
210 - 61 Town Centre Court Toronto, Ontario M1P 5C5

3 Bedroom
2 Bathroom
1,000 - 1,199 sqft
Indoor Pool
Central Air Conditioning
Forced Air
$559,900Maintenance, Heat, Electricity, Water, Common Area Maintenance, Insurance, Parking
$1,454 Monthly
Maintenance, Heat, Electricity, Water, Common Area Maintenance, Insurance, Parking
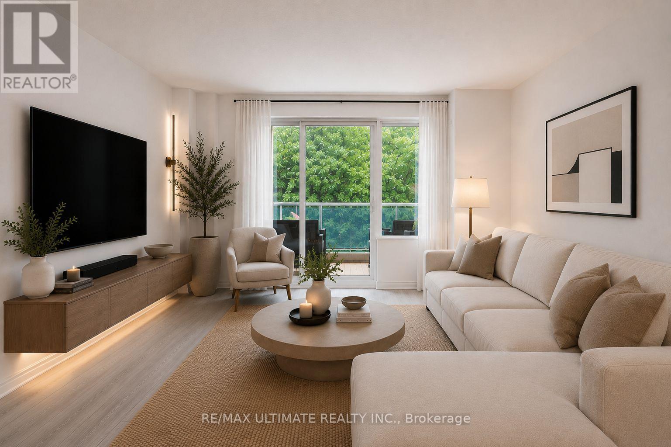
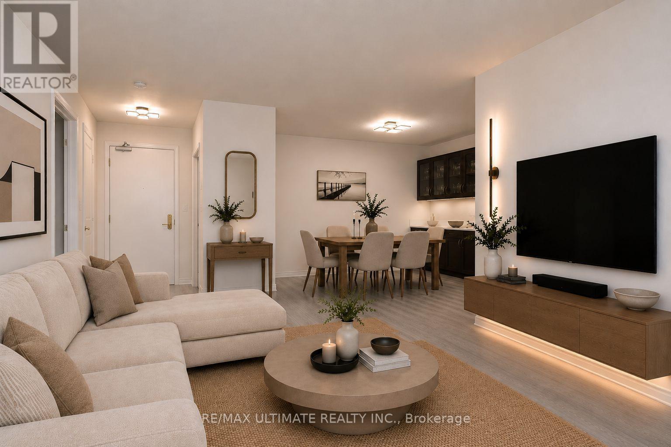
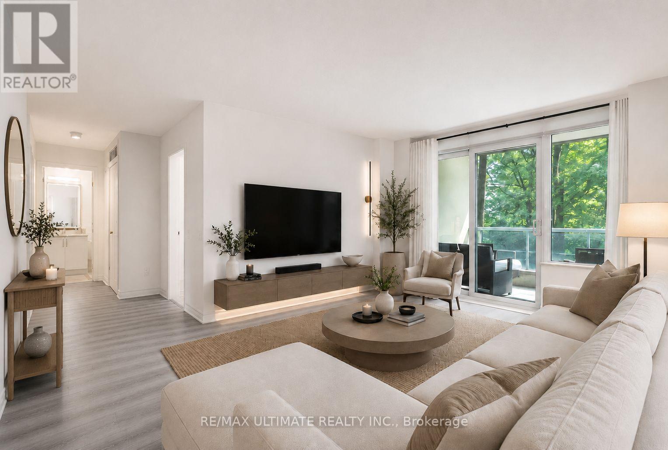
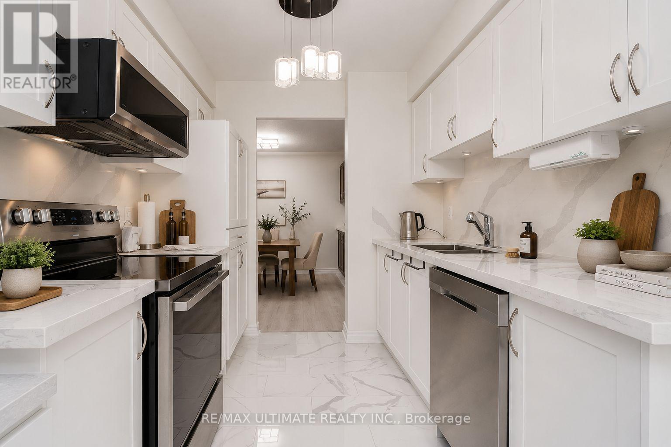
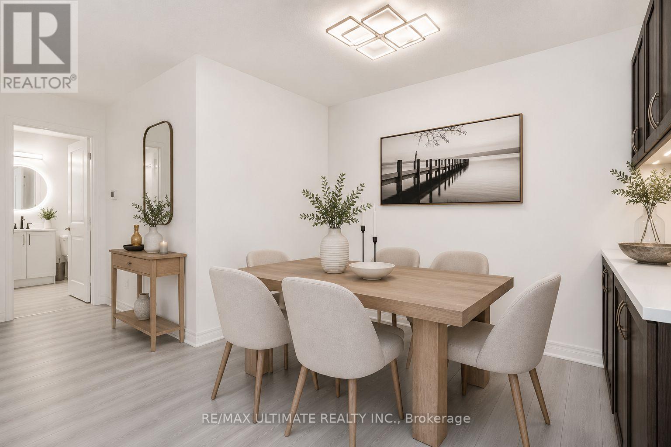
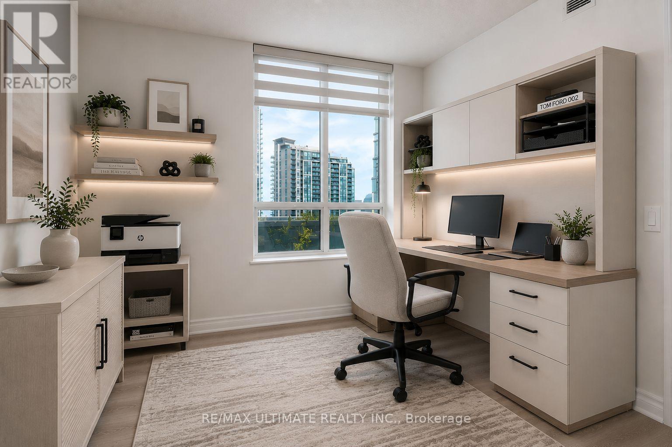
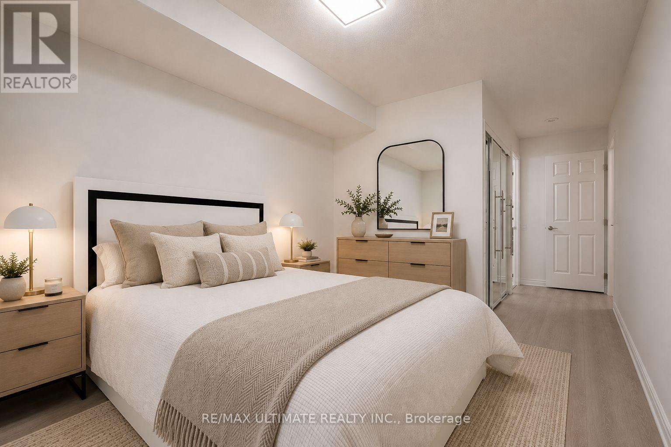
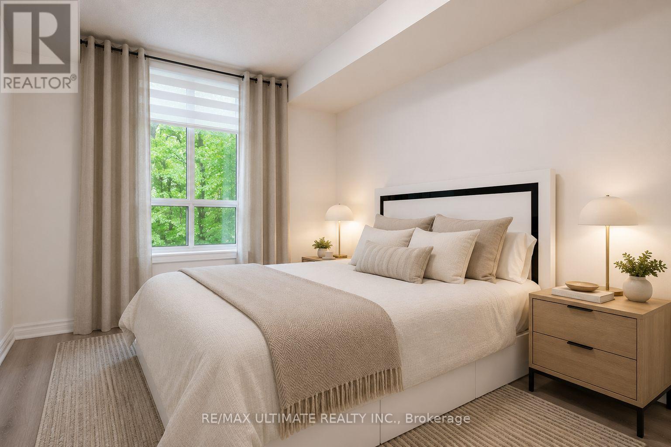
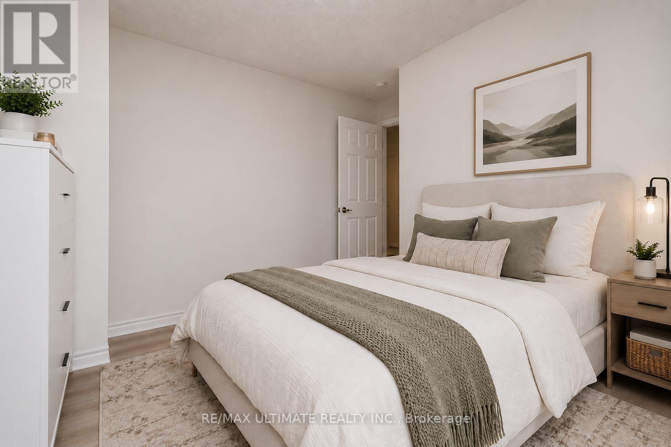
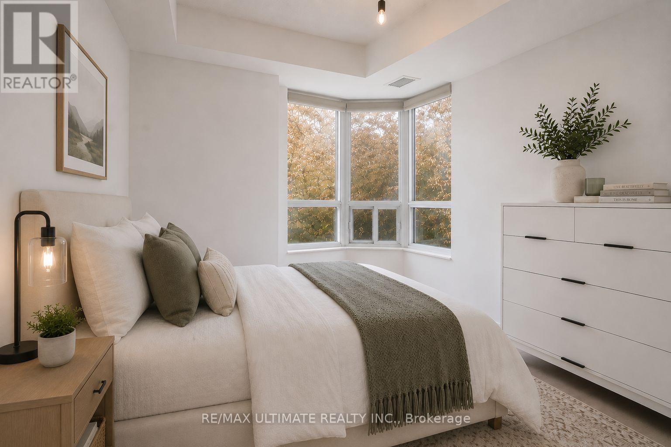
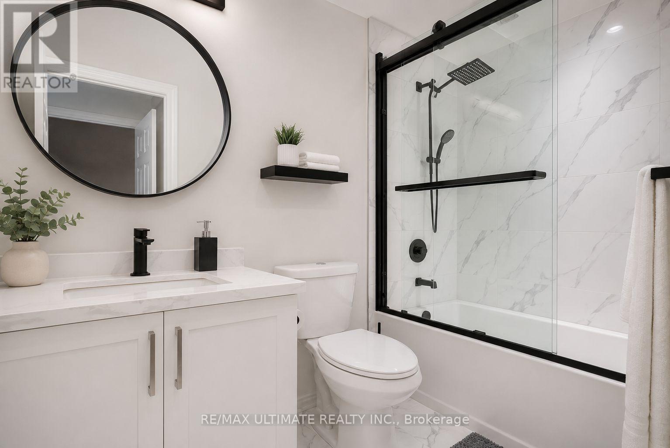
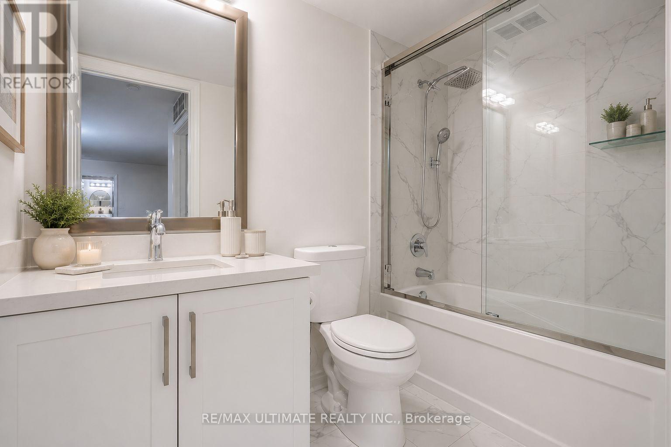
$1,454 MonthlyBig on space. Big on style. Even bigger on location. Offering over 1,100 sq. ft. of beautifully renovated living space, this rarely offered 3-bedroom residence proves you don't have to sacrifice space to enjoy effortless condo living. Bright, contemporary interiors, generous principal rooms and timeless finishes create a home that's perfect for entertaining, working from home or simply unwinding. Ideally located just moments from Scarborough Town Centre, Highway 401, TTC, GO transit, U of T Scarborough campus, Centennial College, and much more. Enjoy the convenience of living in a well-managed Tridel community with a 24-hour concierge, indoor pool, fitness center and beautifully maintained grounds. Space, style and an unbeatable location-this is condo living at its best. The images in this listing are AI-generated and are provided for illustrative purposes only. Tenants have maintained the unit exceptionally well! (id:15069)
Property Details
| MLS® Number | E13635990 |
| Property Type | Single Family |
| Community Name | Bendale |
| Amenities Near By | Public Transit |
| Community Features | Pets Allowed With Restrictions, Community Centre |
| Features | Elevator, Balcony |
| Parking Space Total | 1 |
| Pool Type | Indoor Pool |
Building
| Bathroom Total | 2 |
| Bedrooms Above Ground | 3 |
| Bedrooms Total | 3 |
| Amenities | Security/concierge, Recreation Centre, Exercise Centre |
| Appliances | Dishwasher, Dryer, Hood Fan, Microwave, Stove, Washer, Window Coverings, Refrigerator |
| Basement Type | None |
| Cooling Type | Central Air Conditioning |
| Exterior Finish | Concrete |
| Fire Protection | Alarm System |
| Flooring Type | Laminate, Ceramic |
| Heating Fuel | Natural Gas |
| Heating Type | Forced Air |
| Size Interior | 1,000 - 1,199 Sqft |
| Type | Apartment |
Parking
| Underground | |
| Garage |
Land
| Acreage | No |
| Land Amenities | Public Transit |
Rooms
| Level | Type | Length | Width | Dimensions |
|---|---|---|---|---|
| Main Level | Living Room | 5.23 m | 3.36 m | 5.23 m x 3.36 m |
| Main Level | Dining Room | 3.35 m | 3.38 m | 3.35 m x 3.38 m |
| Main Level | Kitchen | 3.81 m | 2.44 m | 3.81 m x 2.44 m |
| Main Level | Primary Bedroom | 3.81 m | 3.05 m | 3.81 m x 3.05 m |
| Main Level | Bedroom 2 | 3.42 m | 2.88 m | 3.42 m x 2.88 m |
| Main Level | Bedroom 3 | 3.2 m | 2.72 m | 3.2 m x 2.72 m |
https://www.realtor.ca/real-estate/30112254/210-61-town-centre-court-toronto-bendale-bendale
Contact Us
Contact us for more information

This REALTOR.ca listing content is owned and licensed by REALTOR® members of The Canadian Real Estate Association
The trademarks REALTOR®, REALTORS®, and the REALTOR® logo are controlled by The Canadian Real Estate Association (CREA) and identify real estate professionals who are members of CREA. The trademarks MLS®, Multiple Listing Service® and the associated logos are owned by The Canadian Real Estate Association (CREA) and identify the quality of services provided by real estate professionals who are members of CREA. The trademark DDF® is owned by The Canadian Real Estate Association (CREA) and identifies CREA's Data Distribution Facility (DDF®)
September 01 2026 11:25:59
Toronto Regional Real Estate Board
RE/MAX Ultimate Realty Inc.