
210 - 2470 Prince Michael Drive Oakville, Ontario L6H 0G9

2 Bedroom
1 Bathroom
600 - 699 sqft
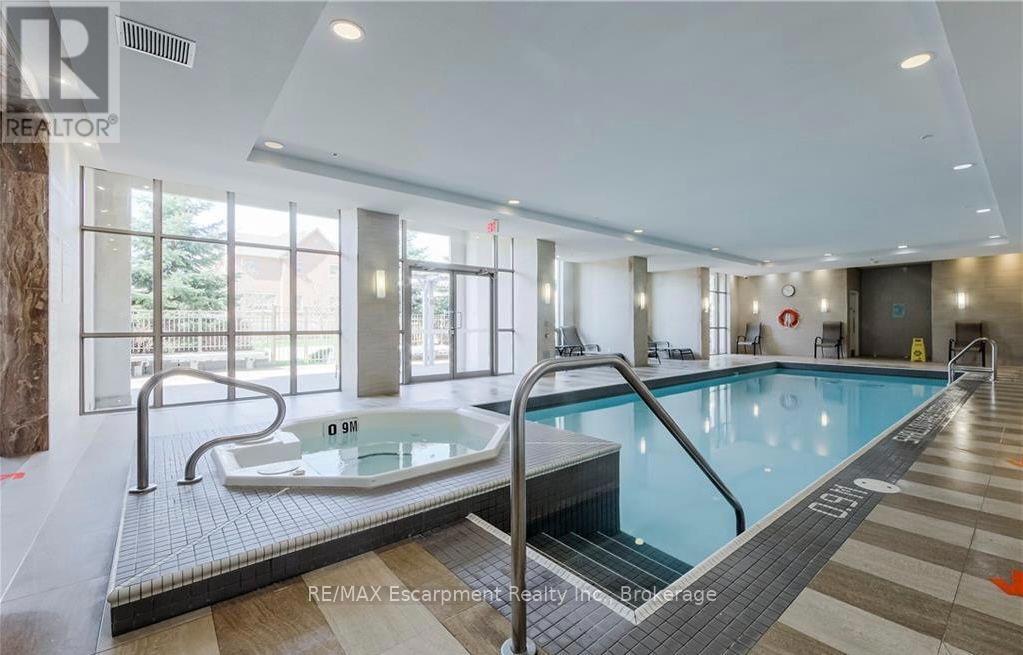
Indoor Pool
Central Air Conditioning
Other
$538,900Maintenance, Common Area Maintenance, Parking, Water, Insurance
$597.16 Monthly
Maintenance, Common Area Maintenance, Parking, Water, Insurance
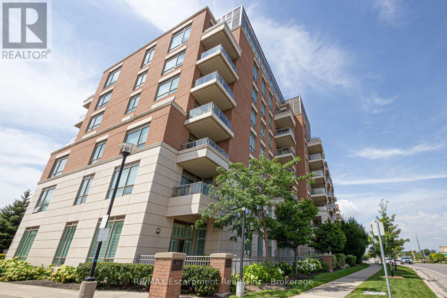
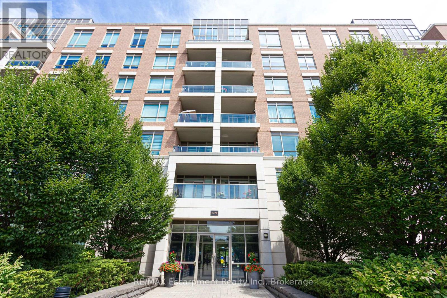
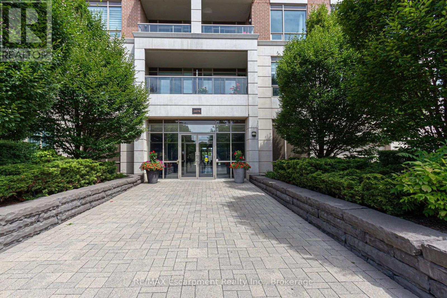
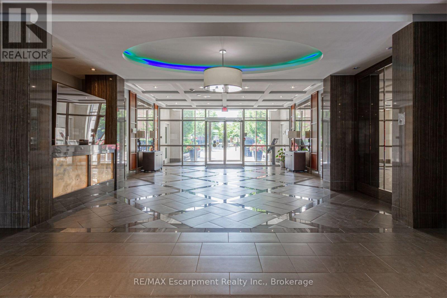
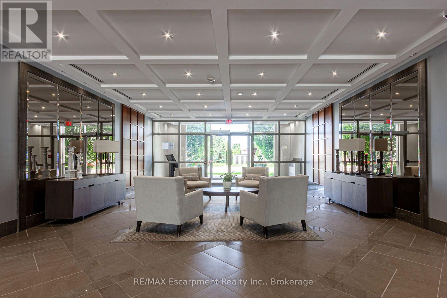
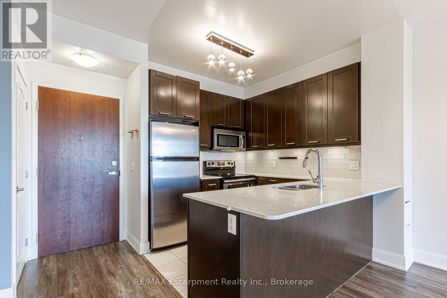
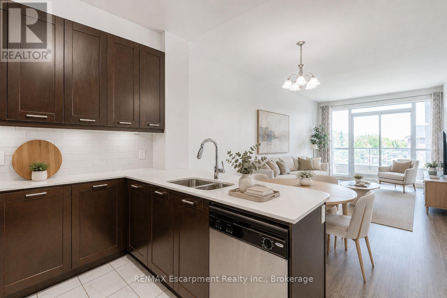
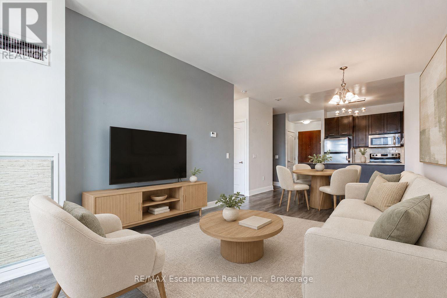
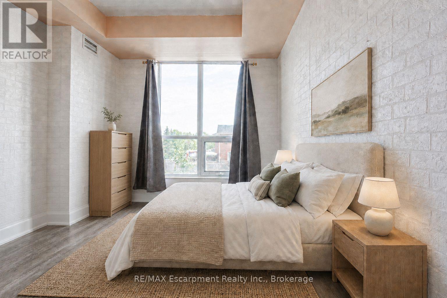
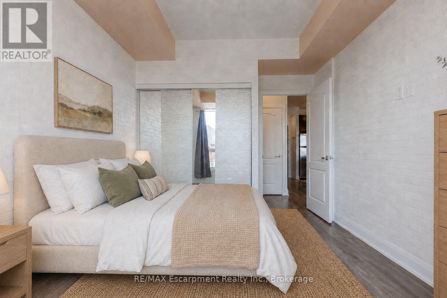
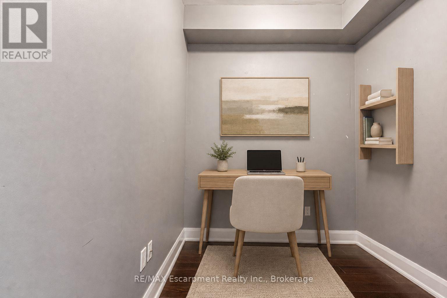
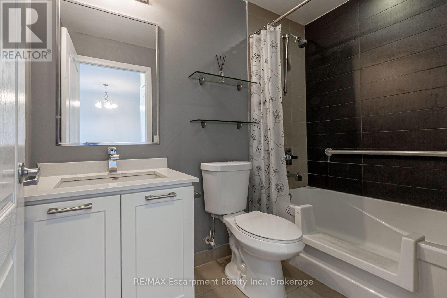
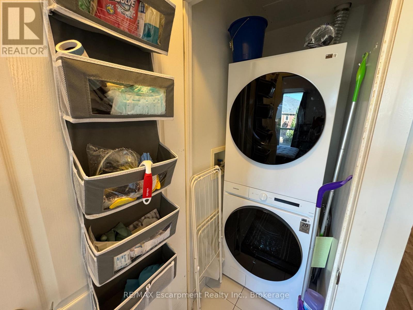
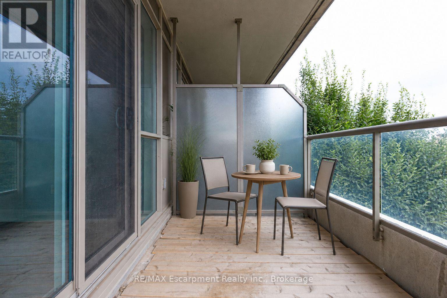
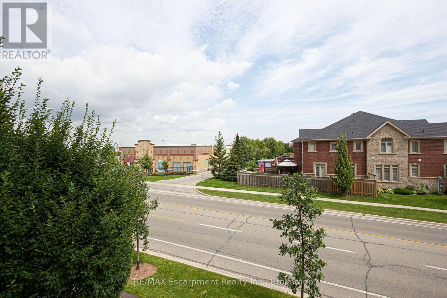
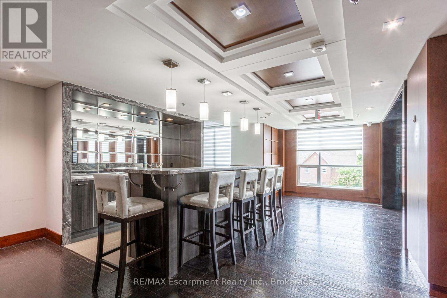
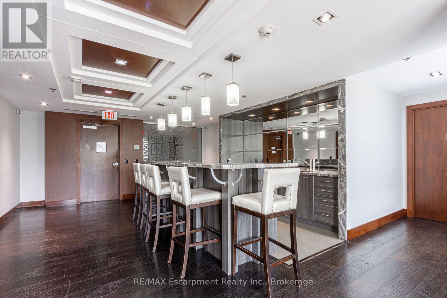
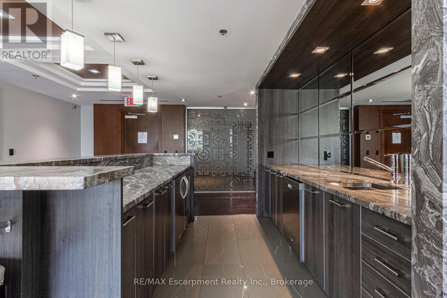
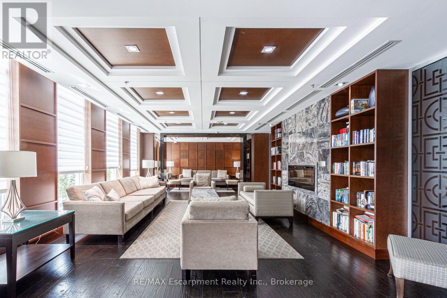
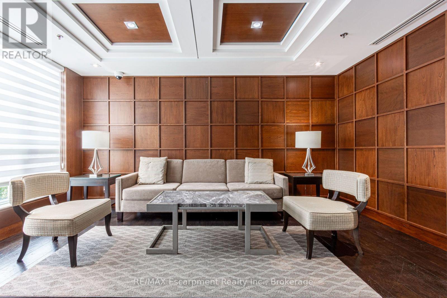
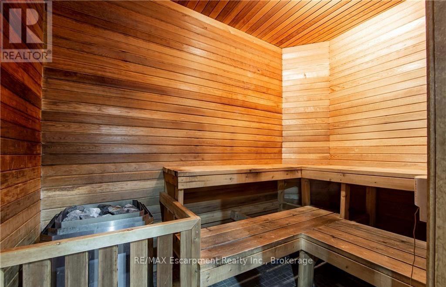
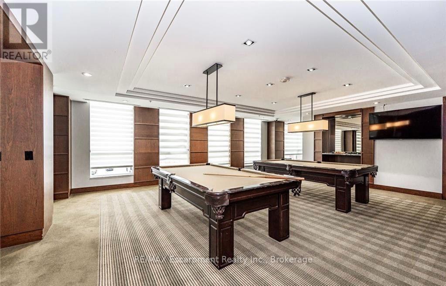
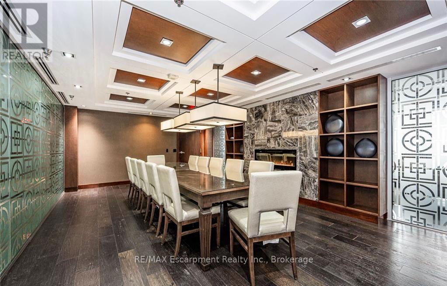
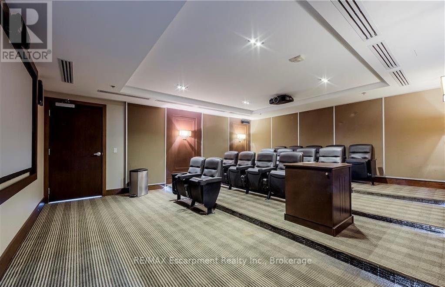
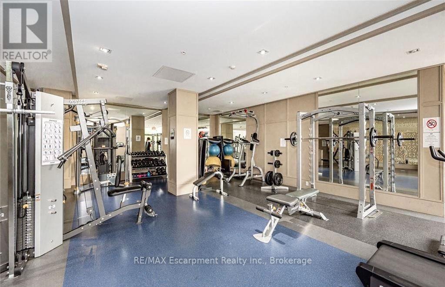
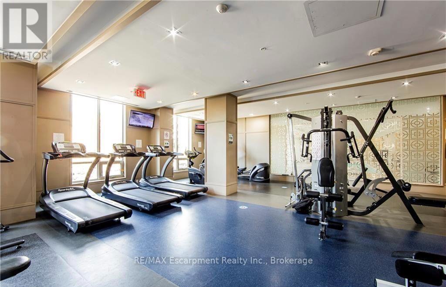
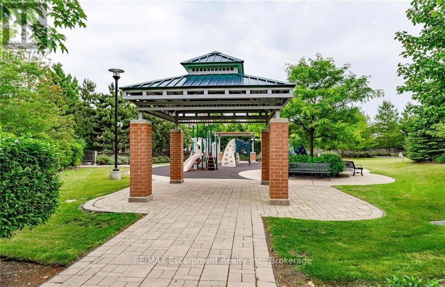
$597.16 MonthlyWelcome to the prestigious Emporium Condominiums in Oakville's highly sought-after Joshua Creek community! This bright and beautifully maintained 1-bedroom plus den suite offers a functional open-concept layout ideal for first-time buyers, professionals, downsizers, or investors. The modern kitchen features quartz countertops, a stylish backsplash, stainless steel appliances, and overlooks the spacious living and dining area with walk-out to a private balcony-perfect for enjoying your morning coffee or relaxing after a long day. The versatile den is ideal as a home office, guest room, or nursery. A 4-piece bathroom, in-suite laundry, one underground parking space, and one locker complete this exceptional home. Residents enjoy premium building amenities including a indoor pool, fitness centre, sauna, theatre room, party/meeting room, games room, and visitor parking. Conveniently located just minutes from Highways 403, 407 and the QEW, Oakville Trafalgar Memorial Hospital, top-rated schools, parks, trails, community centre, library, shopping, restaurants, public transit, and everyday amenities. Excellent opportunity for investors with a reliable AAA tenant, or for future homeowners looking to own in one of Oakville's most desirable neighbourhoods. (id:15069)
Property Details
| MLS® Number | W13587924 |
| Property Type | Single Family |
| Community Name | 1009 - JC Joshua Creek |
| Amenities Near By | Park, Public Transit, Schools |
| Community Features | Pets Allowed With Restrictions, Community Centre |
| Features | Balcony, Carpet Free, In Suite Laundry |
| Parking Space Total | 1 |
| Pool Type | Indoor Pool |
Building
| Bathroom Total | 1 |
| Bedrooms Above Ground | 1 |
| Bedrooms Below Ground | 1 |
| Bedrooms Total | 2 |
| Amenities | Security/concierge, Exercise Centre, Recreation Centre, Party Room, Storage - Locker |
| Appliances | Dishwasher, Dryer, Stove, Washer, Window Coverings, Refrigerator |
| Basement Type | None |
| Cooling Type | Central Air Conditioning |
| Exterior Finish | Brick |
| Heating Fuel | Other |
| Heating Type | Other |
| Size Interior | 600 - 699 Sqft |
| Type | Apartment |
Parking
| Underground | |
| Garage |
Land
| Acreage | No |
| Land Amenities | Park, Public Transit, Schools |
Rooms
| Level | Type | Length | Width | Dimensions |
|---|---|---|---|---|
| Flat | Kitchen | 2.44 m | 2.44 m | 2.44 m x 2.44 m |
| Flat | Living Room | 3.35 m | 6.25 m | 3.35 m x 6.25 m |
| Flat | Dining Room | 3.35 m | 6.25 m | 3.35 m x 6.25 m |
| Flat | Primary Bedroom | 2.9 m | 3.35 m | 2.9 m x 3.35 m |
| Flat | Den | 2.82 m | 2.06 m | 2.82 m x 2.06 m |
| Flat | Bathroom | Measurements not available |
Contact Us
Contact us for more information

This REALTOR.ca listing content is owned and licensed by REALTOR® members of The Canadian Real Estate Association
The trademarks REALTOR®, REALTORS®, and the REALTOR® logo are controlled by The Canadian Real Estate Association (CREA) and identify real estate professionals who are members of CREA. The trademarks MLS®, Multiple Listing Service® and the associated logos are owned by The Canadian Real Estate Association (CREA) and identify the quality of services provided by real estate professionals who are members of CREA. The trademark DDF® is owned by The Canadian Real Estate Association (CREA) and identifies CREA's Data Distribution Facility (DDF®)
July 21 2026 02:54:51
The Oakville Milton & District Real Estate Board
RE/MAX Escarpment Realty Inc., Brokerage