
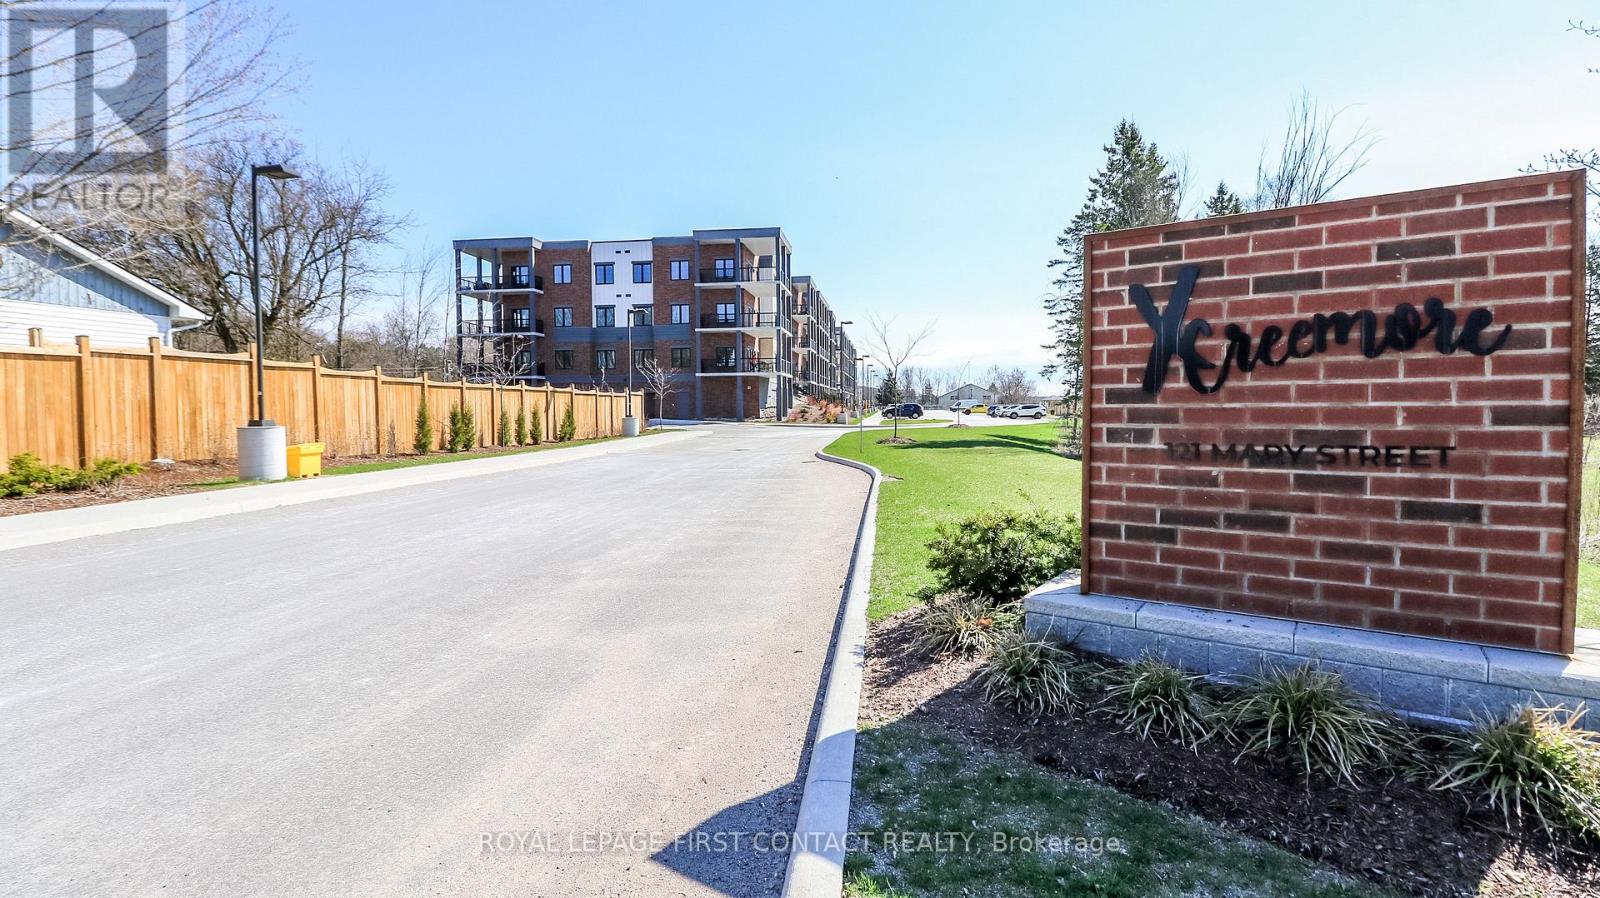
210 - 121 Mary Street Clearview, Ontario L0M 1G0

2 Bedroom
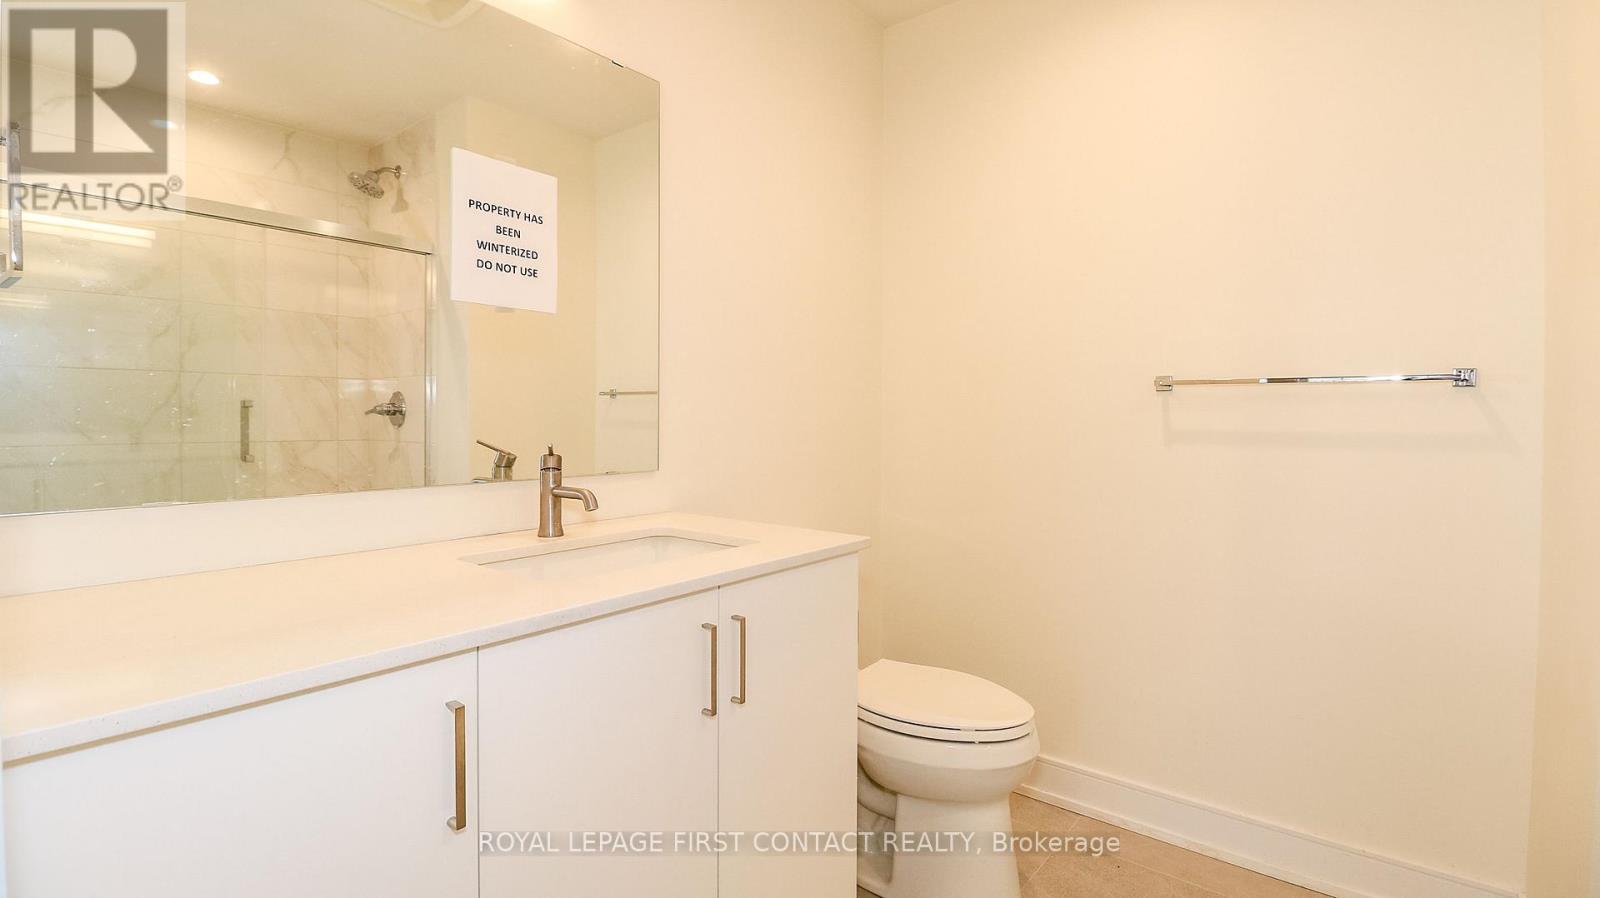
2 Bathroom
1,000 - 1,199 sqft
Central Air Conditioning
Forced Air
$529,900Maintenance, Common Area Maintenance, Insurance, Parking
$538.78 Monthly
Maintenance, Common Area Maintenance, Insurance, Parking
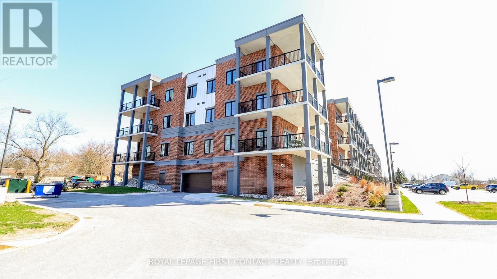
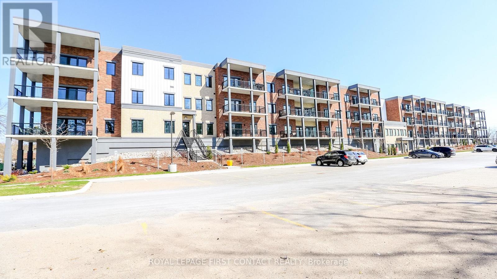
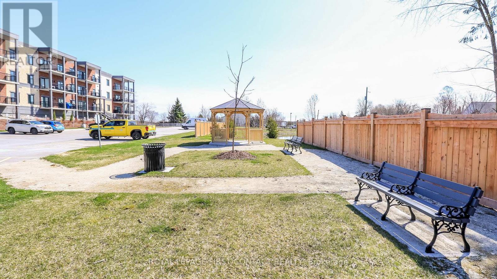

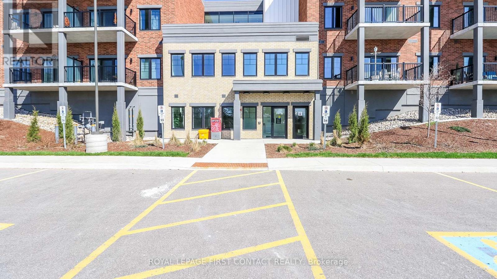
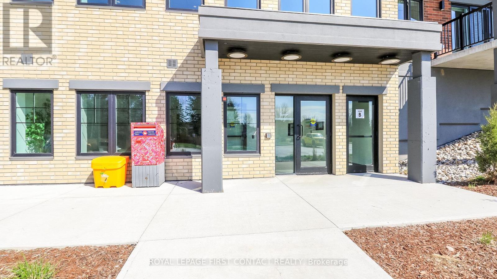
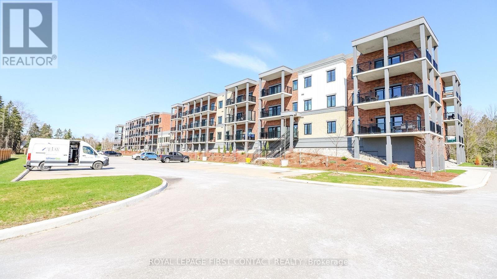
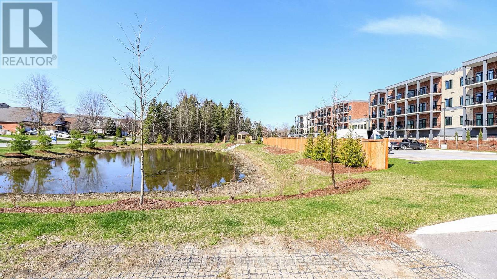
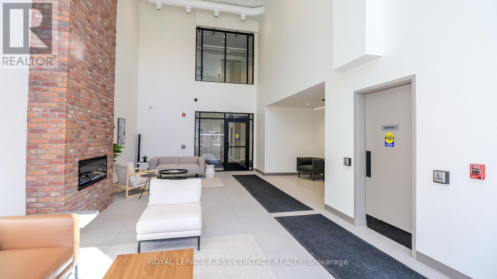
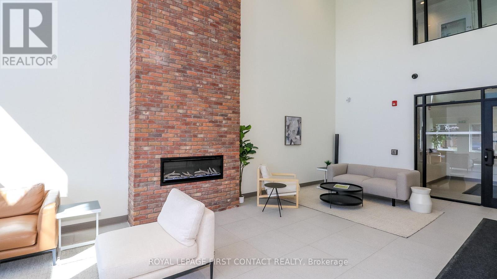
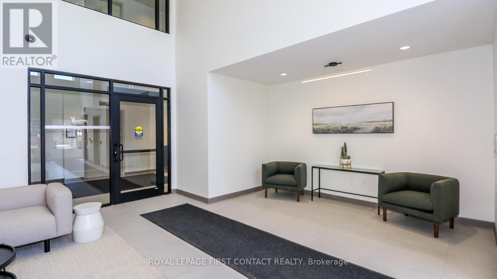
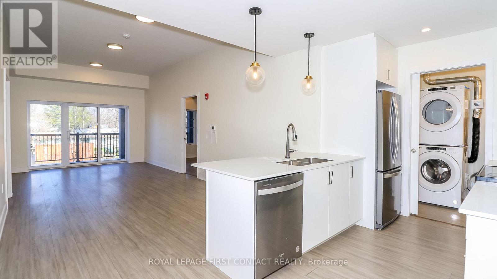

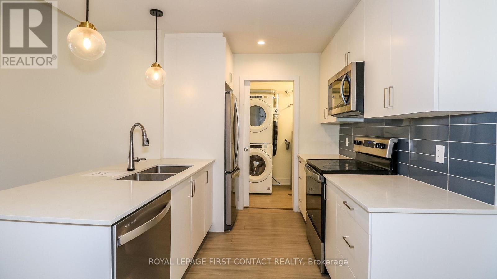
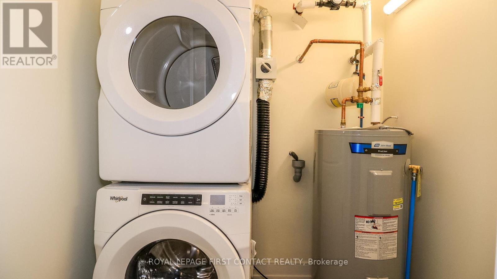
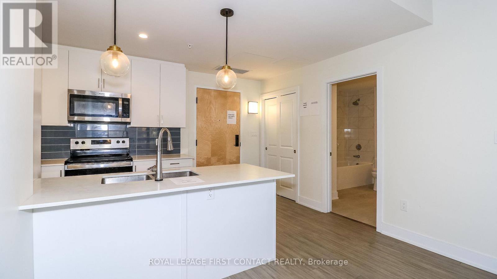
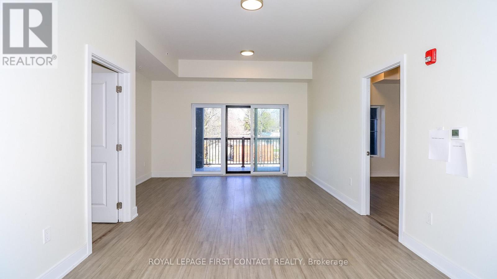
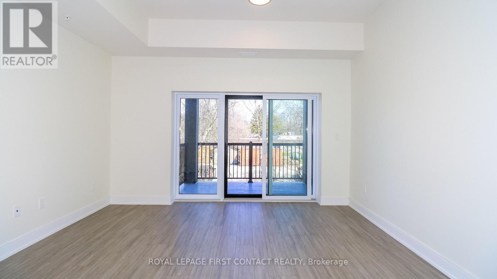
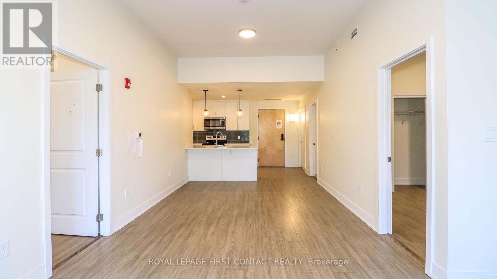
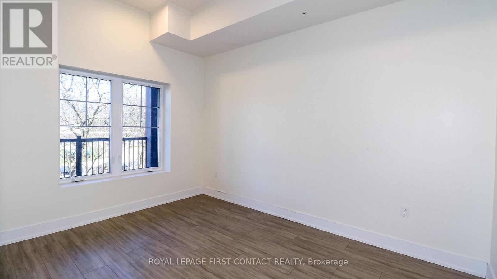
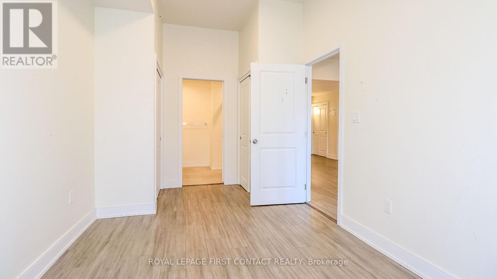
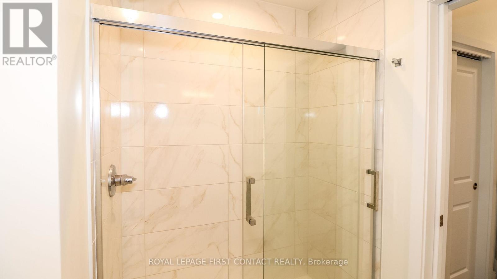
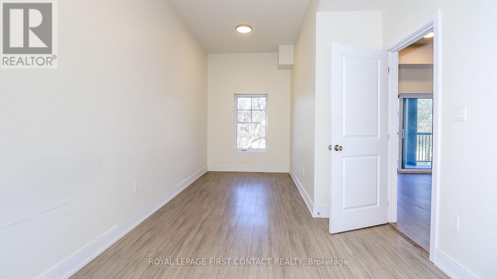
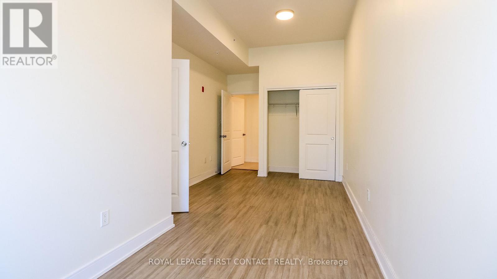
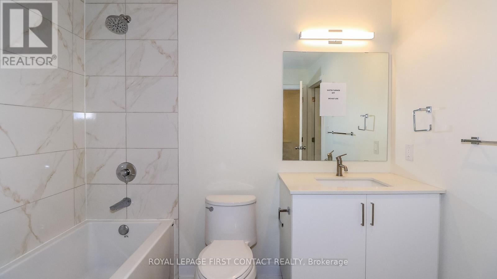
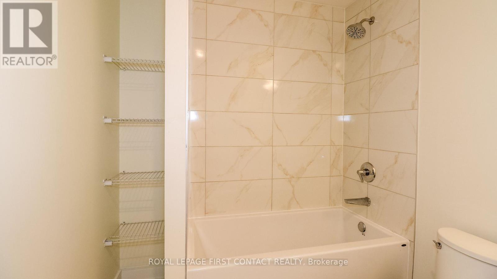
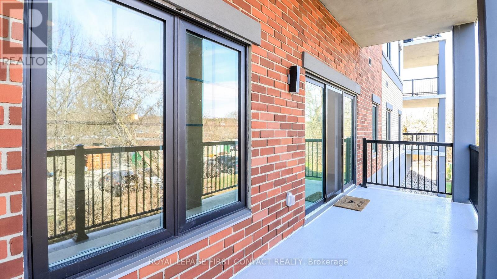
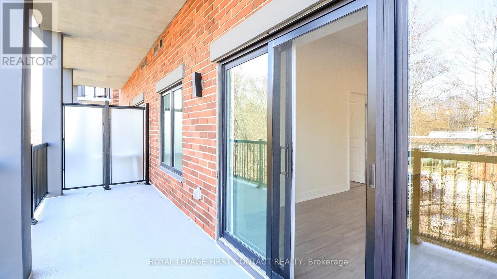
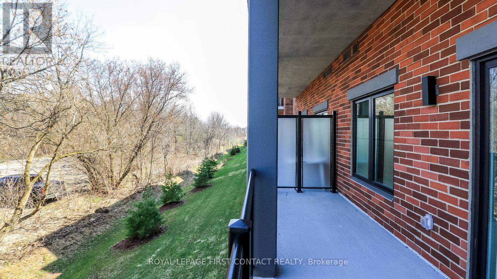
$538.78 MonthlyWelcome to this newer built, well maintained condo building in the quaint town of Creemore! This second floor 2 Bed/2 Bath unit includes an open concept kitchen, dining and living room with walk out to your large private balcony. The primary room includes 2 closets and an ensuite. The second bedroom includes a semi-ensuite. The in-suite laundry room completes this bright and spacious unit! 1 Exclusive underground parking spot with storage locker included! (id:15069)
Property Details
| MLS® Number | S13048022 |
| Property Type | Single Family |
| Community Name | Creemore |
| Amenities Near By | Schools |
| Community Features | Pets Allowed With Restrictions |
| Easement | Unknown |
| Equipment Type | Water Heater |
| Features | Elevator, Balcony, Carpet Free, In Suite Laundry |
| Parking Space Total | 1 |
| Rental Equipment Type | Water Heater |
Building
| Bathroom Total | 2 |
| Bedrooms Above Ground | 2 |
| Bedrooms Total | 2 |
| Age | 0 To 5 Years |
| Amenities | Visitor Parking, Storage - Locker |
| Basement Type | None |
| Cooling Type | Central Air Conditioning |
| Exterior Finish | Brick |
| Fire Protection | Controlled Entry |
| Foundation Type | Unknown |
| Heating Fuel | Natural Gas |
| Heating Type | Forced Air |
| Size Interior | 1,000 - 1,199 Sqft |
| Type | Apartment |
Parking
| Underground | |
| Garage |
Land
| Acreage | No |
| Land Amenities | Schools |
Rooms
| Level | Type | Length | Width | Dimensions |
|---|---|---|---|---|
| Main Level | Kitchen | 2.6 m | 2.8 m | 2.6 m x 2.8 m |
| Main Level | Dining Room | 3.32 m | 3.38 m | 3.32 m x 3.38 m |
| Main Level | Living Room | 3.86 m | 4.15 m | 3.86 m x 4.15 m |
| Main Level | Bedroom | 2.78 m | 3.83 m | 2.78 m x 3.83 m |
| Main Level | Bedroom | 4 m | 2.1 m | 4 m x 2.1 m |
https://www.realtor.ca/real-estate/29661046/210-121-mary-street-clearview-creemore-creemore
Contact Us
Contact us for more information

This REALTOR.ca listing content is owned and licensed by REALTOR® members of The Canadian Real Estate Association
The trademarks REALTOR®, REALTORS®, and the REALTOR® logo are controlled by The Canadian Real Estate Association (CREA) and identify real estate professionals who are members of CREA. The trademarks MLS®, Multiple Listing Service® and the associated logos are owned by The Canadian Real Estate Association (CREA) and identify the quality of services provided by real estate professionals who are members of CREA. The trademark DDF® is owned by The Canadian Real Estate Association (CREA) and identifies CREA's Data Distribution Facility (DDF®)
July 15 2026 03:33:55
Toronto Regional Real Estate Board
Royal LePage First Contact Realty