
21 Warbler Avenue Vaughan, Ontario L6A 0X5

4 Bedroom
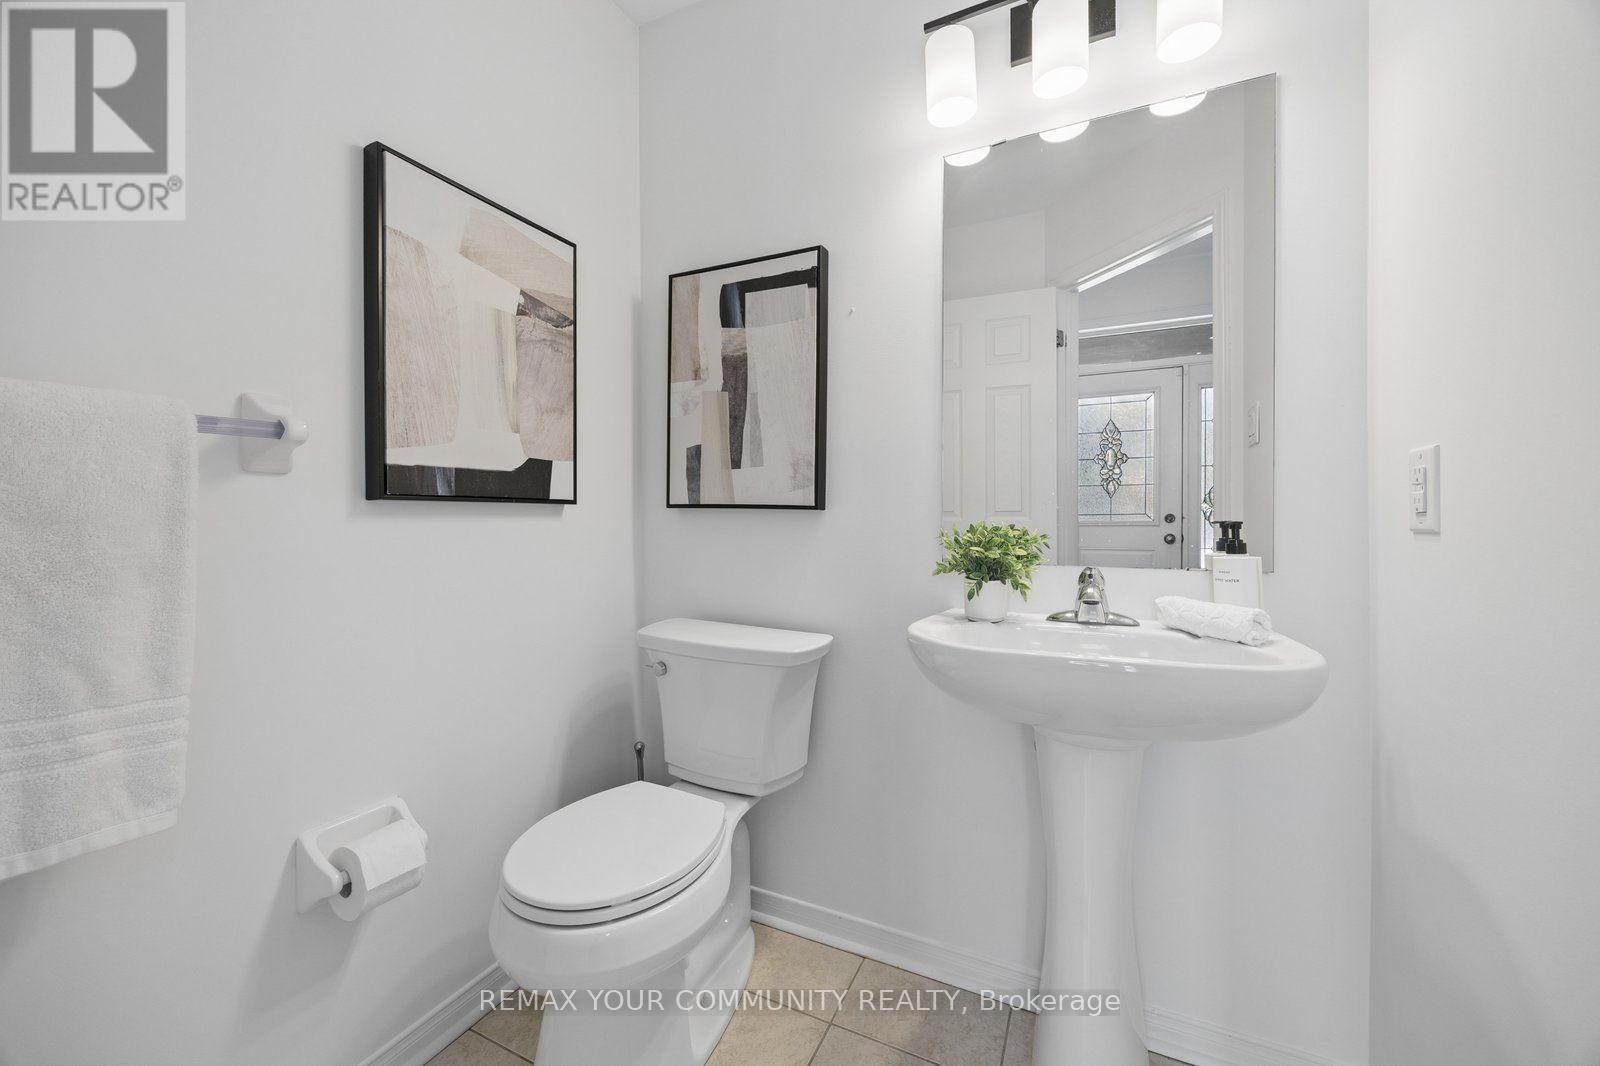
4 Bathroom
1,500 - 2,000 sqft
Central Air Conditioning
Forced Air
$999,000
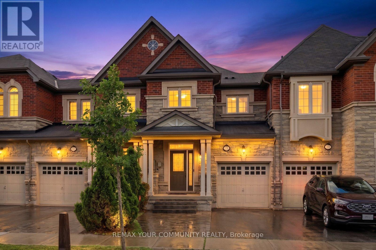
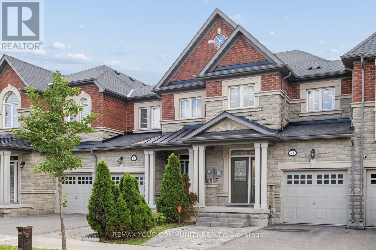
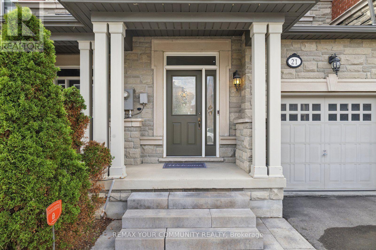
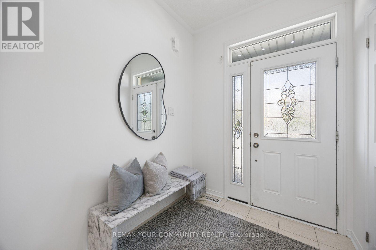
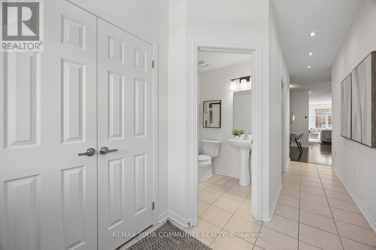
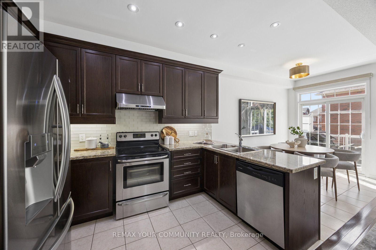
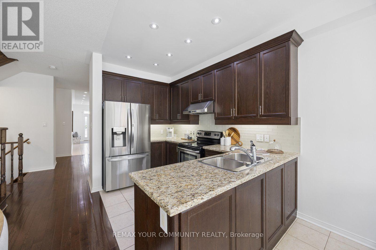
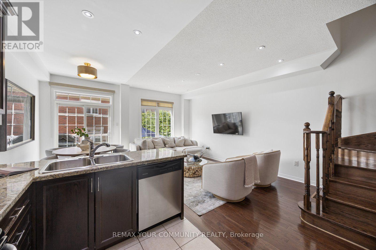
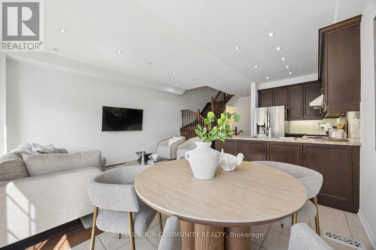
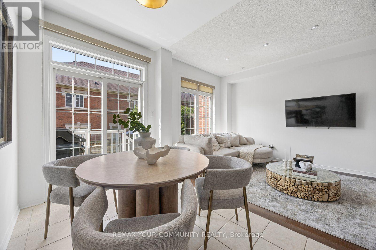
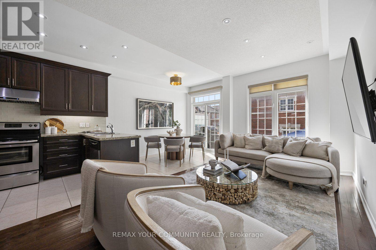
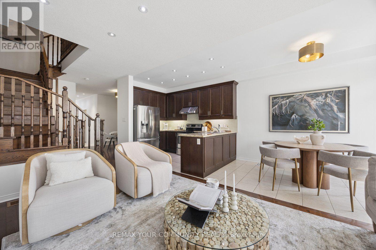
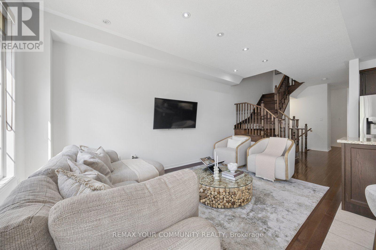
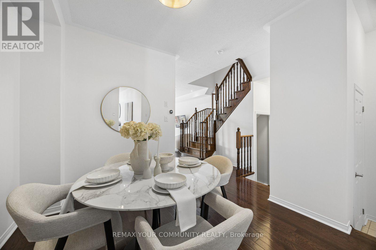
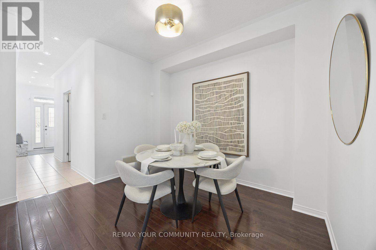
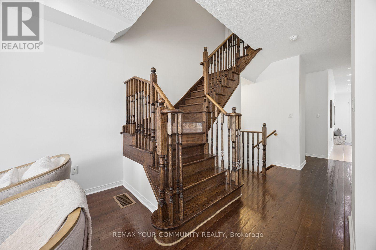
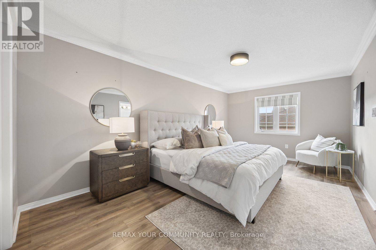
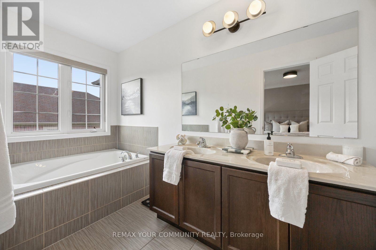
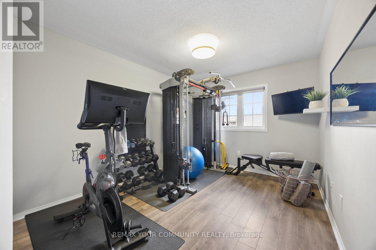
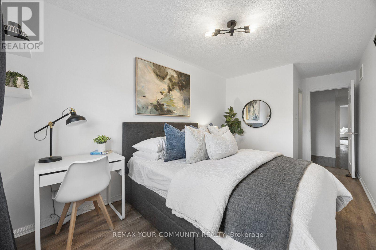
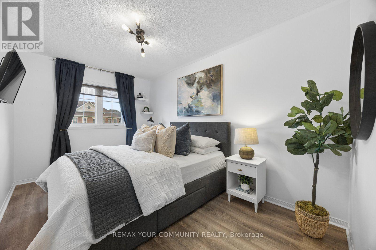
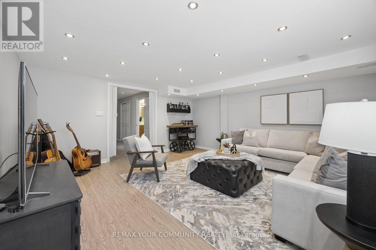
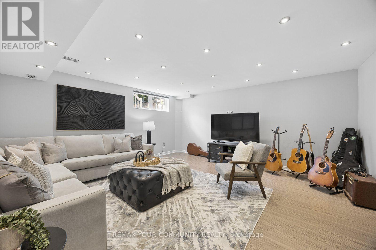
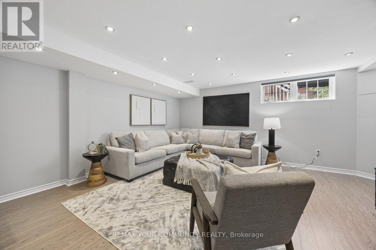
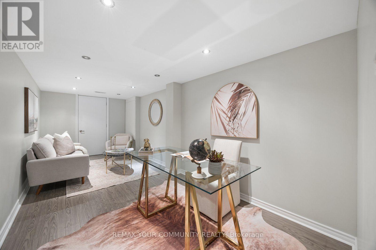
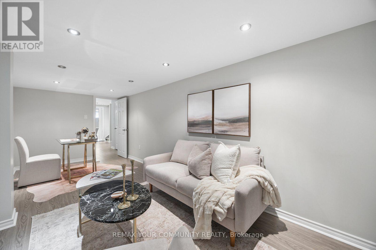
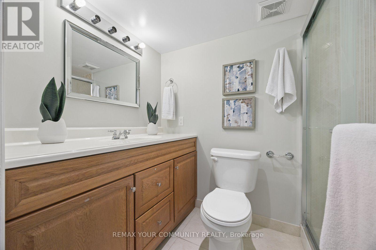
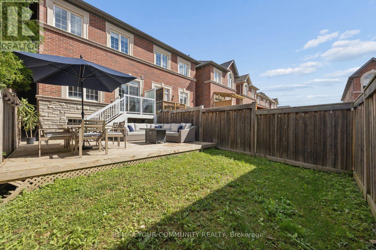
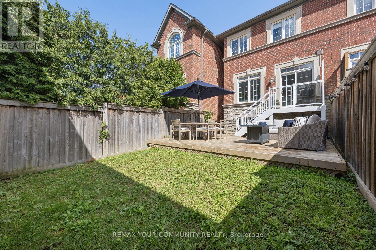
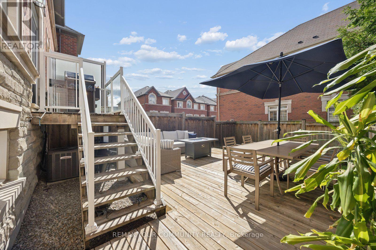
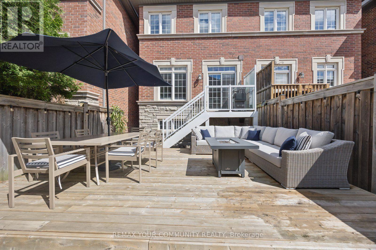
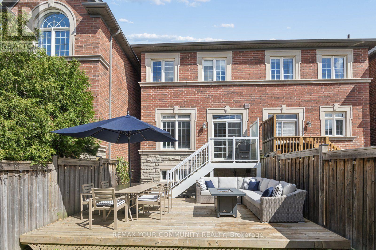
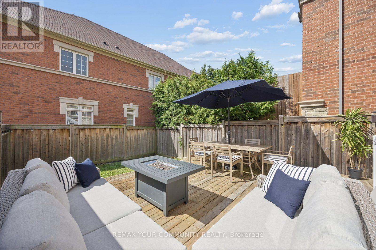
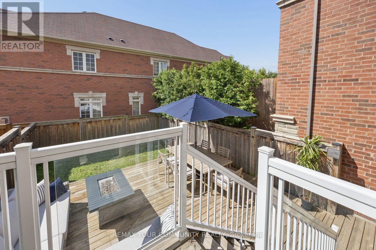
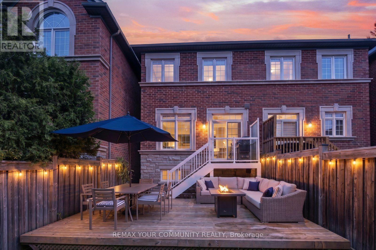
Beautiful, bright and airy freehold townhome in the highly sought-after Thornhill Valley community, attached only by the garage on one side. Thoughtfully designed with a spacious open-concept layout, this meticulously maintained home features 9-foot ceilings on the main floor, rich hardwood flooring, a matching hardwood staircase, and has been freshly painted. The kitchen with granite countertops overlooks the inviting living and dining areas, creating the perfect space for both everyday living and entertaining. All bedrooms feature walk-in closets with custom built-in organizers, providing exceptional storage, while the spacious primary suite includes a beautifully finished ensuite. The professionally finished basement offers two versatile rooms, ideal for additional bedrooms, a home office, gym, guest accommodations, or hobby space. Outside, enjoy a large backyard deck perfect for entertaining, along with a parking pad providing a rare third parking space. Convenient direct garage access to the private backyard adds to the home's functionality. An exceptional opportunity to own a move-in-ready home in one of Thornhill's most desirable family-friendly communities. (id:15069)
Property Details
| MLS® Number | N13556490 |
| Property Type | Single Family |
| Community Name | Patterson |
| Amenities Near By | Public Transit, Schools |
| Equipment Type | Furnace |
| Features | Carpet Free |
| Parking Space Total | 3 |
| Rental Equipment Type | Furnace |
Building
| Bathroom Total | 4 |
| Bedrooms Above Ground | 3 |
| Bedrooms Below Ground | 1 |
| Bedrooms Total | 4 |
| Appliances | Central Vacuum, Dishwasher, Dryer, Garage Door Opener, Stove, Washer, Window Coverings, Refrigerator |
| Basement Development | Finished |
| Basement Type | N/a (finished) |
| Construction Style Attachment | Attached |
| Cooling Type | Central Air Conditioning |
| Exterior Finish | Brick, Stone |
| Flooring Type | Hardwood, Ceramic, Laminate |
| Foundation Type | Concrete |
| Half Bath Total | 1 |
| Heating Fuel | Natural Gas |
| Heating Type | Forced Air |
| Stories Total | 2 |
| Size Interior | 1,500 - 2,000 Sqft |
| Type | Row / Townhouse |
| Utility Water | Municipal Water |
Parking
| Garage |
Land
| Acreage | No |
| Fence Type | Fenced Yard |
| Land Amenities | Public Transit, Schools |
| Sewer | Sanitary Sewer |
| Size Depth | 109 Ft ,10 In |
| Size Frontage | 20 Ft |
| Size Irregular | 20 X 109.9 Ft |
| Size Total Text | 20 X 109.9 Ft |
Rooms
| Level | Type | Length | Width | Dimensions |
|---|---|---|---|---|
| Second Level | Primary Bedroom | 5.48 m | 3.35 m | 5.48 m x 3.35 m |
| Second Level | Bedroom 2 | 4.14 m | 2.46 m | 4.14 m x 2.46 m |
| Second Level | Bedroom 3 | 3.65 m | 2.77 m | 3.65 m x 2.77 m |
| Lower Level | Bedroom 4 | 5.04 m | 4.92 m | 5.04 m x 4.92 m |
| Main Level | Dining Room | 3.35 m | 3.04 m | 3.35 m x 3.04 m |
| Main Level | Family Room | 5.12 m | 2.95 m | 5.12 m x 2.95 m |
| Main Level | Kitchen | 3.35 m | 2.13 m | 3.35 m x 2.13 m |
| Main Level | Eating Area | 3.29 m | 2.13 m | 3.29 m x 2.13 m |
https://www.realtor.ca/real-estate/30025285/21-warbler-avenue-vaughan-patterson-patterson
Contact Us
Contact us for more information

This REALTOR.ca listing content is owned and licensed by REALTOR® members of The Canadian Real Estate Association
The trademarks REALTOR®, REALTORS®, and the REALTOR® logo are controlled by The Canadian Real Estate Association (CREA) and identify real estate professionals who are members of CREA. The trademarks MLS®, Multiple Listing Service® and the associated logos are owned by The Canadian Real Estate Association (CREA) and identify the quality of services provided by real estate professionals who are members of CREA. The trademark DDF® is owned by The Canadian Real Estate Association (CREA) and identifies CREA's Data Distribution Facility (DDF®)
July 13 2026 04:03:47
Toronto Regional Real Estate Board
RE/MAX Your Community Realty