
21 Tolman Street Brighton, Ontario K0K 1H0

1 Bedroom
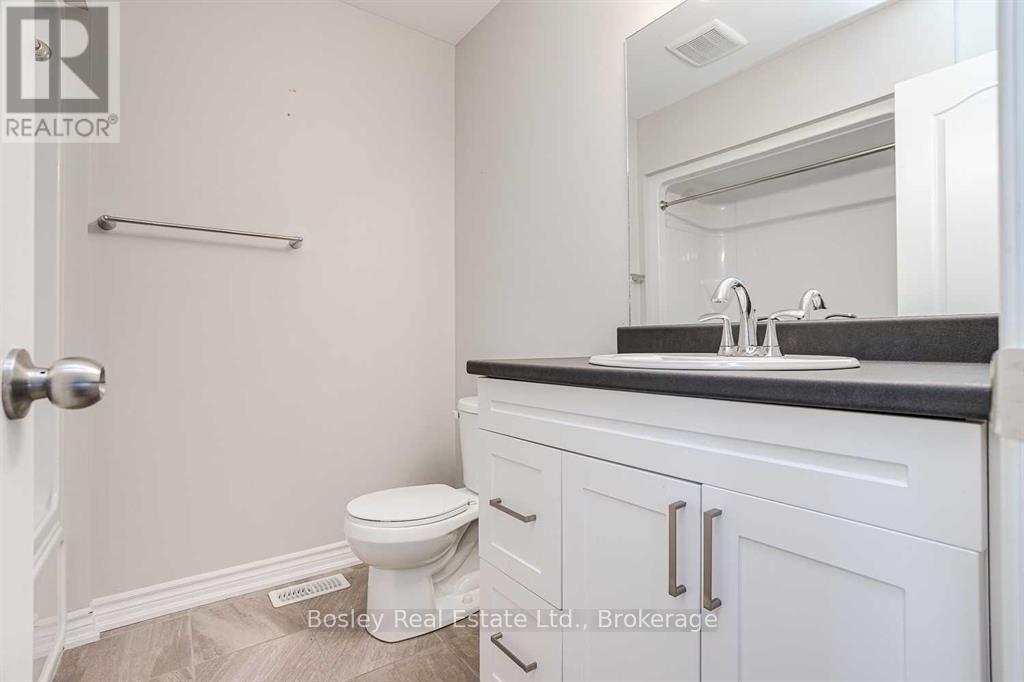
1 Bathroom
700 - 1,100 sqft
Bungalow
Central Air Conditioning
Forced Air
$469,000
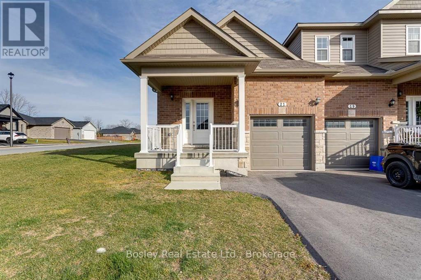
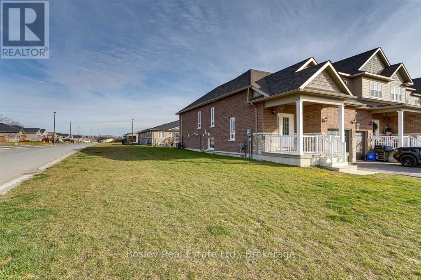
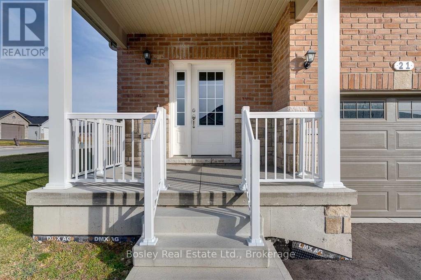
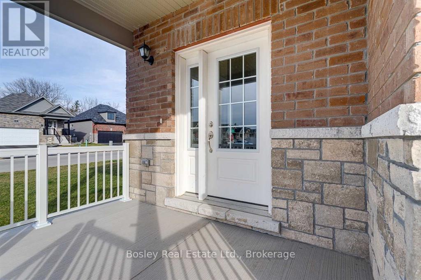
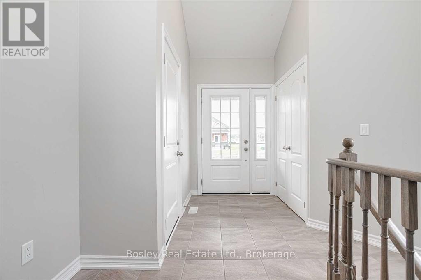
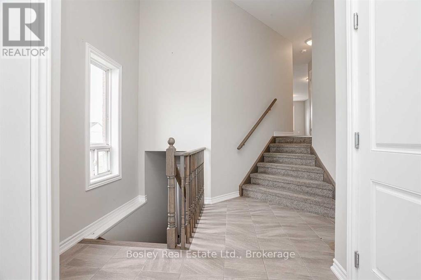
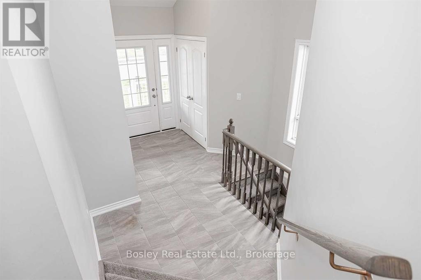
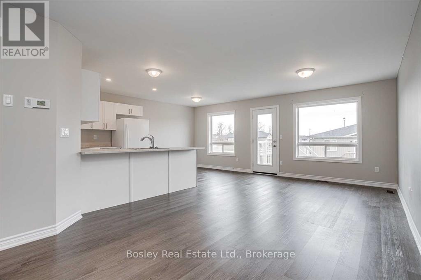
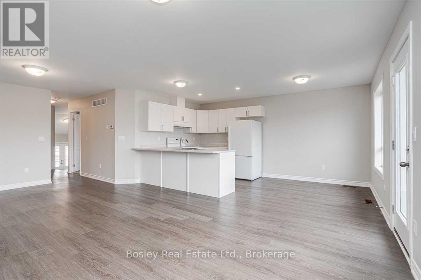
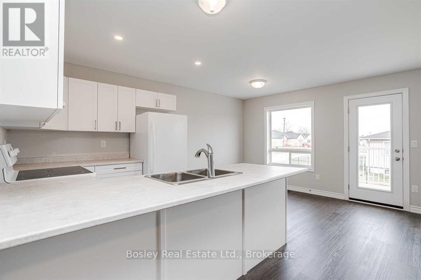
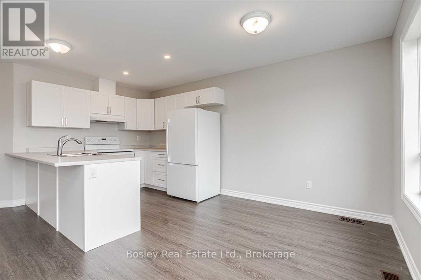
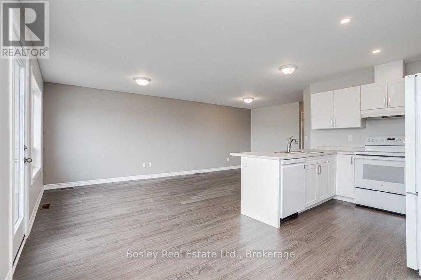
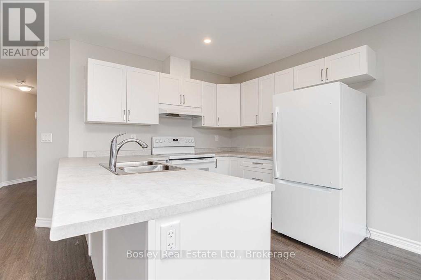
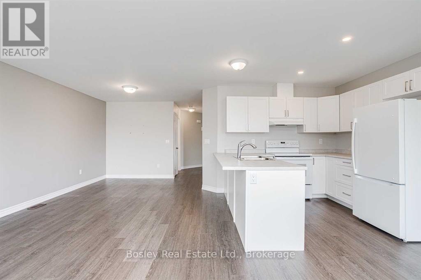
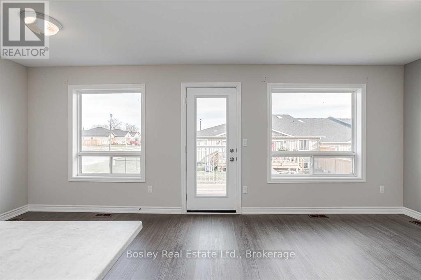
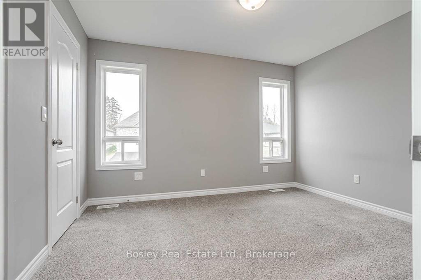
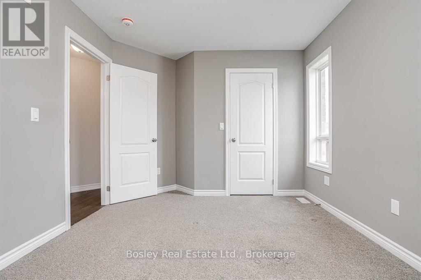
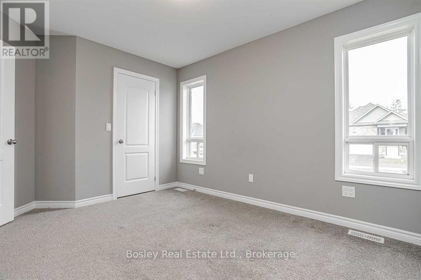
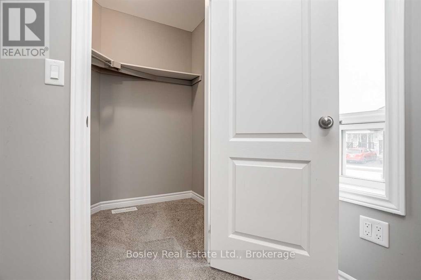
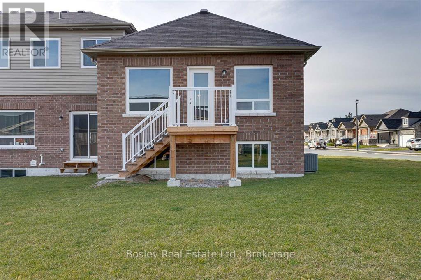
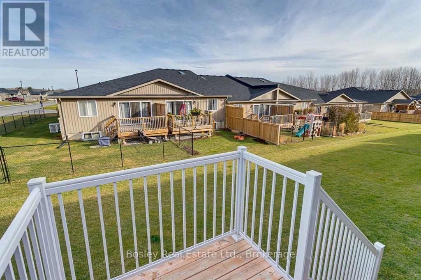
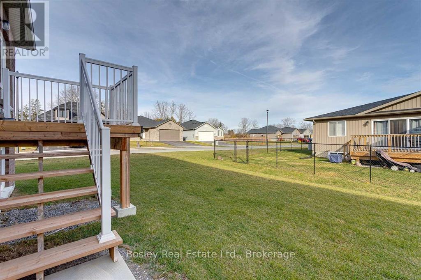
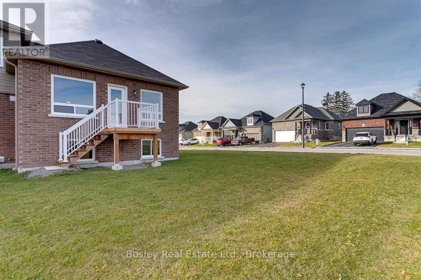
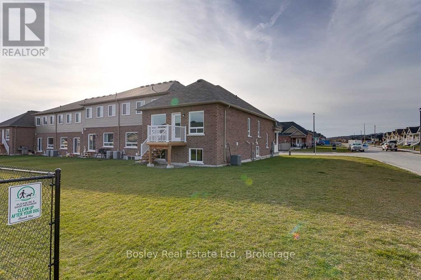
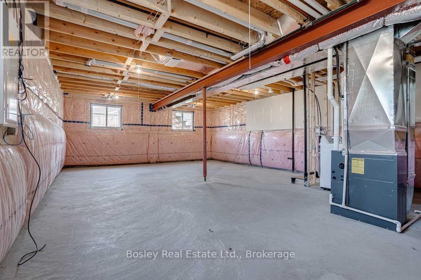
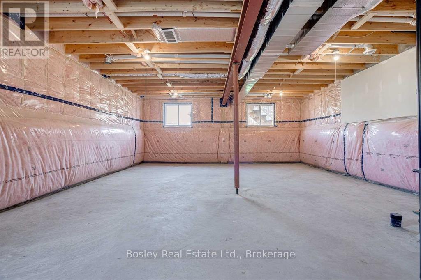
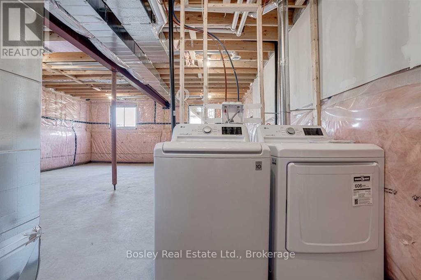
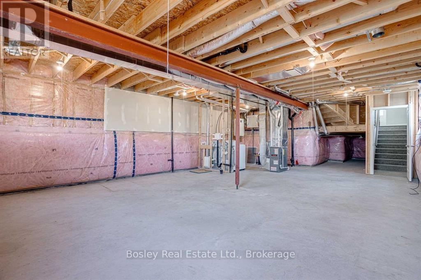
Located in Brighton's desirable "Orchard Gate" development, constructed by Stalwood Homes, this freehold townhome is a short walk to downtown, Presqu'ile Park and all community amenities. A well designed end unit layout offers 1 bedroom, 1 bathroom and a bright open concept main floor with a walkout to the backyard, interior garage access, and a bright foyer upon entry. A bright primary bedroom with a full closet overlooking the side yard and streetscape. Modern design details, additional main floor windows a well-designed kitchen with an island, a formal dining area, and functional attributes throughout will be appreciated. Additionally, there is a full basement with potential for additional living space, a rough-in bathroom and egress windows suitable for a 2nd and/or 3rd bedroom(s). Attached single car garage, double car paved driveway and a covered front porch, ideal for enjoying morning coffee while taking in the friendly neighbourhood. An excellent and affordable opportunity for those looking to downsize, or a great starter home for anyone looking to get into the market and benefit from finishing the lower level for expanded interior space. (id:15069)
Property Details
| MLS® Number | X13690668 |
| Property Type | Single Family |
| Community Name | Brighton |
| Amenities Near By | Beach, Park, Place Of Worship, Schools |
| Community Features | Community Centre, School Bus |
| Equipment Type | Water Heater - Tankless, Water Heater |
| Parking Space Total | 3 |
| Rental Equipment Type | Water Heater - Tankless, Water Heater |
| Structure | Porch, Deck |
Building
| Bathroom Total | 1 |
| Bedrooms Above Ground | 1 |
| Bedrooms Total | 1 |
| Age | 6 To 15 Years |
| Appliances | Water Heater - Tankless, Dishwasher, Dryer, Stove, Washer, Window Coverings, Refrigerator |
| Architectural Style | Bungalow |
| Basement Development | Unfinished |
| Basement Type | N/a (unfinished) |
| Construction Style Attachment | Attached |
| Cooling Type | Central Air Conditioning |
| Exterior Finish | Brick, Stone |
| Foundation Type | Poured Concrete |
| Heating Fuel | Natural Gas |
| Heating Type | Forced Air |
| Stories Total | 1 |
| Size Interior | 700 - 1,100 Sqft |
| Type | Row / Townhouse |
| Utility Water | Municipal Water |
Parking
| Attached Garage | |
| Garage |
Land
| Acreage | No |
| Land Amenities | Beach, Park, Place Of Worship, Schools |
| Sewer | Sanitary Sewer |
| Size Depth | 108 Ft ,3 In |
| Size Frontage | 21 Ft ,10 In |
| Size Irregular | 21.9 X 108.3 Ft ; Corner Lot |
| Size Total Text | 21.9 X 108.3 Ft ; Corner Lot|under 1/2 Acre |
| Zoning Description | R3-9 |
Rooms
| Level | Type | Length | Width | Dimensions |
|---|---|---|---|---|
| Main Level | Media | 3.4 m | 2.74 m | 3.4 m x 2.74 m |
| Main Level | Dining Room | 2.74 m | 2.54 m | 2.74 m x 2.54 m |
| Main Level | Kitchen | 2.74 m | 2.54 m | 2.74 m x 2.54 m |
| Main Level | Bedroom | 3.07 m | 3.66 m | 3.07 m x 3.66 m |
Utilities
| Cable | Available |
| Electricity | Installed |
| Sewer | Installed |
https://www.realtor.ca/real-estate/30172578/21-tolman-street-brighton-brighton
Contact Us
Contact us for more information

This REALTOR.ca listing content is owned and licensed by REALTOR® members of The Canadian Real Estate Association
The trademarks REALTOR®, REALTORS®, and the REALTOR® logo are controlled by The Canadian Real Estate Association (CREA) and identify real estate professionals who are members of CREA. The trademarks MLS®, Multiple Listing Service® and the associated logos are owned by The Canadian Real Estate Association (CREA) and identify the quality of services provided by real estate professionals who are members of CREA. The trademark DDF® is owned by The Canadian Real Estate Association (CREA) and identifies CREA's Data Distribution Facility (DDF®)
August 19 2026 02:49:55
Central Lakes Association of REALTORS®
Bosley Real Estate Ltd.