
21 Tinker's Road Sioux Narrows-Nestor Falls, Ontario P0X 1K0


3 Bedroom
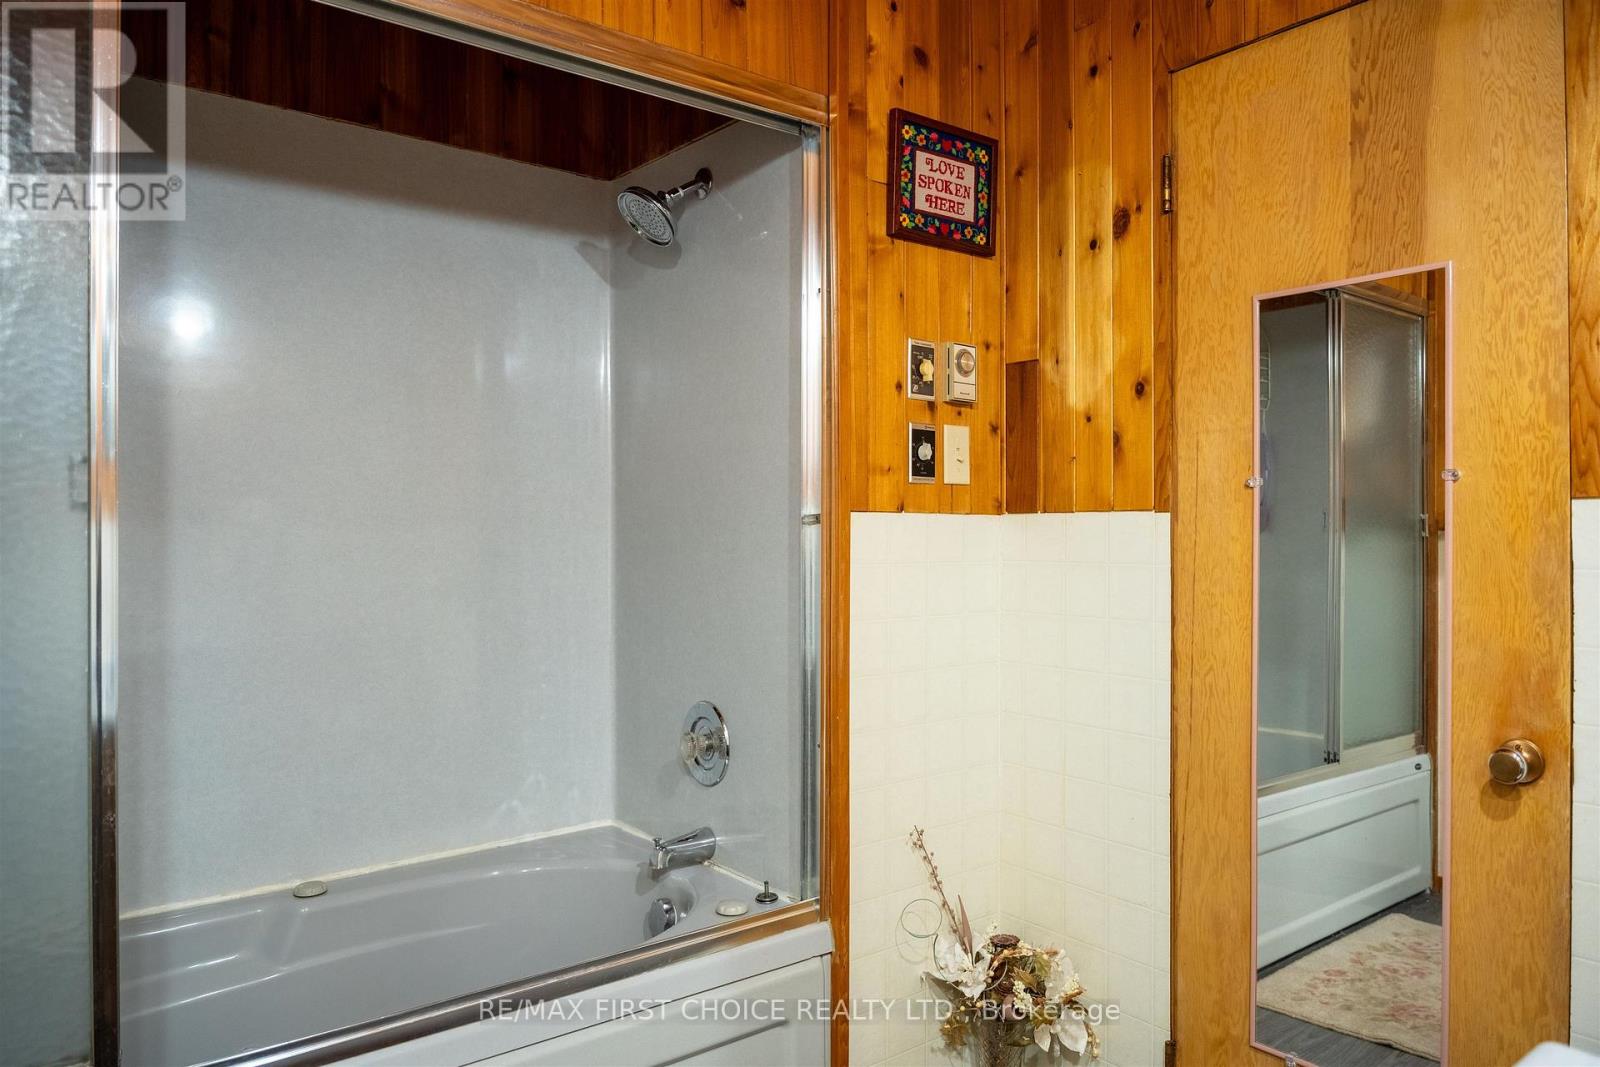
1 Bathroom
Bungalow
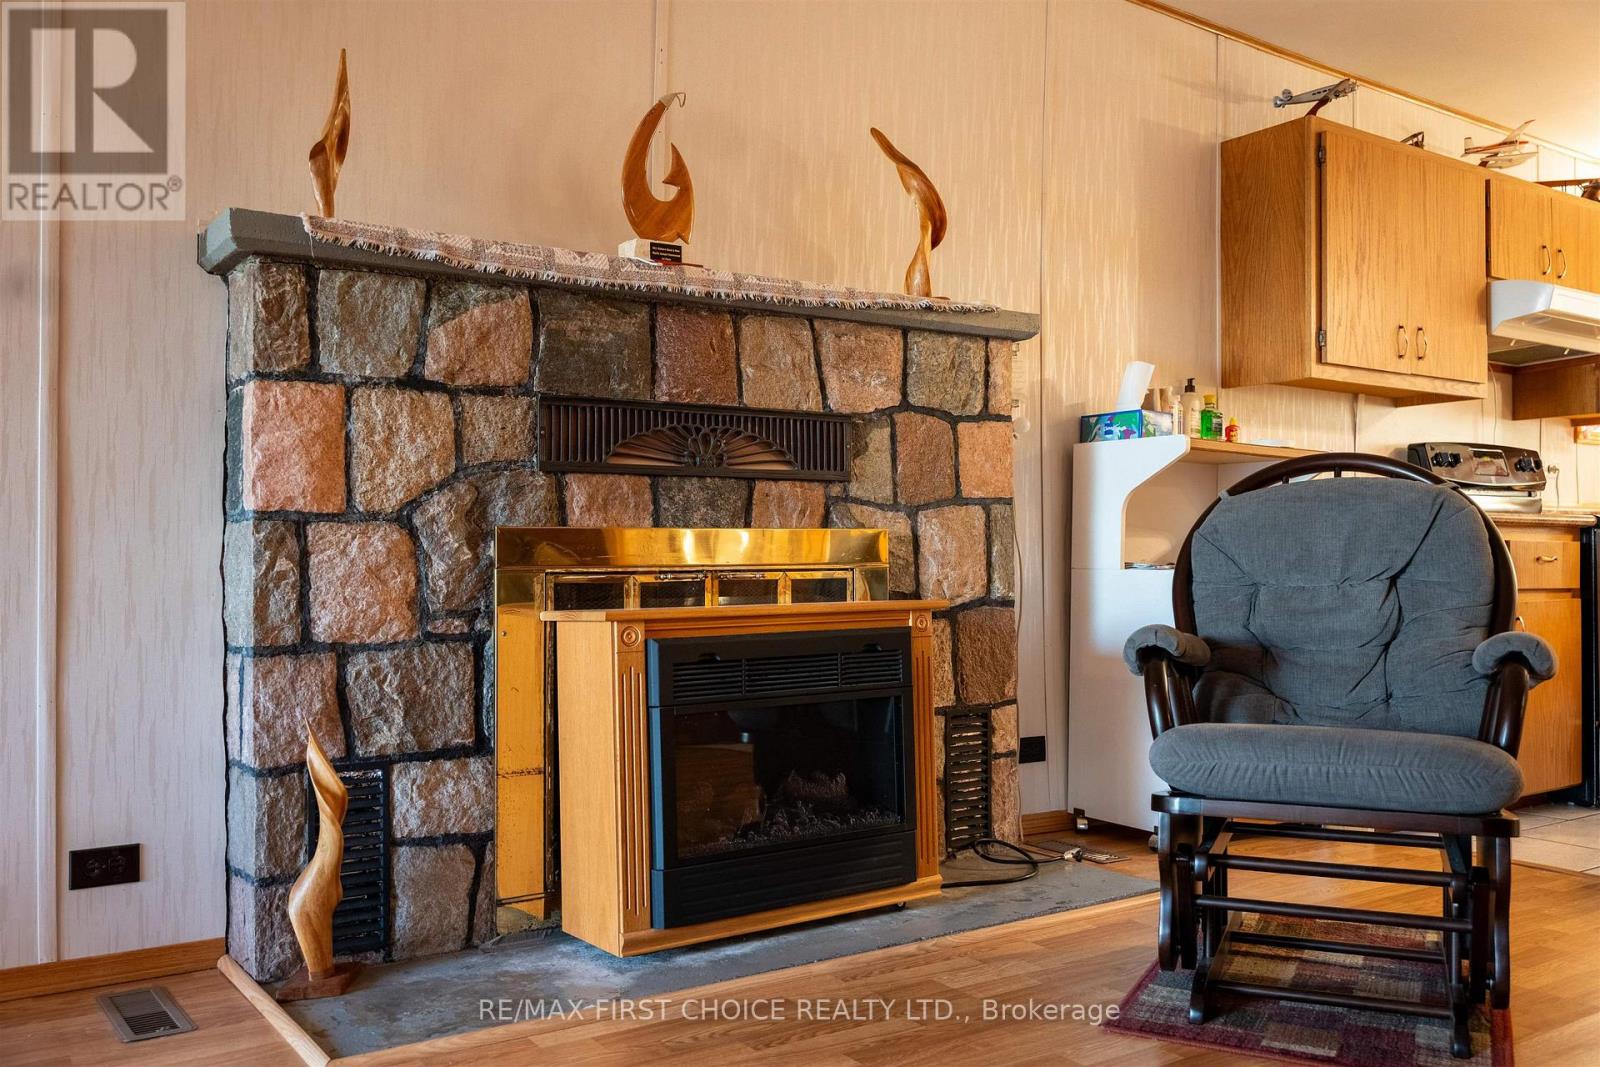
Fireplace
Central Air Conditioning
Baseboard Heaters, Forced Air
Waterfront
$650,000
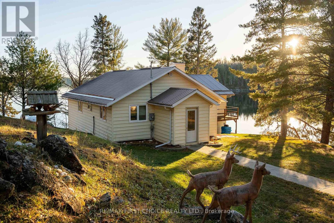
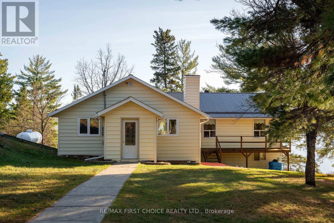
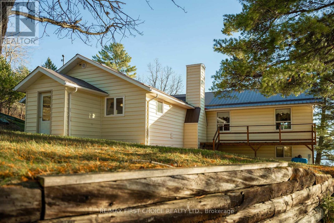
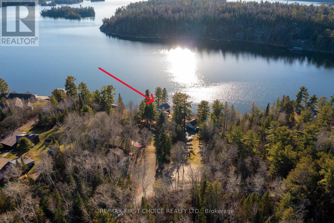
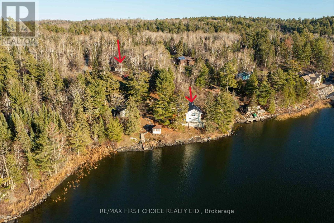
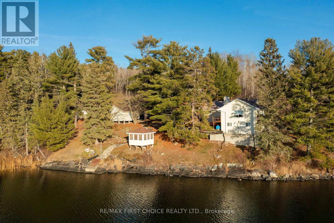
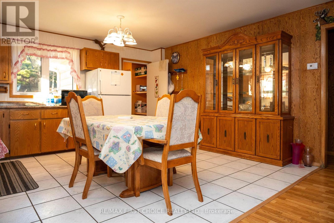
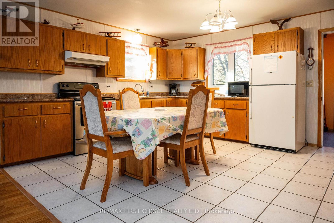
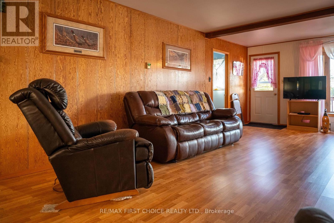
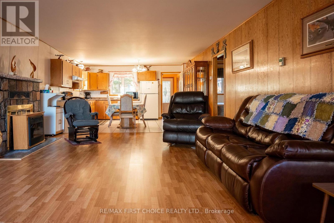
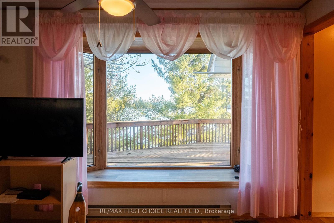
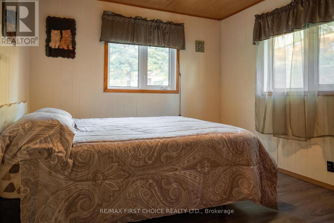
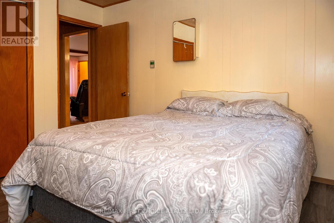
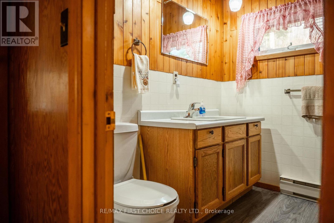
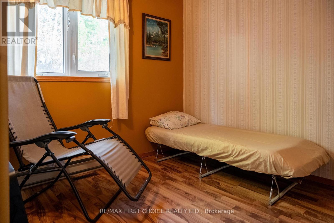
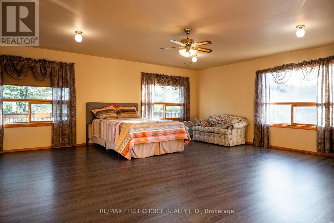
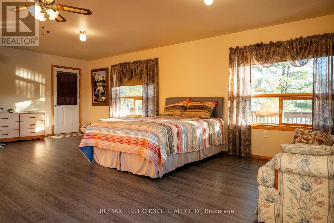
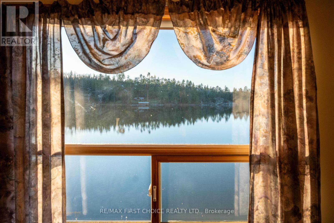
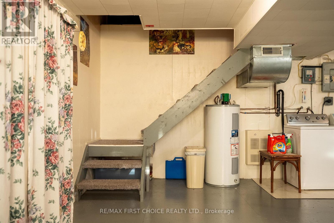
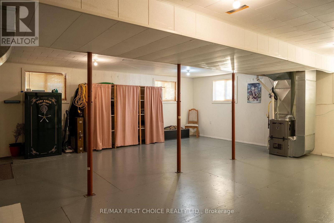
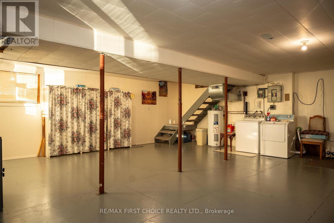
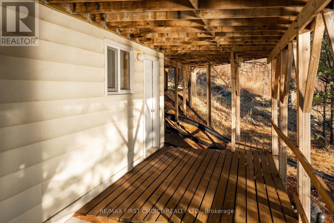
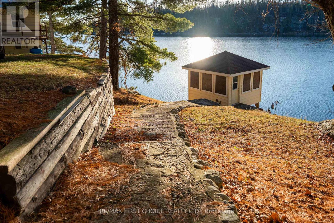
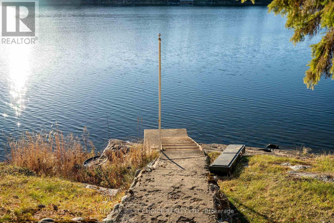
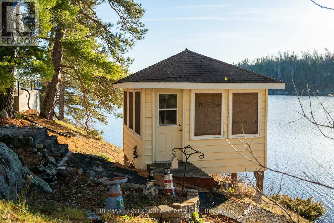
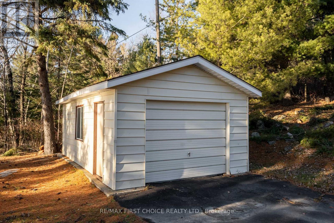
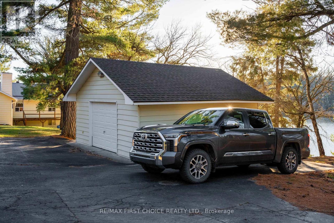
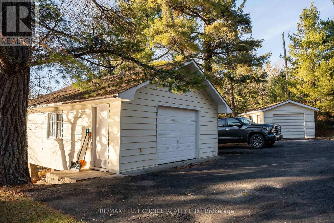
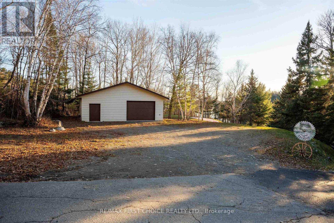
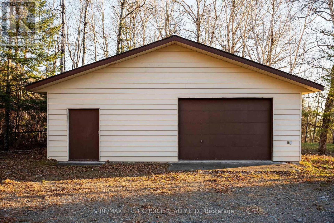
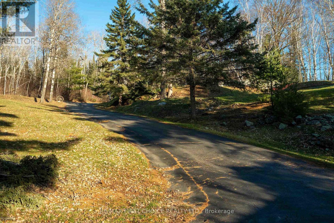
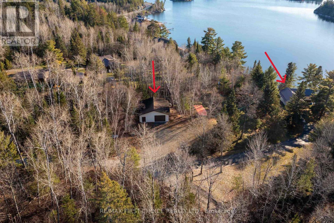
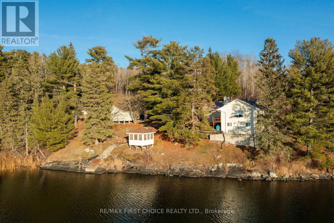
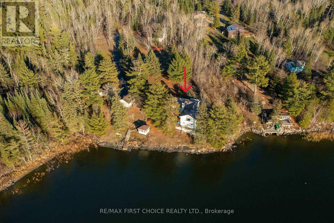
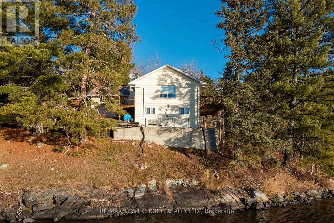
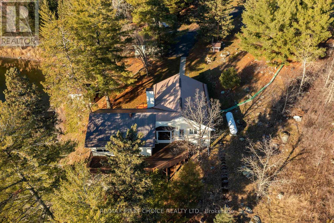
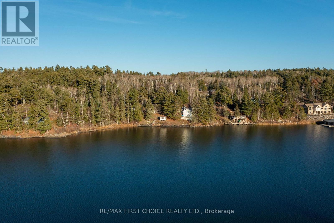
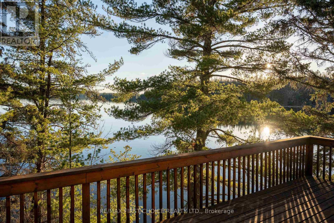
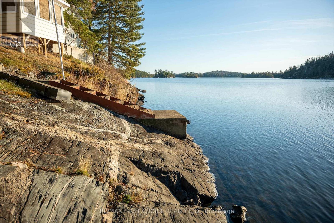
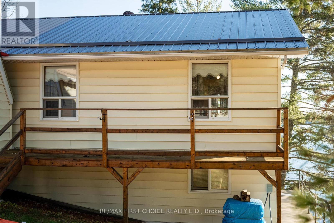
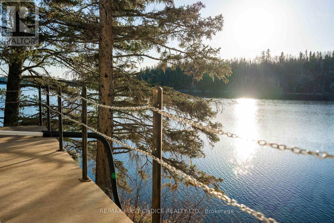
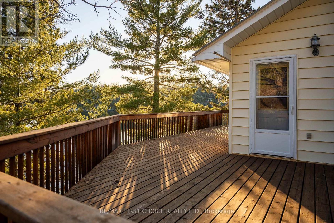
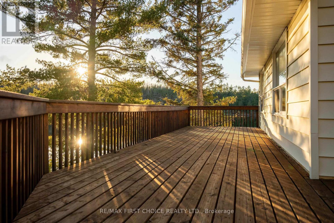
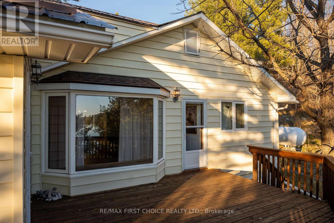
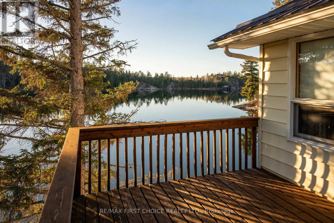
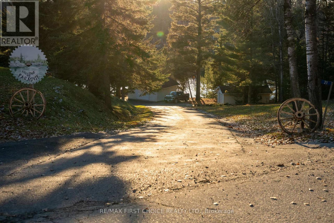
Overlooking Sabaskong Bay, Lake of the Woods, this beautifully maintained, 1,676 square foot year-round, waterfront home is located only one kilometre from the conveniences of Nestor Falls. Pride-of-ownership is evident, from the open-concept kitchen, dining and living room areas to the three spacious bedrooms, 4-pce bath with jetted tub & shower, office, and lower level walk-out. There is also an outdoor deck and a network of concrete walkways connecting to three roomy garages - one 20' x 22' on a wood floor, one 14' x 24' on a concrete pad, and one 32' x 32' garage, also on a concrete pad. Other customized exterior features include low-maintenance siding, metal roofing, a waterside gazebo, and both fixed and floating docks. This 1.75-acre property has a southwest exposure, accented by mature white pines, as well as a smooth asphalt drive, and 210 feet of rock shoreline. Additional amenities include 200-amp hydro service, a propane forced-air furnace, central A/C, and a lake-drawn water system, complete with heat trace. The septic system is also heat traced. This unique waterfront home features cellular service; WiFi and satellite TV services are also available. Make an appointment to view! Logistics: Zoned - Rural Residential; 2025 taxes - $3,072.00; Propane $150./month; Hydro $150./month; Bulk propane tank rental $151.50/year. (id:15069)
Property Details
| MLS® Number | X13244626 |
| Property Type | Single Family |
| Community Name | TB-523 |
| Communication Type | High Speed Internet |
| Easement | Other |
| Structure | Deck, Dock |
| Water Front Name | Lake Of The Woods |
| Water Front Type | Waterfront |
Building
| Bathroom Total | 1 |
| Bedrooms Above Ground | 3 |
| Bedrooms Total | 3 |
| Amenities | Fireplace(s) |
| Architectural Style | Bungalow |
| Basement Development | Partially Finished |
| Basement Type | Partial (partially Finished) |
| Construction Style Attachment | Detached |
| Cooling Type | Central Air Conditioning |
| Exterior Finish | Vinyl Siding |
| Fireplace Present | Yes |
| Fireplace Total | 1 |
| Fixture | Tv Antenna |
| Heating Fuel | Electric, Propane |
| Heating Type | Baseboard Heaters, Forced Air |
| Stories Total | 1 |
| Type | House |
Parking
| Detached Garage | |
| Garage |
Land
| Access Type | Public Road |
| Acreage | No |
| Sewer | Septic System |
| Size Depth | 351 Ft |
| Size Frontage | 210 Ft |
| Size Irregular | 210 X 351 Ft |
| Size Total Text | 210 X 351 Ft|1/2 - 1.99 Acres |
Rooms
| Level | Type | Length | Width | Dimensions |
|---|---|---|---|---|
| Basement | Utility Room | 7.31 m | 6.97 m | 7.31 m x 6.97 m |
| Main Level | Bathroom | 2.65 m | 2.65 m x Measurements not available | |
| Main Level | Den | 2.22 m | 3.04 m | 2.22 m x 3.04 m |
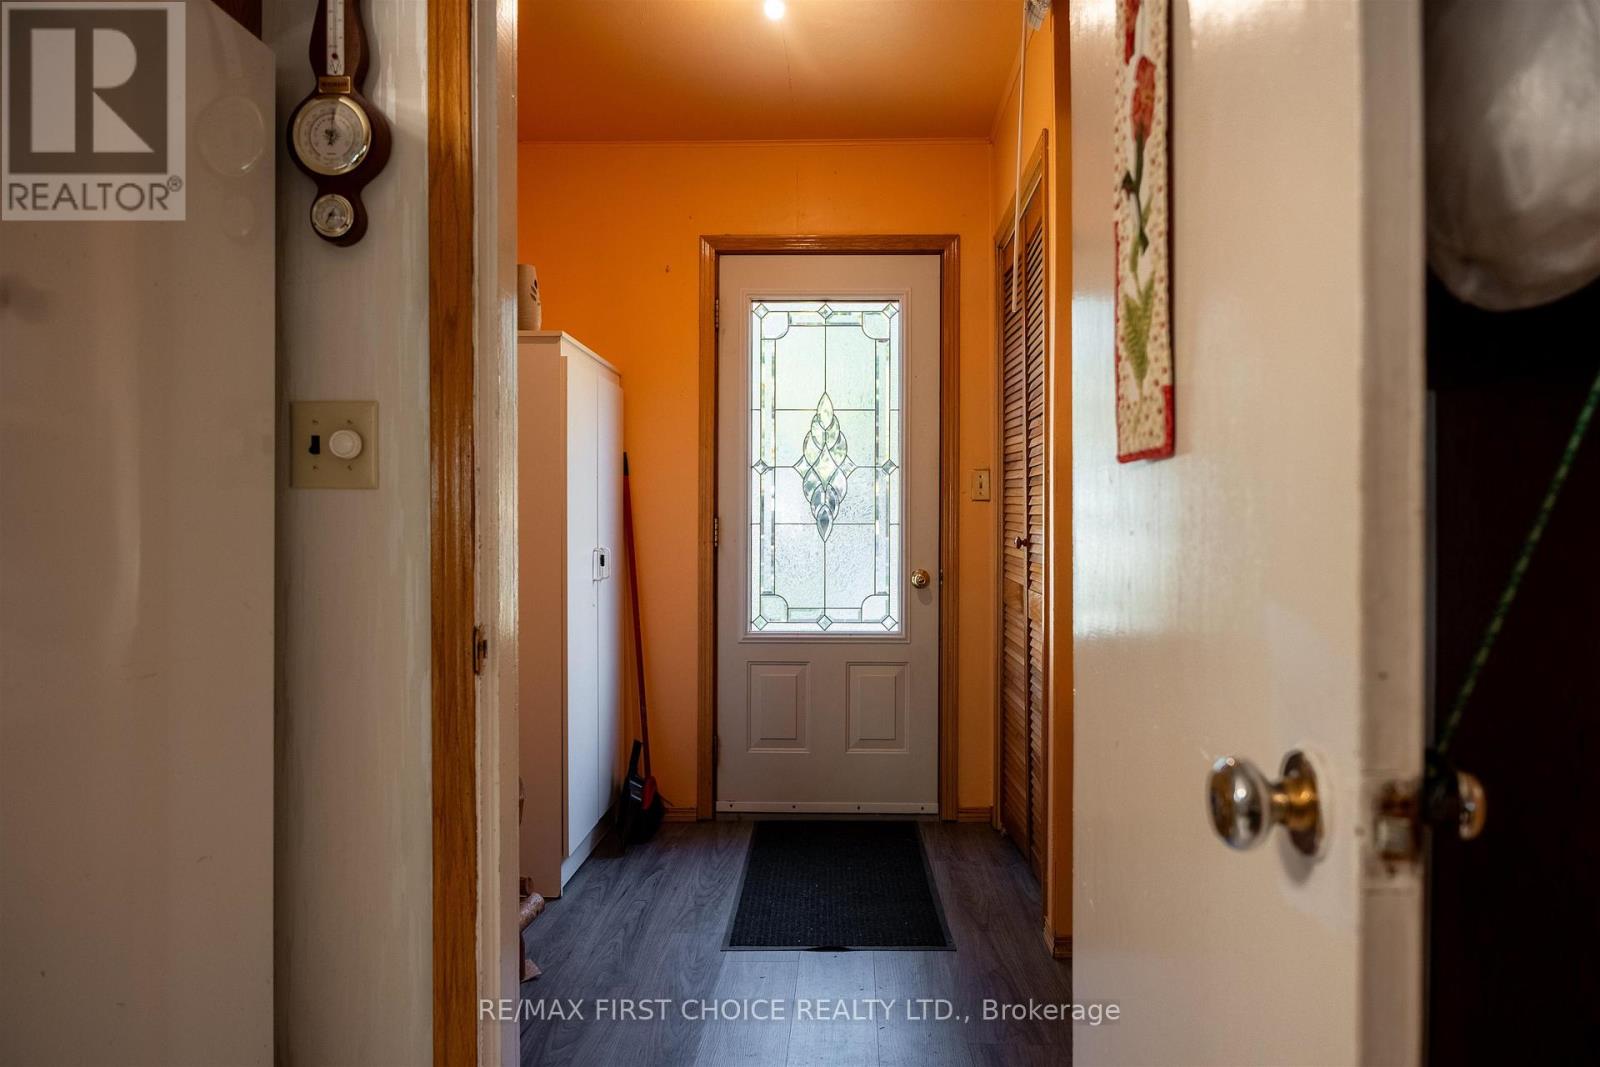
| Main Level | Foyer | 2.13 m | 2.13 m | 2.13 m x 2.13 m |
| Main Level | Living Room | 4.51 m | 7.28 m | 4.51 m x 7.28 m |
| Main Level | Primary Bedroom | 6.33 m | 6.94 m | 6.33 m x 6.94 m |
| Main Level | Kitchen | 4.05 m | 4.45 m | 4.05 m x 4.45 m |
| Main Level | Bedroom | 3.13 m | 3.62 m | 3.13 m x 3.62 m |
| Main Level | Bedroom 2 | 2.52 m | 2.49 m | 2.52 m x 2.49 m |
Utilities
| Electricity Connected | Connected |
https://www.realtor.ca/real-estate/29475195/21-tinkers-road-sioux-narrows-nestor-falls-tb-523-tb-523
Contact Us
Contact us for more information

This REALTOR.ca listing content is owned and licensed by REALTOR® members of The Canadian Real Estate Association
The trademarks REALTOR®, REALTORS®, and the REALTOR® logo are controlled by The Canadian Real Estate Association (CREA) and identify real estate professionals who are members of CREA. The trademarks MLS®, Multiple Listing Service® and the associated logos are owned by The Canadian Real Estate Association (CREA) and identify the quality of services provided by real estate professionals who are members of CREA. The trademark DDF® is owned by The Canadian Real Estate Association (CREA) and identifies CREA's Data Distribution Facility (DDF®)
September 01 2026 04:24:04
Thunder Bay Real Estate Board
RE/MAX First Choice Realty Ltd.