
21 Stone Manor Drive North Bay, Ontario P1C 0A2

4 Bedroom
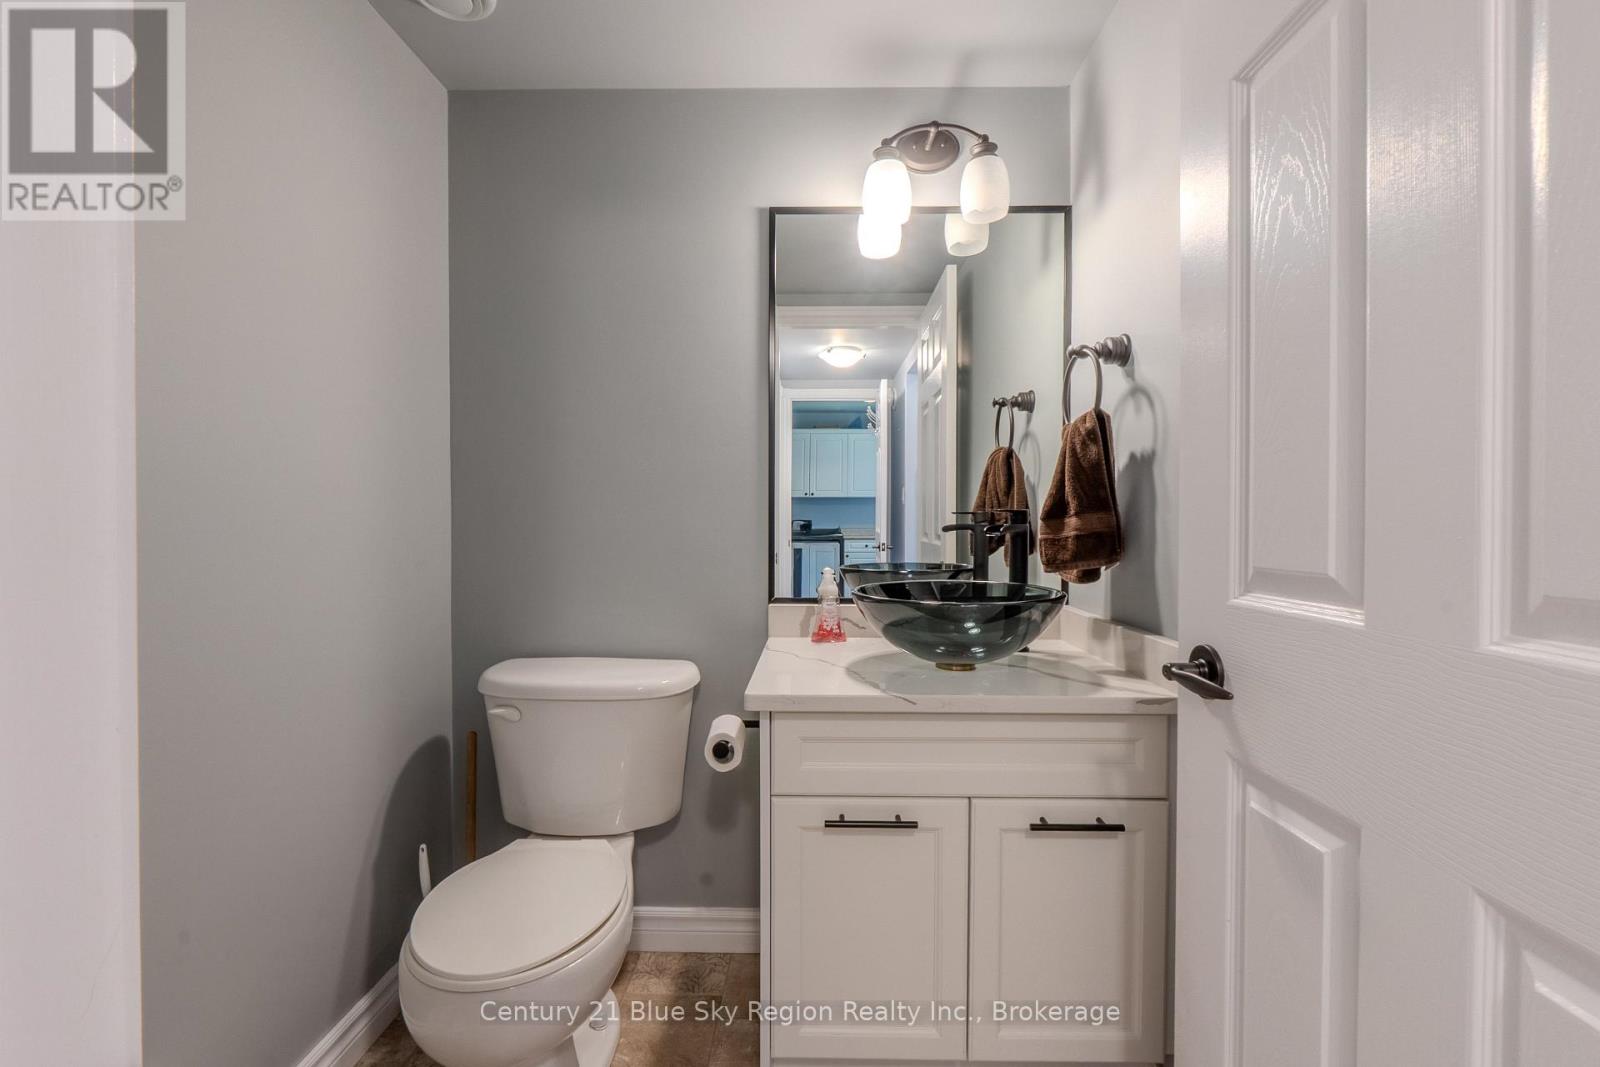
4 Bathroom
2,500 - 3,000 sqft
Fireplace
Central Air Conditioning
Forced Air
$889,900
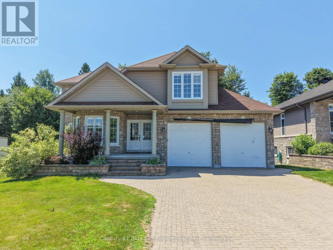
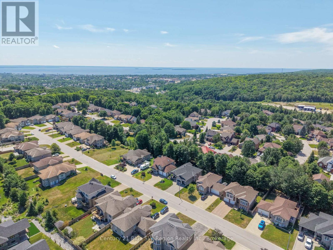
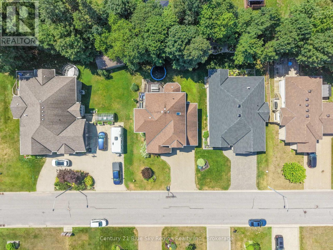
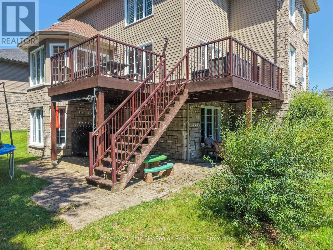
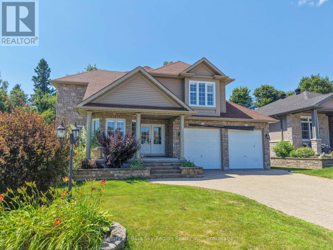
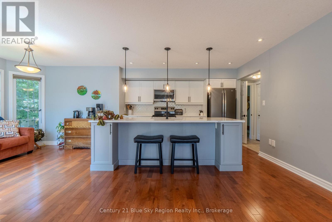
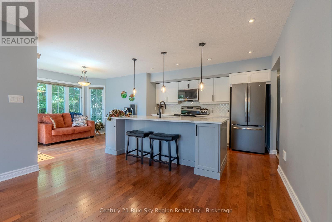
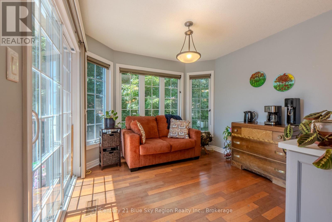
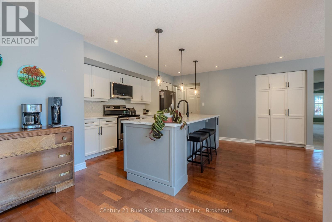
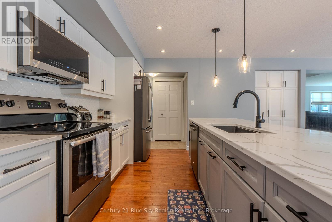
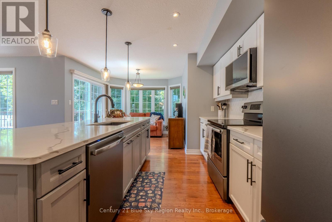
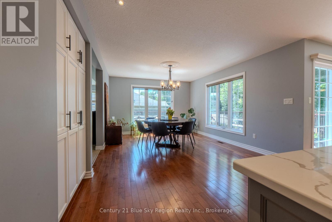
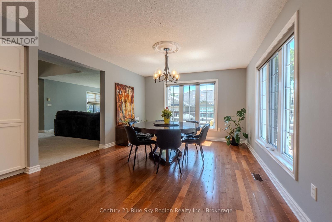
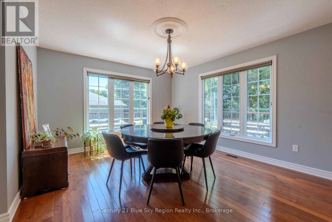
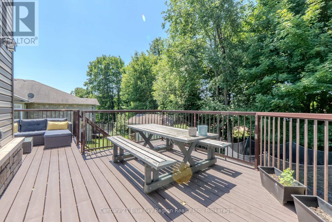
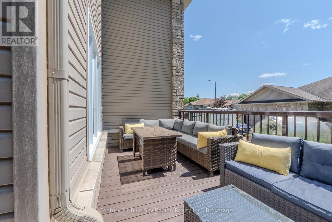
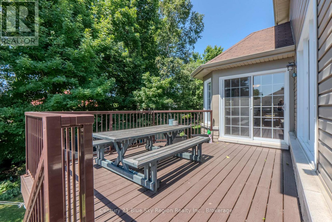
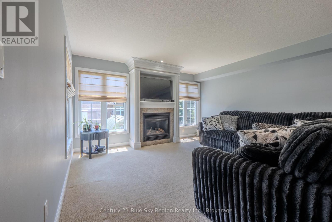
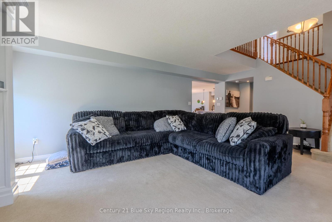
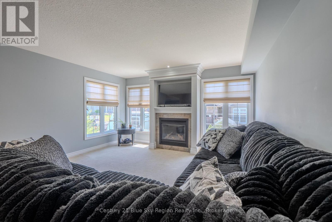
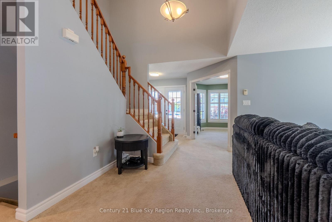
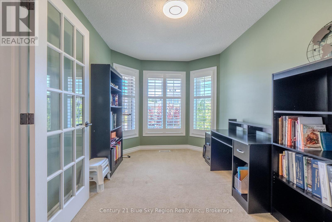
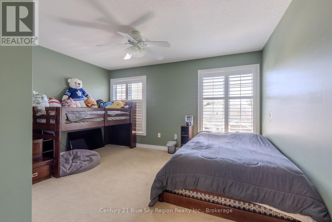
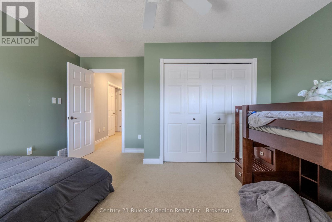
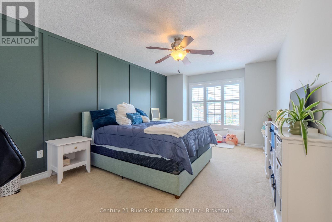
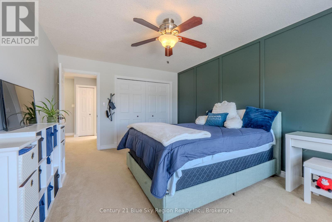
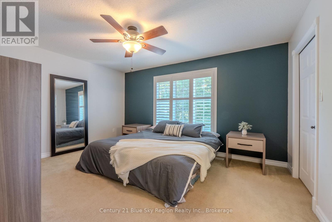
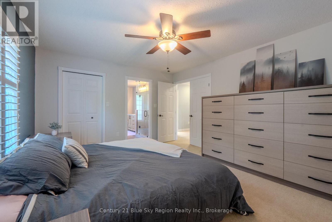
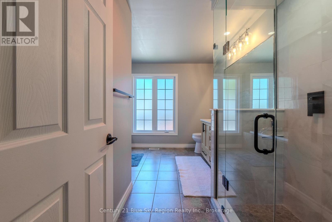
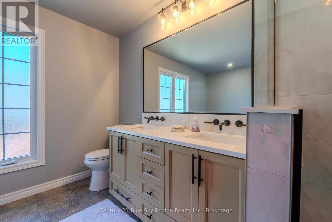
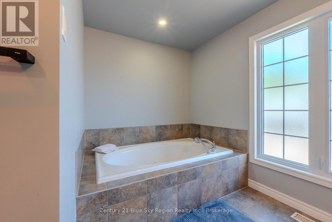
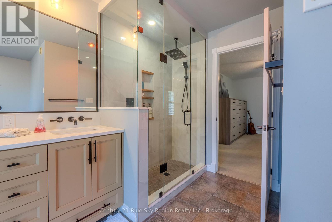
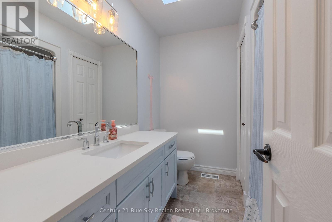
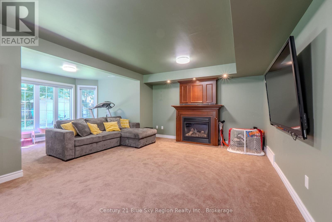
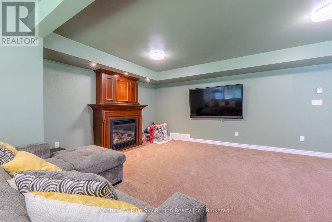
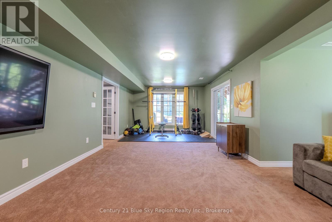
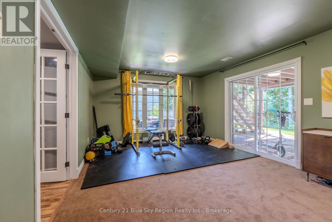
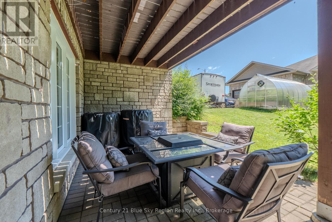
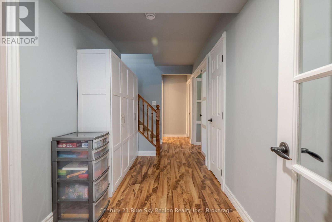
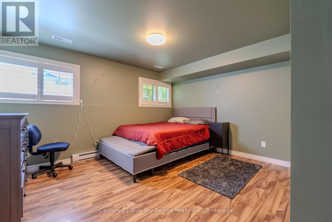
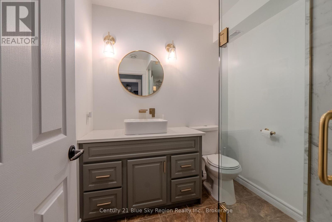
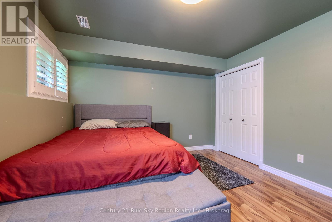
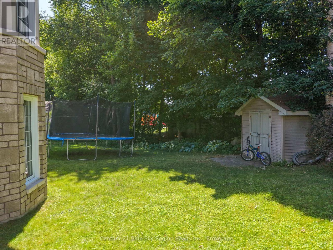
Welcome to 21 Stone Manor Drive, where timeless design, exceptional space, and an enviable location come together in one of North Bay's most coveted neighbourhoods. Offering four bedrooms, four bathrooms, and a thoughtfully designed floor plan, this distinguished two-storey home is perfectly suited for modern family living. The main level is centred around a beautifully appointed open-concept kitchen and dining area, where a substantial centre island invites everything from casual breakfasts to effortless entertaining. Patio doors extend the living space outdoors to a private, tree-lined backyard, creating a peaceful backdrop for summer evenings, family gatherings, and quiet mornings alike. Designed with both connection and comfort in mind, the home features two spacious family rooms, providing the flexibility to entertain, relax, or create dedicated spaces for work and play. The fully finished walkout lower level further enhances the home's versatility, offering seamless access to the backyard and additional living space to suit your family's evolving needs. Upstairs, the impressive primary suite is a true sanctuary, highlighted by an expansive ensuite that offers the space and comfort expected in a home of this calibre. Three additional well-proportioned bedrooms and the convenience of a bathroom on every level ensure functionality for both family and guests. Completing the home is a double attached garage, an abundance of natural light, and a setting that combines comfort with proximity to schools, parks, and everyday amenities. The 5 zone automatic sprinkler system helps maintain the lawn stress free all summer long. This is a rare opportunity to own a home that effortlessly balances refined living with the warmth and practicality of a family home. (id:15069)
Property Details
| MLS® Number | X13583268 |
| Property Type | Single Family |
| Community Name | Airport |
| Equipment Type | Water Heater |
| Parking Space Total | 6 |
| Rental Equipment Type | Water Heater |
| Structure | Deck |
Building
| Bathroom Total | 4 |
| Bedrooms Above Ground | 4 |
| Bedrooms Total | 4 |
| Age | 16 To 30 Years |
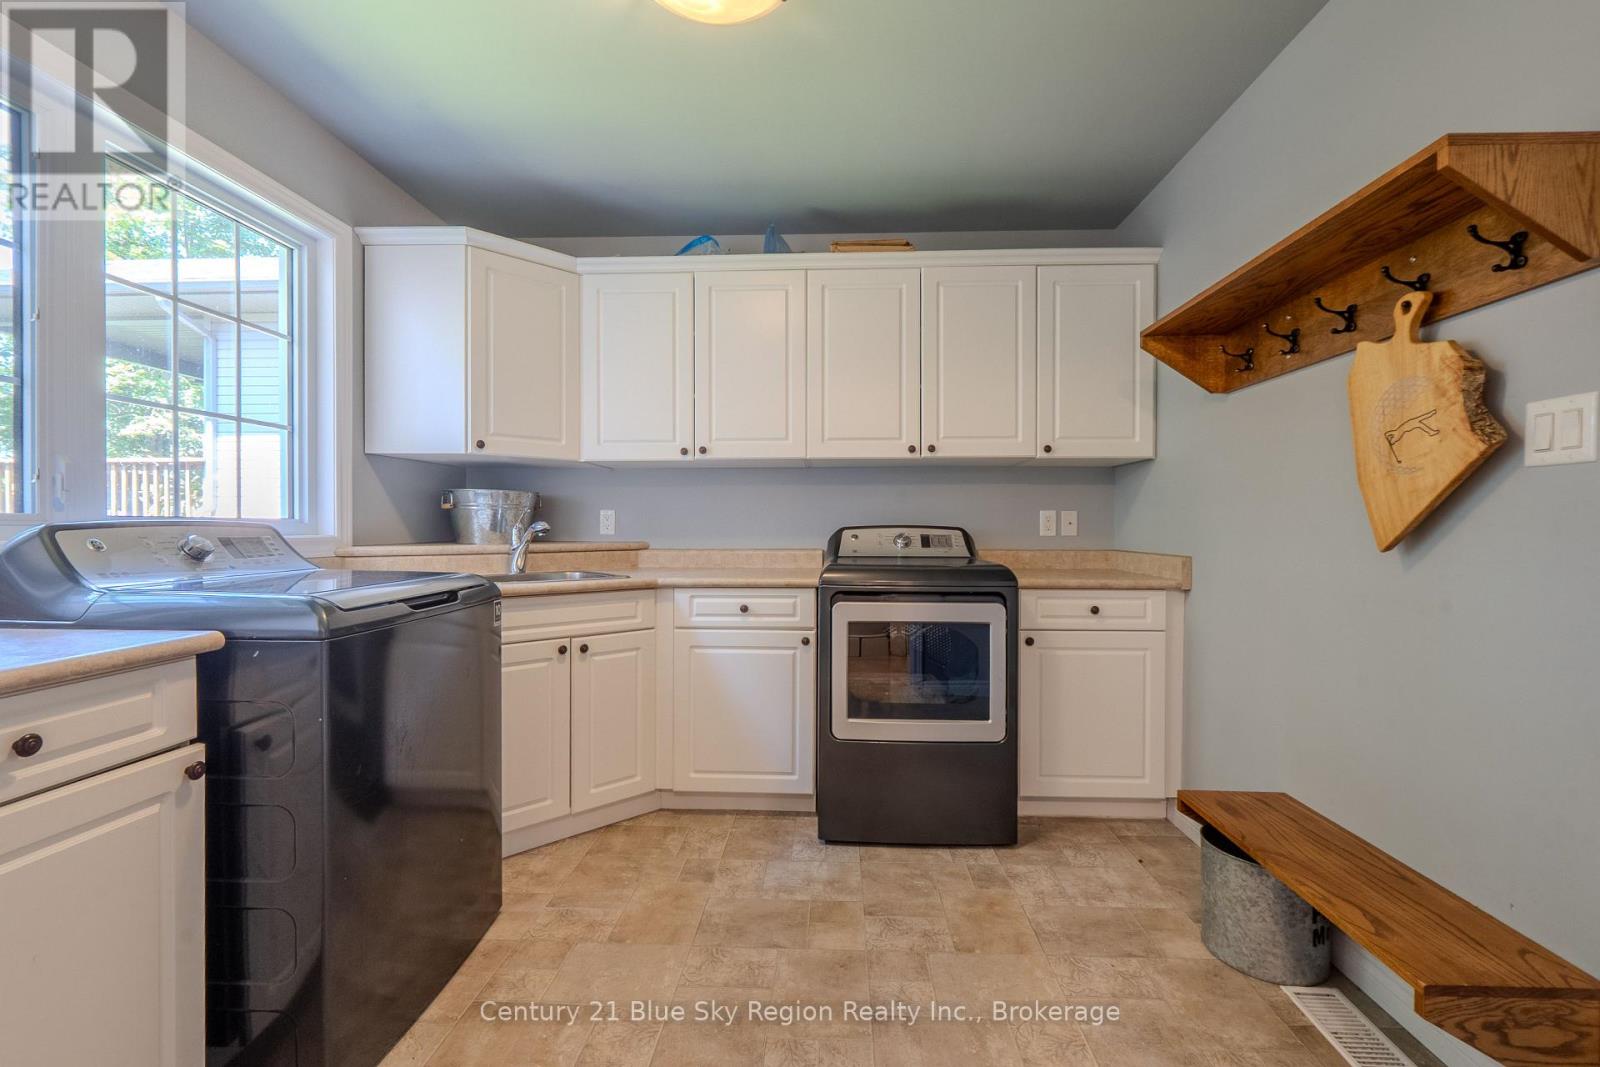
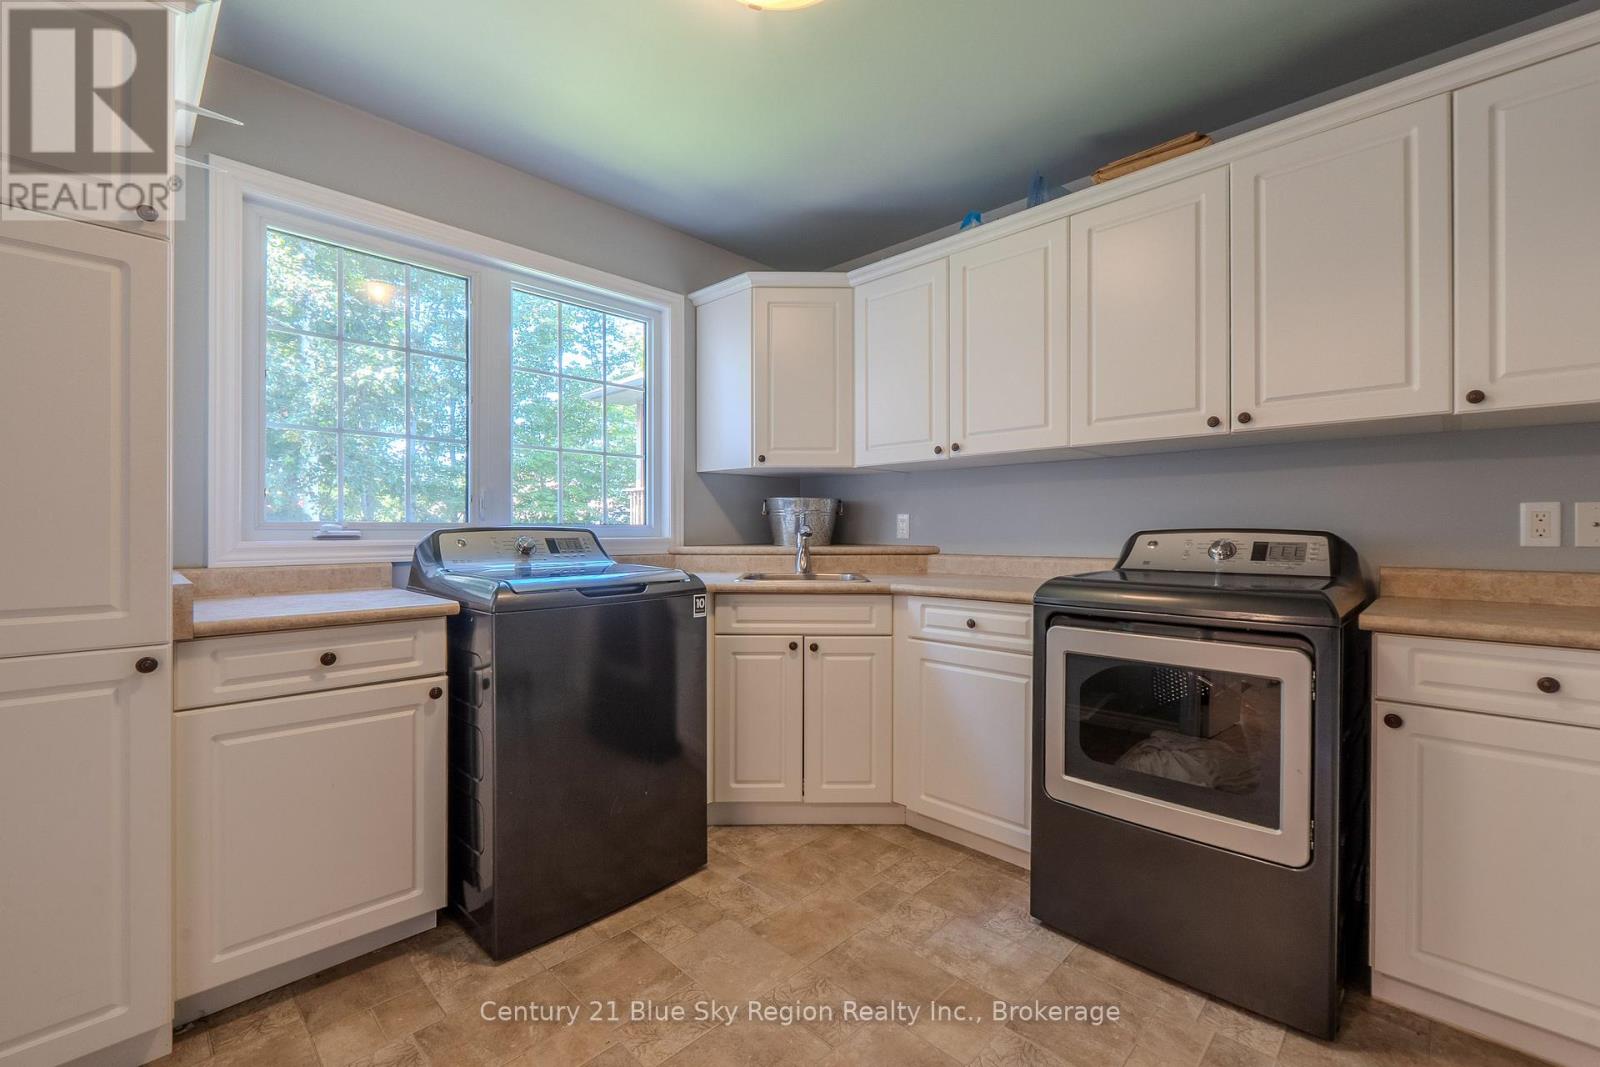
| Appliances | Garage Door Opener Remote(s), Water Heater, Dishwasher, Dryer, Microwave, Stove, Washer, Refrigerator |
| Basement Development | Finished |
| Basement Features | Walk Out |
| Basement Type | N/a (finished) |
| Construction Style Attachment | Detached |
| Cooling Type | Central Air Conditioning |
| Exterior Finish | Vinyl Siding, Brick |
| Fireplace Present | Yes |
| Foundation Type | Poured Concrete |
| Heating Fuel | Natural Gas |
| Heating Type | Forced Air |
| Stories Total | 2 |
| Size Interior | 2,500 - 3,000 Sqft |
| Type | House |
| Utility Water | Municipal Water |
Parking
| Attached Garage | |
| Garage |
Land
| Acreage | No |
| Sewer | Sanitary Sewer |
| Size Depth | 124 Ft ,8 In |
| Size Frontage | 59 Ft ,1 In |
| Size Irregular | 59.1 X 124.7 Ft |
| Size Total Text | 59.1 X 124.7 Ft |
Rooms
| Level | Type | Length | Width | Dimensions |
|---|---|---|---|---|
| Second Level | Primary Bedroom | 4.59 m | 3.8 m | 4.59 m x 3.8 m |
| Second Level | Bedroom 2 | 4.34 m | 3.95 m | 4.34 m x 3.95 m |
| Second Level | Bedroom 3 | 3.49 m | 5.24 m | 3.49 m x 5.24 m |
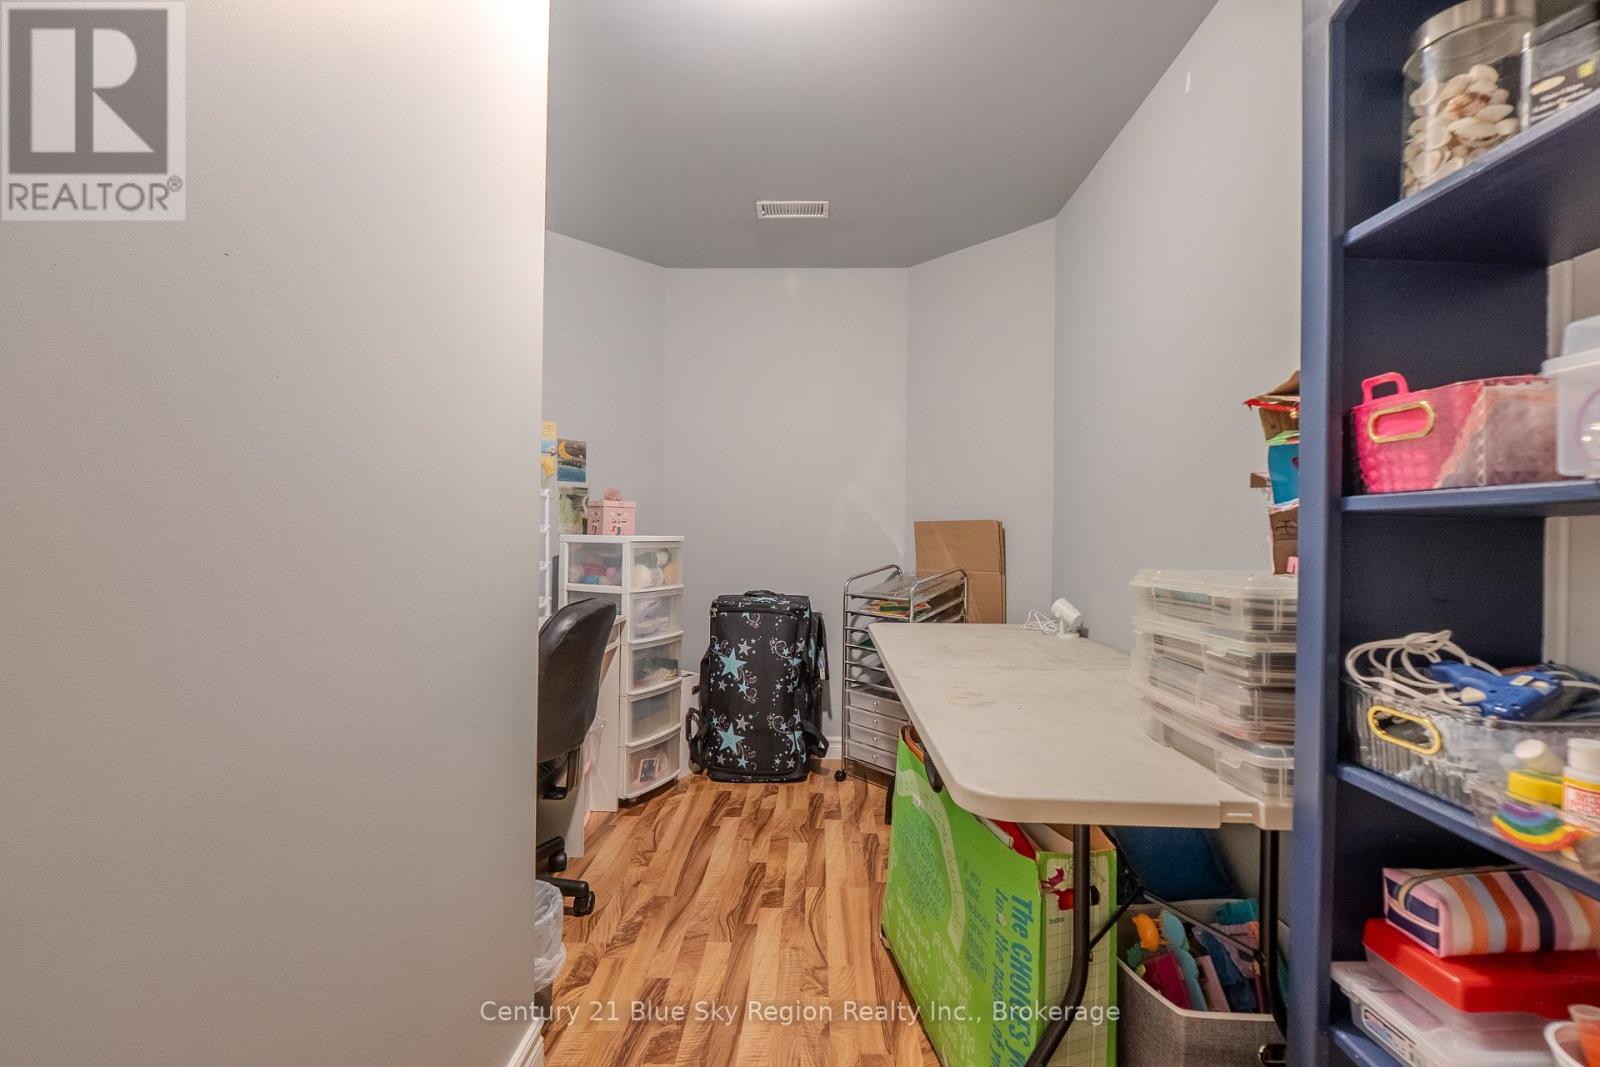
| Lower Level | Playroom | 4 m | 2.25 m | 4 m x 2.25 m |
| Lower Level | Family Room | 8.53 m | 6.62 m | 8.53 m x 6.62 m |
| Lower Level | Bathroom | 2.6 m | 1.78 m | 2.6 m x 1.78 m |
| Lower Level | Bedroom 4 | 4.29 m | 4.27 m | 4.29 m x 4.27 m |
| Main Level | Family Room | 6.61 m | 7.59 m | 6.61 m x 7.59 m |
| Main Level | Kitchen | 4.48 m | 3.71 m | 4.48 m x 3.71 m |
| Main Level | Mud Room | 2.89 m | 2.97 m | 2.89 m x 2.97 m |
| Main Level | Bathroom | 152 m | 1.57 m | 152 m x 1.57 m |
| Main Level | Office | 4.07 m | 2.56 m | 4.07 m x 2.56 m |
https://www.realtor.ca/real-estate/30054776/21-stone-manor-drive-north-bay-airport-airport
Contact Us
Contact us for more information

This REALTOR.ca listing content is owned and licensed by REALTOR® members of The Canadian Real Estate Association
The trademarks REALTOR®, REALTORS®, and the REALTOR® logo are controlled by The Canadian Real Estate Association (CREA) and identify real estate professionals who are members of CREA. The trademarks MLS®, Multiple Listing Service® and the associated logos are owned by The Canadian Real Estate Association (CREA) and identify the quality of services provided by real estate professionals who are members of CREA. The trademark DDF® is owned by The Canadian Real Estate Association (CREA) and identifies CREA's Data Distribution Facility (DDF®)
July 21 2026 02:57:09
North Bay and Area REALTORS® Association
Century 21 Blue Sky Region Realty Inc., Brokerage