
21 Roberta Avenue Dowling, Ontario P0M 1R0

3 Bedroom
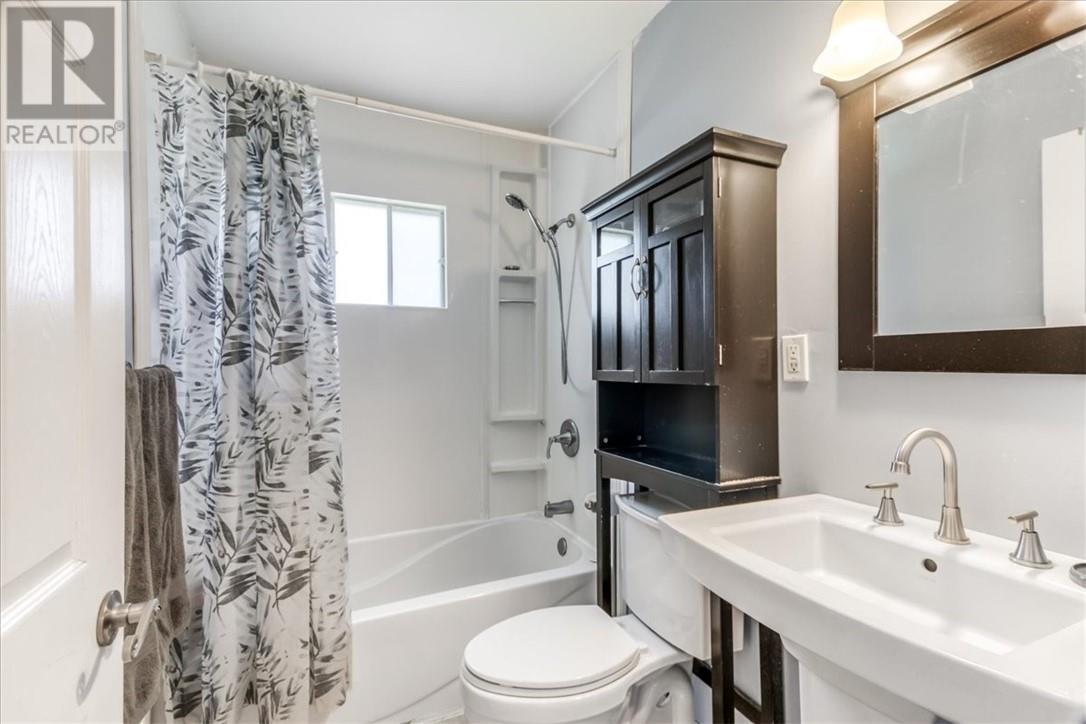
1 Bathroom
700 - 1,100 sqft
Bungalow
Forced Air
$329,900
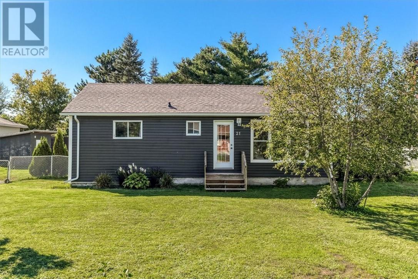
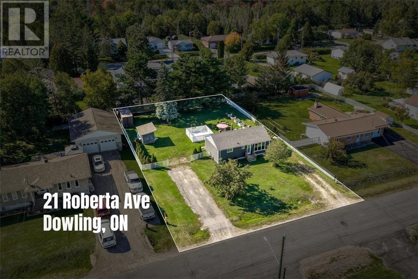
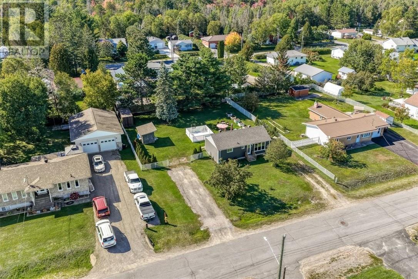
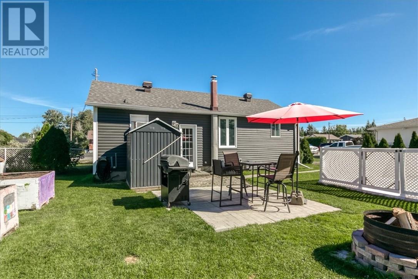
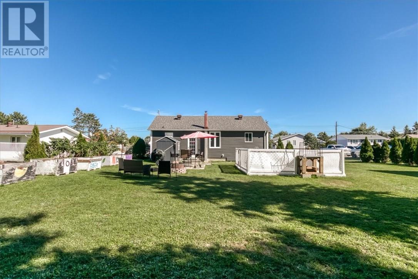
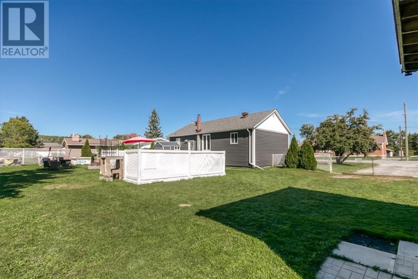
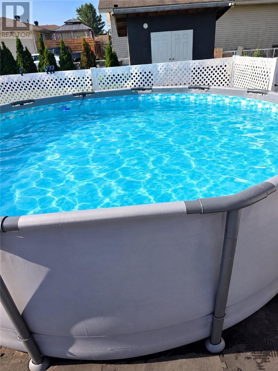
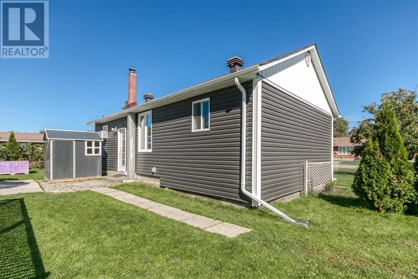
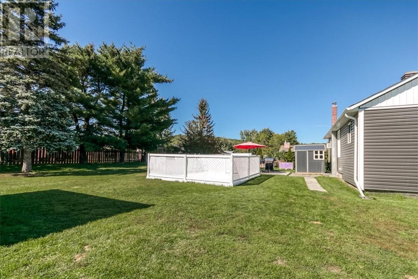
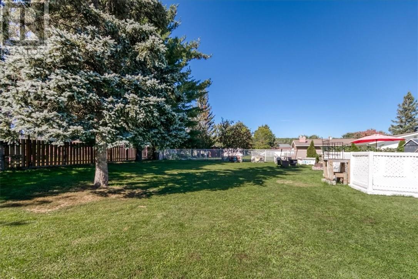
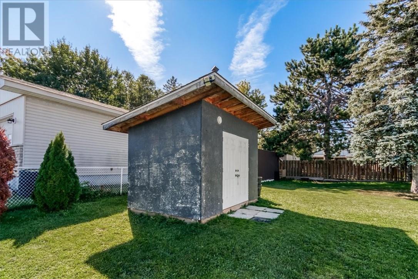
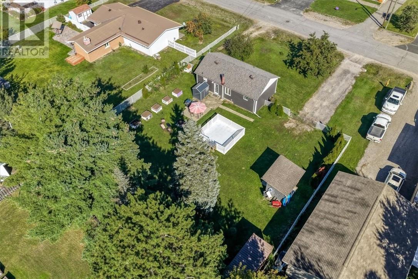
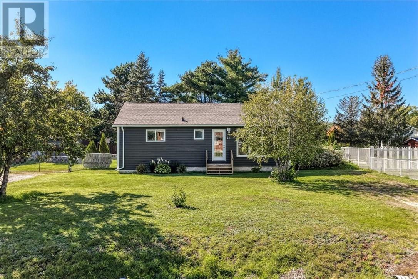
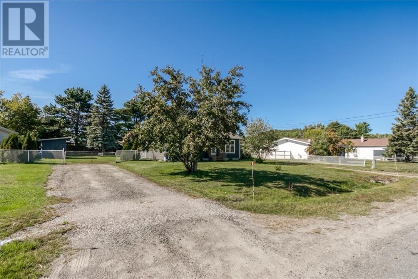
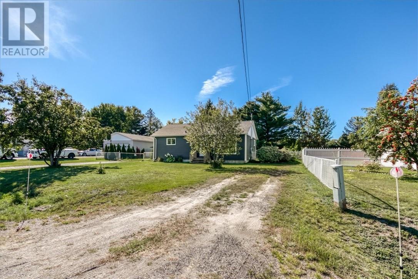
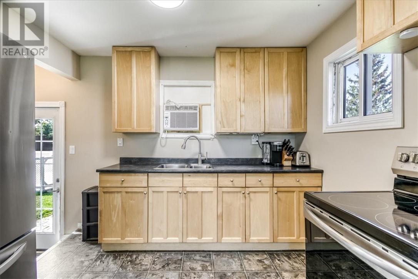
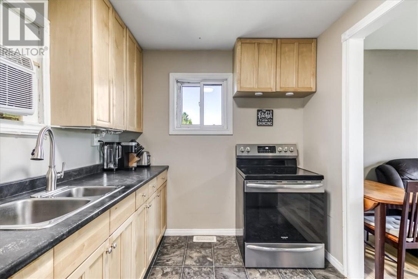
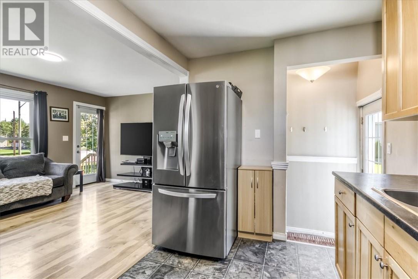
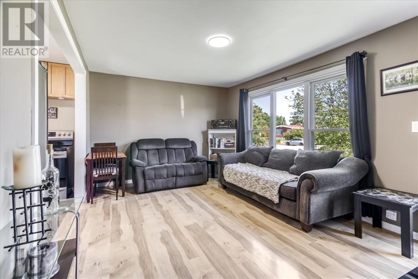
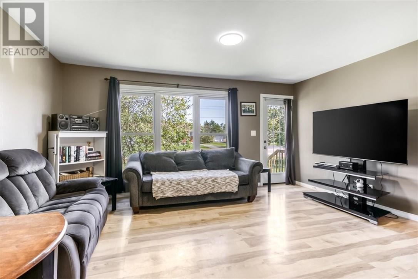
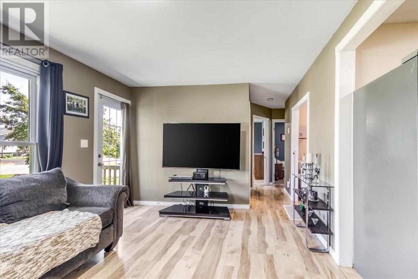
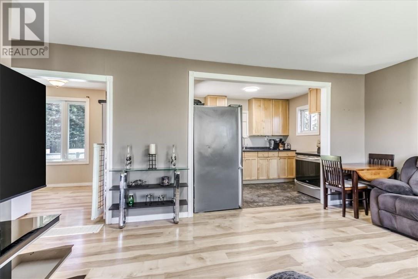
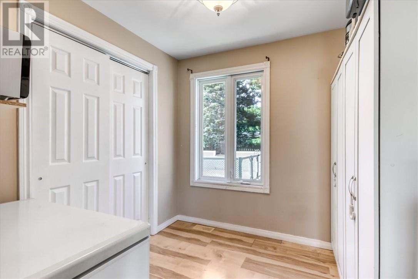
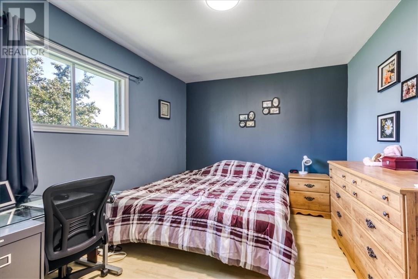
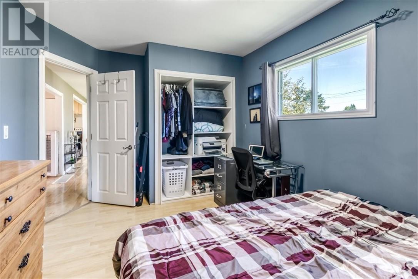
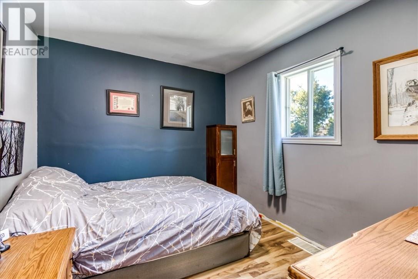
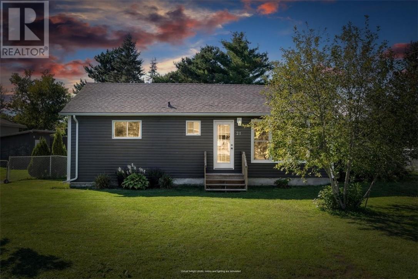
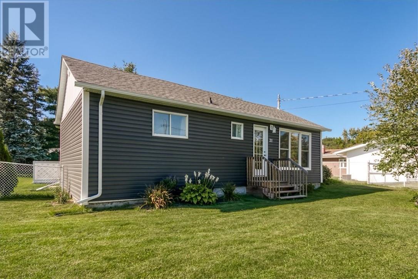
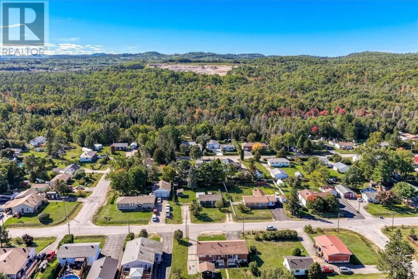
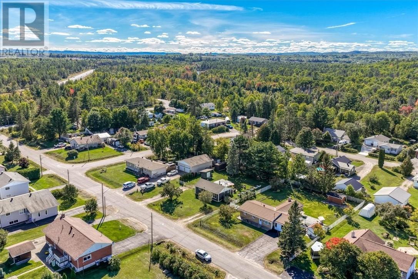
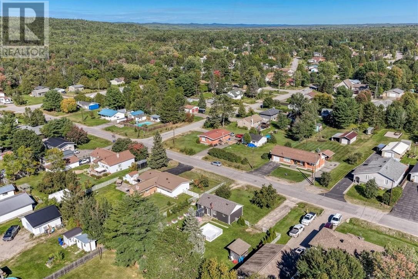
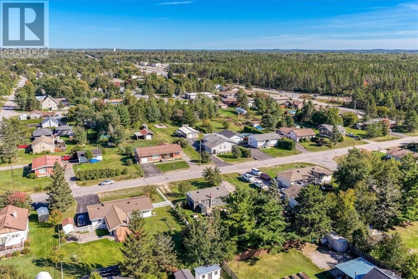
Cute, well-maintained and packed with extras! This 3-bedroom home is located in a great family-oriented neighbourhood and offers plenty of space, storage and outdoor enjoyment. Major exterior updates include shingles replaced in 2019 and new siding, soffit and fascia in 2021, giving the home a fresh, updated look. Inside, you'll find a cozy and welcoming layout featuring pine kitchen cabinets, a new front window and three bedrooms, with the third bedroom requiring minor modifications. The unfinished basement offers loads of storage and plenty of potential to create additional living space to suit your needs. All appliances are included. The fully fenced backyard is perfect for kids and pets and features planter boxes, a shed and woodshed. Also included is a disassembled 12' x 36' above-ground pool and a 20-foot sea can for even more storage. Two driveways provide tons of parking, while the included generator is wired directly to the electrical panel for added peace of mind during power outages. Love the outdoors? The Onaping River is nearby for fishing, kayaking and tubing, along with plenty of ATV and snowmobile trails to explore. You're also within walking distance of the Community Centre, Tim Hortons and grocery store. With so many extras included and a great location to match, this charming home is definitely worth a look! (id:15069)
Property Details
| MLS® Number | 2130505 |
| Property Type | Single Family |
| Amenities Near By | Park, Schools |
| Community Features | Community Centre, Family Oriented, Fishing, School Bus |
| Equipment Type | Water Heater |
| Rental Equipment Type | Water Heater |
| Road Type | Paved Road |
| Storage Type | Storage In Basement, Storage Shed |
| Structure | Dog Run - Fenced In, Shed |
Building
| Bathroom Total | 1 |
| Bedrooms Total | 3 |
| Architectural Style | Bungalow |
| Basement Type | Full |
| Exterior Finish | Vinyl Siding |
| Fire Protection | Smoke Detectors |
| Flooring Type | Laminate |
| Foundation Type | Block |
| Heating Type | Forced Air |
| Roof Material | Asphalt Shingle |
| Roof Style | Unknown |
| Stories Total | 1 |
| Size Interior | 700 - 1,100 Sqft |
| Type | House |
| Utility Water | Municipal Water |
Parking
| Gravel |
Land
| Access Type | Year-round Access |
| Acreage | No |
| Fence Type | Fenced Yard |
| Land Amenities | Park, Schools |
| Sewer | Municipal Sewage System |
| Size Frontage | 102 Ft |
| Size Total Text | Under 1/2 Acre |
| Zoning Description | R1-5 |
Rooms
| Level | Type | Length | Width | Dimensions |
|---|---|---|---|---|
| Main Level | Bathroom | 5 x 8.1 | ||
| Main Level | Bedroom | 7.9 x 7.11 | ||
| Main Level | Bedroom | 9.11 | ||
| Main Level | Primary Bedroom | 13.1 x 10.4 | ||
| Main Level | Living Room/dining Room | 15.9 x 11.9 | ||
| Main Level | Kitchen | 10.1 x 7.11 |
https://www.realtor.ca/real-estate/30310558/21-roberta-avenue-dowling
Contact Us
Contact us for more information

This REALTOR.ca listing content is owned and licensed by REALTOR® members of The Canadian Real Estate Association
The trademarks REALTOR®, REALTORS®, and the REALTOR® logo are controlled by The Canadian Real Estate Association (CREA) and identify real estate professionals who are members of CREA. The trademarks MLS®, Multiple Listing Service® and the associated logos are owned by The Canadian Real Estate Association (CREA) and identify the quality of services provided by real estate professionals who are members of CREA. The trademark DDF® is owned by The Canadian Real Estate Association (CREA) and identifies CREA's Data Distribution Facility (DDF®)
October 05 2026 04:15:43
Sudbury Real Estate Board
Century 21 Select Realty Ltd, Brokerage