
21 Pinetree Court Ramara, Ontario L0K 1B0

3 Bedroom
2 Bathroom
1,100 - 1,500 sqft
Bungalow
Fireplace
Wall Unit
Baseboard Heaters, Heat Pump
Waterfront On Canal
Landscaped
$839,000
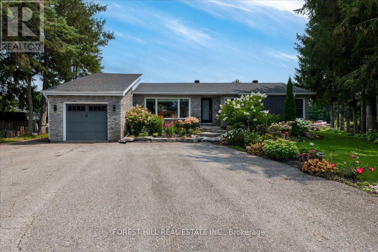
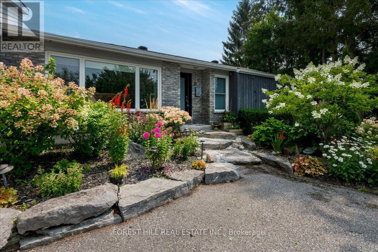
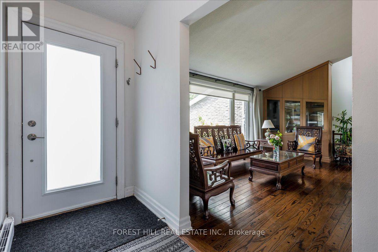
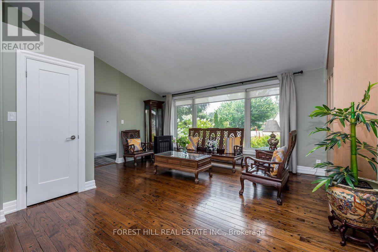
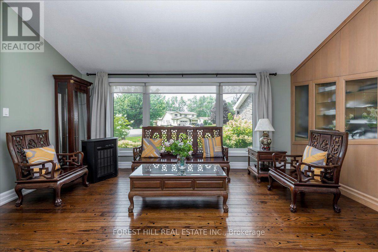
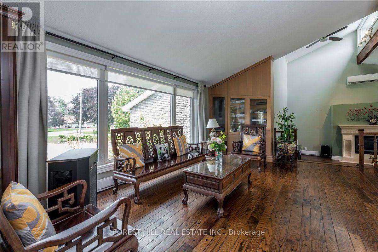
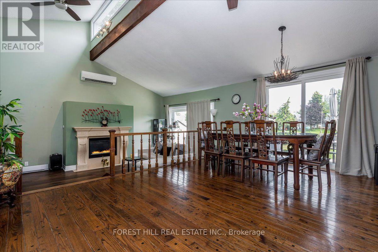
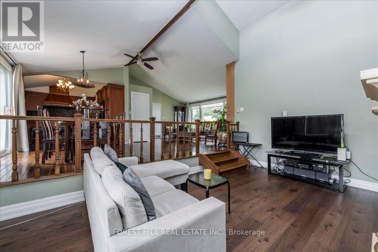
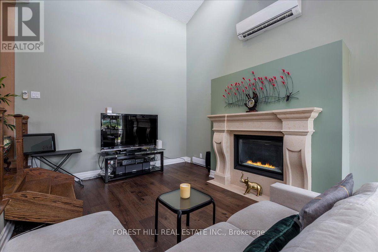
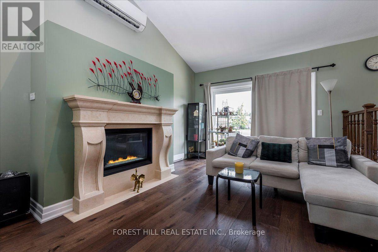
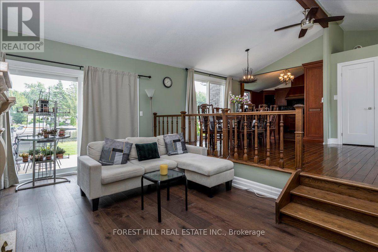
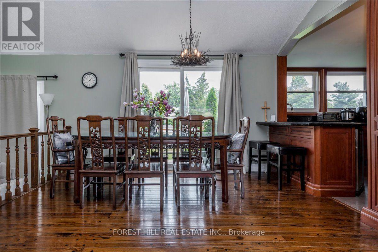
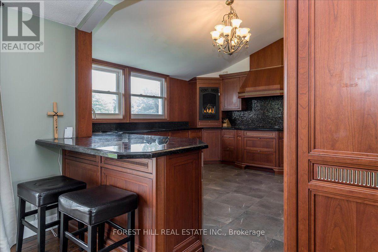
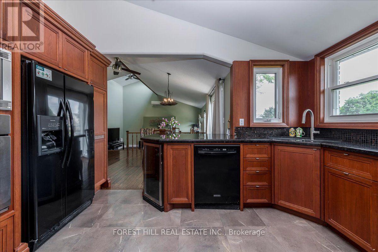
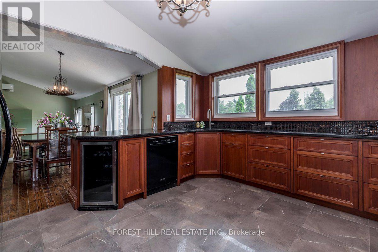
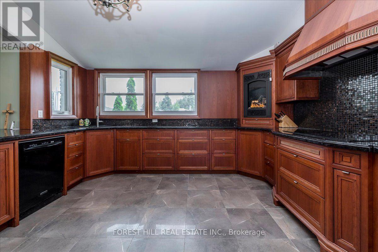
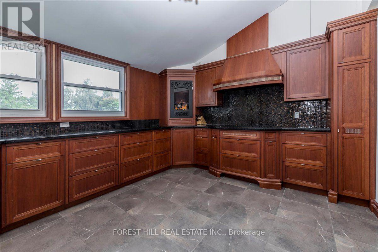
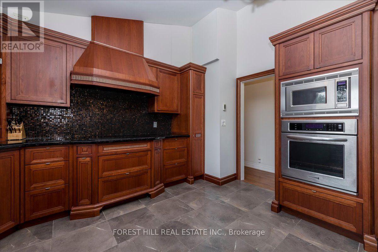
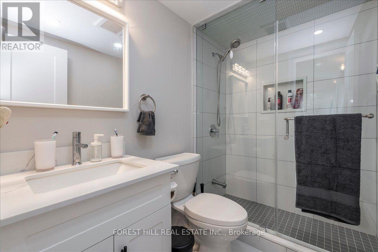
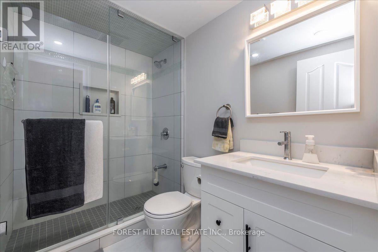
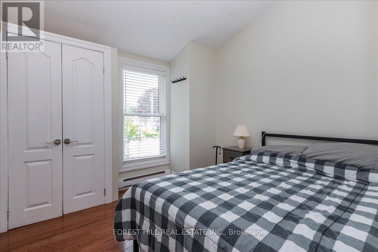
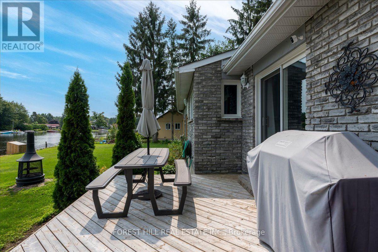
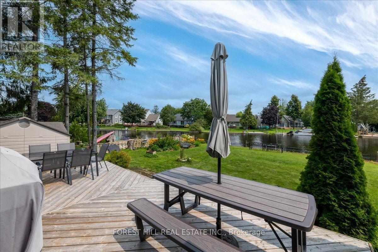
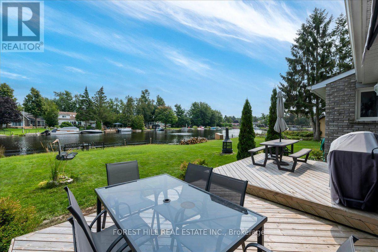
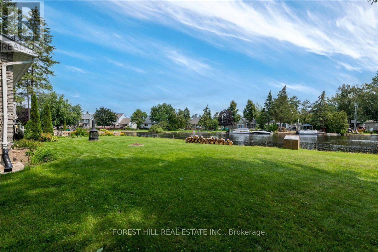
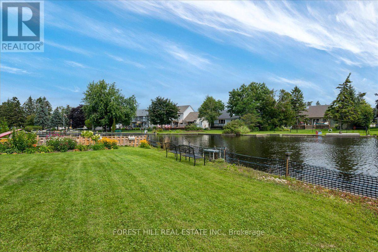
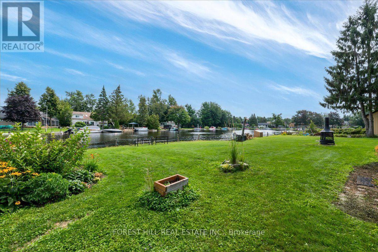
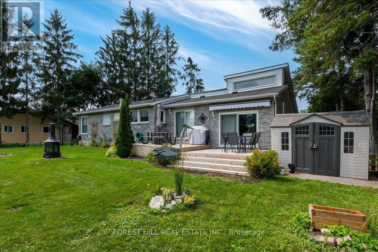
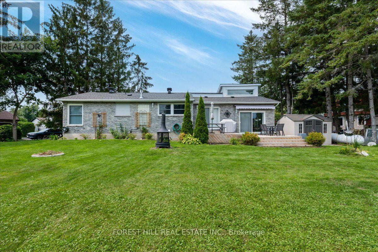
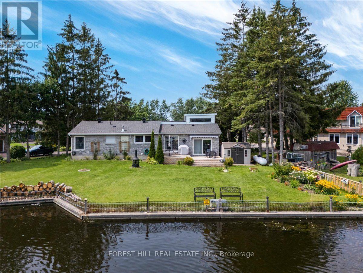
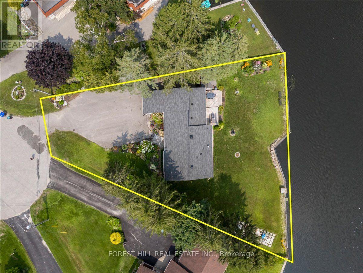
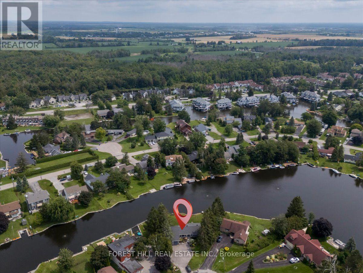
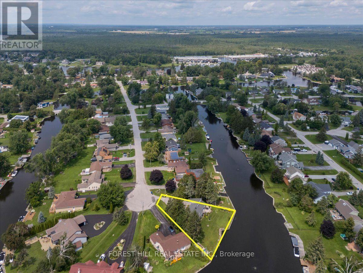
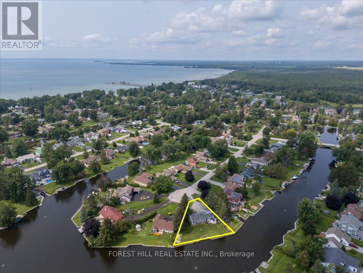
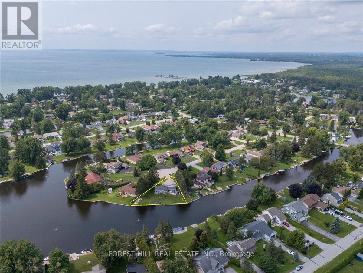
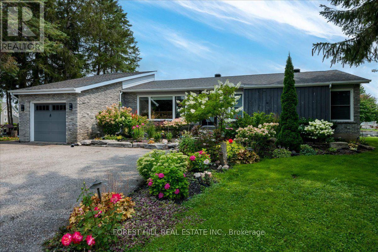
Waterfront bungalow in Lagoon City! Dock your boat on the private 145Ft shorewall. Minutes by boat to Lake Simcoe & private sandy beaches. Situated on Turtle Lagoon at the end of a quiet cul-de-sac. Gourmet kitchen with a Napolean fireplace, beverage fridge & heated floor. Open concept, vaulted ceilings and sunken family room. 2 propane fireplaces, hardwood, custom built-in display cabinet. 2 full bathrooms with newer large showers. 2 patio walkouts to the backyard overlooking the canal. Gorgeous perennial gardens & armor stone, mature trees & decking. Enjoy easy access to two private resident beaches on Lake Simcoe, plus a full-service marina, restaurants, and an active community centre offering fitness classes, yoga, line dancing, euchre, and social clubs. Residents also enjoy a yacht club, racquet club (tennis & pickleball), and extensive walking, biking, and ATV trails. All municipal services and high-speed internet is available - combining waterfront living with modern convenience. Prime Location:20 minutes to Casino Rama Resort for world-class entertainment & dining, 30 minutes to Orillia for big box stores, waterfront parks, dining & shopping. Approximately 1.5 hours to the GTA. (id:15069)
Open House
This property has open houses!
August
15
Saturday
Starts at:
1:00 pm
Ends at:3:00 pm
Property Details
| MLS® Number | S13662638 |
| Property Type | Single Family |
| Neigbourhood | Lagoon City |
| Community Name | Rural Ramara |
| Amenities Near By | Hospital |
| Community Features | Fishing |
| Easement | Unknown |
| Equipment Type | Propane Tank |
| Features | Flat Site, Dry, Carpet Free |
| Parking Space Total | 7 |
| Rental Equipment Type | Propane Tank |
| Structure | Dock |
| View Type | Direct Water View, Unobstructed Water View |
| Water Front Name | Lake Simcoe |
| Water Front Type | Waterfront On Canal |
Building
| Bathroom Total | 2 |
| Bedrooms Above Ground | 3 |
| Bedrooms Total | 3 |
| Age | 31 To 50 Years |
| Amenities | Fireplace(s) |
| Appliances | Water Meter, Cooktop, Dishwasher, Dryer, Microwave, Oven, Washer, Refrigerator |
| Architectural Style | Bungalow |
| Basement Development | Unfinished |
| Basement Type | Crawl Space (unfinished) |
| Construction Style Attachment | Detached |
| Cooling Type | Wall Unit |
| Exterior Finish | Brick |
| Fire Protection | Alarm System, Smoke Detectors |
| Fireplace Present | Yes |
| Fireplace Total | 2 |
| Foundation Type | Block, Concrete |
| Heating Fuel | Electric, Propane |
| Heating Type | Baseboard Heaters, Heat Pump |
| Stories Total | 1 |
| Size Interior | 1,100 - 1,500 Sqft |
| Type | House |
| Utility Water | Municipal Water |
Parking
| Attached Garage | |
| Garage |
Land
| Access Type | Water Access, Private Docking |
| Acreage | No |
| Land Amenities | Hospital |
| Landscape Features | Landscaped |
| Sewer | Sanitary Sewer |
| Size Depth | 157 Ft |
| Size Frontage | 145 Ft |
| Size Irregular | 145 X 157 Ft |
| Size Total Text | 145 X 157 Ft|under 1/2 Acre |
| Zoning Description | Residential |
Rooms
| Level | Type | Length | Width | Dimensions |
|---|---|---|---|---|
| Main Level | Kitchen | 4.04 m | 4.39 m | 4.04 m x 4.39 m |
| Main Level | Dining Room | 2.93 m | 3.84 m | 2.93 m x 3.84 m |
| Main Level | Family Room | 3.38 m | 5.18 m | 3.38 m x 5.18 m |
| Main Level | Living Room | 5.31 m | 4.27 m | 5.31 m x 4.27 m |
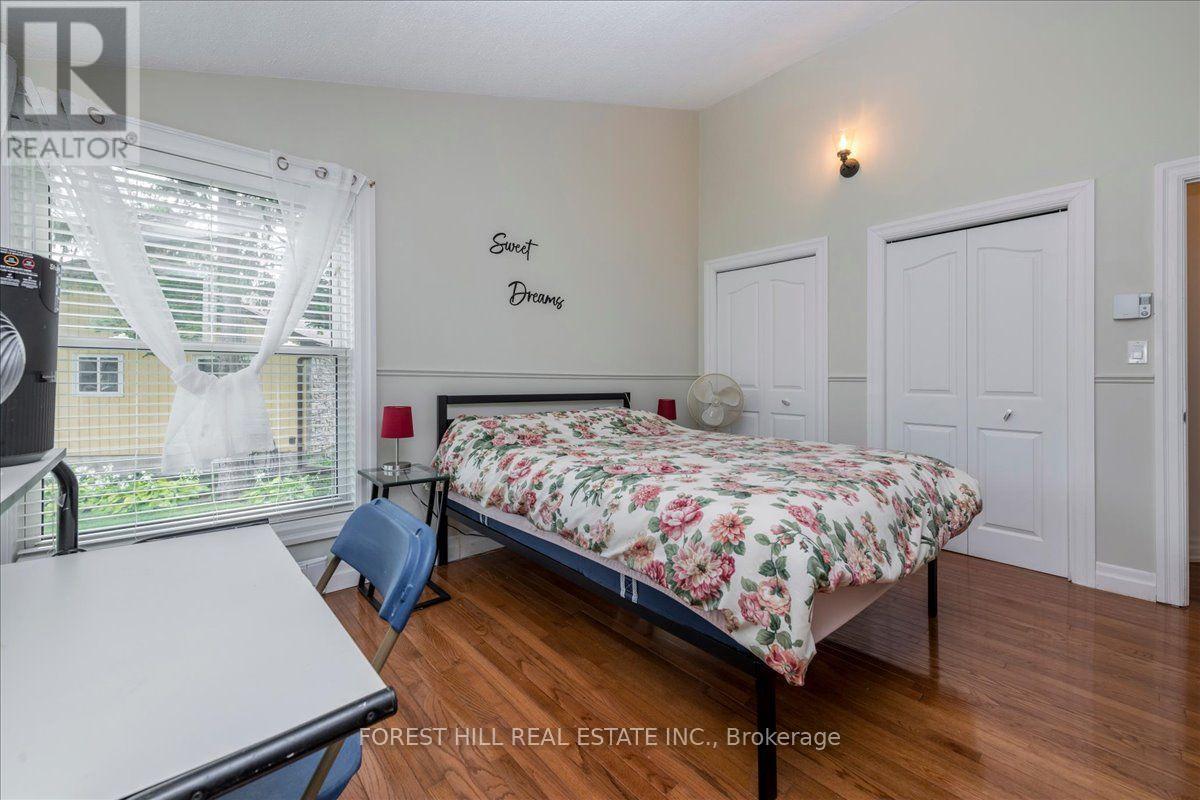
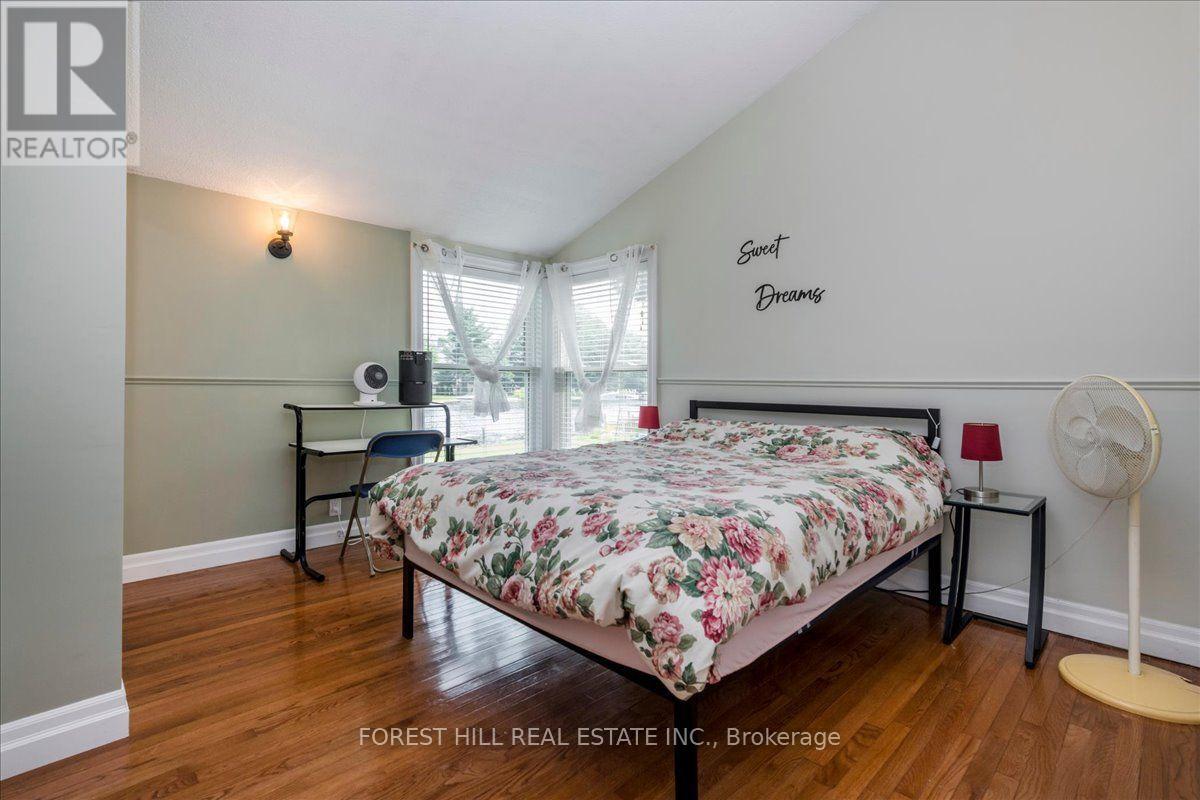
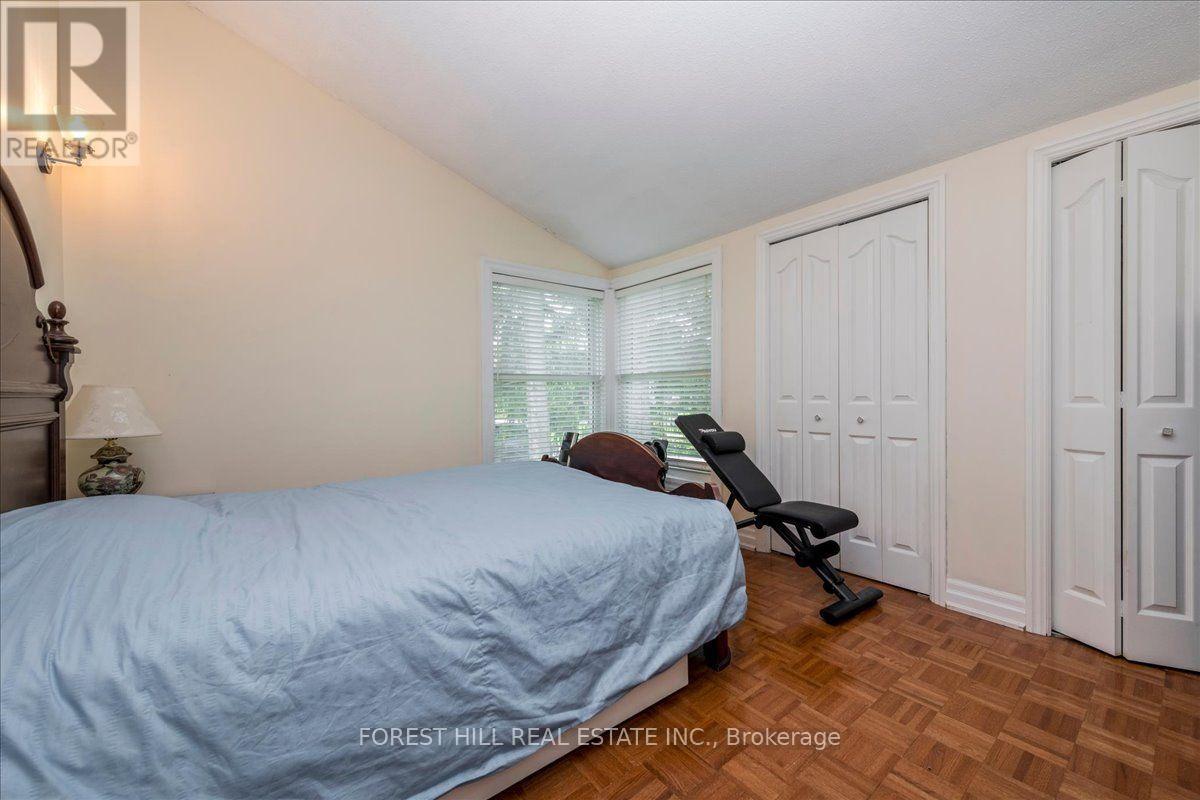
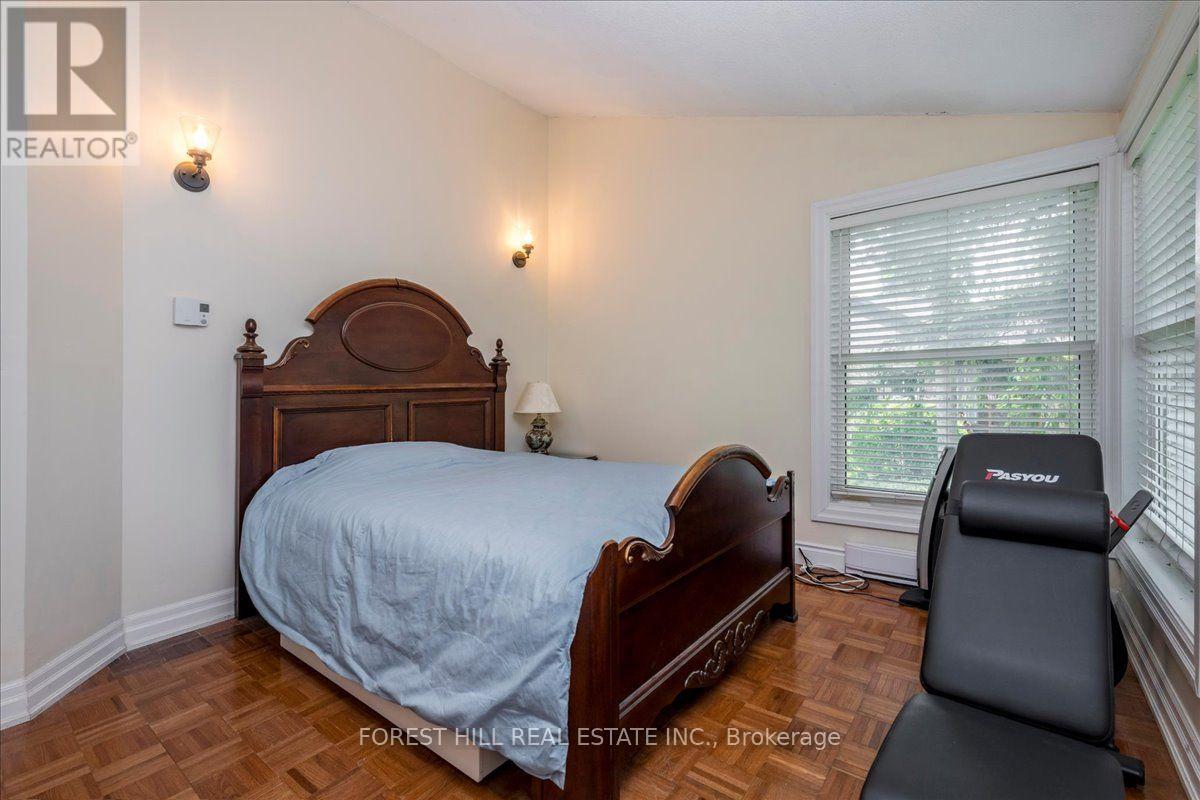
| Main Level | Primary Bedroom | 4.05 m | 3.61 m | 4.05 m x 3.61 m |
| Main Level | Bedroom | 3.34 m | 4.03 m | 3.34 m x 4.03 m |
| Main Level | Bedroom | 3 m | 2.91 m | 3 m x 2.91 m |
| Main Level | Foyer | 3.45 m | 1.45 m | 3.45 m x 1.45 m |
| Main Level | Bathroom | 2.4 m | 1.54 m | 2.4 m x 1.54 m |
| Main Level | Bathroom | 1.54 m | 2.25 m | 1.54 m x 2.25 m |
Utilities
| Cable | Available |
| Electricity | Available |
| Sewer | Installed |
https://www.realtor.ca/real-estate/30141574/21-pinetree-court-ramara-rural-ramara
Contact Us
Contact us for more information

This REALTOR.ca listing content is owned and licensed by REALTOR® members of The Canadian Real Estate Association
The trademarks REALTOR®, REALTORS®, and the REALTOR® logo are controlled by The Canadian Real Estate Association (CREA) and identify real estate professionals who are members of CREA. The trademarks MLS®, Multiple Listing Service® and the associated logos are owned by The Canadian Real Estate Association (CREA) and identify the quality of services provided by real estate professionals who are members of CREA. The trademark DDF® is owned by The Canadian Real Estate Association (CREA) and identifies CREA's Data Distribution Facility (DDF®)
August 13 2026 09:03:50
Toronto Regional Real Estate Board
Forest Hill Real Estate Inc.