
21 Mill Street Amaranth, Ontario L9W 3Z3

3 Bedroom
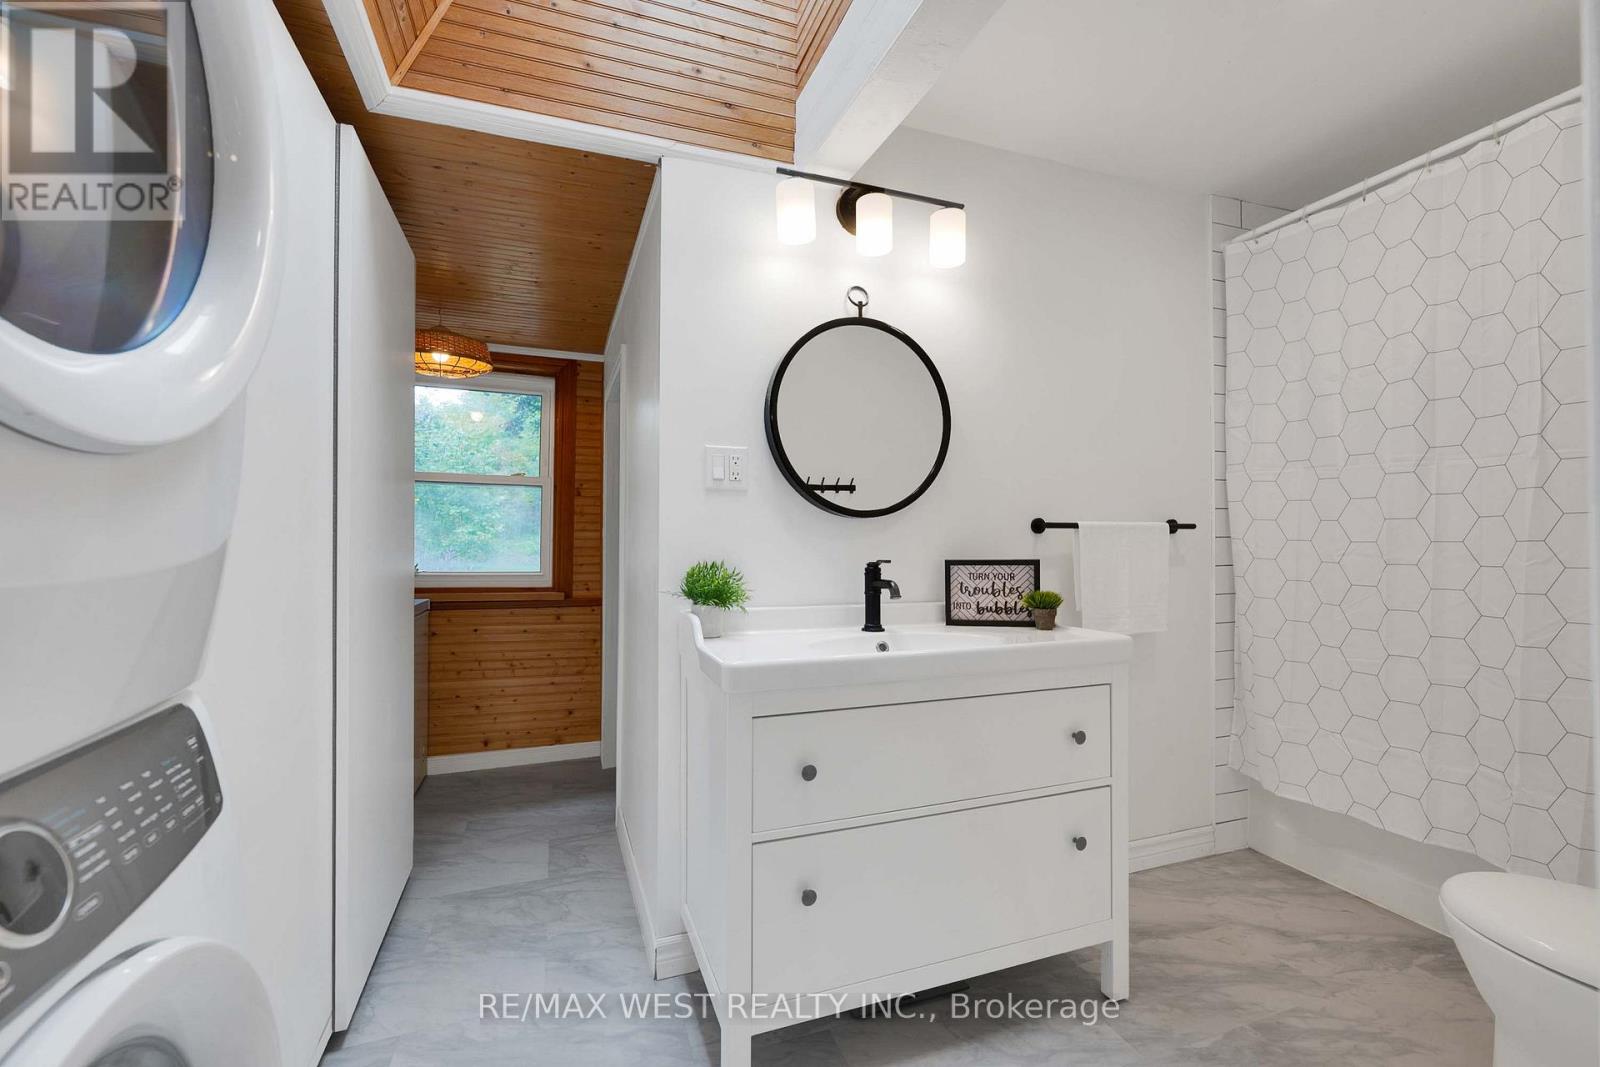
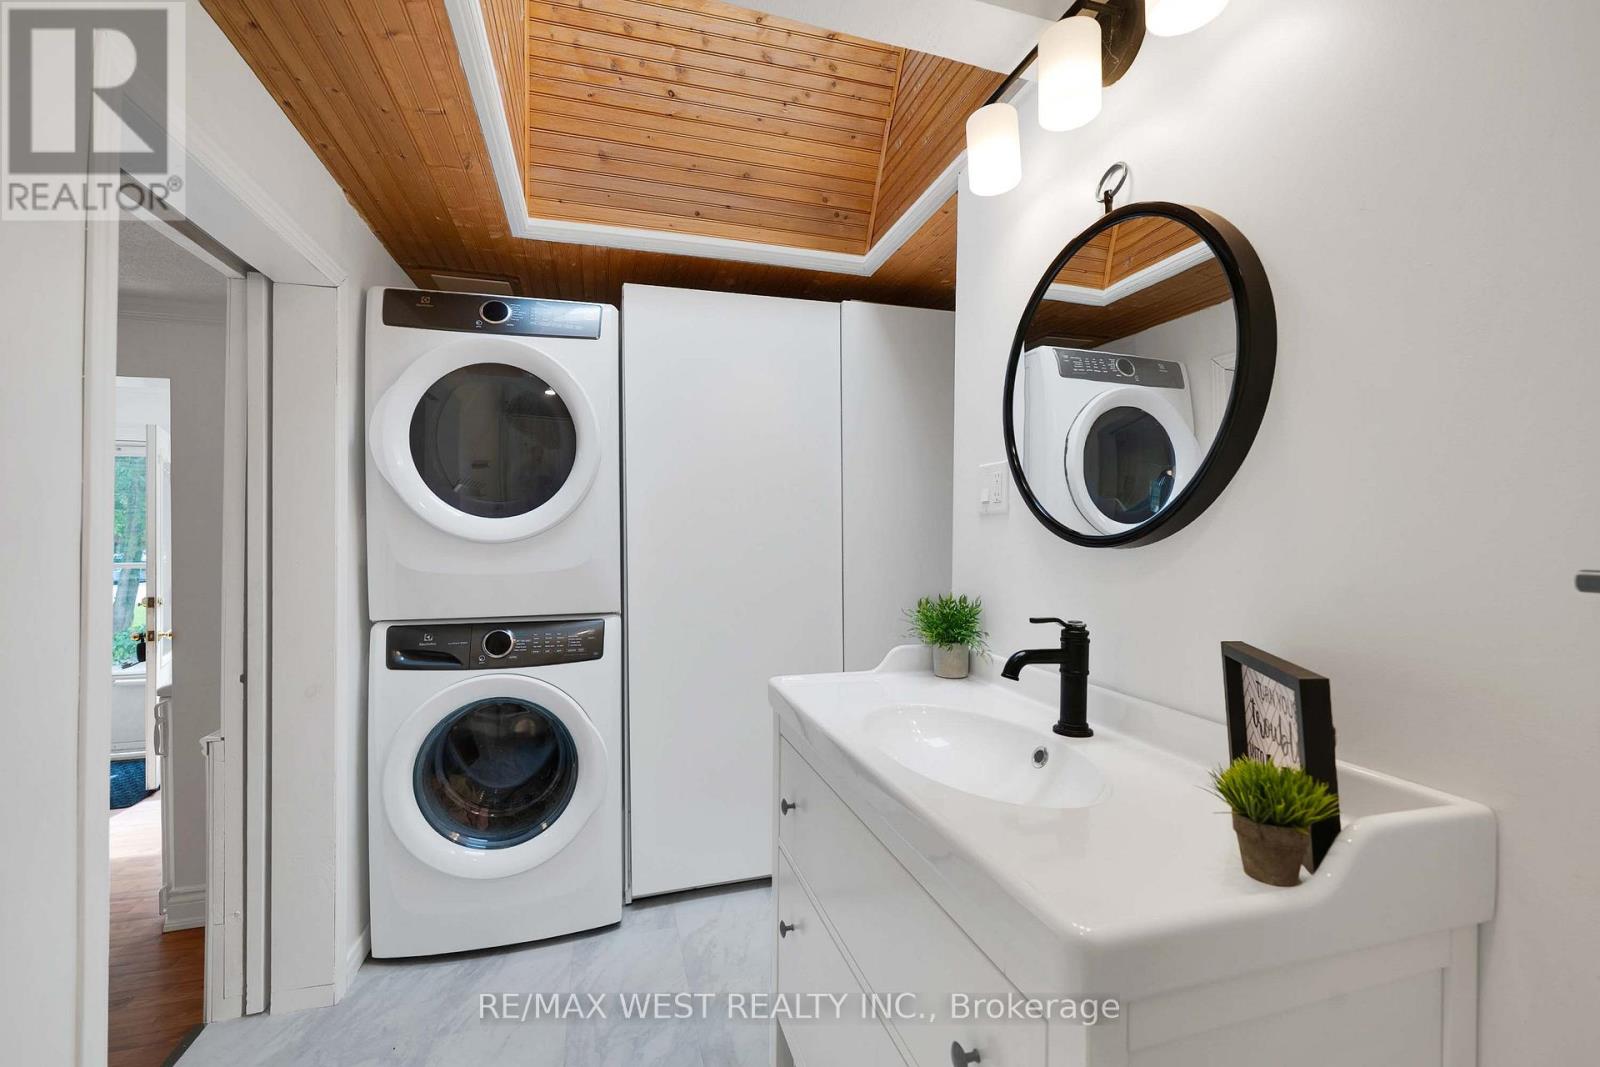
1 Bathroom
1,100 - 1,500 sqft
Fireplace
None
Forced Air
Landscaped
$574,900
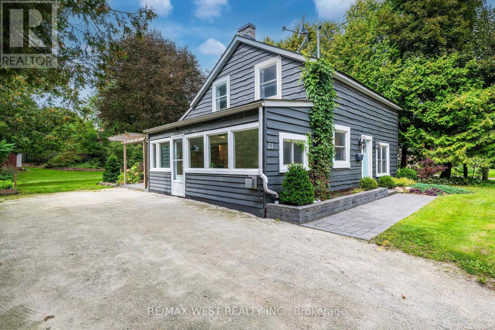
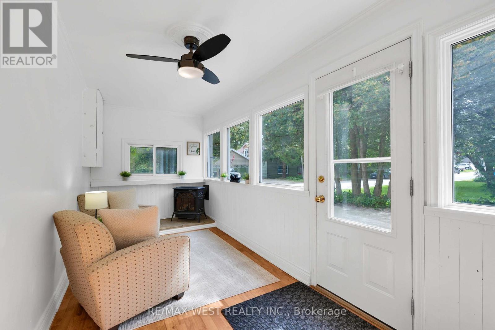
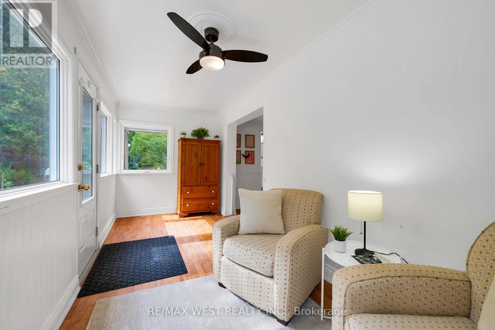
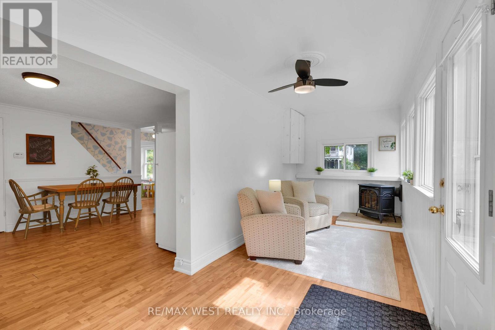
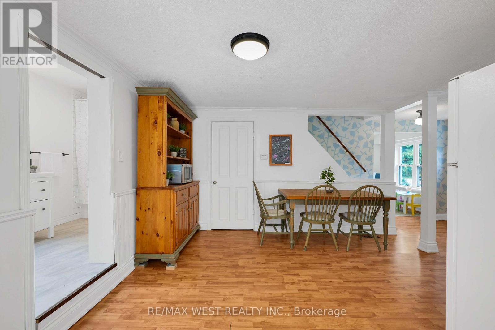
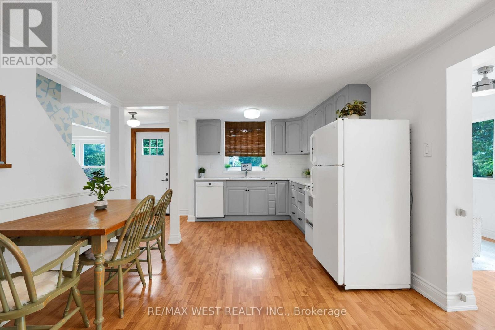
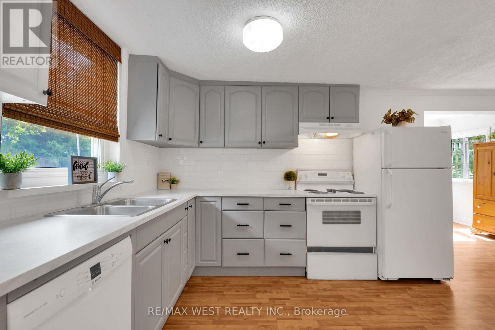
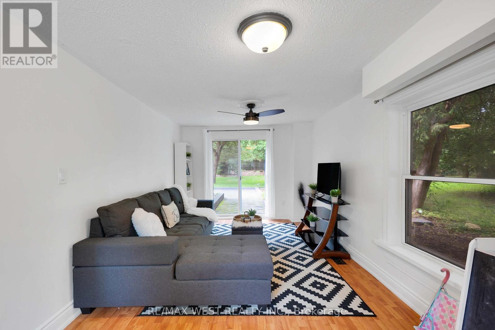
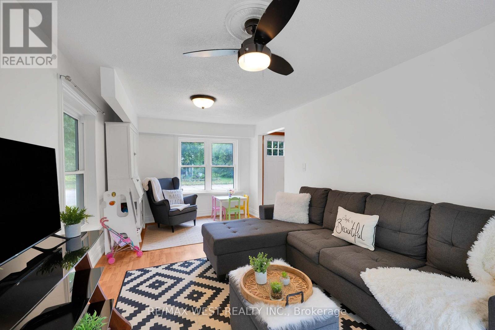
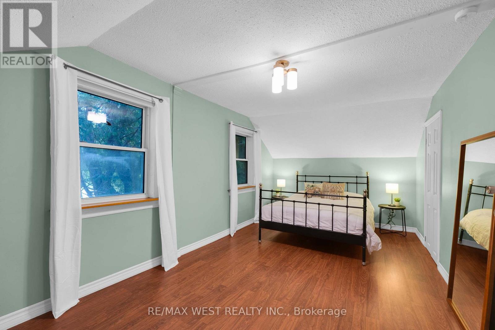
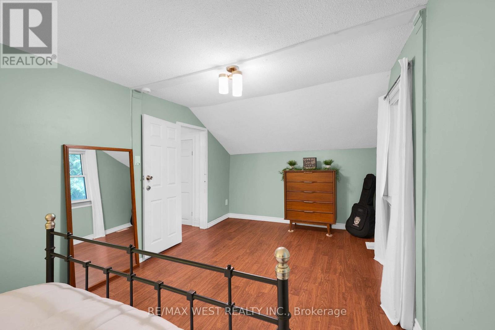
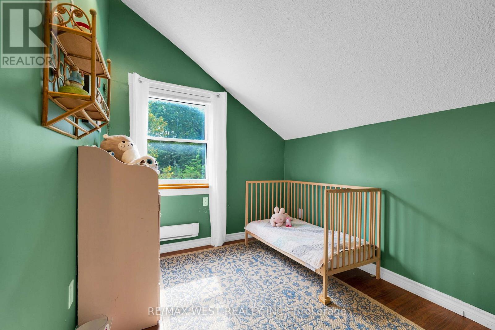
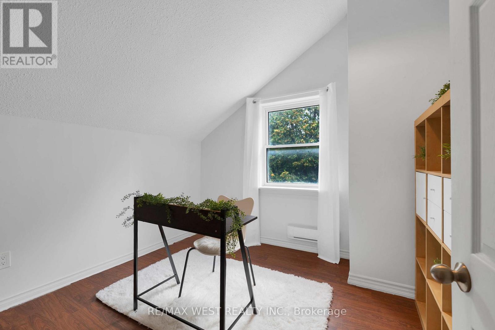
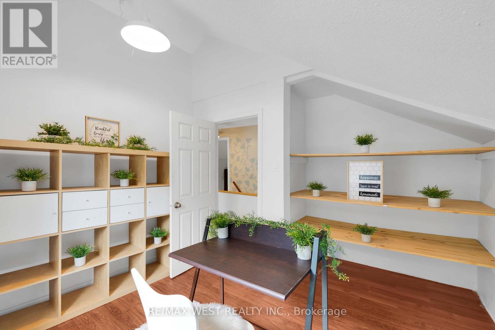
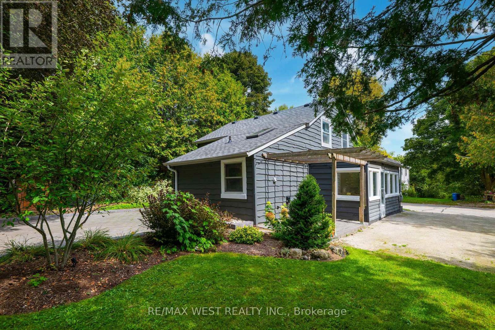
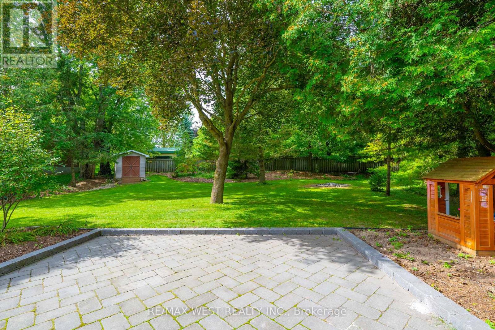
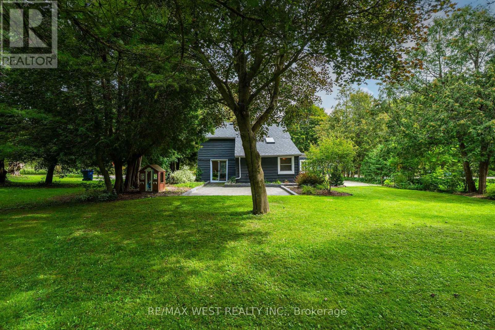
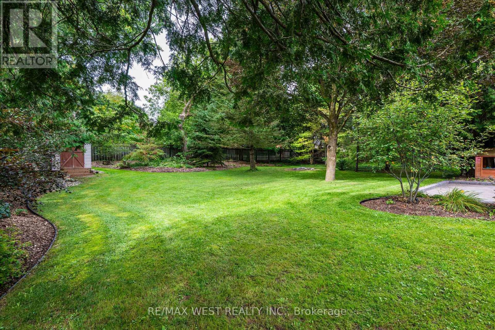
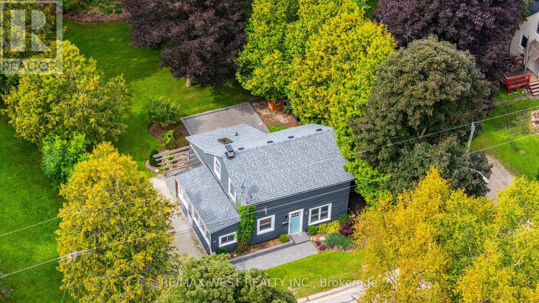
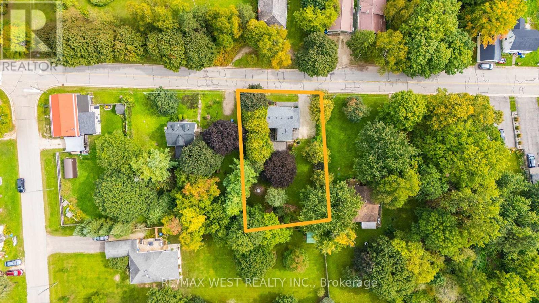
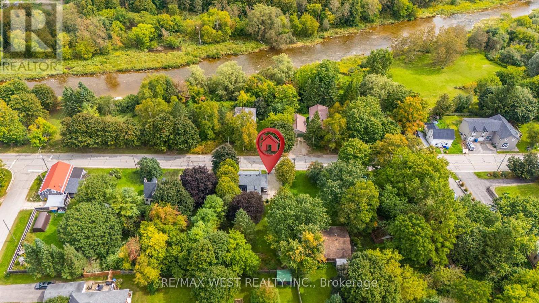
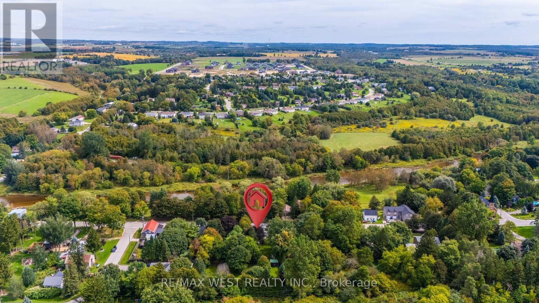
Welcome to your charming small-town escape in Waldemar! Nestled in the peaceful rural community of Amaranth, this beautifully maintained 1.5 storey detached home offers the perfect blend of character, comfort & versatility. With 3 bdrms, 1 updated bathroom & plenty of flexible living space, this home is ideal for families, first-time buyers, professionals working from home or those looking to downsize. Step inside to a inviting main level featuring a fantastic sunroom with an abundance of natural light & gas fireplace. This versatile space can easily become a cozy reading nook, home office, sitting room or welcoming mudroom entrance. The spacious living room offers plenty of space to create both a comfortable living area & children's playroom, second office or additional sitting area. A walkout leads directly to the updated patio, creating an easy connection between indoor & outdoor living. Open-concept kitchen/dining features updated countertops & backsplash. Upstairs generously sized primary bedroom provides plenty of room to relax, while 2 additional bedrooms offer excellent flexibility for children, guests or home offices. With multiple spaces throughout the home that can accommodate a dedicated workspace, working from home has never been easier. Outside, enjoy the nicely landscaped & private yard, complete with an updated patio, garden shed & outdoor fireplace area. Outdoor lighting adds a warm ambiance at night, while the versatile patio provides plenty of space for dining, lounging or entertaining. With 4-car parking, a quiet neighbourhood & a true small-town atmosphere, Waldemar offers a peaceful lifestyle while keeping everyday amenities close by. Grand Valley is just minutes away & offers grocery store, convenience store, bank, post office, restaurants, library & more, while Orangeville is approx 10 min away for larger-scale shopping services. Additional highlights: Rogers Fibre Optic Internet avail & school bus service to Laurelwoods Elementary School. (id:15069)
Property Details
| MLS® Number | X13801790 |
| Property Type | Single Family |
| Community Name | Rural Amaranth |
| Communication Type | High Speed Internet |
| Community Features | School Bus |
| Equipment Type | Water Heater |
| Features | Carpet Free, Sump Pump |
| Parking Space Total | 4 |
| Rental Equipment Type | Water Heater |
| Structure | Patio(s), Shed |
Building
| Bathroom Total | 1 |
| Bedrooms Above Ground | 3 |
| Bedrooms Total | 3 |
| Appliances | Water Softener, Water Treatment, Blinds, Dishwasher, Dryer, Stove, Washer, Refrigerator |
| Basement Type | Crawl Space, None |
| Construction Style Attachment | Detached |
| Cooling Type | None |
| Exterior Finish | Wood |
| Fire Protection | Smoke Detectors |
| Fireplace Present | Yes |
| Foundation Type | Unknown |
| Heating Fuel | Natural Gas |
| Heating Type | Forced Air |
| Stories Total | 2 |
| Size Interior | 1,100 - 1,500 Sqft |
| Type | House |
| Utility Water | Drilled Well |
Parking
| No Garage |
Land
| Acreage | No |
| Landscape Features | Landscaped |
| Sewer | Septic System |
| Size Depth | 132 Ft |
| Size Frontage | 66 Ft |
| Size Irregular | 66 X 132 Ft |
| Size Total Text | 66 X 132 Ft |
| Surface Water | River/stream |
Rooms
| Level | Type | Length | Width | Dimensions |
|---|---|---|---|---|
| Main Level | Kitchen | 5.48 m | 3.44 m | 5.48 m x 3.44 m |
| Main Level | Living Room | 5.02 m | 2.77 m | 5.02 m x 2.77 m |
| Main Level | Sunroom | 5.79 m | 2.19 m | 5.79 m x 2.19 m |
| Upper Level | Primary Bedroom | 5.48 m | 2.71 m | 5.48 m x 2.71 m |
| Upper Level | Bedroom 2 | 2.74 m | 3.04 m | 2.74 m x 3.04 m |
| Upper Level | Bedroom 3 | 2.74 m | 3.04 m | 2.74 m x 3.04 m |
Utilities
| Cable | Available |
| Wireless | Available |
https://www.realtor.ca/real-estate/30298427/21-mill-street-amaranth-rural-amaranth
Contact Us
Contact us for more information

This REALTOR.ca listing content is owned and licensed by REALTOR® members of The Canadian Real Estate Association
The trademarks REALTOR®, REALTORS®, and the REALTOR® logo are controlled by The Canadian Real Estate Association (CREA) and identify real estate professionals who are members of CREA. The trademarks MLS®, Multiple Listing Service® and the associated logos are owned by The Canadian Real Estate Association (CREA) and identify the quality of services provided by real estate professionals who are members of CREA. The trademark DDF® is owned by The Canadian Real Estate Association (CREA) and identifies CREA's Data Distribution Facility (DDF®)
October 05 2026 04:39:59
Toronto Regional Real Estate Board
RE/MAX West Realty Inc.