
21 Lucerne Lake Drive Faraday, Ontario K0L 1C0

3 Bedroom
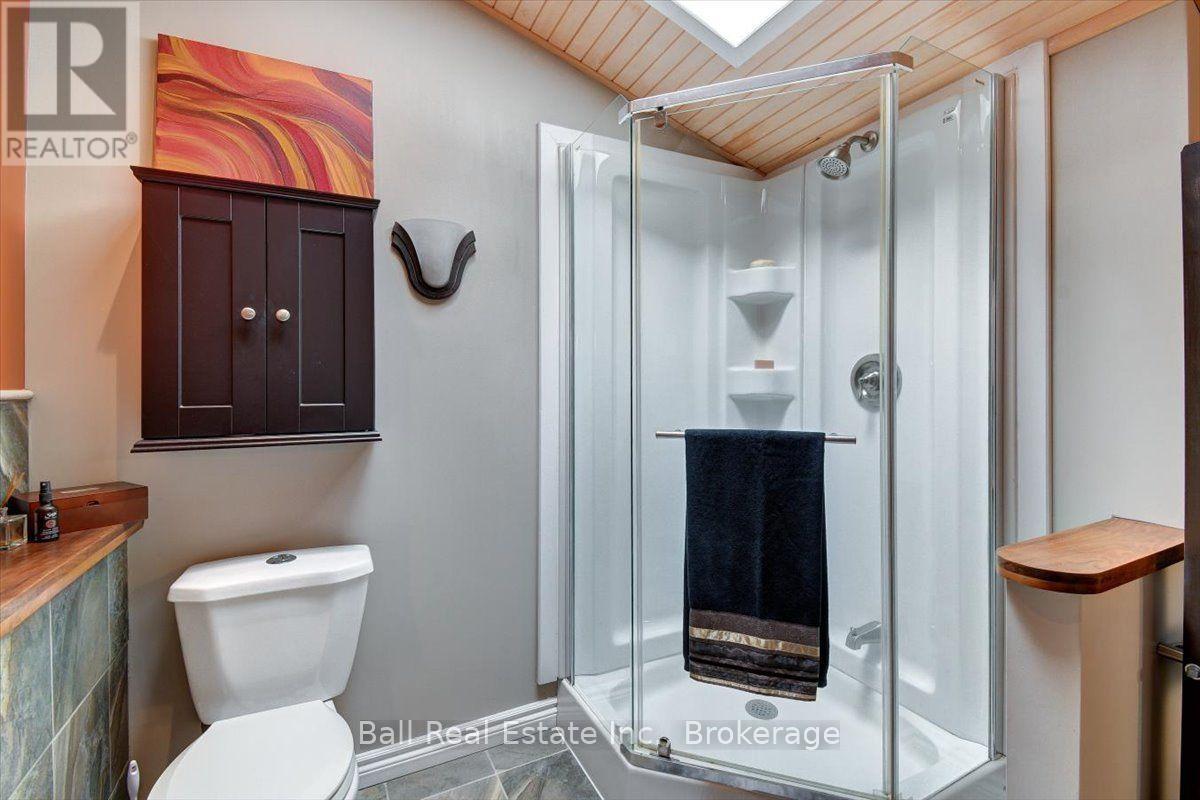
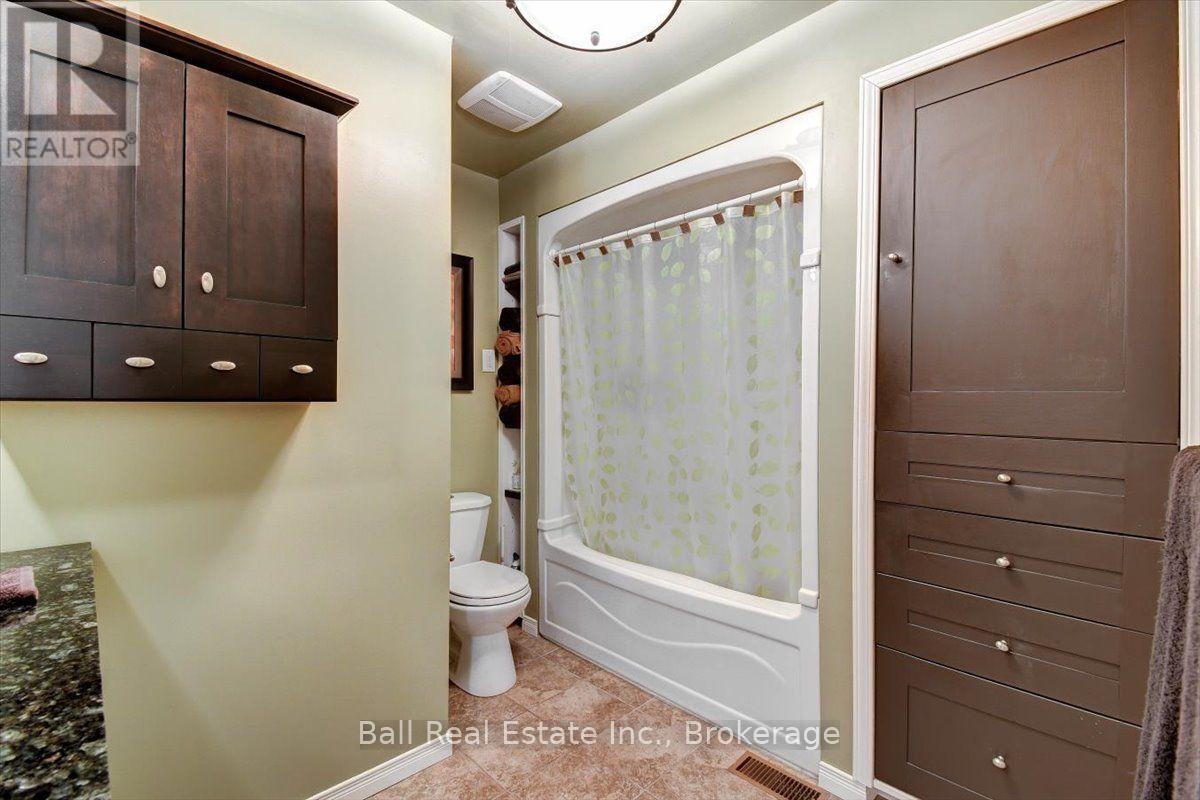
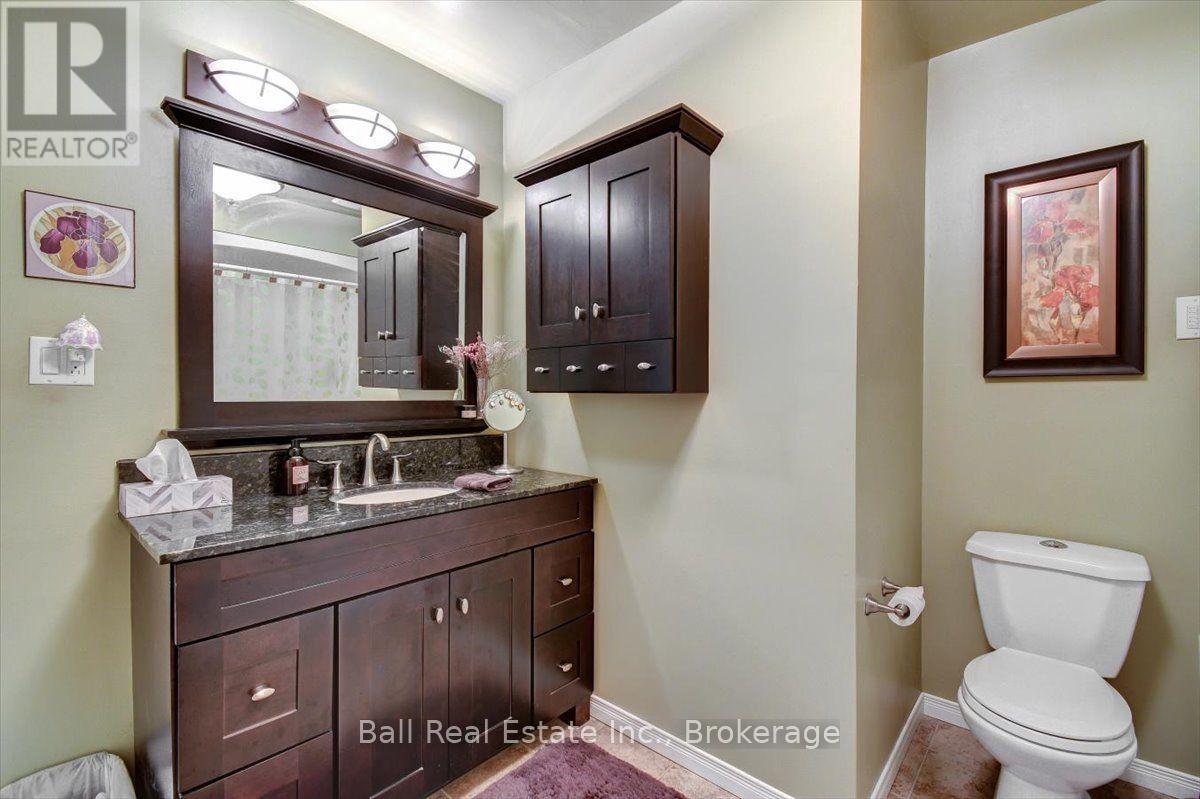
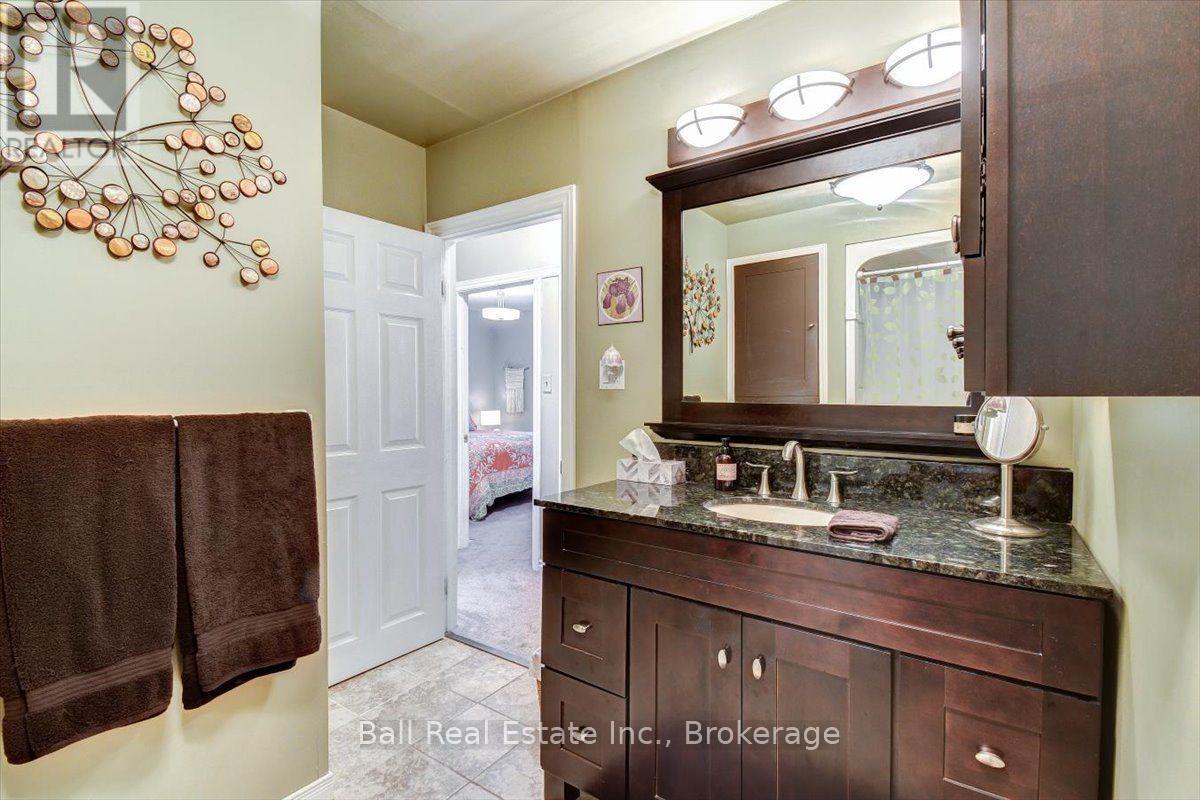
2 Bathroom
1,500 - 2,000 sqft
Bungalow
Fireplace
Central Air Conditioning
Forced Air
Waterfront On Lake
Landscaped
$749,000
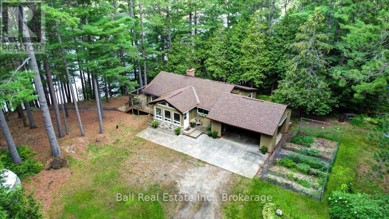
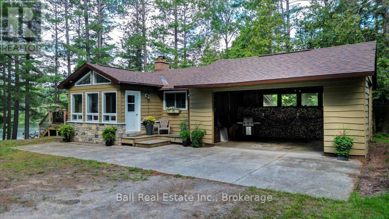
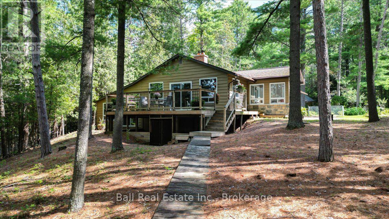
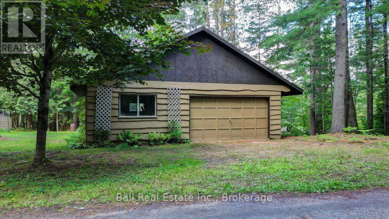
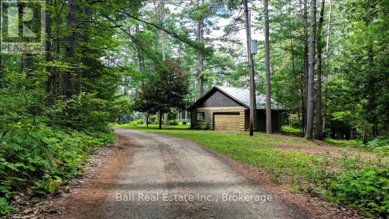
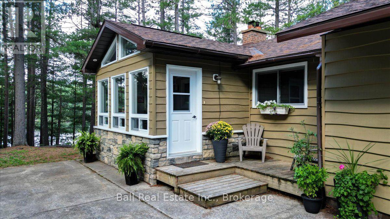
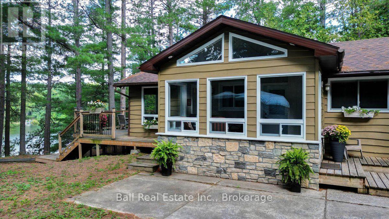
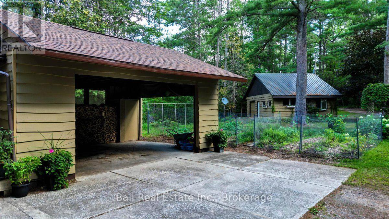
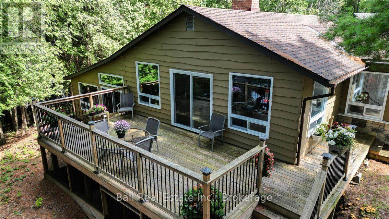
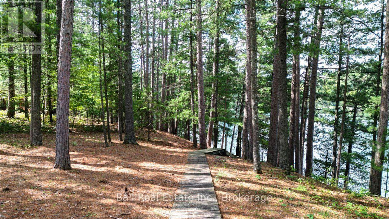
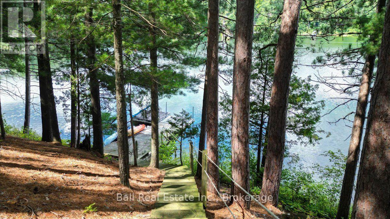
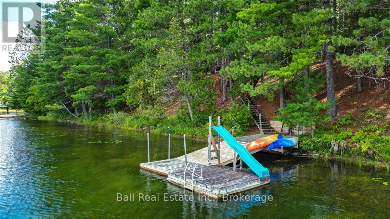
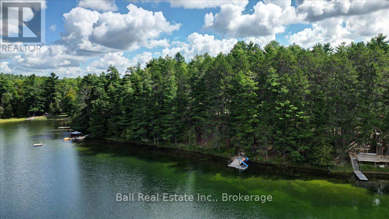
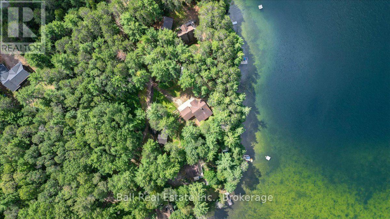
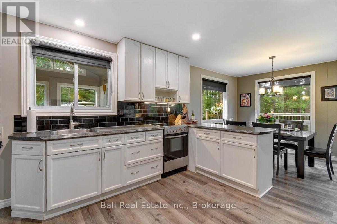
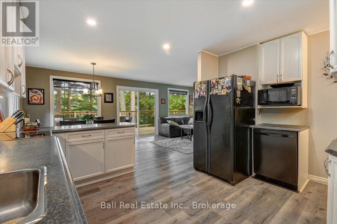
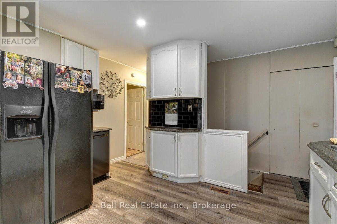
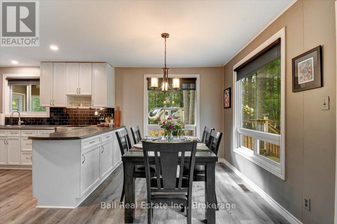
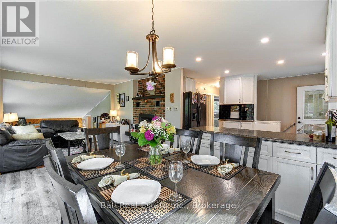
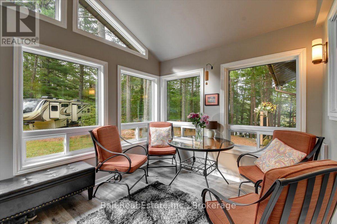
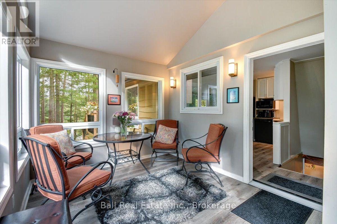
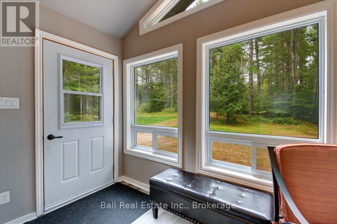
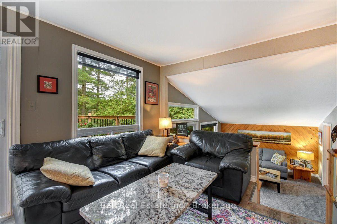
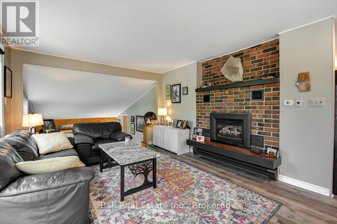
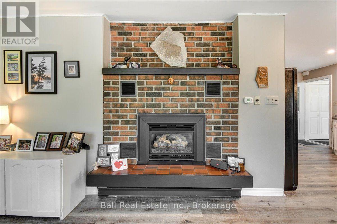
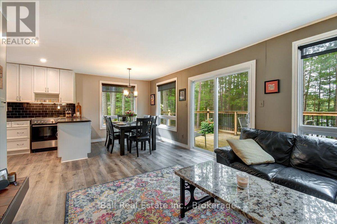
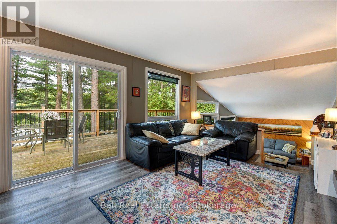
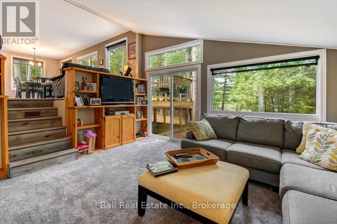
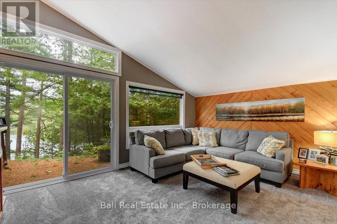
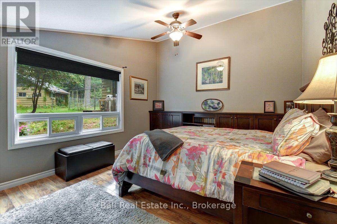
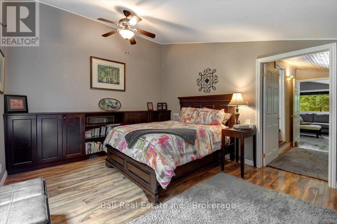
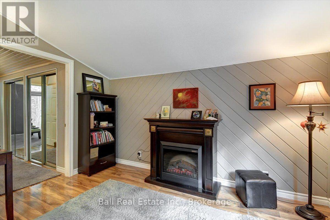
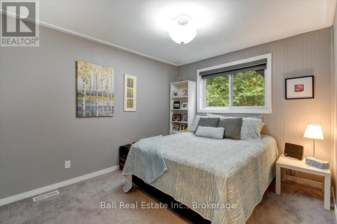
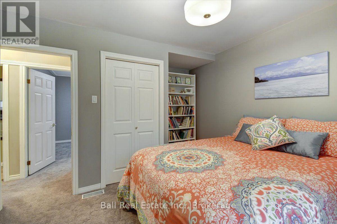
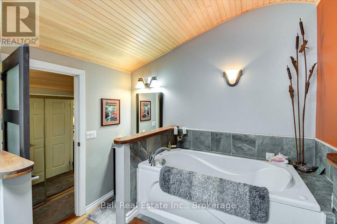
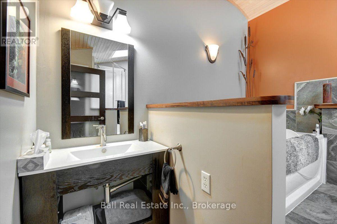
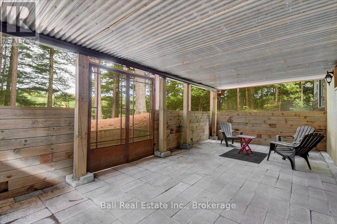
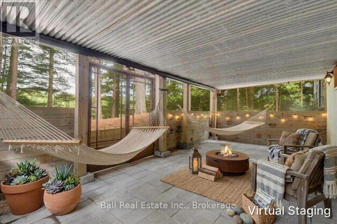
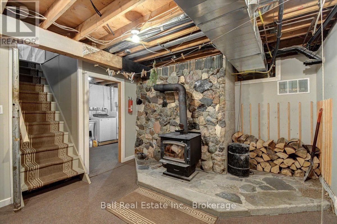
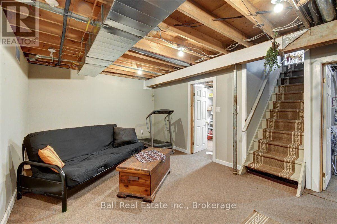
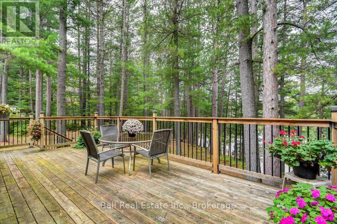
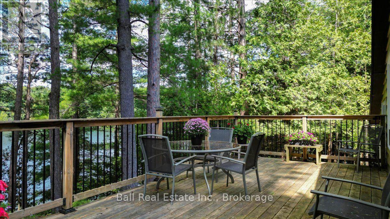
This is the one! Four season home on Lucerne Lake with loads of character and charm. The open concept design provides plenty of natural daylight and views of the lake through the towering pine trees. The three bedroom layout includes a beautiful master suite with an ensuite, a cozy electric fireplace, and a built-in bookshelf. The kitchen and living area are ideal for entertaining and even include a second sunken living area for a bit of separation. With almost 250 feet of waterfront and excellent sandy entry at the dock you will certainly want to spend your days by the water. Loads of extra space in the full basement to develop and a woodstove for autumn days or to heat the whole house. Don't worry, there is also a newer propane furnace and central a/c. It also includes a carport and a double detached garage on this large private lot making this the total package. Situated on a year round road only about 15 minutes from beautiful Bancroft. (id:15069)
Property Details
| MLS® Number | X13815854 |
| Property Type | Single Family |
| Community Name | Faraday |
| Amenities Near By | Golf Nearby, Hospital, Place Of Worship |
| Community Features | Community Centre, School Bus |
| Easement | Unknown |
| Equipment Type | Propane Tank |
| Features | Wooded Area, Sloping, Flat Site |
| Parking Space Total | 6 |
| Rental Equipment Type | Propane Tank |
| Structure | Deck, Porch, Dock |
| View Type | Lake View |
| Water Front Name | Lucerne Lake |
| Water Front Type | Waterfront On Lake |
Building
| Bathroom Total | 2 |
| Bedrooms Above Ground | 3 |
| Bedrooms Total | 3 |
| Age | 31 To 50 Years |
| Amenities | Fireplace(s) |
| Appliances | Central Vacuum, Water Softener, Dishwasher, Dryer, Stove, Washer, Refrigerator |
| Architectural Style | Bungalow |
| Basement Development | Finished |
| Basement Features | Walk Out |
| Basement Type | N/a (finished), Full |
| Construction Style Attachment | Detached |
| Cooling Type | Central Air Conditioning |
| Exterior Finish | Wood |
| Fireplace Present | Yes |
| Fireplace Total | 2 |
| Fireplace Type | Woodstove |
| Foundation Type | Block |
| Heating Fuel | Propane |
| Heating Type | Forced Air |
| Stories Total | 1 |
| Size Interior | 1,500 - 2,000 Sqft |
| Type | House |
| Utility Power | Generator |
| Utility Water | Drilled Well |
Parking
| Carport | |
| Garage |
Land
| Access Type | Year-round Access, Private Docking |
| Acreage | No |
| Land Amenities | Golf Nearby, Hospital, Place Of Worship |
| Landscape Features | Landscaped |
| Sewer | Septic System |
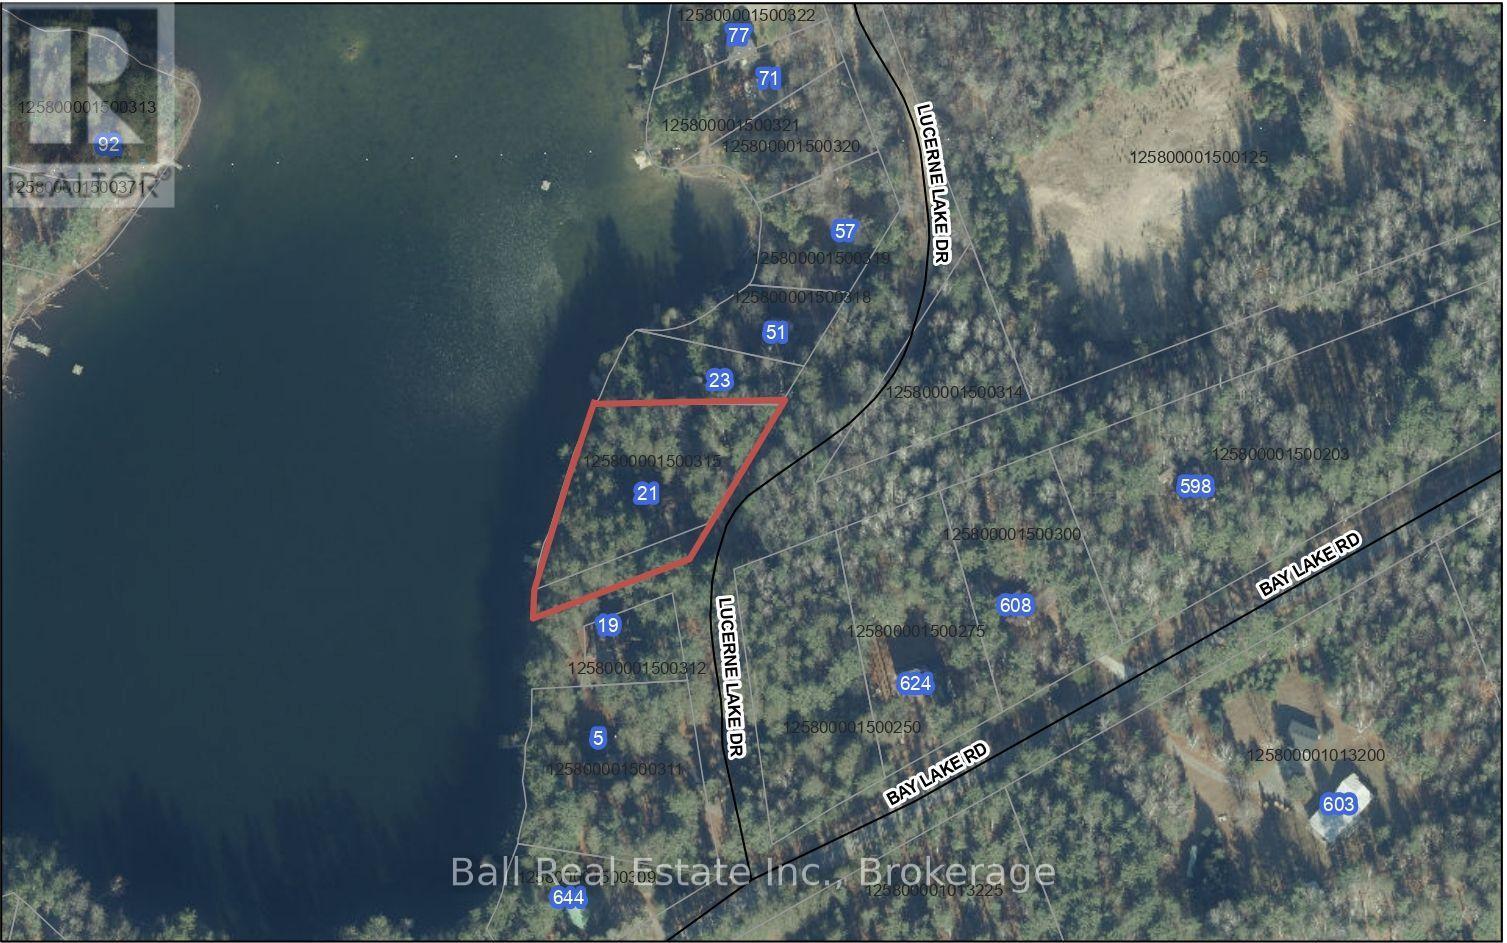
| Size Depth | 265 Ft |
| Size Frontage | 153 Ft |
| Size Irregular | 153 X 265 Ft |
| Size Total Text | 153 X 265 Ft|1/2 - 1.99 Acres |
| Zoning Description | Lsr |
Rooms
| Level | Type | Length | Width | Dimensions |
|---|---|---|---|---|
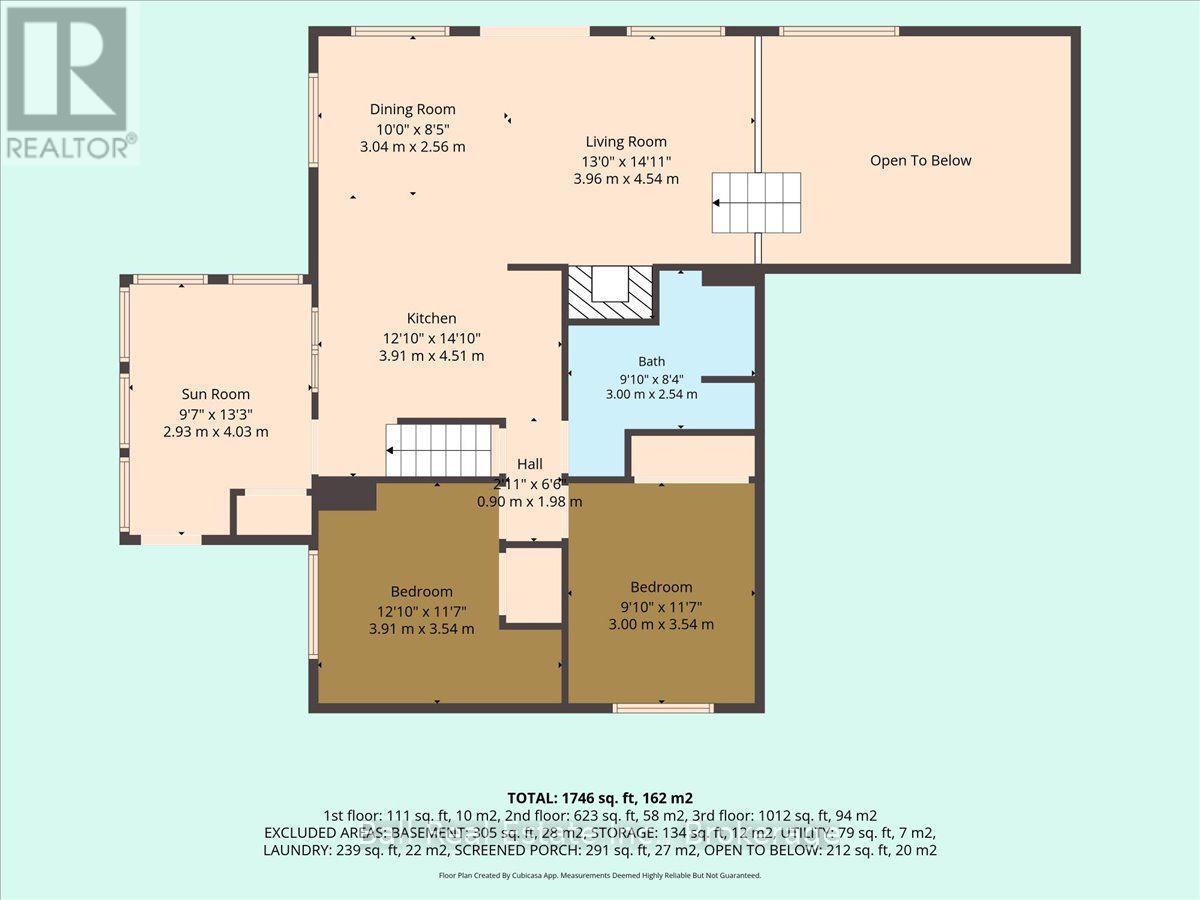
| Second Level | Kitchen | 3.91 m | 4.51 m | 3.91 m x 4.51 m |
| Second Level | Dining Room | 3.04 m | 2.56 m | 3.04 m x 2.56 m |
| Second Level | Living Room | 3.96 m | 4.54 m | 3.96 m x 4.54 m |
| Second Level | Bedroom 2 | 3.91 m | 3.54 m | 3.91 m x 3.54 m |
| Second Level | Bedroom 3 | 3 m | 3.54 m | 3 m x 3.54 m |
| Second Level | Bathroom | 3 m | 2.54 m | 3 m x 2.54 m |
| Second Level | Sunroom | 2.93 m | 4.03 m | 2.93 m x 4.03 m |
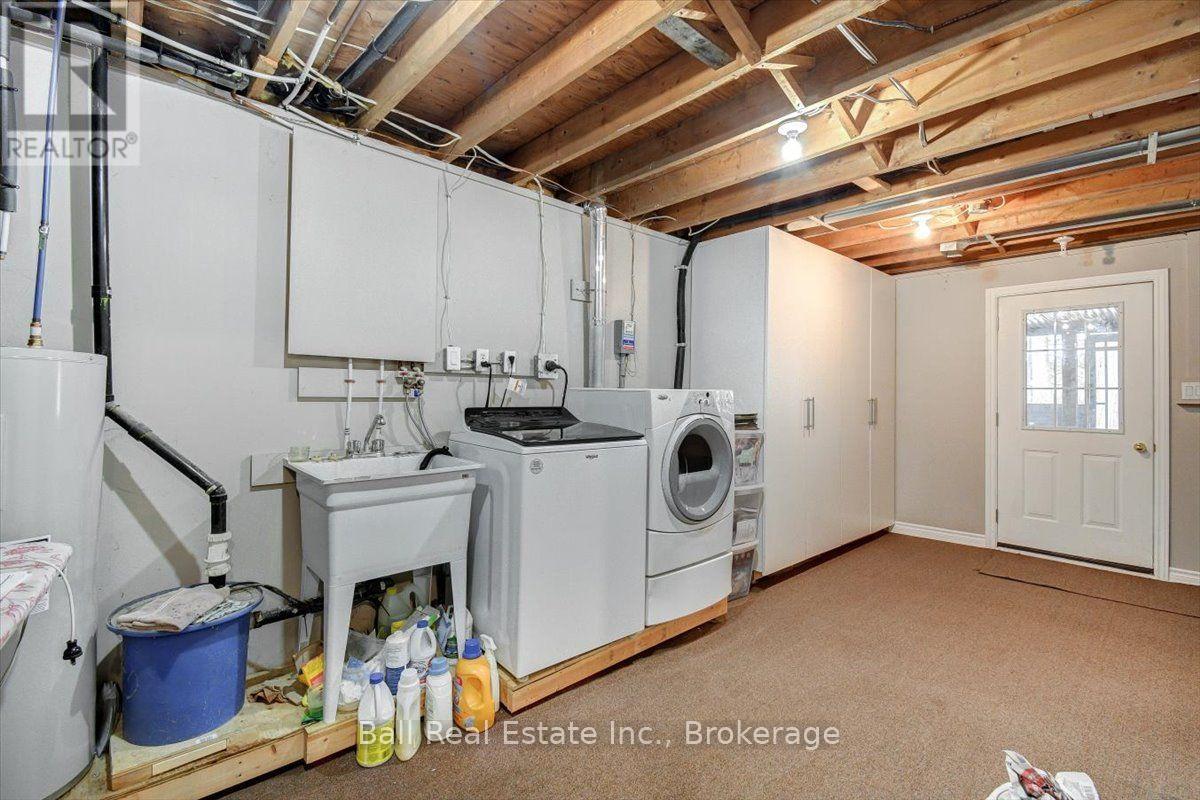
| Basement | Laundry Room | 3.39 m | 7.07 m | 3.39 m x 7.07 m |
| Basement | Utility Room | 2.14 m | 3.66 m | 2.14 m x 3.66 m |
| Basement | Other | 5.2 m | 6.95 m | 5.2 m x 6.95 m |
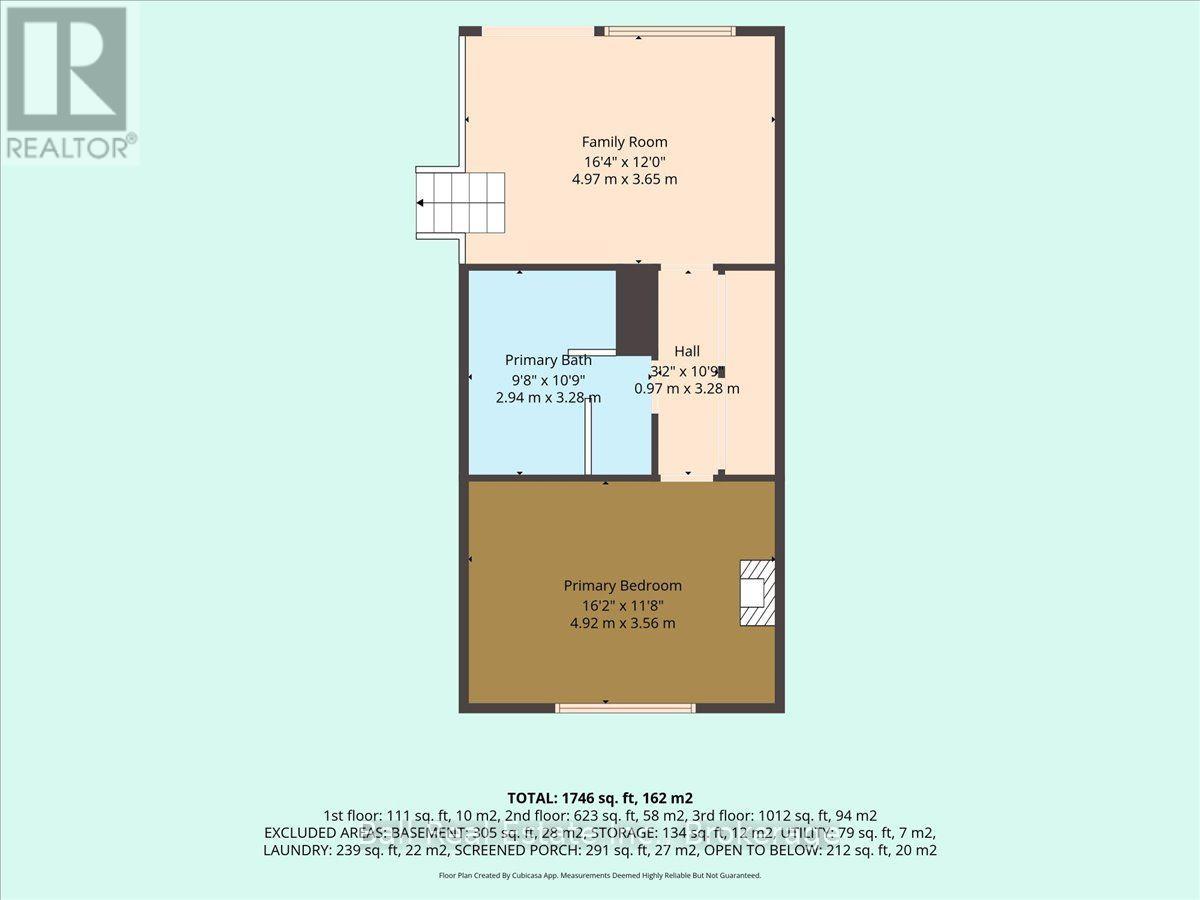
| Main Level | Family Room | 4.97 m | 3.65 m | 4.97 m x 3.65 m |
| Main Level | Primary Bedroom | 4.92 m | 3.56 m | 4.92 m x 3.56 m |
| Main Level | Bathroom | 2.94 m | 3.28 m | 2.94 m x 3.28 m |
https://www.realtor.ca/real-estate/30313300/21-lucerne-lake-drive-faraday-faraday
Contact Us
Contact us for more information

This REALTOR.ca listing content is owned and licensed by REALTOR® members of The Canadian Real Estate Association
The trademarks REALTOR®, REALTORS®, and the REALTOR® logo are controlled by The Canadian Real Estate Association (CREA) and identify real estate professionals who are members of CREA. The trademarks MLS®, Multiple Listing Service® and the associated logos are owned by The Canadian Real Estate Association (CREA) and identify the quality of services provided by real estate professionals who are members of CREA. The trademark DDF® is owned by The Canadian Real Estate Association (CREA) and identifies CREA's Data Distribution Facility (DDF®)
September 24 2026 04:30:25
Central Lakes Association of REALTORS®
Ball Real Estate Inc.