
21 Lilly Valley Crescent S King, Ontario L7B 0B5

4 Bedroom
4 Bathroom
2,500 - 3,000 sqft
Fireplace
Central Air Conditioning, Air Exchanger
Forced Air
Landscaped
$1,749,000
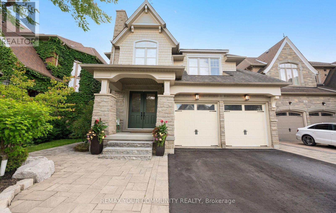
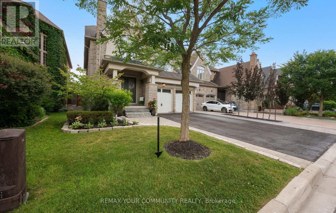
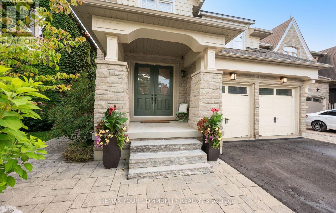
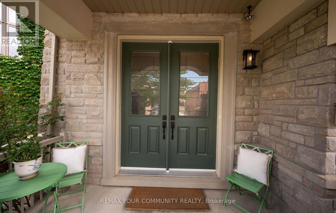
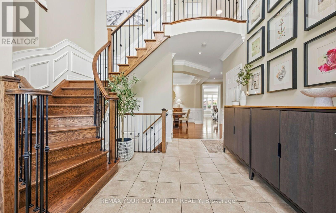
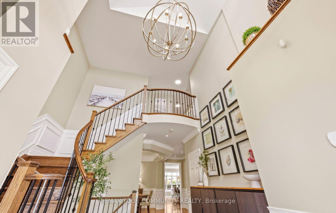
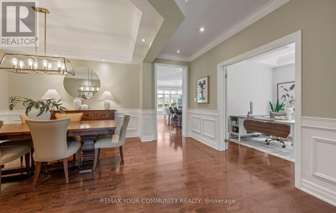
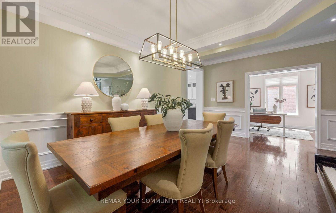
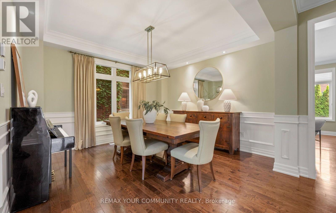
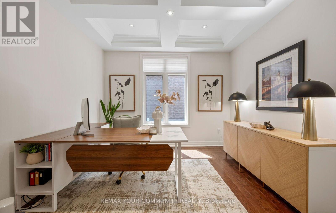
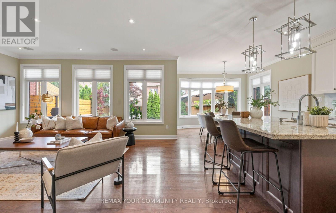
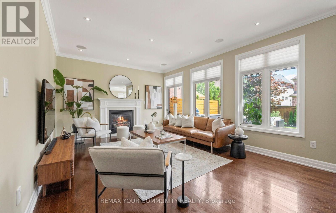
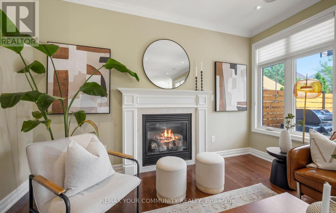
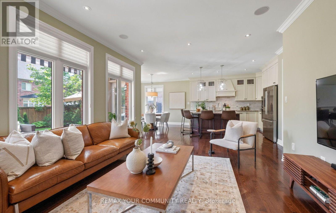
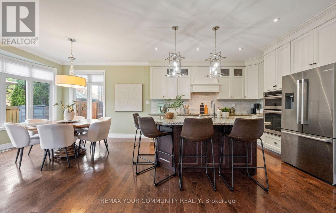
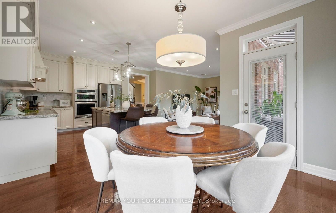
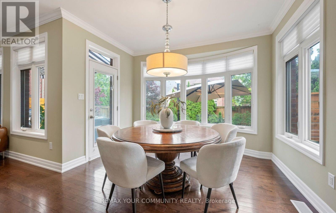
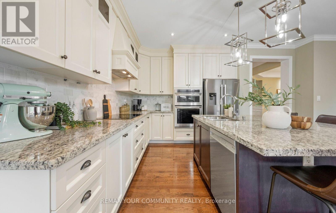
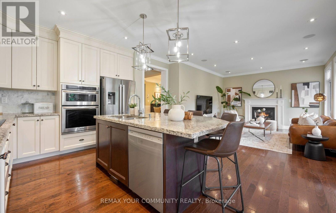
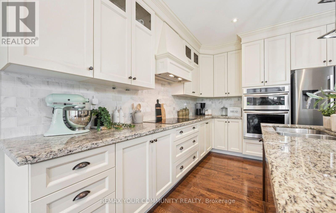
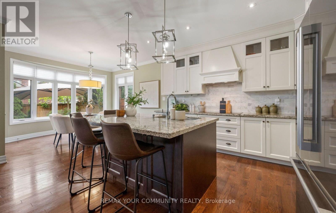
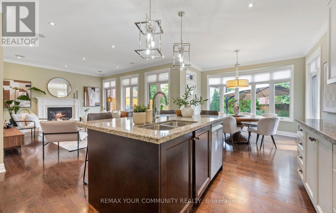
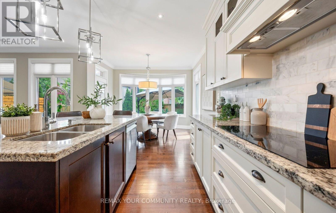
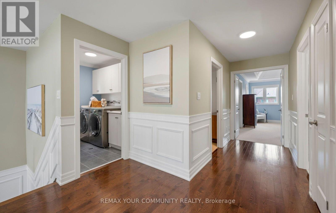
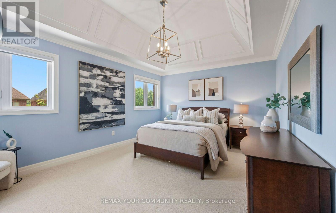
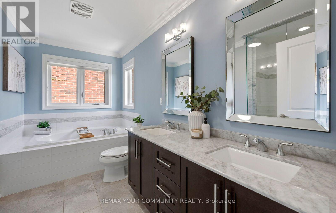
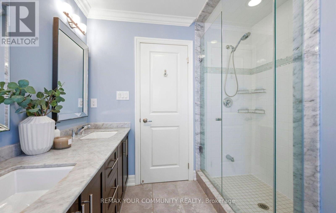
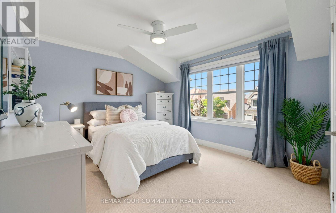
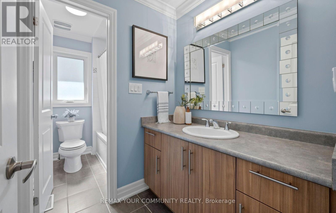
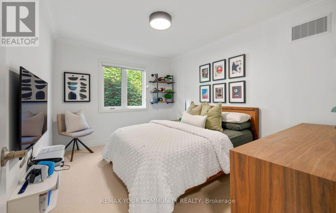
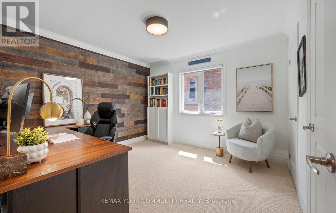
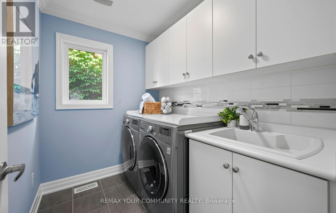
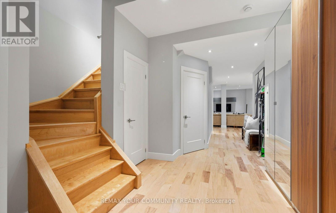
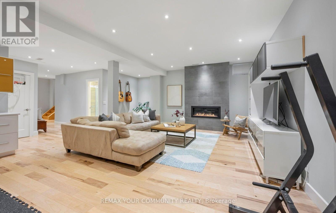
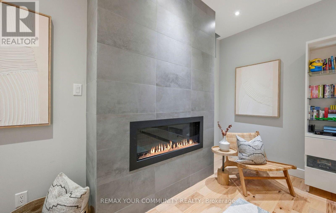
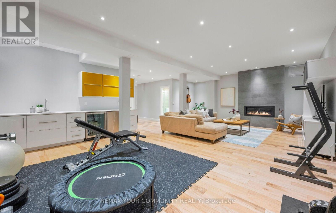
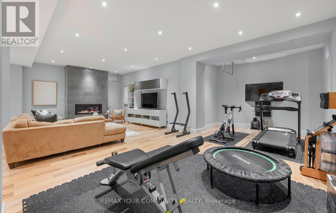
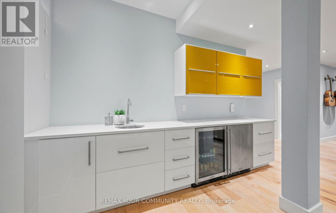
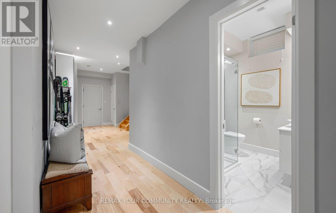
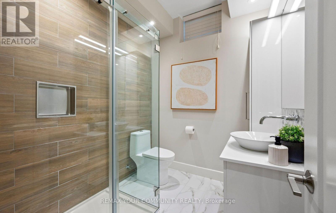
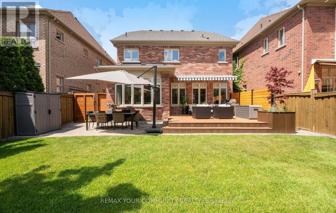
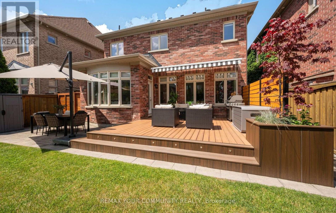
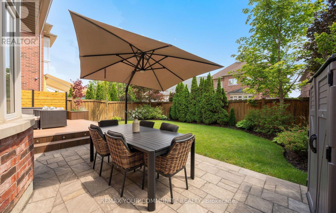
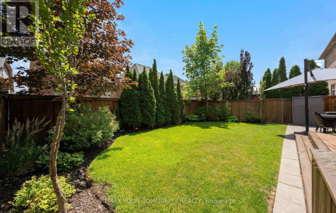
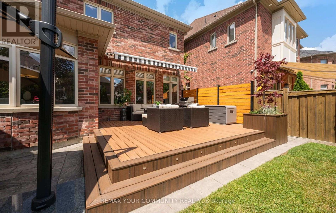
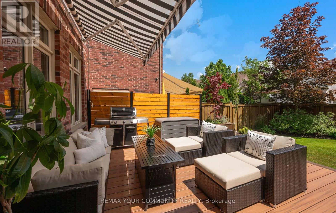
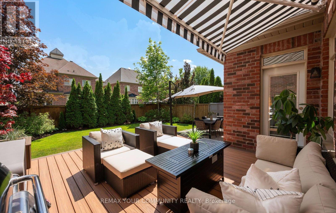
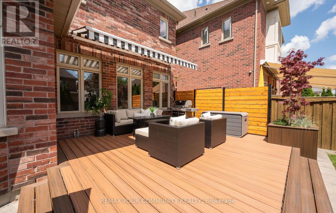
This exceptional King City residence commands attention with its striking exterior appeal defined by extensive stonework and meticulously manicured perennial landscape. Beyond the inviting covered front porch, the dramatic 2 storey foyer establishes an immediate sense of airiness. The main level is defined by high end craftsmanship, featuring hardwood flrs, elegant wainscot, crown moulding & a sophisticated blend of coffered and waffled ceilings. A private home office complete with French door entry and waffled ceiling offers an ideal workspace. Chef's style kitchen boasts upgraded cabinetry with stamped mesh detail, marble backsplash, granite countertops, built-in appliances, centre island & a light filled breakfast rm framed by a huge bow window. Transitioning to outdoor living is seamless with walkout to a stunning, maintenance free composite deck with integrated stair lighting & an overhead awning overlooking a private stone patio and pristine landscaped gardens. Solid oak staircase with wainscot detail leads to 4 generous bedrooms in the the upper level + functional 2nd level laundry rm. The primary suite is a true sanctuary, highlighted by a vaulted coffered ceiling, spacious walk-in closet & relaxing 5 pc ensuite. Professionally finished lower level extends your living space highlighting a recreation rm with contemporary linear gas fireplace & a dedicated exercise area serviced by a wet bar/kitchenette with 2 beverage fridges & a stylish 3 pc bath, plenty of storage space. including a functional mechanical rm with workshop space. (id:15069)
Property Details
| MLS® Number | N13555770 |
| Property Type | Single Family |
| Neigbourhood | King's Ridge |
| Community Name | King City |
| Amenities Near By | Park, Place Of Worship, Public Transit, Schools |
| Parking Space Total | 6 |
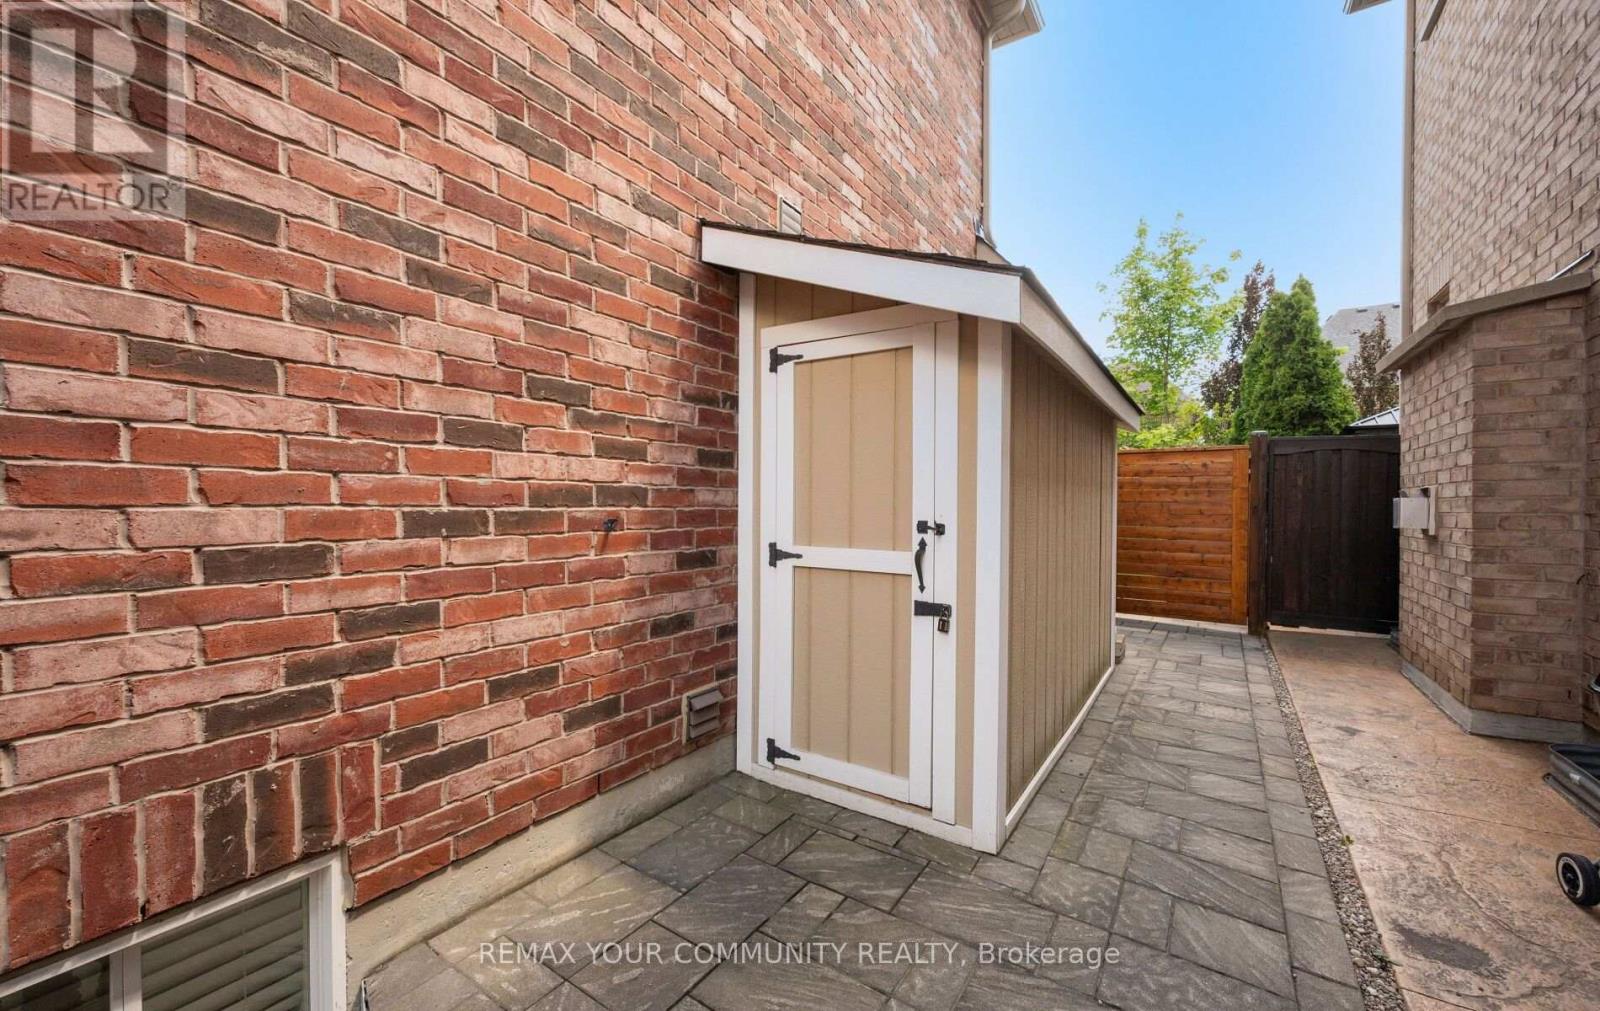
| Structure | Deck, Patio(s), Porch, Shed |
Building
| Bathroom Total | 4 |
| Bedrooms Above Ground | 4 |
| Bedrooms Total | 4 |
| Amenities | Fireplace(s) |
| Appliances | Garage Door Opener Remote(s), Oven - Built-in, Central Vacuum, Range, Garburator, Water Heater - Tankless, Water Heater, Blinds, Cooktop, Dishwasher, Dryer, Humidifier, Microwave, Oven, Alarm System, Washer, Wet Bar, Refrigerator |
| Basement Development | Finished |
| Basement Type | N/a (finished) |
| Construction Style Attachment | Detached |
| Cooling Type | Central Air Conditioning, Air Exchanger |
| Exterior Finish | Brick |
| Fire Protection | Smoke Detectors |
| Fireplace Present | Yes |
| Fireplace Total | 2 |
| Flooring Type | Hardwood, Carpeted |
| Foundation Type | Poured Concrete |
| Half Bath Total | 1 |
| Heating Fuel | Natural Gas |
| Heating Type | Forced Air |
| Stories Total | 2 |
| Size Interior | 2,500 - 3,000 Sqft |
| Type | House |
| Utility Water | Municipal Water |
Parking
| Attached Garage | |
| Garage |
Land
| Acreage | No |
| Fence Type | Fully Fenced, Fenced Yard |
| Land Amenities | Park, Place Of Worship, Public Transit, Schools |
| Landscape Features | Landscaped |
| Sewer | Sanitary Sewer |
| Size Depth | 110 Ft ,2 In |
| Size Frontage | 42 Ft |
| Size Irregular | 42 X 110.2 Ft |
| Size Total Text | 42 X 110.2 Ft |
Rooms
| Level | Type | Length | Width | Dimensions |
|---|---|---|---|---|
| Second Level | Primary Bedroom | 4.87 m | 3.65 m | 4.87 m x 3.65 m |
| Second Level | Bedroom 2 | 3.77 m | 3.04 m | 3.77 m x 3.04 m |
| Second Level | Bedroom 3 | 3.77 m | 3.35 m | 3.77 m x 3.35 m |
| Second Level | Bedroom 4 | 3.62 m | 3.35 m | 3.62 m x 3.35 m |
| Basement | Exercise Room | 3.25 m | 2.44 m | 3.25 m x 2.44 m |
| Basement | Games Room | 5.74 m | 3.68 m | 5.74 m x 3.68 m |
| Basement | Recreational, Games Room | 5.8 m | 4.82 m | 5.8 m x 4.82 m |
| Main Level | Dining Room | 3.96 m | 3.96 m | 3.96 m x 3.96 m |
| Main Level | Family Room | 5.18 m | 3.96 m | 5.18 m x 3.96 m |
| Main Level | Library | 3.35 m | 3.23 m | 3.35 m x 3.23 m |
| Main Level | Kitchen | 3.8 m | 3.53 m | 3.8 m x 3.53 m |
| Main Level | Eating Area | 3.53 m | 3.35 m | 3.53 m x 3.35 m |
https://www.realtor.ca/real-estate/30024674/21-lilly-valley-crescent-s-king-king-city-king-city
Contact Us
Contact us for more information

This REALTOR.ca listing content is owned and licensed by REALTOR® members of The Canadian Real Estate Association
The trademarks REALTOR®, REALTORS®, and the REALTOR® logo are controlled by The Canadian Real Estate Association (CREA) and identify real estate professionals who are members of CREA. The trademarks MLS®, Multiple Listing Service® and the associated logos are owned by The Canadian Real Estate Association (CREA) and identify the quality of services provided by real estate professionals who are members of CREA. The trademark DDF® is owned by The Canadian Real Estate Association (CREA) and identifies CREA's Data Distribution Facility (DDF®)
July 13 2026 04:03:46
Toronto Regional Real Estate Board
RE/MAX Your Community Realty