
21 Laprarie Cres Elliot Lake, Ontario P5A 3B7

3 Bedroom
2 Bathroom
1,027 sqft
4 Level
Baseboard Heaters
$174,900
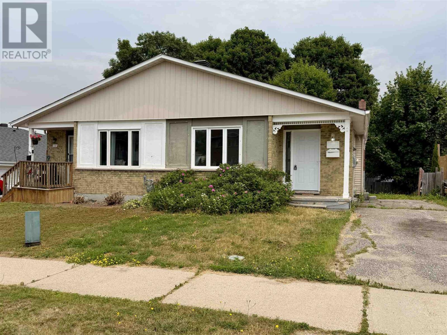
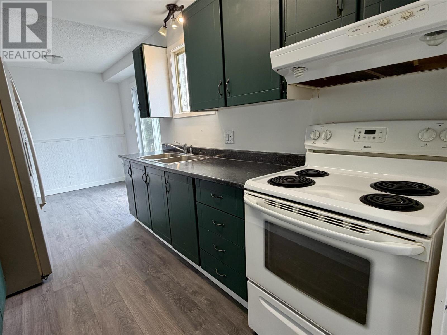
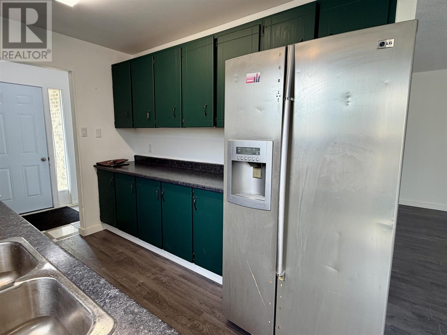
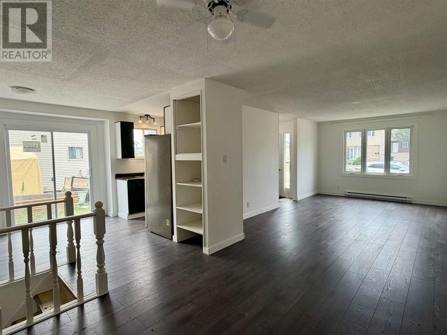
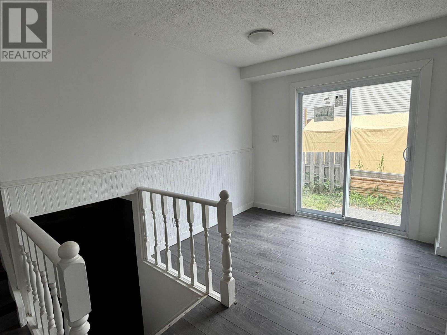
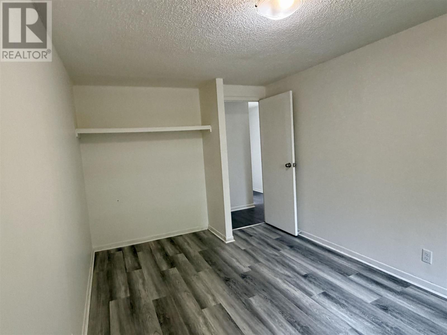
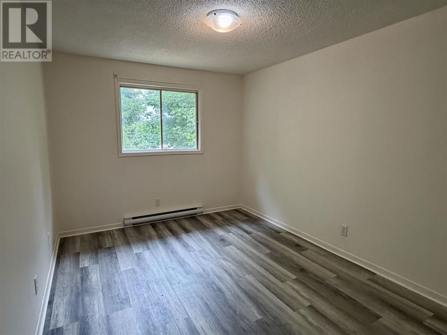
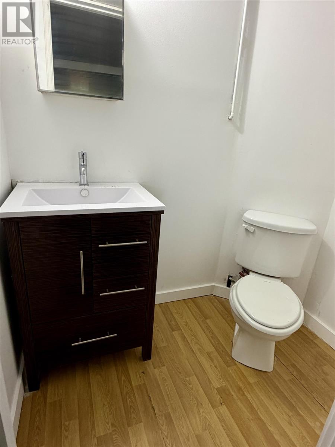
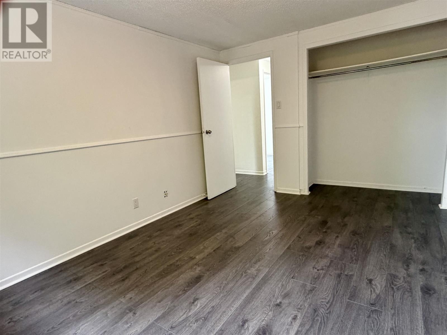
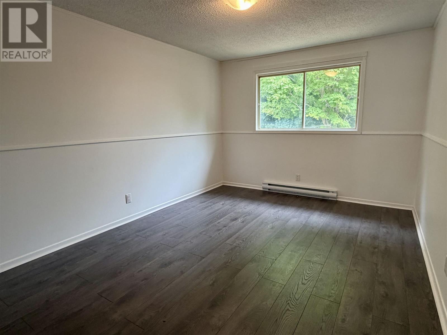
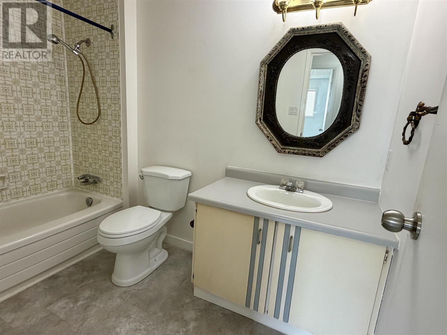
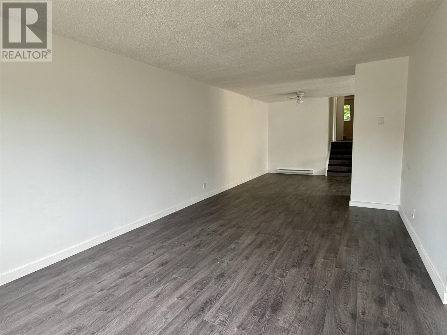
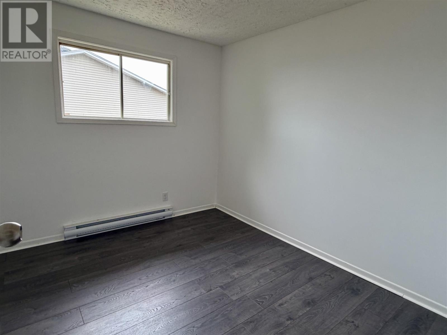
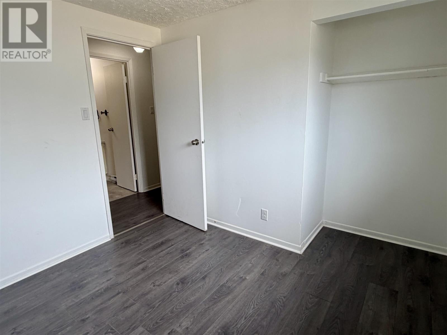
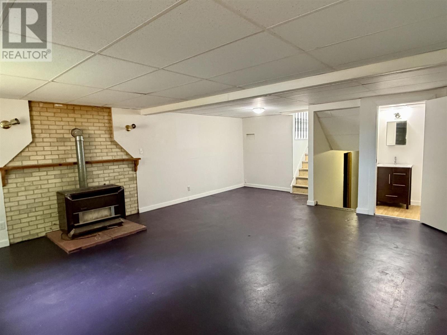
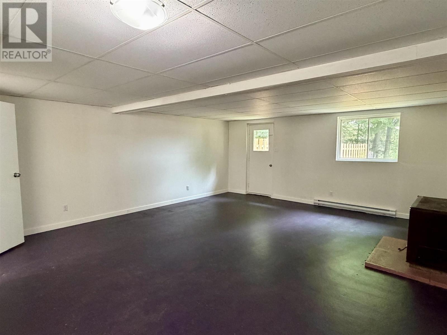
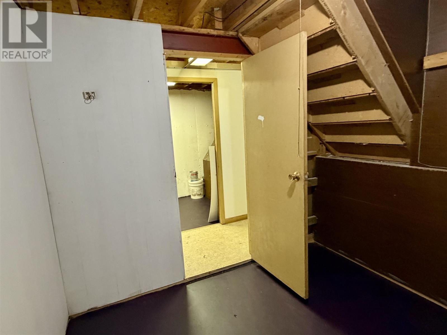
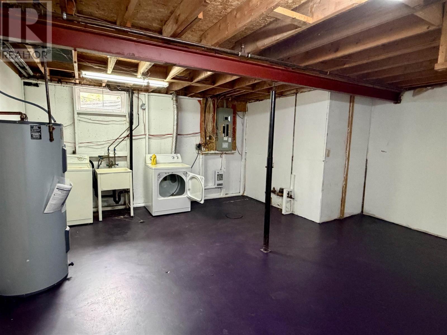
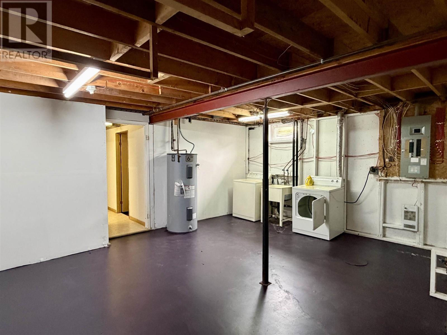
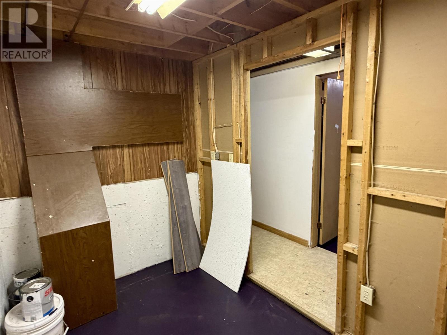
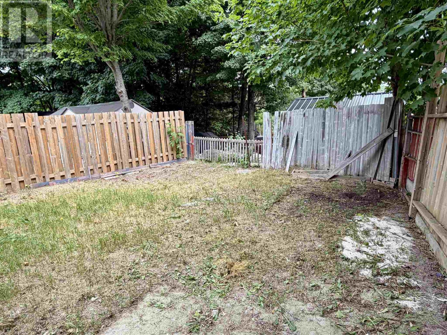
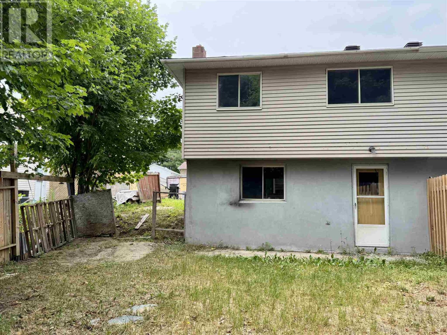
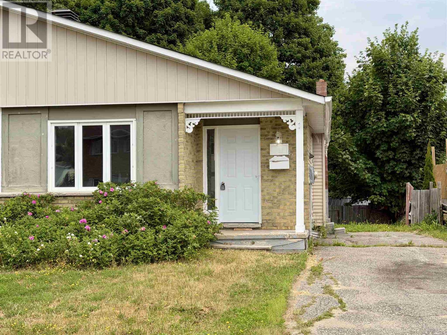
Discover the potential of this spacious 3-bedroom, 1.5-bath 4-level backsplit, ideally situated on a quiet, desirable street within a newer subdivision. The bright main level features a functional galley kitchen and a generous living/dining area with large windows and a convenient side walk-out, while the upper level hosts three comfortable bedrooms and a full 4-piece bath. With a massive recreation room on the first basement level, a 2-piece bath, and two additional lower-level bonus rooms perfect for a home office or gym, this home offers incredible flexible living space. Though it awaits your personal touch to shine, this is a fantastic opportunity to own a well-laid-out home in a prime location—don't miss your chance to schedule a private showing today! (id:15069)
Property Details
| MLS® Number | SM261905 |
| Property Type | Single Family |
| Community Name | Elliot Lake |
| Amenities Near By | Park |
| Communication Type | High Speed Internet |
| Community Features | Bus Route |
| Features | Paved Driveway |
Building
| Bathroom Total | 2 |
| Bedrooms Above Ground | 3 |
| Bedrooms Total | 3 |
| Age | Over 26 Years |
| Appliances | Stove, Dryer, Refrigerator, Washer |
| Architectural Style | 4 Level |
| Basement Development | Partially Finished |
| Basement Type | Full (partially Finished) |
| Construction Style Attachment | Semi-detached |
| Exterior Finish | Brick, Siding |
| Half Bath Total | 1 |
| Heating Fuel | Electric |
| Heating Type | Baseboard Heaters |
| Size Interior | 1,027 Sqft |
| Utility Water | Municipal Water |
Parking
| No Garage |
Land
| Access Type | Road Access |
| Acreage | No |
| Land Amenities | Park |
| Sewer | Sanitary Sewer |
| Size Frontage | 39.3700 |
| Size Total Text | Under 1/2 Acre |
Rooms
| Level | Type | Length | Width | Dimensions |
|---|---|---|---|---|
| Second Level | Bedroom | 12'2 x 9'1 | ||
| Second Level | Primary Bedroom | 13'2 x 9'11 | ||
| Second Level | Bedroom | 9'8 x 8'3 | ||
| Second Level | Bathroom | 9'4 x 5'4 | ||
| Basement | Recreation Room | 23'6 x 18'2 | ||
| Basement | Bathroom | 5'6 x 3'8 | ||
| Main Level | Foyer | 7'8 x 9 | ||
| Main Level | Kitchen | 18'7 x 7'9 | ||
| Main Level | Living Room/dining Room | 27'10 x 11'2 | ||
| Sub-basement | Bonus Room | 9'10 x 6'1 | ||
| Sub-basement | Bonus Room | 8'10 x 8'10 | ||
| Sub-basement | Laundry Room | 18'11 x 17' |
Utilities
| Cable | Available |
| Electricity | Available |
| Natural Gas | Available |
| Telephone | Available |
https://www.realtor.ca/real-estate/30055164/21-laprarie-cres-elliot-lake-elliot-lake
Contact Us
Contact us for more information

This REALTOR.ca listing content is owned and licensed by REALTOR® members of The Canadian Real Estate Association
The trademarks REALTOR®, REALTORS®, and the REALTOR® logo are controlled by The Canadian Real Estate Association (CREA) and identify real estate professionals who are members of CREA. The trademarks MLS®, Multiple Listing Service® and the associated logos are owned by The Canadian Real Estate Association (CREA) and identify the quality of services provided by real estate professionals who are members of CREA. The trademark DDF® is owned by The Canadian Real Estate Association (CREA) and identifies CREA's Data Distribution Facility (DDF®)
July 23 2026 03:28:40
Sault Ste. Marie Real Estate Board
Royal LePage® Mid North Realty Elliot Lake