
21 Hallen Road Brampton, Ontario L6Y 2V5

5 Bedroom
4 Bathroom
1,500 - 2,000 sqft
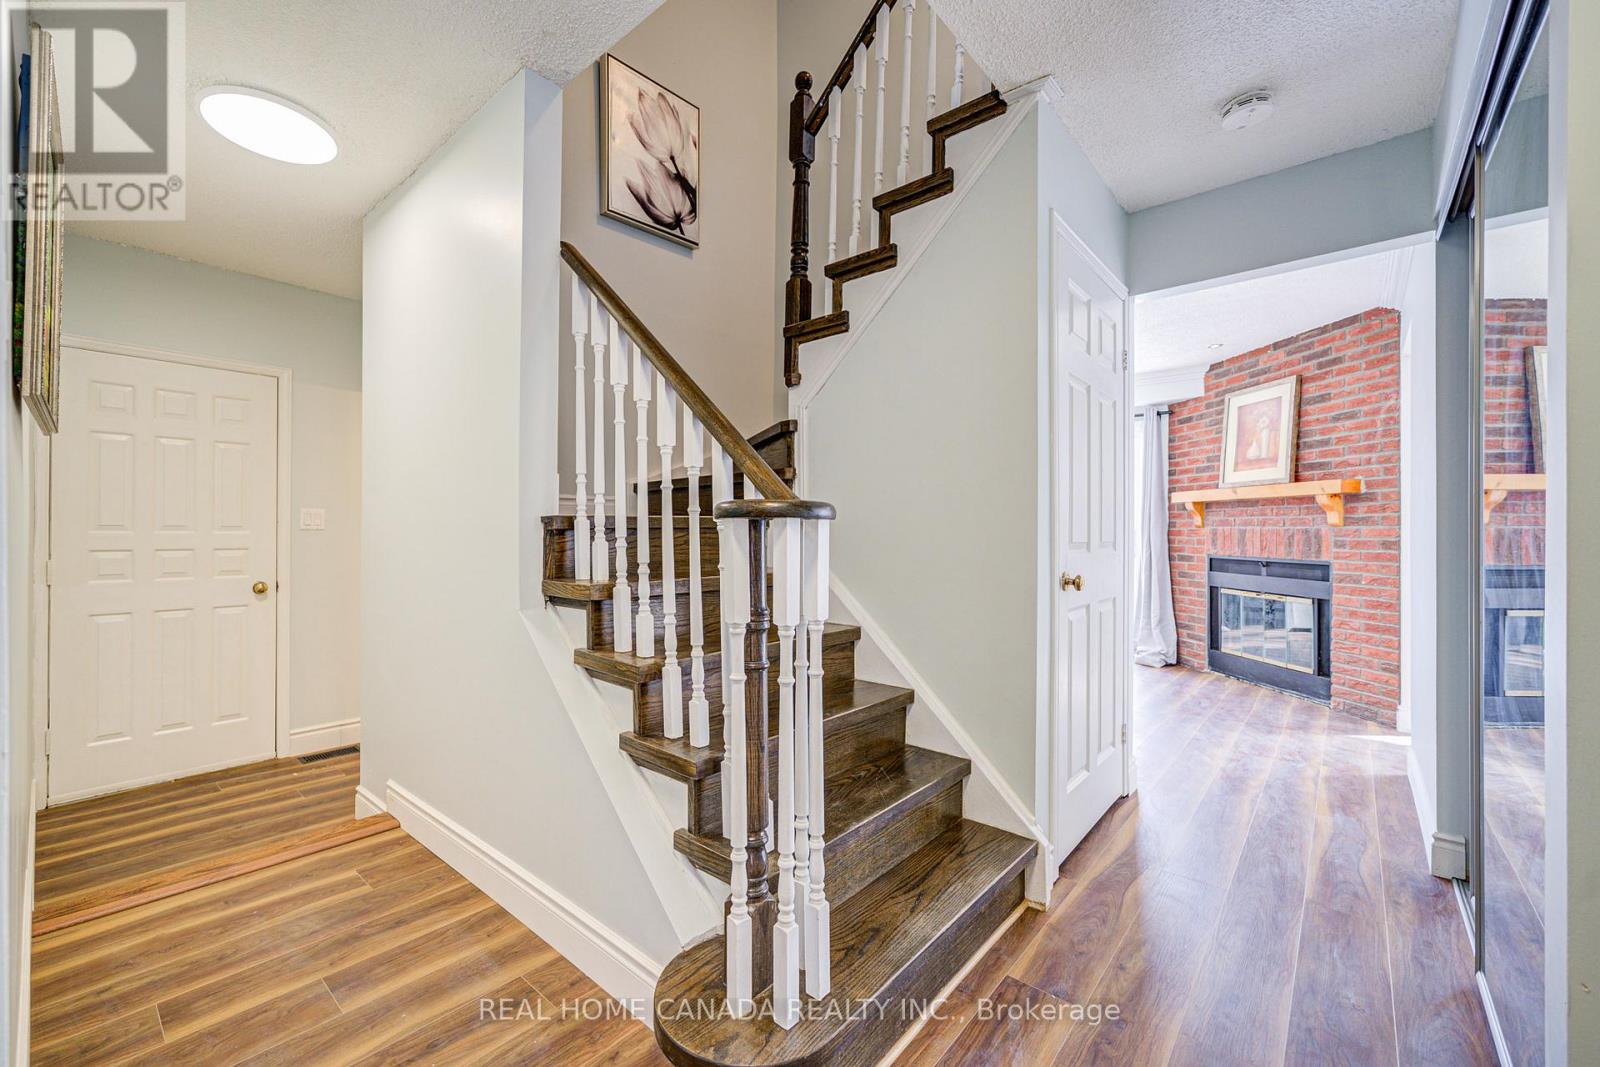
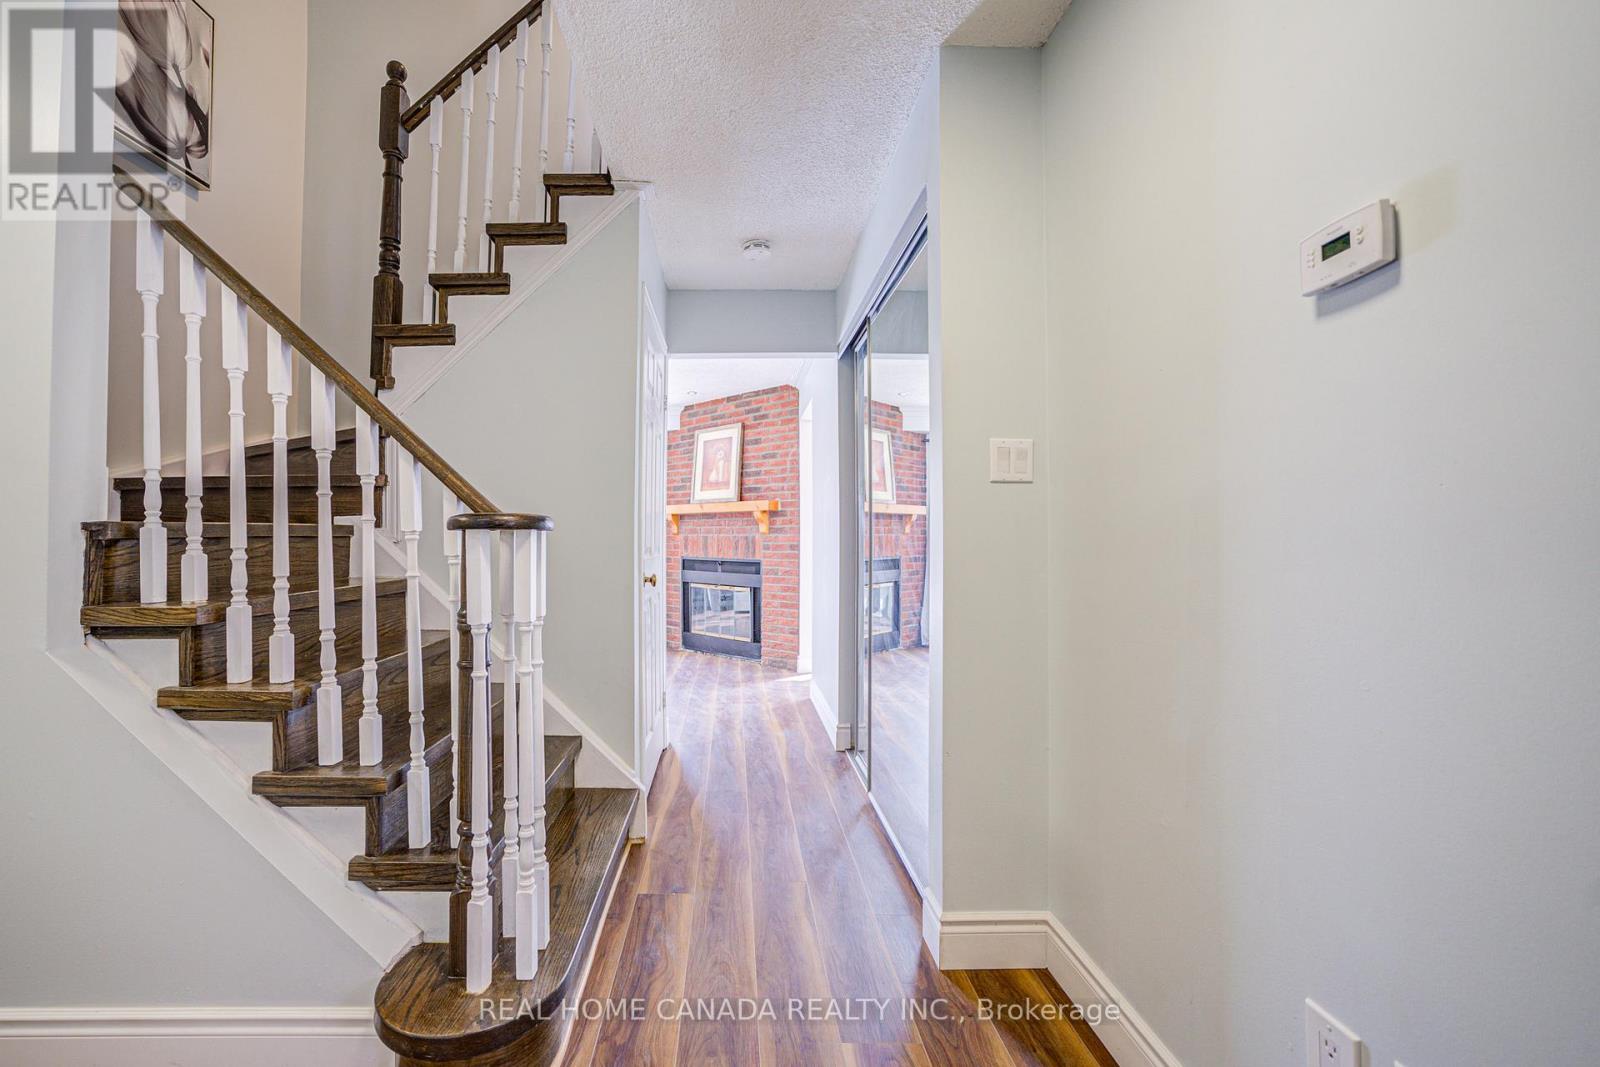
Fireplace
Central Air Conditioning
Forced Air
$898,600
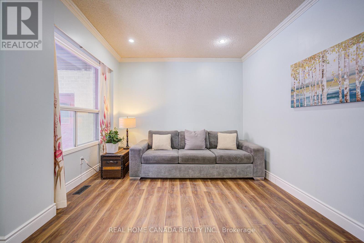
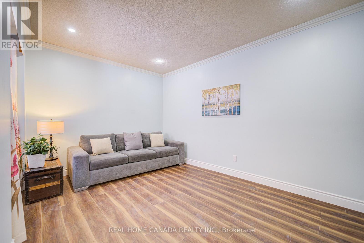
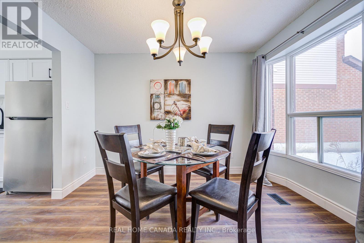
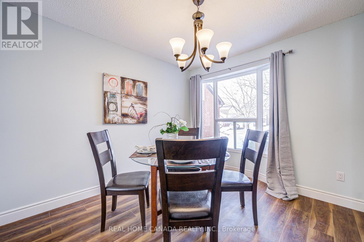
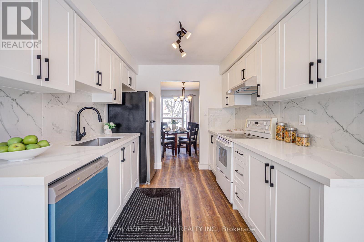
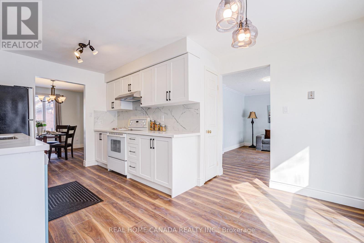
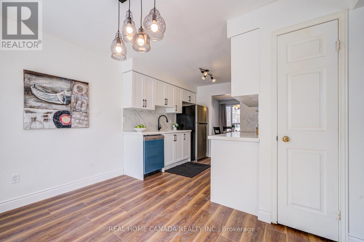
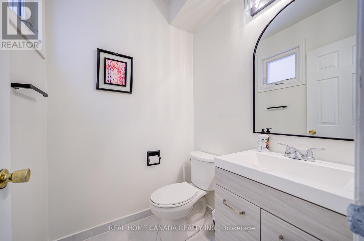
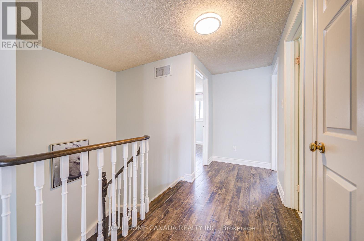
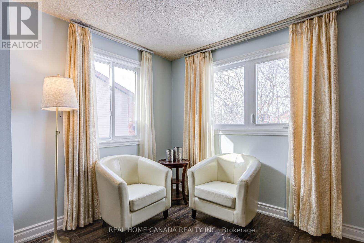
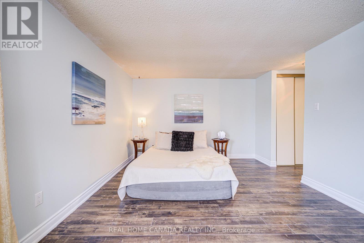
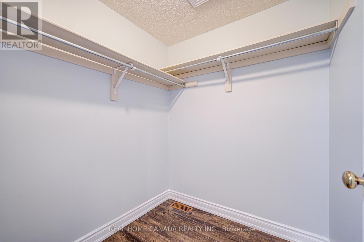
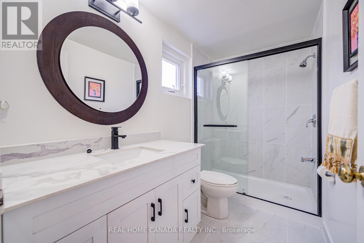
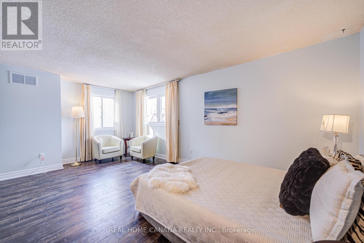
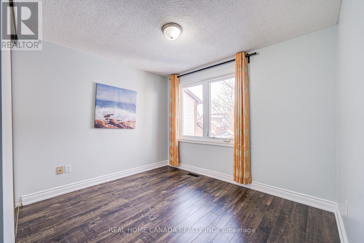
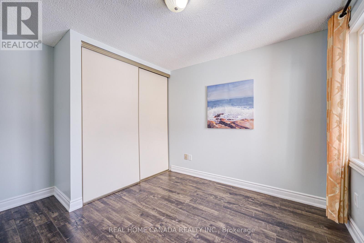
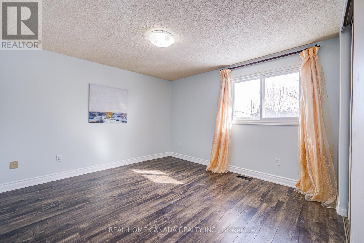
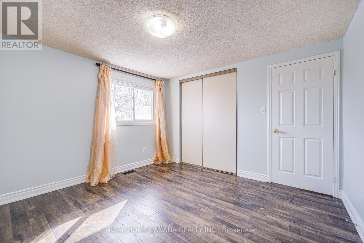
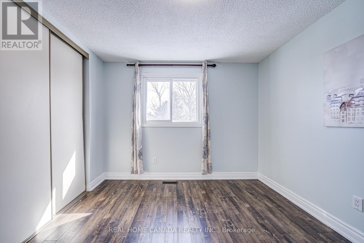
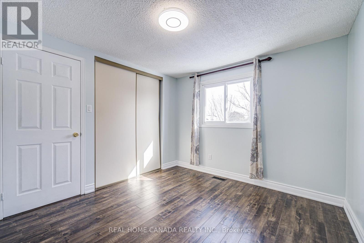
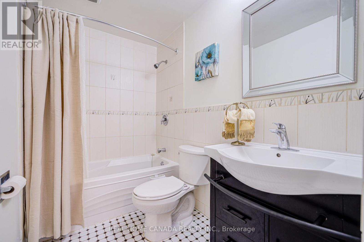
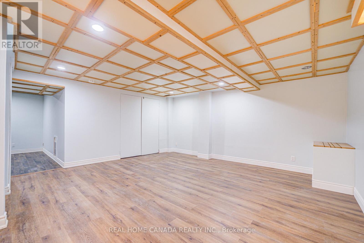
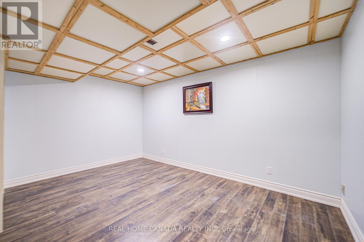
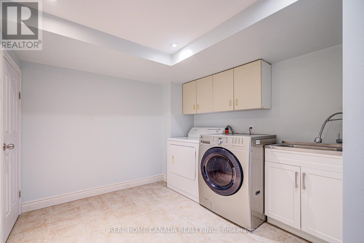
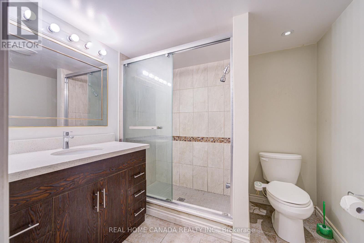
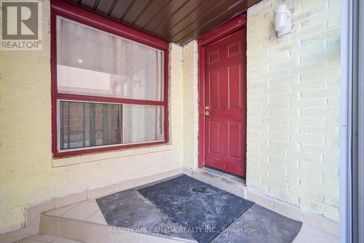
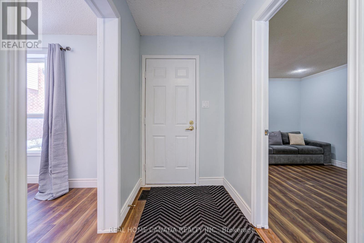
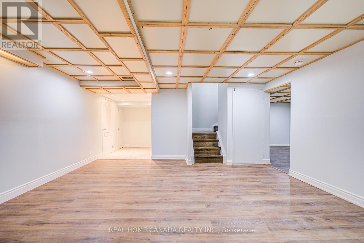
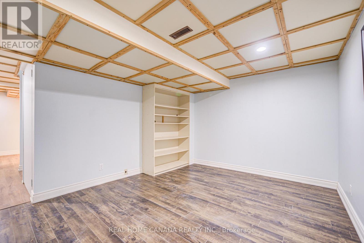
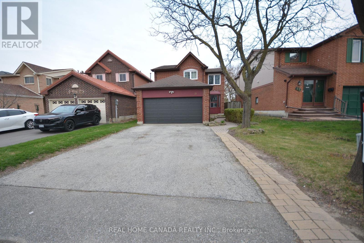
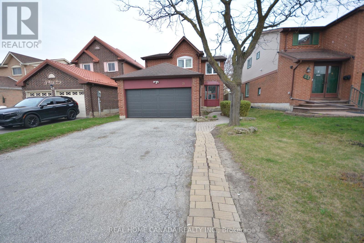
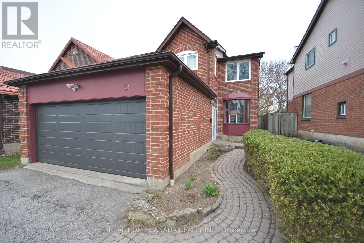
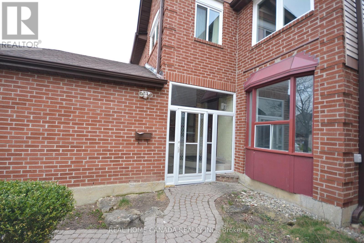
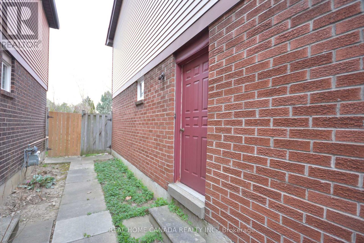
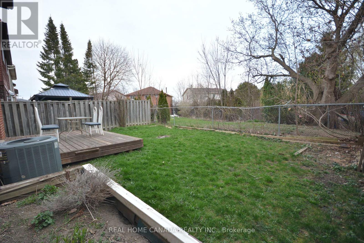
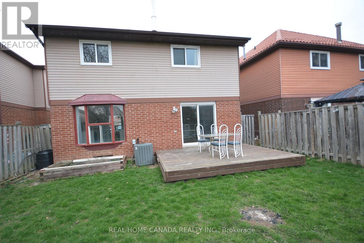
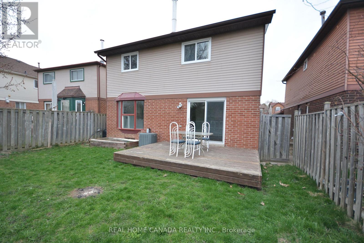
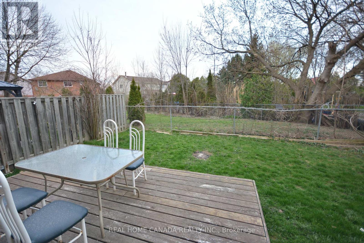
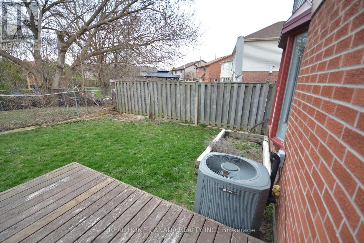
Modern Renovated with Lots of Upgrades 4+1 Bedrooms and 2.5+1 Bathrooms with Finished Basement. Updated Bathrooms, Kitchen, Breakfast, Vinyl Floor Throughout main floor, Garage Door in 2025, Fresh Painting in 2026 , No Side Walk, Total Park 6 Cars, Hardwood Stairs, Pot Lights, Laminate throughout 2nd floor, Family room with fireplace and W/O to Deck, Fully Fenced Yard, Laundry On lower Floor, An Attractive In Hot Area Of Brampton, Close To Shoppers World Brampton Shopping Mall, Sheridan College, Schools, Hwy 410 & 407, Community Centre, Go Station. (id:15069)
Property Details
| MLS® Number | W13800130 |
| Property Type | Single Family |
| Community Name | Fletcher's West |
| Features | Carpet Free |
| Parking Space Total | 6 |
Building
| Bathroom Total | 4 |
| Bedrooms Above Ground | 4 |
| Bedrooms Below Ground | 1 |
| Bedrooms Total | 5 |
| Amenities | Fireplace(s) |
| Appliances | Garage Door Opener Remote(s), Dishwasher, Dryer, Garage Door Opener, Water Heater, Hood Fan, Stove, Washer, Refrigerator |
| Basement Development | Finished |
| Basement Type | N/a (finished) |
| Construction Style Attachment | Detached |
| Cooling Type | Central Air Conditioning |
| Exterior Finish | Brick, Aluminum Siding |
| Fireplace Present | Yes |
| Fireplace Total | 1 |
| Flooring Type | Vinyl, Laminate |
| Foundation Type | Concrete |
| Half Bath Total | 1 |
| Heating Fuel | Natural Gas |
| Heating Type | Forced Air |
| Stories Total | 2 |
| Size Interior | 1,500 - 2,000 Sqft |
| Type | House |
| Utility Water | Municipal Water |
Parking
| Attached Garage | |
| Garage |
Land
| Acreage | No |
| Sewer | Sanitary Sewer |
| Size Depth | 101 Ft ,8 In |
| Size Frontage | 34 Ft ,9 In |
| Size Irregular | 34.8 X 101.7 Ft |
| Size Total Text | 34.8 X 101.7 Ft |
| Zoning Description | Residential |
Rooms
| Level | Type | Length | Width | Dimensions |
|---|---|---|---|---|
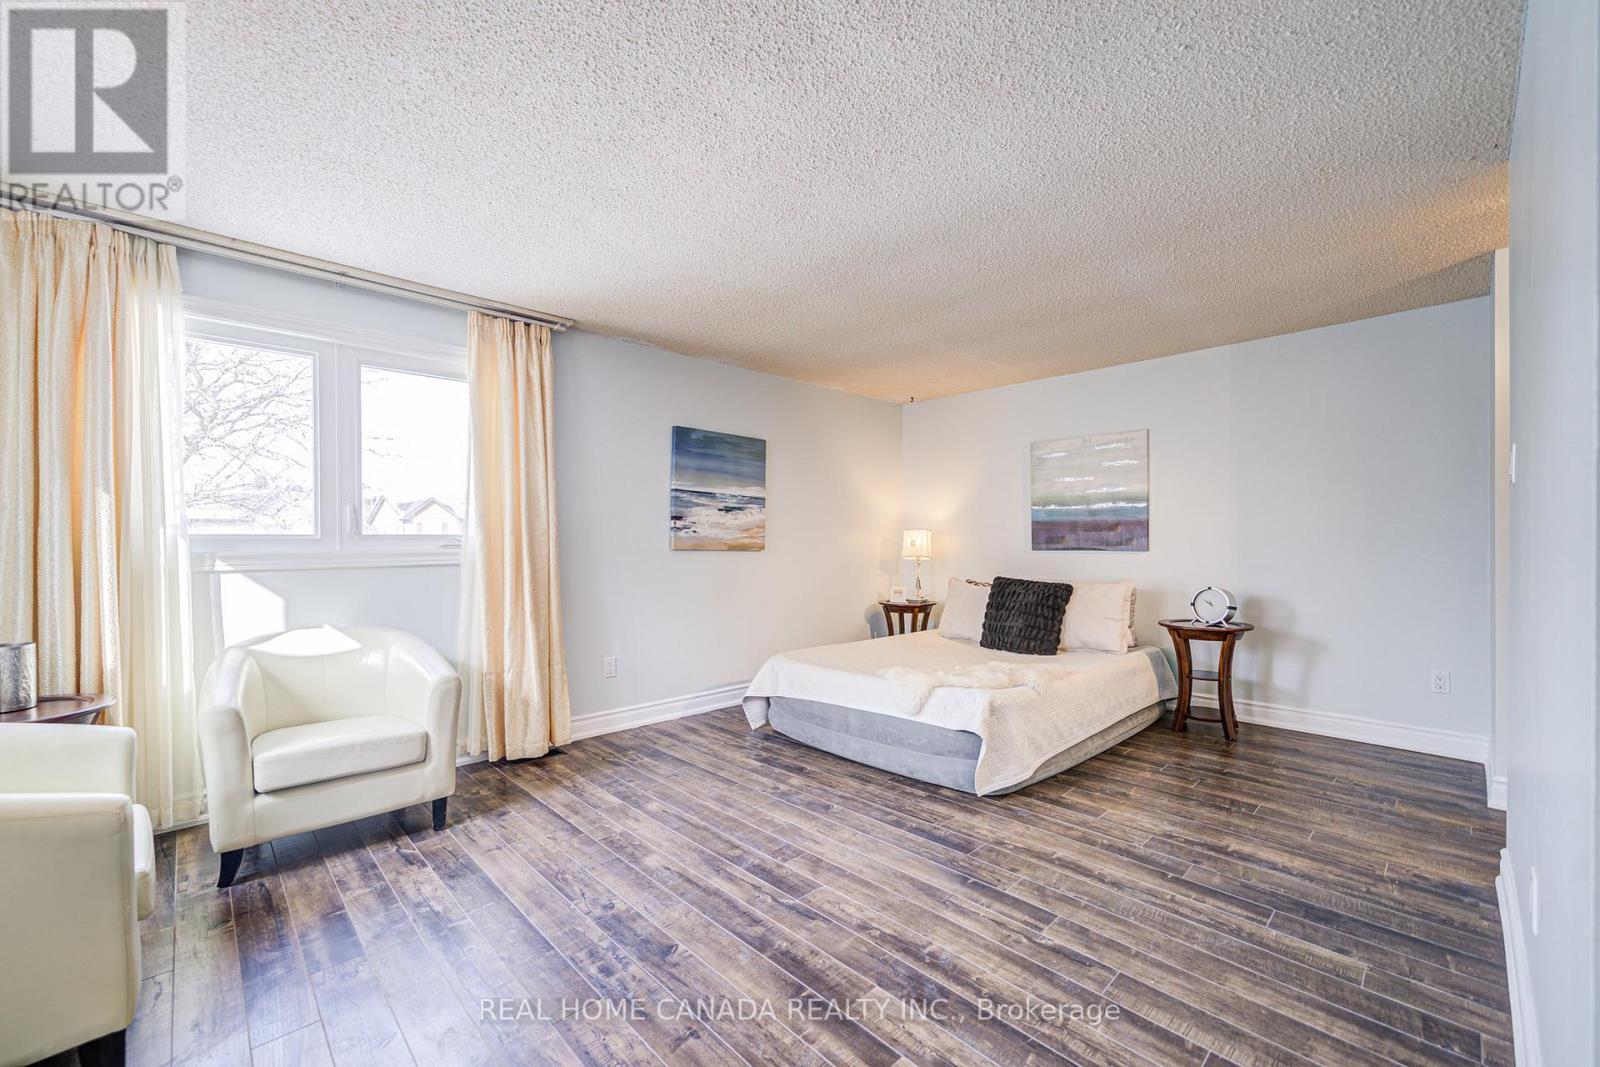
| Second Level | Primary Bedroom | 5.6 m | 3.56 m | 5.6 m x 3.56 m |
| Second Level | Bedroom 2 | 3.65 m | 3.5 m | 3.65 m x 3.5 m |
| Second Level | Bedroom 3 | 3.47 m | 2.74 m | 3.47 m x 2.74 m |
| Second Level | Bedroom 4 | 2.77 m | 2.71 m | 2.77 m x 2.71 m |
| Basement | Bathroom | 2.8 m | 2.5 m | 2.8 m x 2.5 m |
| Basement | Recreational, Games Room | 4.57 m | 4.41 m | 4.57 m x 4.41 m |
| Basement | Bedroom 5 | 4.17 m | 3.32 m | 4.17 m x 3.32 m |
| Ground Level | Living Room | 4.27 m | 3.3527 m | 4.27 m x 3.3527 m |
| Ground Level | Dining Room | 3.29 m | 2.74 m | 3.29 m x 2.74 m |
| Ground Level | Kitchen | 5.15 m | 2.68 m | 5.15 m x 2.68 m |
| Ground Level | Family Room | 4.27 m | 3.32 m | 4.27 m x 3.32 m |
https://www.realtor.ca/real-estate/30296642/21-hallen-road-brampton-fletchers-west-fletchers-west
Contact Us
Contact us for more information

This REALTOR.ca listing content is owned and licensed by REALTOR® members of The Canadian Real Estate Association
The trademarks REALTOR®, REALTORS®, and the REALTOR® logo are controlled by The Canadian Real Estate Association (CREA) and identify real estate professionals who are members of CREA. The trademarks MLS®, Multiple Listing Service® and the associated logos are owned by The Canadian Real Estate Association (CREA) and identify the quality of services provided by real estate professionals who are members of CREA. The trademark DDF® is owned by The Canadian Real Estate Association (CREA) and identifies CREA's Data Distribution Facility (DDF®)
September 20 2026 04:36:25
Toronto Regional Real Estate Board
Real Home Canada Realty Inc.