
21 Garthdale Court Toronto, Ontario M3H 5P7

5 Bedroom
3 Bathroom
1,100 - 1,500 sqft
Central Air Conditioning
Forced Air
$1,138,000
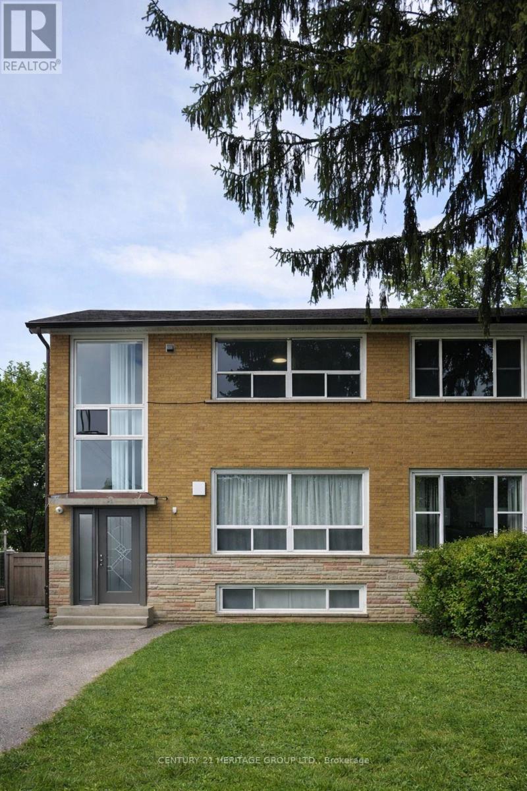
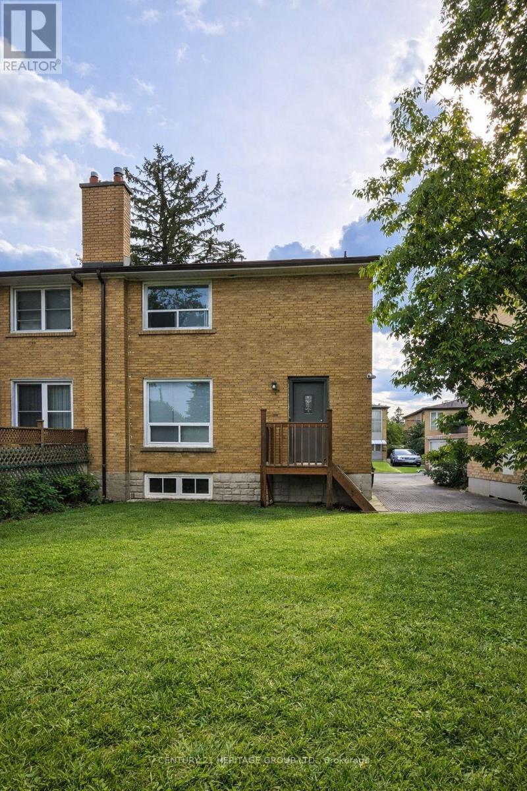
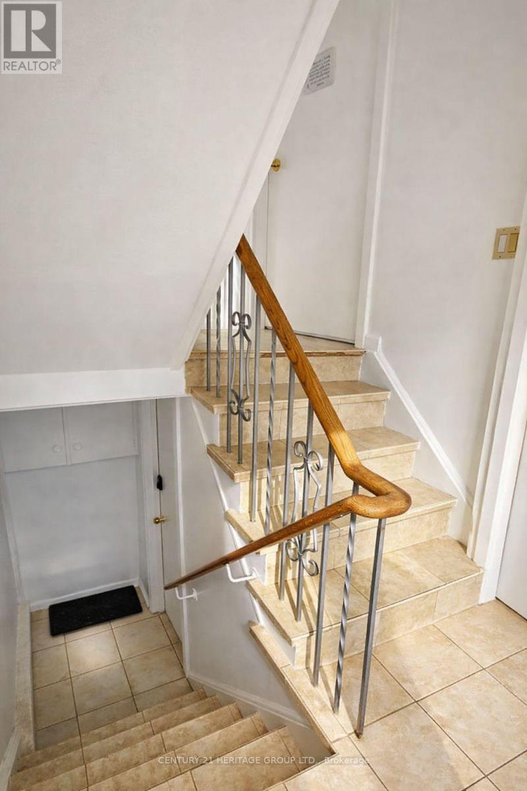
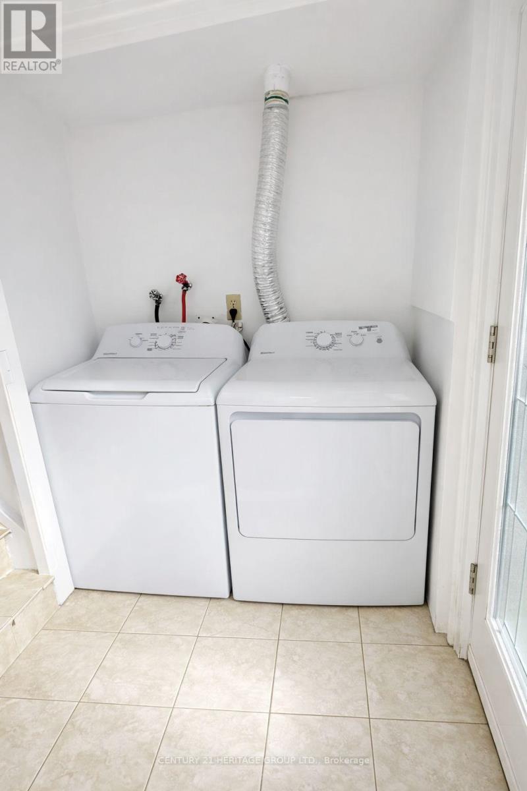
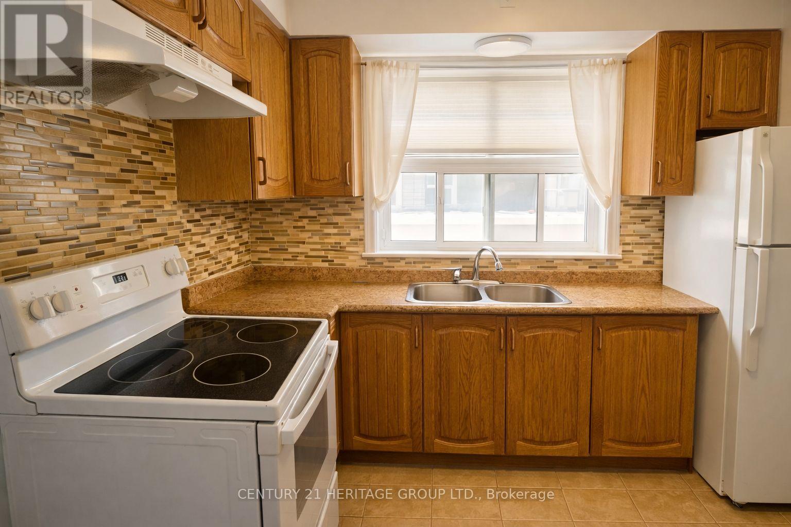
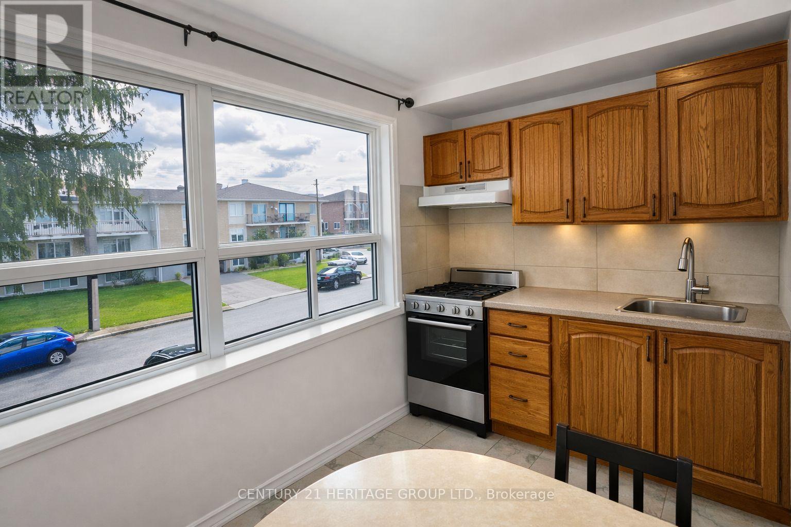
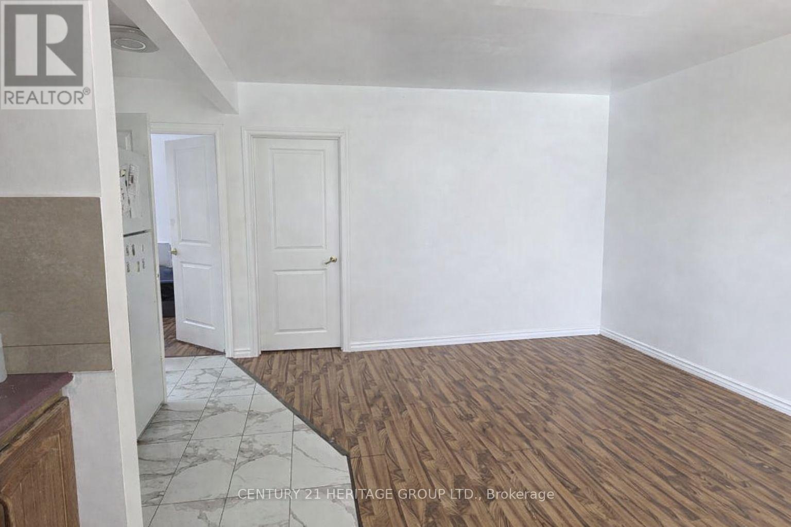
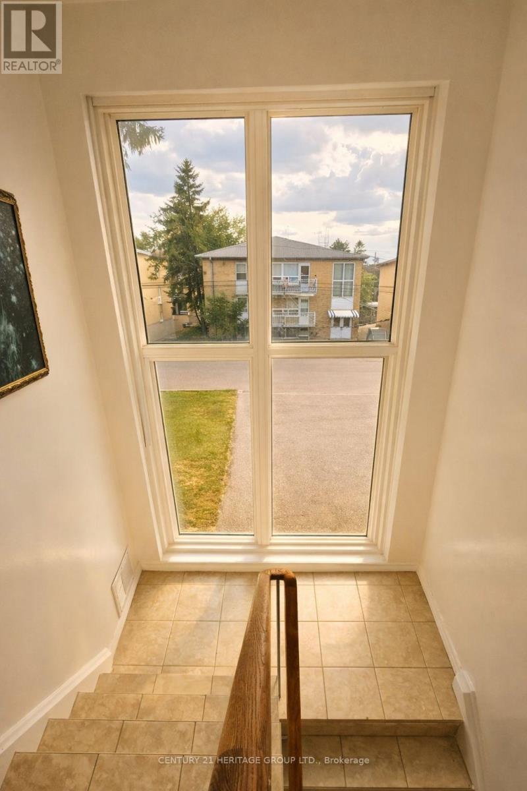
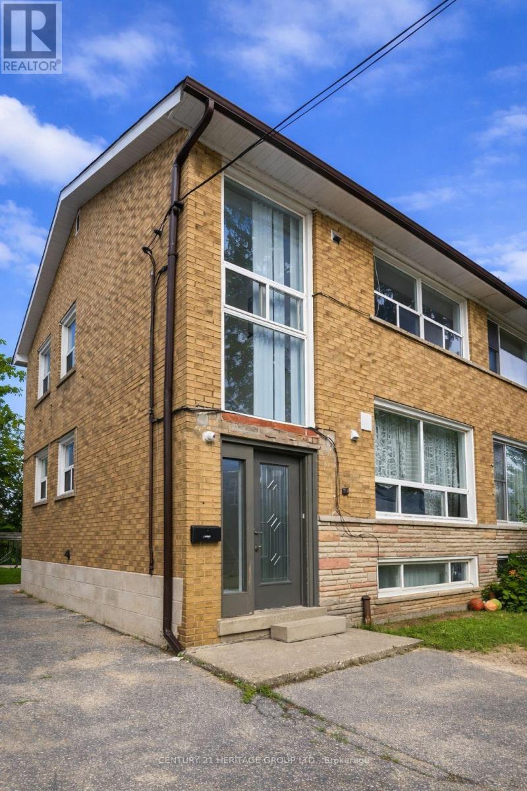
Live comfortably and let your tenants help pay the bills. This spacious semi offers three separate units - two generous 2-bedroom apartments plus a well designed 1-bedroom basement suite, producing $5,610 in monthly rental income. Perfect for end-users looking to live mortgage-light or mortgage-free, or for families needing flexible multi-unit living. Recent roof and furnace upgrades add peace of mind. Easy to rent, with TTC at your doorstep, quick access to Downsview Subway, and all nearby amenities. A smart long term purchase in a high demand North York pocket. (id:15069)
Property Details
| MLS® Number | C13489682 |
| Property Type | Single Family |
| Neigbourhood | Bathurst Manor |
| Community Name | Bathurst Manor |
| Equipment Type | Water Heater - Electric, Water Heater |
| Features | Carpet Free |
| Parking Space Total | 3 |
| Rental Equipment Type | Water Heater - Electric, Water Heater |
Building
| Bathroom Total | 3 |
| Bedrooms Above Ground | 4 |
| Bedrooms Below Ground | 1 |
| Bedrooms Total | 5 |
| Appliances | All, Window Coverings |
| Basement Features | Apartment In Basement, Separate Entrance |
| Basement Type | N/a, N/a |
| Construction Style Attachment | Semi-detached |
| Cooling Type | Central Air Conditioning |
| Exterior Finish | Brick |
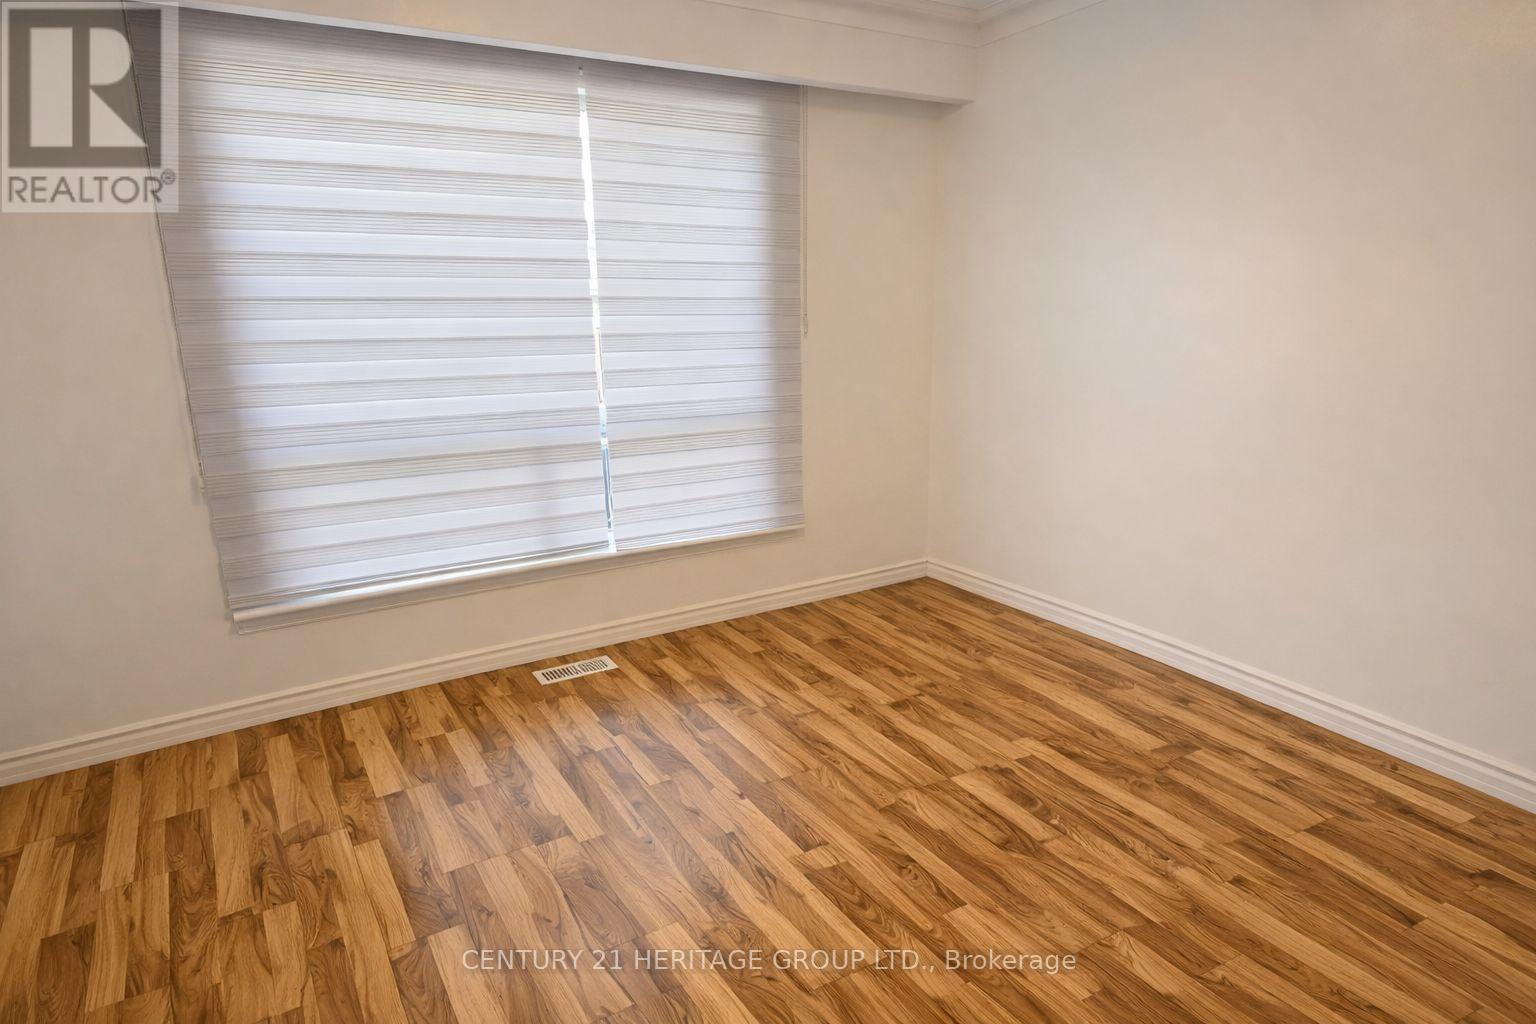
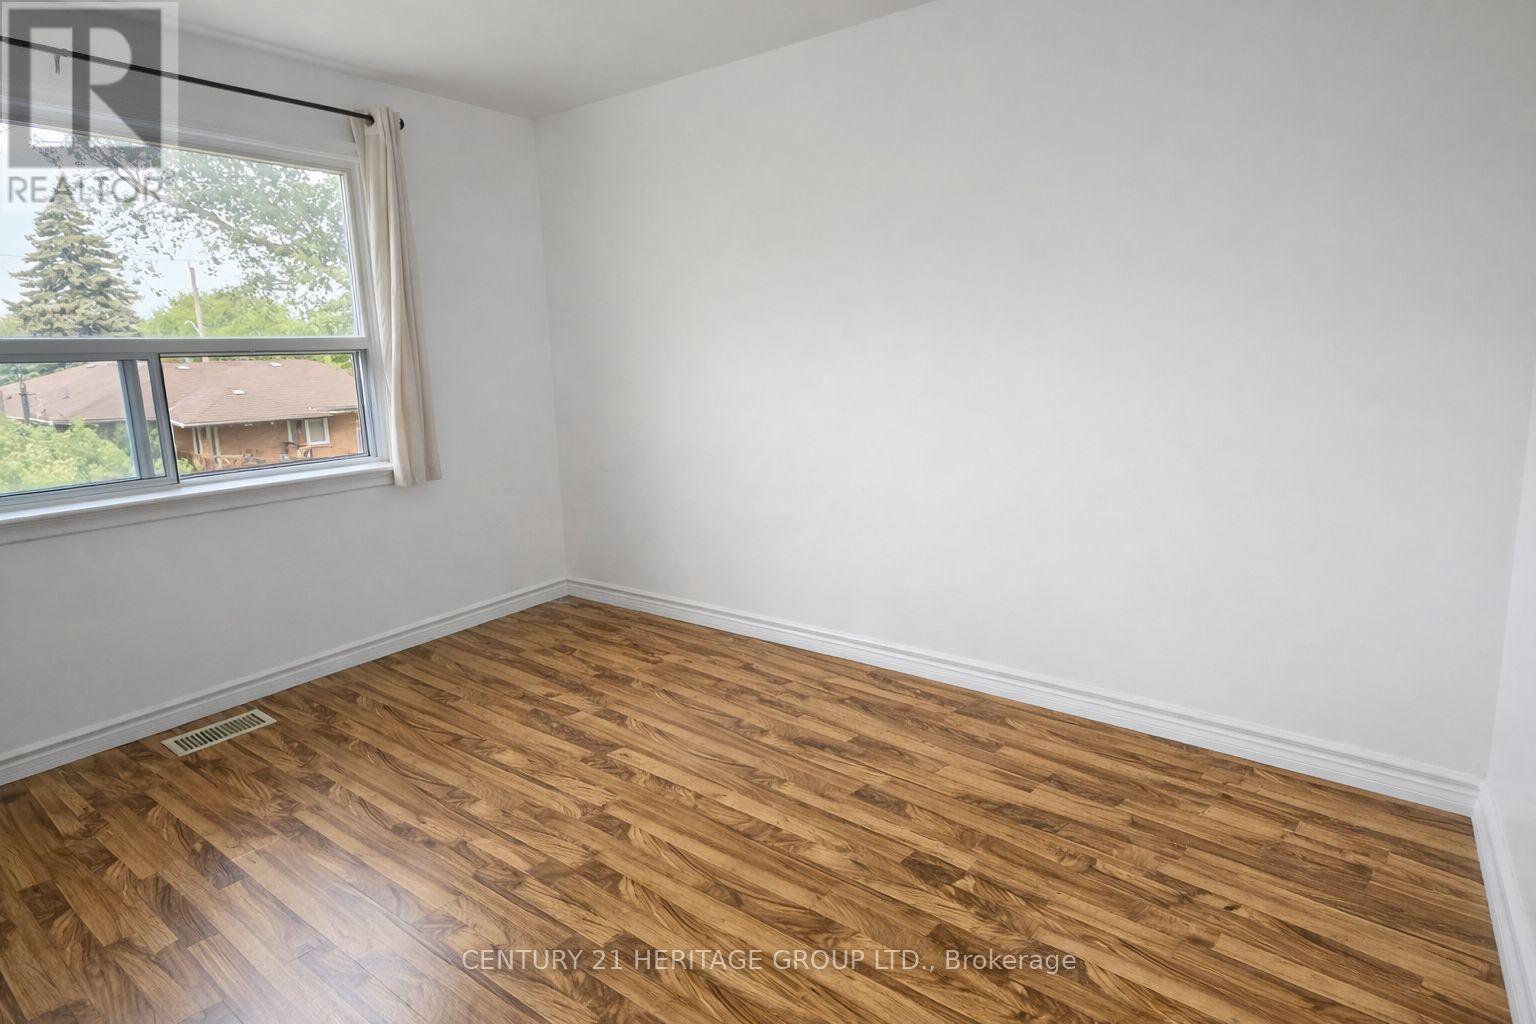
| Flooring Type | Laminate, Ceramic |
| Foundation Type | Concrete |
| Heating Fuel | Natural Gas |
| Heating Type | Forced Air |
| Stories Total | 2 |
| Size Interior | 1,100 - 1,500 Sqft |
| Type | House |
| Utility Water | Municipal Water |
Parking
| No Garage |
Land
| Acreage | No |
| Sewer | Sanitary Sewer |
| Size Depth | 121 Ft |
| Size Frontage | 30 Ft |
| Size Irregular | 30 X 121 Ft |
| Size Total Text | 30 X 121 Ft |
Rooms
| Level | Type | Length | Width | Dimensions |
|---|---|---|---|---|
| Second Level | Living Room | 4.56 m | 5.06 m | 4.56 m x 5.06 m |
| Second Level | Bedroom | 5.5 m | 2.32 m | 5.5 m x 2.32 m |
| Second Level | Bedroom | 3.11 m | 2.64 m | 3.11 m x 2.64 m |
| Basement | Kitchen | 4.44 m | 2.39 m | 4.44 m x 2.39 m |
| Basement | Living Room | 3.64 m | 2.92 m | 3.64 m x 2.92 m |
| Basement | Bedroom | 3.02 m | 3.04 m | 3.02 m x 3.04 m |
| Main Level | Living Room | 4.95 m | 4.55 m | 4.95 m x 4.55 m |
| Main Level | Bedroom | 3.75 m | 3.5 m | 3.75 m x 3.5 m |
| Main Level | Bedroom | 3.11 m | 2.64 m | 3.11 m x 2.64 m |
Utilities
| Cable | Available |
| Electricity | Installed |
| Sewer | Installed |
https://www.realtor.ca/real-estate/29953718/21-garthdale-court-toronto-bathurst-manor-bathurst-manor
Contact Us
Contact us for more information

This REALTOR.ca listing content is owned and licensed by REALTOR® members of The Canadian Real Estate Association
The trademarks REALTOR®, REALTORS®, and the REALTOR® logo are controlled by The Canadian Real Estate Association (CREA) and identify real estate professionals who are members of CREA. The trademarks MLS®, Multiple Listing Service® and the associated logos are owned by The Canadian Real Estate Association (CREA) and identify the quality of services provided by real estate professionals who are members of CREA. The trademark DDF® is owned by The Canadian Real Estate Association (CREA) and identifies CREA's Data Distribution Facility (DDF®)
June 25 2026 06:42:22
Toronto Regional Real Estate Board
Century 21 Heritage Group Ltd.