
21 Don Ridge Drive Toronto, Ontario M2P 1H3
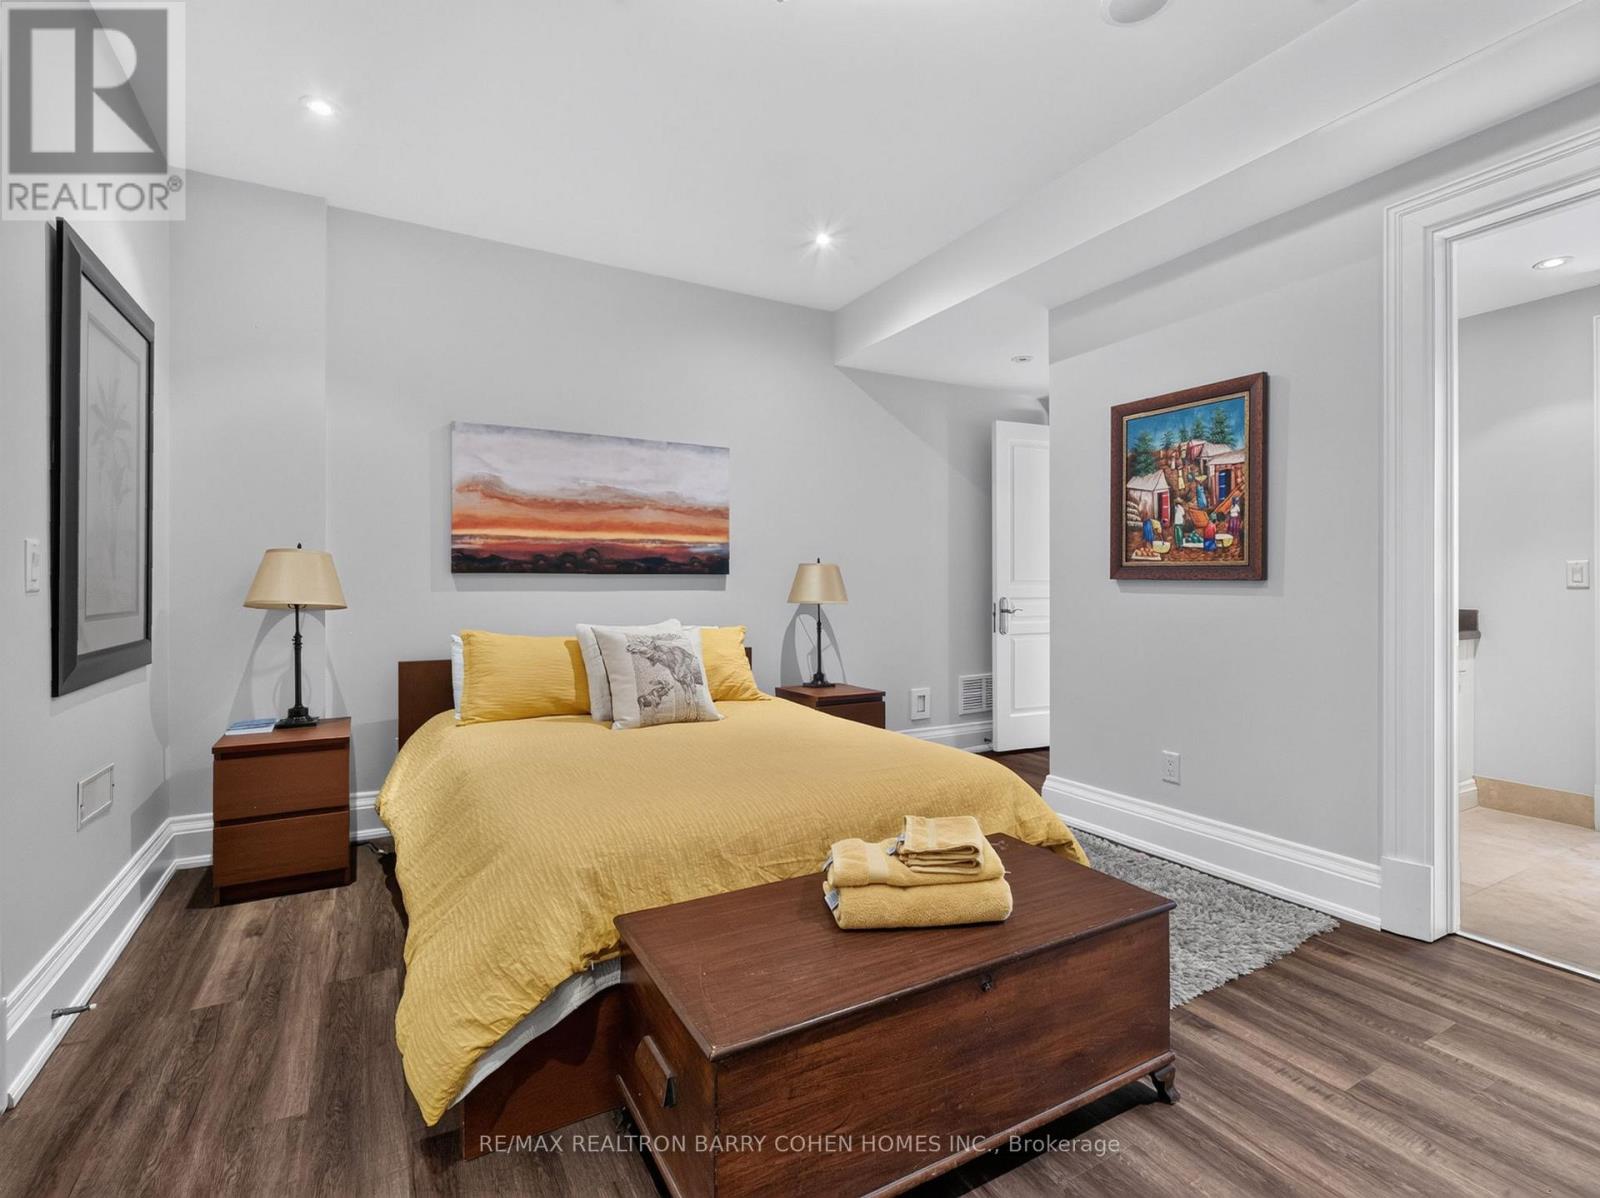

7 Bedroom
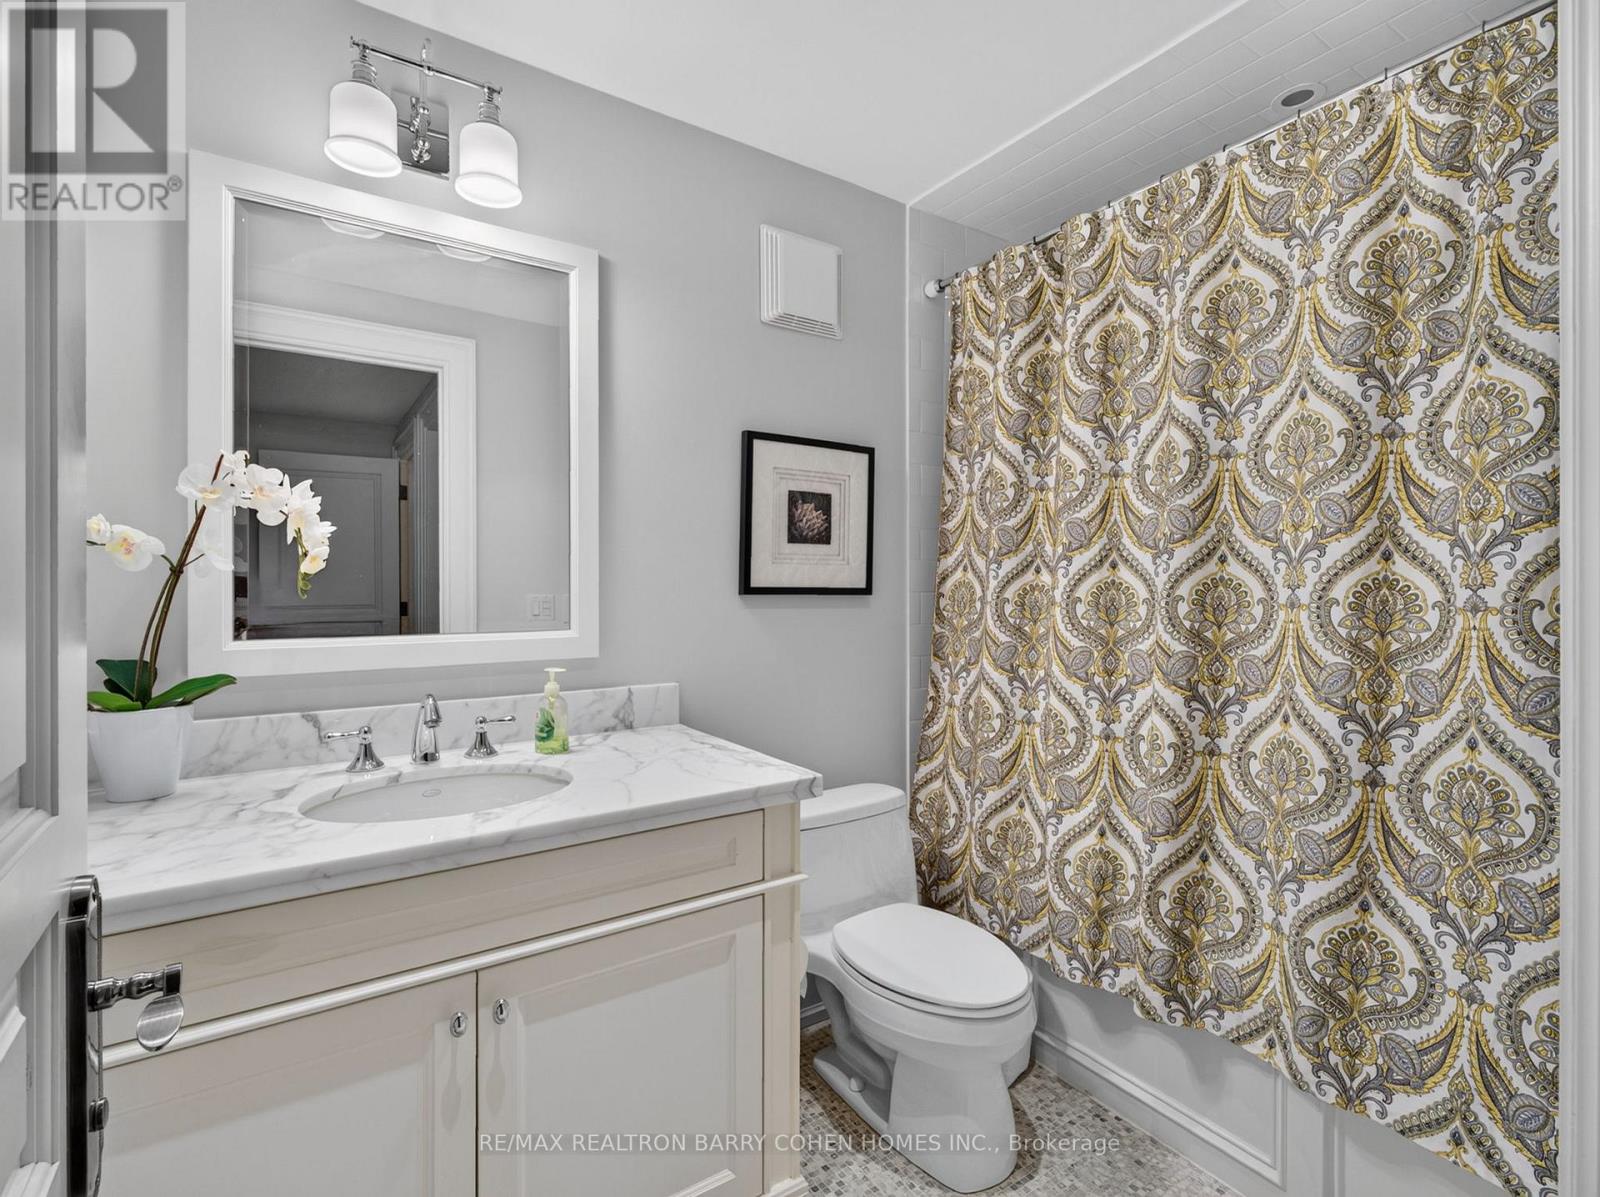
7 Bathroom
5,000 - 100,000 sqft
Fireplace
Indoor Pool
Central Air Conditioning
Forced Air
$7,995,000
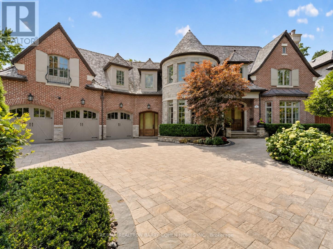
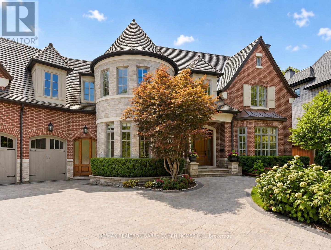
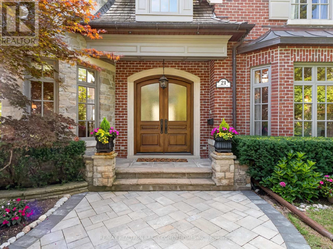
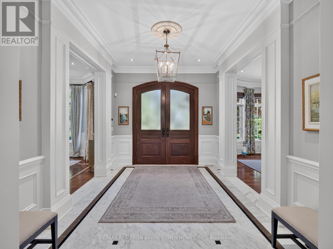
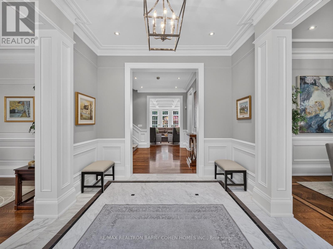
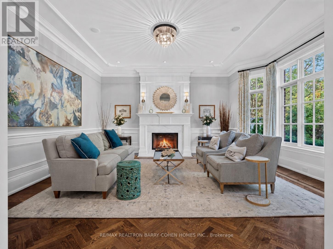
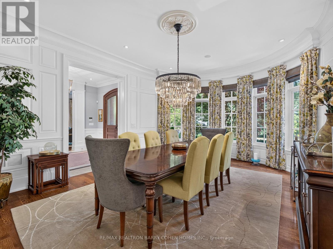
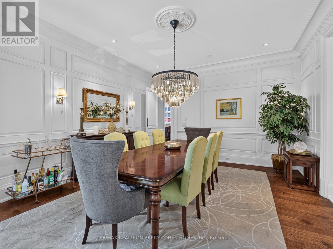
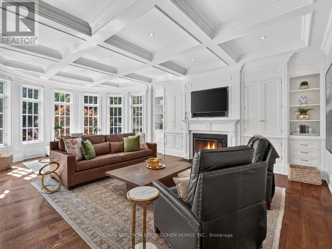
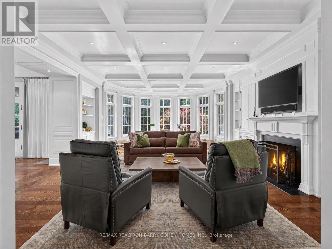

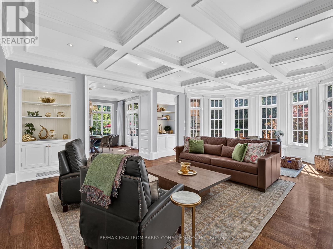
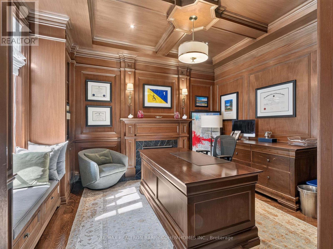
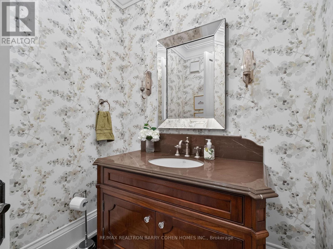
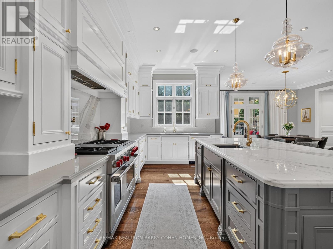
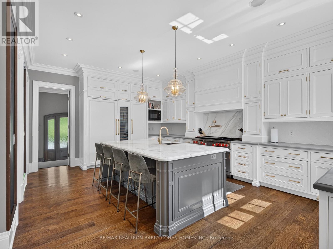
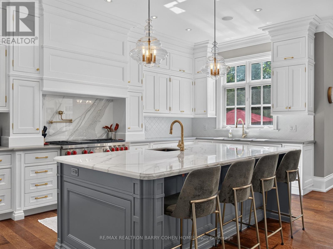
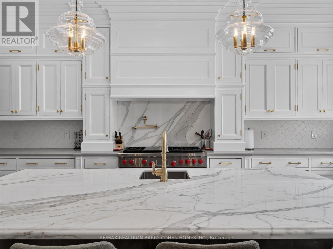
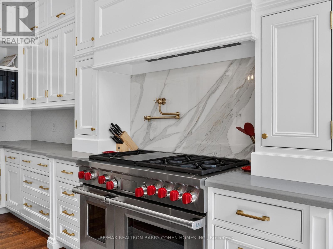
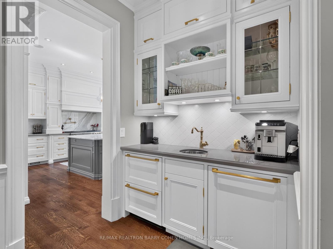
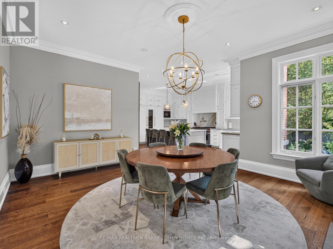
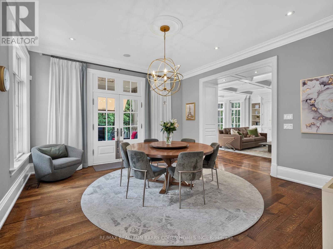
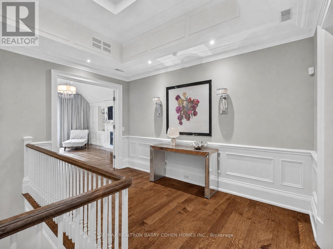
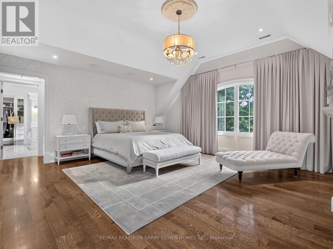
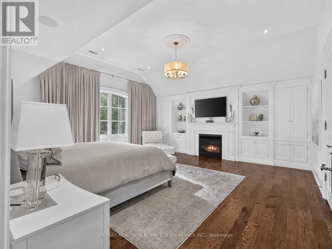
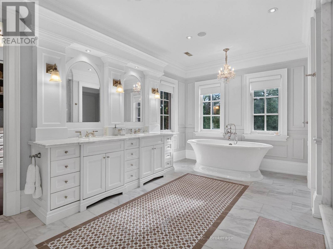
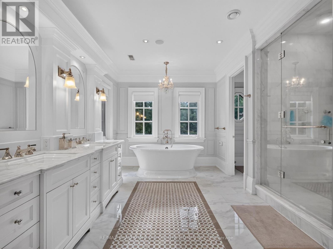
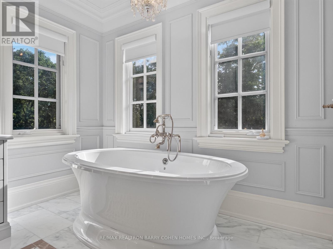
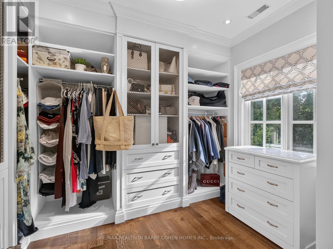
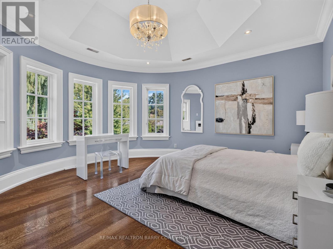
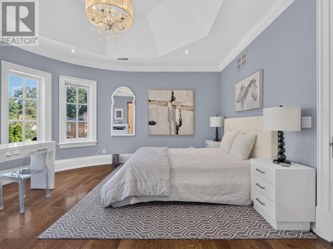
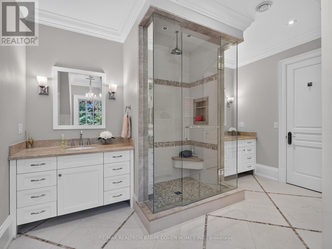
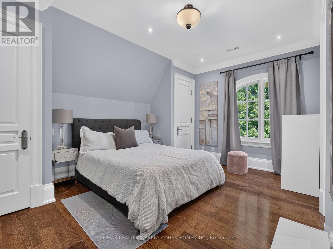
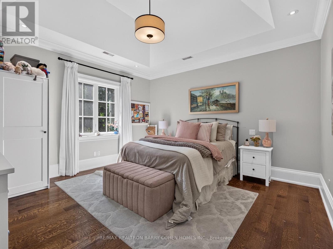
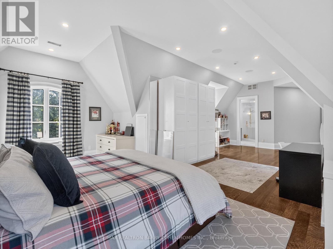
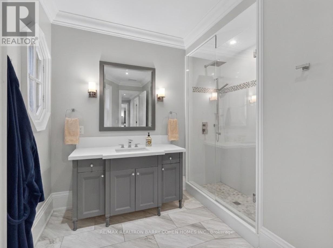
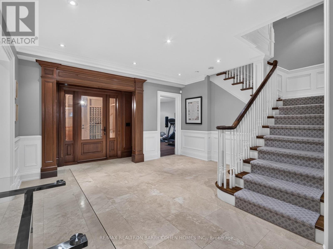
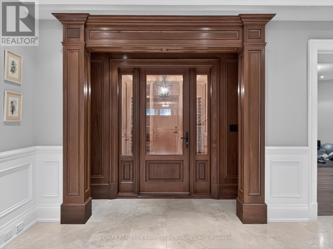
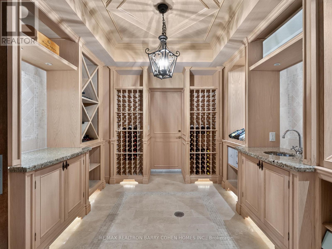
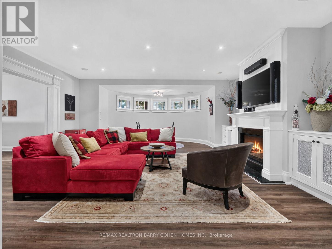
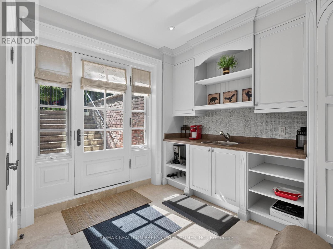
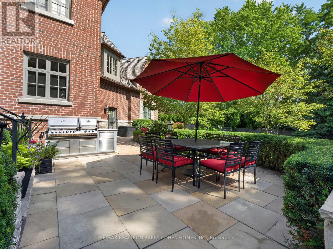
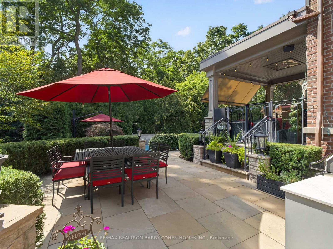
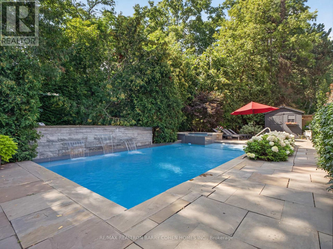
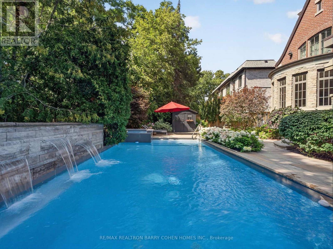
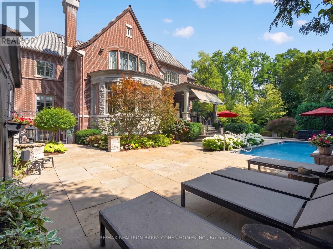
Set On A Spectacular Ravine Lot, 21 Don Ridge Is A Remarkable Custom Residence Designed And Built By Renowned Architect Lorne Rose. A Refined Expression Of Timeless Architecture, Pairing An Elegant Palette With Elevated Interiors, 10ft Ceilings And Impressive Wainscotting And Millwork Throughout, Plus Generously Proportioned Principal Rooms For Everyday Living And Entertaining. A Sun-Filled Main Floor Office/Study Offers The Perfect Work-From-Home Retreat. The Kitchen Anchors The Home With Custom Cabinetry, Sub-Zero And Wolf Appliances And A Large Centre Island With Butler's Pantry. The Primary Retreat Overlooks The Rear Grounds, With A Statement Gas Fireplace, Custom Built-Ins, His-And-Hers Walk-In Closets And A Spa-Like Ensuite. Heated Floors Run Throughout, And The Lower Level Features A Temperature-Controlled Wine Cellar. 5 Bedrooms, 7 Bathrooms & A 3-Car Heated Garage. Mature Landscaping Surrounds A Private Heated Pool. Moments To Top Private Schools, TTC And Rosedale Golf Club. (id:15069)
Property Details
| MLS® Number | C13708342 |
| Property Type | Single Family |
| Community Name | St. Andrew-Windfields |
| Parking Space Total | 9 |
| Pool Type | Indoor Pool |
Building
| Bathroom Total | 7 |
| Bedrooms Above Ground | 5 |
| Bedrooms Below Ground | 2 |
| Bedrooms Total | 7 |
| Age | 16 To 30 Years |
| Amenities | Fireplace(s) |
| Appliances | Oven - Built-in, Central Vacuum, Range, Dishwasher, Freezer, Microwave, Wine Fridge, Refrigerator |
| Basement Development | Finished |
| Basement Features | Walk Out |
| Basement Type | N/a (finished) |
| Construction Style Attachment | Detached |
| Cooling Type | Central Air Conditioning |
| Exterior Finish | Brick, Stone |
| Fire Protection | Alarm System, Security System |
| Fireplace Present | Yes |
| Fireplace Total | 5 |
| Flooring Type | Marble, Hardwood, Stone, Vinyl |
| Foundation Type | Unknown |
| Half Bath Total | 1 |
| Heating Fuel | Natural Gas |
| Heating Type | Forced Air |
| Stories Total | 2 |
| Size Interior | 5,000 - 100,000 Sqft |
| Type | House |
| Utility Water | Municipal Water |
Parking
| Garage |
Land
| Acreage | No |
| Sewer | Sanitary Sewer |
| Size Depth | 175 Ft ,9 In |
| Size Frontage | 73 Ft ,10 In |
| Size Irregular | 73.9 X 175.8 Ft |
| Size Total Text | 73.9 X 175.8 Ft |
Rooms
| Level | Type | Length | Width | Dimensions |
|---|---|---|---|---|
| Second Level | Bedroom 4 | 4.52 m | 5.28 m | 4.52 m x 5.28 m |
| Second Level | Bedroom 5 | 6.36 m | 10.78 m | 6.36 m x 10.78 m |
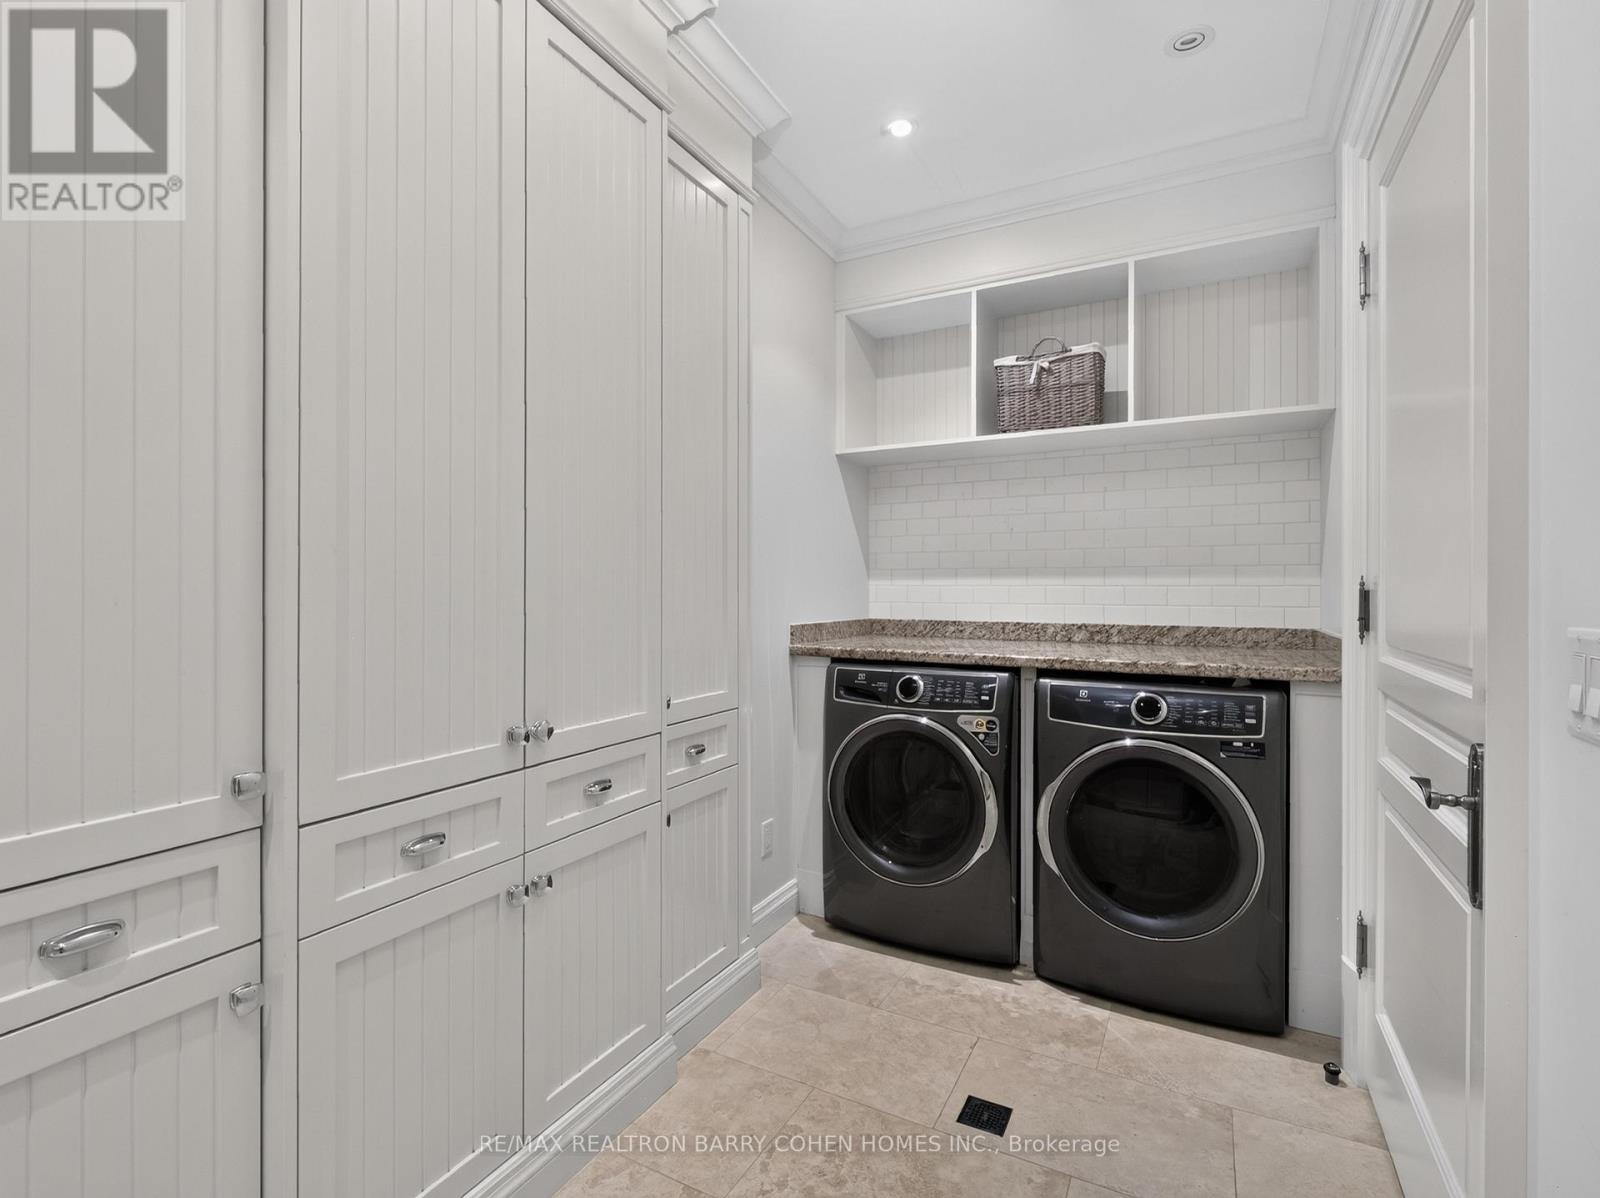
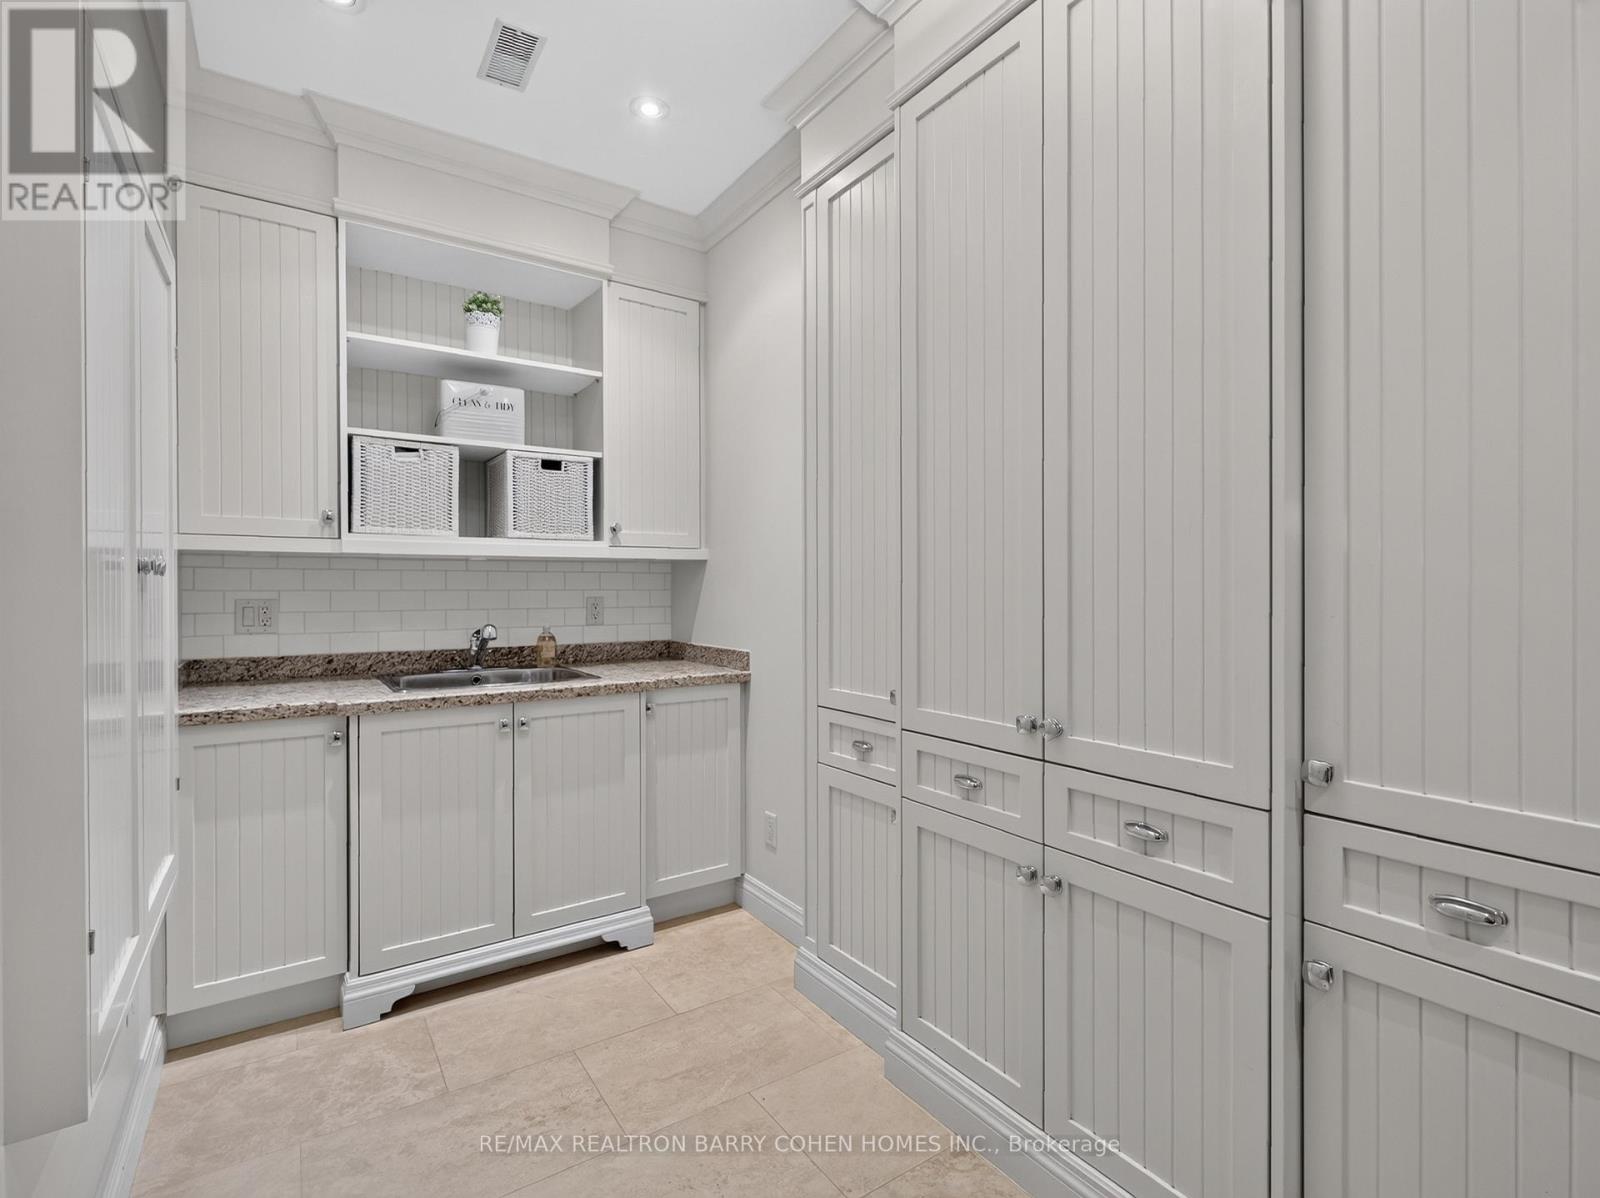
| Second Level | Laundry Room | 1.64 m | 4.41 m | 1.64 m x 4.41 m |
| Second Level | Primary Bedroom | 5.66 m | 6.33 m | 5.66 m x 6.33 m |
| Second Level | Bedroom 2 | 6.1 m | 4.12 m | 6.1 m x 4.12 m |
| Second Level | Bedroom 3 | 4.93 m | 3.45 m | 4.93 m x 3.45 m |
| Lower Level | Recreational, Games Room | 8.04 m | 5.77 m | 8.04 m x 5.77 m |
| Lower Level | Games Room | 5.71 m | 4.65 m | 5.71 m x 4.65 m |
| Lower Level | Exercise Room | 5.66 m | 4.41 m | 5.66 m x 4.41 m |
| Lower Level | Bedroom | 4.87 m | 4.94 m | 4.87 m x 4.94 m |
| Lower Level | Utility Room | 6.68 m | 6.1 m | 6.68 m x 6.1 m |
| Main Level | Foyer | 3.18 m | 4.29 m | 3.18 m x 4.29 m |
| Main Level | Living Room | 5.08 m | 5.38 m | 5.08 m x 5.38 m |
| Main Level | Dining Room | 4.59 m | 5.78 m | 4.59 m x 5.78 m |
| Main Level | Office | 3.55 m | 4.18 m | 3.55 m x 4.18 m |
| Main Level | Family Room | 6.43 m | 8.03 m | 6.43 m x 8.03 m |
| Main Level | Eating Area | 4.51 m | 4.98 m | 4.51 m x 4.98 m |
| Main Level | Kitchen | 4.54 m | 6.39 m | 4.54 m x 6.39 m |
Contact Us
Contact us for more information

This REALTOR.ca listing content is owned and licensed by REALTOR® members of The Canadian Real Estate Association
The trademarks REALTOR®, REALTORS®, and the REALTOR® logo are controlled by The Canadian Real Estate Association (CREA) and identify real estate professionals who are members of CREA. The trademarks MLS®, Multiple Listing Service® and the associated logos are owned by The Canadian Real Estate Association (CREA) and identify the quality of services provided by real estate professionals who are members of CREA. The trademark DDF® is owned by The Canadian Real Estate Association (CREA) and identifies CREA's Data Distribution Facility (DDF®)
August 24 2026 10:25:18
Toronto Regional Real Estate Board
RE/MAX Realtron Barry Cohen Homes Inc.