
21 Dennistoun Avenue Peterborough, Ontario K9H 5P8

6 Bedroom
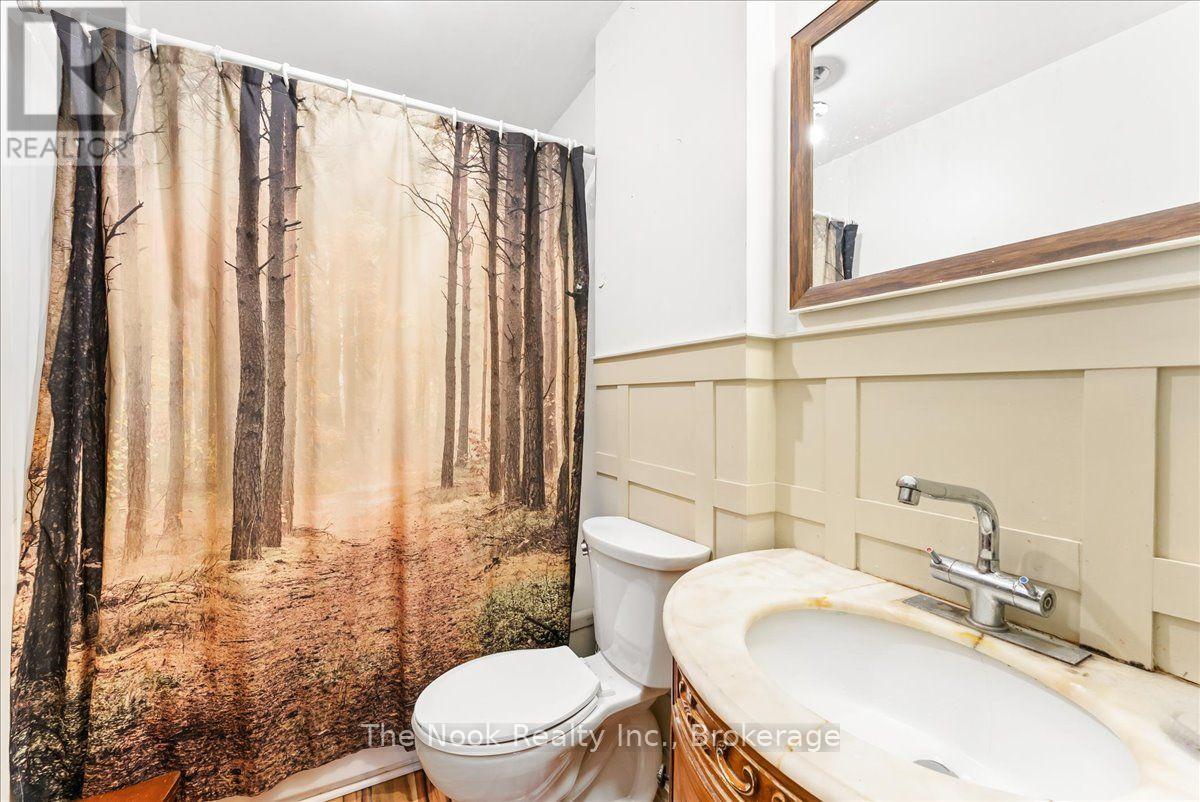
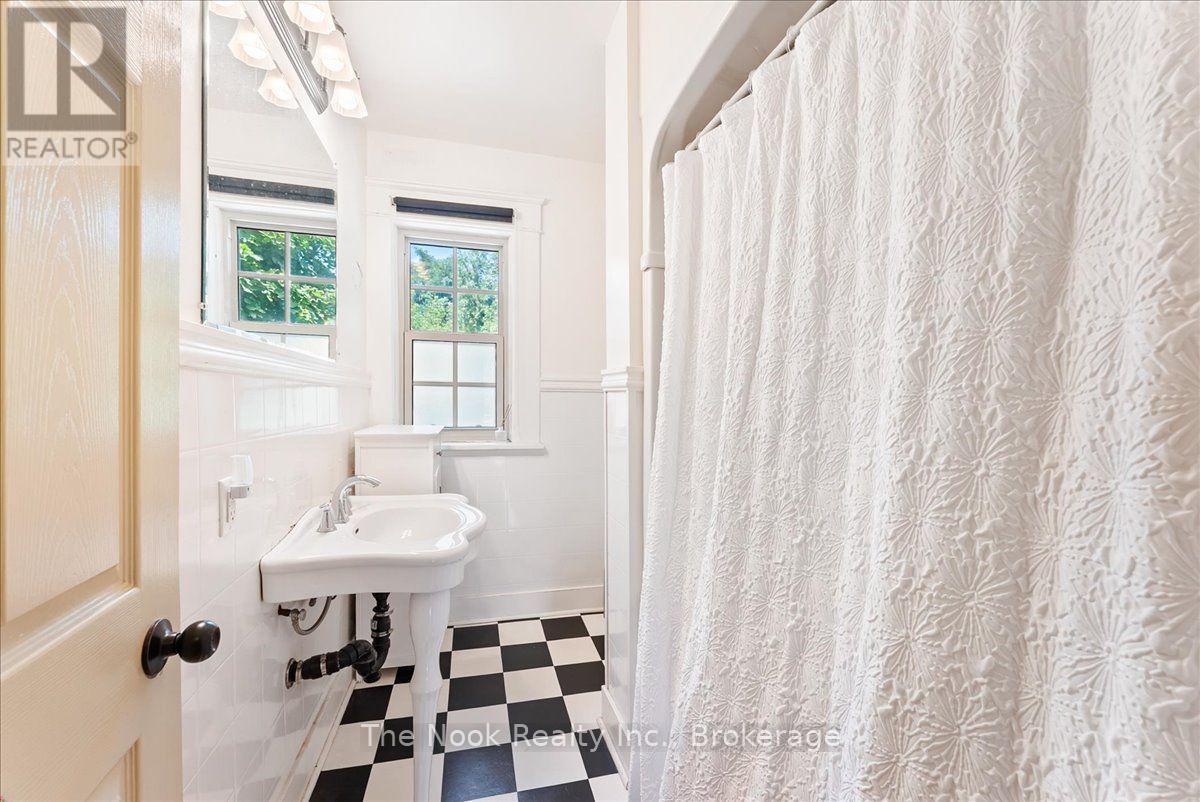
2 Bathroom
2,500 - 3,000 sqft
Fireplace
None
Forced Air
$849,000
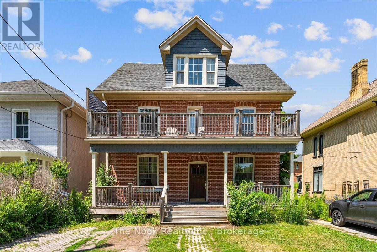
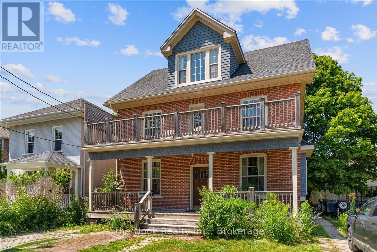
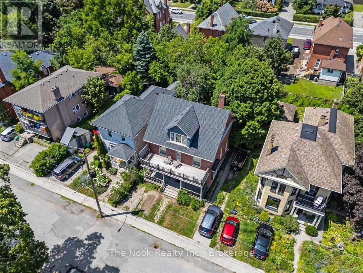
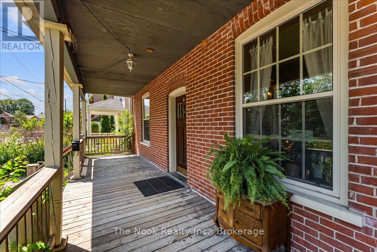
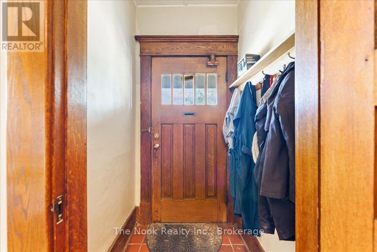
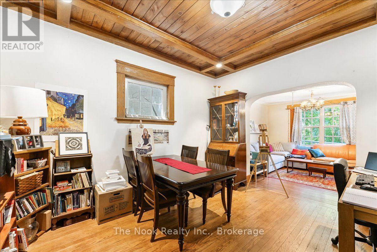
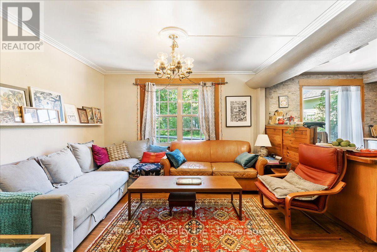
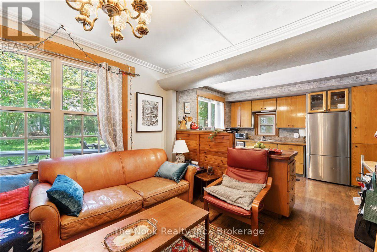
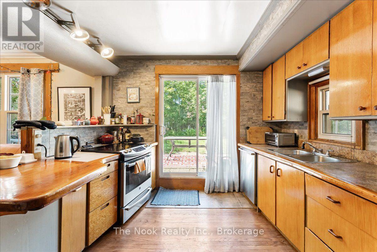
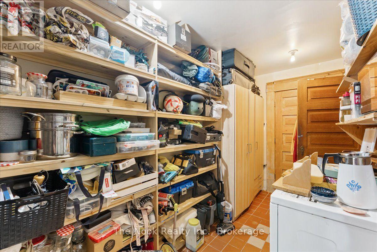
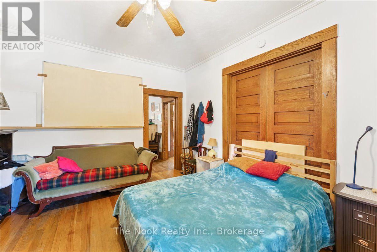
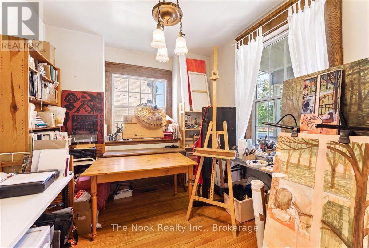
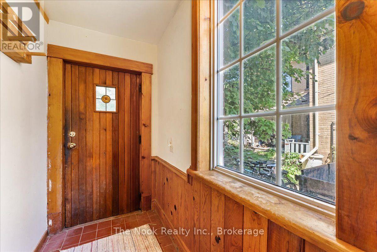
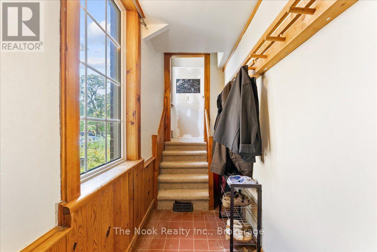
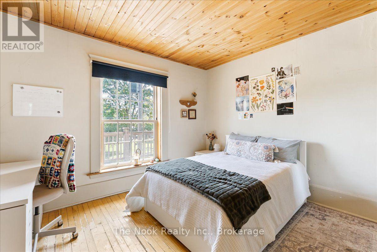
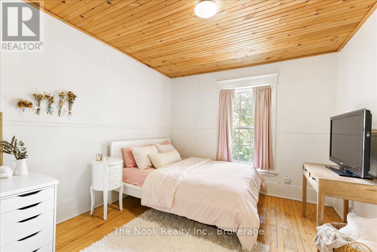
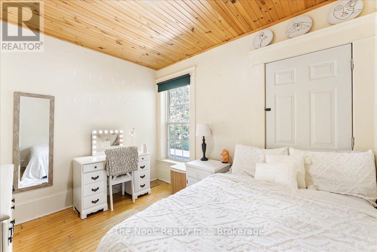
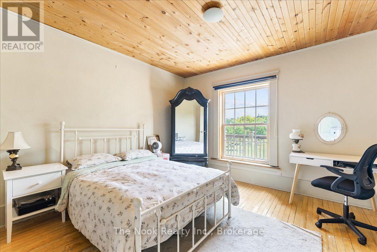
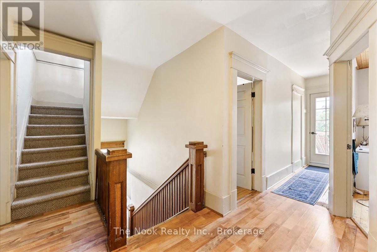
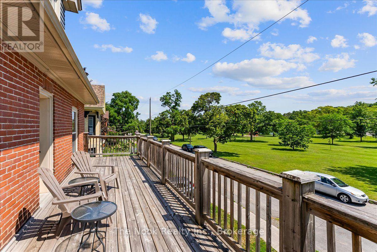
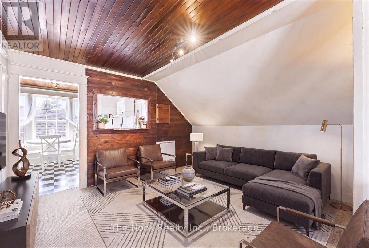
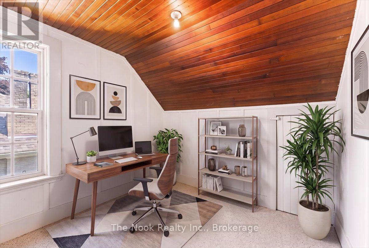
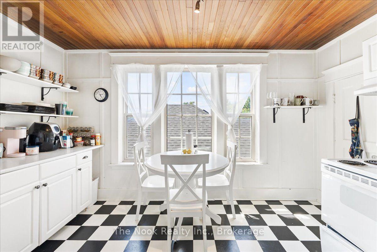
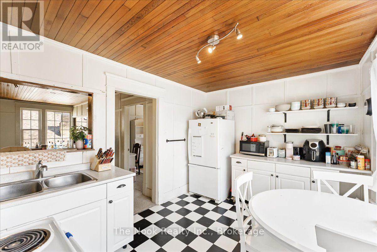
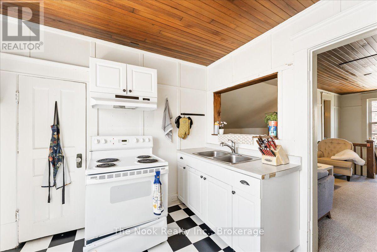
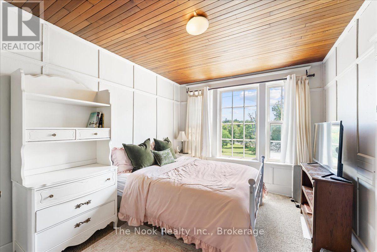
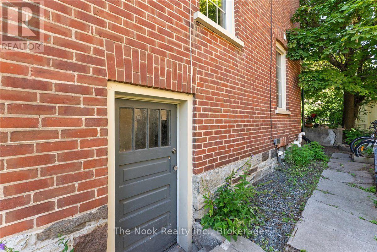
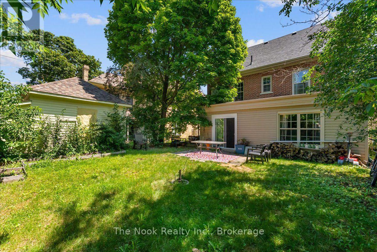
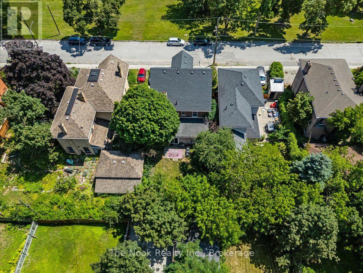
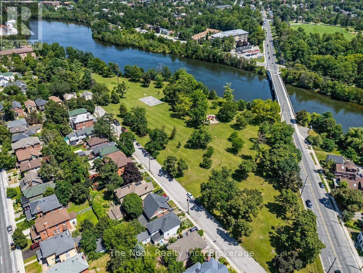
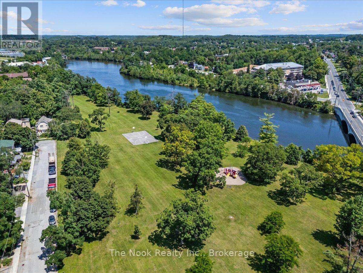
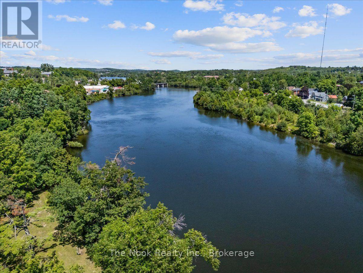
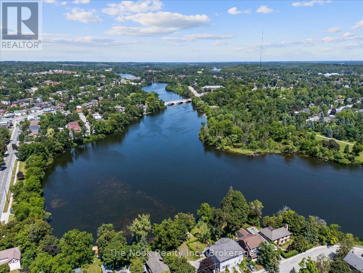
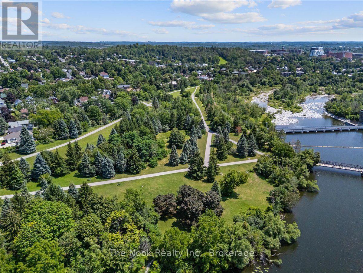
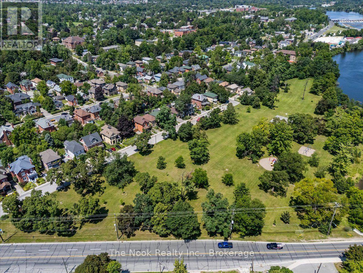
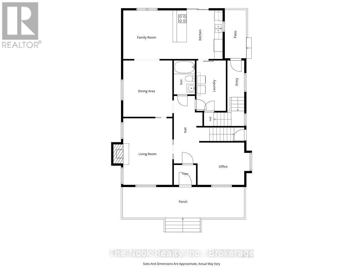
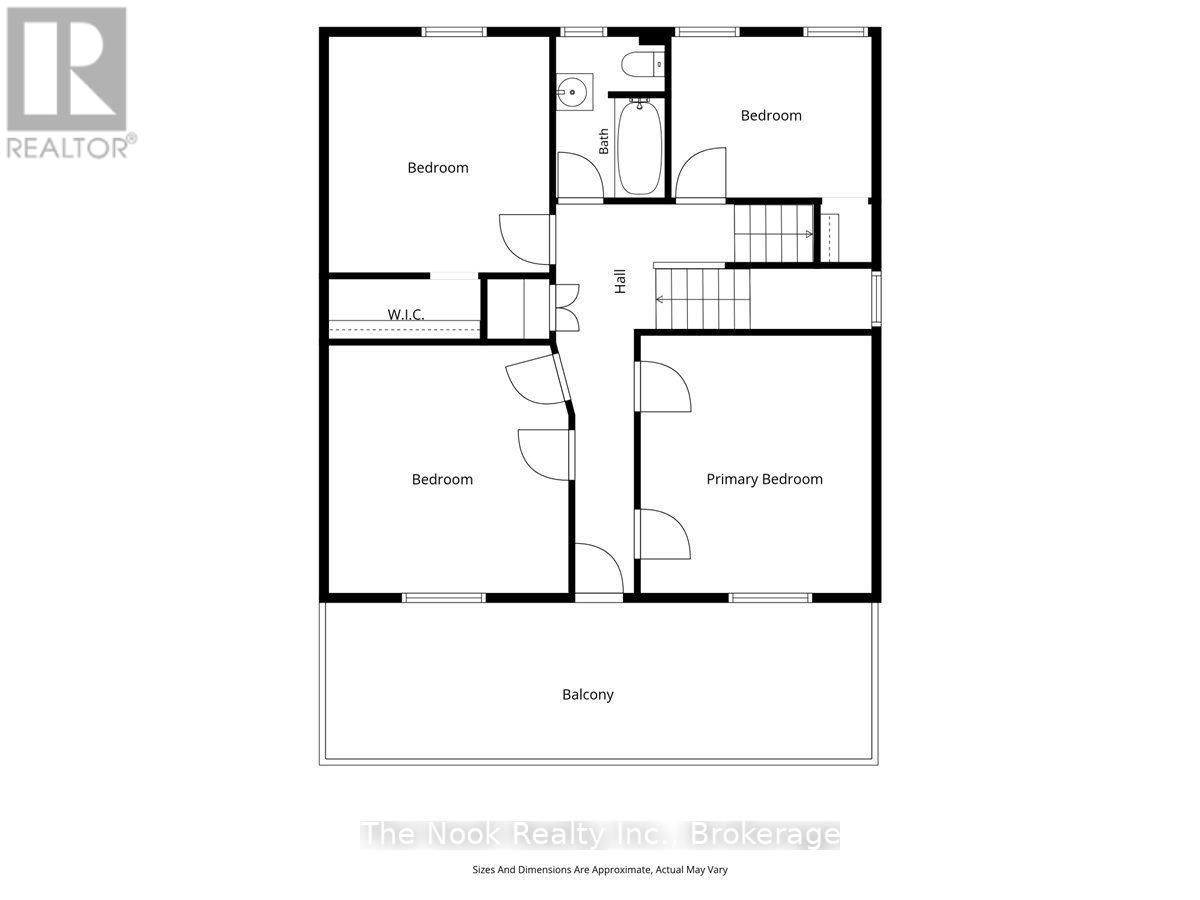
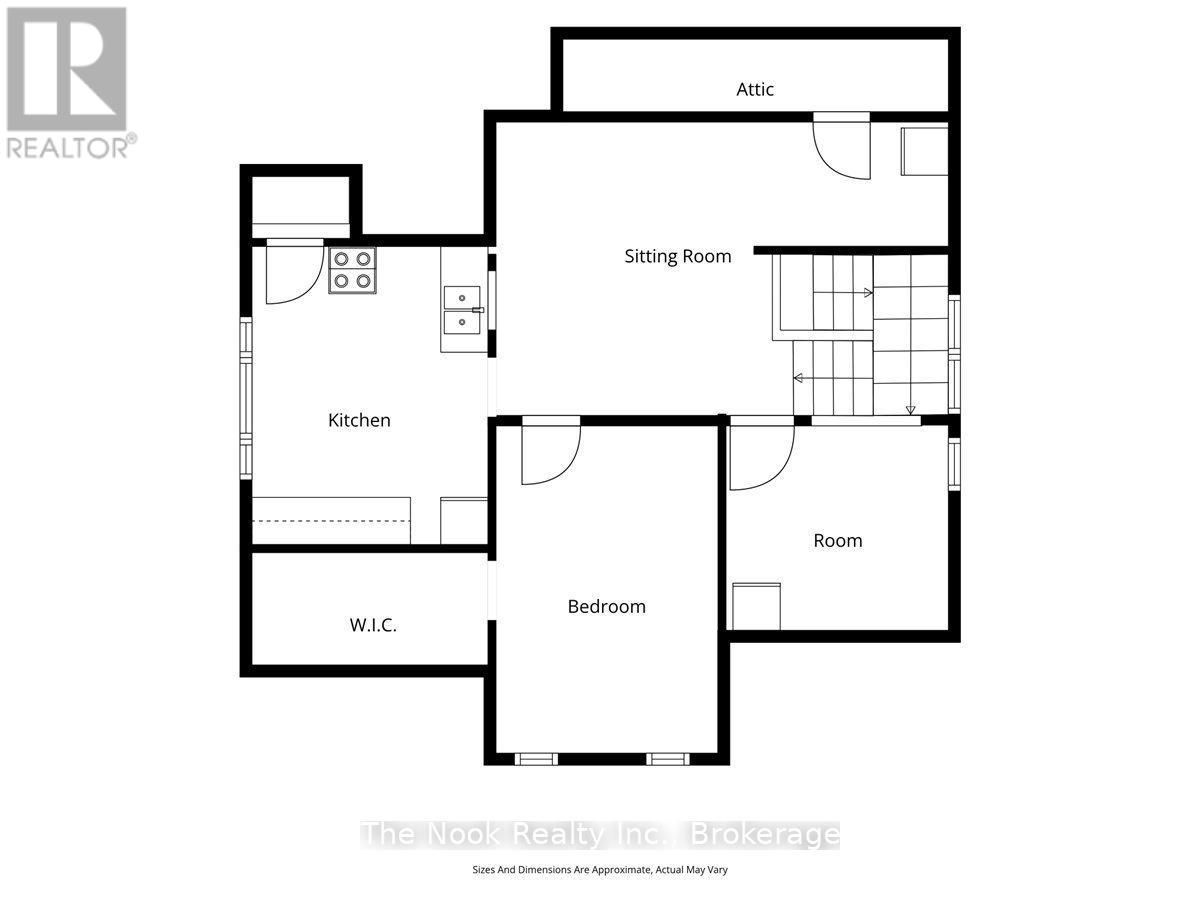
Excellent investment opportunity in the heart of Peterborough! This 2.5-storey duplex is ideally situated on a quiet one way street overlooking Inverlea Park and the Otonabee River. The charming lower unit features hardwood floors, original trim and doors, a 4-piece bath, laundry, a modern kitchen, front porch, and private yard; ideal as an owner's suite. The spacious upper unit offers 5 bedrooms with separate laundry in the basement, making it an excellent income generator. The flexible layout also offers the potential to be easily converted back into a spacious single-family home if desired. Conveniently located within walking distance to downtown, close to Trent University, public transit, the beach, park, trails, and all amenities. (id:15069)
Property Details
| MLS® Number | X13607810 |
| Property Type | Multi-family |
| Community Name | Northcrest Ward 5 |
| Amenities Near By | Park, Public Transit |
| Equipment Type | Water Heater |
| Features | Flat Site |
| Parking Space Total | 4 |
| Rental Equipment Type | Water Heater |
| Structure | Porch |
| View Type | View, River View |
Building
| Bathroom Total | 2 |
| Bedrooms Above Ground | 6 |
| Bedrooms Total | 6 |
| Age | 100+ Years |
| Amenities | Separate Electricity Meters |
| Appliances | Water Meter, Dishwasher, Dryer, Freezer, Stove, Washer, Refrigerator |
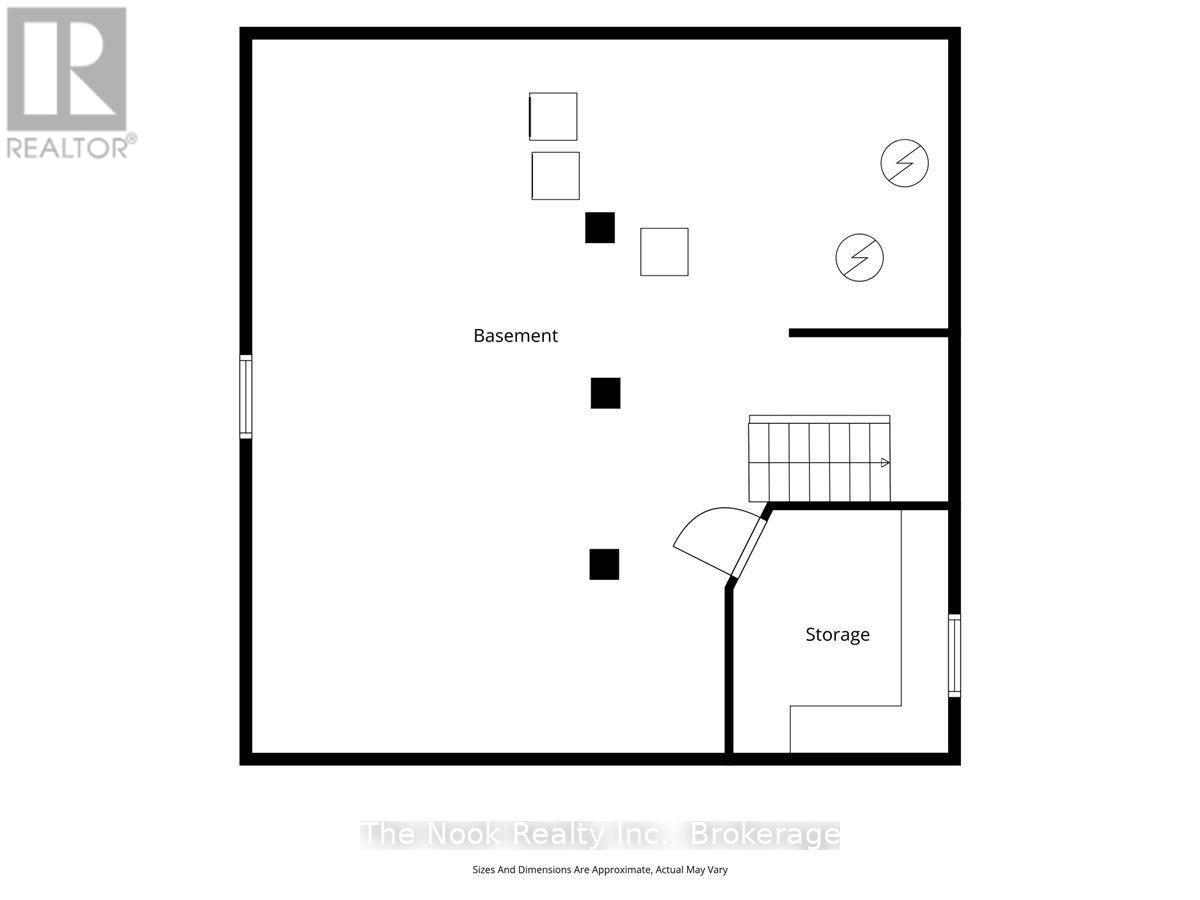
| Basement Development | Unfinished |
| Basement Features | Walk-up |
| Basement Type | Full, N/a (unfinished), N/a |
| Cooling Type | None |
| Exterior Finish | Brick |
| Fireplace Present | Yes |
| Fireplace Total | 1 |
| Foundation Type | Stone |
| Heating Fuel | Natural Gas |
| Heating Type | Forced Air |
| Stories Total | 3 |
| Size Interior | 2,500 - 3,000 Sqft |
| Type | Duplex |
| Utility Water | Municipal Water |
Parking
| No Garage |
Land
| Acreage | No |
| Land Amenities | Park, Public Transit |
| Sewer | Sanitary Sewer |
| Size Depth | 99 Ft |
| Size Frontage | 40 Ft |
| Size Irregular | 40 X 99 Ft |
| Size Total Text | 40 X 99 Ft|under 1/2 Acre |
| Surface Water | River/stream |
Rooms
| Level | Type | Length | Width | Dimensions |
|---|---|---|---|---|
| Second Level | Bedroom | 3.6 m | 3.85 m | 3.6 m x 3.85 m |
| Second Level | Bedroom | 3.27 m | 2.63 m | 3.27 m x 2.63 m |
| Second Level | Bedroom | 3.77 m | 4.2 m | 3.77 m x 4.2 m |
| Second Level | Bedroom | 3.91 m | 4.04 m | 3.91 m x 4.04 m |
| Third Level | Bedroom | 2.82 m | 4.16 m | 2.82 m x 4.16 m |
| Third Level | Family Room | 5.75 m | 3.73 m | 5.75 m x 3.73 m |
| Third Level | Games Room | 2.83 m | 2.61 m | 2.83 m x 2.61 m |
| Third Level | Kitchen | 3.1 m | 3.79 m | 3.1 m x 3.79 m |
| Main Level | Foyer | 1.63 m | 1.46 m | 1.63 m x 1.46 m |
| Main Level | Office | 3.82 m | 3.09 m | 3.82 m x 3.09 m |
| Main Level | Bedroom | 3.6 m | 4.86 m | 3.6 m x 4.86 m |
| Main Level | Dining Room | 3.6 m | 4.11 m | 3.6 m x 4.11 m |
| Main Level | Living Room | 3.59 m | 3.55 m | 3.59 m x 3.55 m |
| Main Level | Kitchen | 3.66 m | 3.55 m | 3.66 m x 3.55 m |
| Main Level | Laundry Room | 2.16 m | 3.68 m | 2.16 m x 3.68 m |
Utilities
| Electricity | Installed |
| Sewer | Installed |
Contact Us
Contact us for more information

This REALTOR.ca listing content is owned and licensed by REALTOR® members of The Canadian Real Estate Association
The trademarks REALTOR®, REALTORS®, and the REALTOR® logo are controlled by The Canadian Real Estate Association (CREA) and identify real estate professionals who are members of CREA. The trademarks MLS®, Multiple Listing Service® and the associated logos are owned by The Canadian Real Estate Association (CREA) and identify the quality of services provided by real estate professionals who are members of CREA. The trademark DDF® is owned by The Canadian Real Estate Association (CREA) and identifies CREA's Data Distribution Facility (DDF®)
July 27 2026 02:30:50
Central Lakes Association of REALTORS®
The Nook Realty Inc.