
21 Culham Drive Cambridge, Ontario N1S 2G7

3 Bedroom
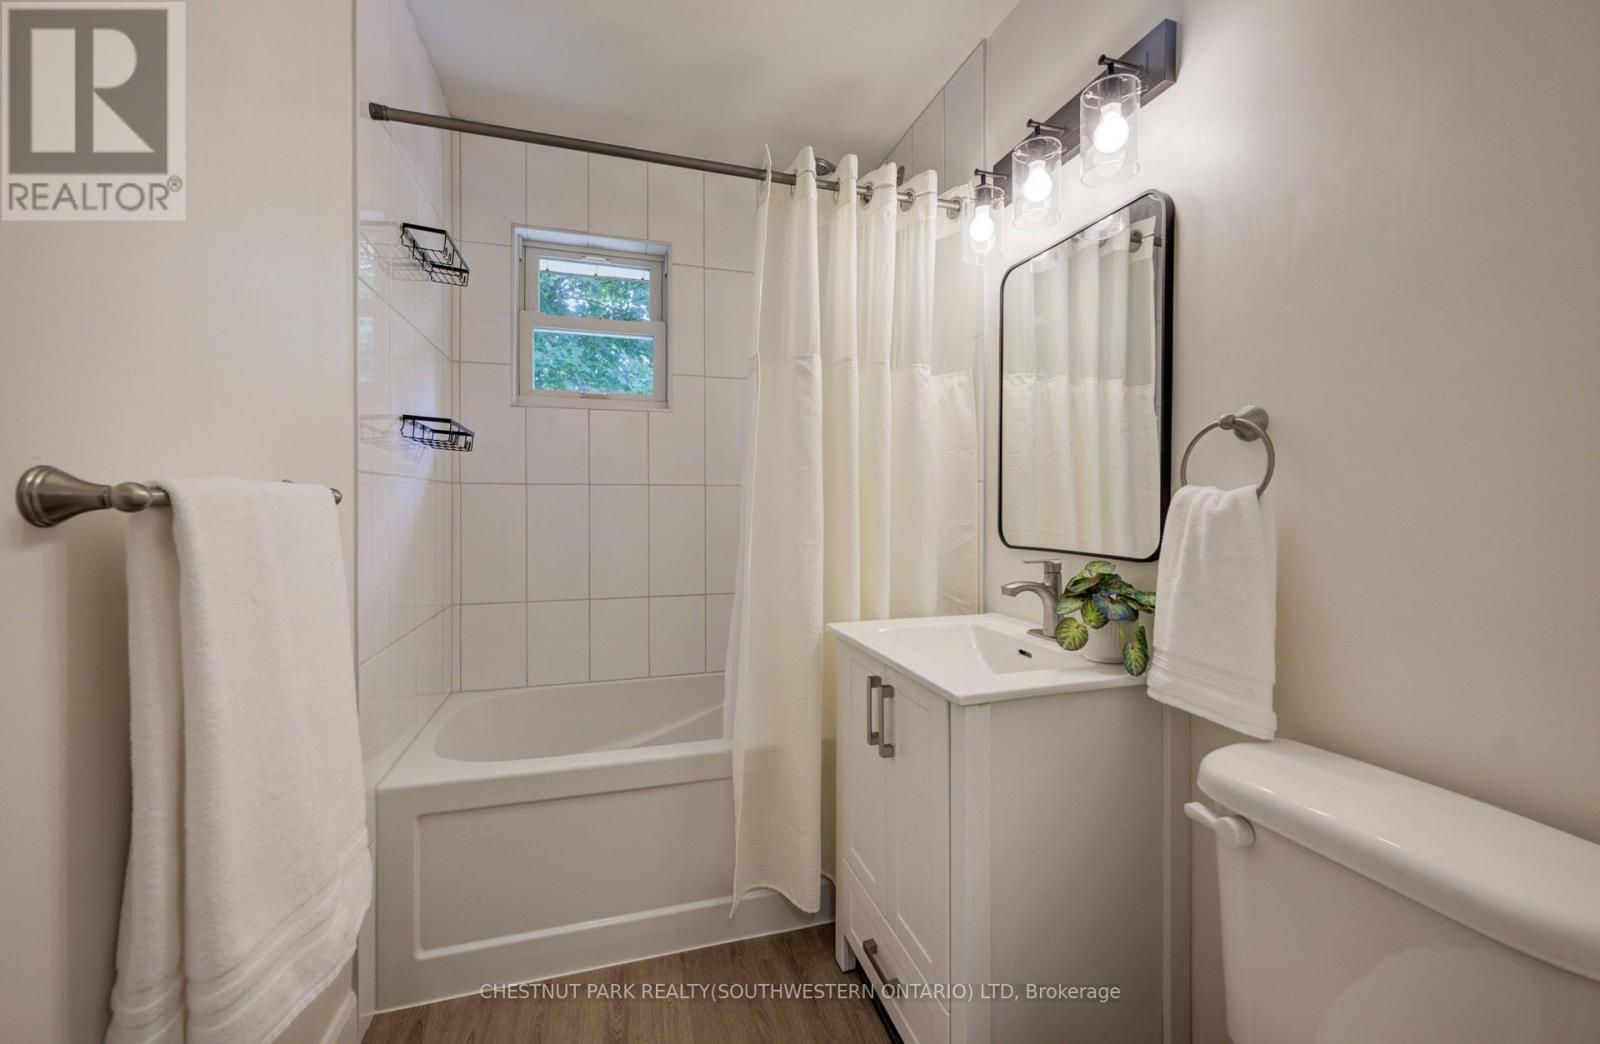
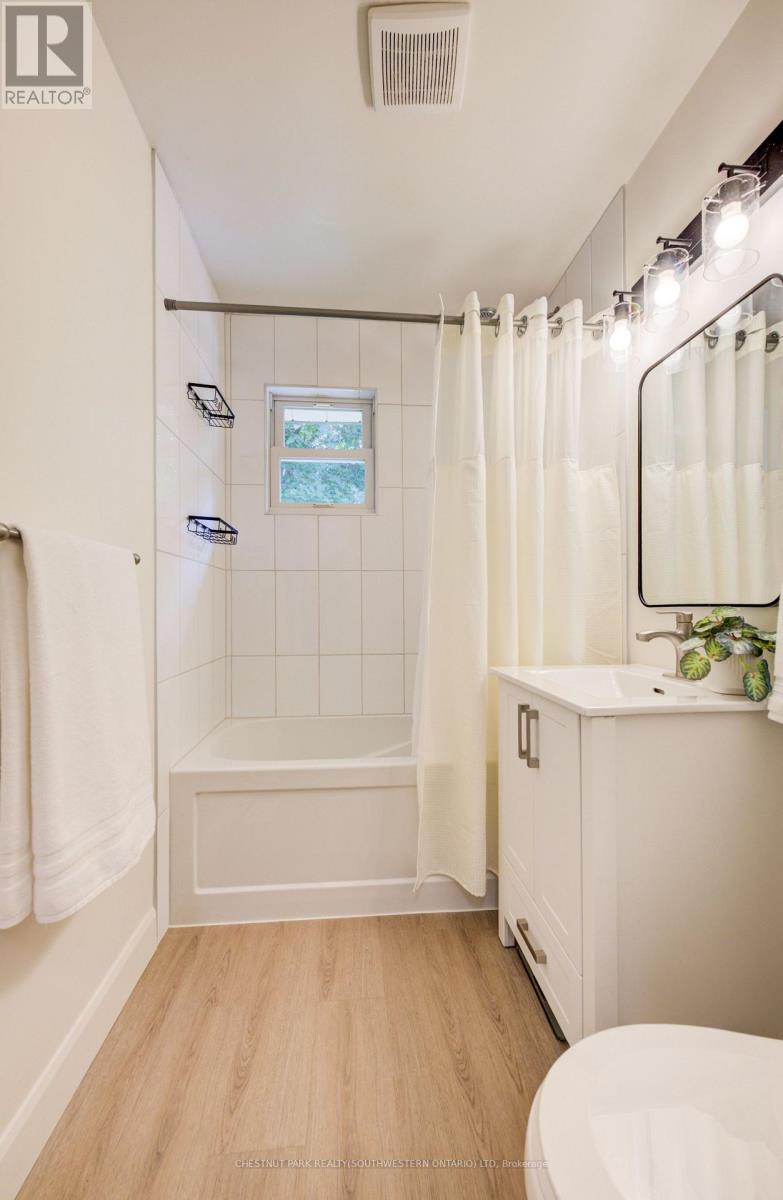
1 Bathroom
700 - 1,100 sqft
Bungalow
Central Air Conditioning
Forced Air
Landscaped
$699,900
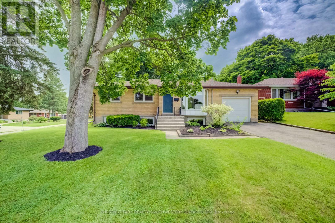
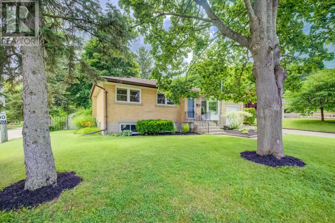
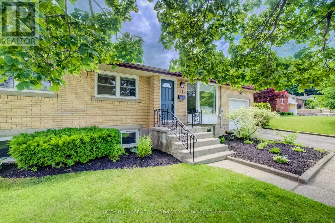
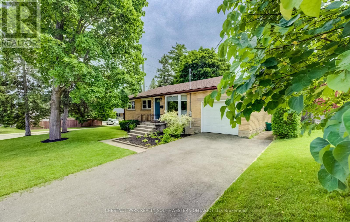
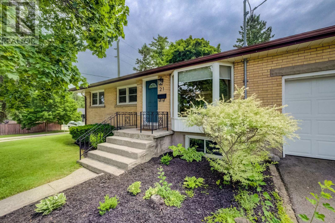
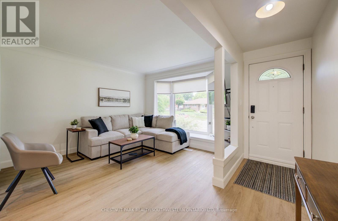
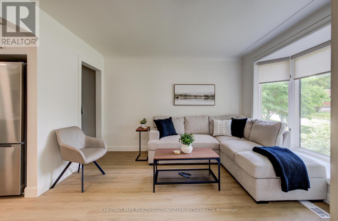
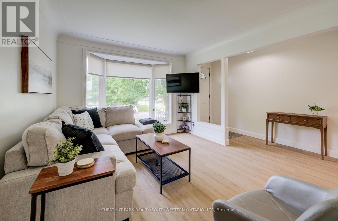
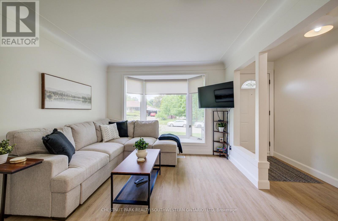
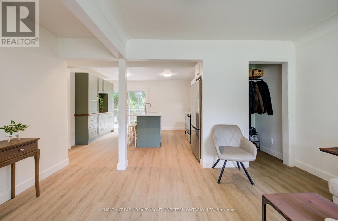
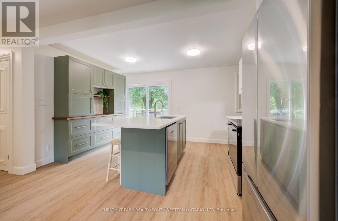
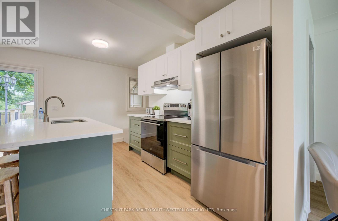
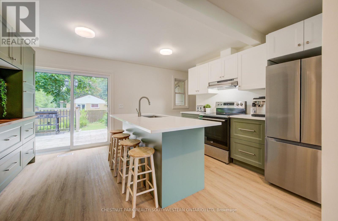
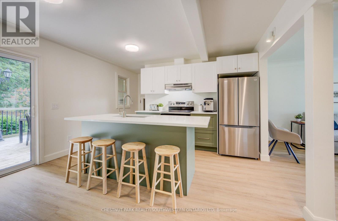
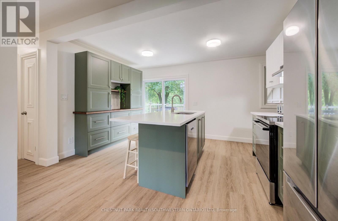
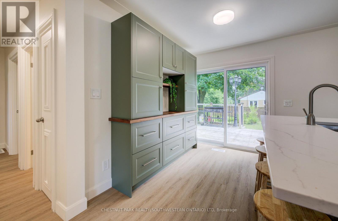
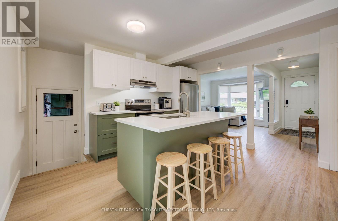
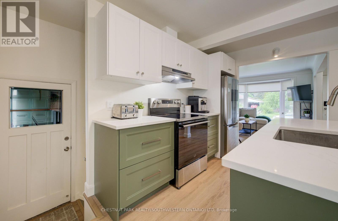
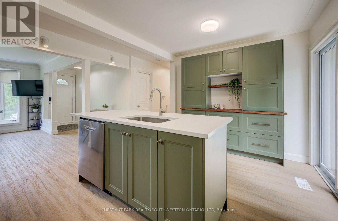
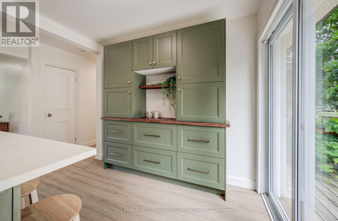
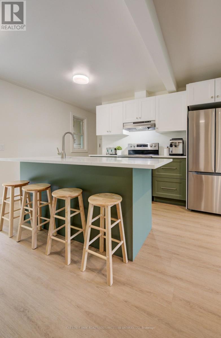
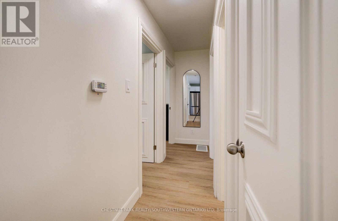
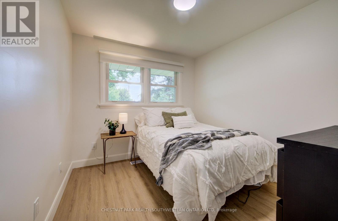
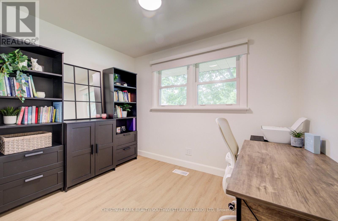
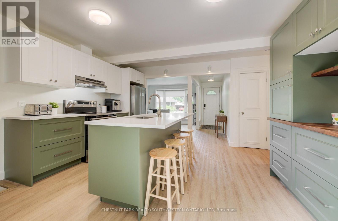
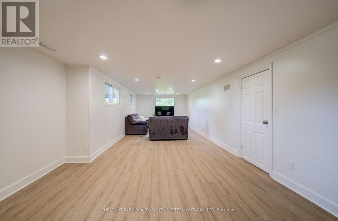
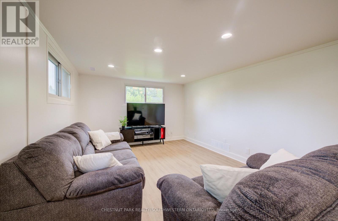
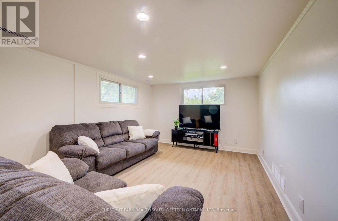
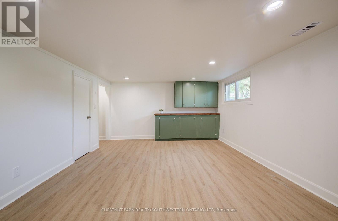
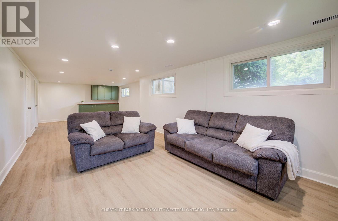
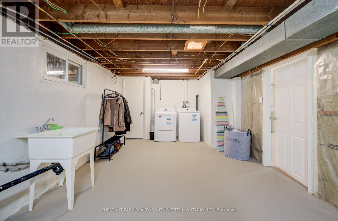
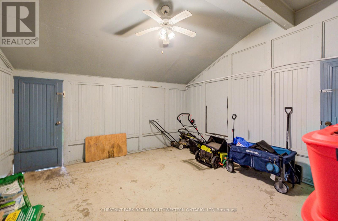
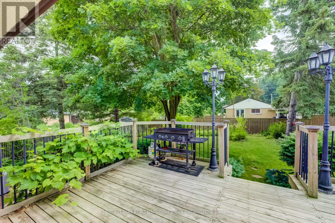
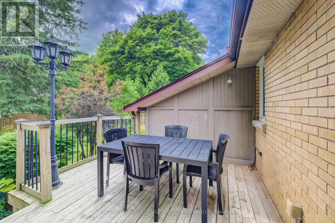
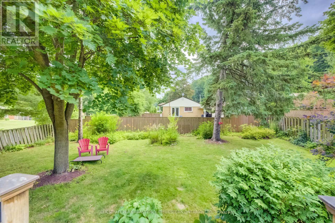
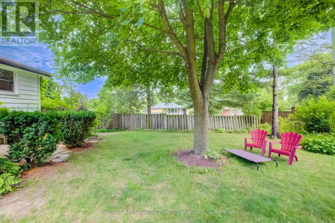
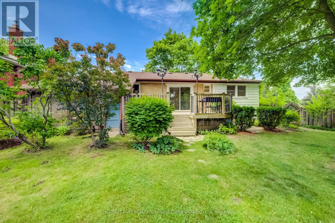
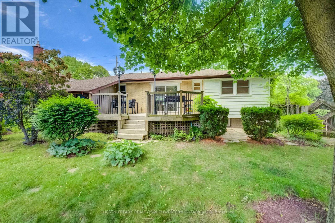
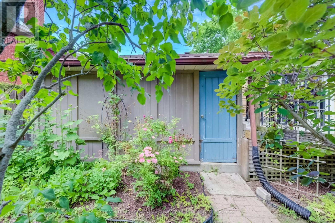
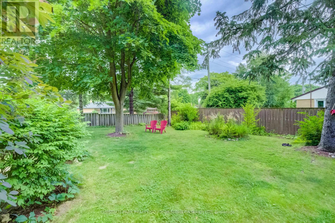
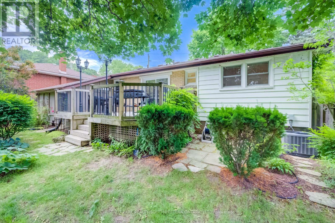
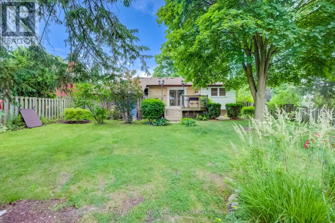
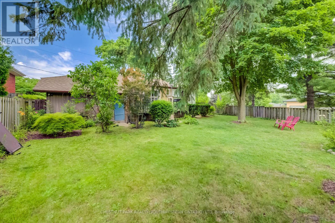
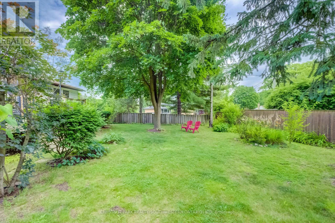
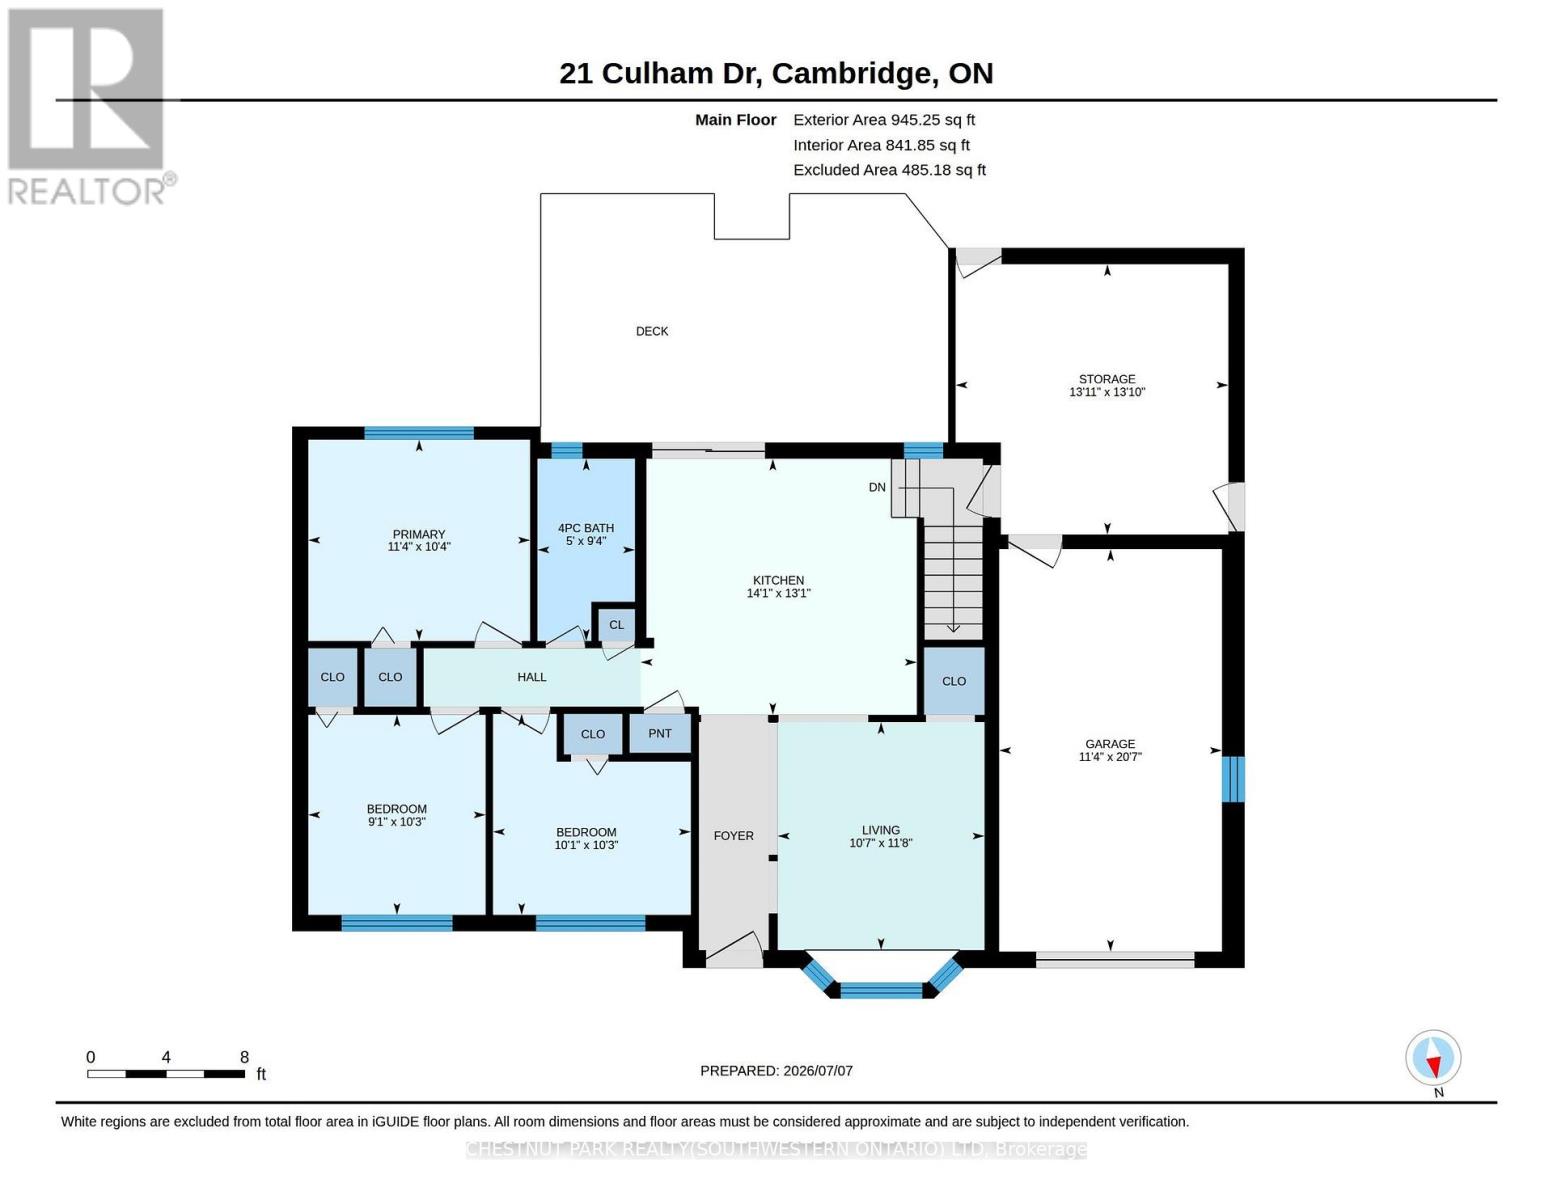
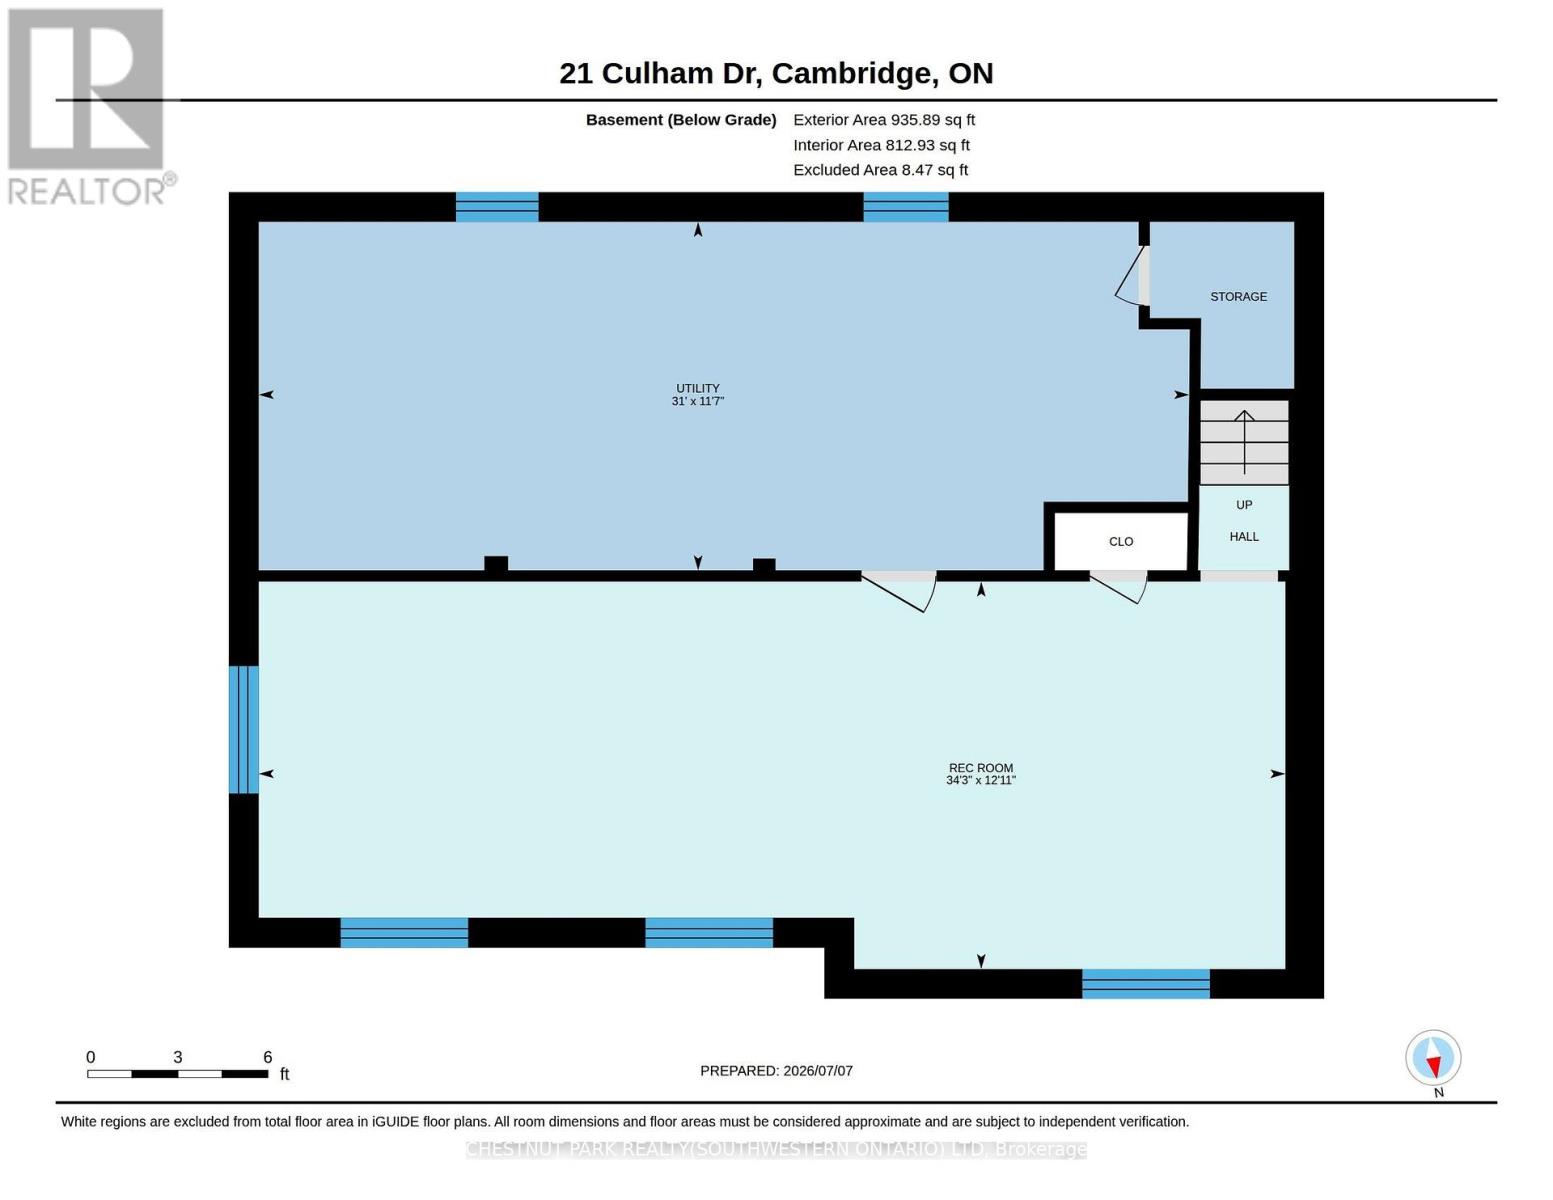
21 Culham Drive sits on a large corner lot in South Galt's quiet, mature neighbourhood of Southwood. Tree-lined streets and established homes create a peaceful setting, with Tait Street Public School just steps away. Inside, the renovated three-bedroom bungalow offers a bright, open living space filled with natural light from every window. The brand-new kitchen serves as the heart of the home, featuring quartz countertops, sleek stainless-steel appliances, and plenty of storage for casual daily meals and easy formal entertaining. Downstairs, the partially finished basement receives good natural light and provides flexible space that can become a guest suite, home office, or additional living area, in addition to the already finished rec room with its abundance of potlighting. This residence also boasts updated plumbing, a brand-new furnace, and a brand-new central air conditioning system for reliable comfort year-round. Outside, the graciously proportioned corner lot includes a fully fenced, mature yard filled with lush greenery. A spacious elevated deck is ideal for morning coffee or evening gatherings. An attached garage and versatile back storage room offer extra options for hobbies, storage, or a garden room. Located in a quiet, established neighbourhood close to trails, the Grand River, and green spaces, this property combines timeless charm with modern updates in truly welcoming fashion. (id:15069)
Property Details
| MLS® Number | X13538800 |
| Property Type | Single Family |
| Amenities Near By | Golf Nearby, Hospital, Park, Place Of Worship |
| Equipment Type | Water Heater |
| Features | Flat Site, Lighting |
| Parking Space Total | 2 |
| Rental Equipment Type | Water Heater |
| Structure | Deck, Porch |
| View Type | City View |
Building
| Bathroom Total | 1 |
| Bedrooms Above Ground | 3 |
| Bedrooms Total | 3 |
| Age | 51 To 99 Years |
| Appliances | Garage Door Opener Remote(s), Water Heater, Dishwasher, Dryer, Hood Fan, Stove, Washer, Refrigerator |
| Architectural Style | Bungalow |
| Basement Development | Partially Finished |
| Basement Type | Full (partially Finished) |
| Construction Style Attachment | Detached |
| Cooling Type | Central Air Conditioning |
| Exterior Finish | Brick |
| Foundation Type | Poured Concrete |
| Heating Fuel | Natural Gas |
| Heating Type | Forced Air |
| Stories Total | 1 |
| Size Interior | 700 - 1,100 Sqft |
| Type | House |
| Utility Water | Municipal Water |
Parking
| Attached Garage | |
| Garage |
Land
| Acreage | No |
| Fence Type | Fully Fenced |
| Land Amenities | Golf Nearby, Hospital, Park, Place Of Worship |
| Landscape Features | Landscaped |
| Sewer | Sanitary Sewer |
| Size Depth | 115 Ft |
| Size Frontage | 68 Ft |
| Size Irregular | 68 X 115 Ft |
| Size Total Text | 68 X 115 Ft|under 1/2 Acre |
| Zoning Description | R1 |
Rooms
| Level | Type | Length | Width | Dimensions |
|---|---|---|---|---|
| Basement | Recreational, Games Room | 3.94 m | 10.44 m | 3.94 m x 10.44 m |
| Basement | Utility Room | 3.53 m | 9.45 m | 3.53 m x 9.45 m |
| Main Level | Kitchen | 3.99 m | 4.29 m | 3.99 m x 4.29 m |
| Main Level | Living Room | 3.56 m | 3.23 m | 3.56 m x 3.23 m |
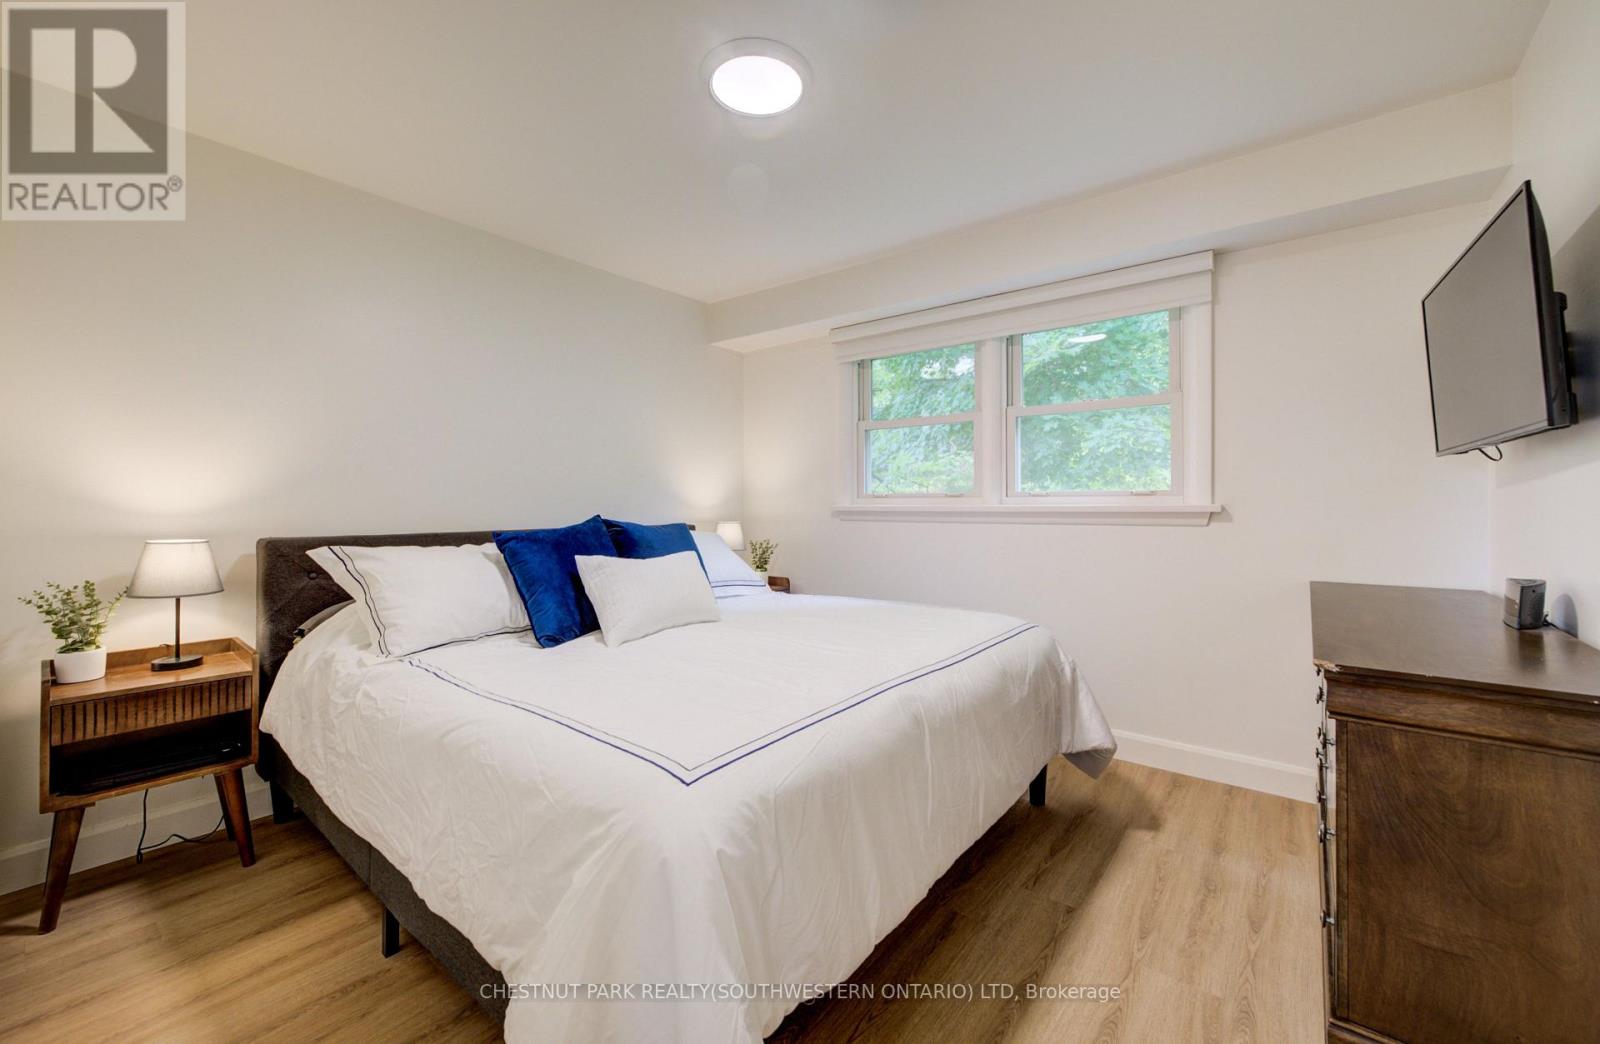
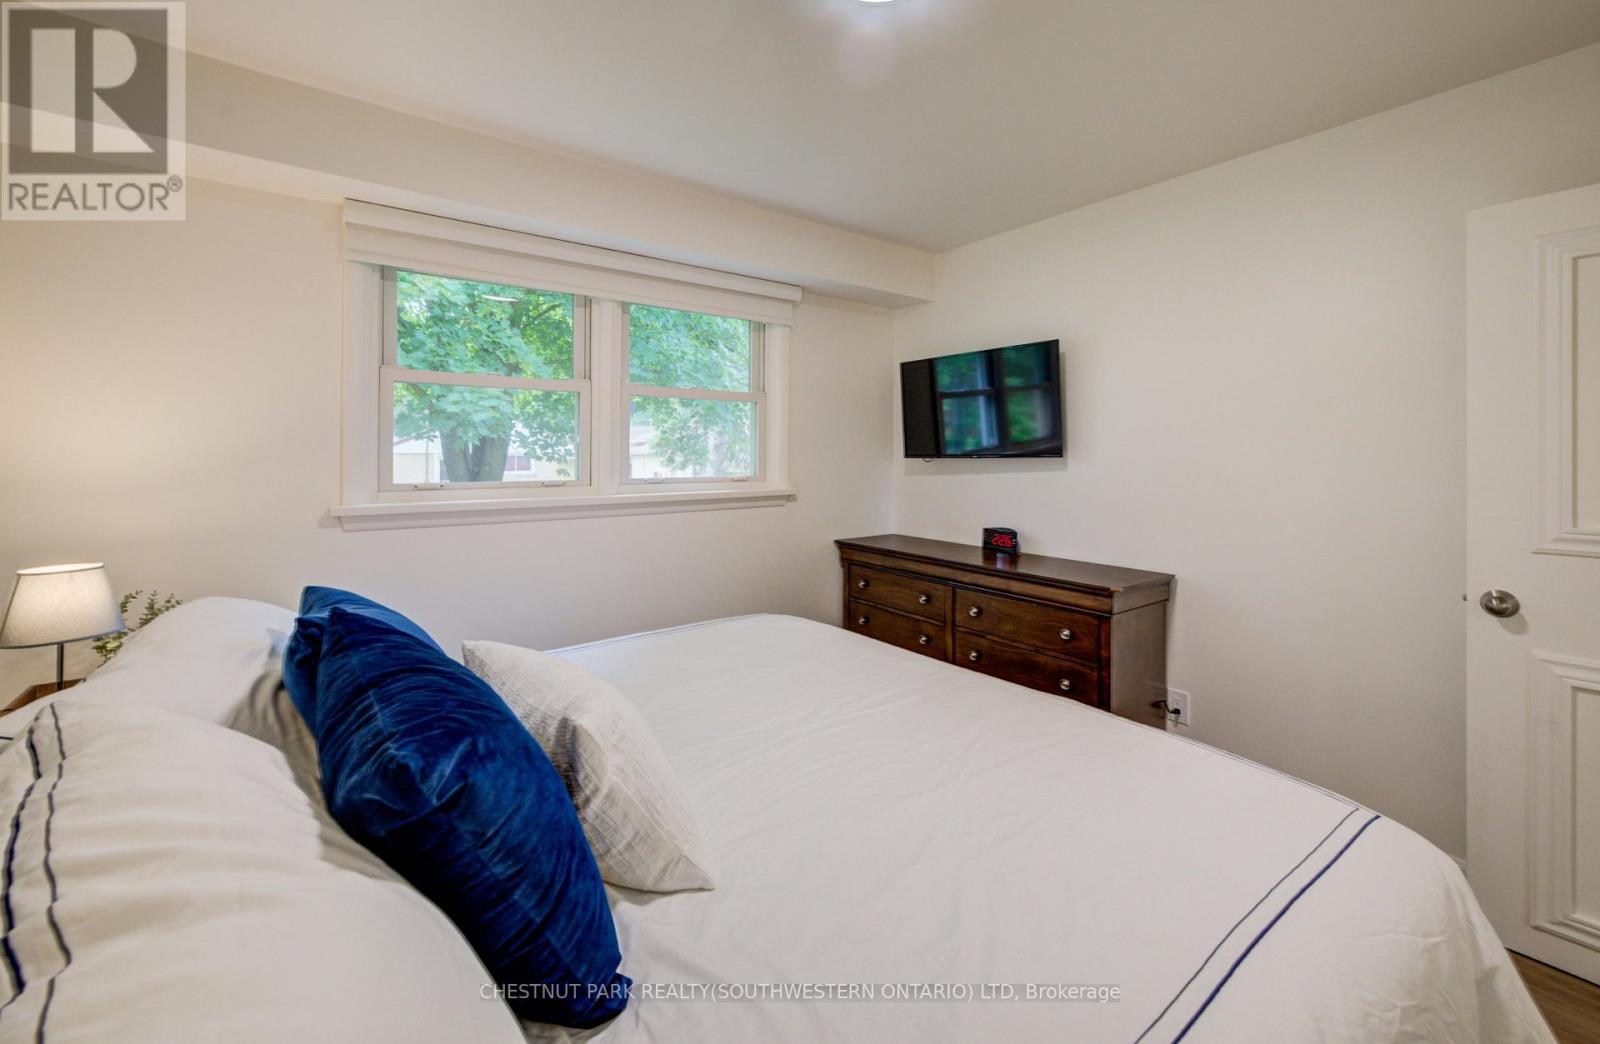
| Main Level | Primary Bedroom | 3.15 m | 3.45 m | 3.15 m x 3.45 m |
| Main Level | Bedroom 2 | 3.12 m | 3.07 m | 3.12 m x 3.07 m |
| Main Level | Bedroom 3 | 3.12 m | 2.77 m | 3.12 m x 2.77 m |
| Main Level | Other | 4.22 m | 4.24 m | 4.22 m x 4.24 m |
https://www.realtor.ca/real-estate/30006437/21-culham-drive-cambridge
Contact Us
Contact us for more information

This REALTOR.ca listing content is owned and licensed by REALTOR® members of The Canadian Real Estate Association
The trademarks REALTOR®, REALTORS®, and the REALTOR® logo are controlled by The Canadian Real Estate Association (CREA) and identify real estate professionals who are members of CREA. The trademarks MLS®, Multiple Listing Service® and the associated logos are owned by The Canadian Real Estate Association (CREA) and identify the quality of services provided by real estate professionals who are members of CREA. The trademark DDF® is owned by The Canadian Real Estate Association (CREA) and identifies CREA's Data Distribution Facility (DDF®)
July 08 2026 08:09:58
Toronto Regional Real Estate Board
Chestnut Park Realty(Southwestern Ontario) Ltd