
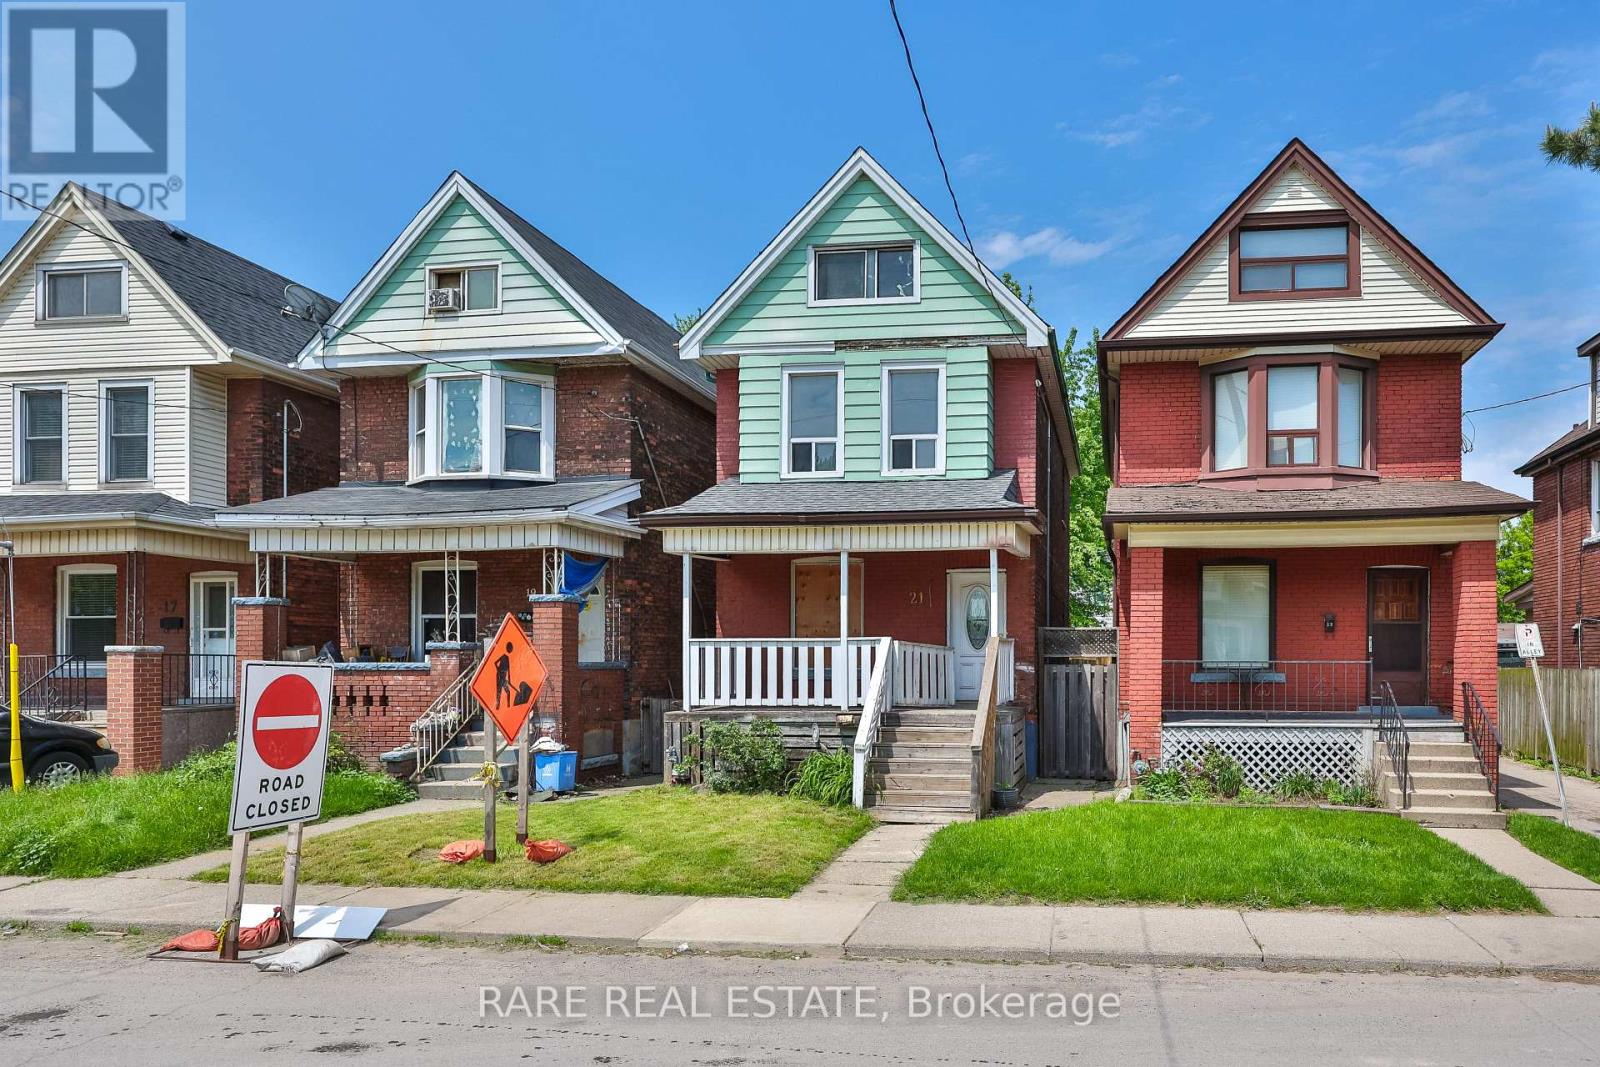
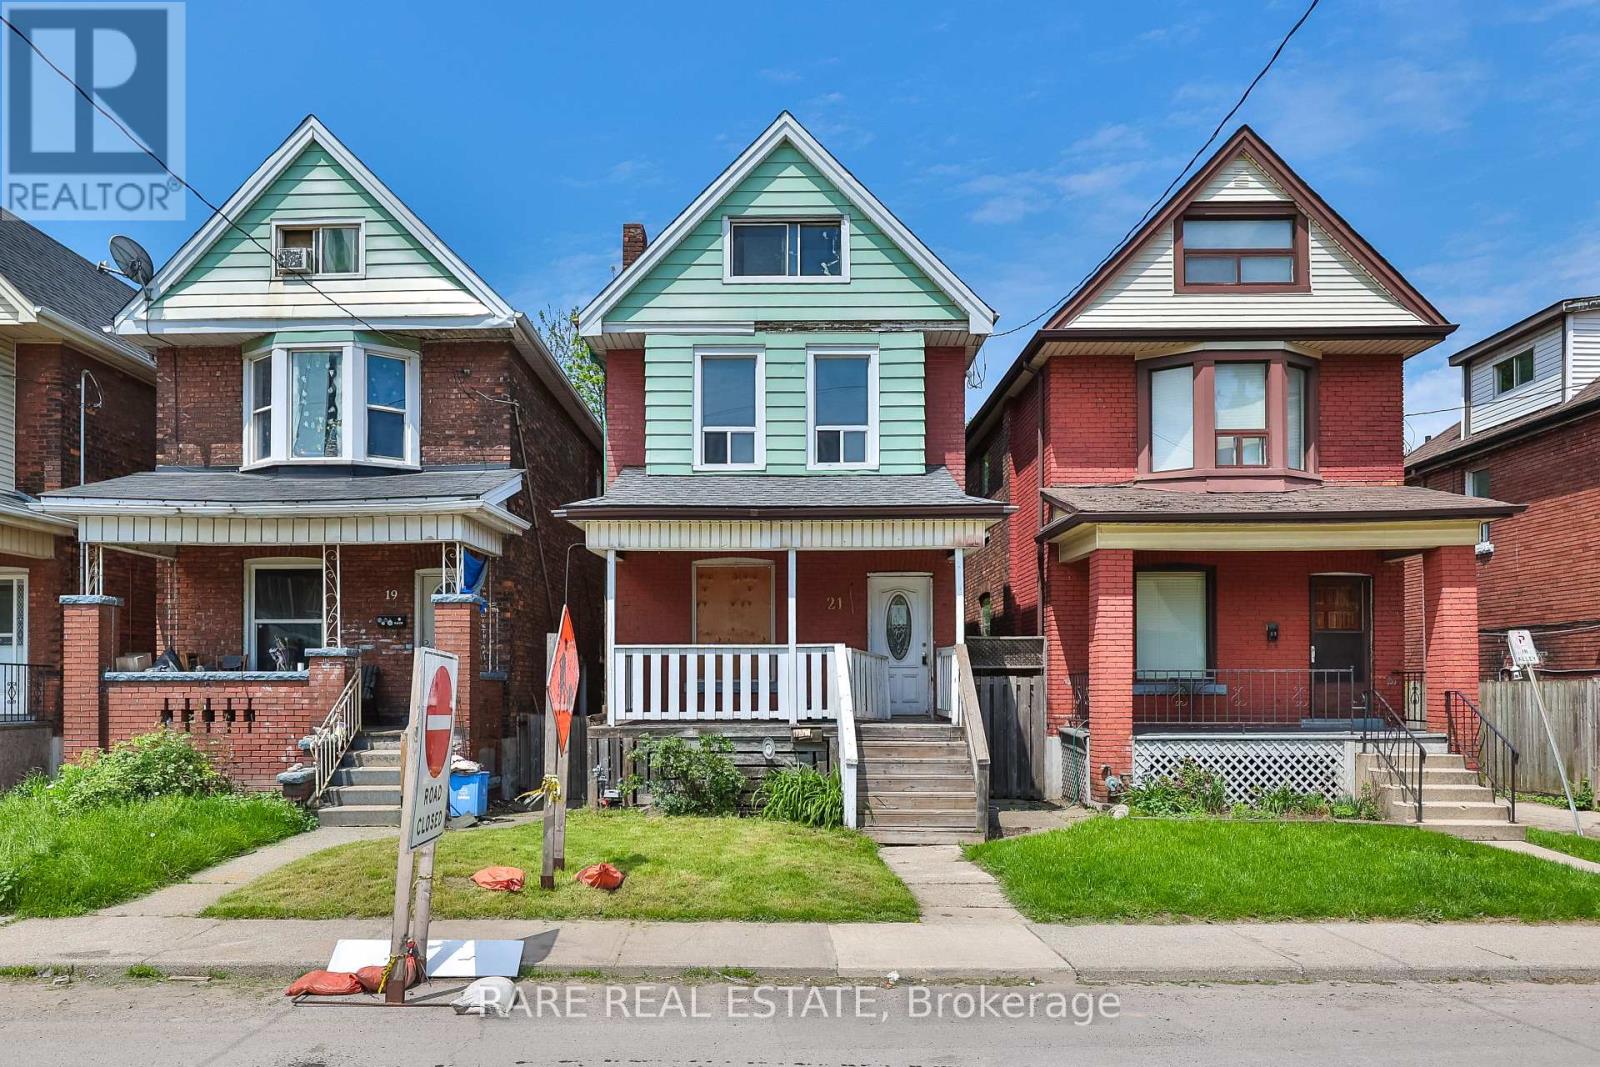
21 Chestnut Avenue Hamilton, Ontario L8L 6K5


4 Bedroom
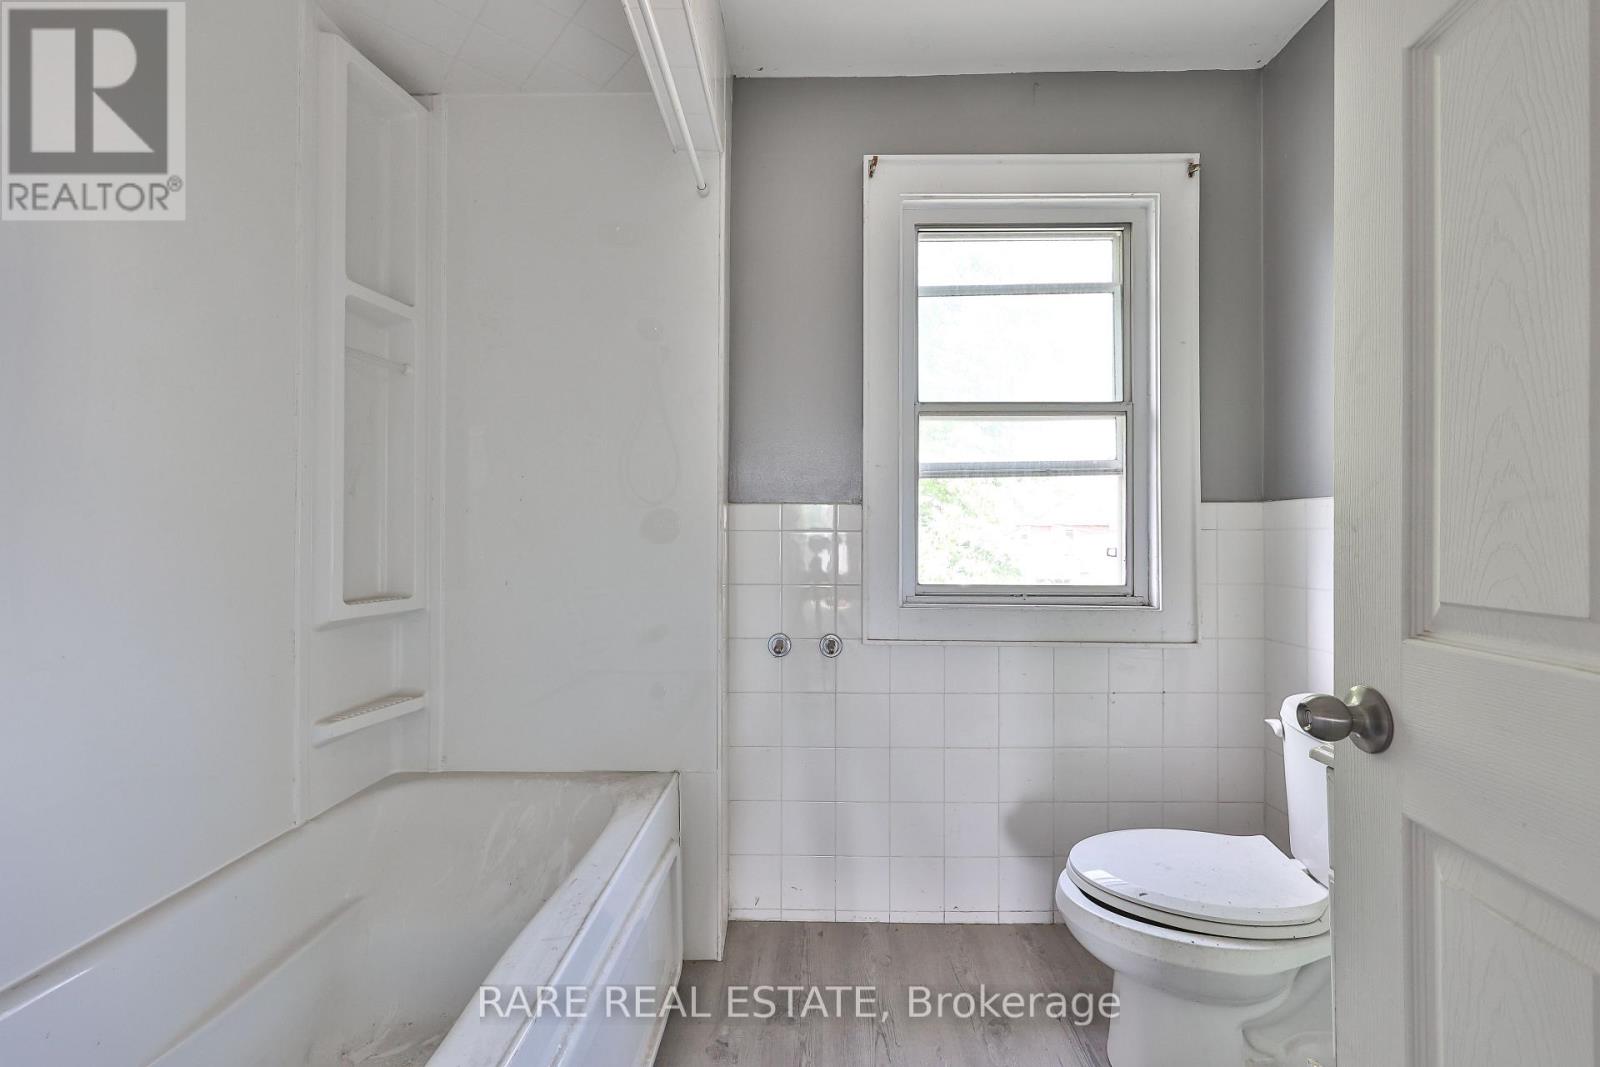
1 Bathroom
1,500 - 2,000 sqft
Central Air Conditioning
Forced Air
$329,175
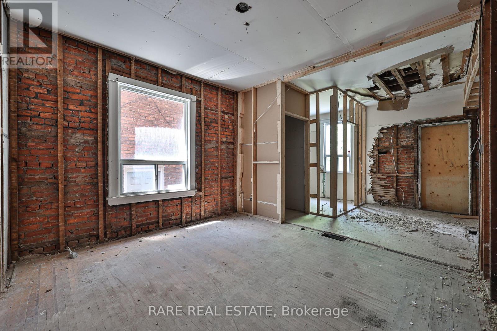
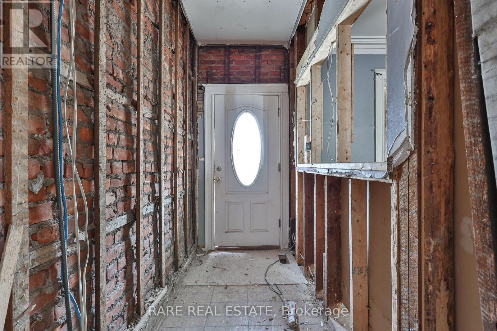
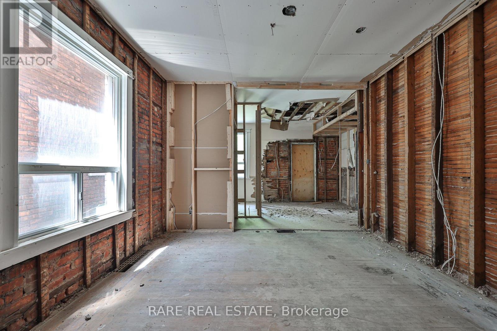
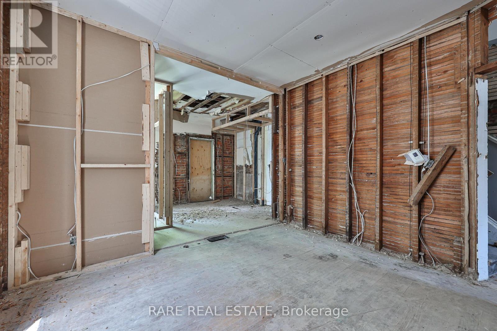
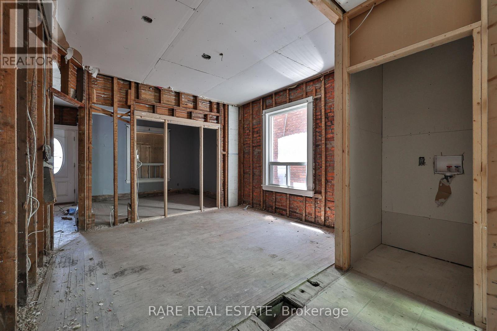
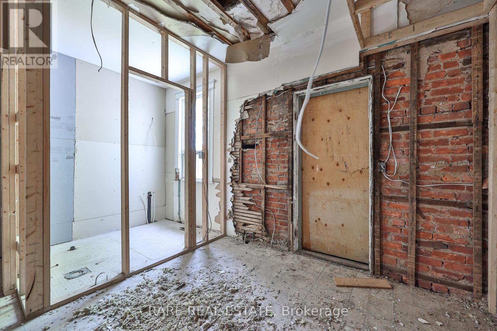
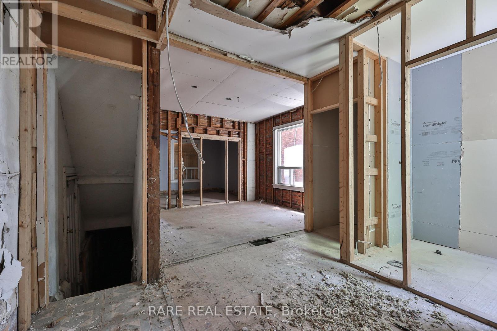
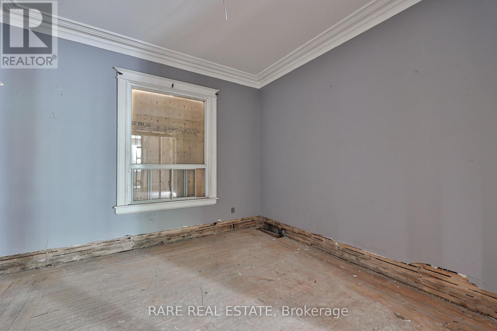
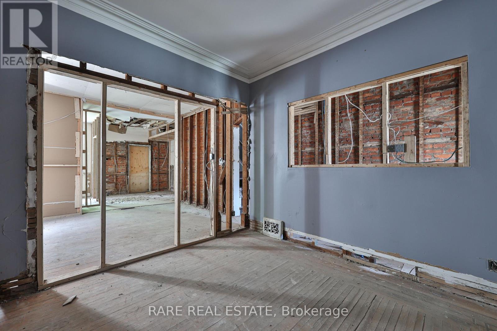
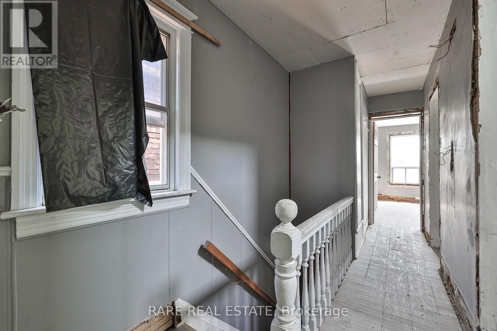
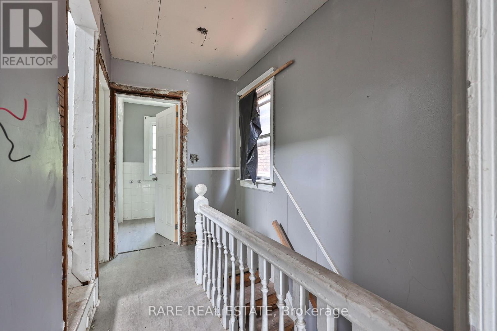
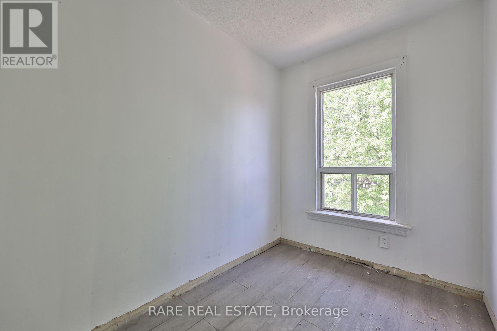
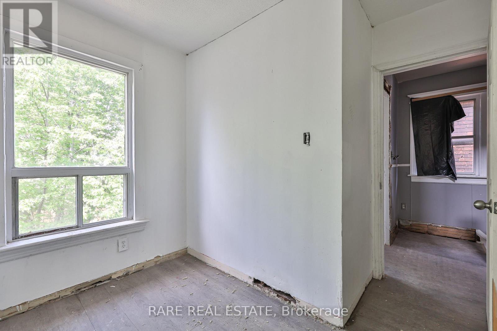
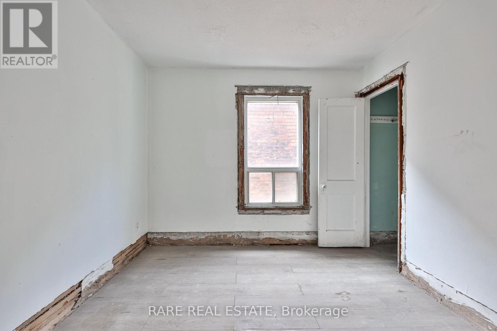
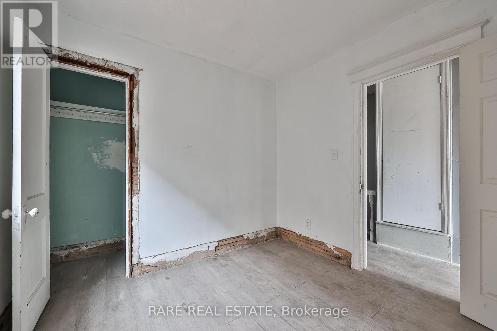
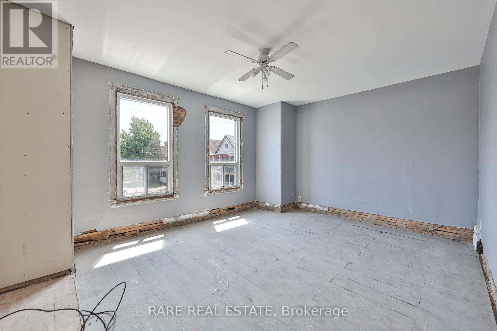
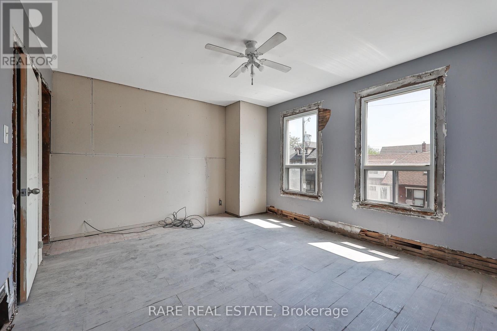
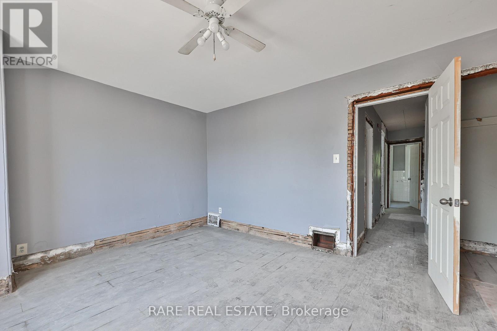
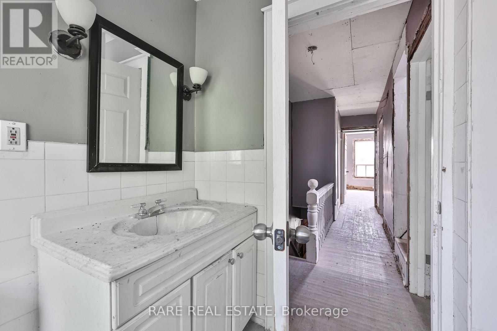
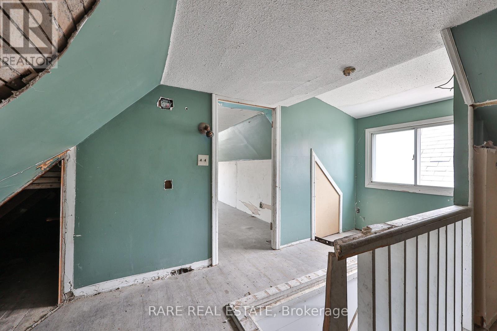
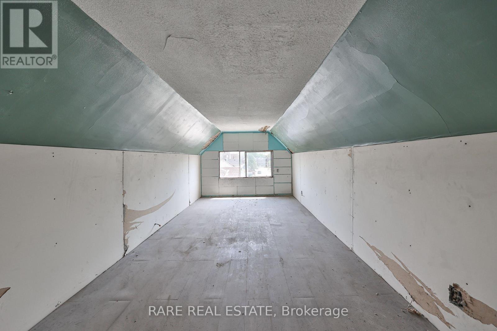
** Calling All Investors/ Contractors ** Opportunity to finish the buildout of this three level single family home in Hamilton's evolving pocket of Gibson. 21 Chestnut Ave offers incredible upside with a generous living space on the first floor, separate side & back entrances, along with a spacious backyard. Situated just minutes from downtown Hamilton, we're a quick commute to the city's vibrant restaurant scene, including local favourites such as Cowabunga+, The Mule, Charred Rotisserie House, and The French. Enjoy nearby cafes, parks, schools, and everyday amenities, all within easy reach. Commuters will appreciate the exceptional connectivity, being 5 minutes to the Red Hill Valley Parkway and the QEW access, 7 minutes to the downtown core, and convenient public transit routes nearby. Reach out to our team to book your showing! (id:15069)
Property Details
| MLS® Number | X13206554 |
| Property Type | Single Family |
| Community Name | Central |
| Features | Lane |
| Parking Space Total | 2 |
Building
| Bathroom Total | 1 |
| Bedrooms Above Ground | 4 |
| Bedrooms Total | 4 |
| Basement Development | Unfinished |
| Basement Type | N/a (unfinished) |
| Construction Style Attachment | Detached |
| Cooling Type | Central Air Conditioning |
| Exterior Finish | Vinyl Siding |
| Foundation Type | Block, Unknown |
| Heating Fuel | Natural Gas |
| Heating Type | Forced Air |
| Stories Total | 3 |
| Size Interior | 1,500 - 2,000 Sqft |
| Type | House |
| Utility Water | Municipal Water |
Parking
| No Garage |
Land
| Acreage | No |
| Sewer | Sanitary Sewer |
| Size Depth | 95 Ft |
| Size Frontage | 21 Ft ,3 In |
| Size Irregular | 21.3 X 95 Ft |
| Size Total Text | 21.3 X 95 Ft |
Rooms
| Level | Type | Length | Width | Dimensions |
|---|---|---|---|---|
| Second Level | Primary Bedroom | 4.45 m | 3.69 m | 4.45 m x 3.69 m |
| Second Level | Bedroom 2 | 2.69 m | 2.92 m | 2.69 m x 2.92 m |
| Second Level | Bedroom 3 | 2.69 m | 2.8 m | 2.69 m x 2.8 m |
| Third Level | Bedroom 4 | 5.83 m | 2.58 m | 5.83 m x 2.58 m |
| Third Level | Bedroom 5 | 4.45 m | 3.81 m | 4.45 m x 3.81 m |
| Basement | Utility Room | 4.45 m | 9.74 m | 4.45 m x 9.74 m |
| Ground Level | Dining Room | 3.1 m | 3.03 m | 3.1 m x 3.03 m |
| Ground Level | Kitchen | 3.1 m | 3.03 m | 3.1 m x 3.03 m |
| Ground Level | Living Room | 4.45 m | 6.61 m | 4.45 m x 6.61 m |
| Ground Level | Foyer | 1.31 m | 3.23 m | 1.31 m x 3.23 m |
https://www.realtor.ca/real-estate/29816256/21-chestnut-avenue-hamilton-central-central
Contact Us
Contact us for more information

This REALTOR.ca listing content is owned and licensed by REALTOR® members of The Canadian Real Estate Association
The trademarks REALTOR®, REALTORS®, and the REALTOR® logo are controlled by The Canadian Real Estate Association (CREA) and identify real estate professionals who are members of CREA. The trademarks MLS®, Multiple Listing Service® and the associated logos are owned by The Canadian Real Estate Association (CREA) and identify the quality of services provided by real estate professionals who are members of CREA. The trademark DDF® is owned by The Canadian Real Estate Association (CREA) and identifies CREA's Data Distribution Facility (DDF®)
June 27 2026 12:13:03
Toronto Regional Real Estate Board
Rare Real Estate