
21 - 30 Chichester Place Toronto, Ontario M1T 3S5

4 Bedroom
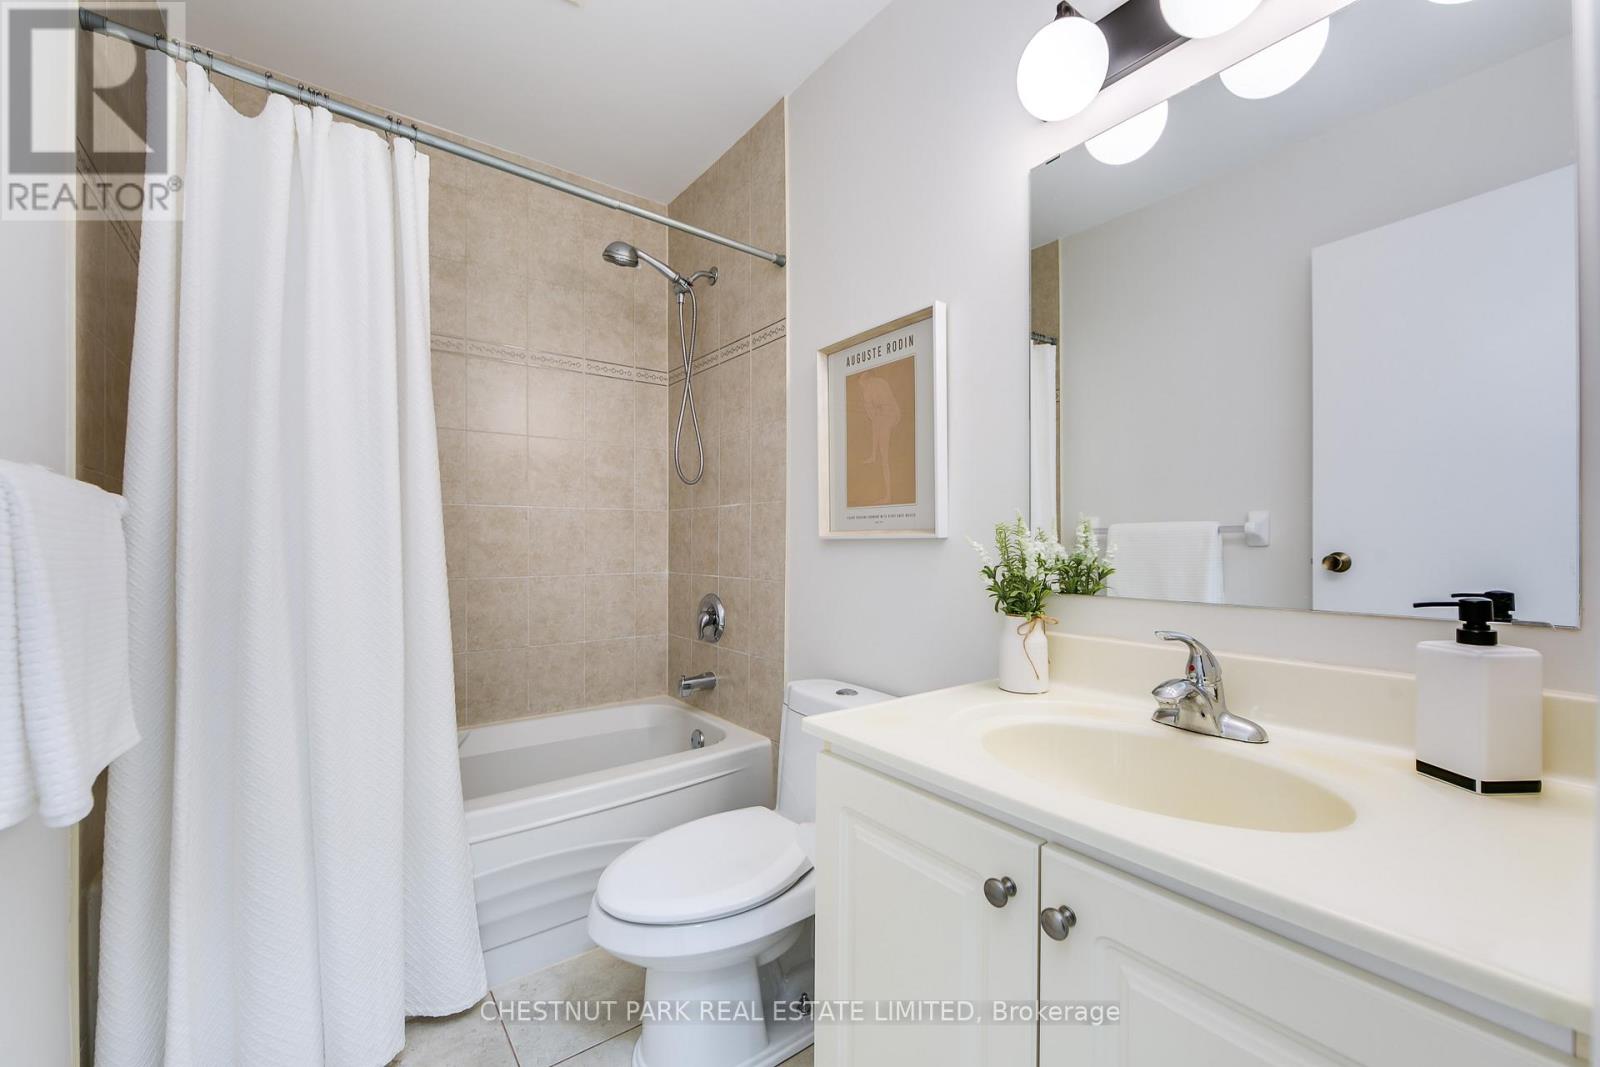
2 Bathroom
1,200 - 1,399 sqft
Multi-Level
Fireplace
Central Air Conditioning
Forced Air
$738,000Maintenance, Parking, Insurance, Water, Common Area Maintenance
$500 Monthly
Maintenance, Parking, Insurance, Water, Common Area Maintenance
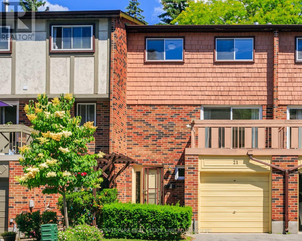
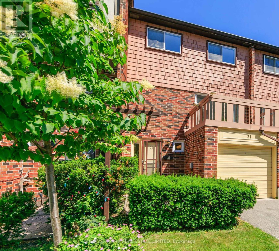
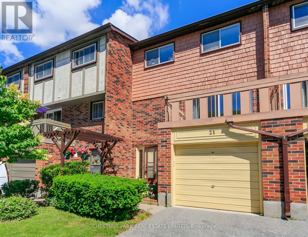
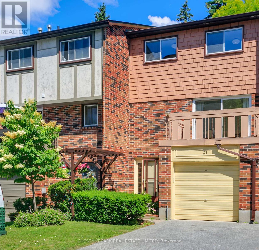
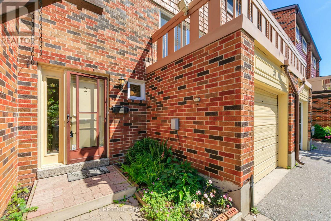
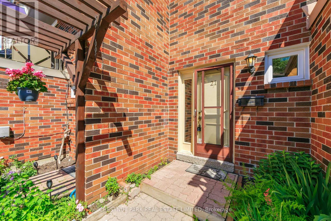
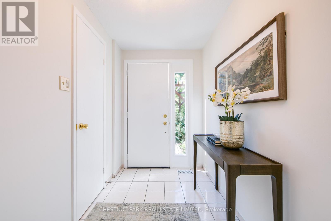
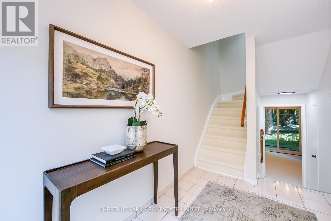
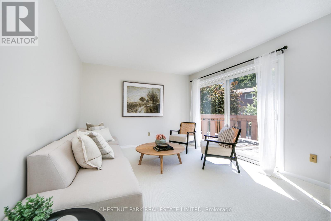
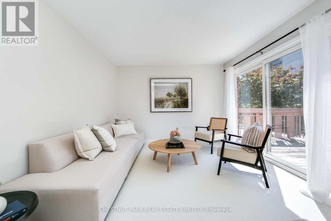
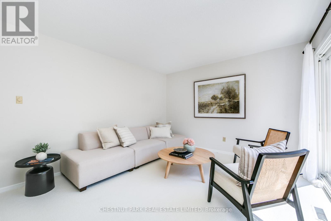
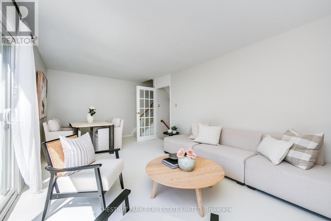
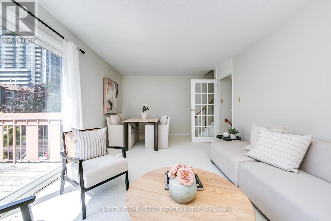
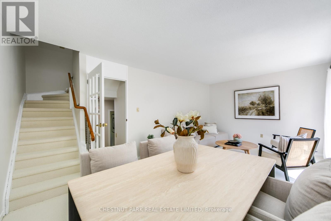
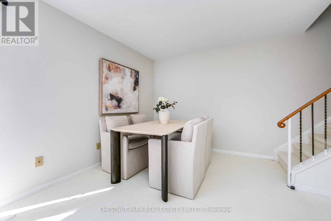
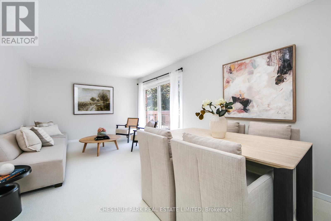
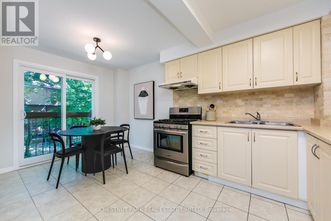
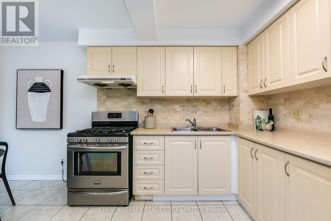
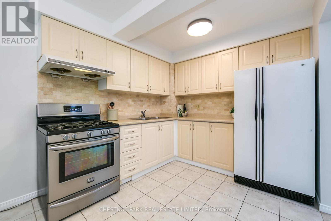
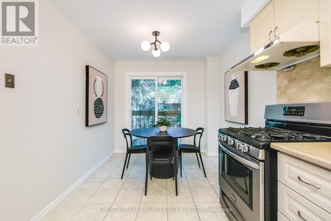
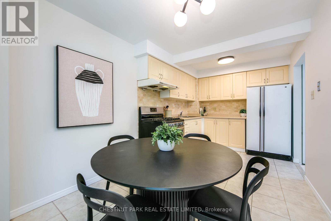
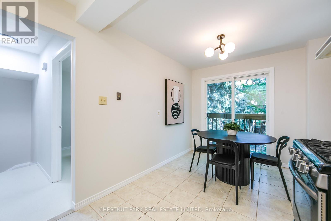
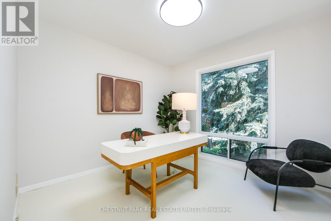
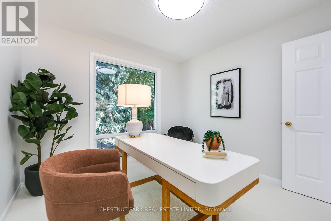
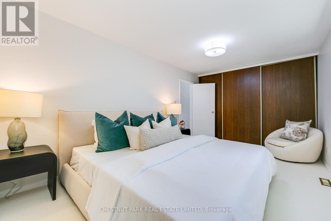
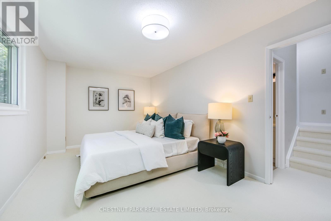
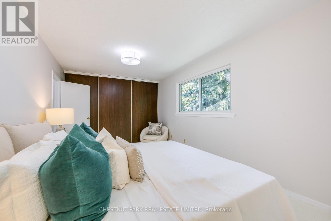
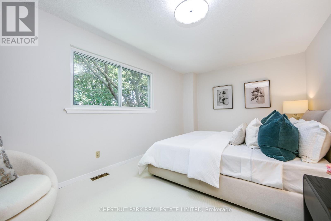
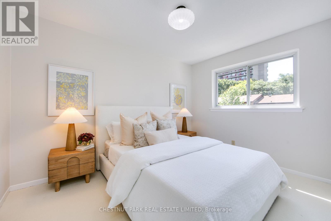
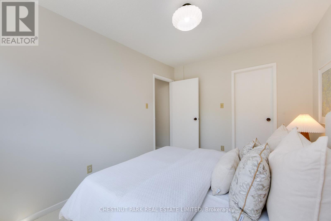
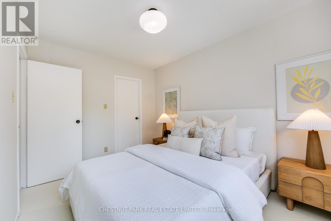
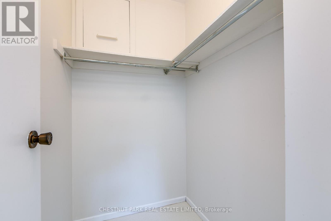
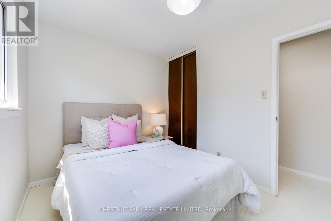
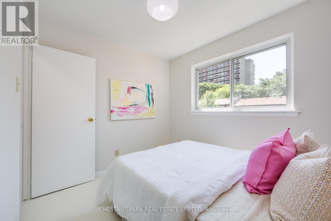
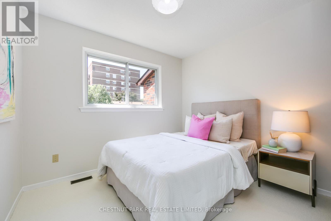
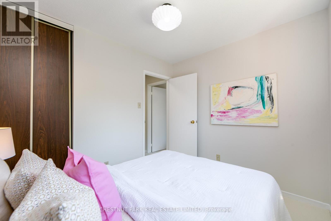
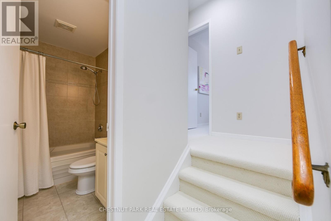
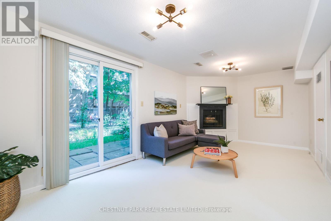
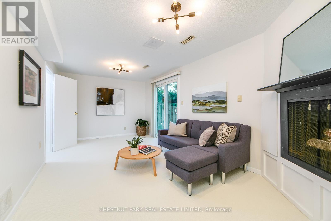
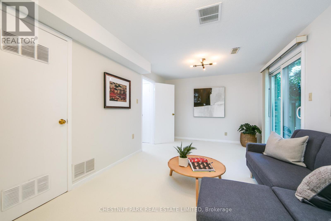
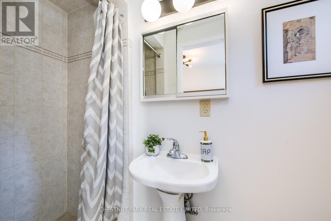
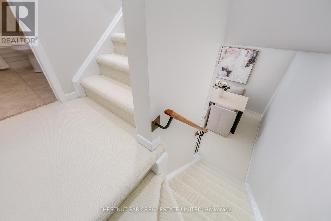
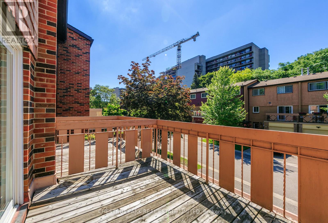
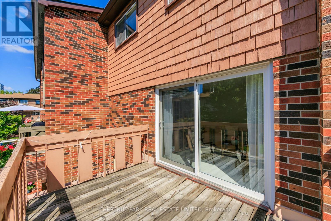
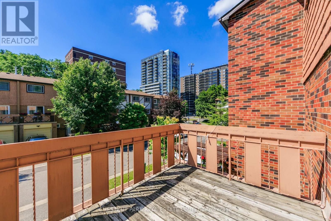
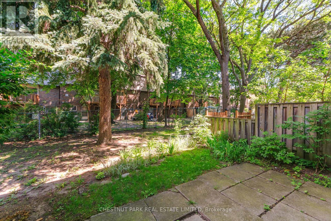
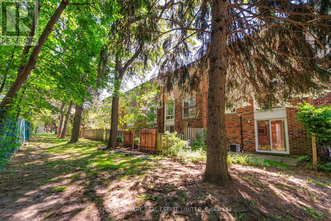
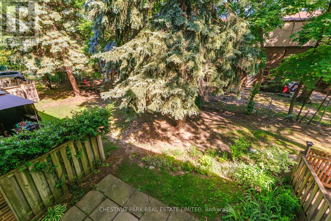
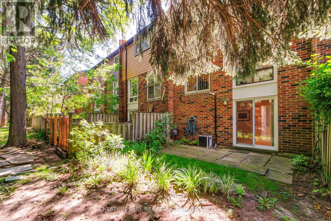
$500 MonthlyIn a quiet L'Amoreaux cul-de-sac - past a rose bed and a pergola - Number 21 at 30 Chichester Place is the rare townhouse that asks nothing of you but to move in. Freshly painted top to bottom, newly carpeted, and finished with all-new light fixtures, it has been cared for down to the detail. You arrive on the ground level, into a tiled foyer with a full three-piece bath at hand. Just ahead, a family room opens to the outdoors - a gas fireplace on one wall, a walkout to the patio and a private, tree-lined yard. It's the flexible room every home wants: a fourth bedroom, a media room, a quiet retreat from the floors above. Up a flight is where the home comes together: a bright living and dining room behind a French-paned glass door, and an eat-in kitchen with a sunny breakfast area. The living room opens to a balcony facing the cul-de-sac, while a Juliette balcony off the breakfast area frames the backyard treetops. And just beyond the kitchen, a separate office with a window full of blue spruce - the work-from-home room most townhouses don't have. Up again, three bedrooms rest beneath a canopy of mature trees - the primary with a wall-to-wall closet, the second with a walk-in - served by a four-piece bath. There's care here you won't see in the photos, too: a new roof this spring, with attic insulation and new balcony flooring and railings approved for the summer. A built-in garage, ground-level laundry, and a green, unhurried outlook round it out.Steps to the TTC, schools, and shopping; minutes to the 401, 404, and DVP. A quiet street, a tended garden, a home that's ready when you are. (id:15069)
Property Details
| MLS® Number | E13503686 |
| Property Type | Single Family |
| Community Name | L'Amoreaux |
| Amenities Near By | Park, Public Transit, Schools |
| Community Features | Pets Allowed With Restrictions, Community Centre |
| Features | Cul-de-sac, In Suite Laundry |
| Parking Space Total | 2 |
Building
| Bathroom Total | 2 |
| Bedrooms Above Ground | 3 |
| Bedrooms Below Ground | 1 |
| Bedrooms Total | 4 |
| Amenities | Visitor Parking, Fireplace(s) |
| Architectural Style | Multi-level |
| Basement Development | Finished |
| Basement Features | Walk Out |
| Basement Type | N/a (finished) |
| Cooling Type | Central Air Conditioning |
| Exterior Finish | Brick, Wood |
| Fireplace Present | Yes |
| Fireplace Total | 1 |
| Flooring Type | Carpeted, Tile |
| Heating Fuel | Natural Gas |
| Heating Type | Forced Air |
| Size Interior | 1,200 - 1,399 Sqft |
| Type | Row / Townhouse |
Parking
| Garage |
Land
| Acreage | No |
| Land Amenities | Park, Public Transit, Schools |
Rooms
| Level | Type | Length | Width | Dimensions |
|---|---|---|---|---|
| Second Level | Primary Bedroom | 5.07 m | 3.11 m | 5.07 m x 3.11 m |
| Second Level | Bedroom 2 | 3.68 m | 2.7 m | 3.68 m x 2.7 m |
| Second Level | Bedroom 3 | 3.02 m | 2.54 m | 3.02 m x 2.54 m |
| Main Level | Living Room | 3.82 m | 3.44 m | 3.82 m x 3.44 m |
| Main Level | Dining Room | 3.44 m | 1.99 m | 3.44 m x 1.99 m |
| Main Level | Kitchen | 2.81 m | 2.65 m | 2.81 m x 2.65 m |
| Main Level | Eating Area | 2.65 m | 1.98 m | 2.65 m x 1.98 m |
| Main Level | Office | 3.03 m | 3.02 m | 3.03 m x 3.02 m |
| Ground Level | Family Room | 5.79 m | 3.04 m | 5.79 m x 3.04 m |
https://www.realtor.ca/real-estate/29969531/21-30-chichester-place-toronto-lamoreaux-lamoreaux
Contact Us
Contact us for more information

This REALTOR.ca listing content is owned and licensed by REALTOR® members of The Canadian Real Estate Association
The trademarks REALTOR®, REALTORS®, and the REALTOR® logo are controlled by The Canadian Real Estate Association (CREA) and identify real estate professionals who are members of CREA. The trademarks MLS®, Multiple Listing Service® and the associated logos are owned by The Canadian Real Estate Association (CREA) and identify the quality of services provided by real estate professionals who are members of CREA. The trademark DDF® is owned by The Canadian Real Estate Association (CREA) and identifies CREA's Data Distribution Facility (DDF®)
June 30 2026 12:35:39
Toronto Regional Real Estate Board
Chestnut Park Real Estate Limited