
209 St. Andrews Lakeshore, Ontario N8N 3L4

3 Bedroom
2 Bathroom
Bungalow, Ranch
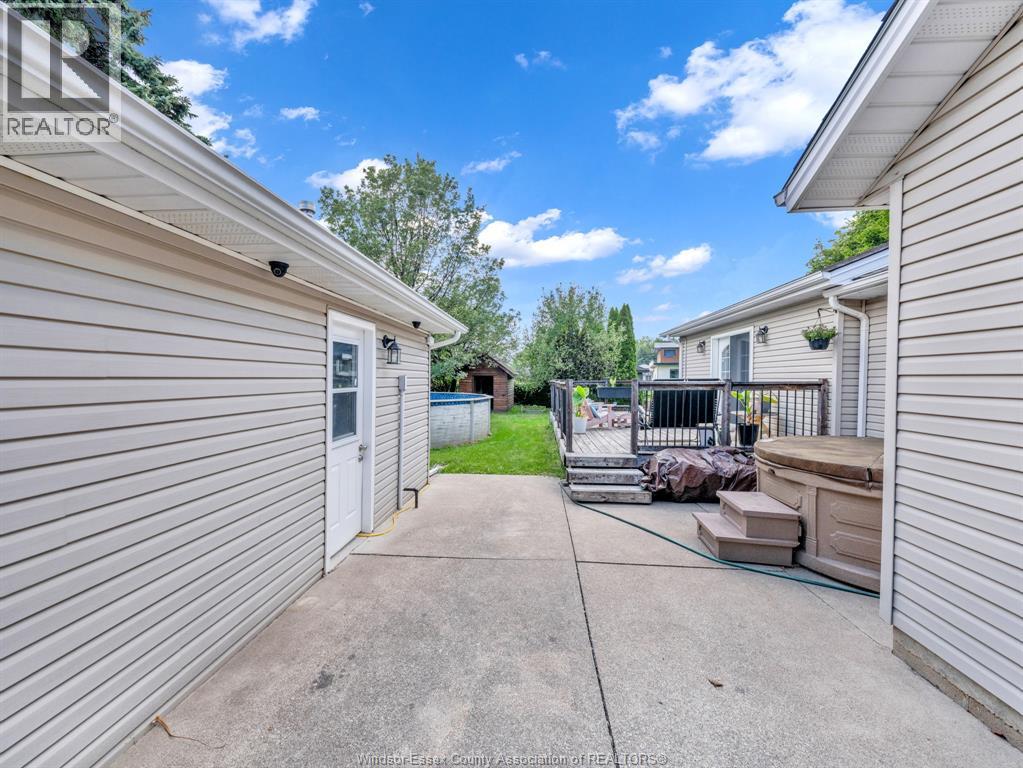
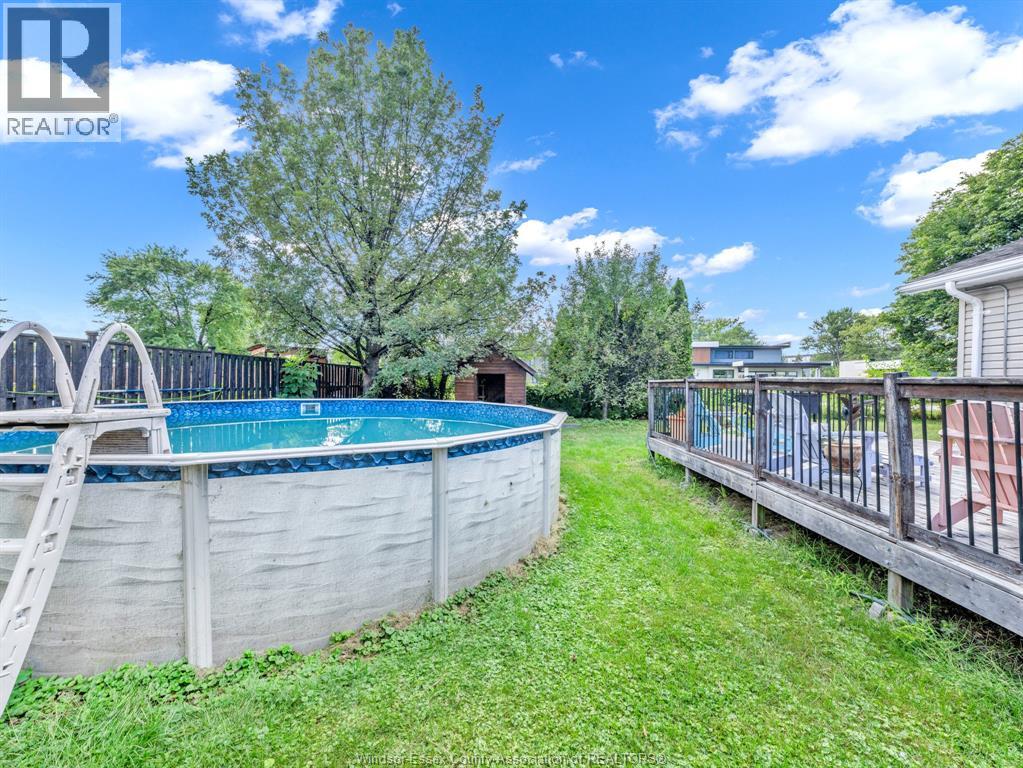
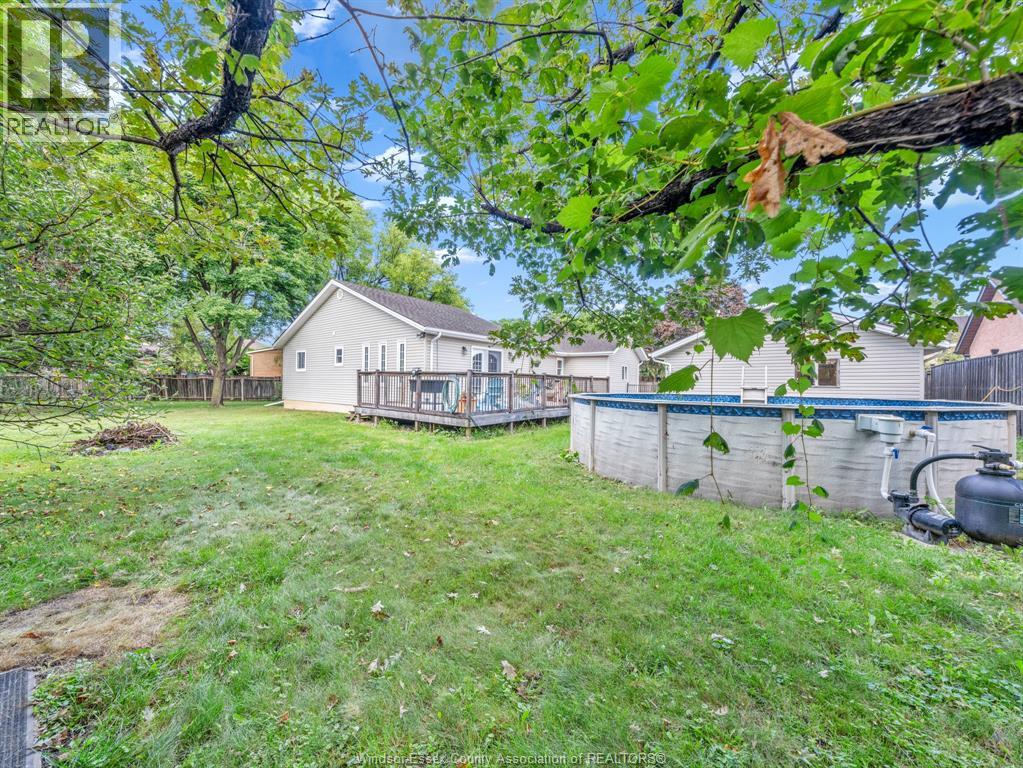
Above Ground Pool
Central Air Conditioning
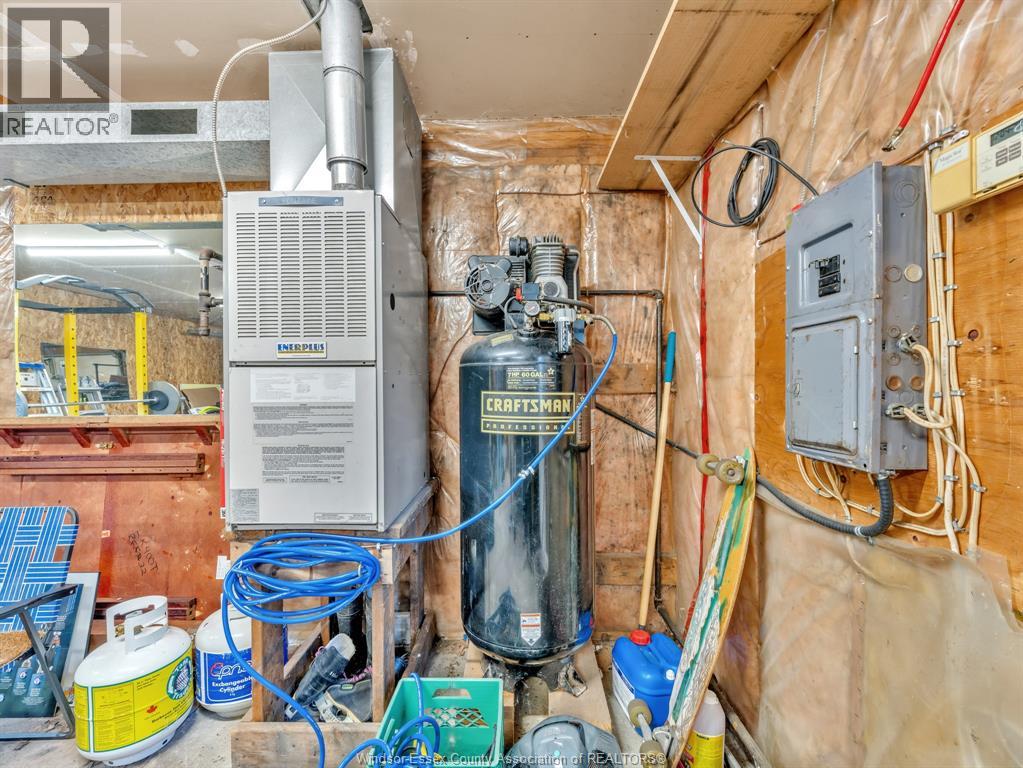
Forced Air, Furnace
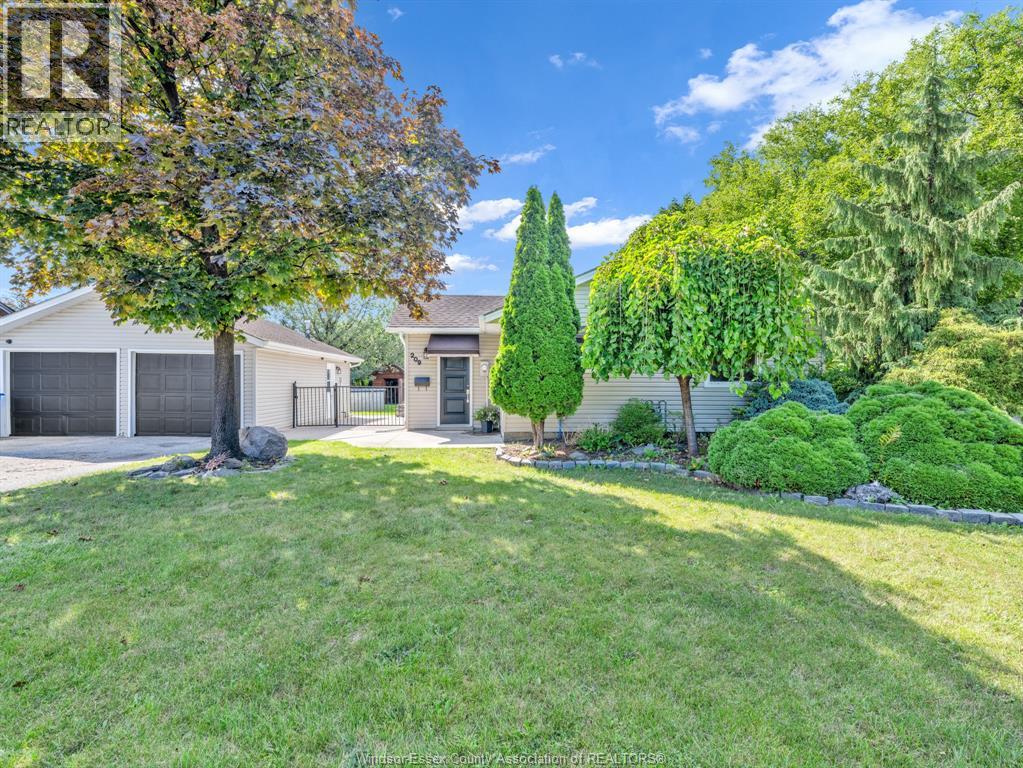
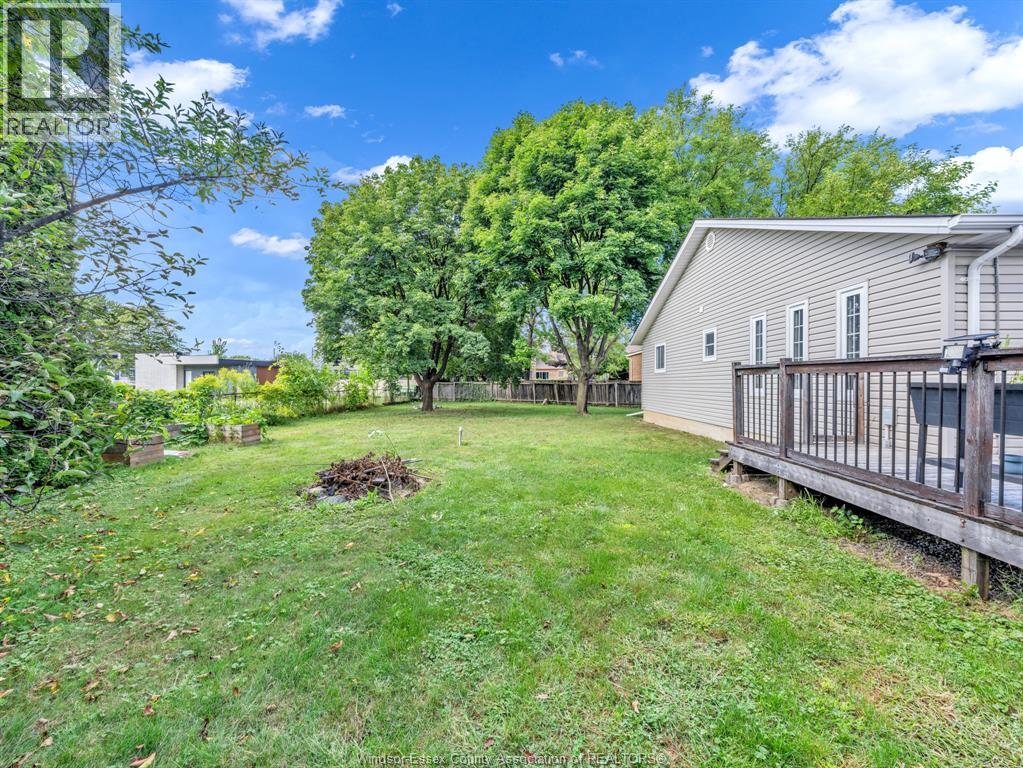
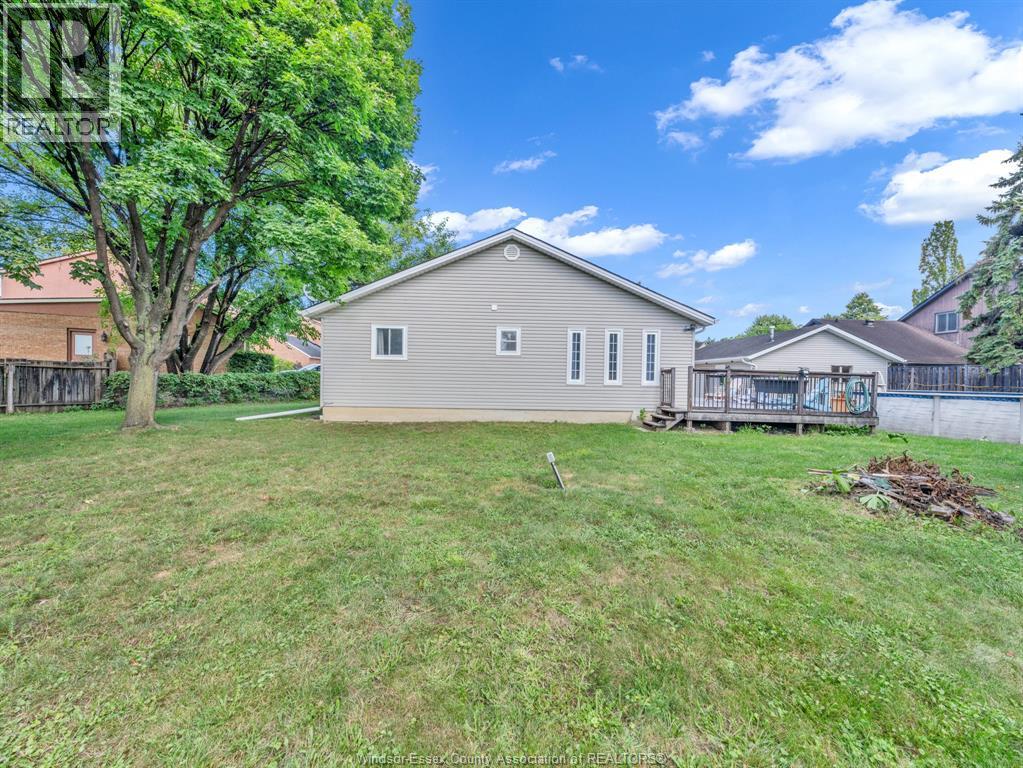
Landscaped
$579,900
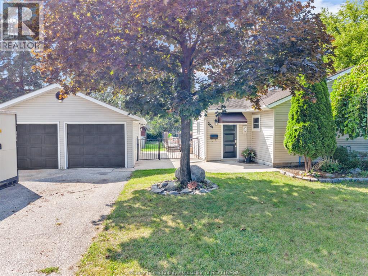
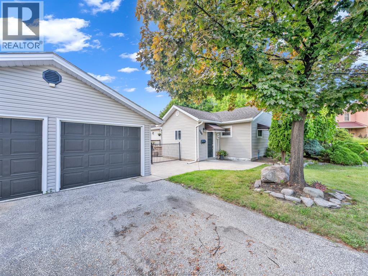
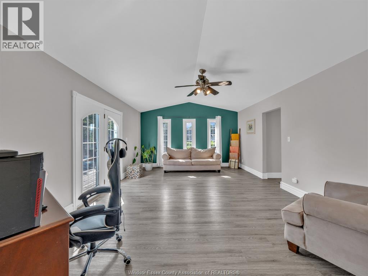
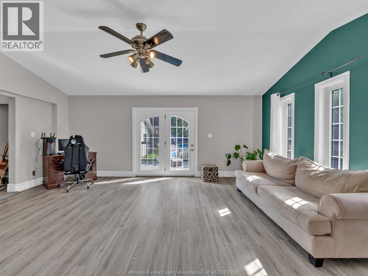
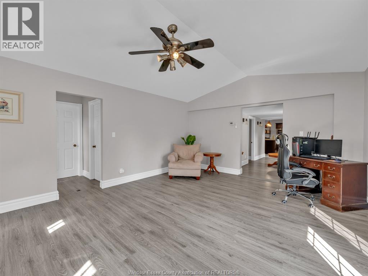
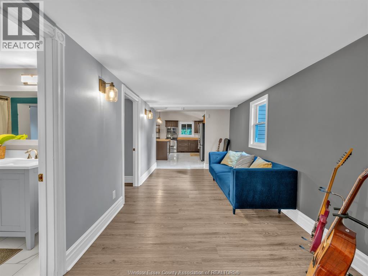
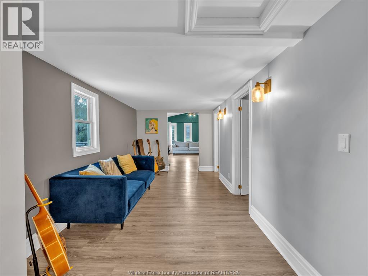
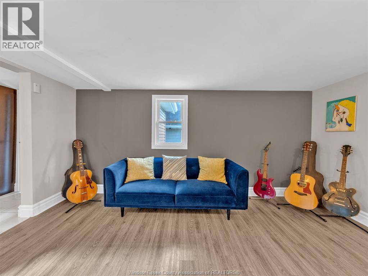
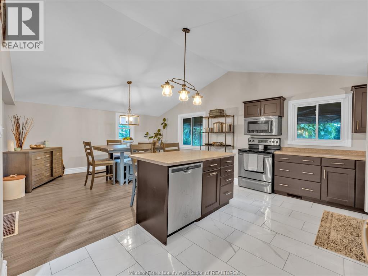
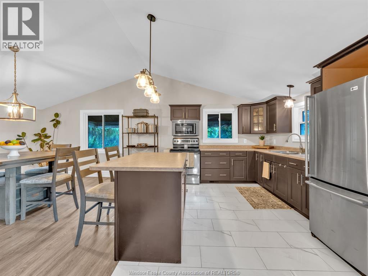
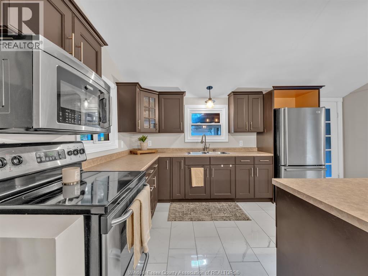
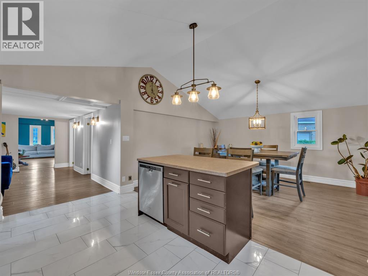
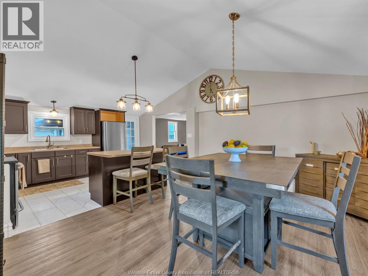
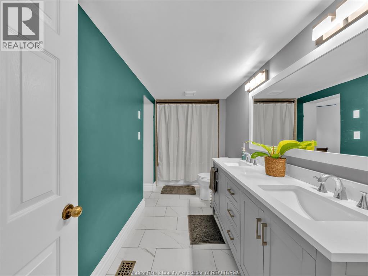
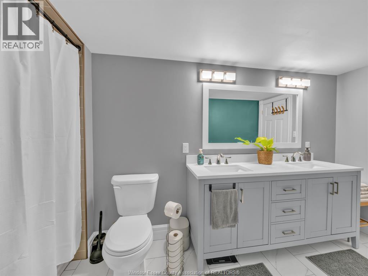
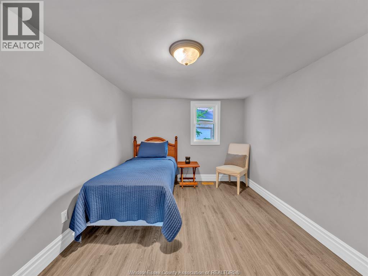
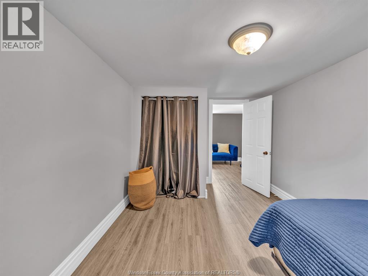
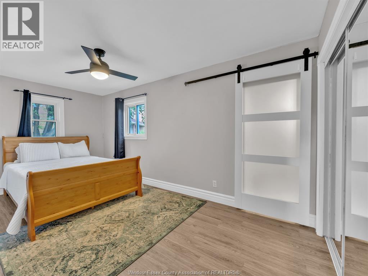
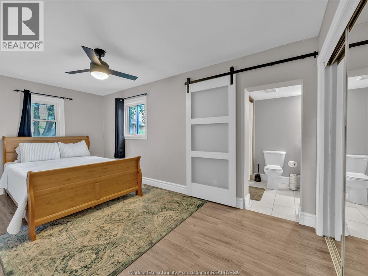
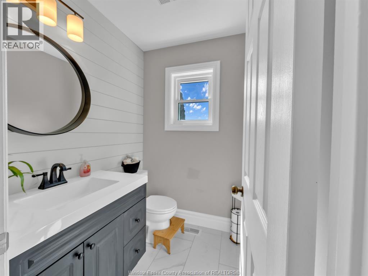
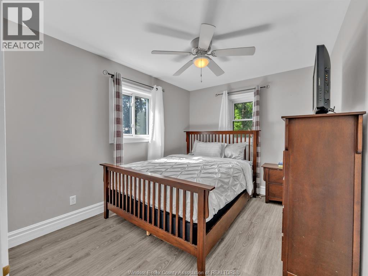
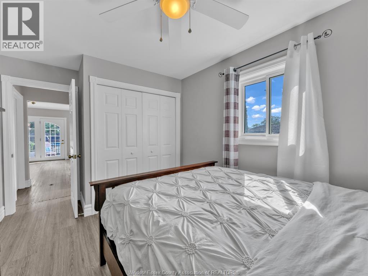
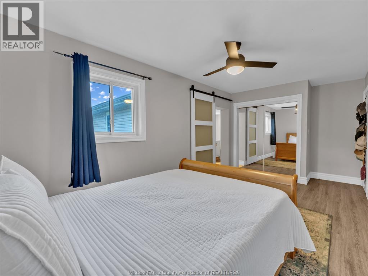
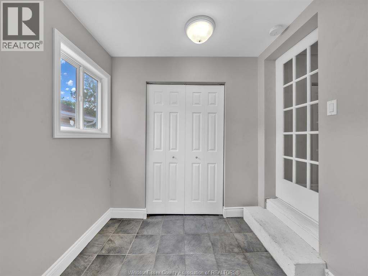
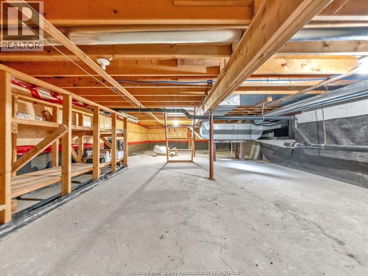
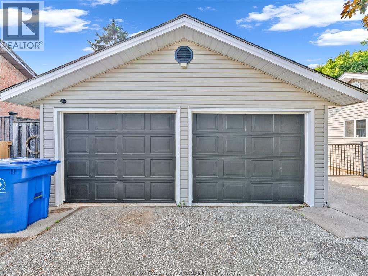
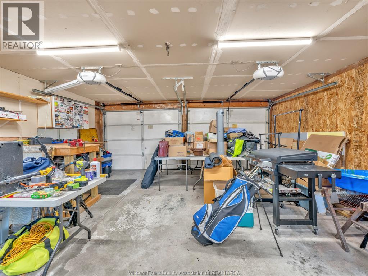
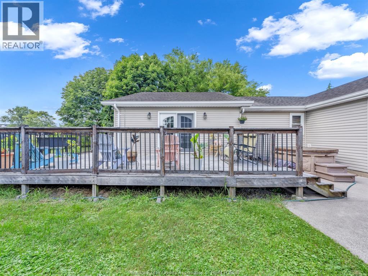
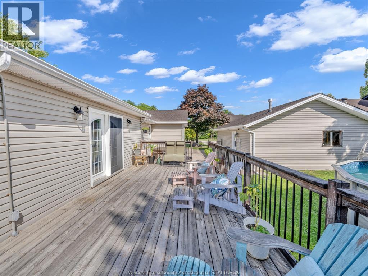
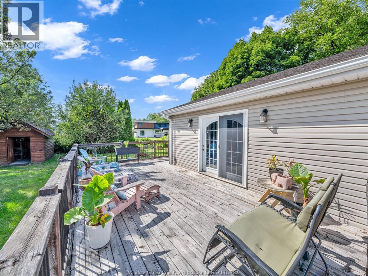
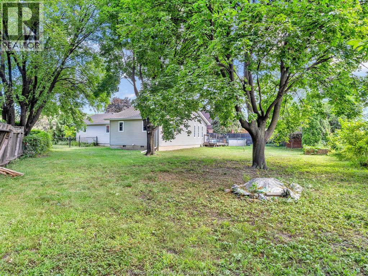
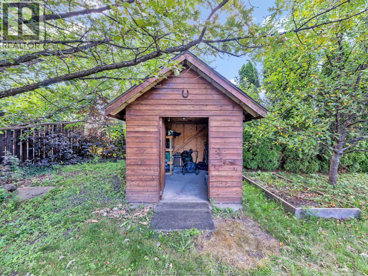
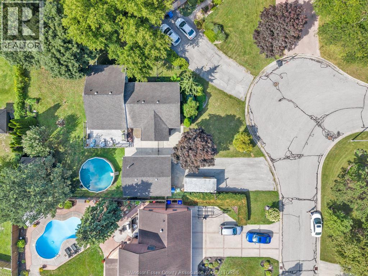
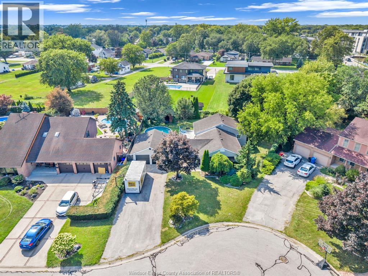
Welcome to 209 St. Andrews, nestled in one of Lakeshore's most desirable and sought-after neighbourhoods! This bright and welcoming home offers 3 bedrooms and 1.5 bathrooms, including a convenient ensuite off the primary bedroom. Step inside and immediately appreciate the abundance of natural light, beautiful porcelain tile and laminate flooring throughout. The spacious kitchen features a large island and flows seamlessly into an impressive dining area, perfect for family gatherings and entertaining. Enjoy a comfortable family room and the convenience of main-floor living. Outside, the detached heated 2-car garage provides plenty of room for vehicles, storage, a workshop or hobbies. Offering a wonderful combination of space, comfort and location, this is a fantastic opportunity to call one of Lakeshore's most sought-after communities home. Come see everything 209 St. Andrews has to offer. (id:15069)
Property Details
| MLS® Number | 26021244 |
| Property Type | Single Family |
| Neigbourhood | Pike Creek |
| Features | Cul-de-sac, Double Width Or More Driveway, Paved Driveway |
| Pool Type | Above Ground Pool |
Building
| Bathroom Total | 2 |
| Bedrooms Above Ground | 3 |
| Bedrooms Total | 3 |
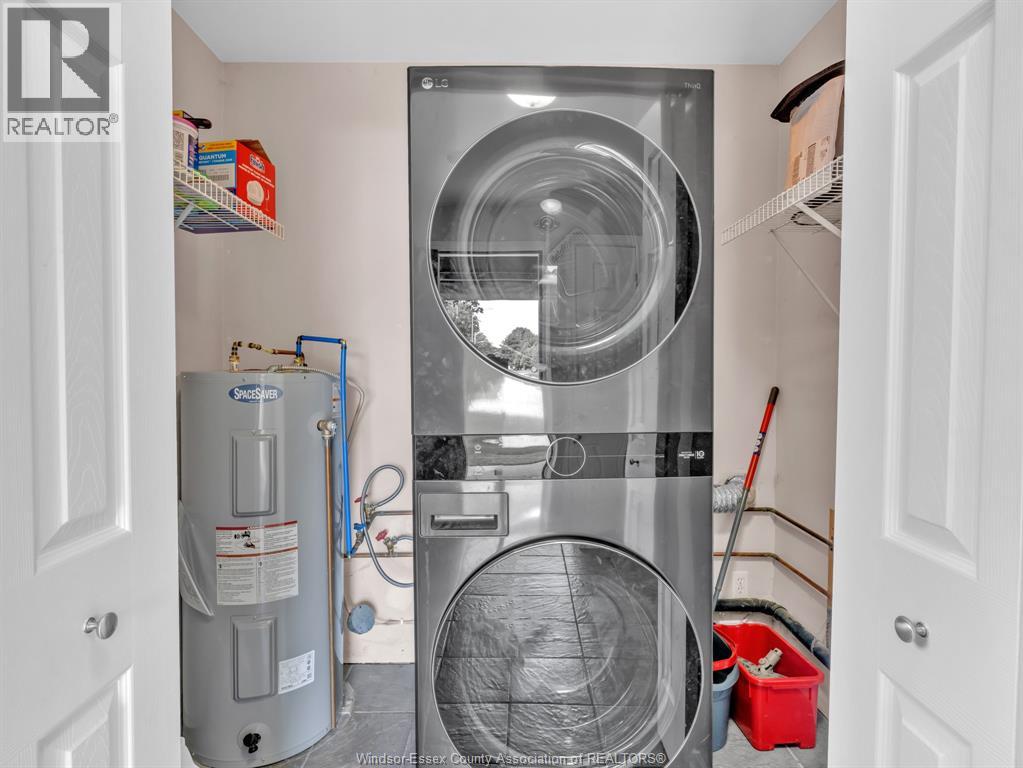
| Appliances | Dryer, Refrigerator, Stove, Washer |
| Architectural Style | Bungalow, Ranch |
| Constructed Date | 1955 |
| Construction Style Attachment | Detached |
| Cooling Type | Central Air Conditioning |
| Exterior Finish | Aluminum/vinyl |
| Flooring Type | Ceramic/porcelain, Laminate |
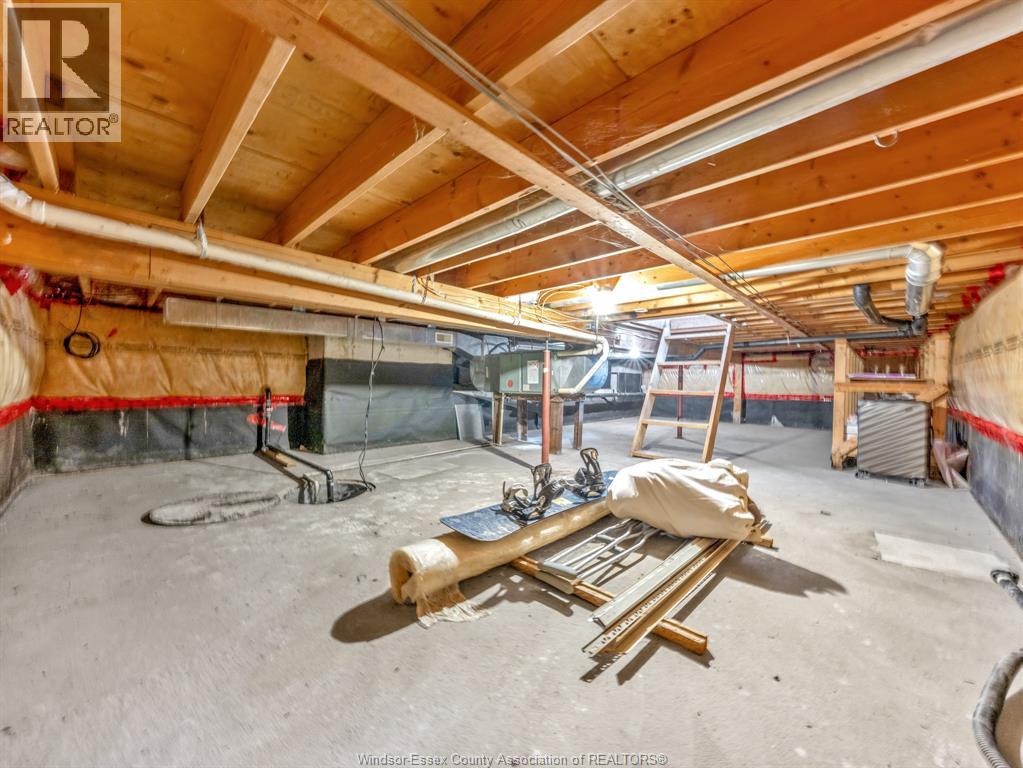
| Foundation Type | Block |
| Half Bath Total | 1 |
| Heating Fuel | Natural Gas |
| Heating Type | Forced Air, Furnace |
| Stories Total | 1 |
| Type | House |
Parking
| Detached Garage | |
| Garage | |
| Heated Garage |
Land
| Acreage | No |
| Fence Type | Fence |
| Landscape Features | Landscaped |
| Size Irregular | 72.43 X 145.87 Ft |
| Size Total Text | 72.43 X 145.87 Ft |
| Zoning Description | R1 |
Rooms
| Level | Type | Length | Width | Dimensions |
|---|---|---|---|---|
| Main Level | Other | Measurements not available | ||
| Main Level | Family Room | Measurements not available | ||
| Main Level | 2pc Bathroom | Measurements not available | ||
| Main Level | Bedroom | Measurements not available | ||
| Main Level | Bedroom | Measurements not available | ||
| Main Level | Bedroom | Measurements not available | ||
| Main Level | 5pc Ensuite Bath | Measurements not available | ||
| Main Level | Kitchen | Measurements not available | ||
| Main Level | Dining Room | Measurements not available | ||
| Main Level | Laundry Room | Measurements not available | ||
| Main Level | Foyer | Measurements not available |
https://www.realtor.ca/real-estate/30218396/209-st-andrews-lakeshore
Contact Us
Contact us for more information

This REALTOR.ca listing content is owned and licensed by REALTOR® members of The Canadian Real Estate Association
The trademarks REALTOR®, REALTORS®, and the REALTOR® logo are controlled by The Canadian Real Estate Association (CREA) and identify real estate professionals who are members of CREA. The trademarks MLS®, Multiple Listing Service® and the associated logos are owned by The Canadian Real Estate Association (CREA) and identify the quality of services provided by real estate professionals who are members of CREA. The trademark DDF® is owned by The Canadian Real Estate Association (CREA) and identifies CREA's Data Distribution Facility (DDF®)
September 27 2026 07:14:14
Windsor-Essex County Association of REALTORS®
Buckingham Realty (Windsor) Ltd.