
209 Salter Street West Nipissing, Ontario P2B 3B5

4 Bedroom
2 Bathroom
1,500 - 2,000 sqft
Bungalow
None
Baseboard Heaters
$449,800
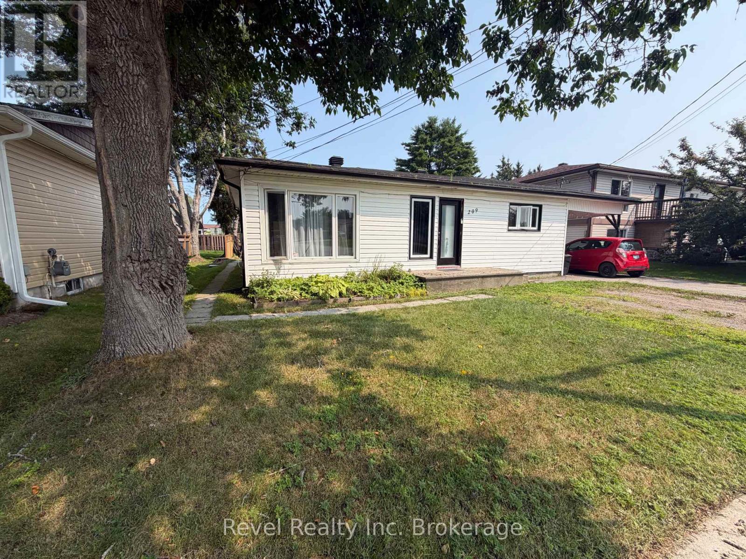
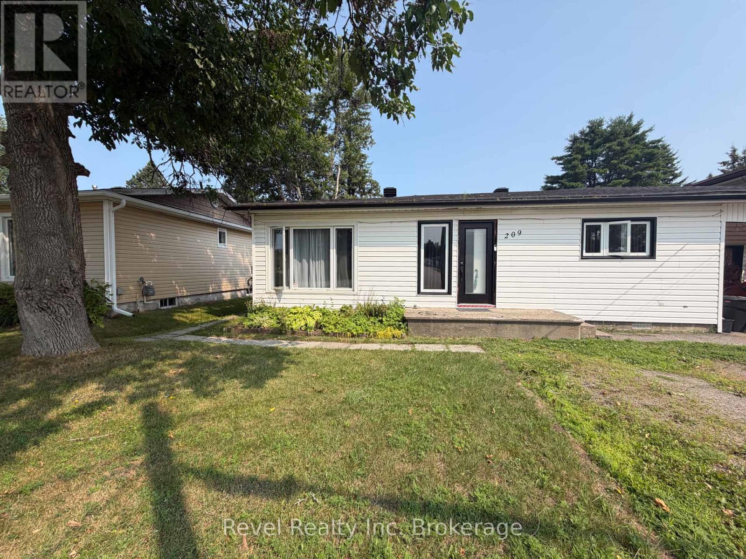
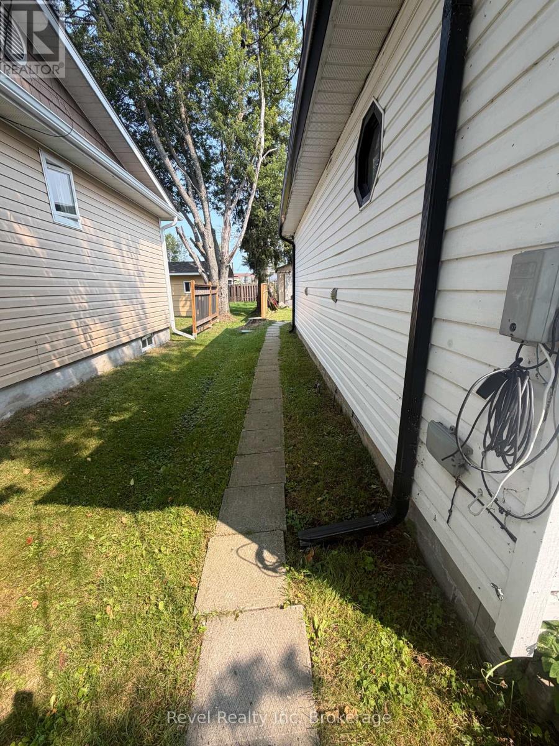
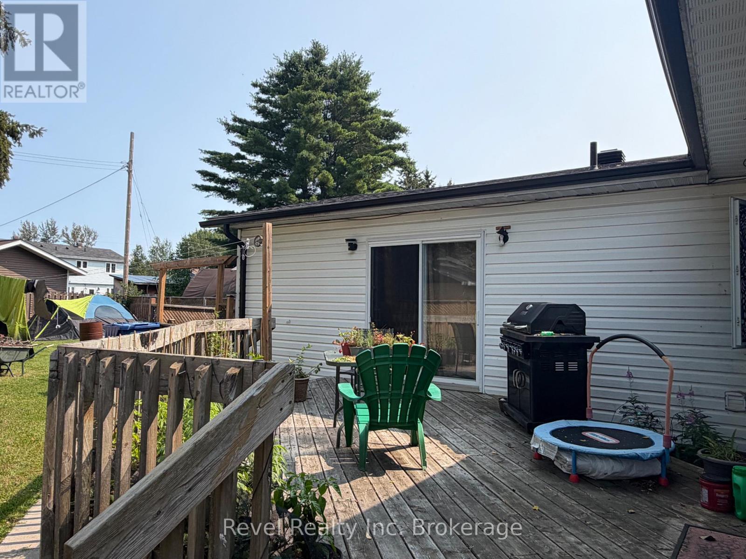
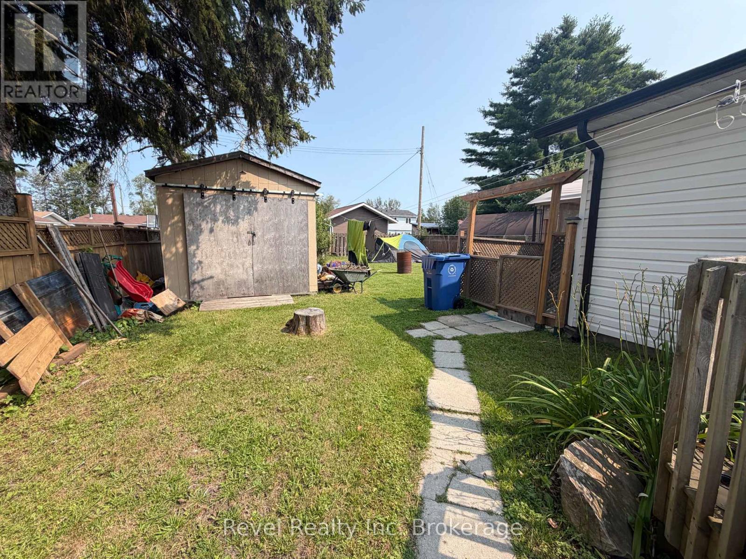
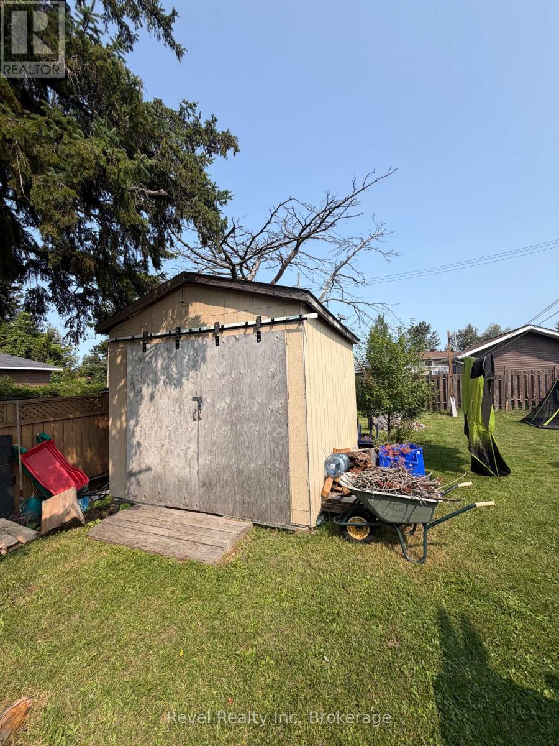
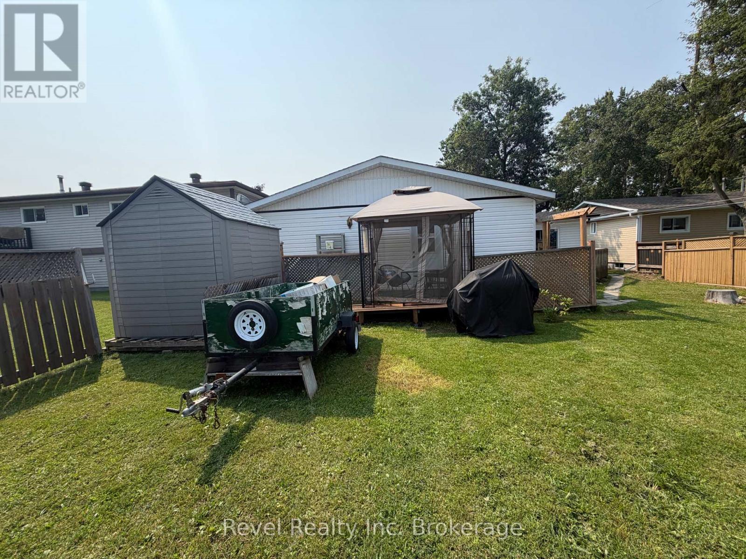
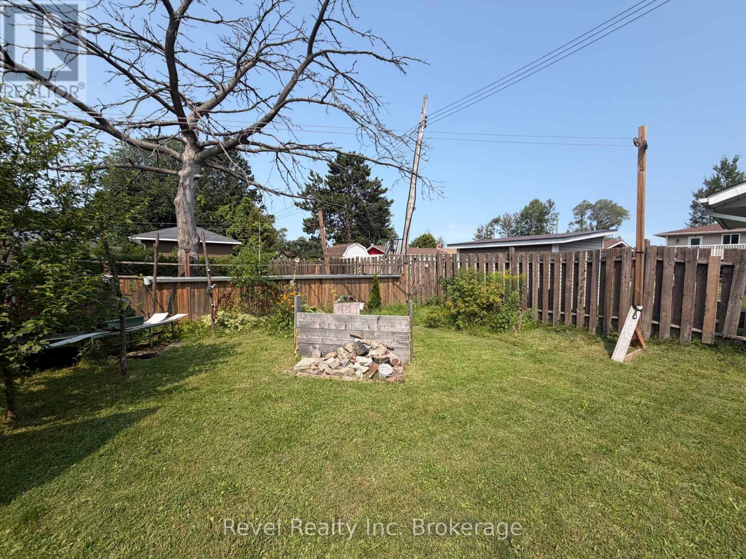
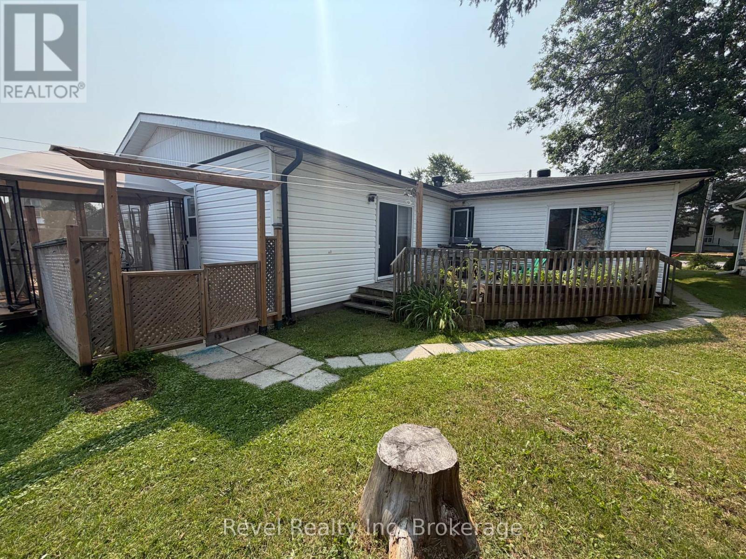
Welcome to this versatile bungalow offering 2 bedrooms, a bathroom/laundry room, a spacious kitchen, and a comfortable dining/living area. An additional 1-bedroom, 1-bathroom unit at the back provides an excellent opportunity for rental income, a guest suite, or an in-law suite. Enjoy the large private backyard, thoughtfully divided into two distinct private areas, surrounded by mature trees and featuring a shed-ideal for relaxing, entertaining, or creating your own outdoor retreat. A spacious rear deck provides a great transition between the home and backyard. The attached 11' x 20' garage is currently being used as storage space but can easily be converted back to a garage. Conveniently located within walking distance to all amenities, this property offers flexibility, privacy, and plenty of potential. Income and expense sheet available (id:15069)
Property Details
| MLS® Number | X13695720 |
| Property Type | Single Family |
| Community Name | Sturgeon Falls |
| Equipment Type | Water Heater, Heat Pump |
| Features | In-law Suite |
| Parking Space Total | 3 |
| Rental Equipment Type | Water Heater, Heat Pump |
Building
| Bathroom Total | 2 |
| Bedrooms Above Ground | 3 |
| Bedrooms Below Ground | 1 |
| Bedrooms Total | 4 |
| Architectural Style | Bungalow |
| Basement Type | Crawl Space |
| Construction Style Attachment | Detached |
| Cooling Type | None |
| Exterior Finish | Vinyl Siding |
| Foundation Type | Concrete |
| Heating Fuel | Electric |
| Heating Type | Baseboard Heaters |
| Stories Total | 1 |
| Size Interior | 1,500 - 2,000 Sqft |
| Type | House |
| Utility Water | Municipal Water |
Parking
| Attached Garage | |
| Garage |
Land
| Acreage | No |
| Sewer | Sanitary Sewer |
| Size Depth | 132 Ft |
| Size Frontage | 55 Ft ,2 In |
| Size Irregular | 55.2 X 132 Ft |
| Size Total Text | 55.2 X 132 Ft |
| Zoning Description | R1 |
Utilities
| Cable | Available |
| Electricity | Installed |
| Sewer | Installed |
Contact Us
Contact us for more information

This REALTOR.ca listing content is owned and licensed by REALTOR® members of The Canadian Real Estate Association
The trademarks REALTOR®, REALTORS®, and the REALTOR® logo are controlled by The Canadian Real Estate Association (CREA) and identify real estate professionals who are members of CREA. The trademarks MLS®, Multiple Listing Service® and the associated logos are owned by The Canadian Real Estate Association (CREA) and identify the quality of services provided by real estate professionals who are members of CREA. The trademark DDF® is owned by The Canadian Real Estate Association (CREA) and identifies CREA's Data Distribution Facility (DDF®)
August 20 2026 03:26:52
North Bay and Area REALTORS® Association
Revel Realty Inc. Brokerage, Exp Realty