
209 Nottingham Drive Oakville, Ontario L6H 4H7

7 Bedroom
4 Bathroom
3,000 - 3,500 sqft
Fireplace
Central Air Conditioning
Forced Air
$1,699,000
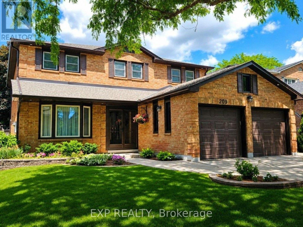
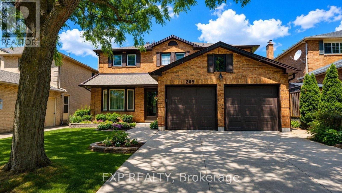
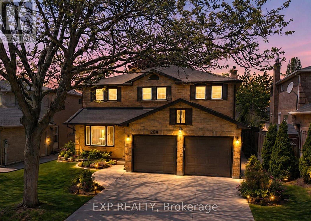
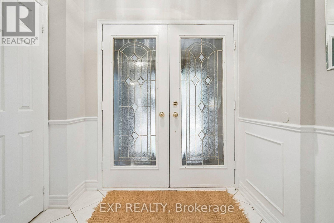
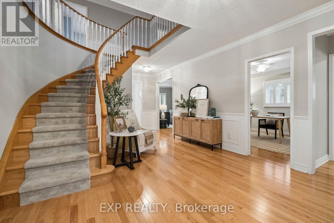
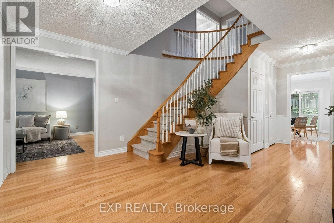
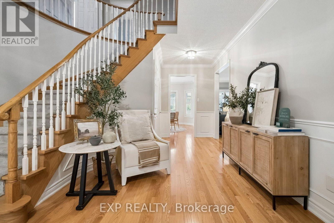
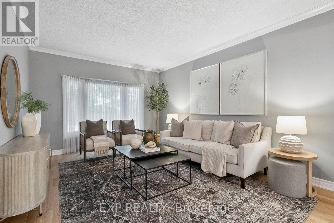
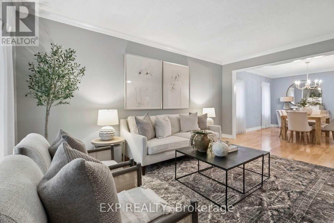
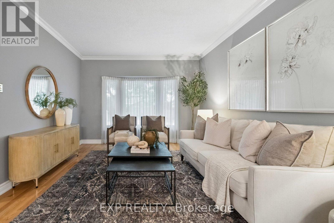
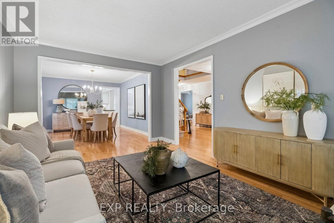
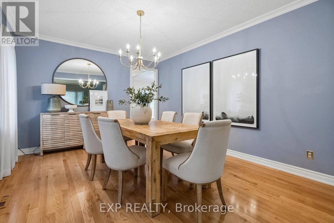
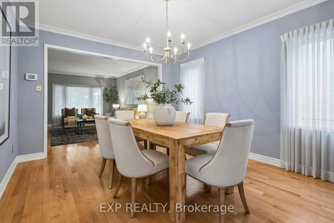
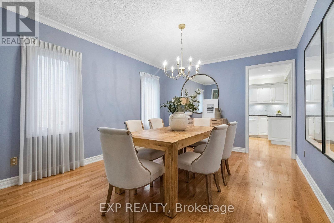
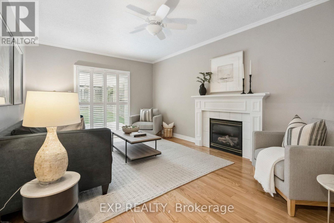
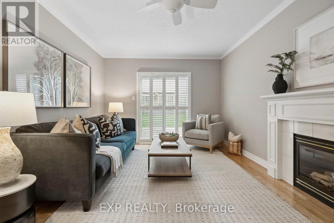
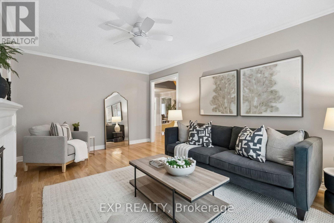
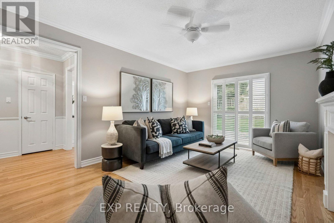
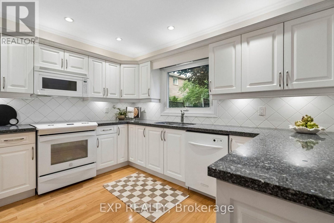
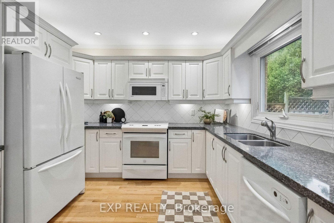
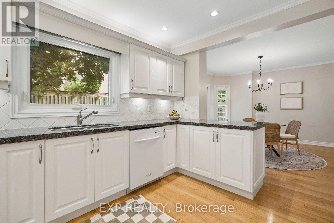
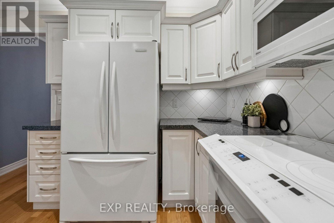
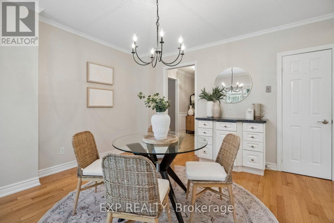
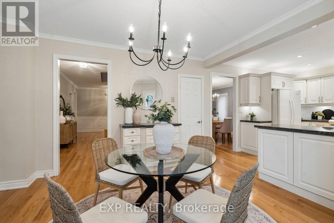
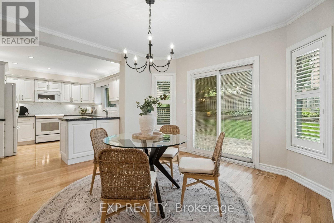
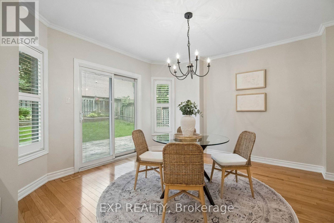
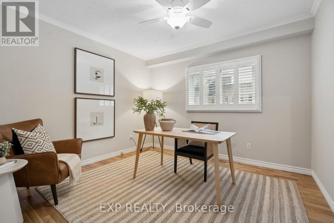
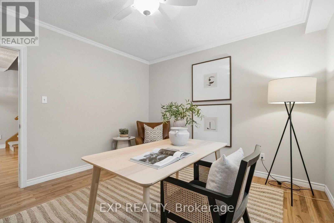
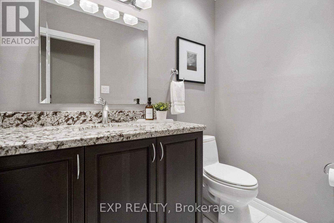
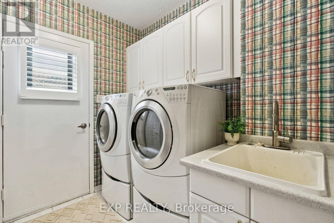
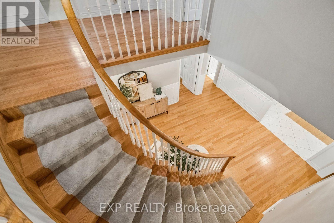
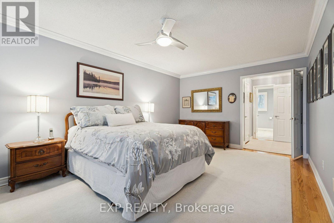
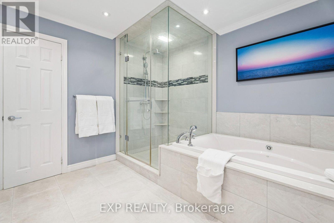
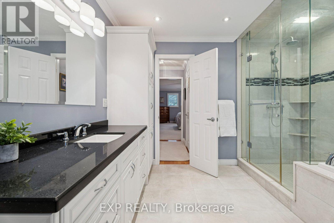
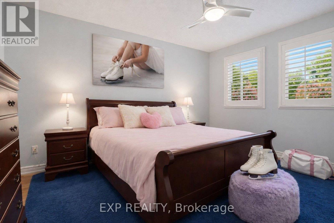
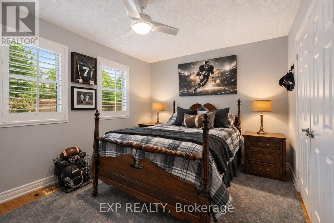
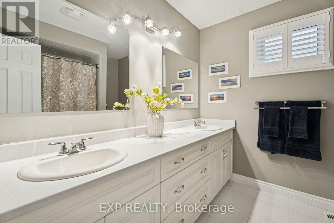
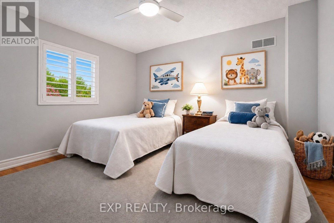
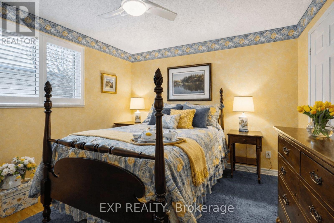
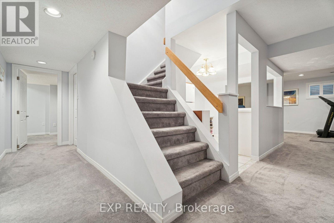
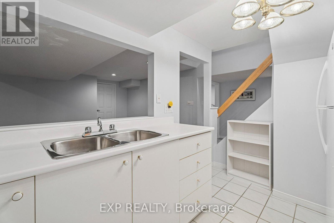
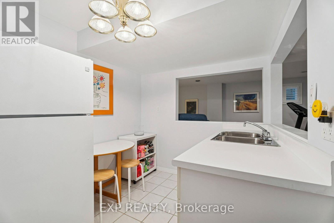
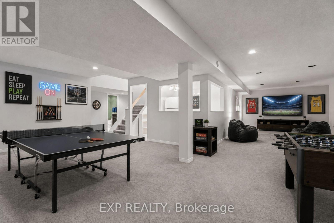
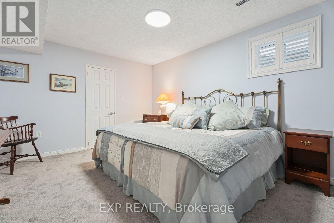
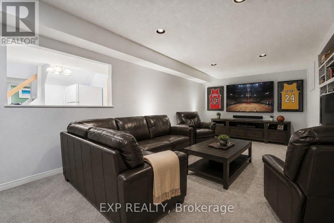
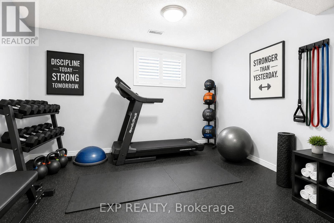
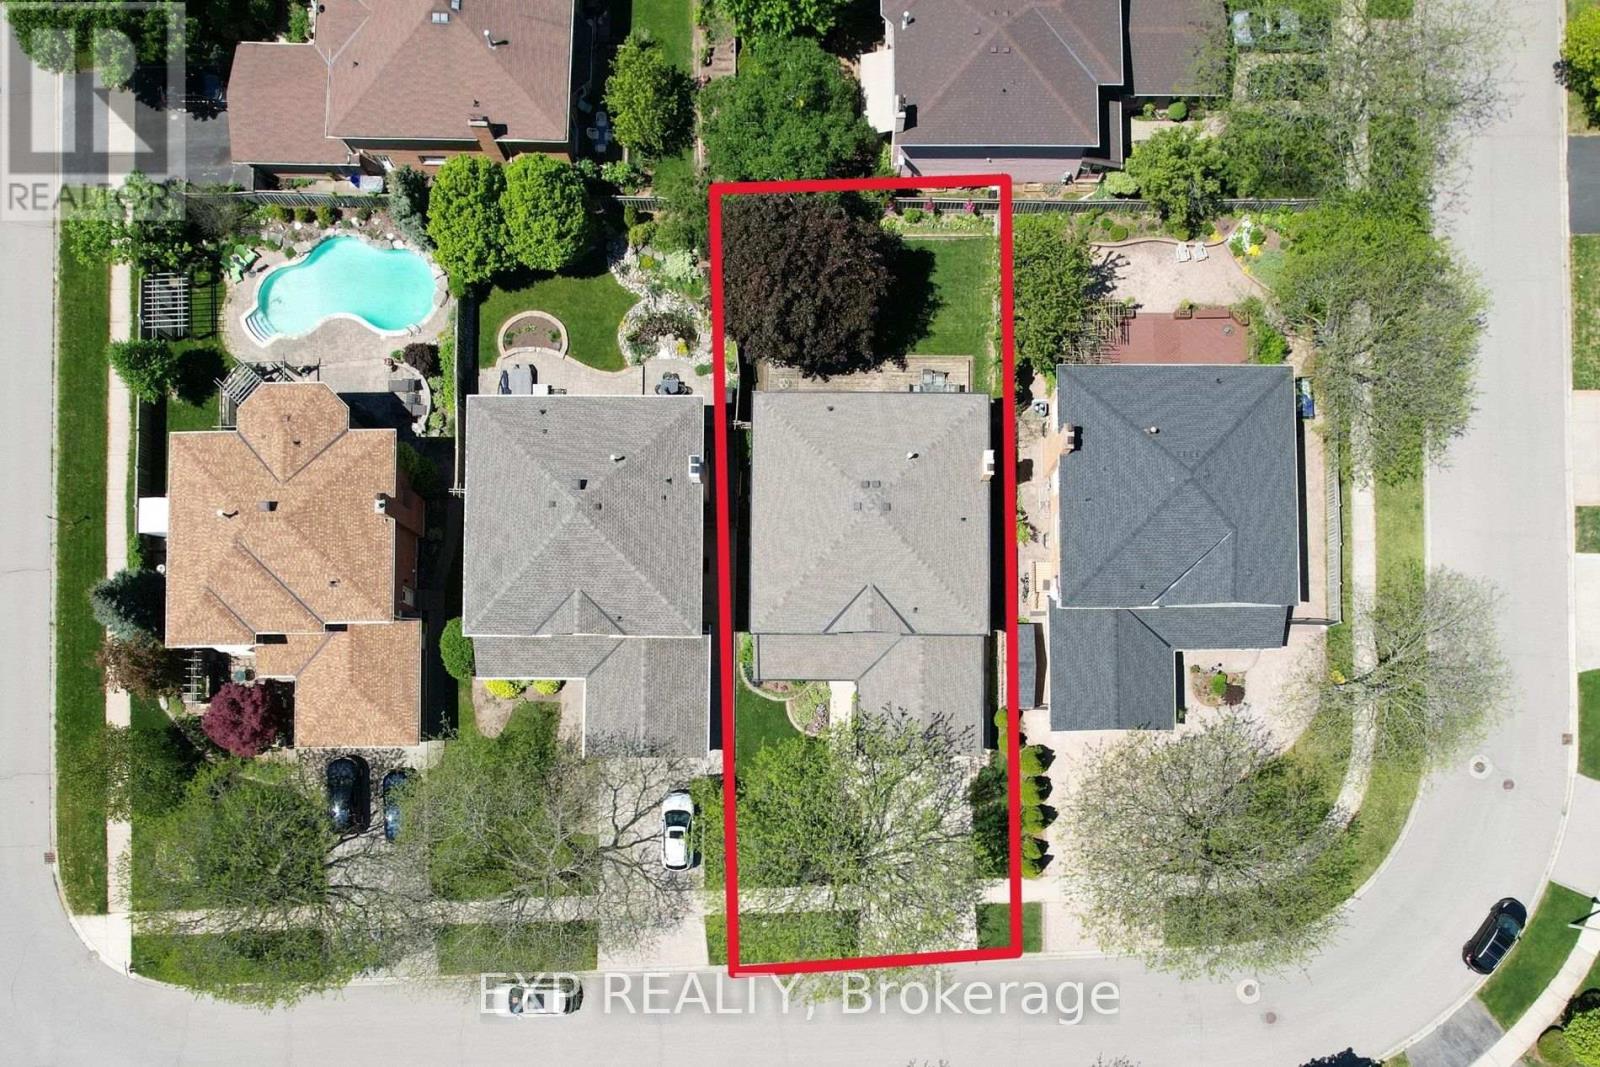
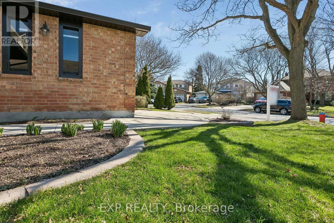
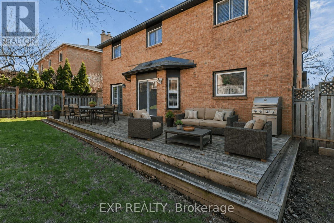
Welcome to 209 Nottingham Drive - a substantial family home offering a total 4700 sq ft of exceptional space in an established, tree-lined Oakville neighbourhood. With 5 bedrooms upstairs, generous principal rooms, a main-floor office and laundry room, plus a finished lower level with 2 additional bedrooms, there is room for a growing family, guests, work and recreation. An impressive foyer with sweeping staircase leads to spacious living and dining rooms, a comfortable family room and a bright eat-in kitchen with white cabinetry, granite counters and a walkout to the garden.And then there's the lot - something increasingly difficult to find with newer construction. There's room for a pool, play set, generous patio and plenty of space for summer living and entertaining, surrounded by mature landscaping. With over 3,100 sq. ft. above grade plus a substantial finished lower level, you're buying what is hardest to recreate: space inside, space outside and a mature Oakville neighbourhood. Move in. Live comfortably. Make it yours.Key updates: Roof (2018), A/C (2020), soffits, eaves troughs, and exterior lighting (2025), front enclosure (2026). Clean, bright, and move-in ready with evident pride of ownership throughout. A solid, functional family home offering exceptional space and long-term potential. (id:15069)
Property Details
| MLS® Number | W13706530 |
| Property Type | Single Family |
| Community Name | 1003 - CP College Park |
| Amenities Near By | Park, Public Transit, Schools |
| Community Features | Community Centre |
| Equipment Type | Water Heater |
| Features | Carpet Free, Guest Suite, In-law Suite |
| Parking Space Total | 4 |
| Rental Equipment Type | Water Heater |
Building
| Bathroom Total | 4 |
| Bedrooms Above Ground | 5 |
| Bedrooms Below Ground | 2 |
| Bedrooms Total | 7 |
| Age | 31 To 50 Years |
| Appliances | Garage Door Opener Remote(s), Garburator, Dishwasher, Dryer, Microwave, Stove, Washer, Refrigerator |
| Basement Type | Full |
| Construction Style Attachment | Detached |
| Cooling Type | Central Air Conditioning |
| Exterior Finish | Brick |
| Fireplace Present | Yes |
| Fireplace Total | 1 |
| Flooring Type | Hardwood, Ceramic, Carpeted |
| Foundation Type | Unknown |
| Half Bath Total | 1 |
| Heating Fuel | Natural Gas |
| Heating Type | Forced Air |
| Stories Total | 2 |
| Size Interior | 3,000 - 3,500 Sqft |
| Type | House |
| Utility Water | Municipal Water |
Parking
| Attached Garage | |
| Garage |
Land
| Acreage | No |
| Fence Type | Fully Fenced, Fenced Yard |
| Land Amenities | Park, Public Transit, Schools |
| Sewer | Sanitary Sewer |
| Size Depth | 118 Ft ,8 In |
| Size Frontage | 49 Ft ,3 In |
| Size Irregular | 49.3 X 118.7 Ft |
| Size Total Text | 49.3 X 118.7 Ft |
| Zoning Description | Rl5-0 |
Rooms
| Level | Type | Length | Width | Dimensions |
|---|---|---|---|---|
| Second Level | Bedroom 3 | 3.56 m | 3.3 m | 3.56 m x 3.3 m |
| Second Level | Bedroom 4 | 3.99 m | 4.01 m | 3.99 m x 4.01 m |
| Second Level | Bedroom 5 | 3.53 m | 4.01 m | 3.53 m x 4.01 m |
| Second Level | Bathroom | 2.39 m | 2.46 m | 2.39 m x 2.46 m |
| Second Level | Primary Bedroom | 3.35 m | 6.17 m | 3.35 m x 6.17 m |
| Second Level | Bathroom | 3.35 m | 3.3 m | 3.35 m x 3.3 m |
| Second Level | Bedroom 2 | 4.04 m | 3.3 m | 4.04 m x 3.3 m |
| Basement | Bedroom | 4.22 m | 3.44 m | 4.22 m x 3.44 m |
| Basement | Bedroom | 3.38 m | 4.27 m | 3.38 m x 4.27 m |
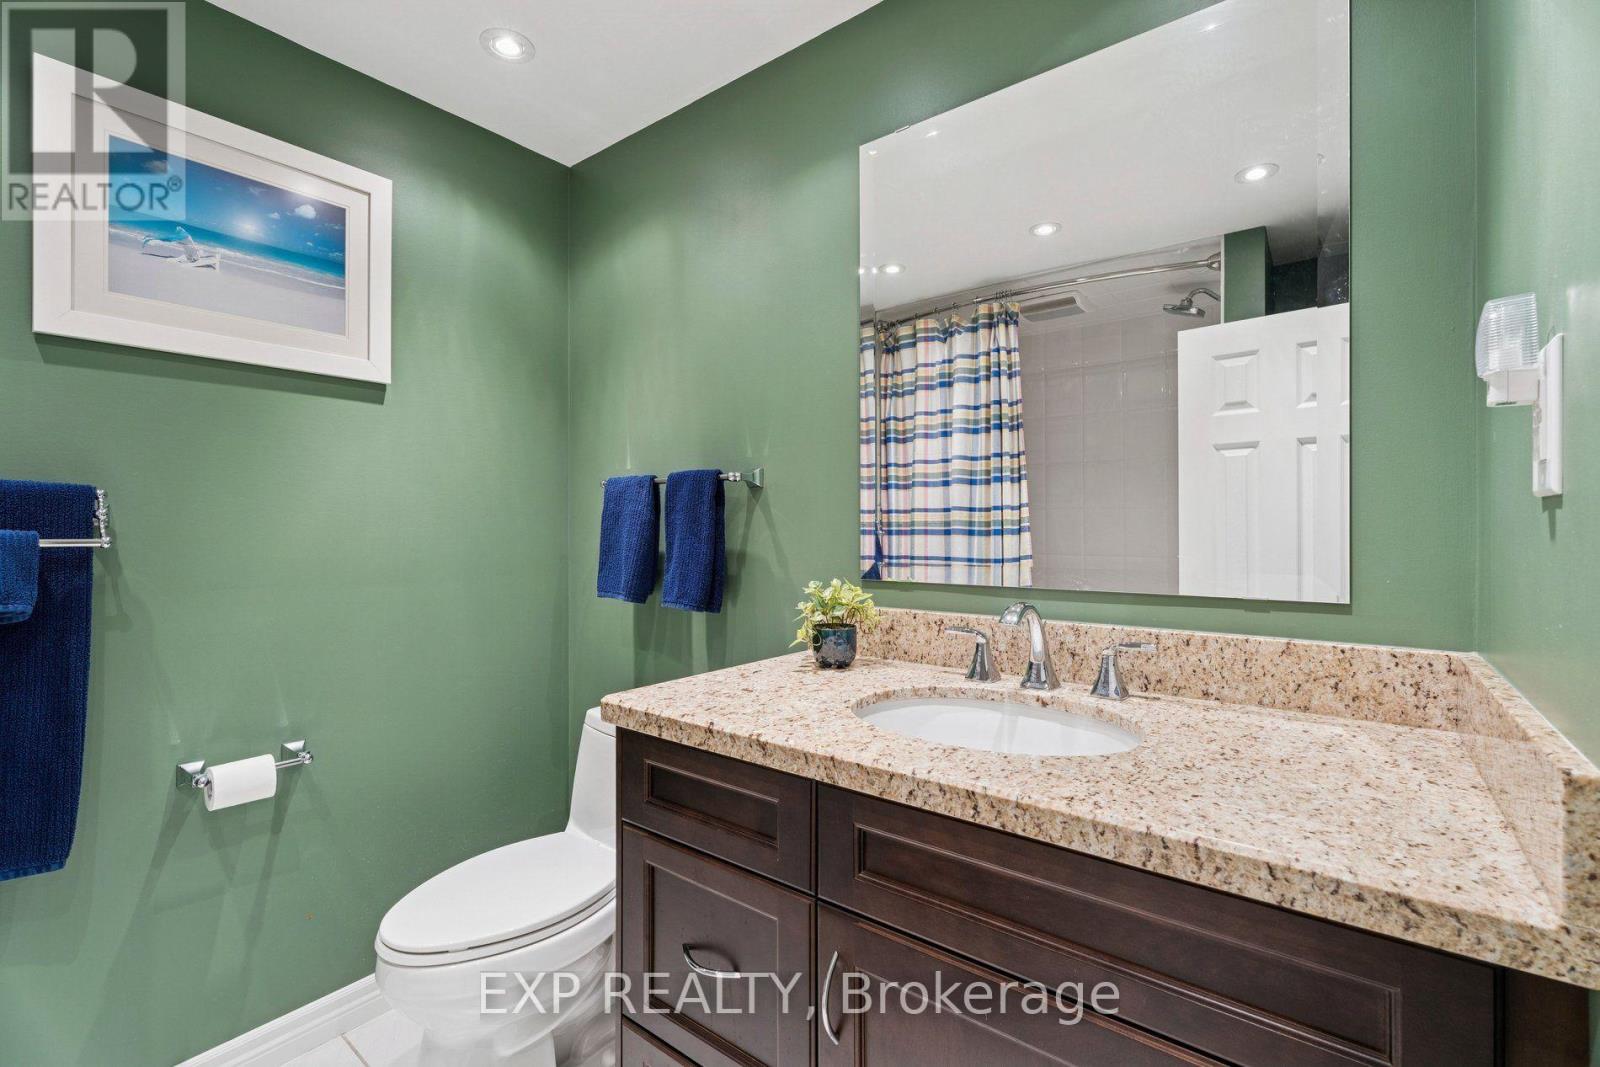
| Basement | Bathroom | 1.98 m | 2.69 m | 1.98 m x 2.69 m |
| Main Level | Living Room | 3.48 m | 5.46 m | 3.48 m x 5.46 m |
| Main Level | Dining Room | 3.48 m | 4.29 m | 3.48 m x 4.29 m |
| Main Level | Den | 3.63 m | 3.53 m | 3.63 m x 3.53 m |
| Main Level | Family Room | 3.6 m | 5.36 m | 3.6 m x 5.36 m |
| Main Level | Kitchen | 8.66 m | 3.56 m | 8.66 m x 3.56 m |
| Main Level | Laundry Room | 2.57 m | 2.44 m | 2.57 m x 2.44 m |
| Main Level | Partial Bathroom | 1.31 m | 1.91 m | 1.31 m x 1.91 m |
Utilities
| Cable | Installed |
| Electricity | Installed |
| Sewer | Installed |
Contact Us
Contact us for more information

This REALTOR.ca listing content is owned and licensed by REALTOR® members of The Canadian Real Estate Association
The trademarks REALTOR®, REALTORS®, and the REALTOR® logo are controlled by The Canadian Real Estate Association (CREA) and identify real estate professionals who are members of CREA. The trademarks MLS®, Multiple Listing Service® and the associated logos are owned by The Canadian Real Estate Association (CREA) and identify the quality of services provided by real estate professionals who are members of CREA. The trademark DDF® is owned by The Canadian Real Estate Association (CREA) and identifies CREA's Data Distribution Facility (DDF®)
August 24 2026 04:37:02
Toronto Regional Real Estate Board
Exp Realty