
209 - 921 Midland Avenue Toronto, Ontario M1K 4G2

2 Bedroom
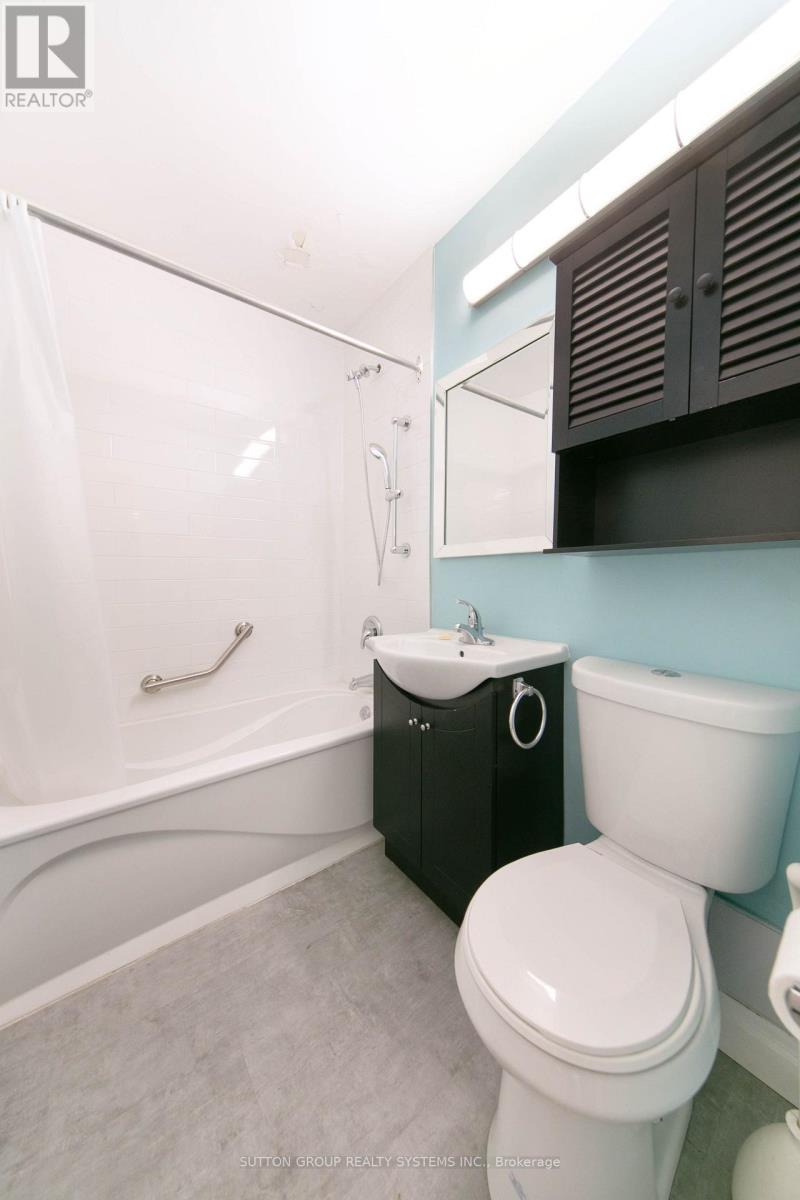
1 Bathroom
800 - 899 sqft
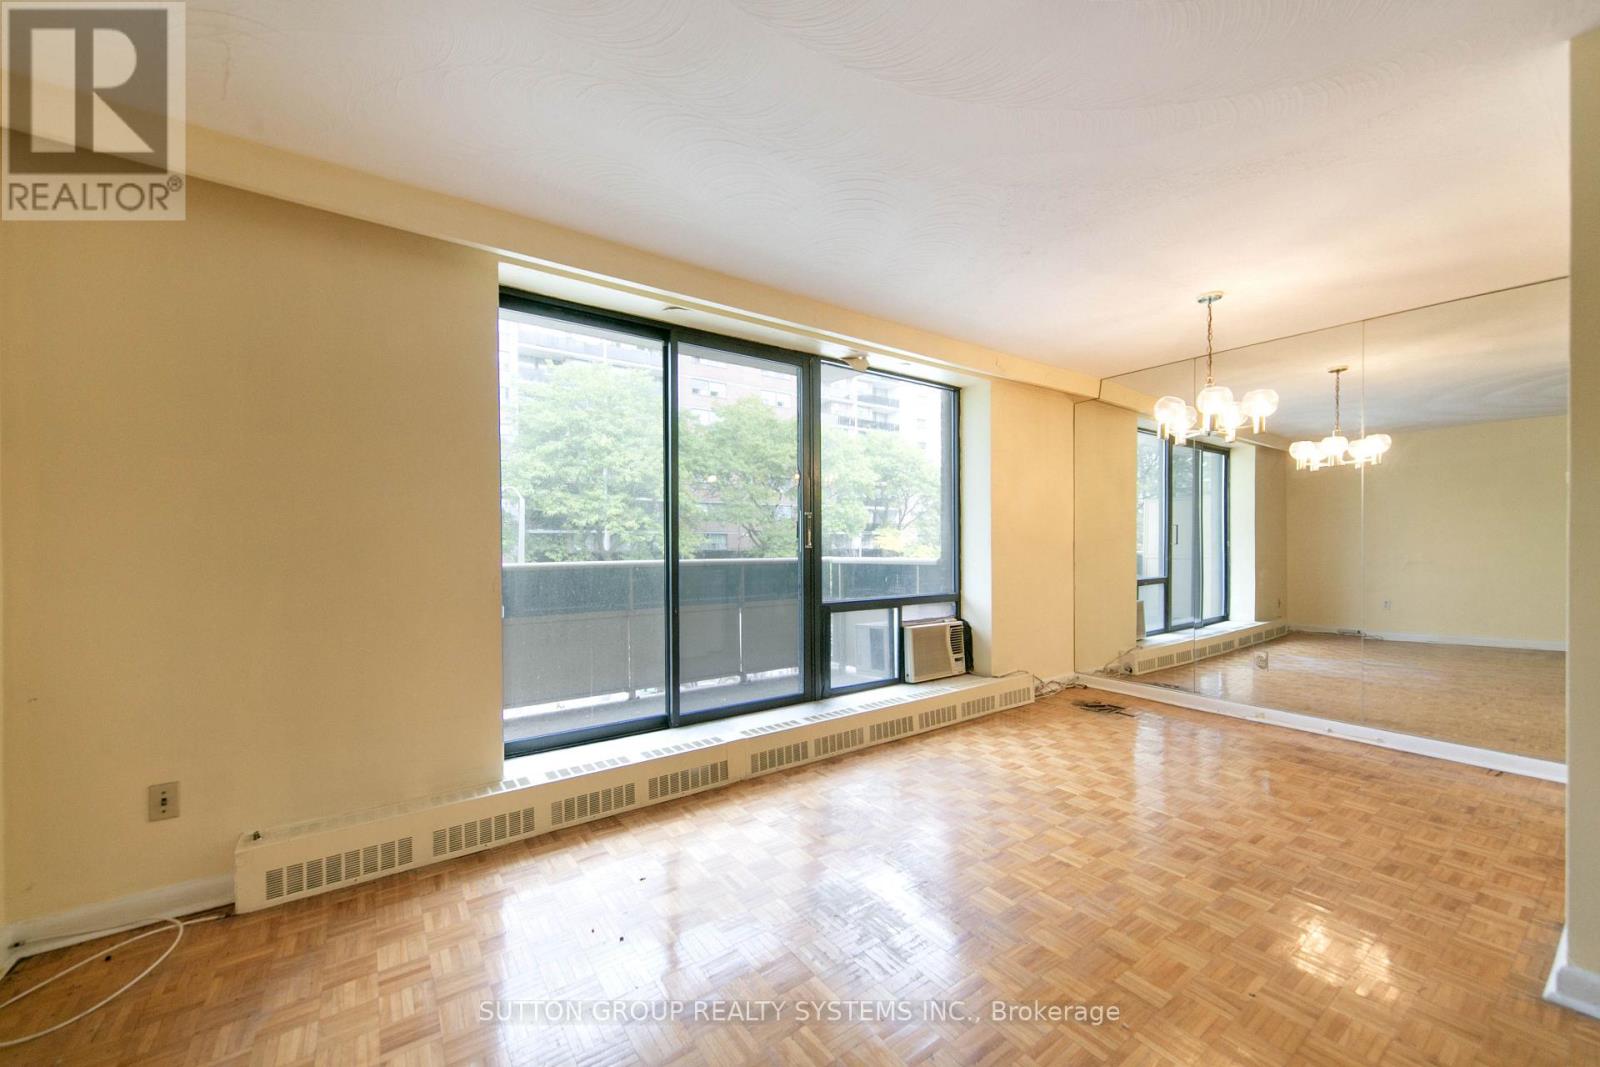
Window Air Conditioner
Radiant Heat
$385,000Maintenance, Heat, Electricity, Water
$755.29 Monthly
Maintenance, Heat, Electricity, Water
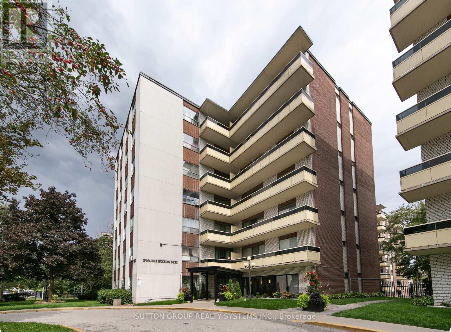
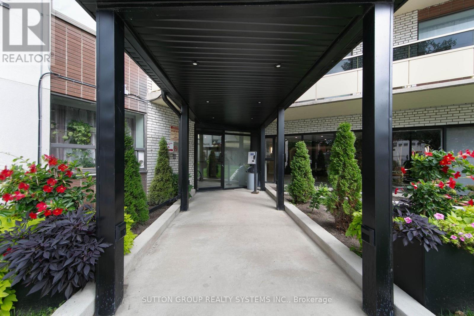
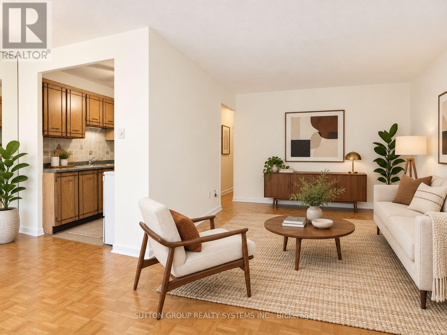
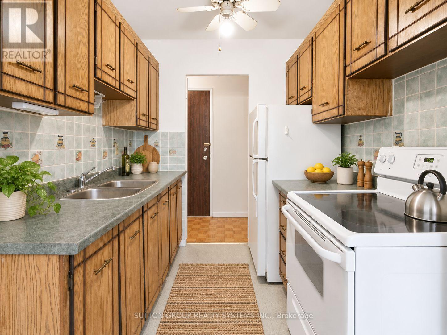
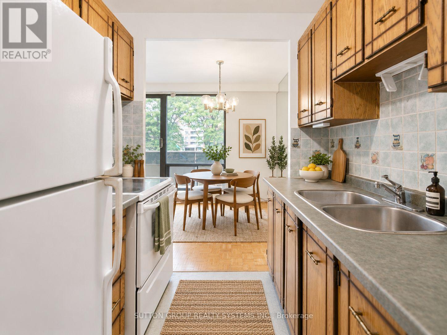
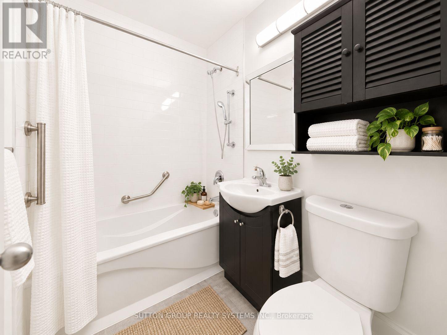
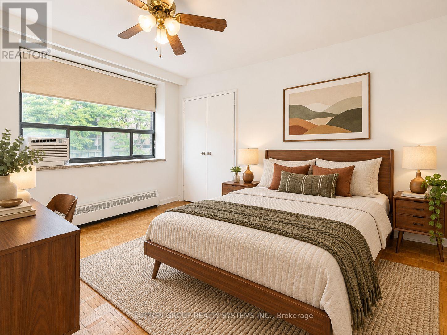
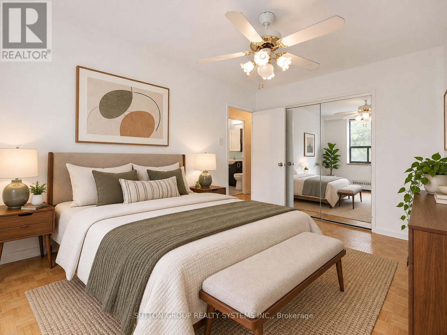
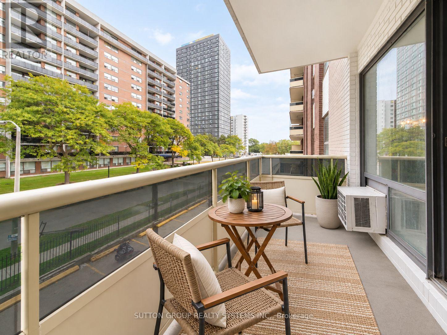
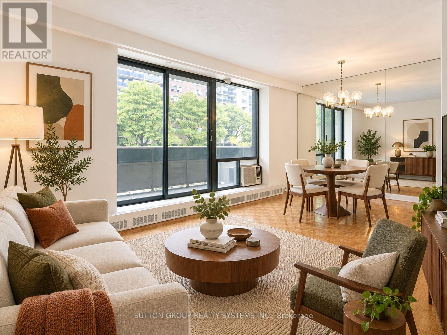
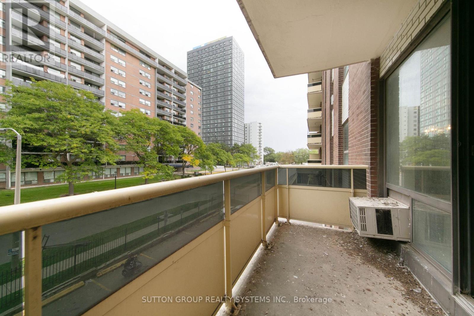
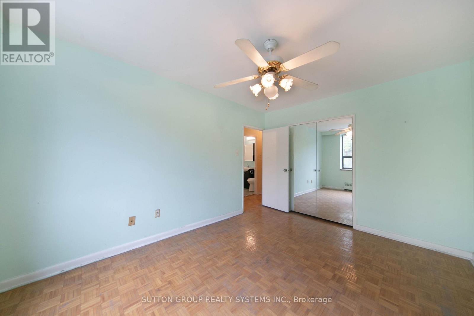
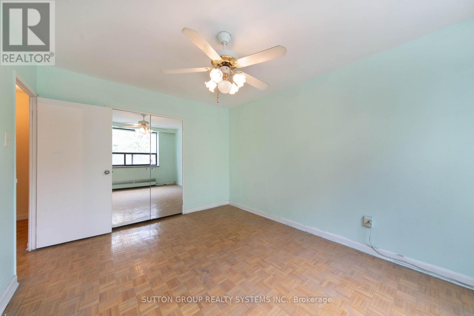
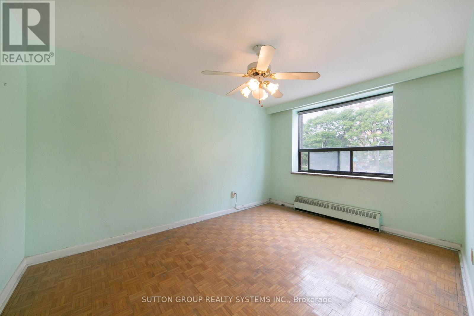
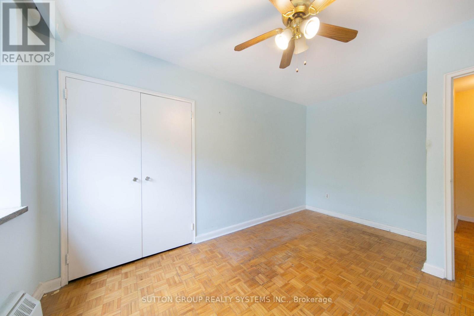
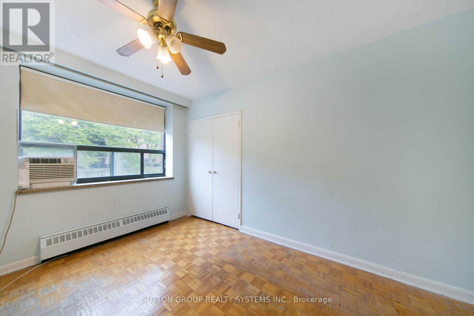
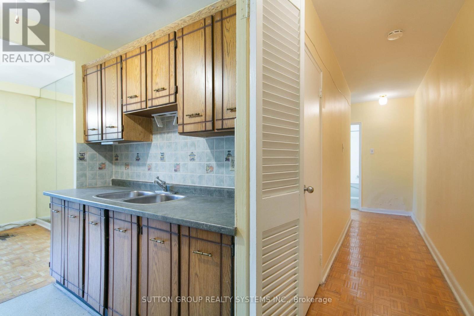
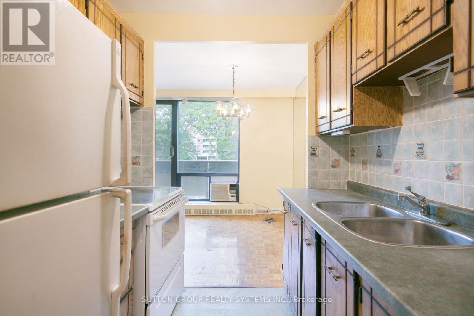
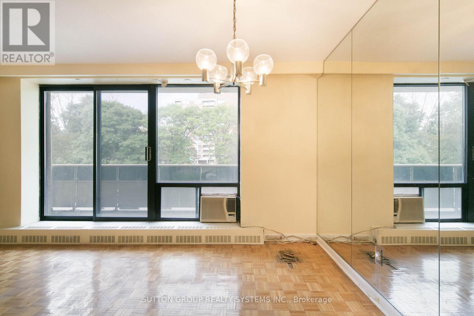
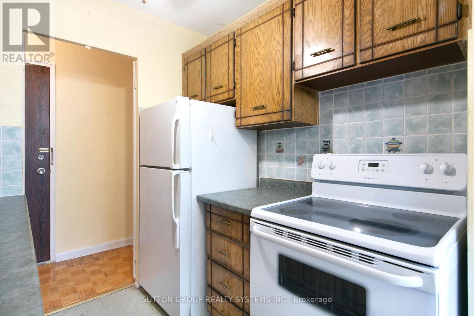
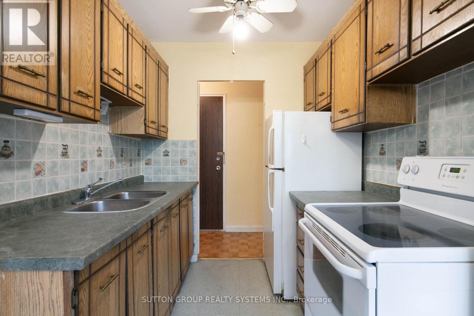
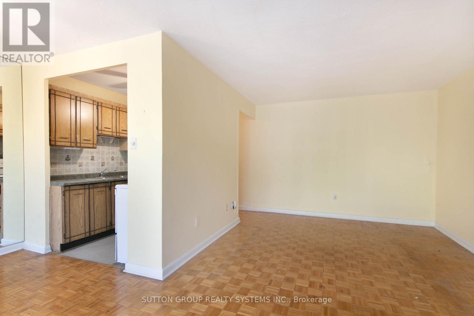
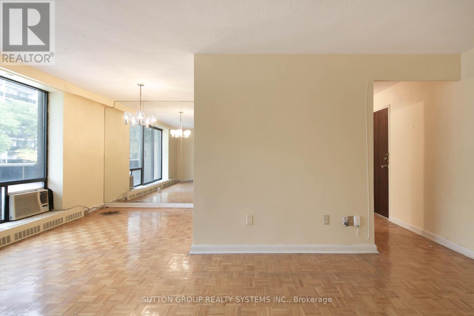
$755.29 MonthlyBright, lofty,spacious, ideally located 2-bedroom suite offering approximately 834 sq. ft. of interior living space, plus a generous outdoor private balcony. The functional layout features an oversized living room, separate dining area, two well-proportioned bedrooms and excellent storage throughout. The suite offers a great opportunity to move in and enjoy as-is or update to suit your own style. One parking space is included, and the maintenance fee includes heat, water and electricity. Ideally located near Kennedy Subway and GO Station, the Eglinton Crosstown, schools, shopping, restaurants and major routes including Don Valley, Highway 403 Highway 401. An excellent opportunity for buyers looking for space, convenience and value in a well-connected Toronto location. (id:15069)
Property Details
| MLS® Number | E13805382 |
| Property Type | Single Family |
| Neigbourhood | Cliffcrest |
| Community Name | Eglinton East |
| Community Features | Pets Allowed With Restrictions |
| Easement | None |
| Features | Balcony |
| Parking Space Total | 1 |
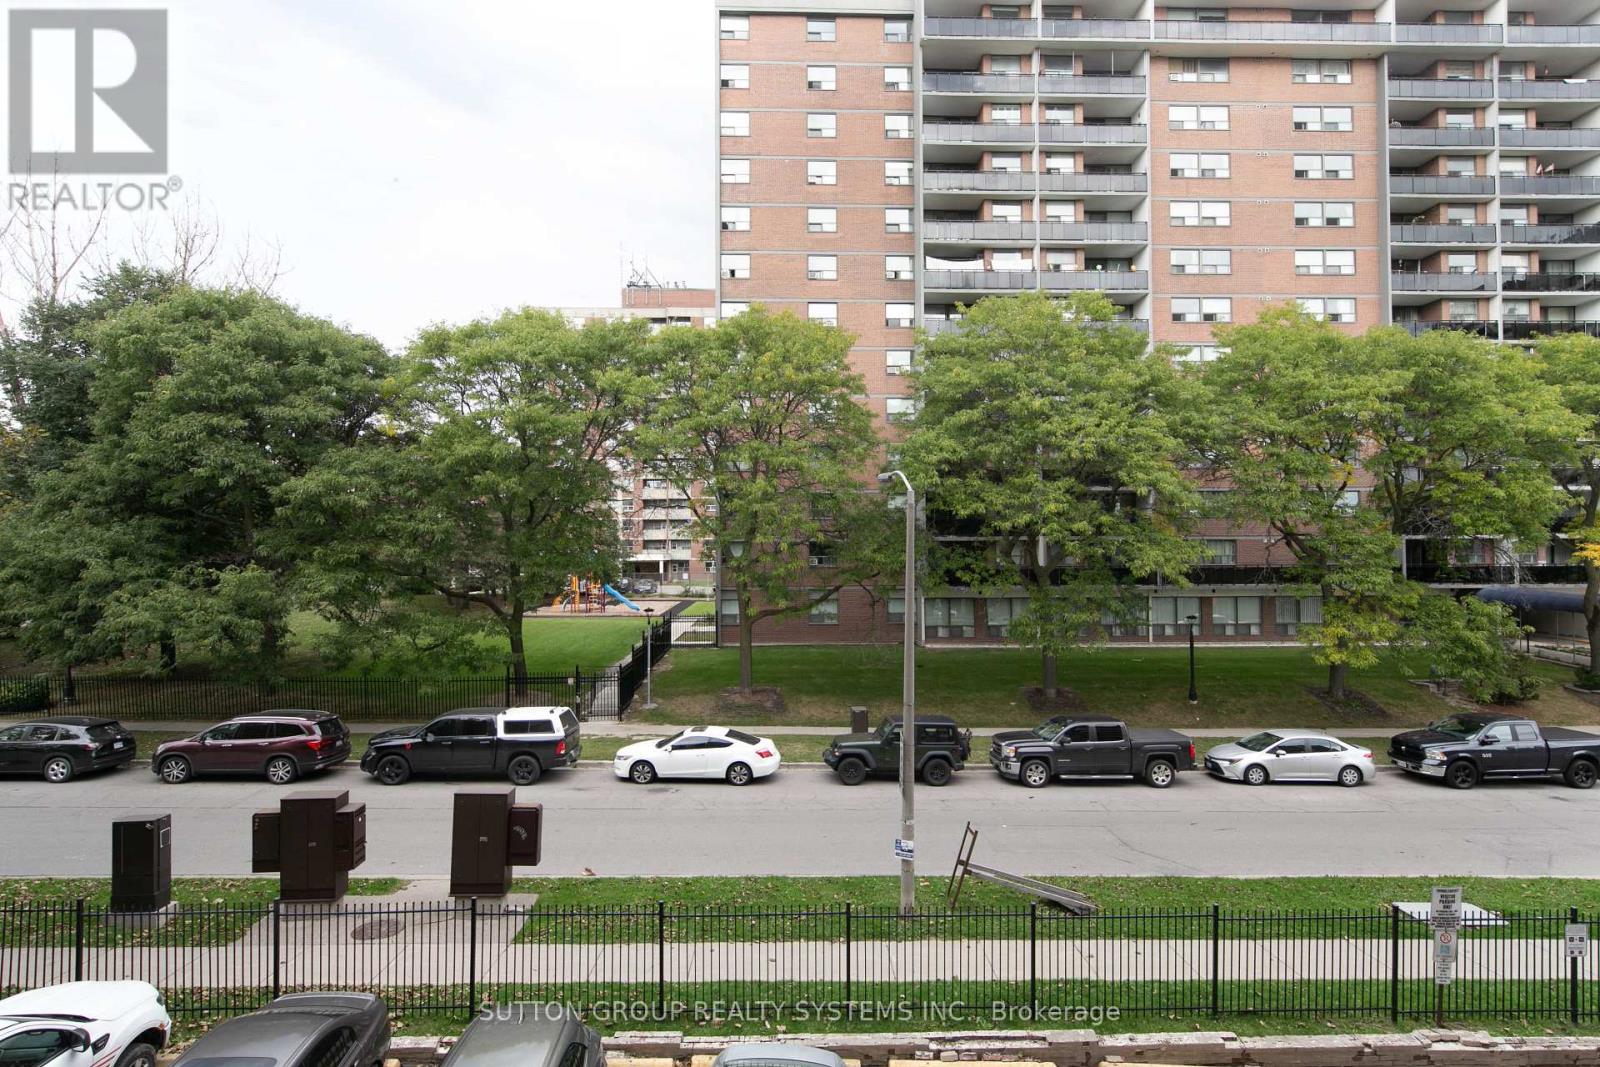
| View Type | City View |
Building
| Bathroom Total | 1 |
| Bedrooms Above Ground | 2 |
| Bedrooms Total | 2 |
| Age | 31 To 50 Years |
| Appliances | Stove, Refrigerator |
| Basement Type | None |
| Cooling Type | Window Air Conditioner |
| Exterior Finish | Brick, Concrete |
| Flooring Type | Hardwood, Vinyl |
| Foundation Type | Unknown |
| Heating Fuel | Natural Gas |
| Heating Type | Radiant Heat |
| Size Interior | 800 - 899 Sqft |
| Type | Apartment |
Parking
| Garage |
Land
| Acreage | No |
| Zoning Description | A - Geowarehouse |
Rooms
| Level | Type | Length | Width | Dimensions |
|---|---|---|---|---|
| Main Level | Living Room | 3.56 m | 6.05 m | 3.56 m x 6.05 m |
| Main Level | Dining Room | 2.24 m | 2.62 m | 2.24 m x 2.62 m |
| Main Level | Kitchen | 2.08 m | 2.25 m | 2.08 m x 2.25 m |
| Main Level | Primary Bedroom | 3.06 m | 4.2 m | 3.06 m x 4.2 m |
| Main Level | Bedroom 2 | 2.97 m | 4.25 m | 2.97 m x 4.25 m |
| Main Level | Bathroom | 1.84 m | 1.41 m | 1.84 m x 1.41 m |
Contact Us
Contact us for more information

This REALTOR.ca listing content is owned and licensed by REALTOR® members of The Canadian Real Estate Association
The trademarks REALTOR®, REALTORS®, and the REALTOR® logo are controlled by The Canadian Real Estate Association (CREA) and identify real estate professionals who are members of CREA. The trademarks MLS®, Multiple Listing Service® and the associated logos are owned by The Canadian Real Estate Association (CREA) and identify the quality of services provided by real estate professionals who are members of CREA. The trademark DDF® is owned by The Canadian Real Estate Association (CREA) and identifies CREA's Data Distribution Facility (DDF®)
September 19 2026 03:54:40
Toronto Regional Real Estate Board
Sutton Group Realty Systems Inc.