
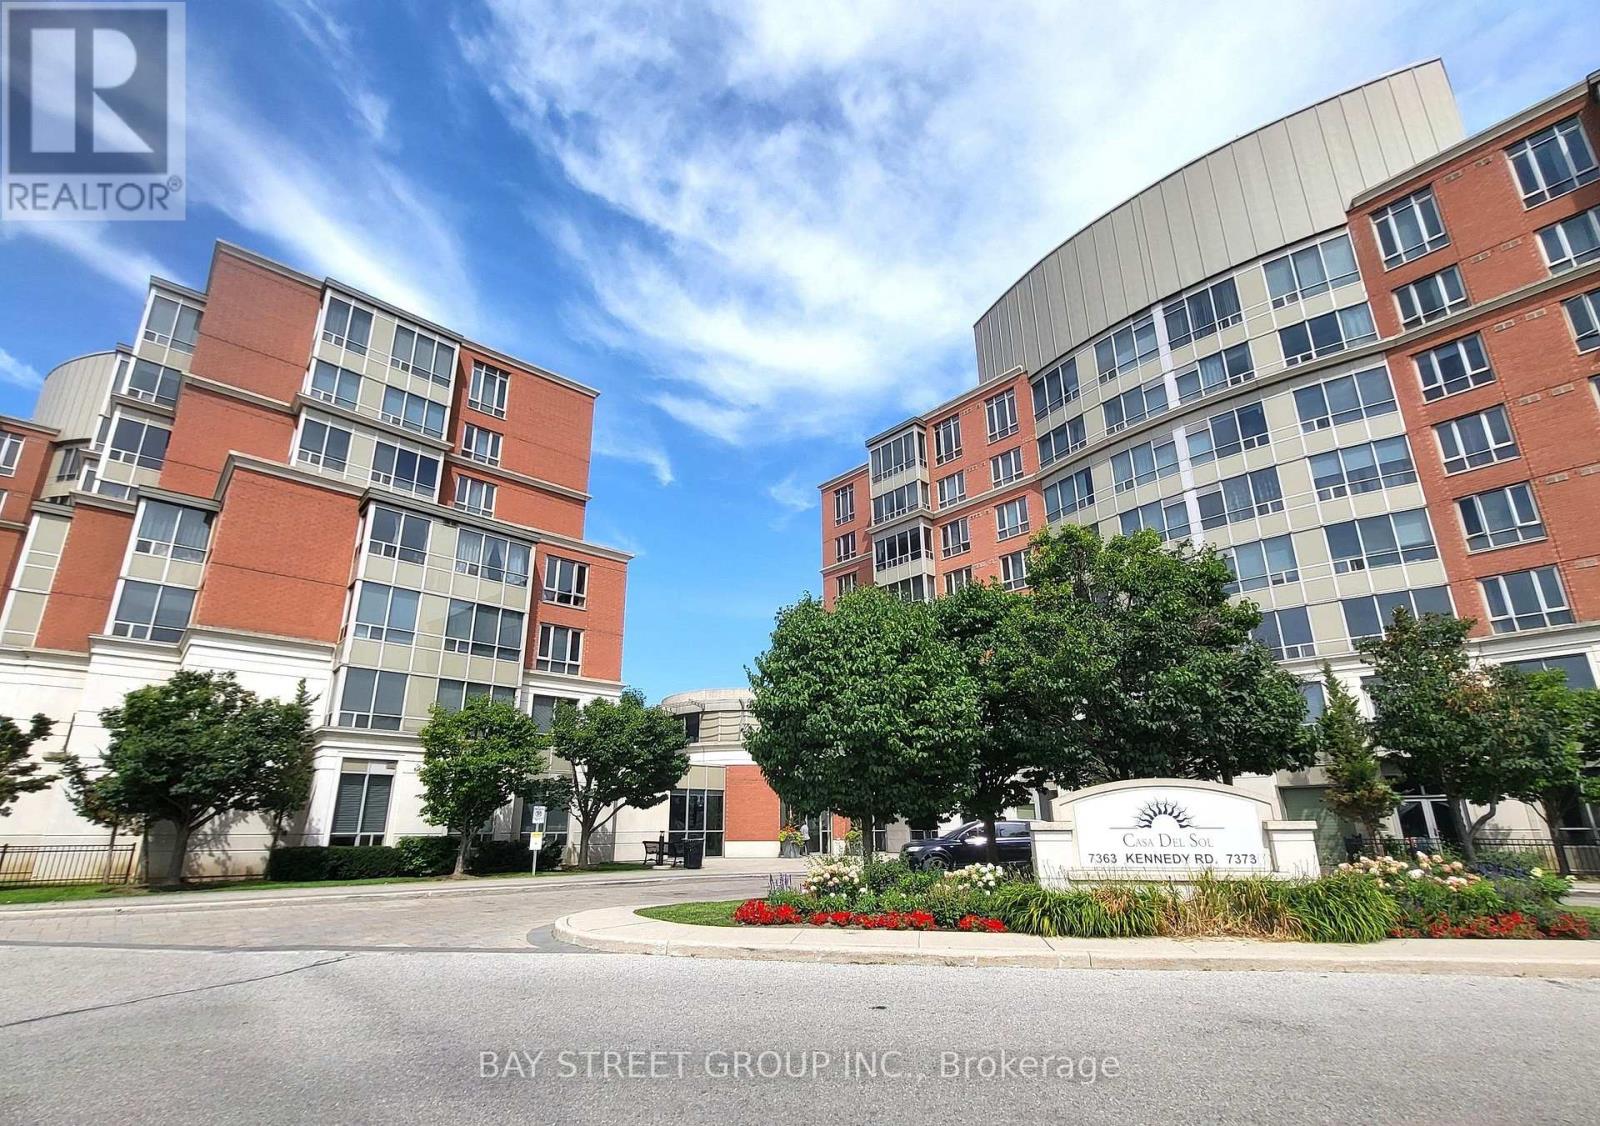
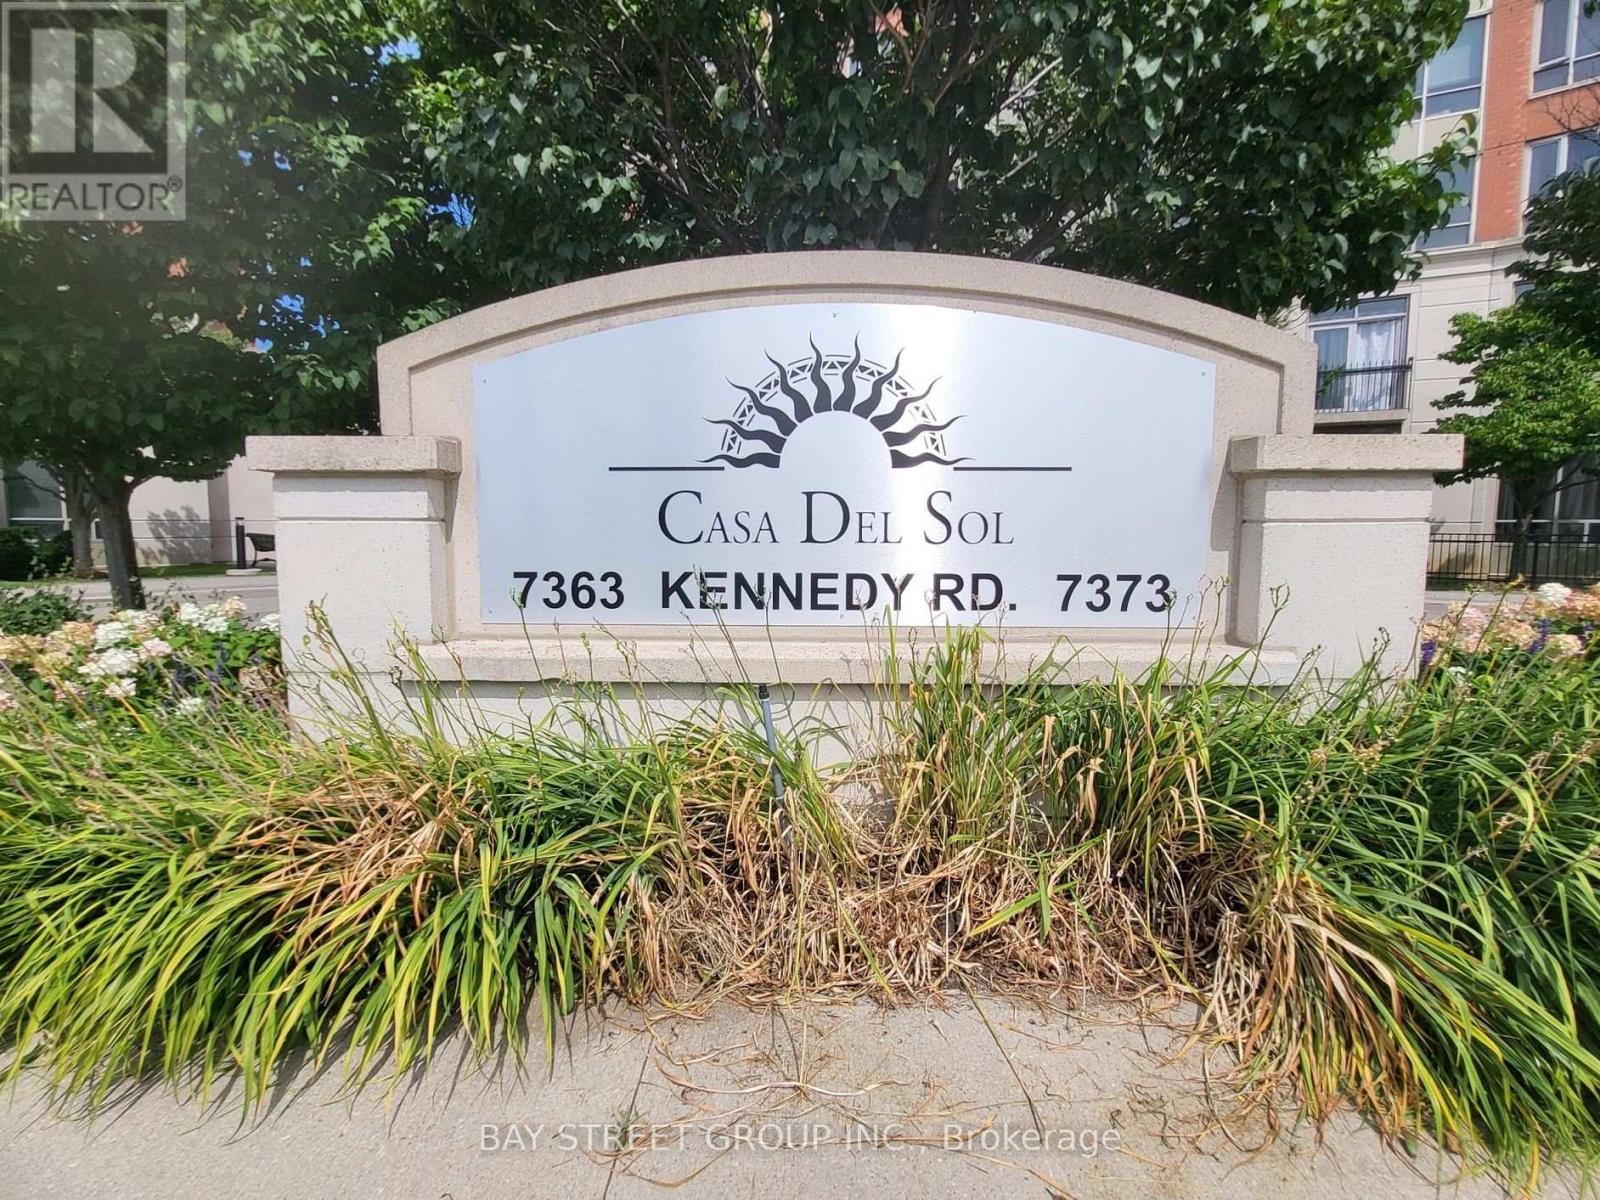
209 - 7363 Kennedy Road Markham, Ontario L3R 1G8

3 Bedroom
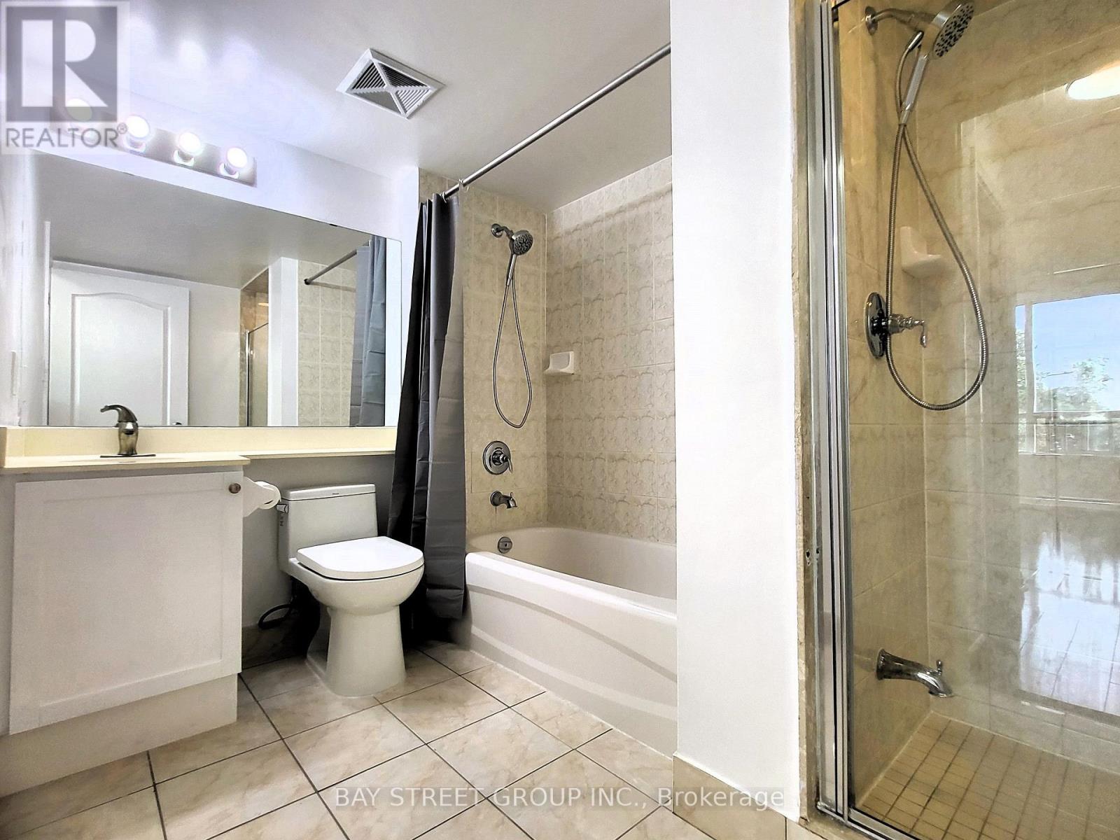
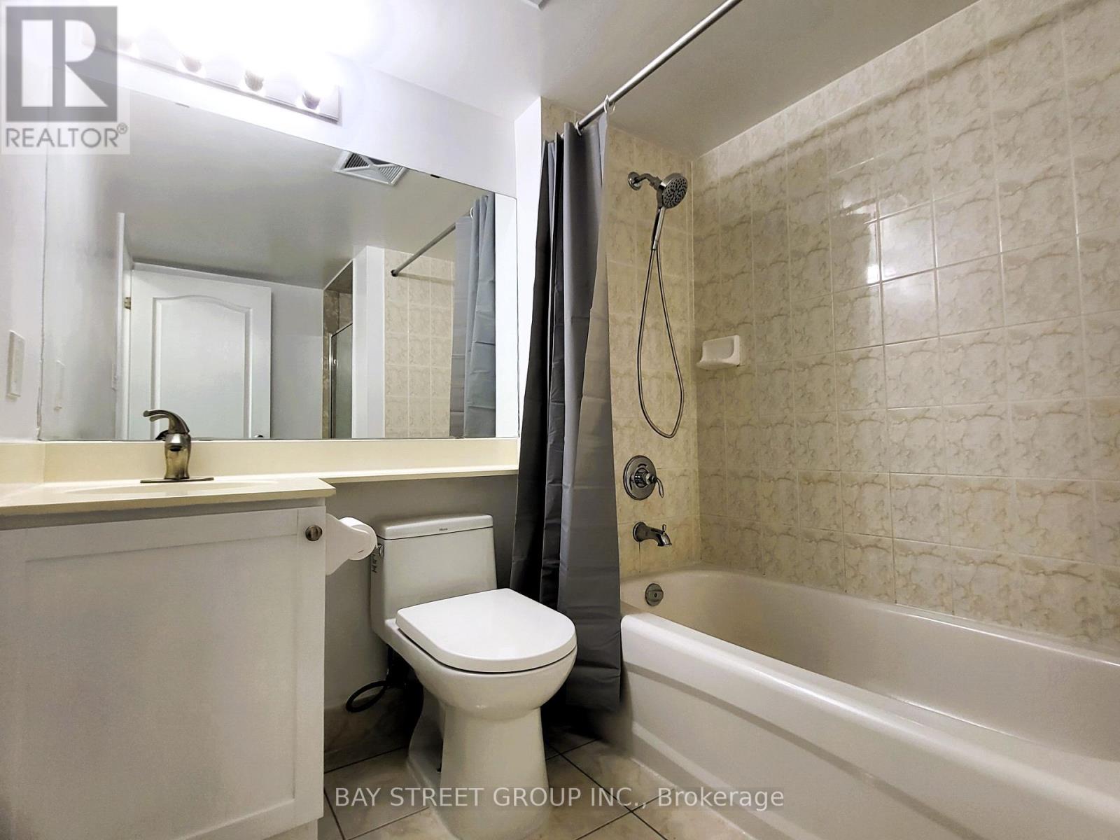
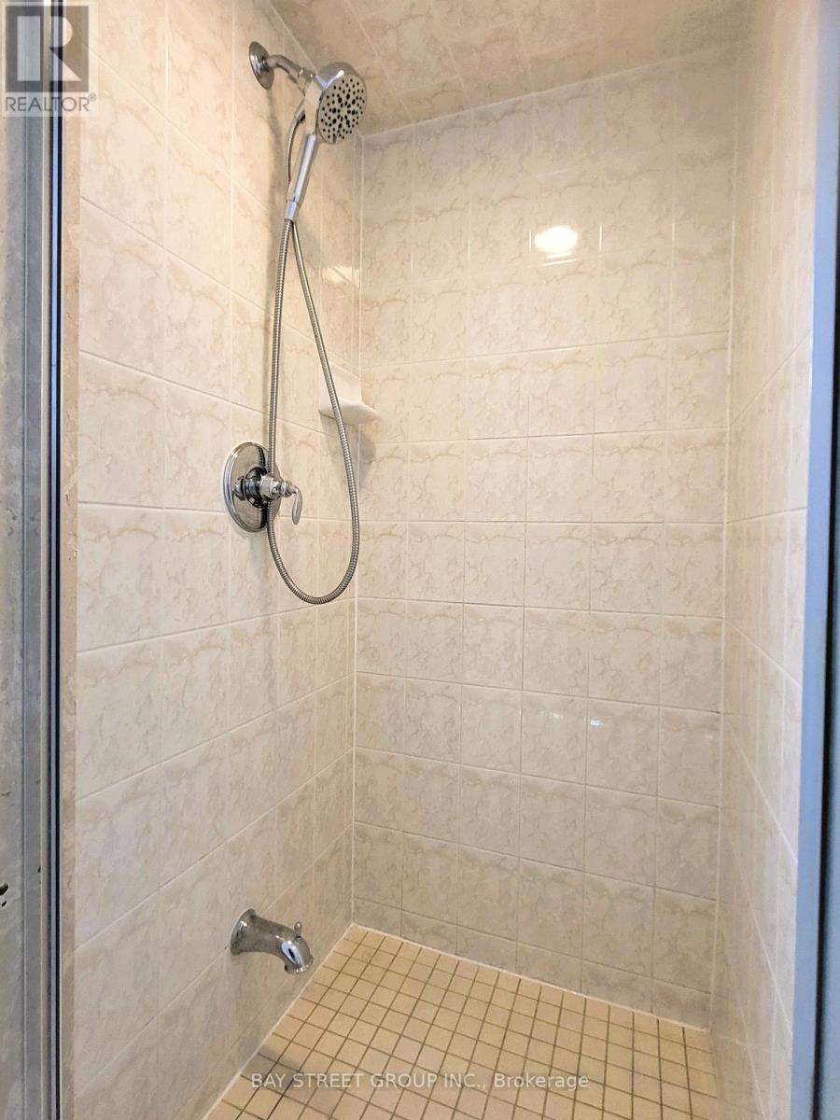
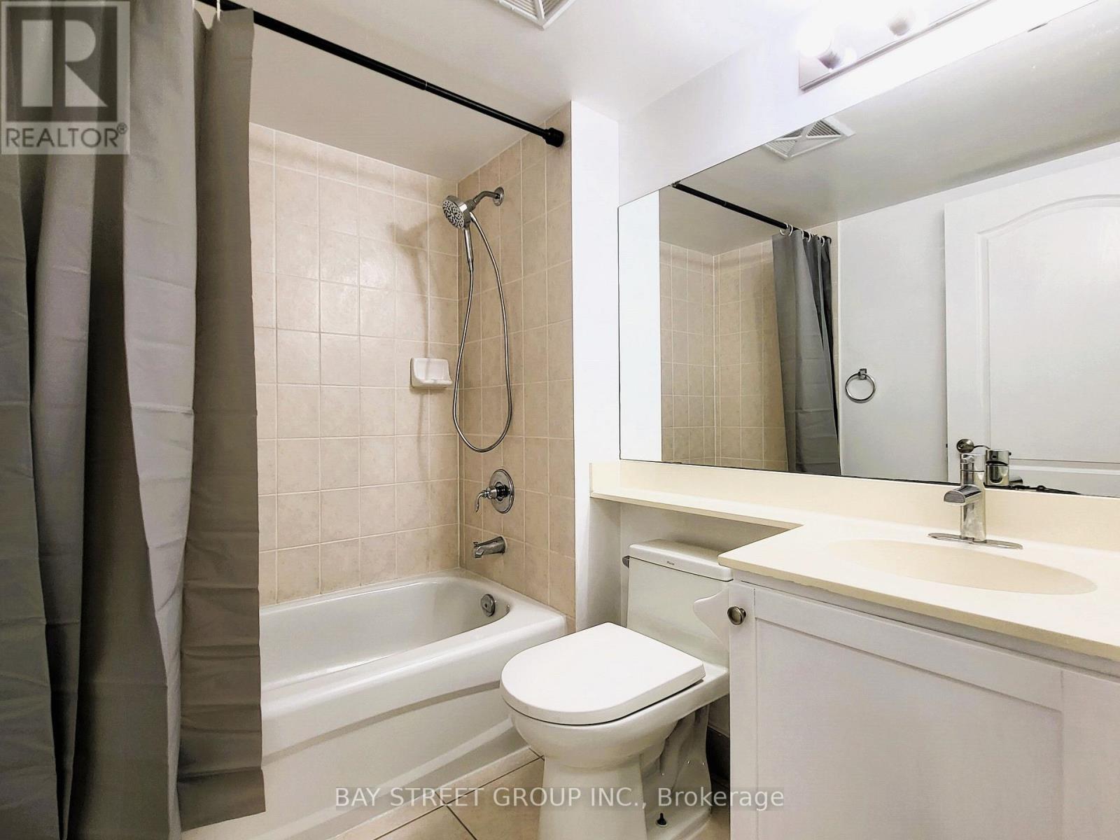
2 Bathroom
900 - 999 sqft
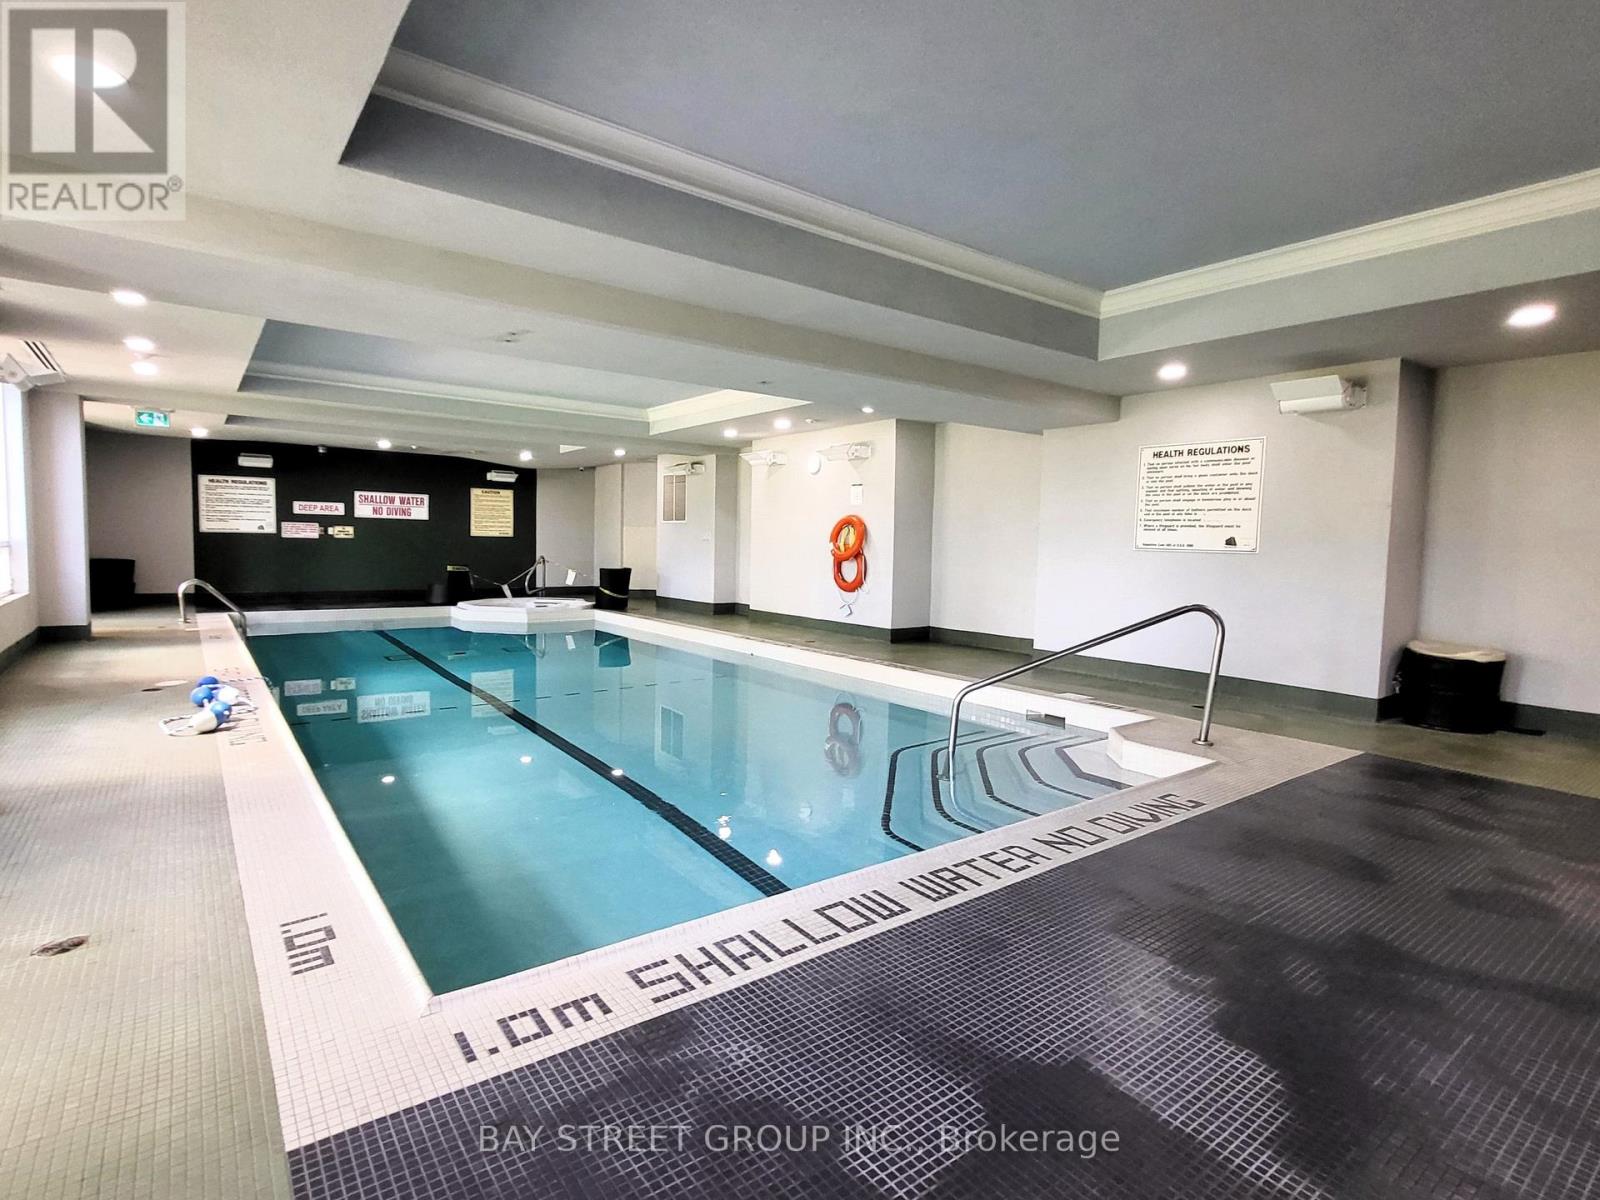
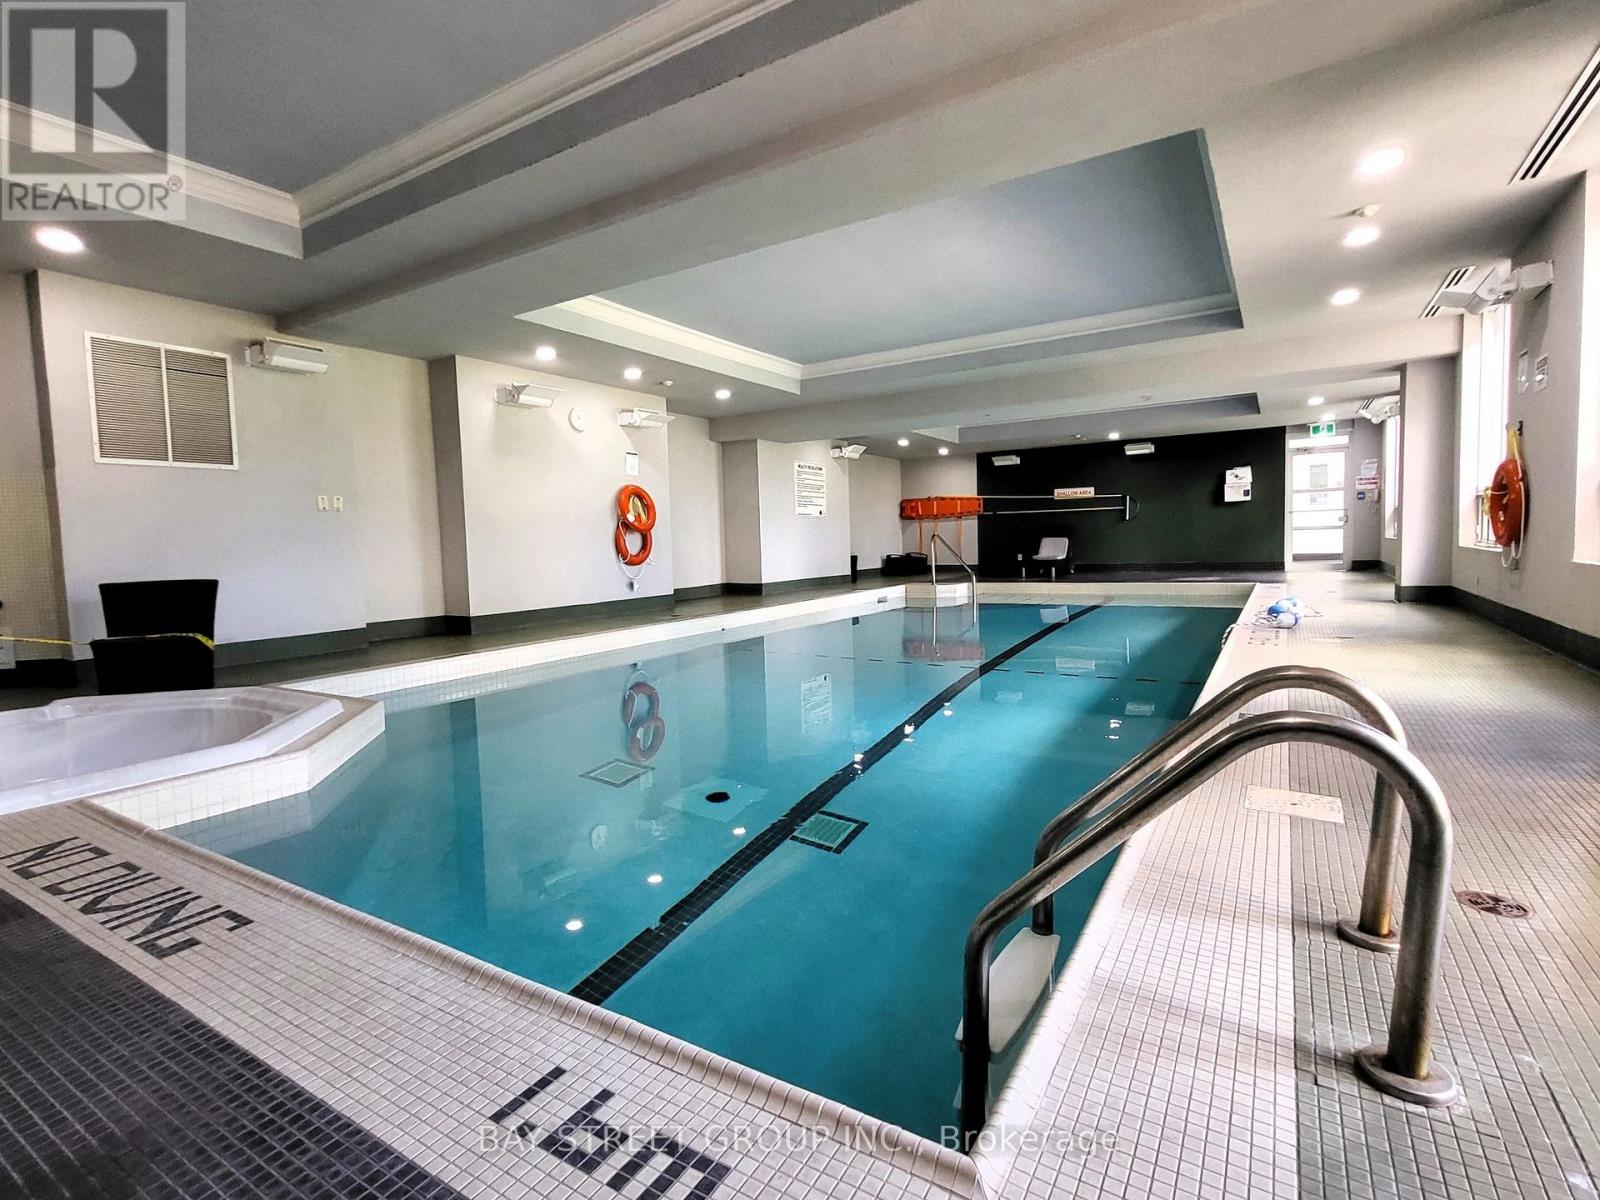
Indoor Pool
Central Air Conditioning
Forced Air
$559,000Maintenance, Common Area Maintenance, Heat, Insurance, Parking, Water
$630.48 Monthly
Maintenance, Common Area Maintenance, Heat, Insurance, Parking, Water
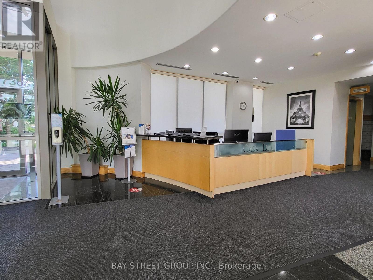
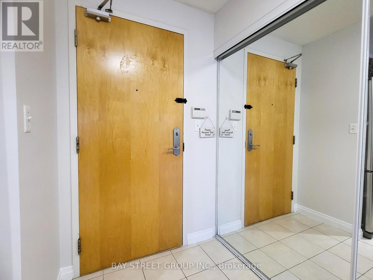
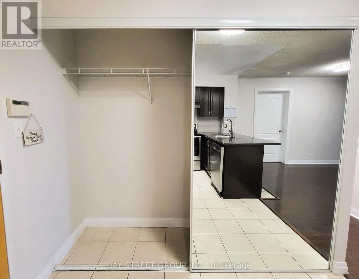
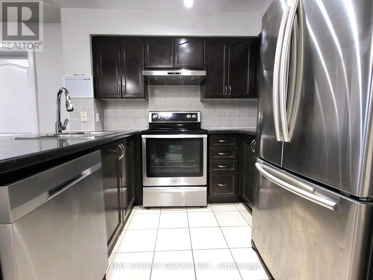
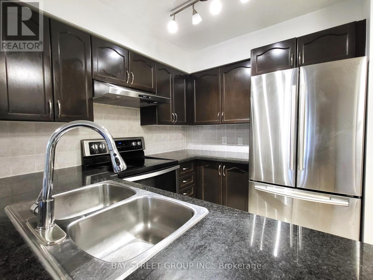
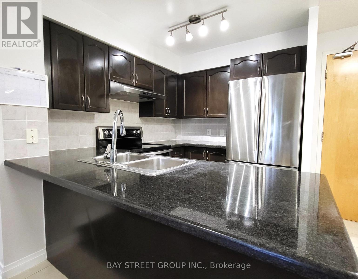
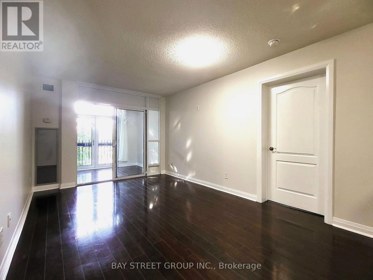
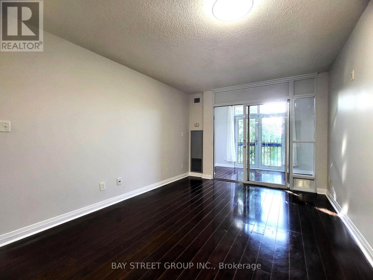
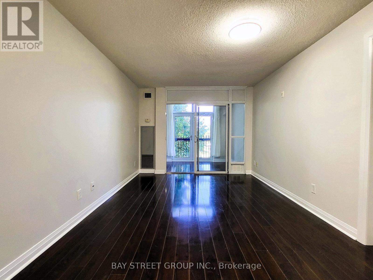
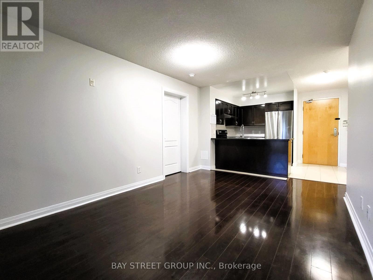
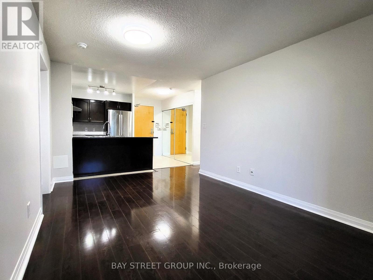
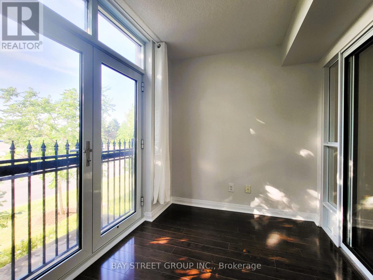
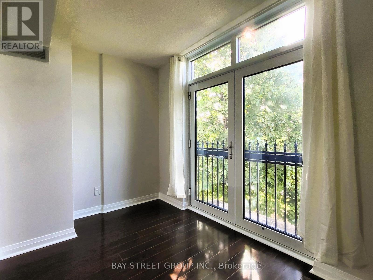
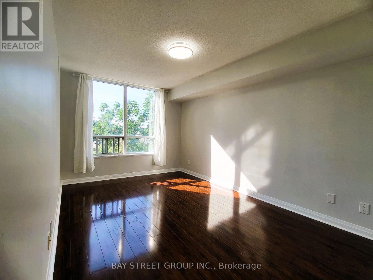
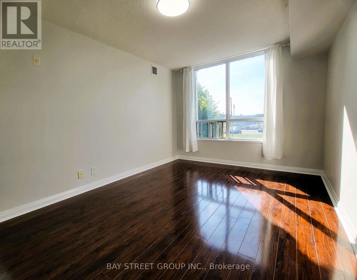
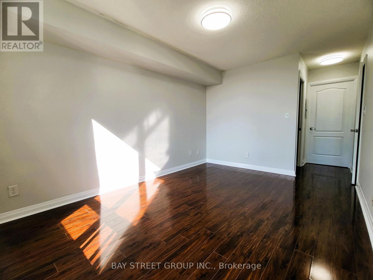
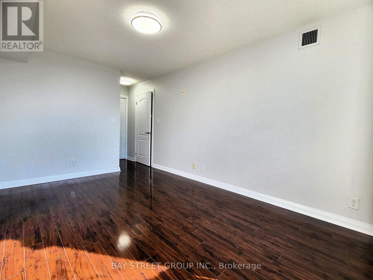
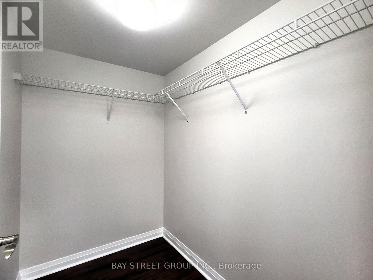
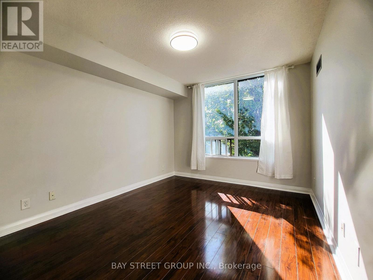
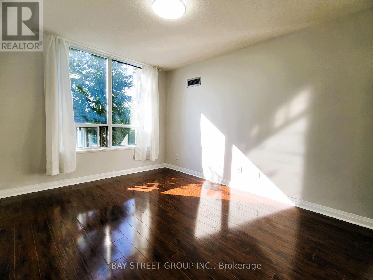
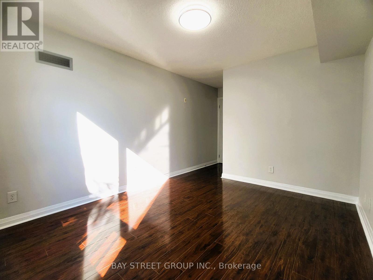
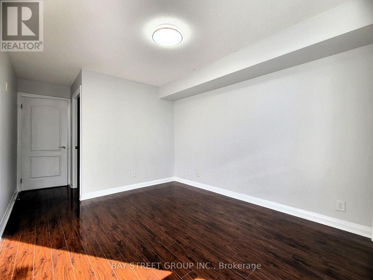
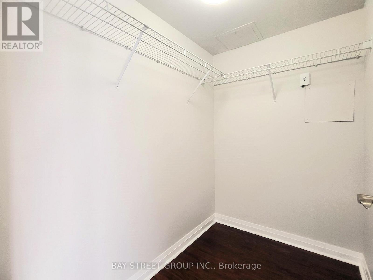
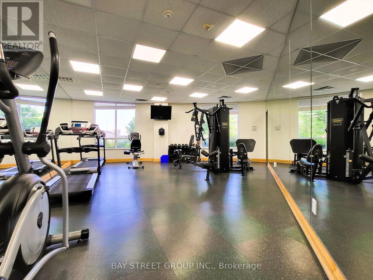
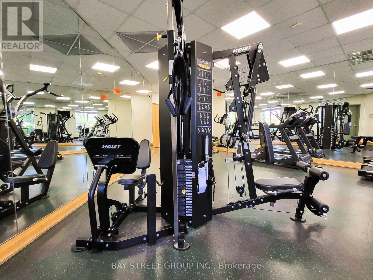
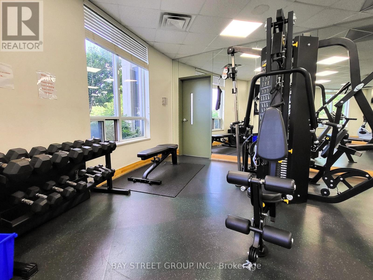
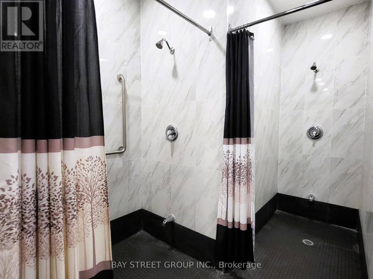
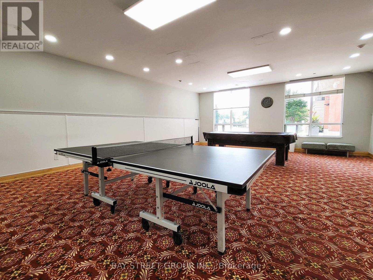
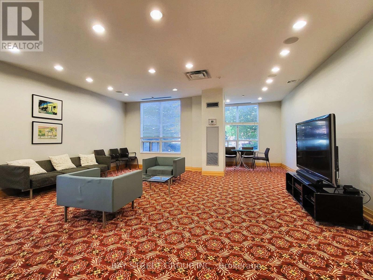
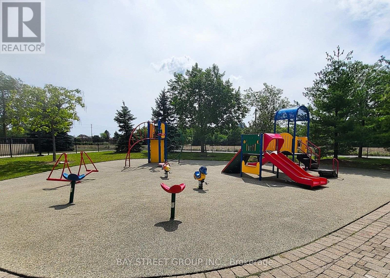
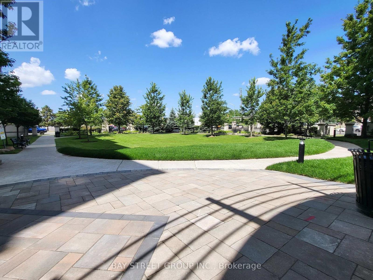
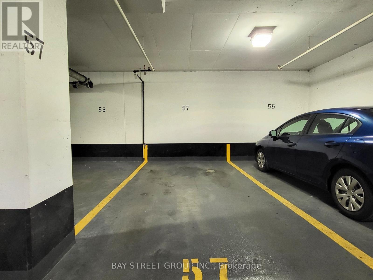
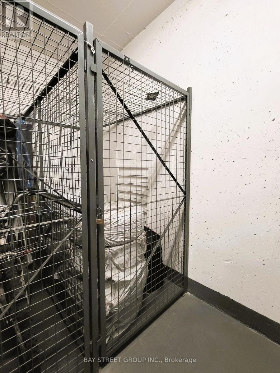
$630.48 MonthlyLocation!!!! Luxury Condo- Casa Del Sol With Beautiful Sun-Filled Unit Located At The Corner Of Kennedy & Denison, Spacious 2 Bedroom & 2 Full Baths & Solarium (Can Be Converted Into 3rd Bedroom), Open concept kitchen with with granite countertops, two huge walk-in closet, and A 5-piece ensuite. Amenities including an indoor swimming pool and fully equipped gym. Convenient location!! Steps To Yrt/Ttc Bus, Supermarket, Restaurant, Shops, Banks & Food Court, Mins To 407, Ymca, Pacific Mall. Ideal For New Family Or Senior. One Parking & One Locker. Don't Miss! (id:15069)
Property Details
| MLS® Number | N13698802 |
| Property Type | Single Family |
| Community Name | Milliken Mills East |
| Community Features | Pets Allowed With Restrictions |
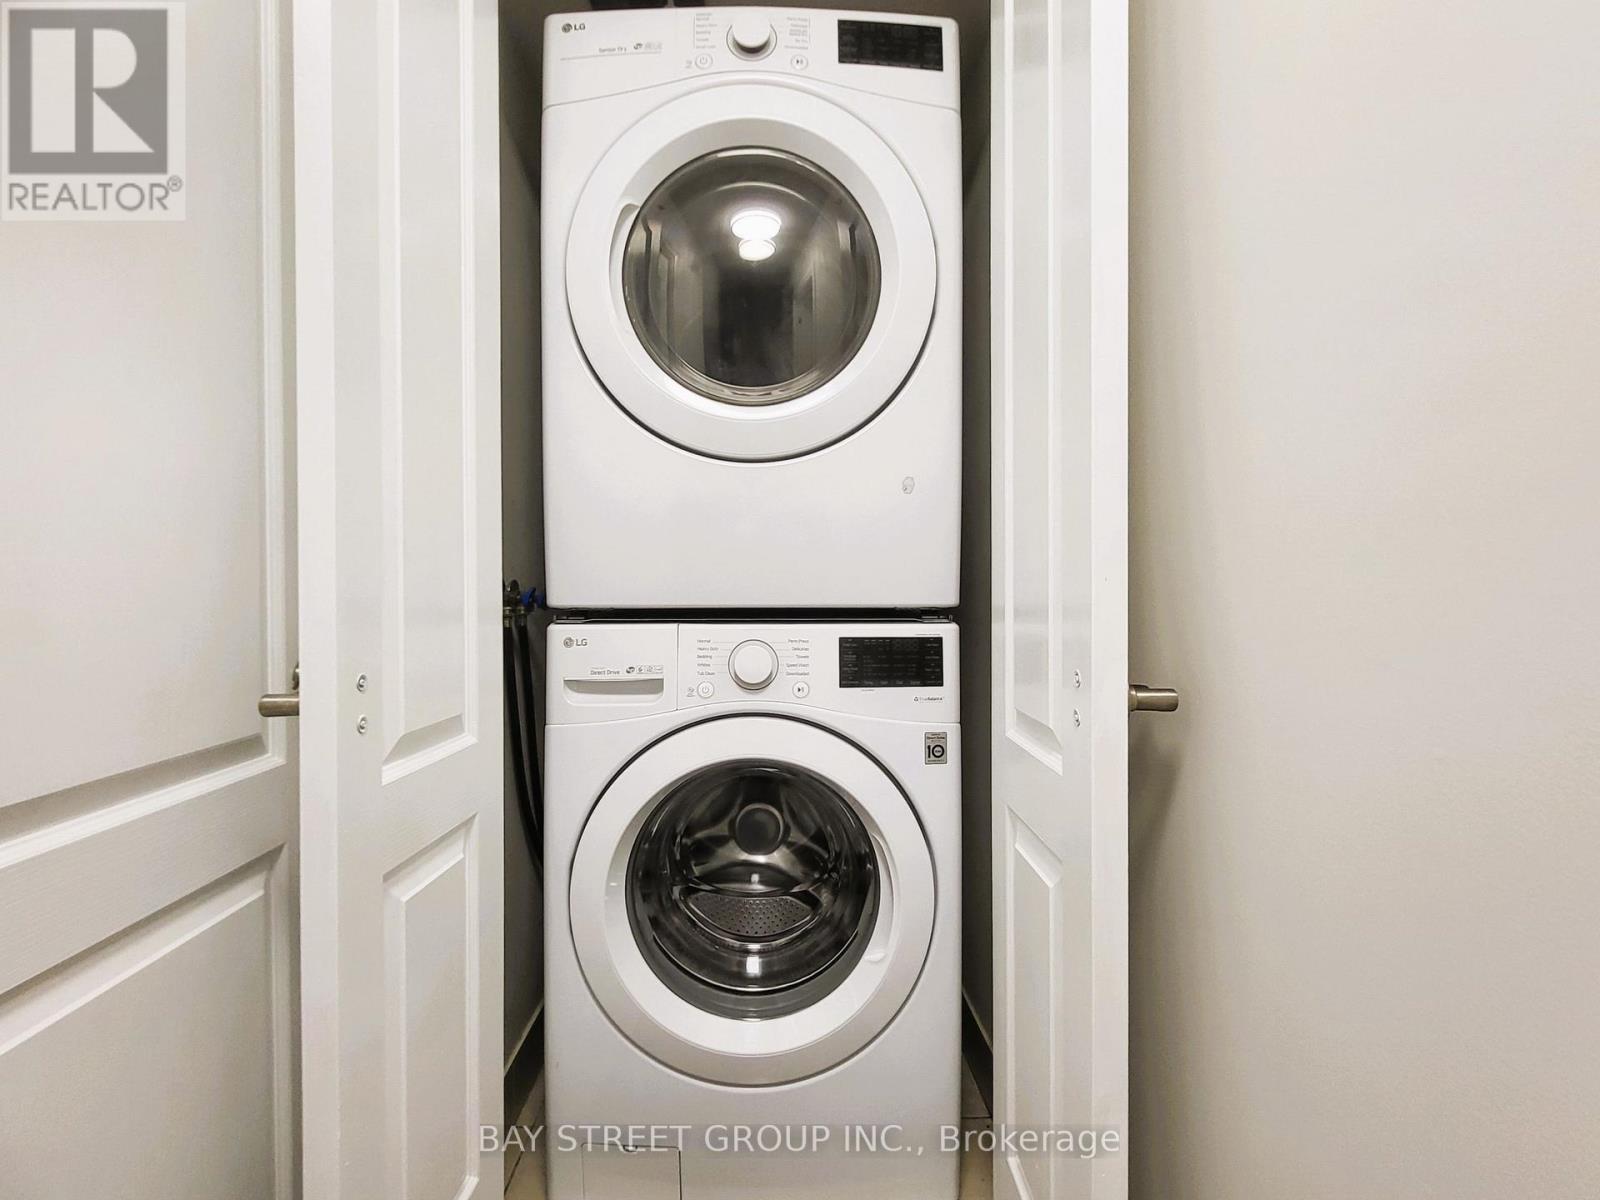
| Features | Balcony, Carpet Free, In Suite Laundry |
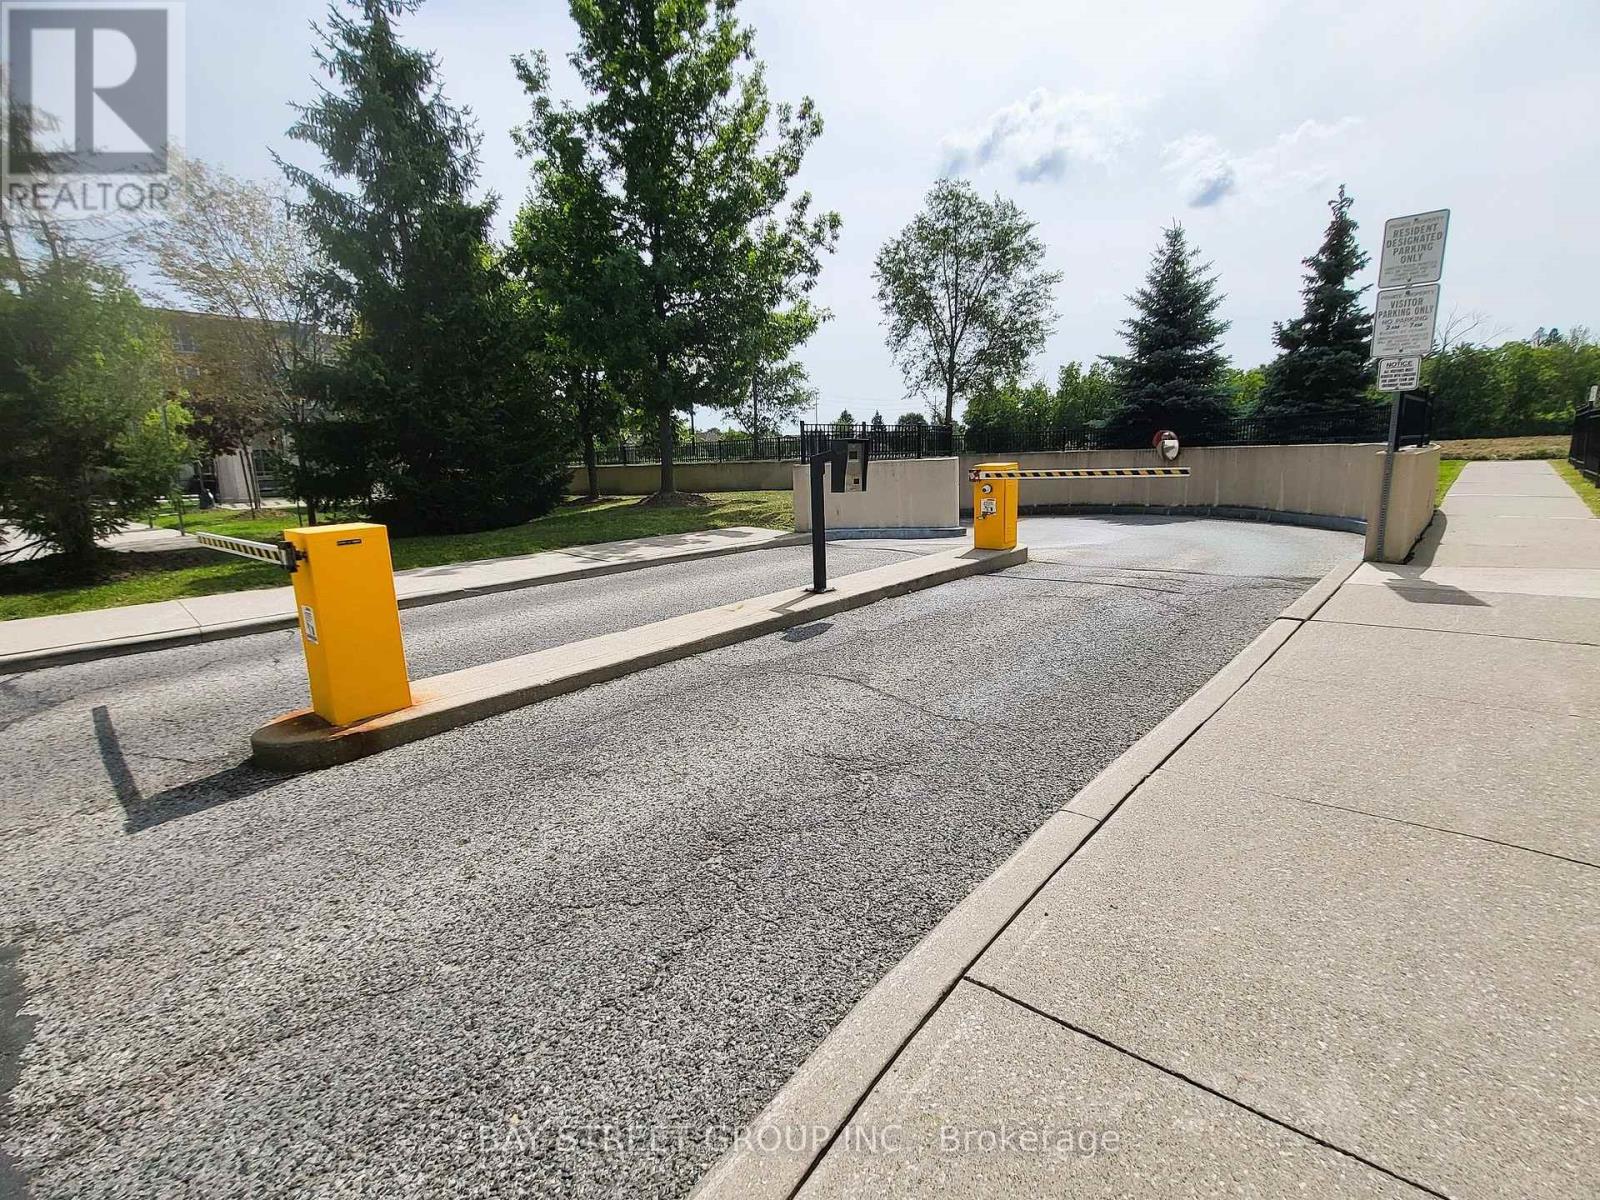
| Parking Space Total | 1 |
| Pool Type | Indoor Pool |
Building
| Bathroom Total | 2 |
| Bedrooms Above Ground | 2 |
| Bedrooms Below Ground | 1 |
| Bedrooms Total | 3 |
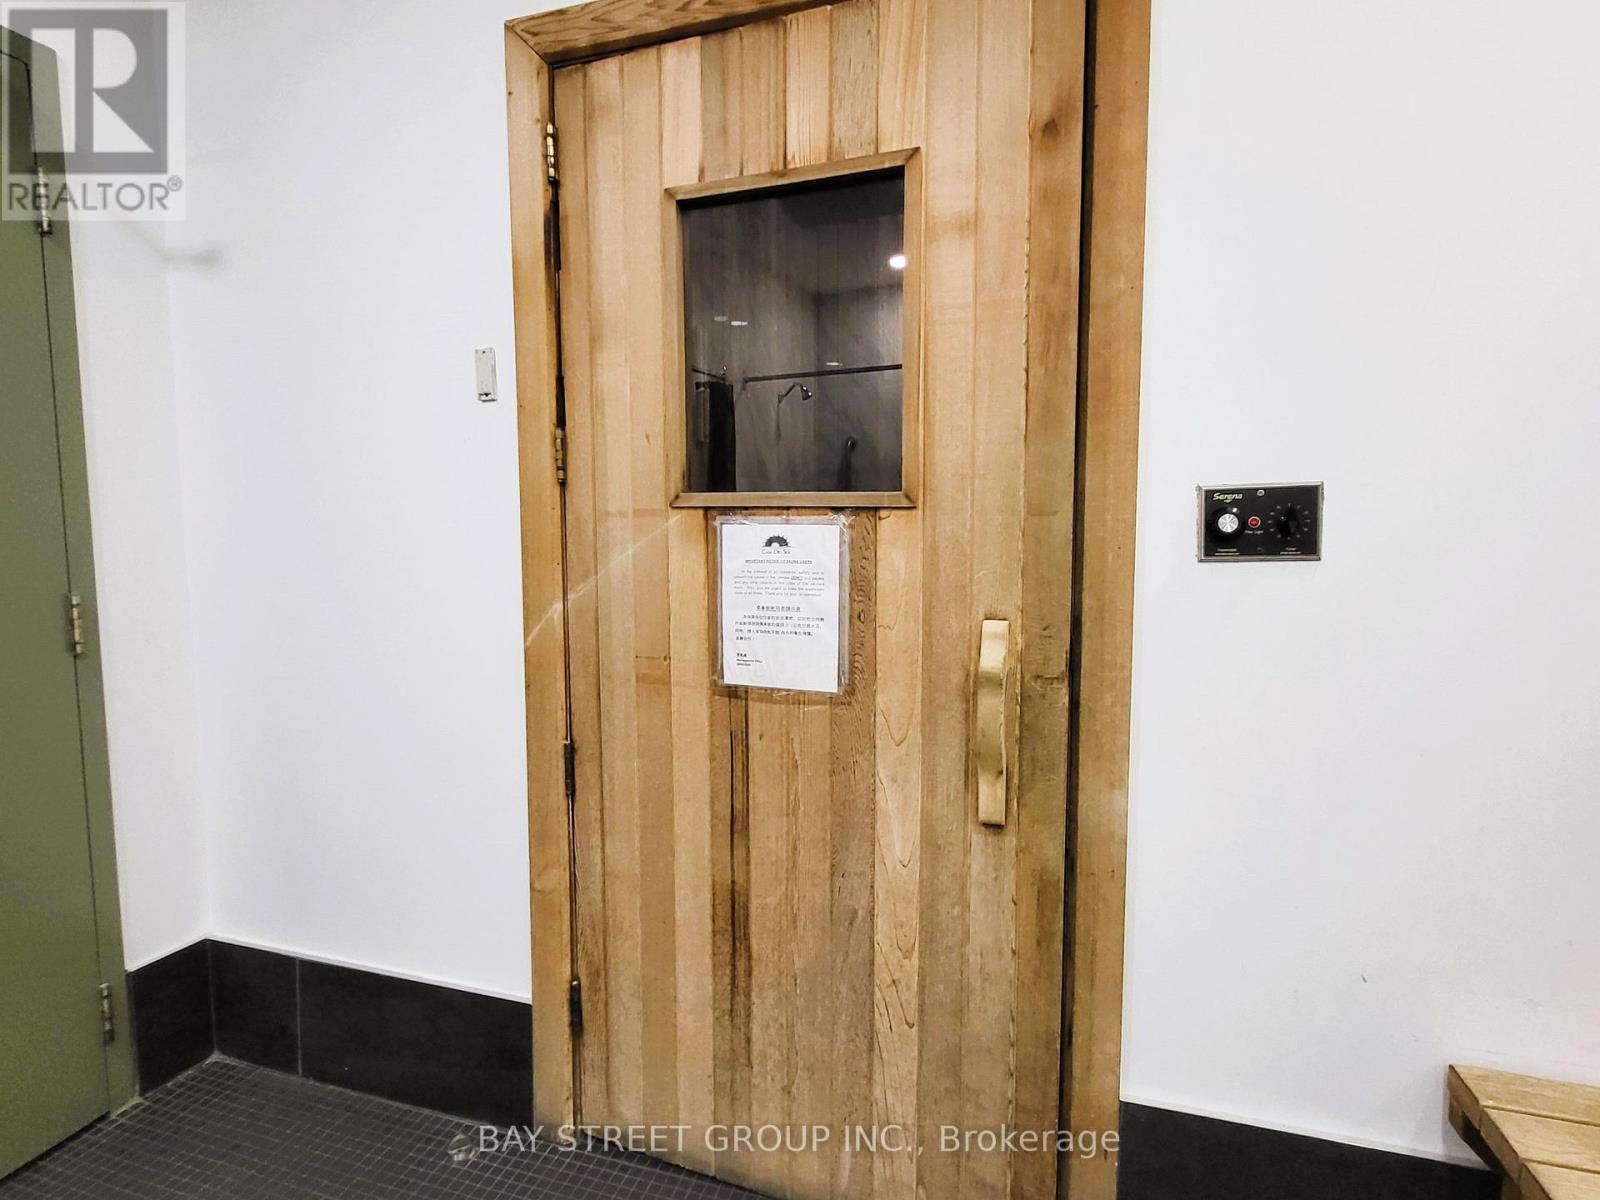
| Amenities | Exercise Centre, Recreation Centre, Party Room, Sauna, Visitor Parking, Storage - Locker, Security/concierge |
| Appliances | Dishwasher, Dryer, Hood Fan, Stove, Washer, Window Coverings, Refrigerator |
| Basement Type | None |
| Cooling Type | Central Air Conditioning |
| Exterior Finish | Brick |
| Fire Protection | Security Guard, Monitored Alarm |
| Flooring Type | Laminate, Ceramic |
| Heating Fuel | Natural Gas |
| Heating Type | Forced Air |
| Size Interior | 900 - 999 Sqft |
| Type | Apartment |
Parking
| Underground | |
| Garage |
Land
| Acreage | No |
Rooms
| Level | Type | Length | Width | Dimensions |
|---|---|---|---|---|
| Ground Level | Living Room | 5.17 m | 3.18 m | 5.17 m x 3.18 m |
| Ground Level | Dining Room | 5.17 m | 3.18 m | 5.17 m x 3.18 m |
| Ground Level | Kitchen | 2.13 m | 1.95 m | 2.13 m x 1.95 m |
| Ground Level | Primary Bedroom | 4.71 m | 3.05 m | 4.71 m x 3.05 m |
| Ground Level | Bedroom 2 | 4.06 m | 3.03 m | 4.06 m x 3.03 m |
| Ground Level | Solarium | 2.89 m | 1.82 m | 2.89 m x 1.82 m |
Contact Us
Contact us for more information

This REALTOR.ca listing content is owned and licensed by REALTOR® members of The Canadian Real Estate Association
The trademarks REALTOR®, REALTORS®, and the REALTOR® logo are controlled by The Canadian Real Estate Association (CREA) and identify real estate professionals who are members of CREA. The trademarks MLS®, Multiple Listing Service® and the associated logos are owned by The Canadian Real Estate Association (CREA) and identify the quality of services provided by real estate professionals who are members of CREA. The trademark DDF® is owned by The Canadian Real Estate Association (CREA) and identifies CREA's Data Distribution Facility (DDF®)
August 21 2026 04:56:54
Toronto Regional Real Estate Board
Bay Street Group Inc.