
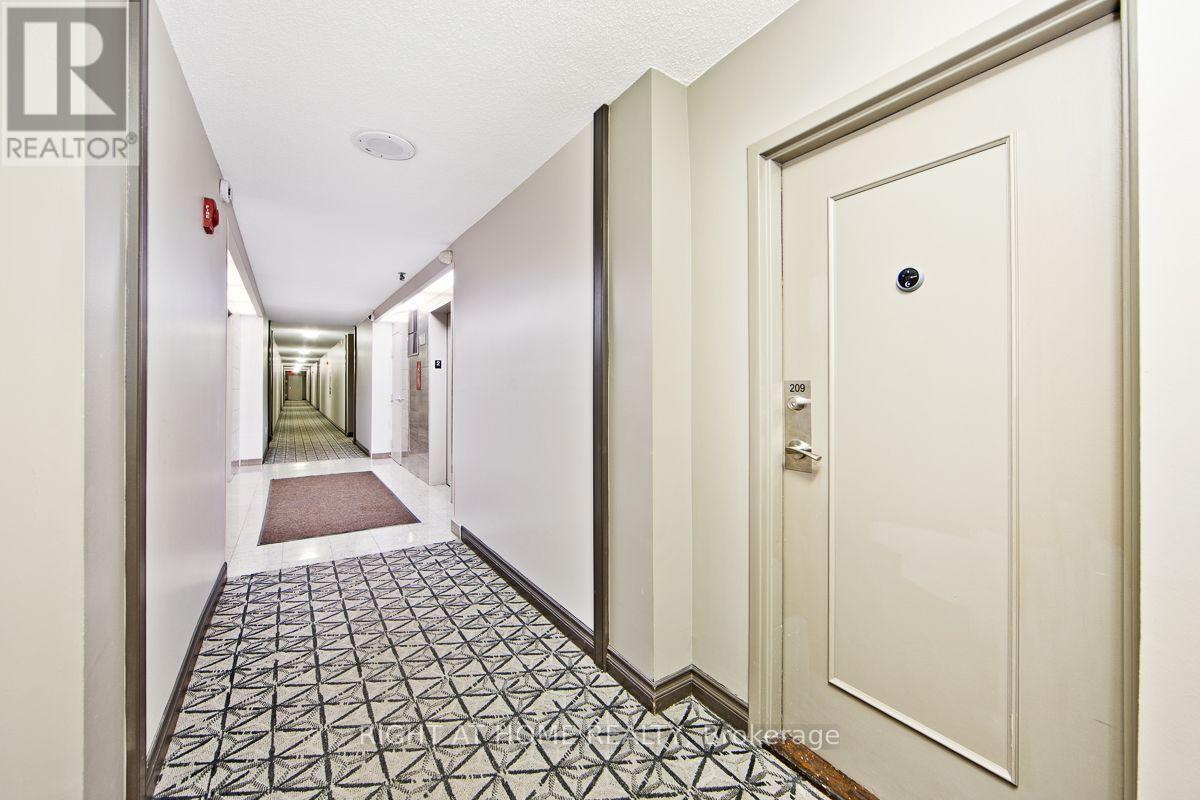
209 - 2050 Bridletowne Circle Toronto, Ontario M1W 2V5

3 Bedroom
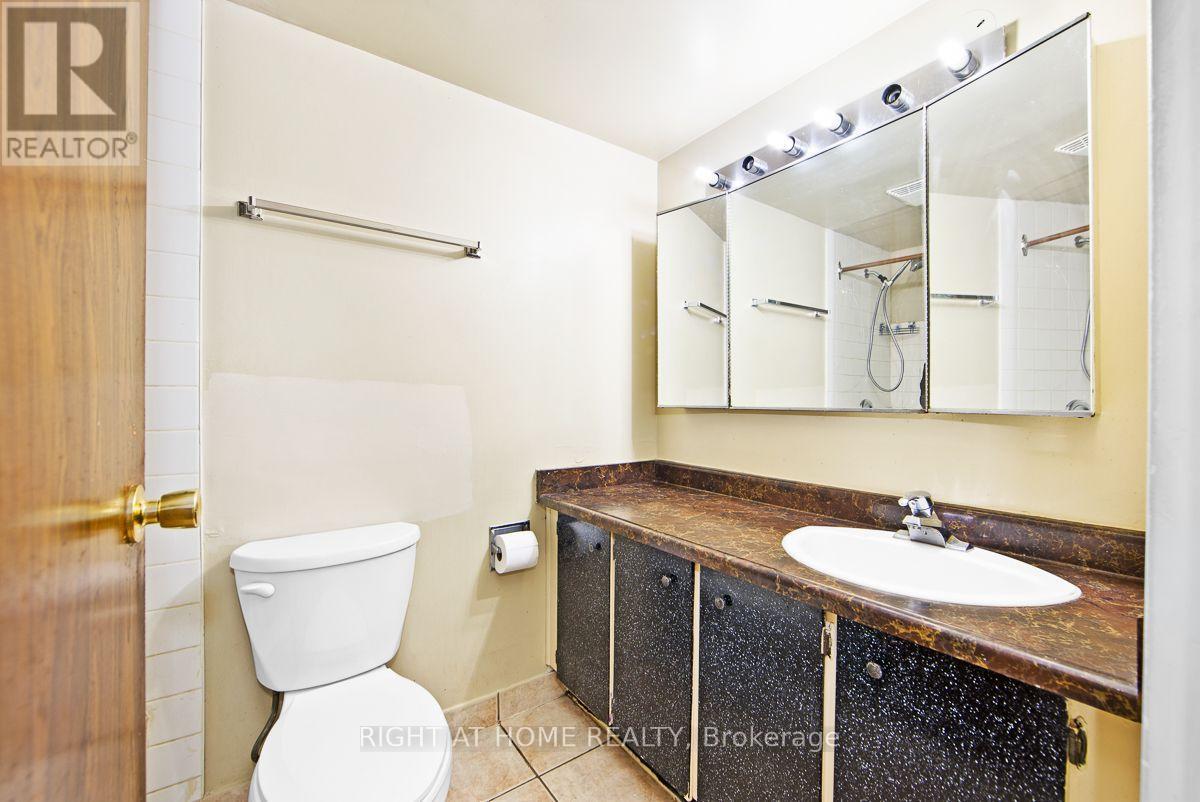
2 Bathroom
1,400 - 1,599 sqft
Baseboard Heaters
$450,000Maintenance, Heat, Water, Common Area Maintenance, Cable TV, Insurance, Parking
$1,016.66 Monthly
Maintenance, Heat, Water, Common Area Maintenance, Cable TV, Insurance, Parking
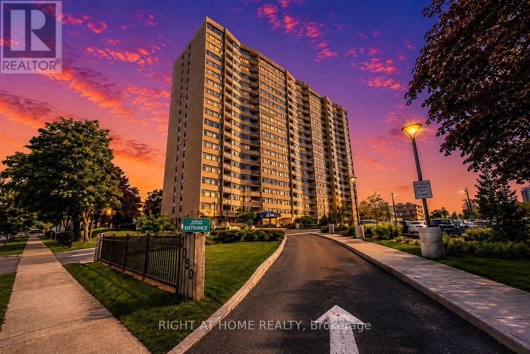
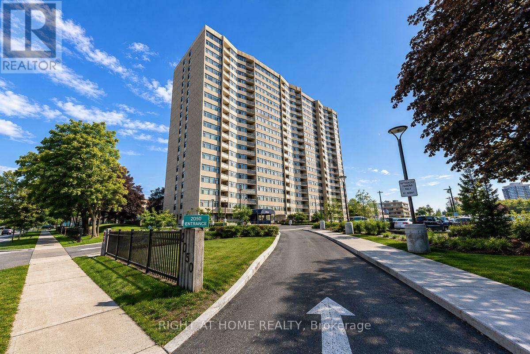
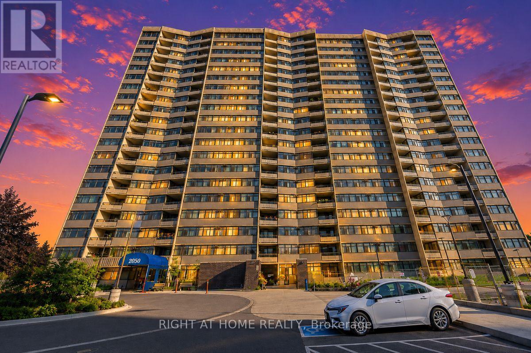
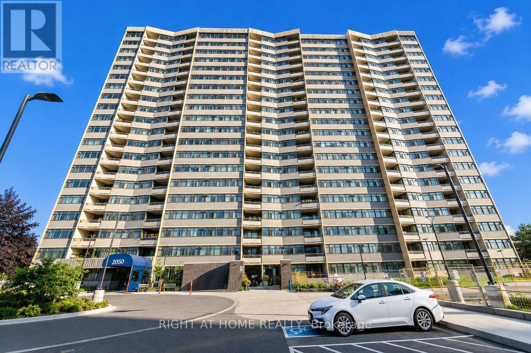
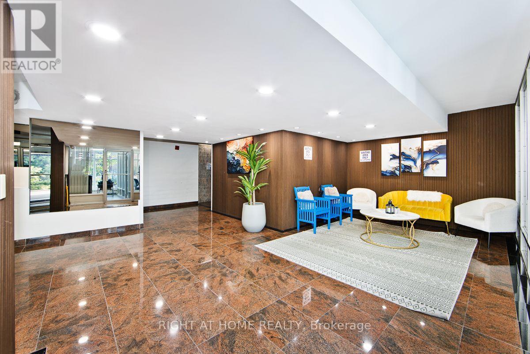
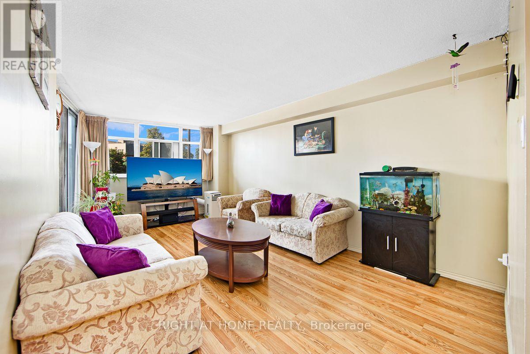
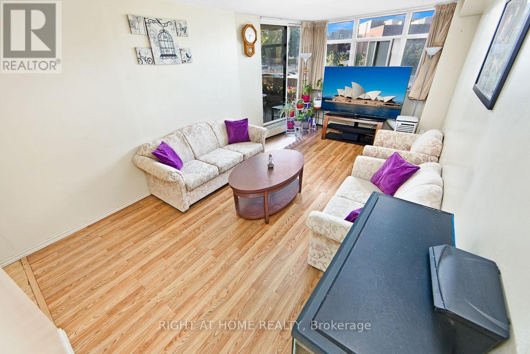
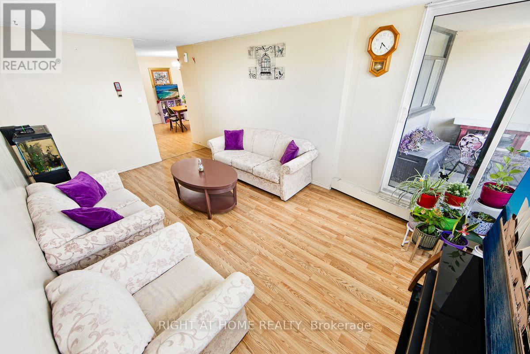
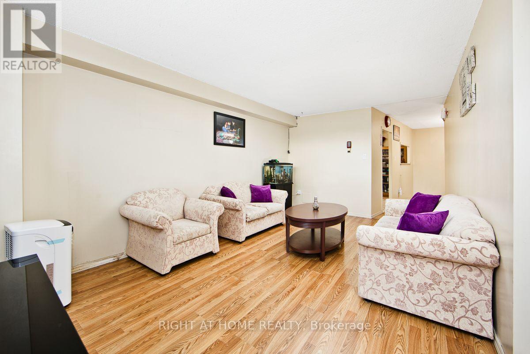

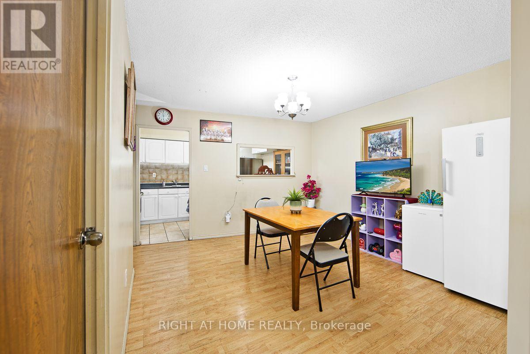
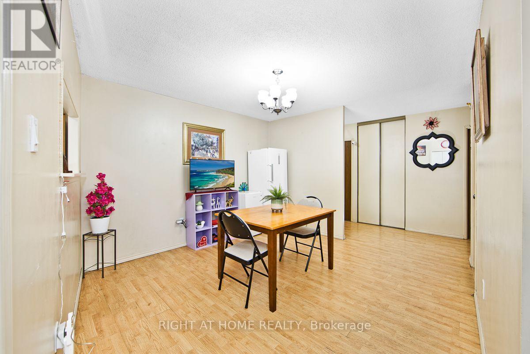
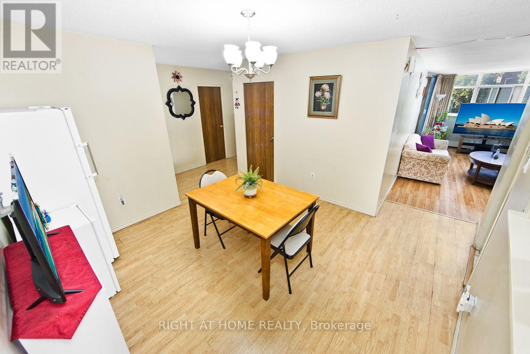
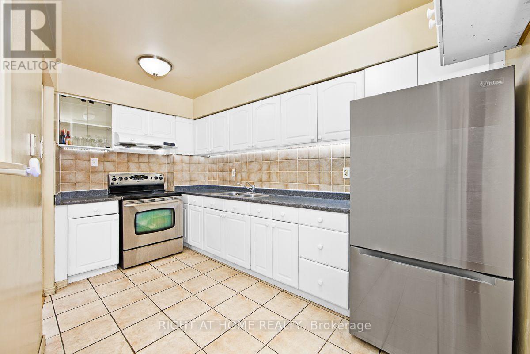
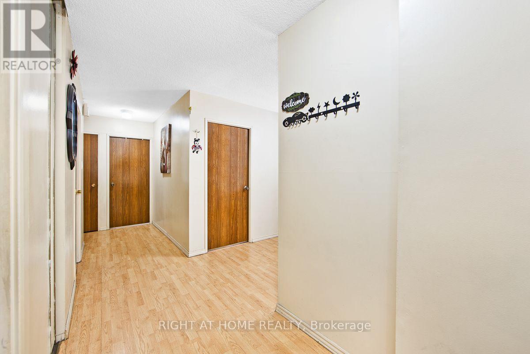
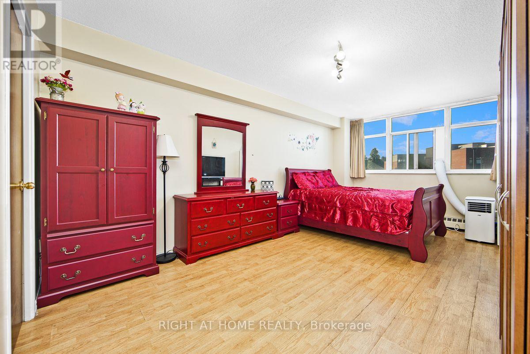
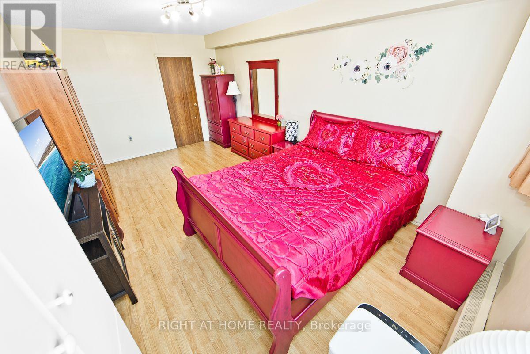
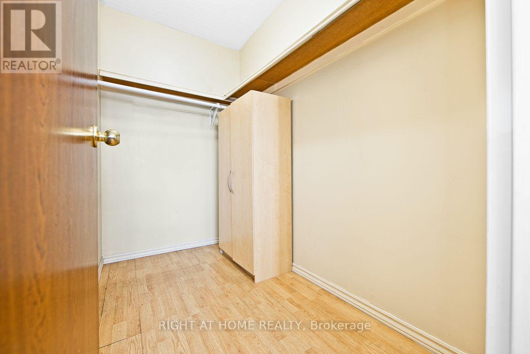
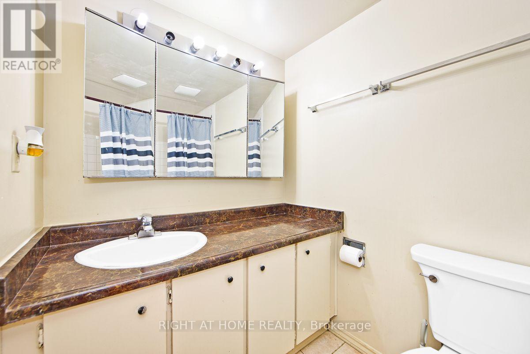
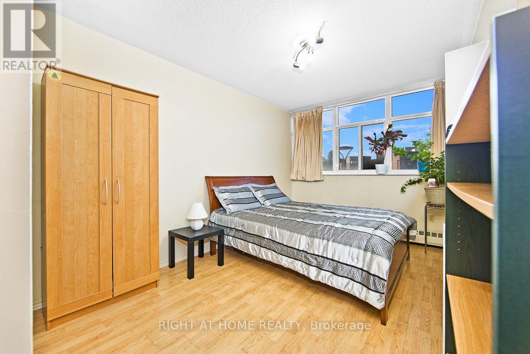
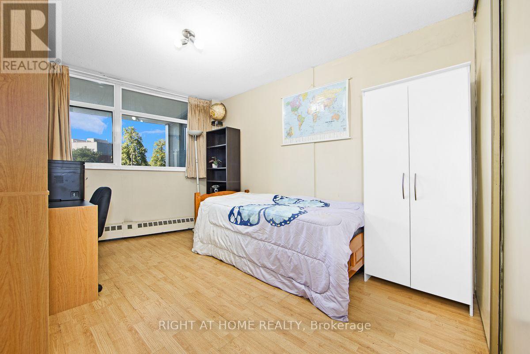
$1,016.66 Monthly*Stunning, Bright, Very Spacious, Near 1400Sf 3-Bdrm 2-Wr Unit at the Prime Location. Laminate Floor Throughout. North Exposure W/Tons Of Natural Light.Master Bedroom With Walk-In Closet And 4Pc Ensuite.Large Unit With Spacious Closet And B/I Shelves. Building with Pool Table, Game Room, Table Tennis, Gym, Party Hall, Night Security. 24-hour public transit at doorstep, minutes to Bridletowne Mall, Minutes To Hwy401/404, Banks, restaurants, Worship Places, schools, school bus, library, parks, grocery stores and more (id:15069)
Property Details
| MLS® Number | E13642566 |
| Property Type | Single Family |
| Community Name | L'Amoreaux |
| Community Features | Pets Allowed With Restrictions |
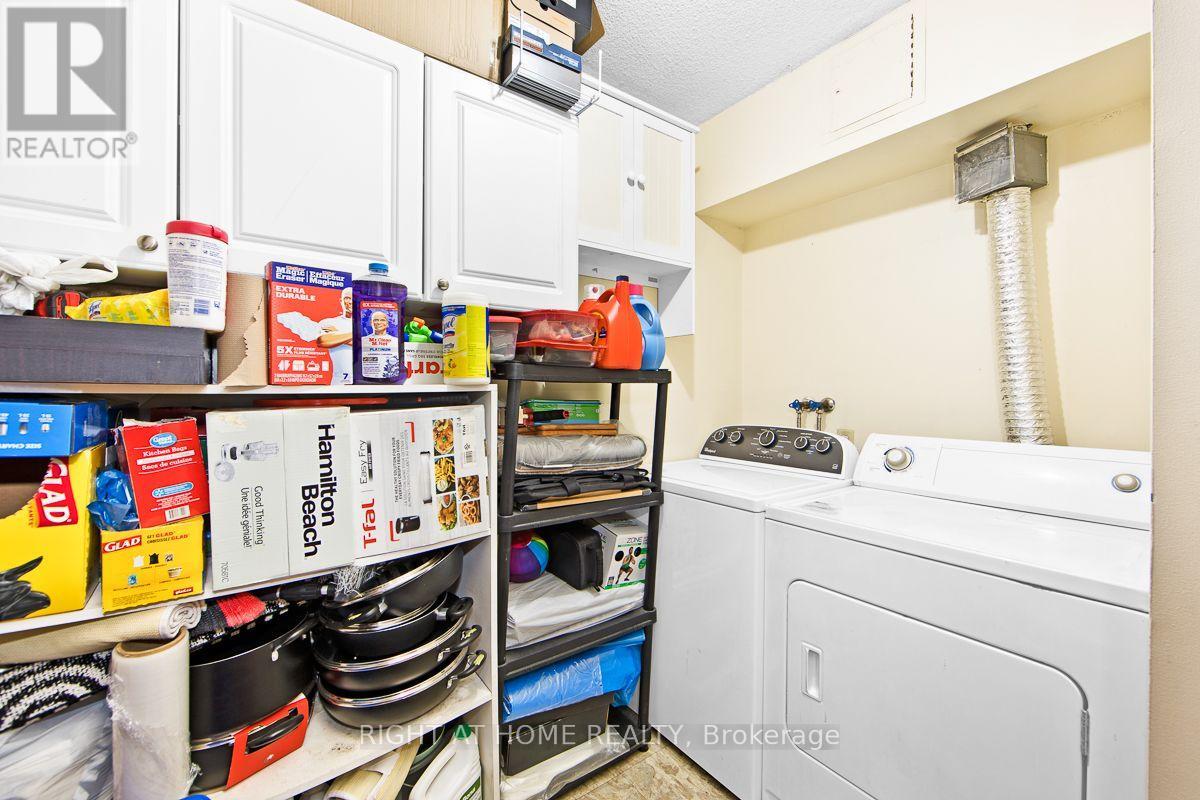
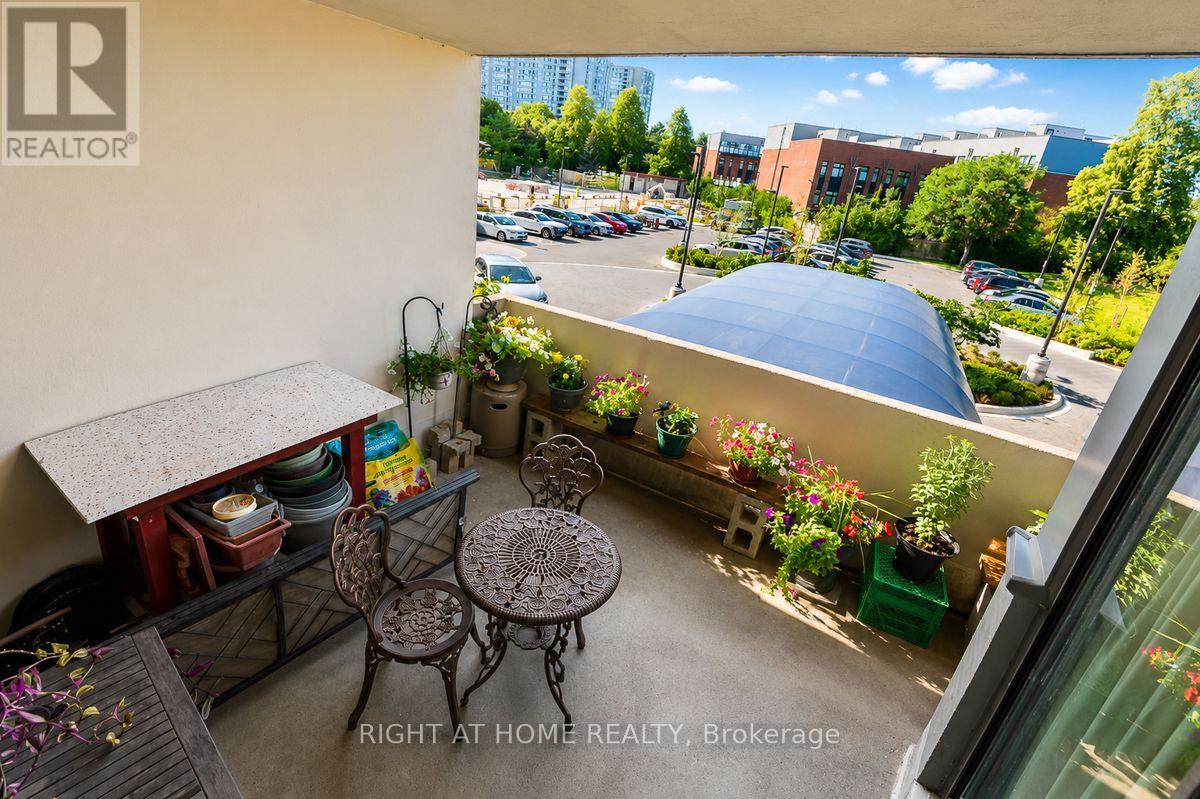
| Features | Balcony, In Suite Laundry |
| Parking Space Total | 1 |
Building
| Bathroom Total | 2 |
| Bedrooms Above Ground | 3 |
| Bedrooms Total | 3 |
| Appliances | Dryer, Stove, Washer, Refrigerator |
| Basement Type | None |
| Exterior Finish | Brick |
| Flooring Type | Laminate, Tile |
| Heating Fuel | Electric |
| Heating Type | Baseboard Heaters |
| Size Interior | 1,400 - 1,599 Sqft |
| Type | Apartment |
Parking
| Underground | |
| Garage |
Land
| Acreage | No |
Rooms
| Level | Type | Length | Width | Dimensions |
|---|---|---|---|---|
| Main Level | Living Room | 5.84 m | 3.32 m | 5.84 m x 3.32 m |
| Main Level | Dining Room | 3.72 m | 3.83 m | 3.72 m x 3.83 m |
| Main Level | Kitchen | 5.71 m | 0.56 m | 5.71 m x 0.56 m |
| Main Level | Primary Bedroom | 5.71 m | 3.3 m | 5.71 m x 3.3 m |
| Main Level | Bedroom 2 | 4.01 m | 2.87 m | 4.01 m x 2.87 m |
| Main Level | Bedroom 3 | 3.97 m | 2.8 m | 3.97 m x 2.8 m |
| Main Level | Storage | 1.83 m | 2.44 m | 1.83 m x 2.44 m |
https://www.realtor.ca/real-estate/30119725/209-2050-bridletowne-circle-toronto-lamoreaux-lamoreaux
Contact Us
Contact us for more information

This REALTOR.ca listing content is owned and licensed by REALTOR® members of The Canadian Real Estate Association
The trademarks REALTOR®, REALTORS®, and the REALTOR® logo are controlled by The Canadian Real Estate Association (CREA) and identify real estate professionals who are members of CREA. The trademarks MLS®, Multiple Listing Service® and the associated logos are owned by The Canadian Real Estate Association (CREA) and identify the quality of services provided by real estate professionals who are members of CREA. The trademark DDF® is owned by The Canadian Real Estate Association (CREA) and identifies CREA's Data Distribution Facility (DDF®)
August 07 2026 04:02:13
Toronto Regional Real Estate Board
Right At Home Realty