
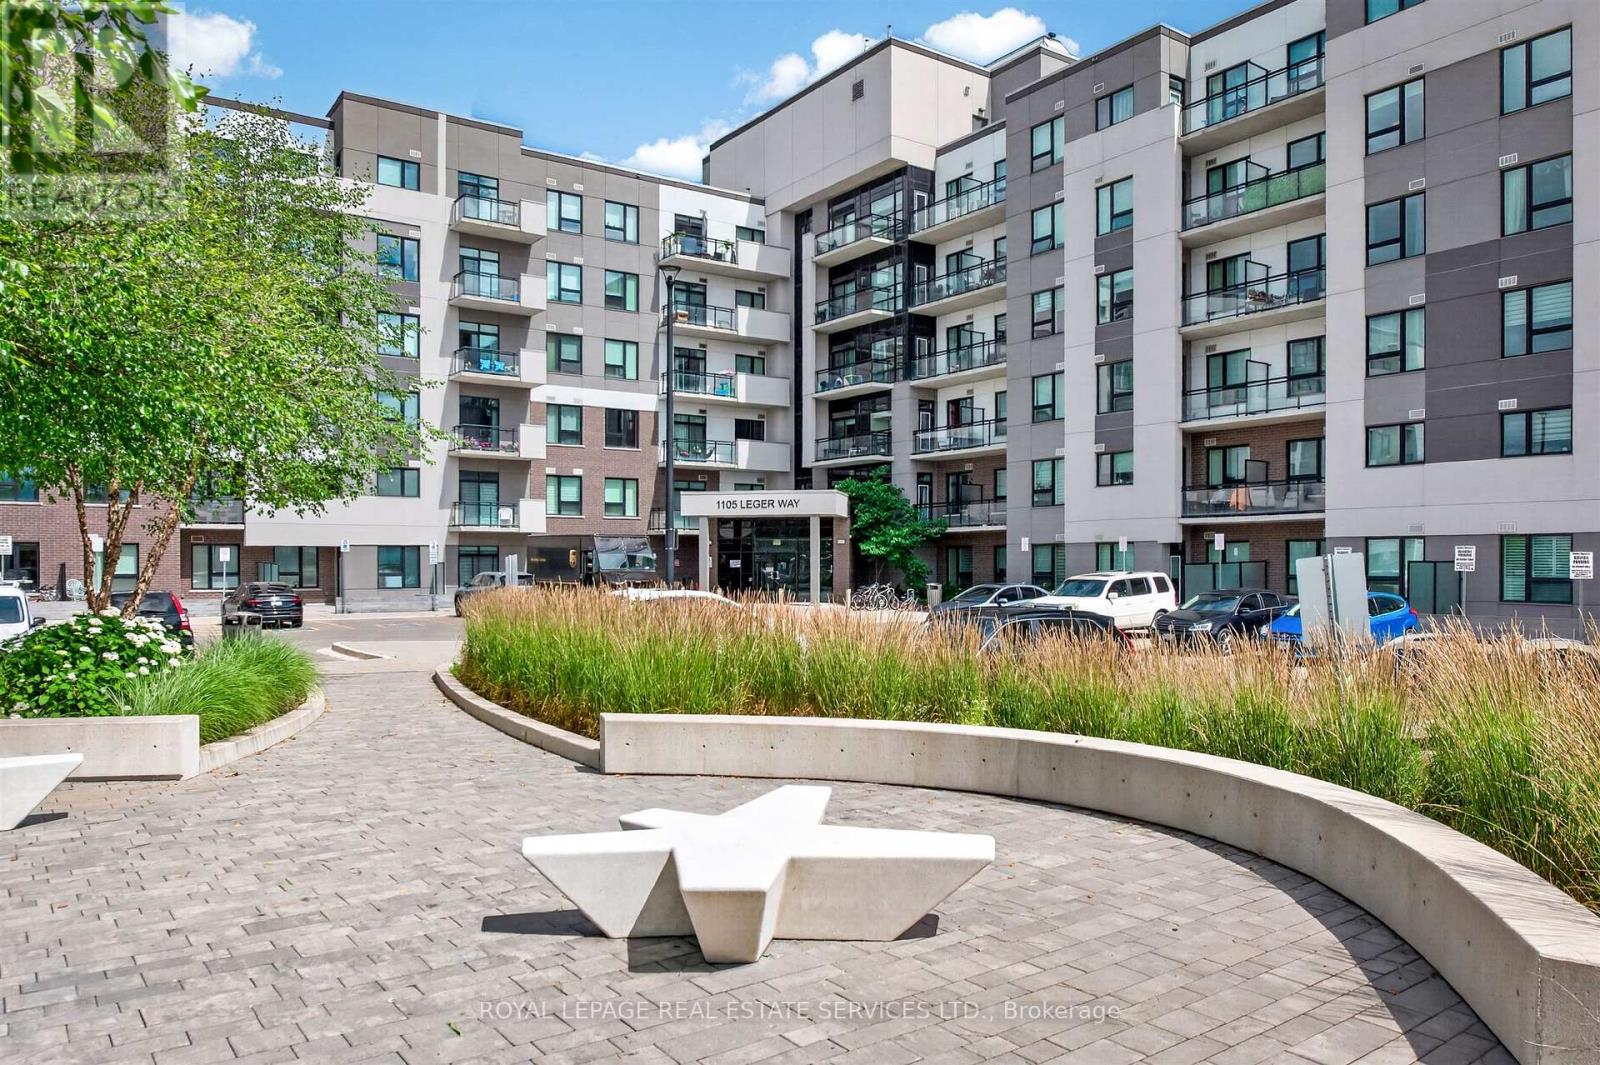
209 - 1105 Leger Way Milton, Ontario L9E 1K7

2 Bedroom
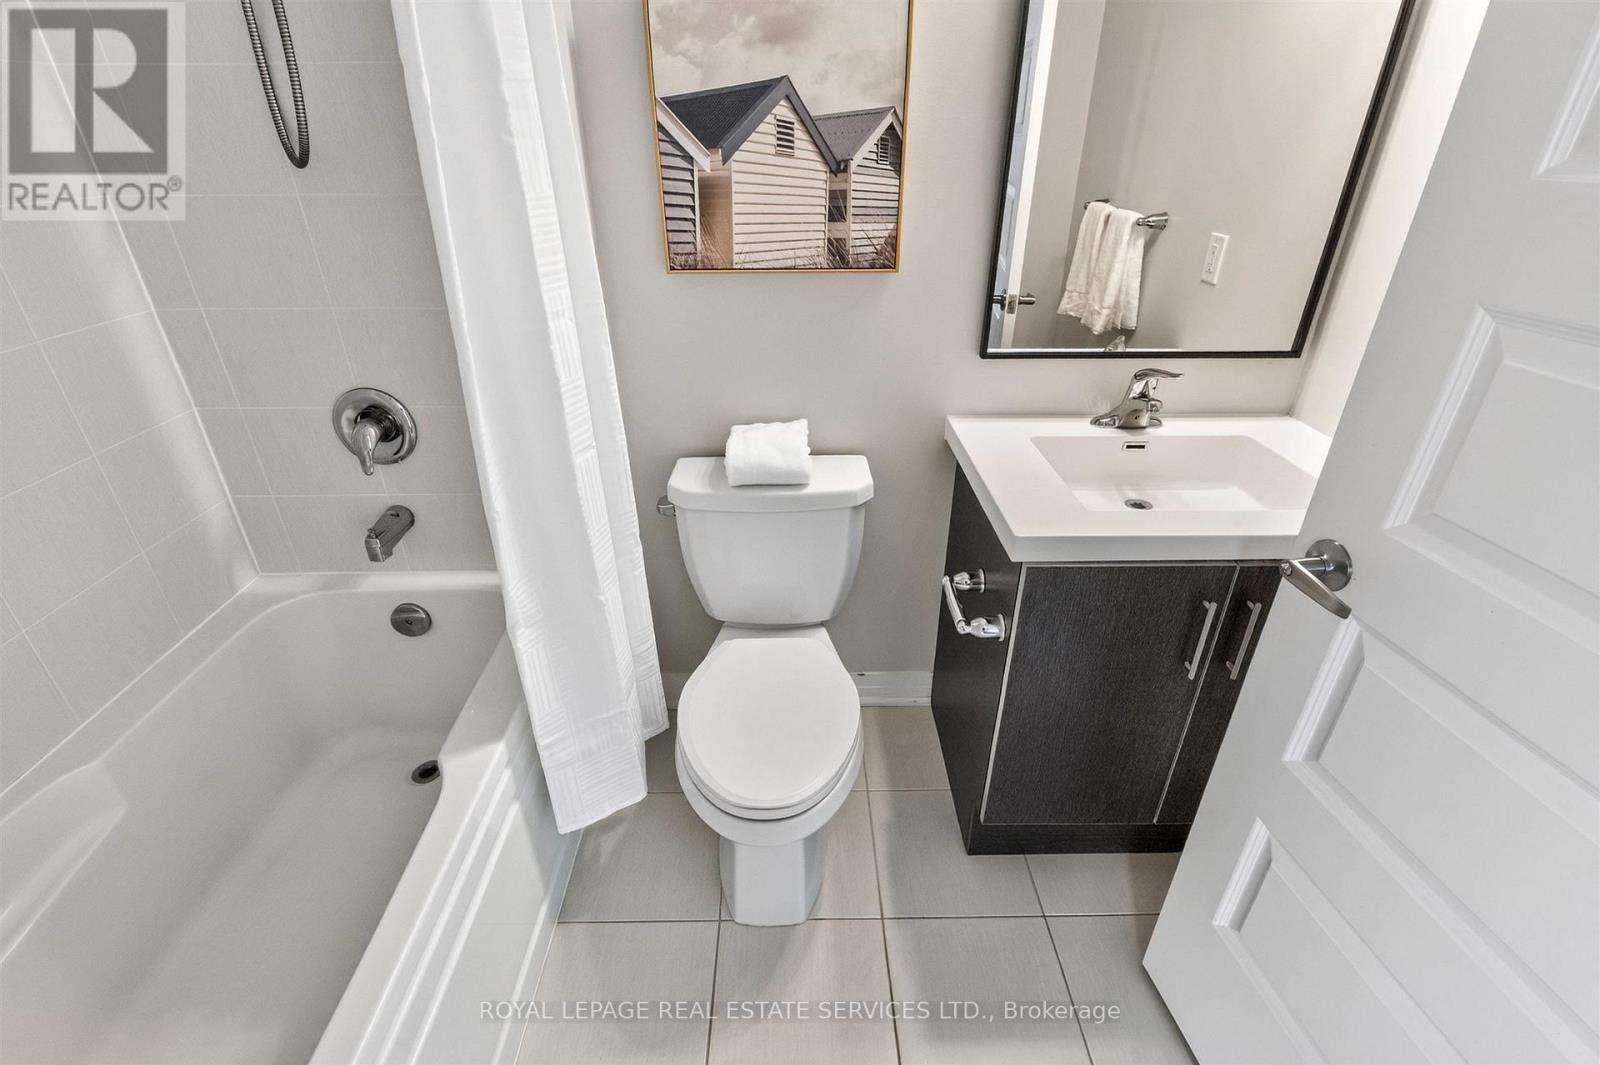
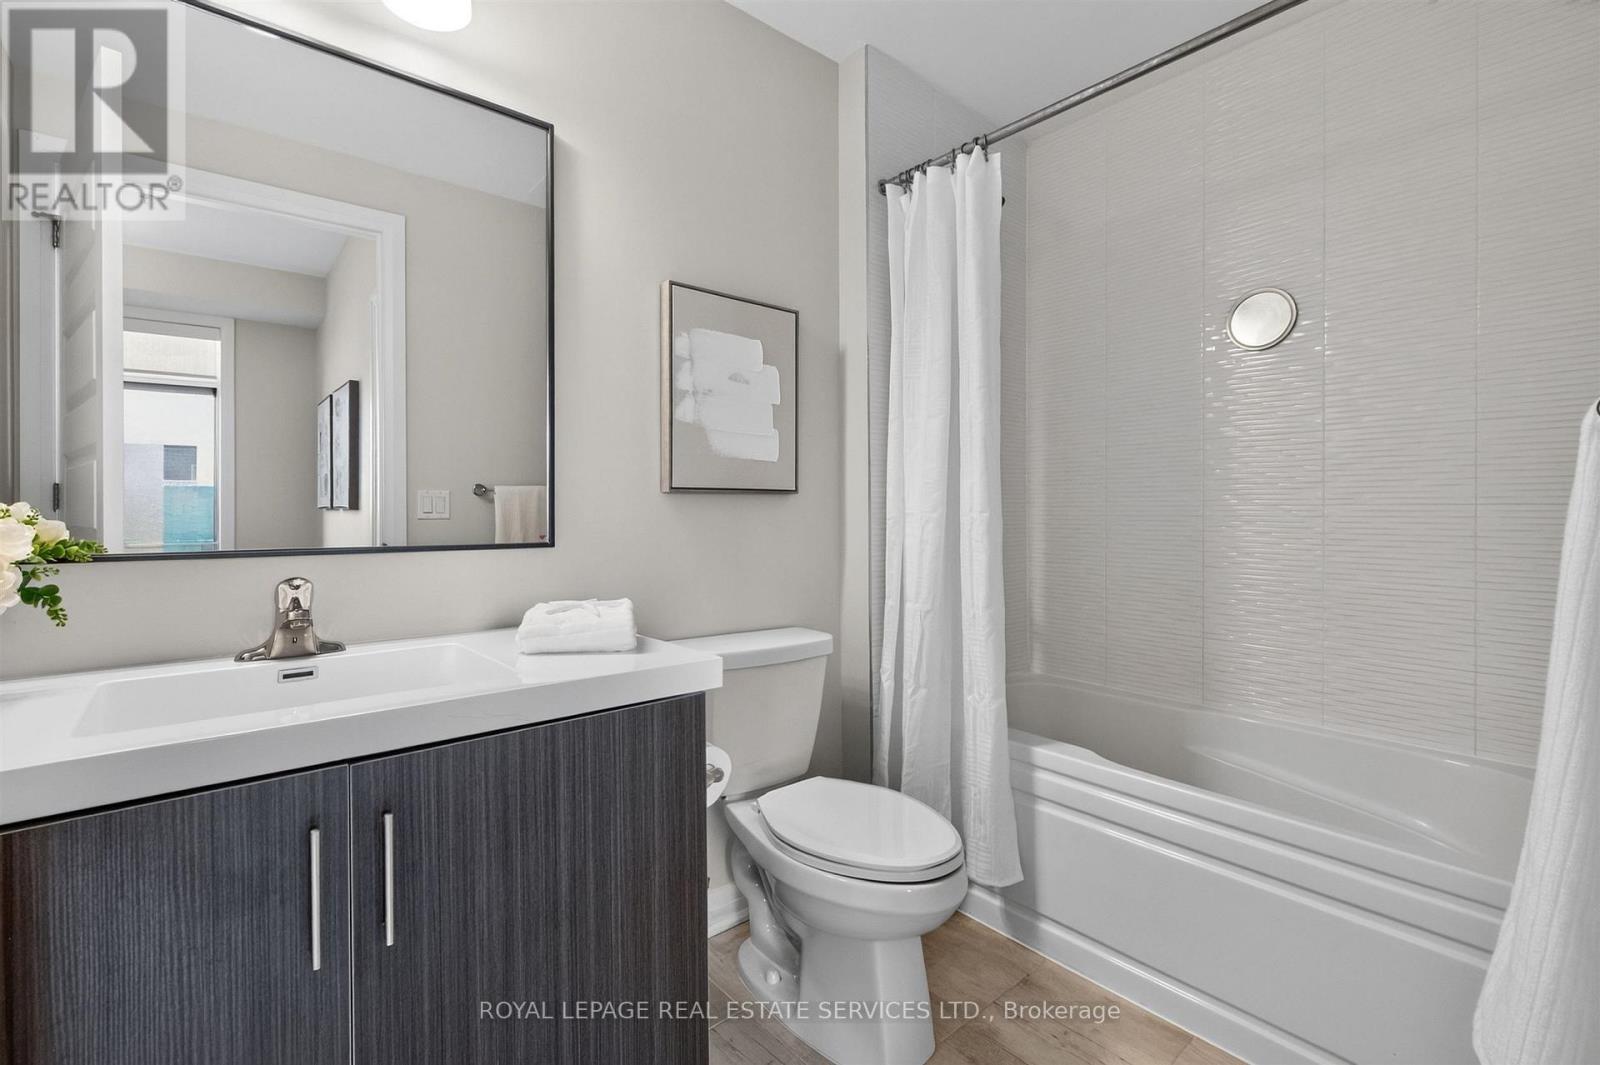
2 Bathroom
900 - 999 sqft
Central Air Conditioning
Forced Air
$539,000Maintenance, Common Area Maintenance, Parking, Insurance
$548.77 Monthly
Maintenance, Common Area Maintenance, Parking, Insurance
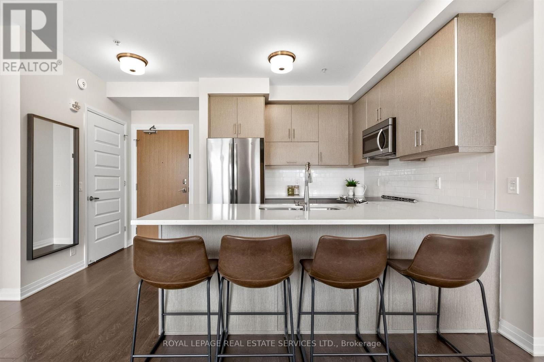
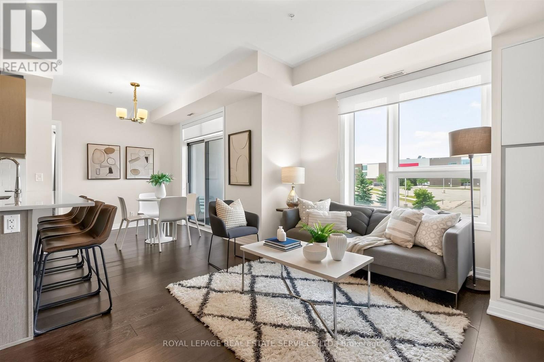
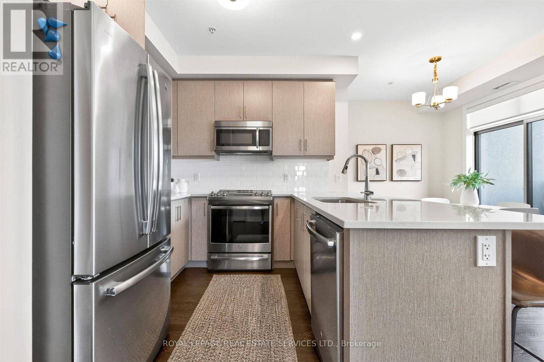
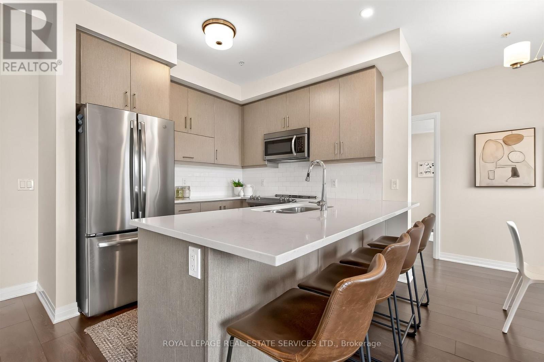
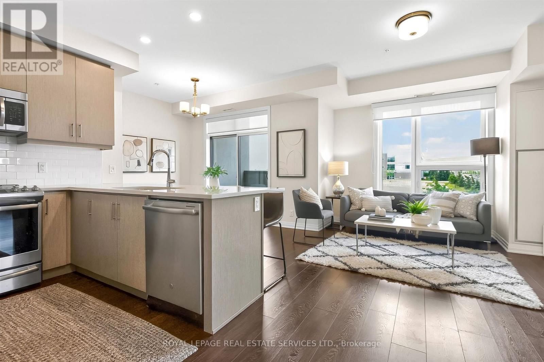
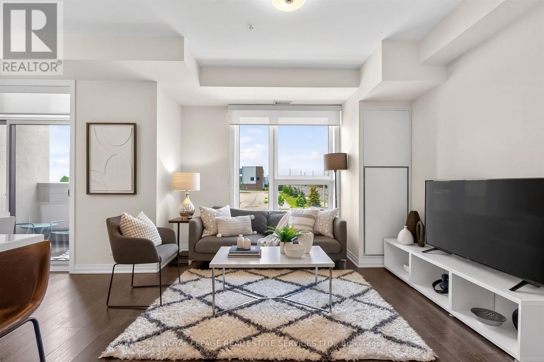
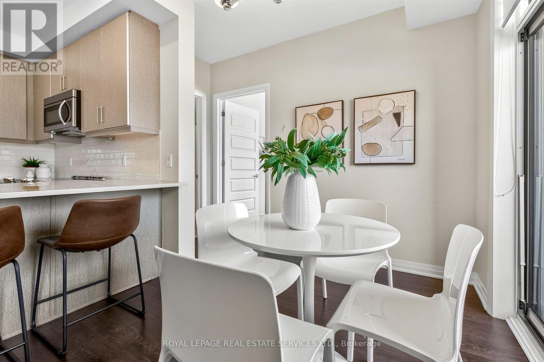
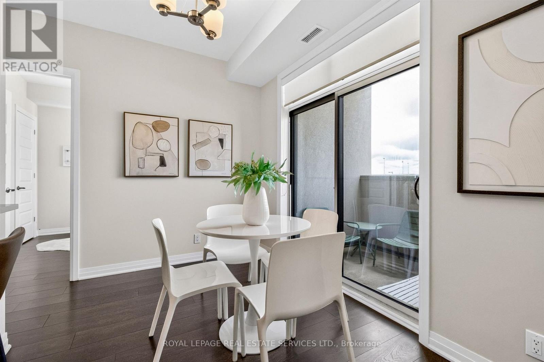
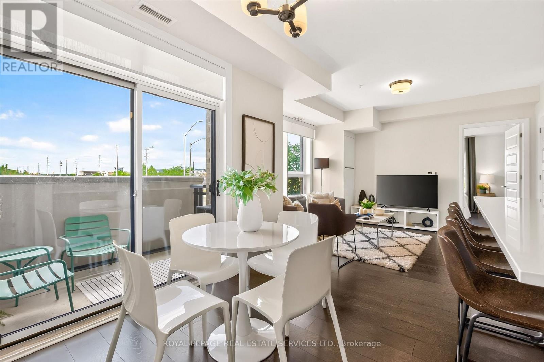
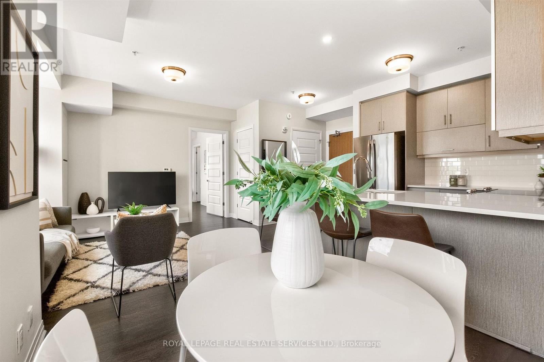
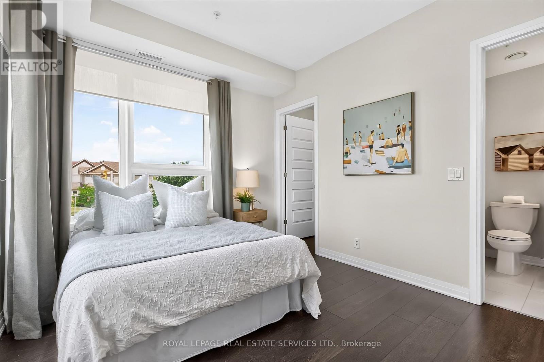
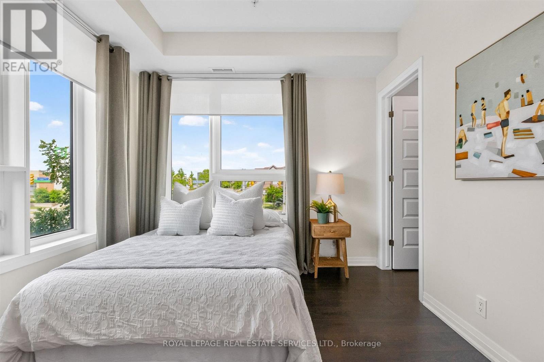
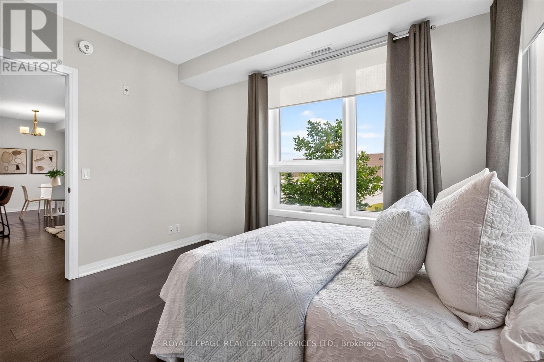
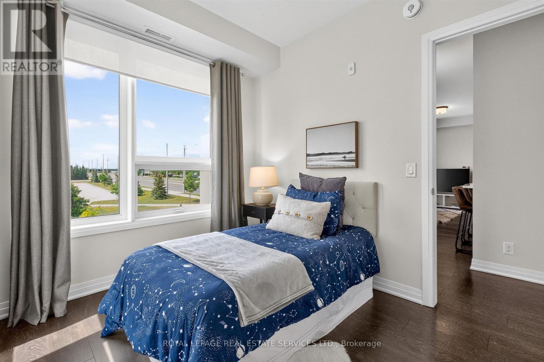
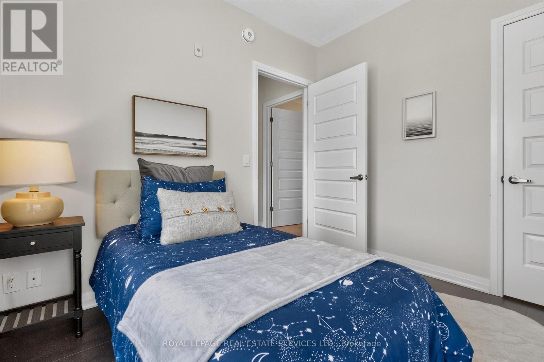
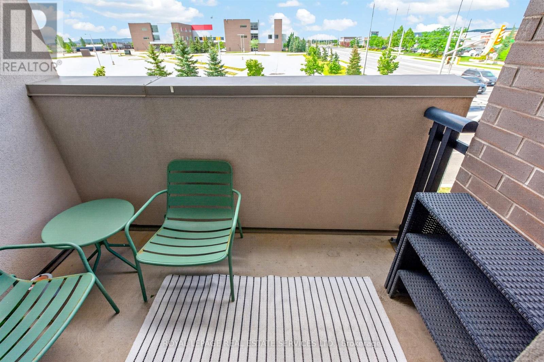
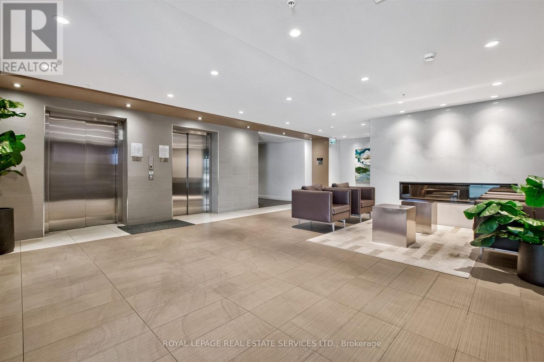
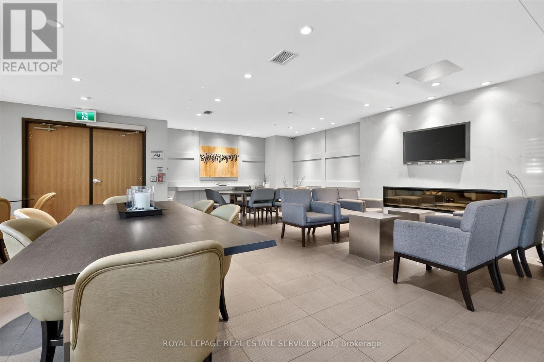
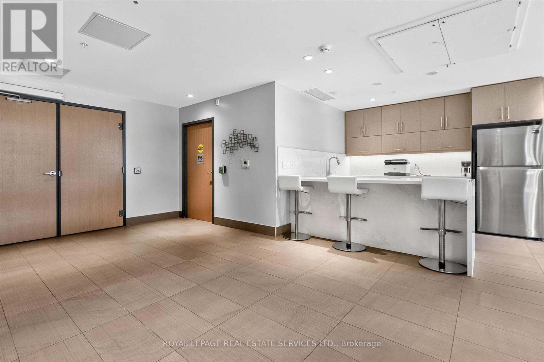
$548.77 MonthlyWelcome to this bright and beautifully appointed 2-bedroom, 2-bathroom corner suite, offering an ideal blend of comfort, style, and functionality. Situated on the 2nd floor, this thoughtfully designed unit boasts an abundant of natural light from its southwest exposure and an open-concept layout that's perfect for everyday living and entertaining.The modern kitchen features quartz counter tops, stainless steel appliances, and ample workspace, flowing seamlessly into the living and dining room with walk-out to spacious sized, private balcony. The generous primary bedroom offers a walk-in closet and a contemporary en-suite. A well separated second bedroom, also complete with a walk-in closet, provides excellent privacy for family members, guests, or a home office.Conveniently located away from the elevators, this suite offers a quieter living experience and includes one underground parking space and a storage locker. Enjoy access to excellent building amenities, including a stylish resident lounge and a spacious party room with a full kitchen and comfortable seating areas for entertaining.Ideally located close to shopping, schools, parks, recreation facilities, public transit, and major highways, this exceptional condo offers the perfect combination of modern living and everyday convenience. (id:15069)
Property Details
| MLS® Number | W13558310 |
| Property Type | Single Family |
| Community Name | 1032 - FO Ford |
| Community Features | Pets Allowed With Restrictions |
| Equipment Type | Water Heater |
| Features | Balcony, Carpet Free |
| Parking Space Total | 1 |
| Rental Equipment Type | Water Heater |
Building
| Bathroom Total | 2 |
| Bedrooms Above Ground | 2 |
| Bedrooms Total | 2 |
| Amenities | Storage - Locker |
| Appliances | Dryer, Microwave, Stove, Washer, Window Coverings, Refrigerator |
| Basement Type | None |
| Cooling Type | Central Air Conditioning |
| Exterior Finish | Brick |
| Flooring Type | Laminate |
| Heating Fuel | Natural Gas |
| Heating Type | Forced Air |
| Size Interior | 900 - 999 Sqft |
| Type | Apartment |
Parking
| Underground | |
| Garage |
Land
| Acreage | No |
Rooms
| Level | Type | Length | Width | Dimensions |
|---|---|---|---|---|
| Main Level | Kitchen | 2.67 m | 2.49 m | 2.67 m x 2.49 m |
| Main Level | Living Room | 3.43 m | 4.22 m | 3.43 m x 4.22 m |
| Main Level | Dining Room | 3.43 m | 2.64 m | 3.43 m x 2.64 m |
| Main Level | Primary Bedroom | 3.66 m | 3.07 m | 3.66 m x 3.07 m |
| Main Level | Bedroom 2 | 2.69 m | 3.23 m | 2.69 m x 3.23 m |
https://www.realtor.ca/real-estate/30027360/209-1105-leger-way-milton-fo-ford-1032-fo-ford
Contact Us
Contact us for more information

This REALTOR.ca listing content is owned and licensed by REALTOR® members of The Canadian Real Estate Association
The trademarks REALTOR®, REALTORS®, and the REALTOR® logo are controlled by The Canadian Real Estate Association (CREA) and identify real estate professionals who are members of CREA. The trademarks MLS®, Multiple Listing Service® and the associated logos are owned by The Canadian Real Estate Association (CREA) and identify the quality of services provided by real estate professionals who are members of CREA. The trademark DDF® is owned by The Canadian Real Estate Association (CREA) and identifies CREA's Data Distribution Facility (DDF®)
July 13 2026 09:37:41
Toronto Regional Real Estate Board
Royal LePage Real Estate Services Ltd.