
208e - 8868 Yonge Street Richmond Hill, Ontario L4C 0T4

2 Bedroom
2 Bathroom
600 - 699 sqft
Central Air Conditioning
Other
$399,000Maintenance, Common Area Maintenance, Parking, Insurance
$690.35 Monthly
Maintenance, Common Area Maintenance, Parking, Insurance
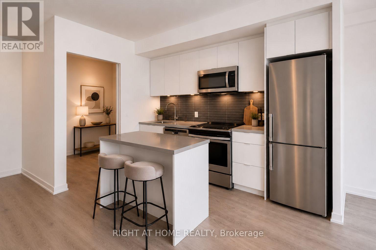
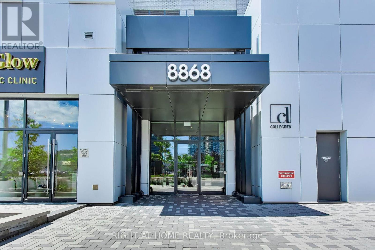
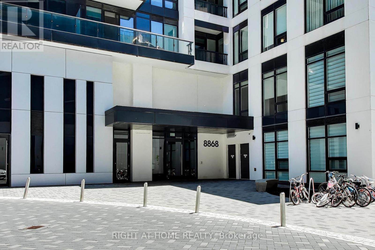
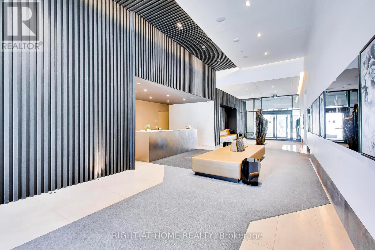
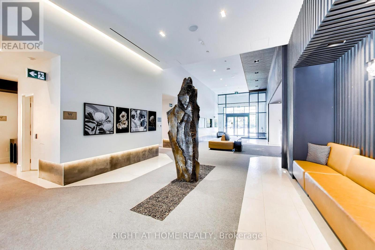
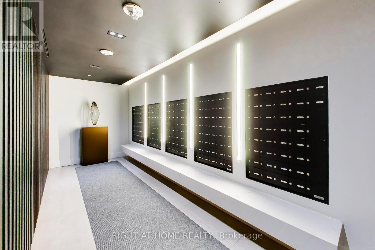
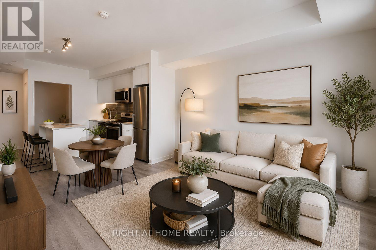
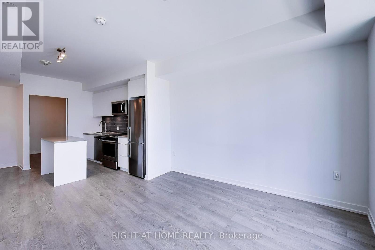
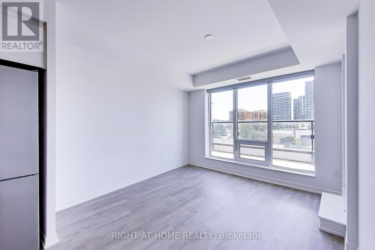
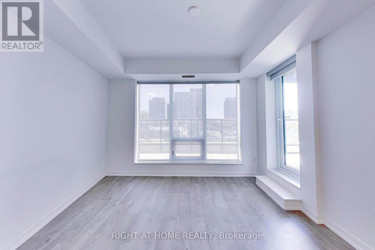
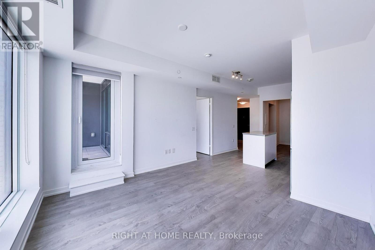
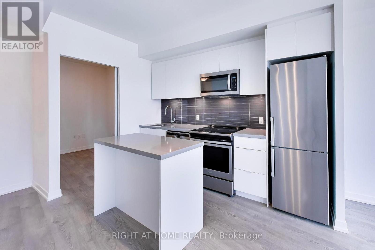
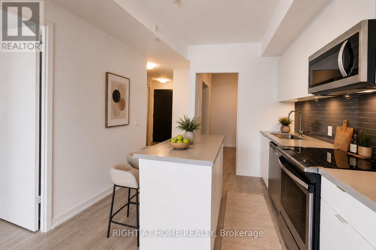
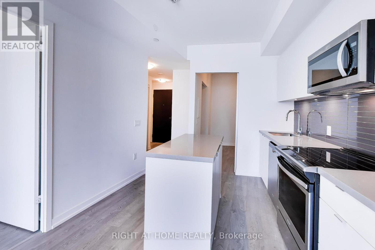
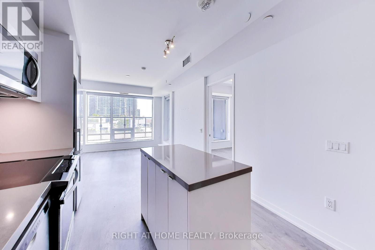
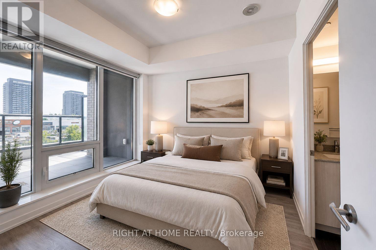
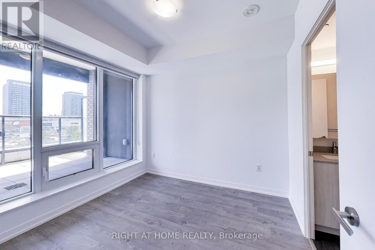
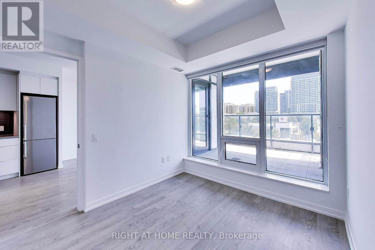
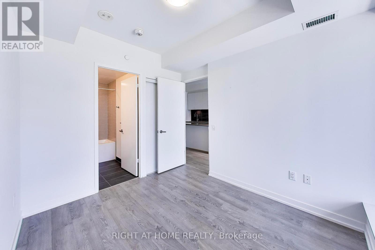
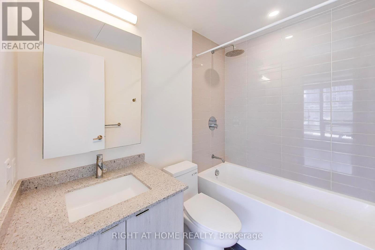
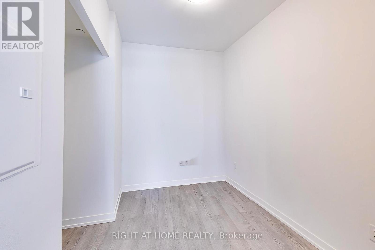
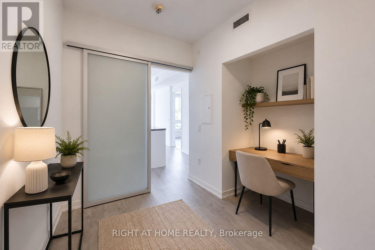
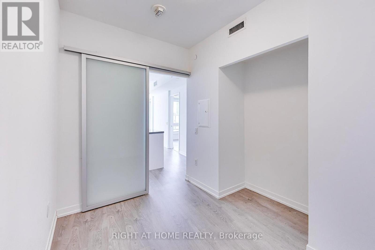
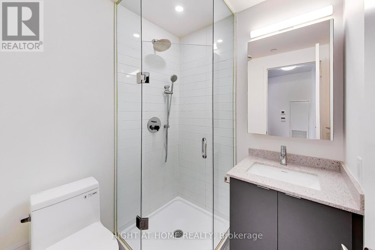
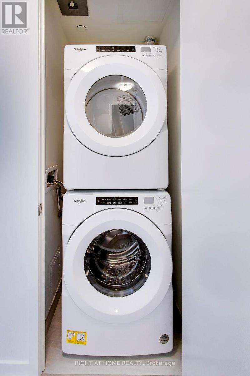
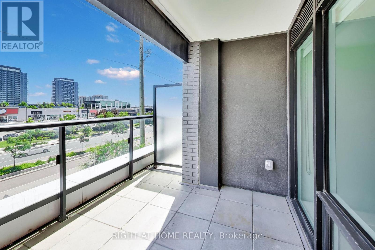
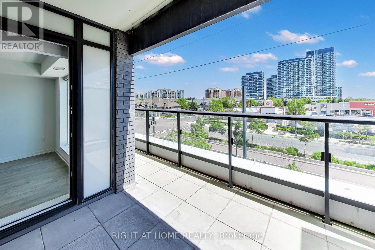
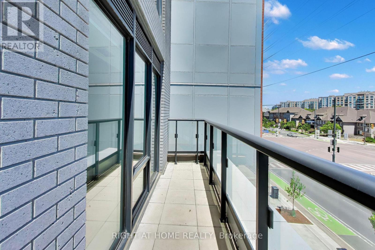
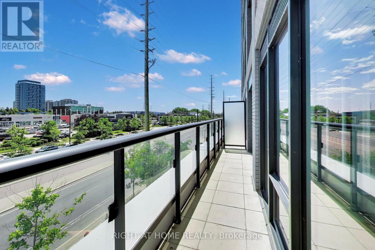
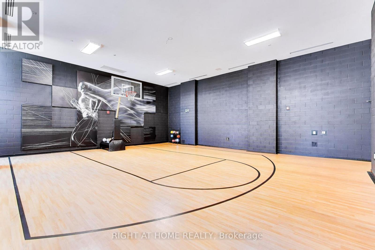
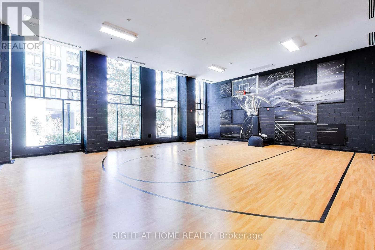
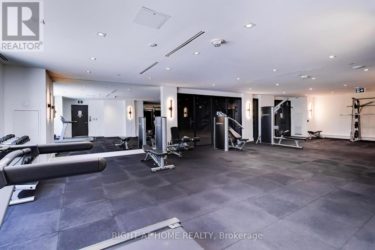
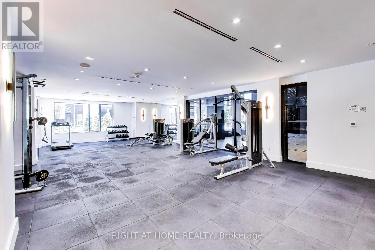
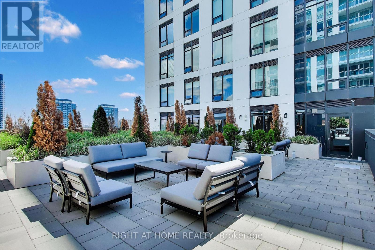
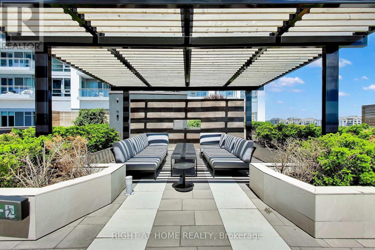
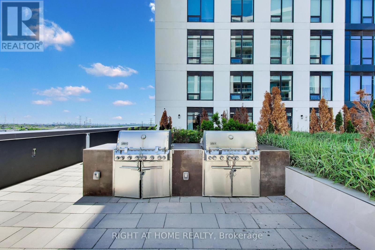
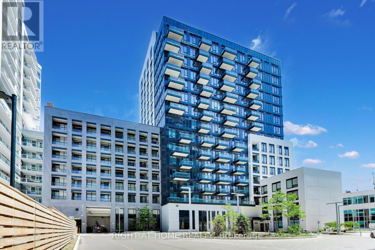
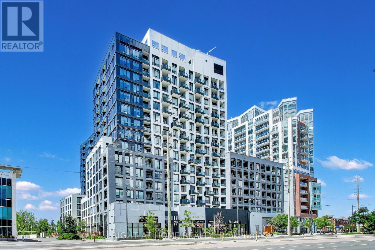
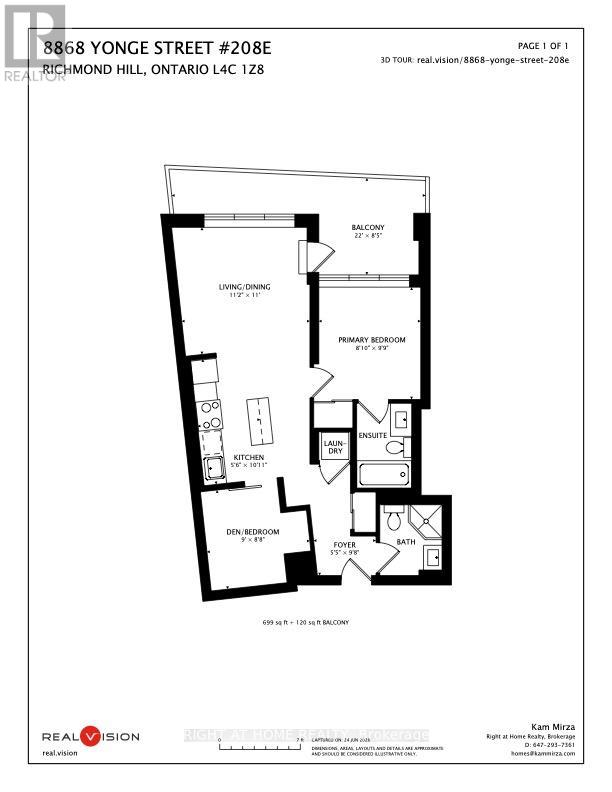
$690.35 MonthlyS-P-A-C-I-O-U-S SUITE with 699 SQ/FT + LARGE TERRACE BALCONY! PREMIUM FINISHES + PARKING + LOCKER & HIGH SPEED INTERNET INCLUDED. This unit is PRICED to SELL! Discover elevated condo living at 8868 Yonge Street in the heart of Richmond Hill. This beautifully designed 1 bedroom plus a very SPACIOUS fully enclosed den that can be used as a second Bedroom or large office! This 2-bathroom suite offers a highly functional layout with bright natural light coming in from the large windows, open-concept living and dining area with approximately 9 foot ceilings, ideal for both everyday living and entertaining. The versatile and large size den with frosted sliding doors provides the perfect space for a home office or a private second bedroom. The modern kitchen features sleek and premium finishes, ample cabinetry, quartz countertops, tiled backsplash with under cabinet lighting, stainless steel appliances, upgraded kitchen island with quartz top. The spacious primary bedroom includes a private ensuite, while the second full bathroom adds convenience. Step outside to a oversized and rare (only available for select units) private terrace-perfect for summer entertaining or relaxing outdoors.This unit also includes 1 parking space and a locker conveniently located on the same level, offering practical storage and everyday convenience. Residents enjoy access to luxury building amenities such as a 24-hour concierge desk, rooftop BBQ and terrace, fitness centre, yoga studio, sauna, indoor basketball court, party room, media TV lounge, dog wash station, visitor parking, and more, creating a lifestyle that blends comfort and practicality. The building is also in close proximity to the future Yonge North TTC Subway extension line, Langstaff GO, Hwy 407 & 404, York Region transit and Viva transit, making commuting especially convenient for professionals and families. (id:15069)
Property Details
| MLS® Number | N13589282 |
| Property Type | Single Family |
| Community Name | South Richvale |
| Amenities Near By | Hospital, Place Of Worship, Public Transit, Park |
| Community Features | Pets Allowed With Restrictions, Community Centre |
| Features | Carpet Free |
| Parking Space Total | 1 |
Building
| Bathroom Total | 2 |
| Bedrooms Above Ground | 1 |
| Bedrooms Below Ground | 1 |
| Bedrooms Total | 2 |
| Age | 0 To 5 Years |
| Amenities | Security/concierge, Exercise Centre, Party Room, Visitor Parking, Storage - Locker |
| Appliances | Oven - Built-in, Dishwasher, Dryer, Hood Fan, Microwave, Stove, Washer, Refrigerator |
| Basement Type | None |
| Cooling Type | Central Air Conditioning |
| Exterior Finish | Concrete |
| Fire Protection | Monitored Alarm, Security System |
| Flooring Type | Laminate |
| Heating Fuel | Electric, Other |
| Heating Type | Other |
| Size Interior | 600 - 699 Sqft |
| Type | Apartment |
Parking
| Underground | |
| Garage |
Land
| Acreage | No |
| Land Amenities | Hospital, Place Of Worship, Public Transit, Park |
Rooms
| Level | Type | Length | Width | Dimensions |
|---|---|---|---|---|
| Main Level | Living Room | 3.4 m | 3.4 m | 3.4 m x 3.4 m |
| Main Level | Dining Room | 3.4 m | 3.4 m | 3.4 m x 3.4 m |
| Main Level | Kitchen | 1.7 m | 3.3 m | 1.7 m x 3.3 m |
| Main Level | Den | 2.7 m | 2.6 m | 2.7 m x 2.6 m |
| Main Level | Primary Bedroom | 2.7432 m | 3 m | 2.7432 m x 3 m |
| Main Level | Foyer | 1.7 m | 2.9 m | 1.7 m x 2.9 m |
Contact Us
Contact us for more information

This REALTOR.ca listing content is owned and licensed by REALTOR® members of The Canadian Real Estate Association
The trademarks REALTOR®, REALTORS®, and the REALTOR® logo are controlled by The Canadian Real Estate Association (CREA) and identify real estate professionals who are members of CREA. The trademarks MLS®, Multiple Listing Service® and the associated logos are owned by The Canadian Real Estate Association (CREA) and identify the quality of services provided by real estate professionals who are members of CREA. The trademark DDF® is owned by The Canadian Real Estate Association (CREA) and identifies CREA's Data Distribution Facility (DDF®)
July 21 2026 06:33:53
Toronto Regional Real Estate Board
Right At Home Realty