
20883 Rebecca Road Thames Centre, Ontario N0E 1W0

3 Bedroom
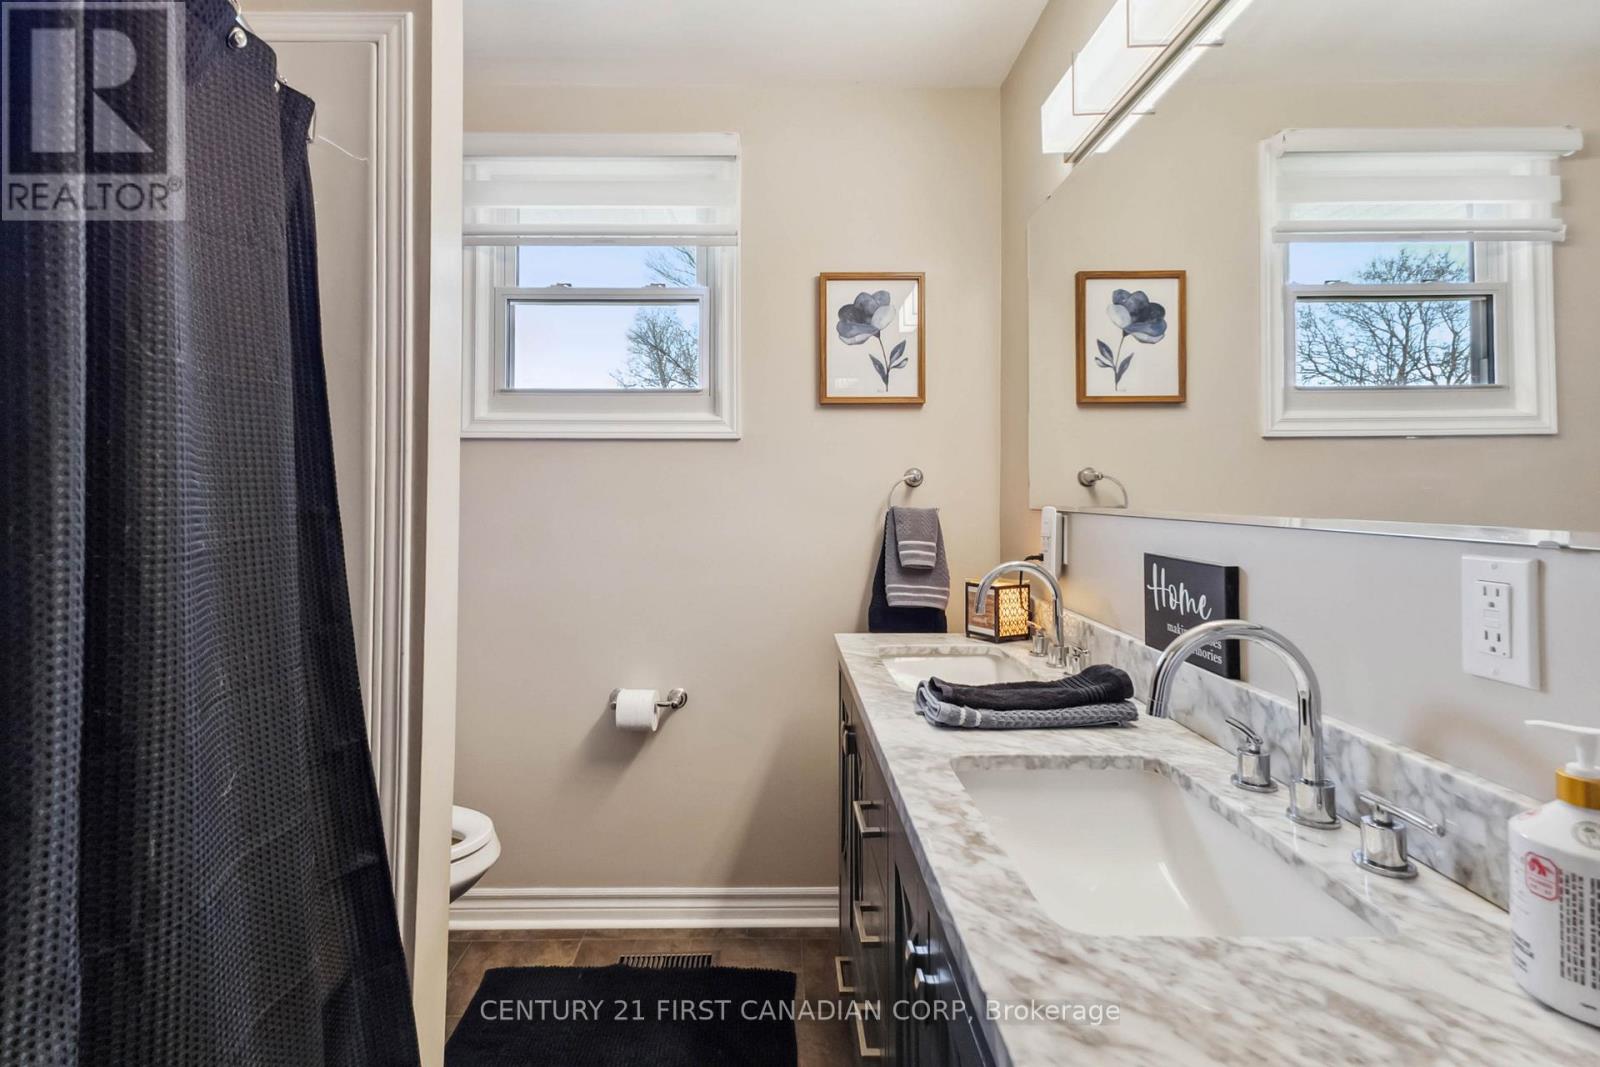
2 Bathroom
2,000 - 2,500 sqft
Bungalow
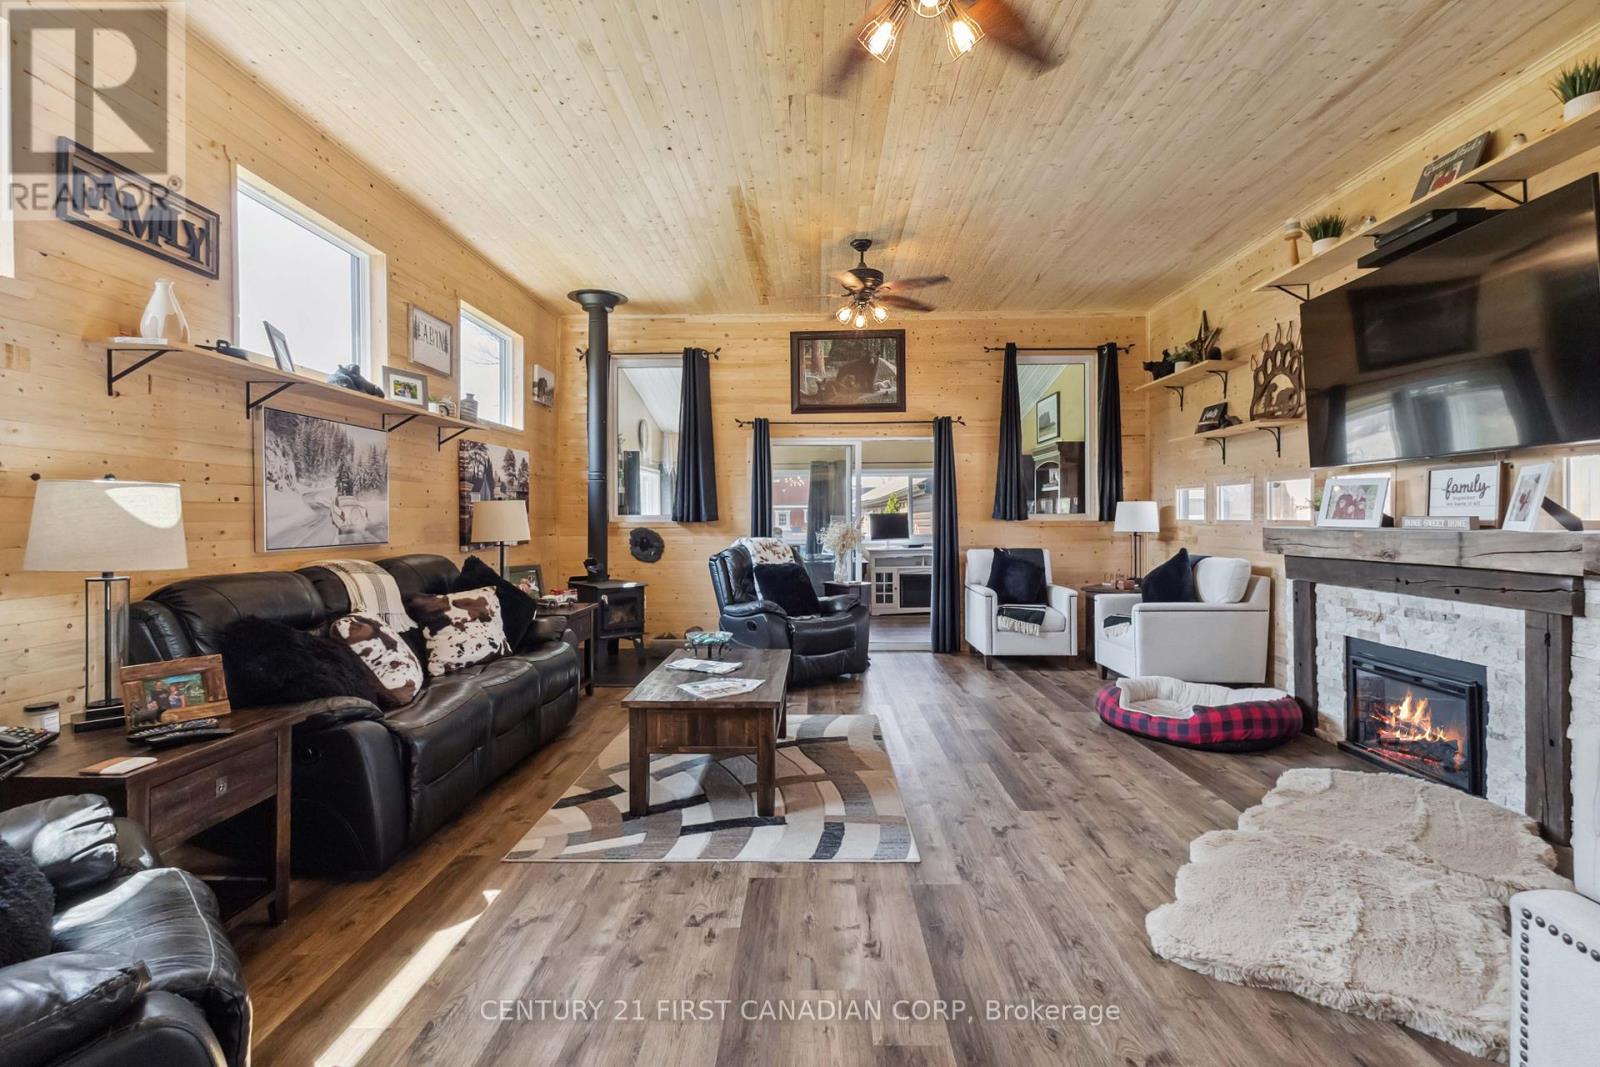
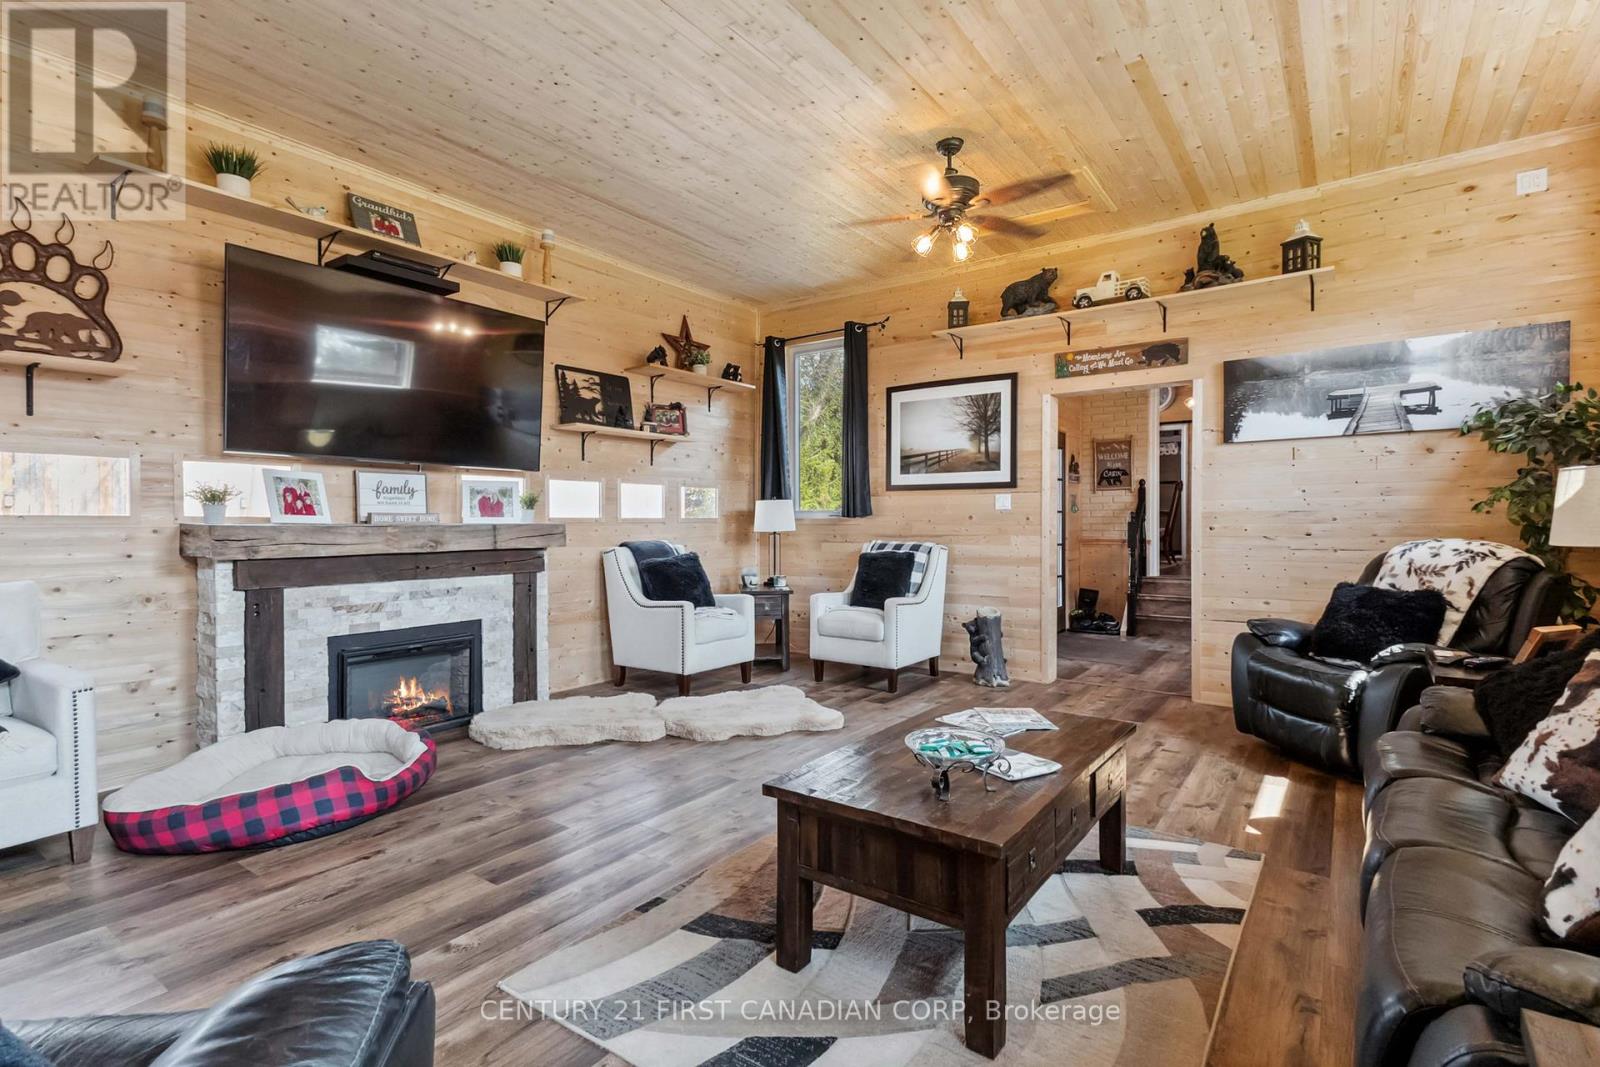
Fireplace
Central Air Conditioning
Forced Air
$1,299,000
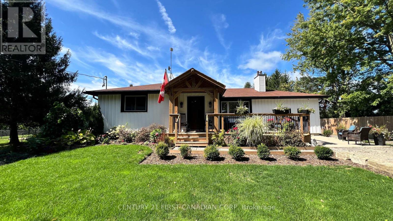
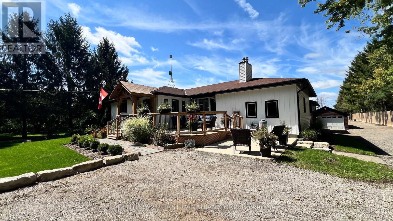
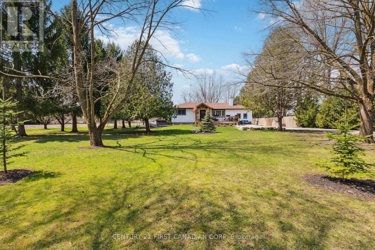
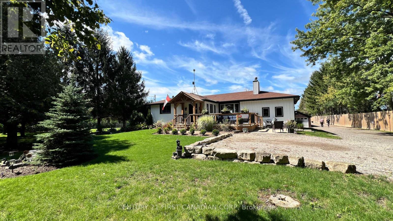
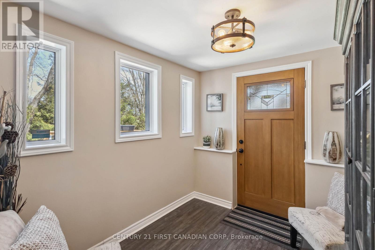
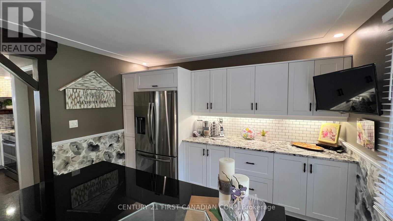
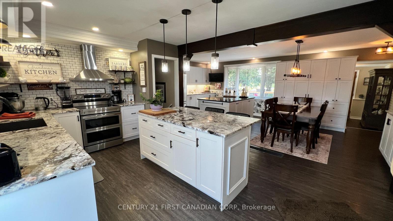
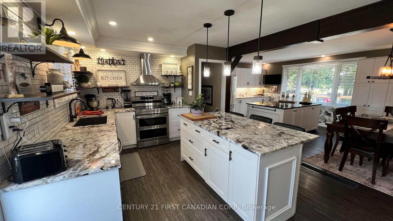
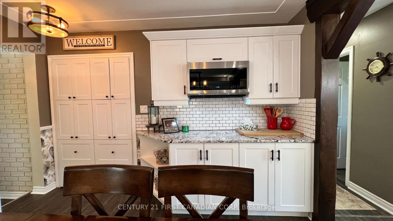
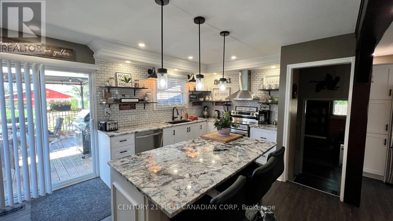
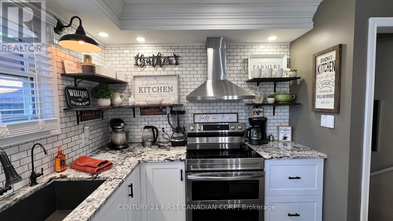
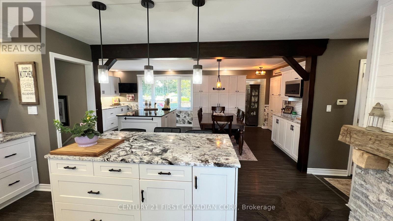
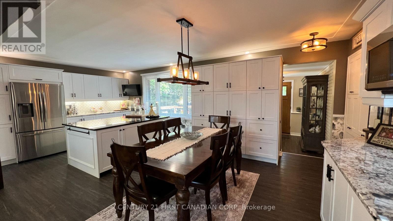
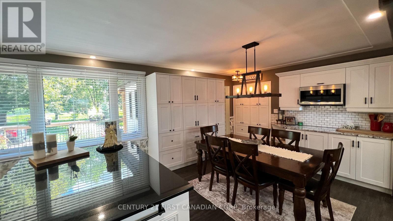
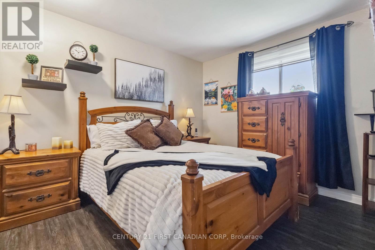
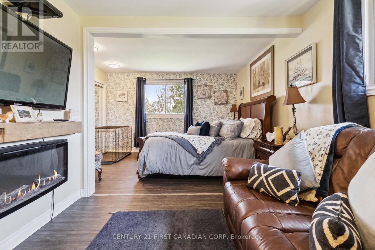
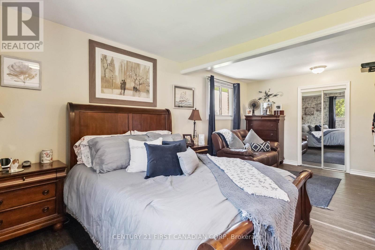
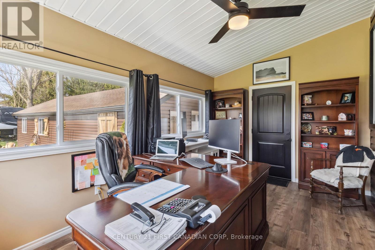
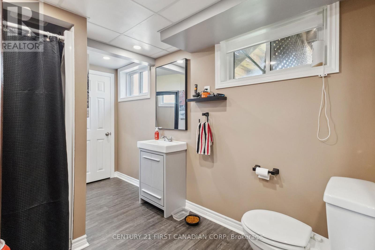
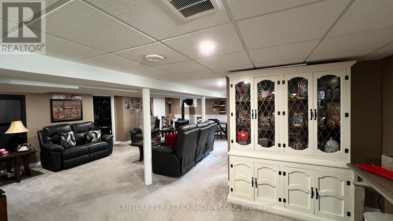
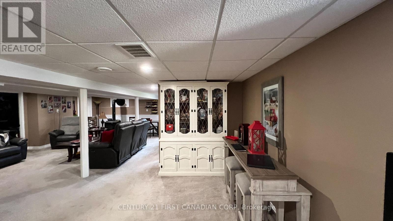
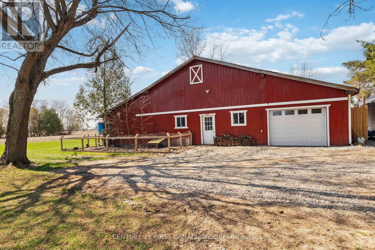
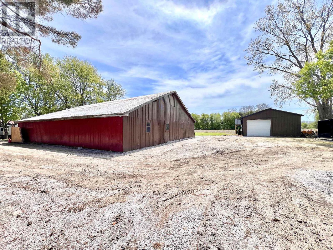
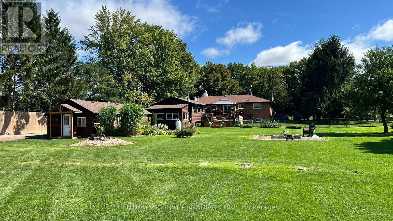
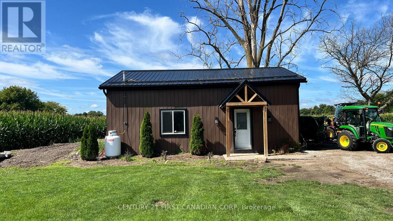
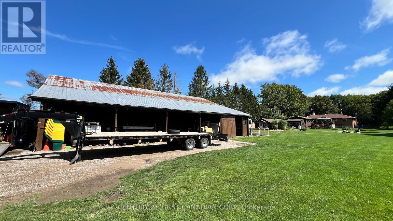
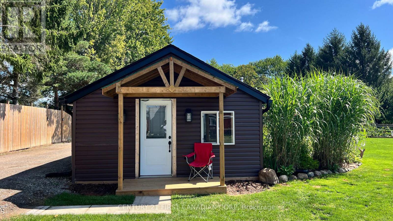
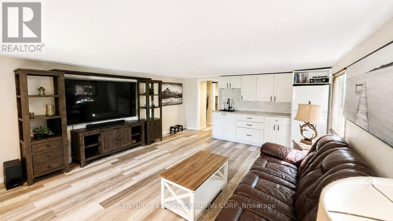
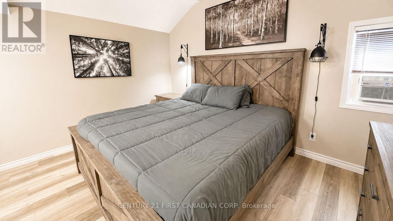
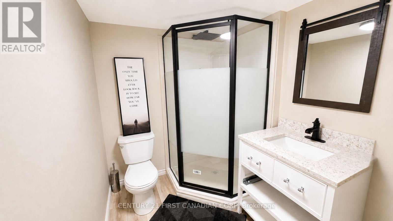
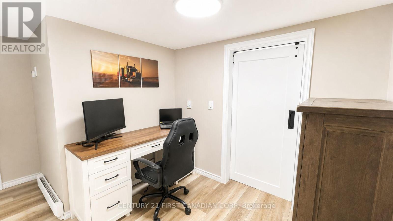
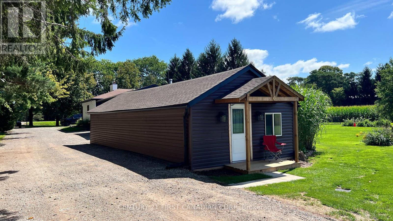
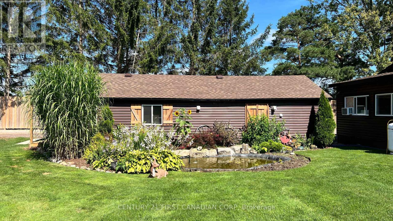
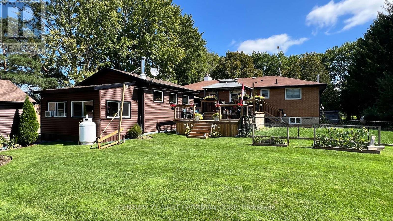
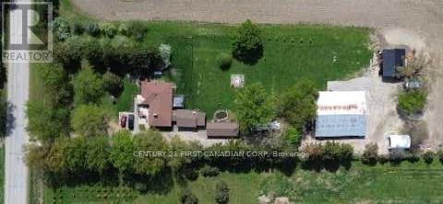
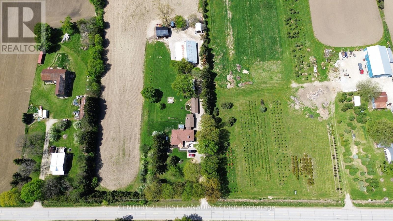
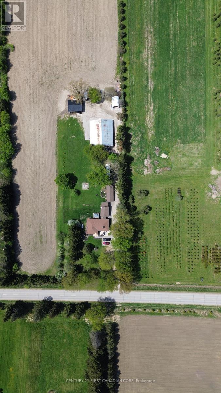
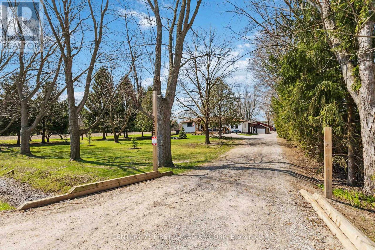
Welcome to your own private country paradise at 20883 Rebecca Road. Set on 1.52 acres on the edge of London, this special property offers peaceful country living yet easy access to London, the airport and Veterans Memorial Parkway. Surrounded by mature trees and lush grounds, the property has been thoughtfully improved and lovingly cared for by the current owners. Inside, the updated kitchen is the heart of the home, featuring extensive cabinetry, granite countertops and two oversized islands-perfect for cooking, entertaining and gathering with family and friends. The former third bedroom has been incorporated into an oversized primary suite and can be converted back if additional bedroom space is desired. A fantastic recent addition is the newly built one-bedroom, one-bathroom in-law suite/bunkie, offering flexible space for extended family, guests or a private retreat. Step outside onto the new deck and enjoy the peaceful surroundings, mature greenery and frequent visits from deer, wild turkeys and other wildlife. Two picturesque ponds add to the charm and tranquility of this beautiful setting. For those needing workspace, storage or room for hobbies, the property offers an impressive 28' x 33' heated workshop with steel roof, large barn and multiple versatile outbuildings. A hydro generator and 200-amp service provide additional functionality. What truly sets this property apart is the care behind it. The current owners have spent years creating and improving this property with pride, love and attention to detail. A place to live, work, entertain and enjoy nature, all while staying conveniently connected to the city. More than a country home-this is a lifestyle and a property that must be experienced to be fully appreciated. (id:15069)
Property Details
| MLS® Number | X13713894 |
| Property Type | Single Family |
| Community Name | Rural Thames Centre |
| Features | Flat Site, Sump Pump |
| Parking Space Total | 12 |
| Structure | Deck, Barn, Workshop |
Building
| Bathroom Total | 2 |
| Bedrooms Above Ground | 2 |
| Bedrooms Below Ground | 1 |
| Bedrooms Total | 3 |
| Age | 51 To 99 Years |
| Amenities | Fireplace(s) |
| Appliances | Water Heater, Water Softener, Dishwasher, Microwave, Alarm System, Stove, Refrigerator |
| Architectural Style | Bungalow |
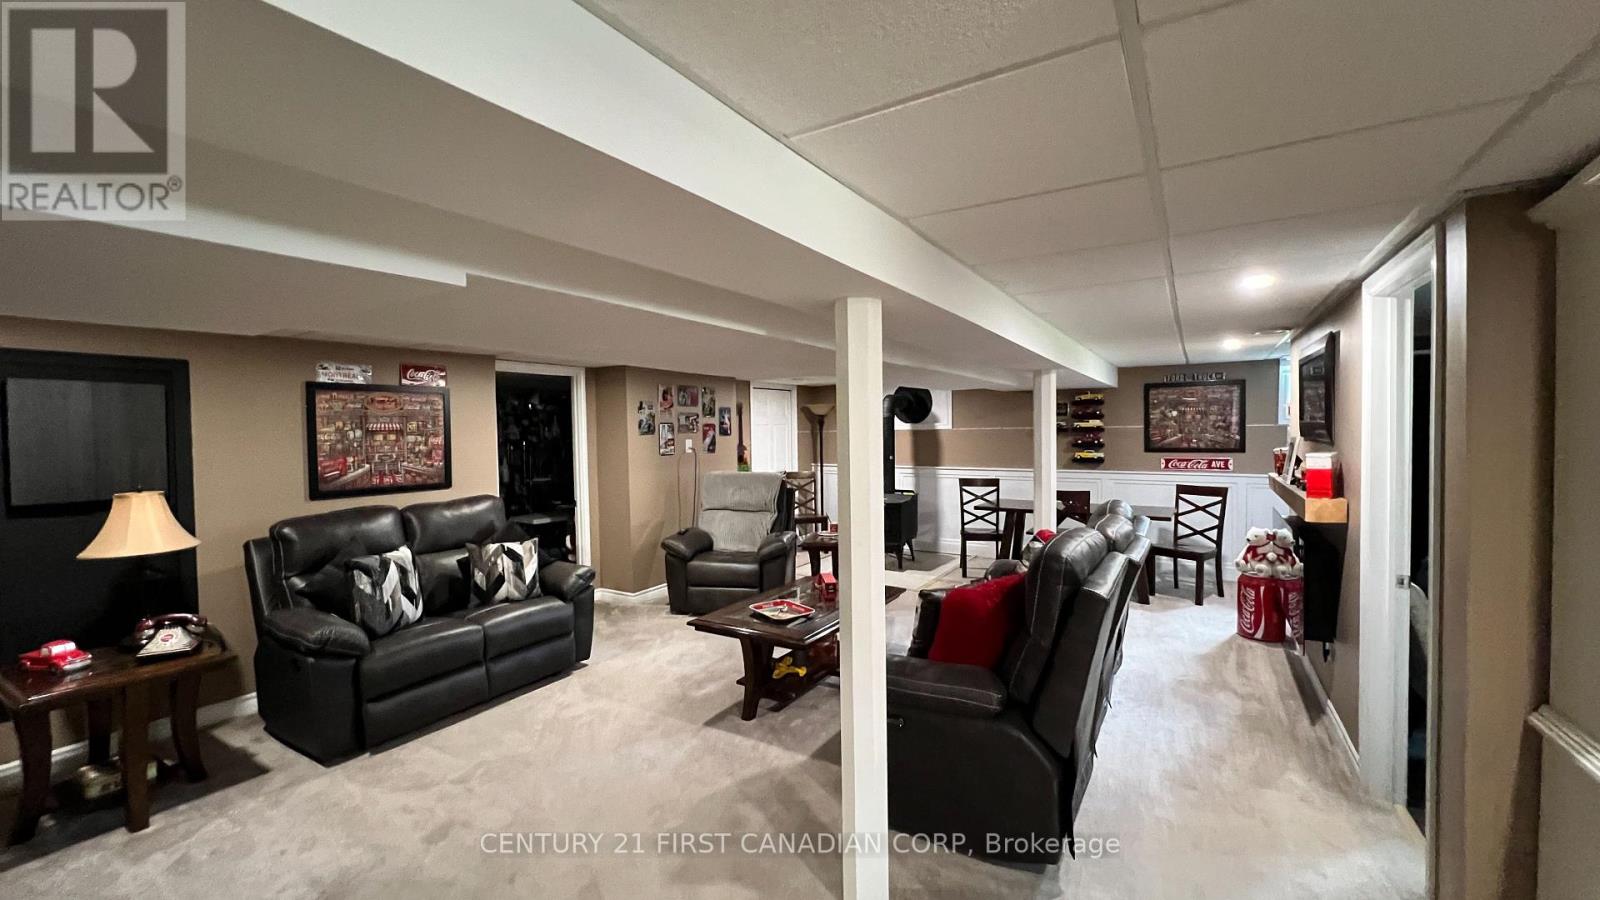
| Basement Development | Finished |
| Basement Type | Full (finished) |
| Construction Style Attachment | Detached |
| Cooling Type | Central Air Conditioning |
| Exterior Finish | Wood, Brick |
| Fire Protection | Smoke Detectors |
| Fireplace Present | Yes |
| Fireplace Total | 8 |
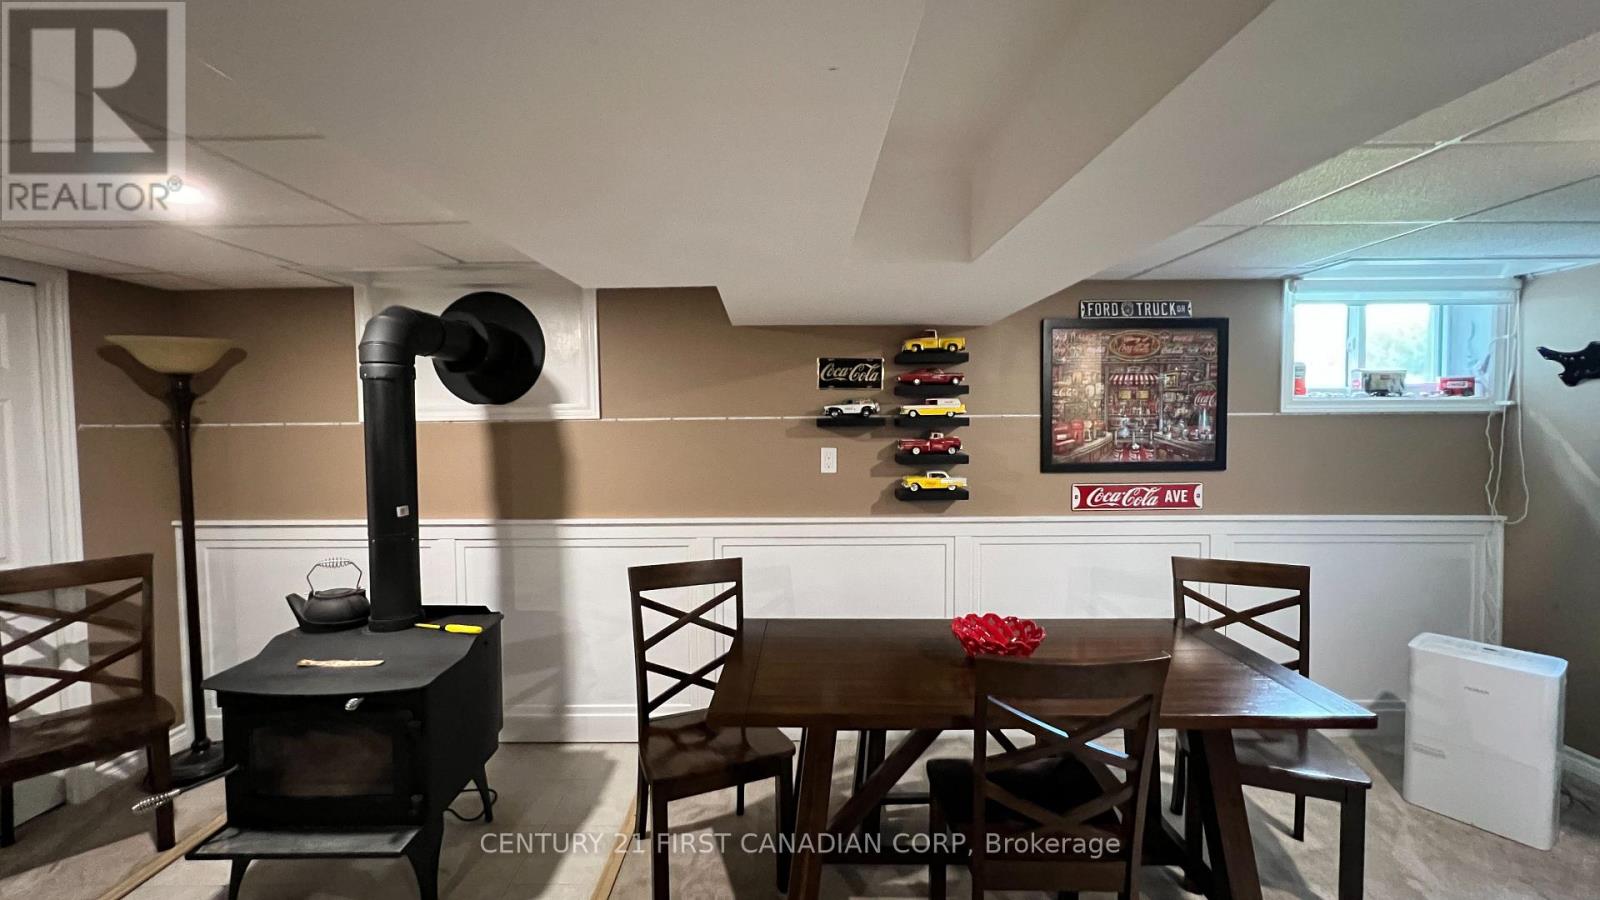
| Fireplace Type | Woodstove |
| Foundation Type | Concrete |
| Heating Fuel | Propane |
| Heating Type | Forced Air |
| Stories Total | 1 |
| Size Interior | 2,000 - 2,500 Sqft |
| Type | House |
| Utility Water | Drilled Well |
Parking
| Detached Garage | |
| Garage |
Land
| Acreage | No |
| Fence Type | Fenced Yard |
| Sewer | Septic System |
| Size Depth | 471 Ft ,6 In |
| Size Frontage | 141 Ft |
| Size Irregular | 141 X 471.5 Ft |
| Size Total Text | 141 X 471.5 Ft|1/2 - 1.99 Acres |
| Zoning Description | A1 |
Rooms
| Level | Type | Length | Width | Dimensions |
|---|---|---|---|---|
| Basement | Recreational, Games Room | 7.01 m | 8.04 m | 7.01 m x 8.04 m |
| Basement | Bedroom | 2.86 m | 4.5 m | 2.86 m x 4.5 m |
| Basement | Furnace | 3.4 m | 4.96 m | 3.4 m x 4.96 m |
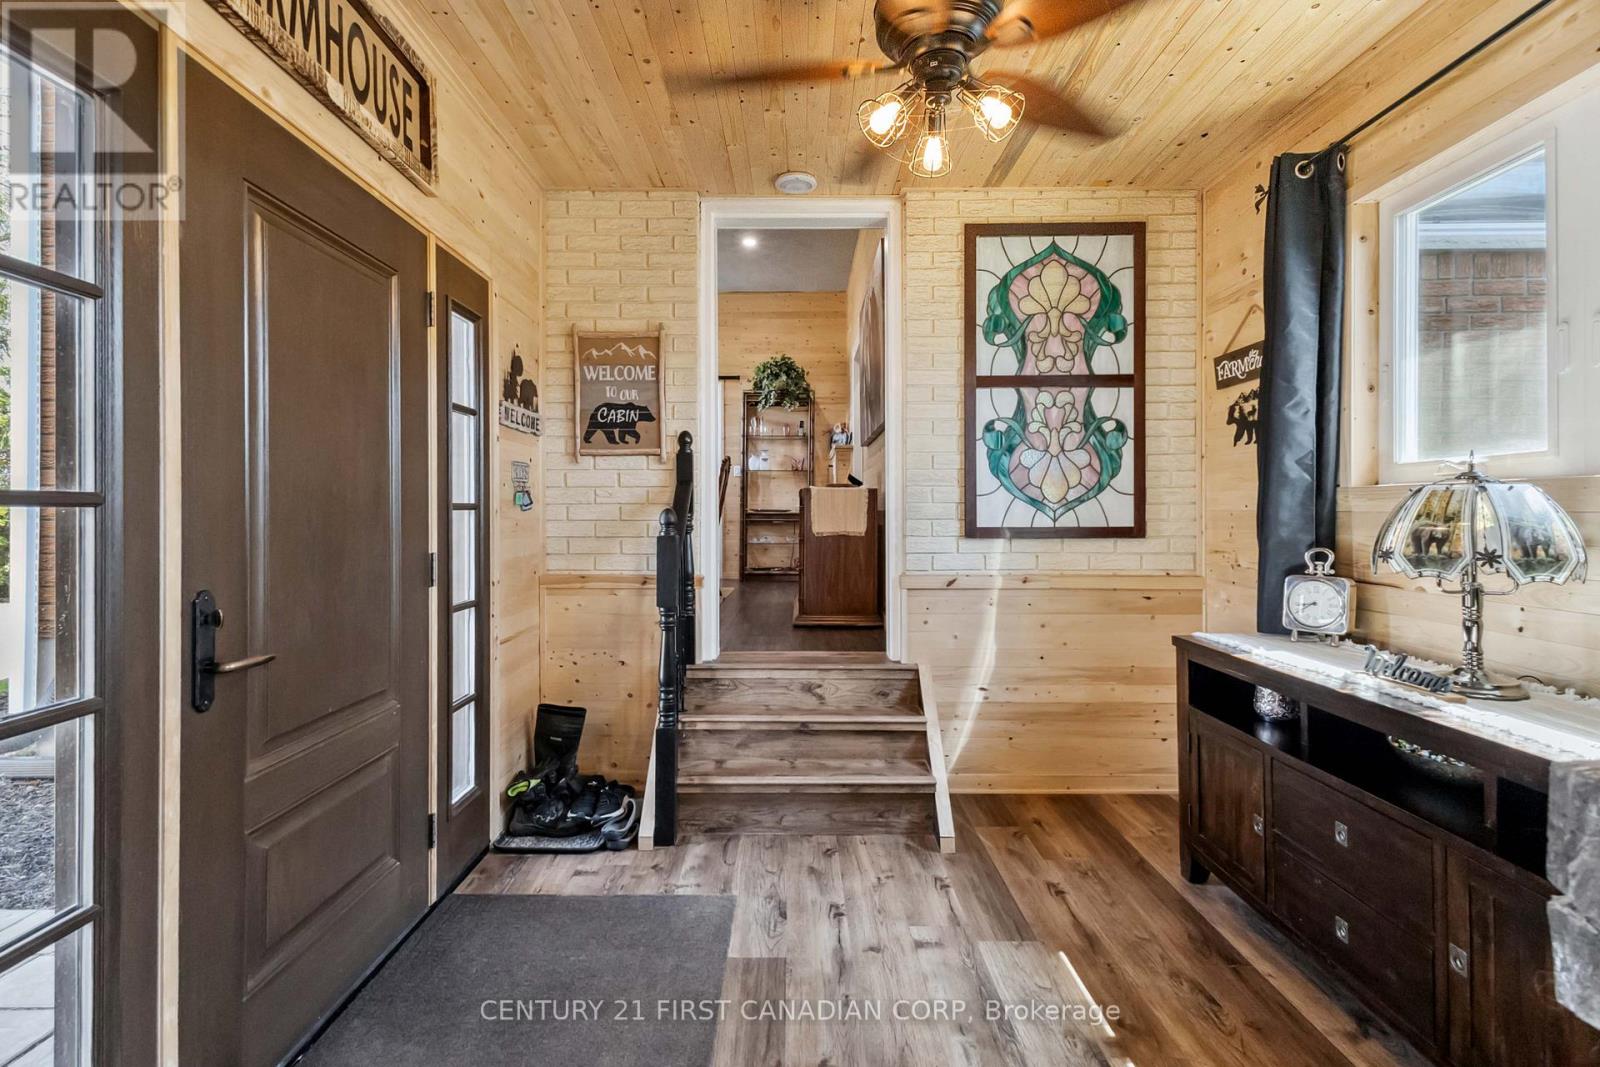
| Main Level | Foyer | 2.16 m | 2.78 m | 2.16 m x 2.78 m |
| Main Level | Kitchen | 3.44 m | 4.9 m | 3.44 m x 4.9 m |
| Main Level | Bedroom | 2.77 m | 3.44 m | 2.77 m x 3.44 m |
| Main Level | Primary Bedroom | 6.035 m | 4.08 m | 6.035 m x 4.08 m |
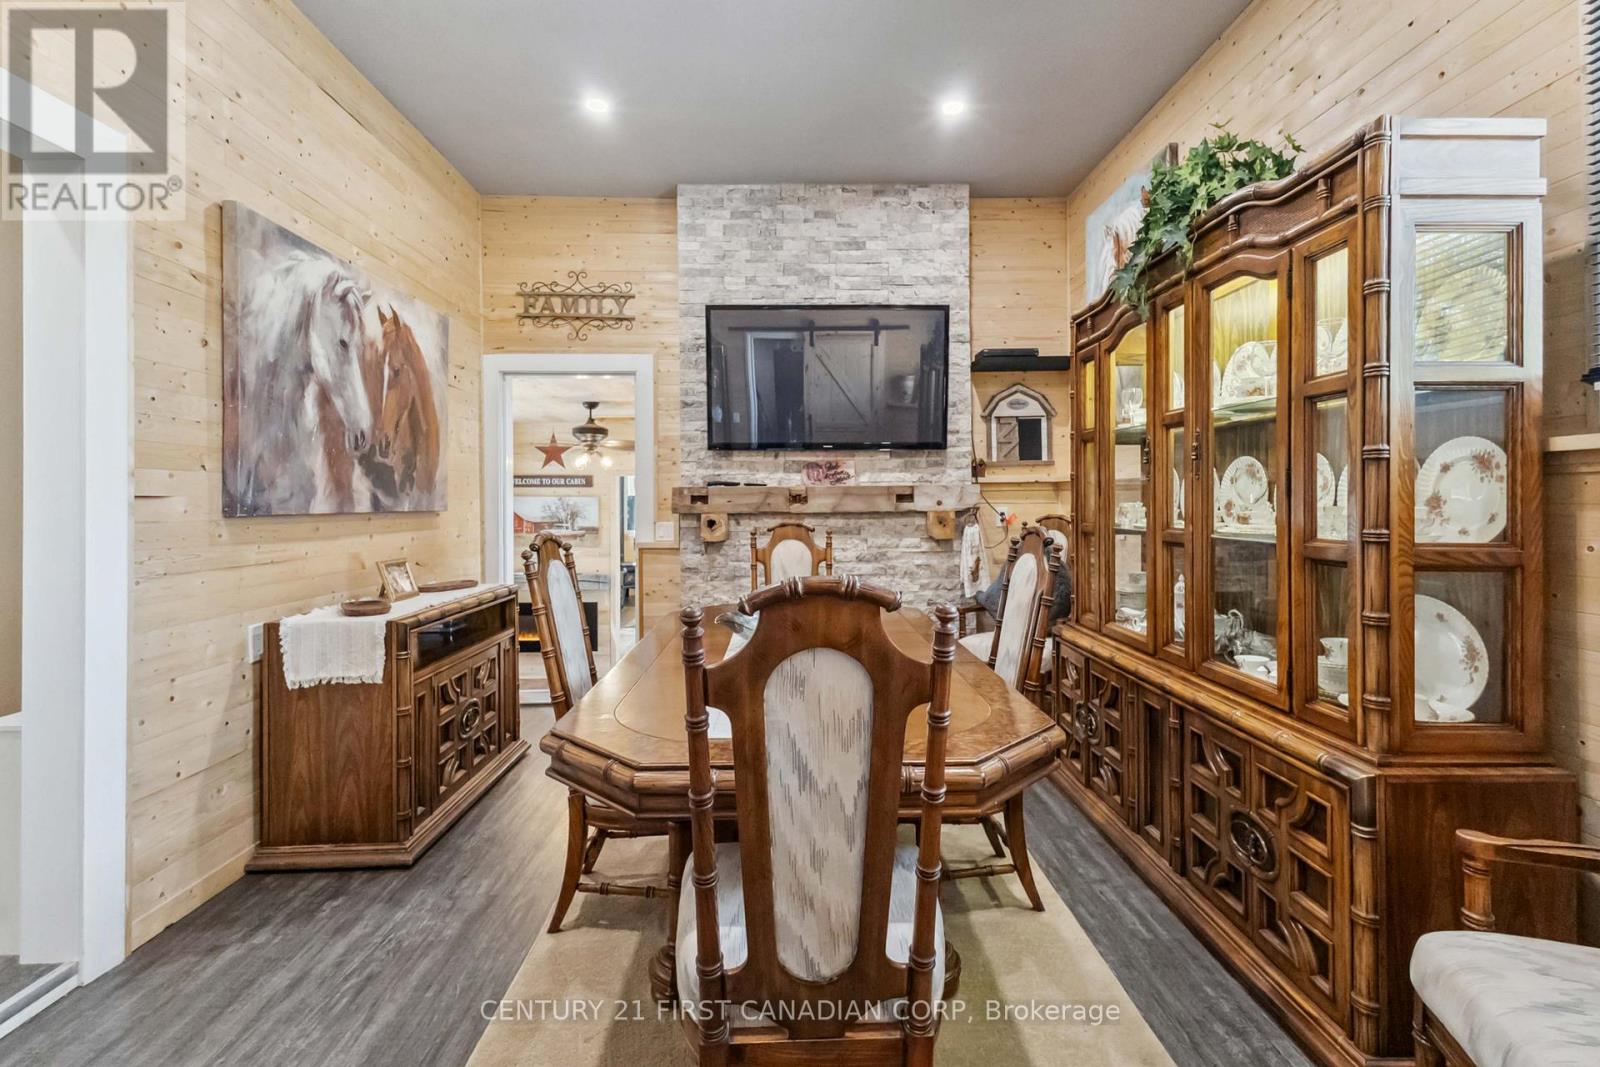
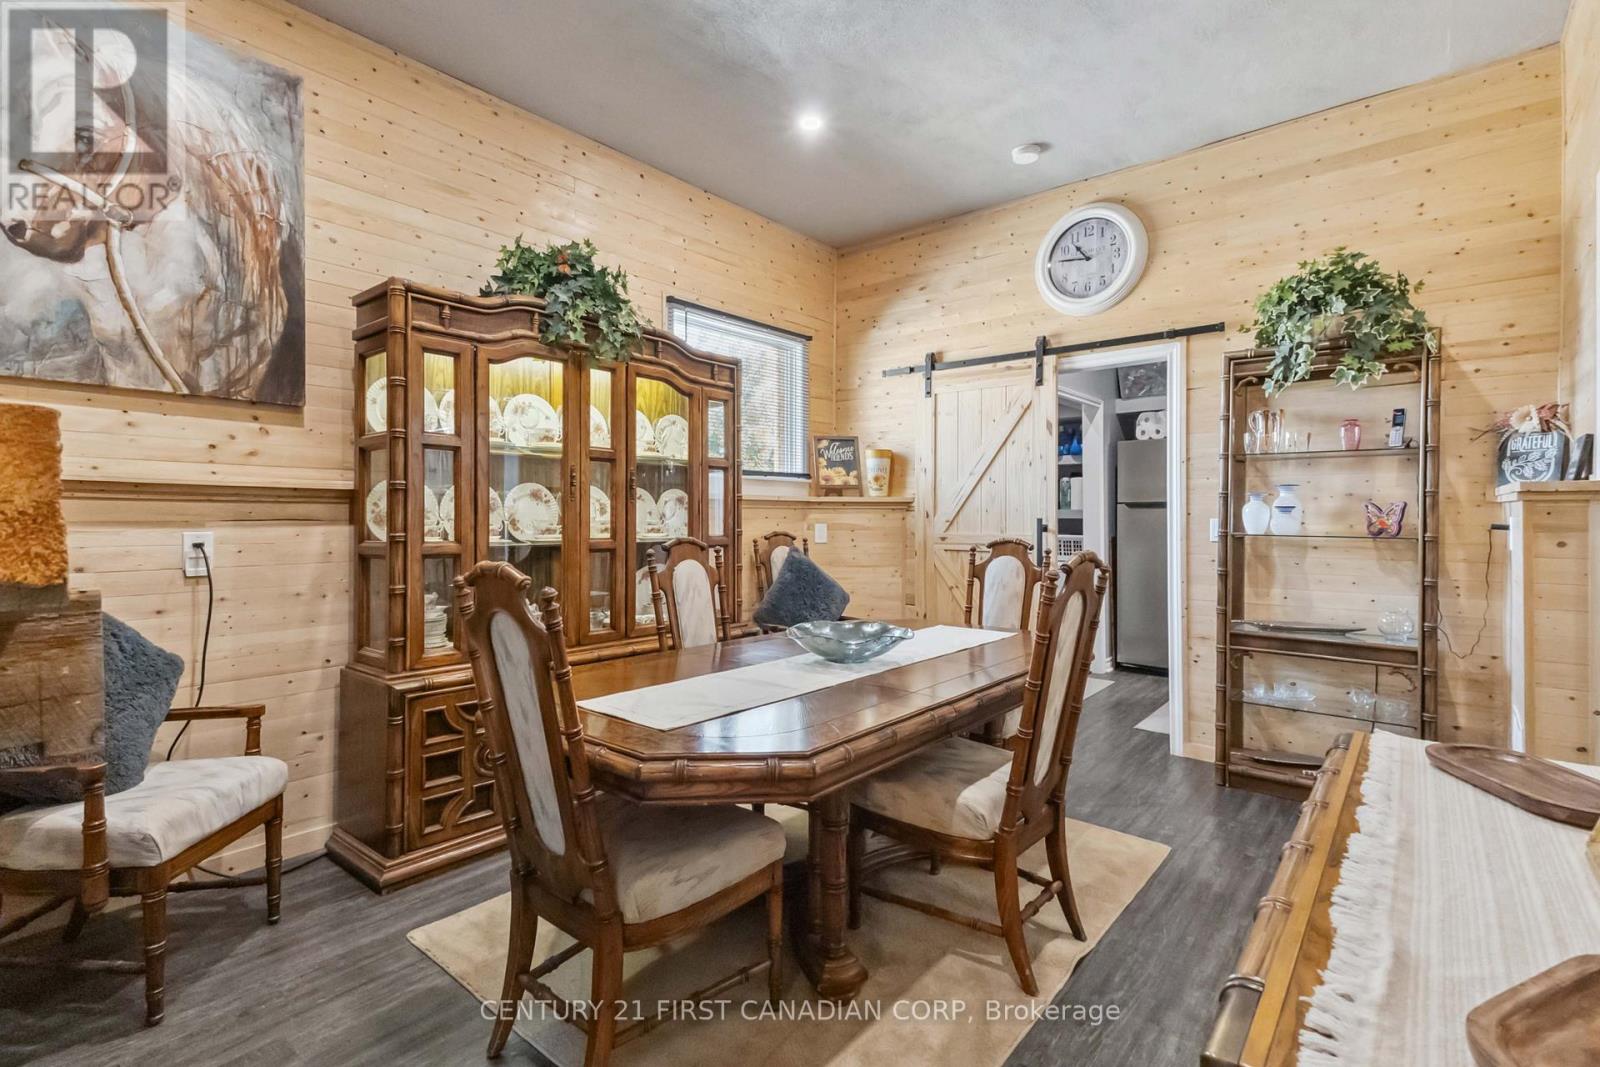
| Main Level | Dining Room | 4.29 m | 3.62 m | 4.29 m x 3.62 m |
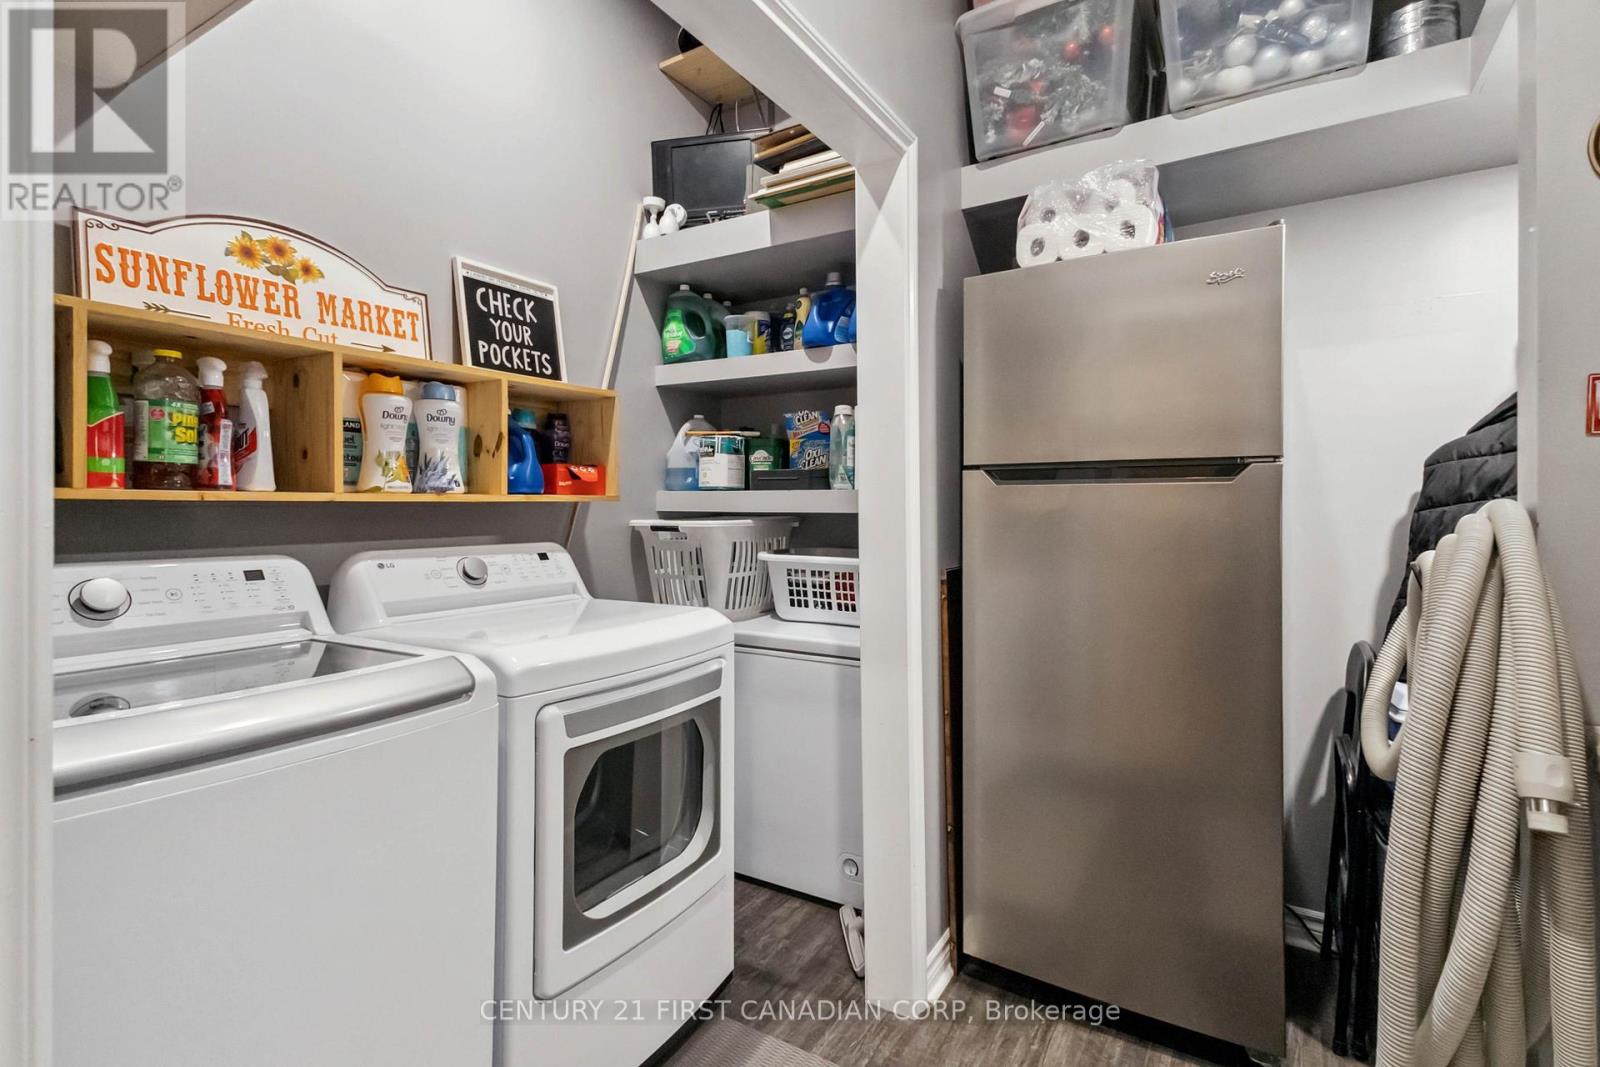
| Main Level | Laundry Room | 2.77 m | 2.56 m | 2.77 m x 2.56 m |
| Main Level | Family Room | 6.7 m | 5.48 m | 6.7 m x 5.48 m |
| Main Level | Mud Room | 2.92 m | 2.98 m | 2.92 m x 2.98 m |
| Main Level | Office | 4.81 m | 2.99 m | 4.81 m x 2.99 m |
Utilities
| Electricity | Installed |
https://www.realtor.ca/real-estate/30199022/20883-rebecca-road-thames-centre-rural-thames-centre
Contact Us
Contact us for more information

This REALTOR.ca listing content is owned and licensed by REALTOR® members of The Canadian Real Estate Association
The trademarks REALTOR®, REALTORS®, and the REALTOR® logo are controlled by The Canadian Real Estate Association (CREA) and identify real estate professionals who are members of CREA. The trademarks MLS®, Multiple Listing Service® and the associated logos are owned by The Canadian Real Estate Association (CREA) and identify the quality of services provided by real estate professionals who are members of CREA. The trademark DDF® is owned by The Canadian Real Estate Association (CREA) and identifies CREA's Data Distribution Facility (DDF®)
September 17 2026 10:50:25
London and St. Thomas Association of REALTORS®
Century 21 First Canadian Corp