
2087 Mayflower Boulevard Oakville, Ontario L6H 4E8

6 Bedroom
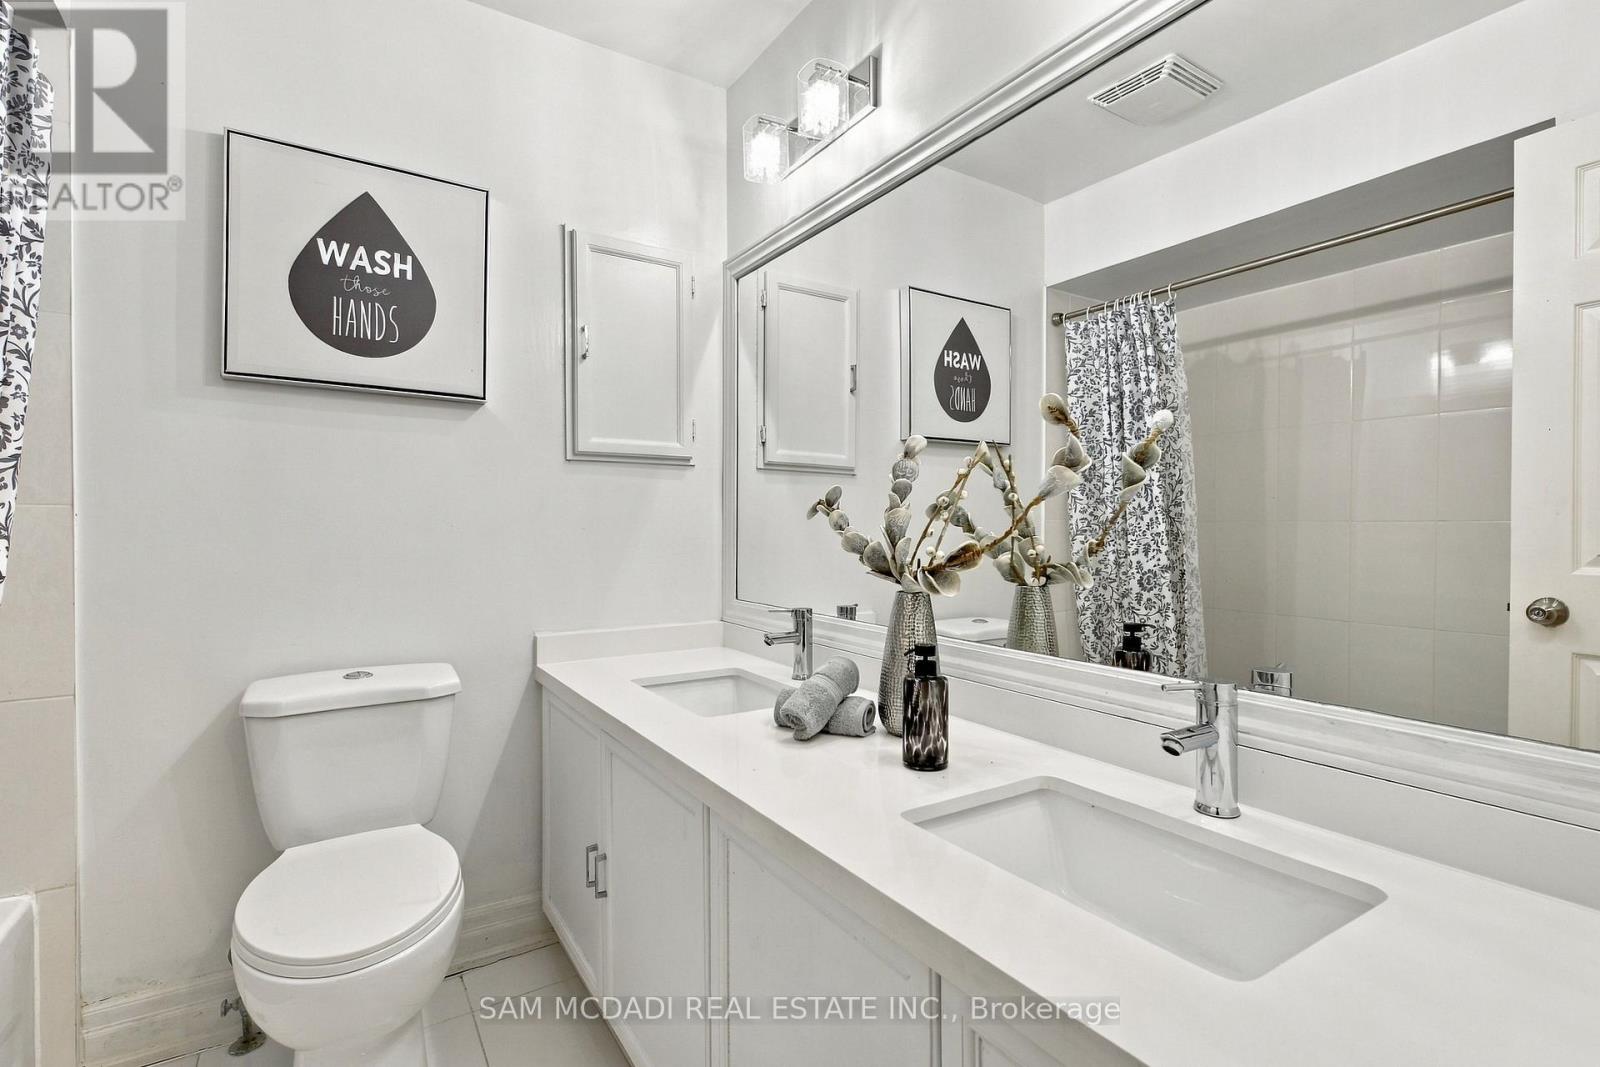
4 Bathroom
2,000 - 2,500 sqft
Fireplace
Inground Pool
Central Air Conditioning
Forced Air
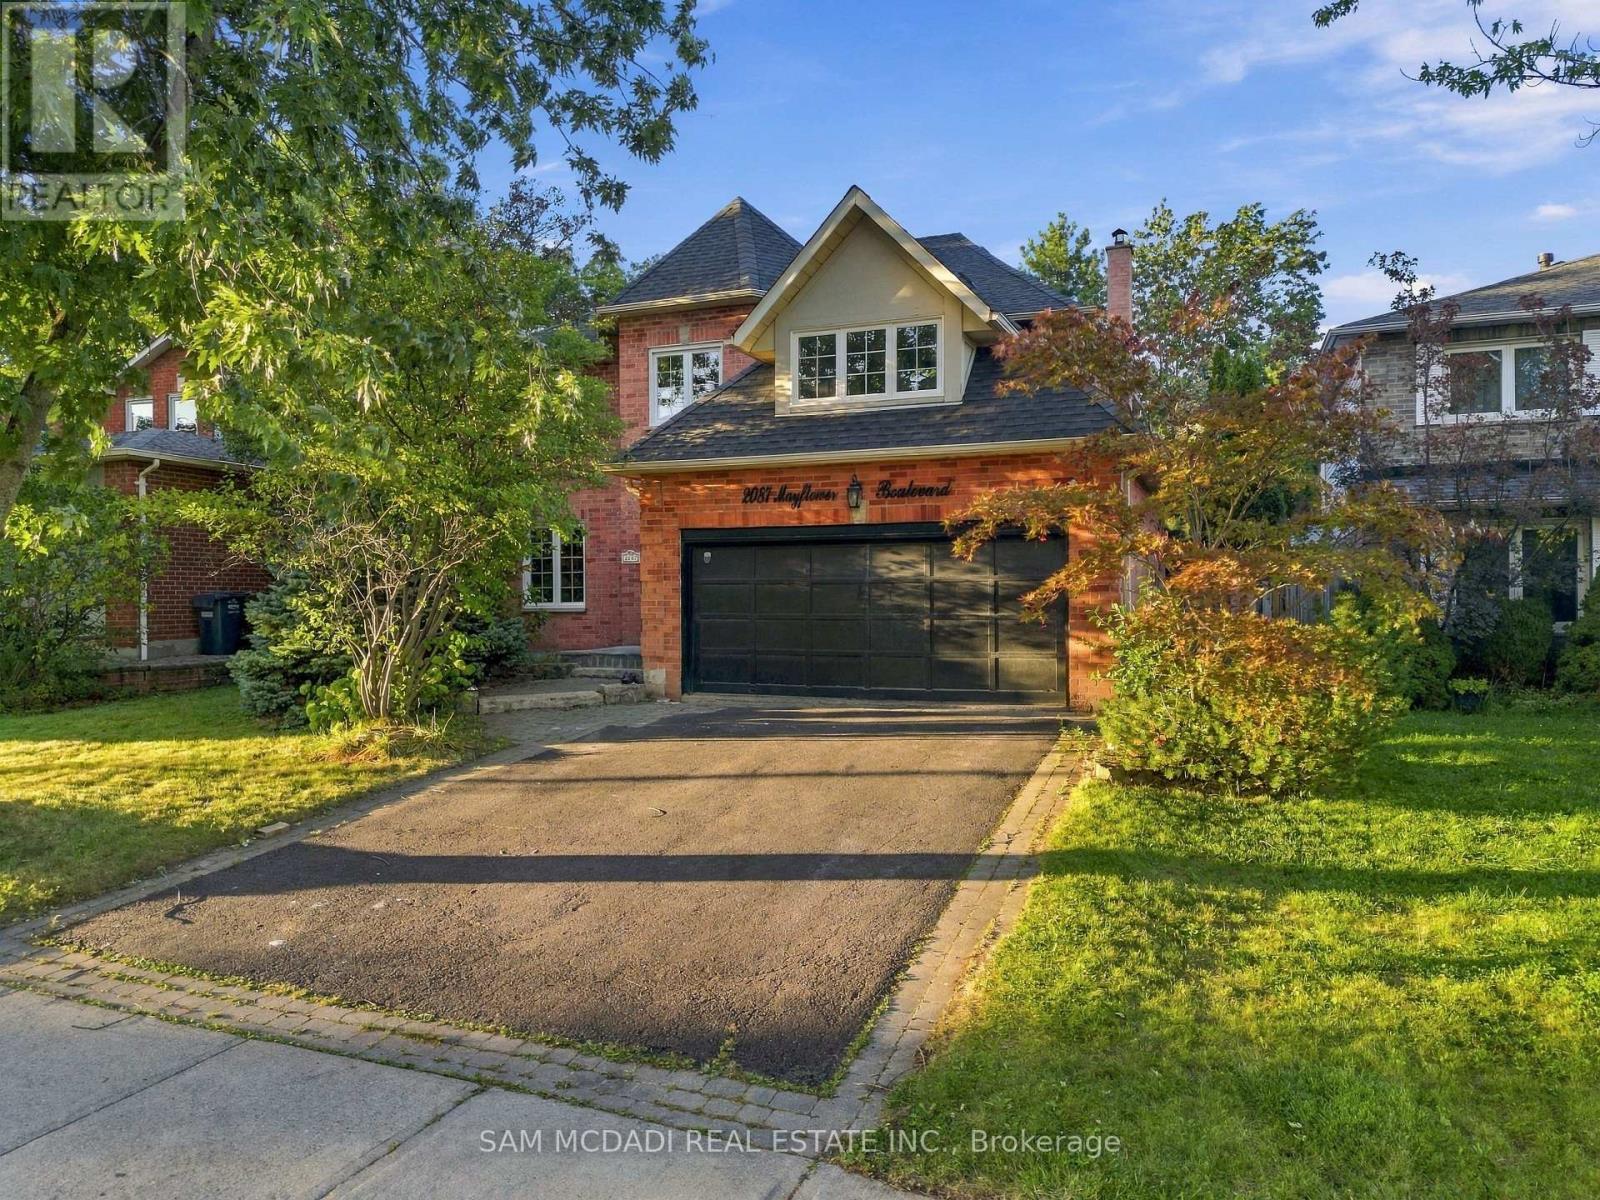
Landscaped
$1,799,900
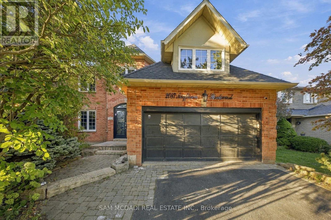
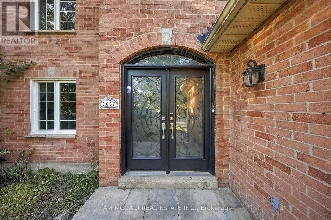
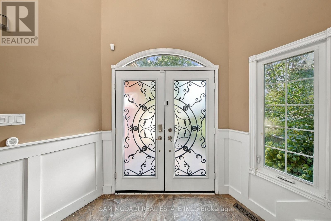
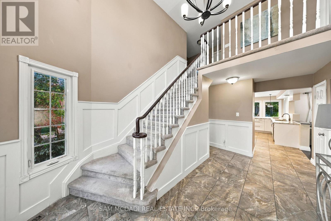
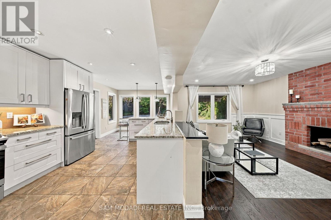
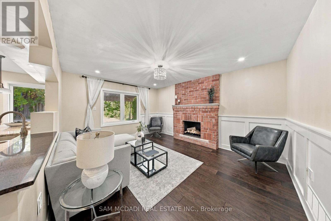
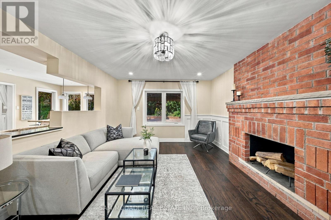
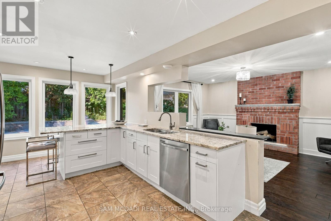
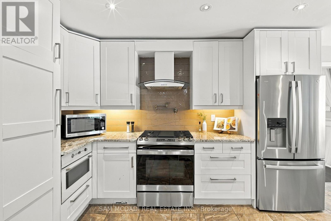
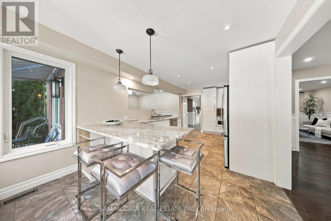
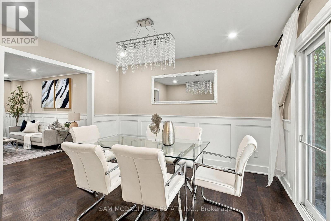
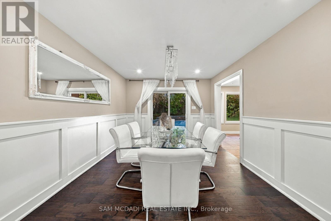
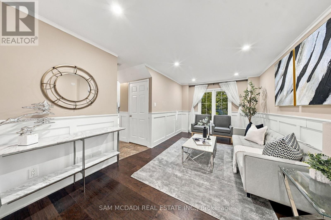
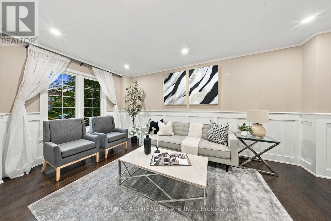
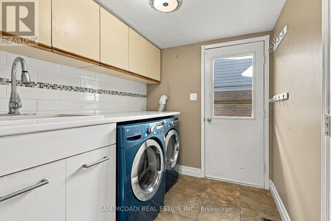
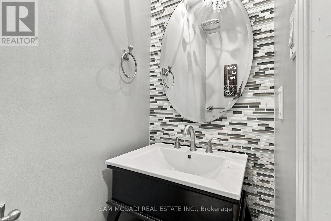
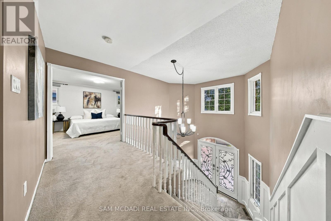
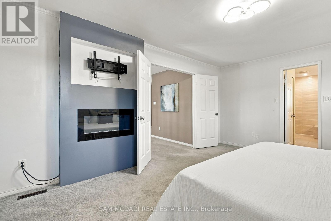
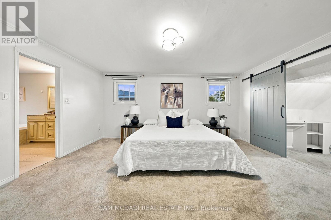
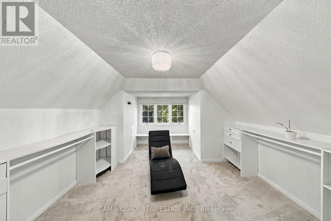
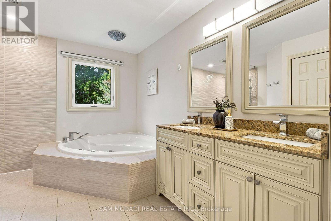
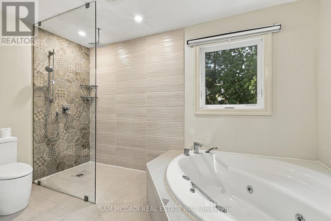
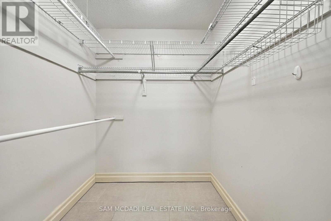
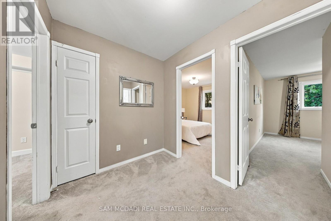
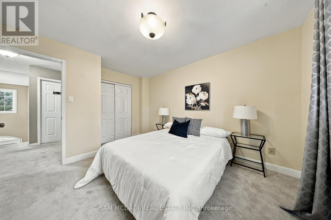
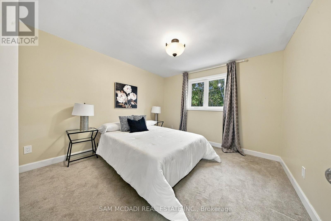
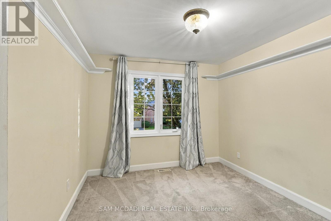
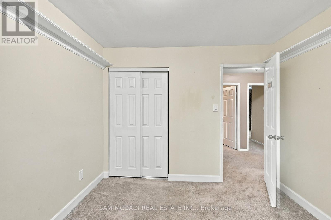
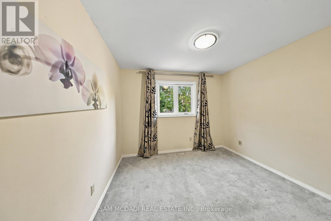
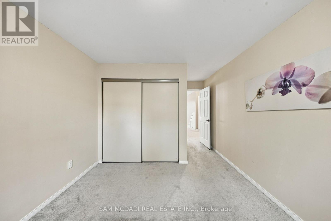
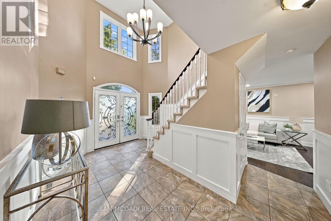
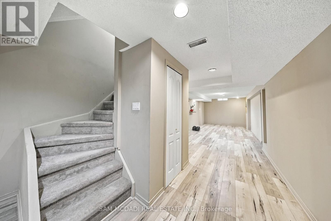
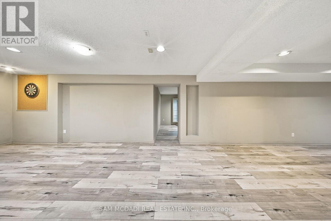
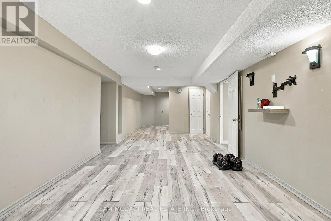
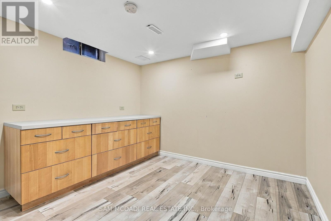
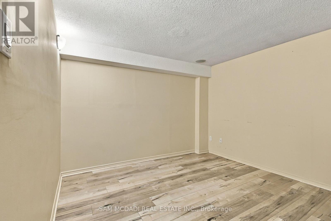
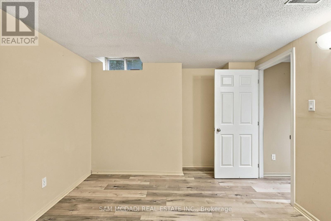
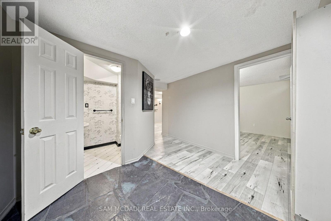
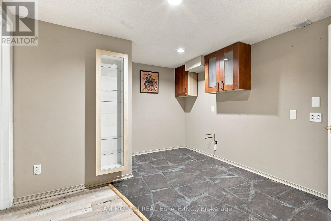
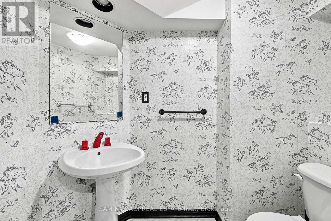
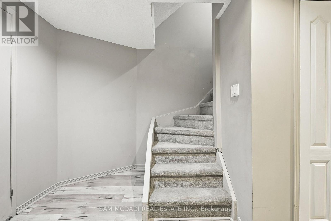
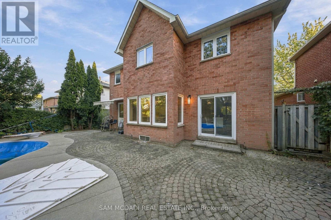
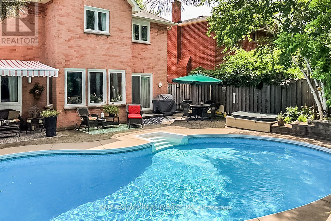
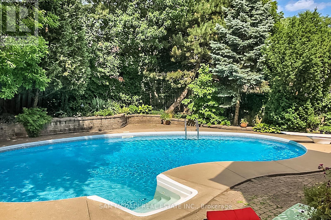
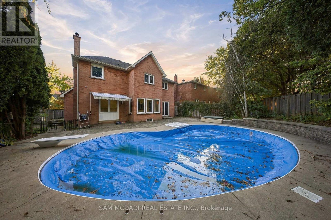
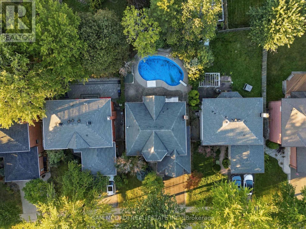
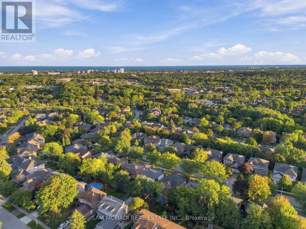
Set on a quiet street in the sought-after River Oaks community, 2087 Mayflower Blvd is an inviting executive family home offering over 3,600 SF of finished living space, generous interiors & a private backyard retreat. A bright 2-storey foyer opens to formal living & dining rooms, leading naturally into the expansive kitchen & adjoining family room. The updated kitchen features ample cabinetry, granite countertops, a breakfast bar & overhead pot filler, while the family room boasts hardwood floors & a wood-burning fireplace. A convenient main-floor laundry room provides access to the side yard & garage. Above, four generously sized bedrooms offer comfort, privacy & ample closet space, including a well-appointed primary suite. The primary suite is warmed by its own fireplace & features a walk-in closet, a 5-piece ensuite with a double vanity, granite countertops, a soaker tub, an oversized walk-in shower & electric heated floors. The finished basement offers a large recreation room at its centre, complemented by a dedicated office & den, both offering flexibility to be used as additional bedrooms, along with a 2-piece bath, storage & cold room. Additional highlights include refreshed hardwood flooring, new upper-level carpeting & updated lower-level laminate flooring (2021), kitchen appliances replaced in 2025, & a roof replaced with remaining warranty coverage. Step outside into your own personal paradise. The beautifully landscaped grounds features an inground saltwater heated pool w/ updated equipment (2024) & a hot tub, perfect for summer entertaining, relaxing at the poolside & creating lasting family memories. Ideally located close to ravines, parks, schools, the River Oaks Recreation Centre & public transit options. Commuters will love the convenience of being under 5 minutes from Oakville GO Station, with easy access to major highways including the 403, 407 & QEW, and approx. 30 minutes to Downtown Toronto. (id:15069)
Open House
This property has open houses!
October
4
Sunday
Starts at:
2:00 pm
Ends at:4:00 pm
Property Details
| MLS® Number | W13844904 |
| Property Type | Single Family |
| Community Name | 1015 - RO River Oaks |
| Amenities Near By | Park, Place Of Worship, Schools |
| Community Features | Community Centre, School Bus |
| Equipment Type | Water Heater |
| Features | Paved Yard |
| Parking Space Total | 4 |
| Pool Type | Inground Pool |
| Rental Equipment Type | Water Heater |
Building
| Bathroom Total | 4 |
| Bedrooms Above Ground | 4 |
| Bedrooms Below Ground | 2 |
| Bedrooms Total | 6 |
| Age | 31 To 50 Years |
| Amenities | Fireplace(s) |
| Appliances | Garage Door Opener Remote(s), Central Vacuum, Dishwasher, Dryer, Garage Door Opener, Microwave, Hood Fan, Stove, Washer, Window Coverings, Refrigerator |
| Basement Development | Finished |
| Basement Type | N/a (finished) |
| Construction Style Attachment | Detached |
| Cooling Type | Central Air Conditioning |
| Exterior Finish | Brick |
| Fire Protection | Smoke Detectors |
| Fireplace Present | Yes |
| Fireplace Total | 2 |
| Flooring Type | Laminate, Vinyl, Hardwood, Carpeted |
| Foundation Type | Poured Concrete |
| Half Bath Total | 2 |
| Heating Fuel | Natural Gas |
| Heating Type | Forced Air |
| Stories Total | 2 |
| Size Interior | 2,000 - 2,500 Sqft |
| Type | House |
| Utility Water | Municipal Water |
Parking
| Attached Garage | |
| Garage |
Land
| Acreage | No |
| Land Amenities | Park, Place Of Worship, Schools |
| Landscape Features | Landscaped |
| Sewer | Sanitary Sewer |
| Size Depth | 115 Ft ,1 In |
| Size Frontage | 49 Ft ,9 In |
| Size Irregular | 49.8 X 115.1 Ft |
| Size Total Text | 49.8 X 115.1 Ft|under 1/2 Acre |
| Surface Water | Lake/pond |
| Zoning Description | Rl5 |
Rooms
| Level | Type | Length | Width | Dimensions |
|---|---|---|---|---|
| Second Level | Primary Bedroom | 5.18 m | 3.77 m | 5.18 m x 3.77 m |
| Second Level | Bedroom 2 | 4.65 m | 3.16 m | 4.65 m x 3.16 m |
| Second Level | Bedroom 3 | 4.17 m | 3.4 m | 4.17 m x 3.4 m |
| Second Level | Bedroom 4 | 3.52 m | 3.04 m | 3.52 m x 3.04 m |
| Basement | Office | 4.47 m | 3.16 m | 4.47 m x 3.16 m |
| Basement | Den | 3.23 m | 4.08 m | 3.23 m x 4.08 m |
| Basement | Recreational, Games Room | 7.62 m | 3.41 m | 7.62 m x 3.41 m |
| Basement | Recreational, Games Room | 7.62 m | 3.41 m | 7.62 m x 3.41 m |
| Main Level | Kitchen | 6.53 m | 3.25 m | 6.53 m x 3.25 m |
| Main Level | Dining Room | 3.76 m | 3.35 m | 3.76 m x 3.35 m |
| Main Level | Living Room | 5.26 m | 3.28 m | 5.26 m x 3.28 m |
| Main Level | Family Room | 4.69 m | 3.7 m | 4.69 m x 3.7 m |
| Main Level | Laundry Room | 2 m | 2.41 m | 2 m x 2.41 m |
Utilities
| Cable | Installed |
| Electricity | Installed |
| Sewer | Installed |
Contact Us
Contact us for more information

This REALTOR.ca listing content is owned and licensed by REALTOR® members of The Canadian Real Estate Association
The trademarks REALTOR®, REALTORS®, and the REALTOR® logo are controlled by The Canadian Real Estate Association (CREA) and identify real estate professionals who are members of CREA. The trademarks MLS®, Multiple Listing Service® and the associated logos are owned by The Canadian Real Estate Association (CREA) and identify the quality of services provided by real estate professionals who are members of CREA. The trademark DDF® is owned by The Canadian Real Estate Association (CREA) and identifies CREA's Data Distribution Facility (DDF®)
September 30 2026 10:06:27
Toronto Regional Real Estate Board
Sam Mcdadi Real Estate Inc.