
20858 Loyalist Parkway Prince Edward County, Ontario K0K 1L0

5 Bedroom
3 Bathroom
1,100 - 1,500 sqft
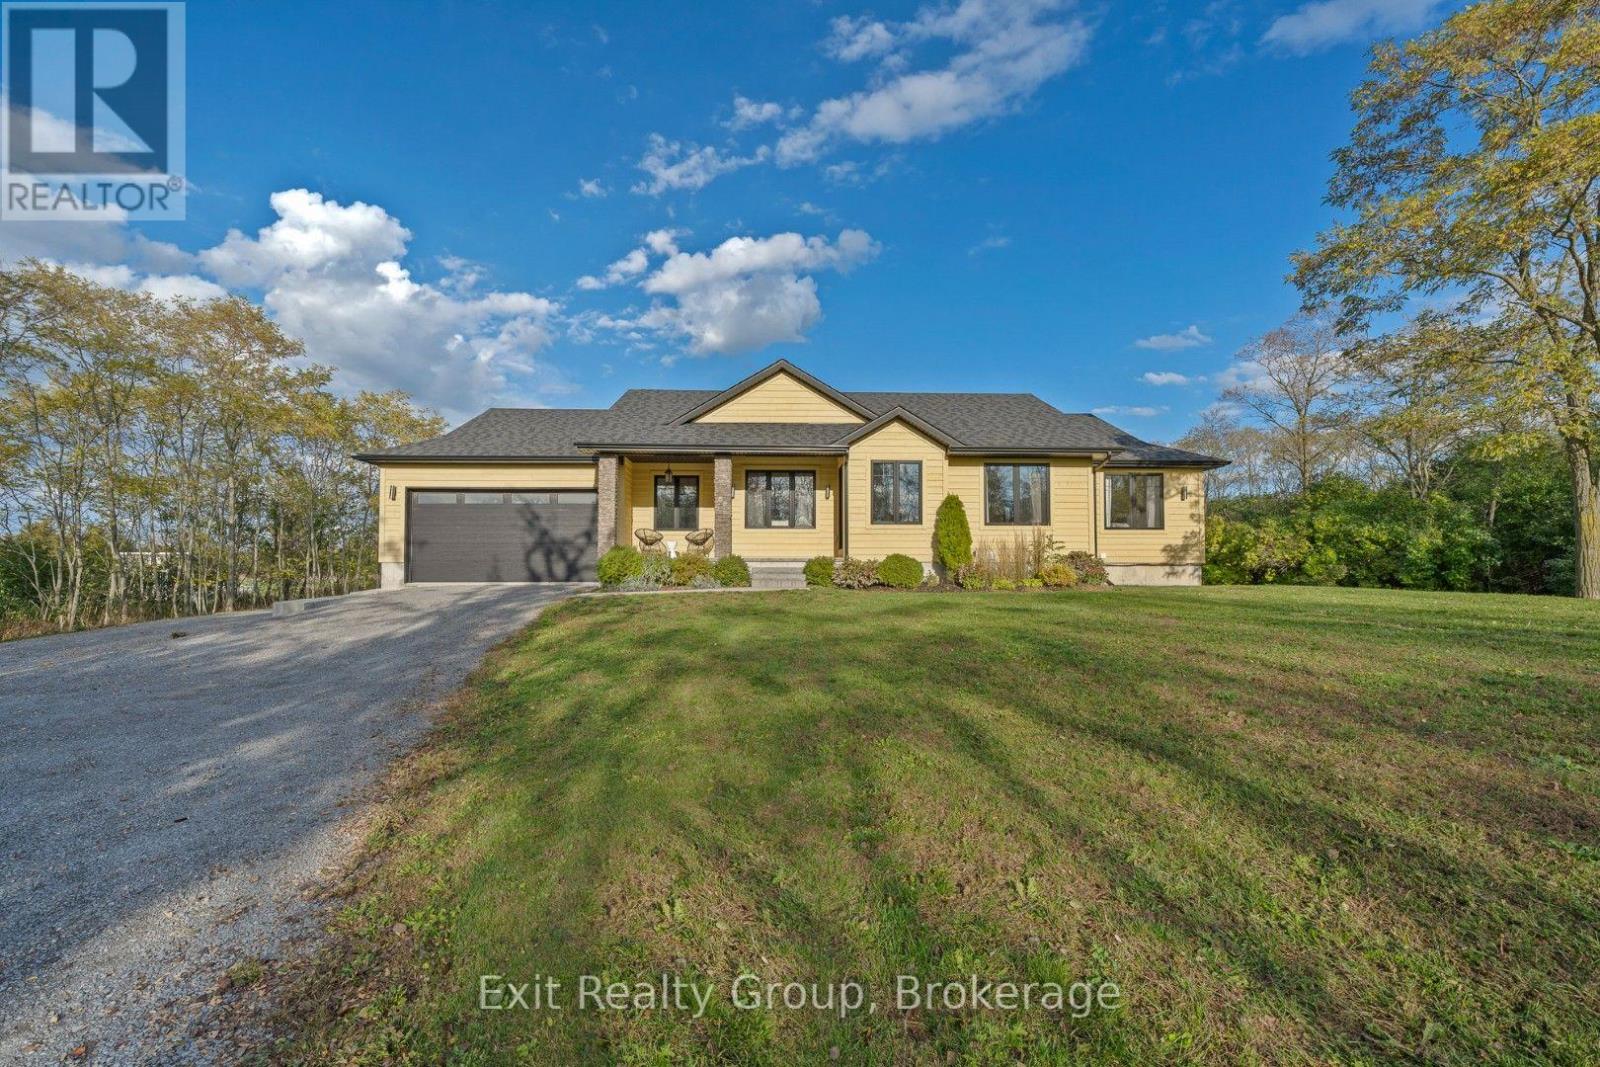
Bungalow
Central Air Conditioning
Forced Air
Acreage
$769,000
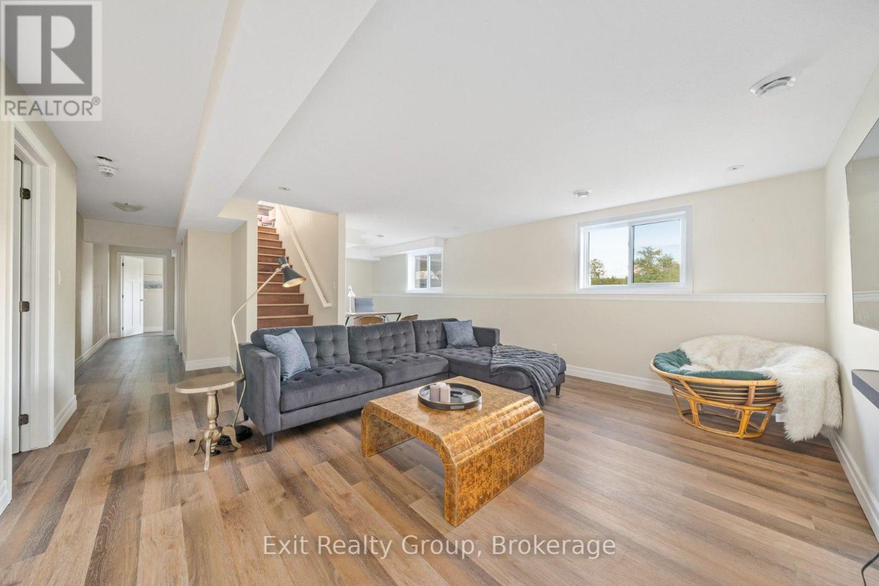
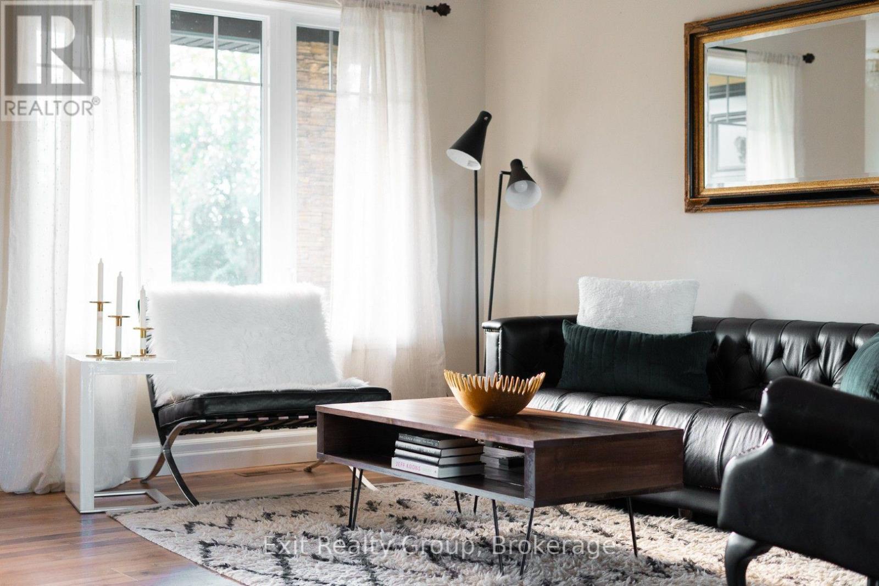
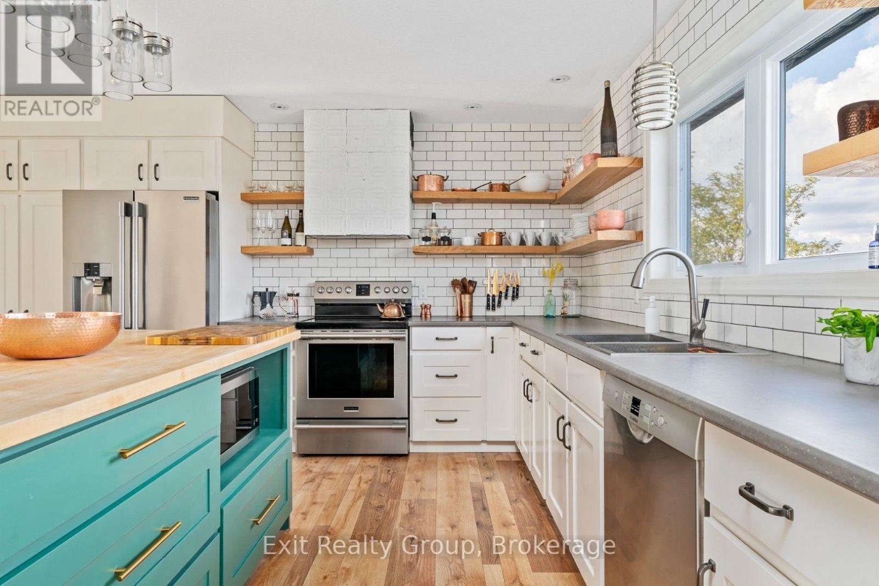
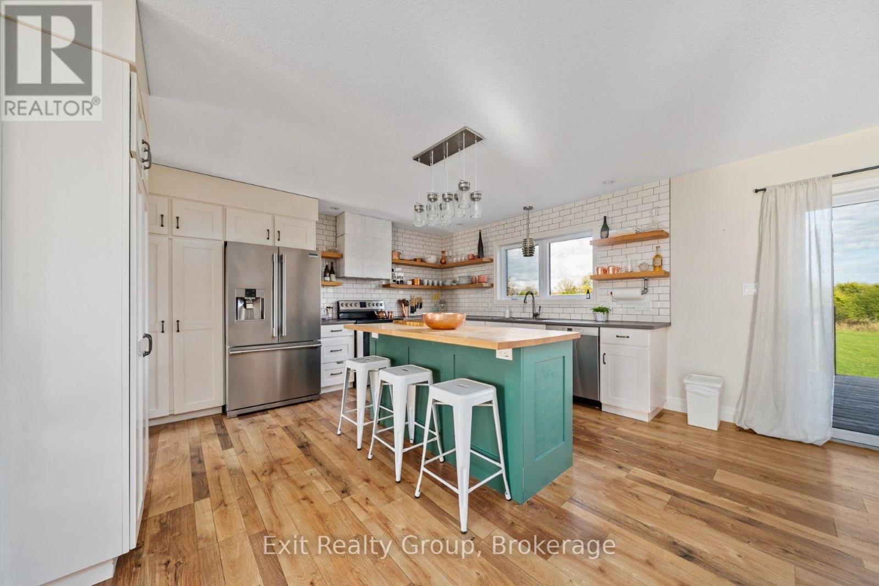
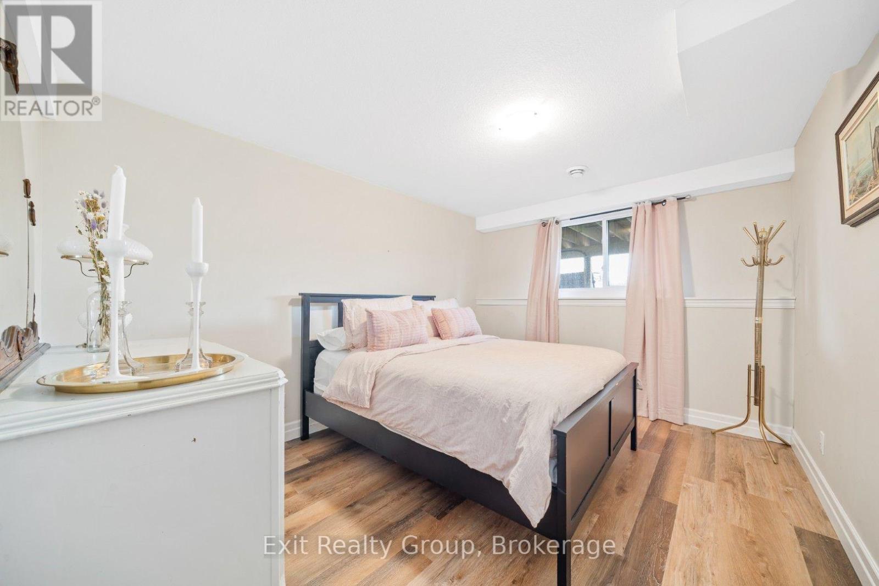
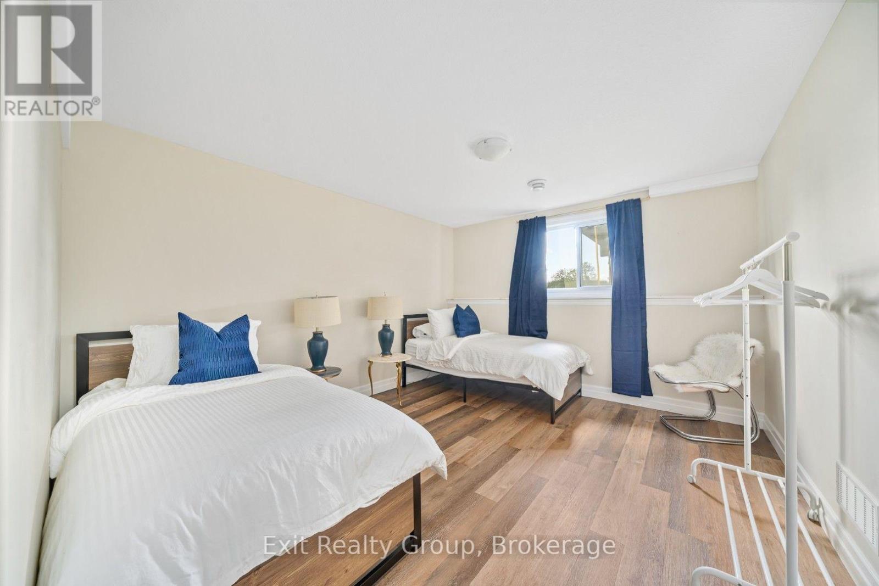
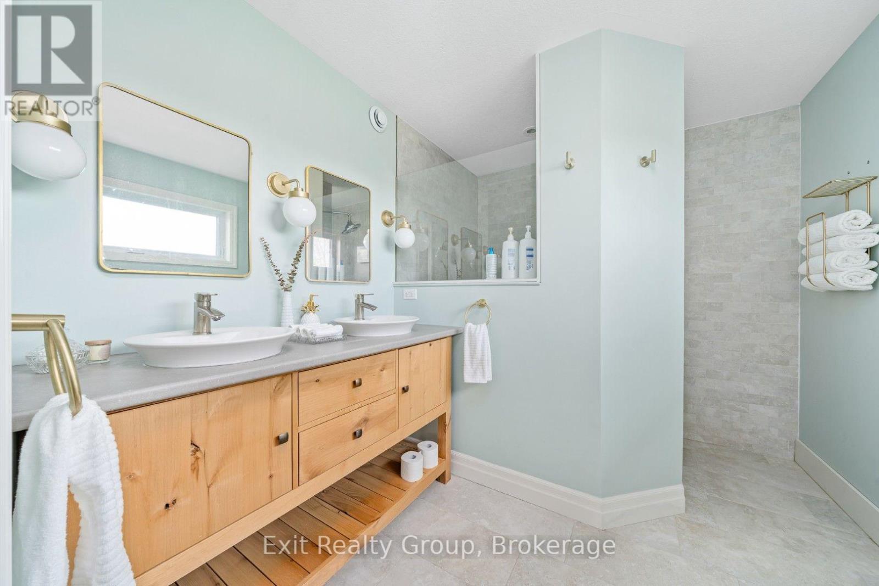
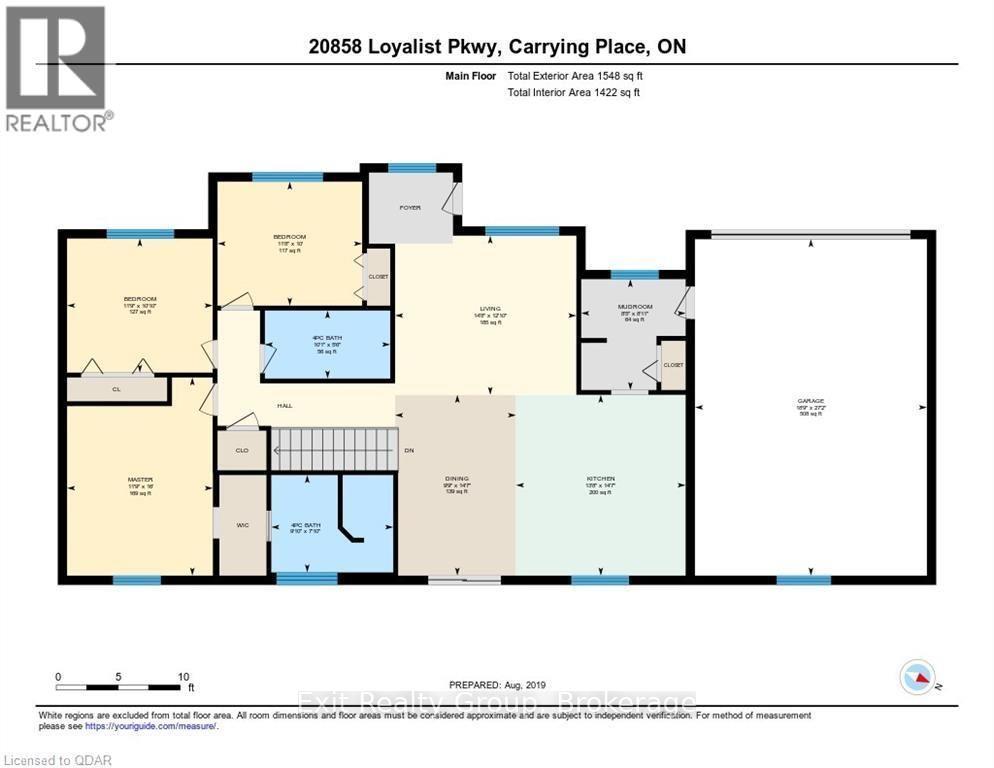
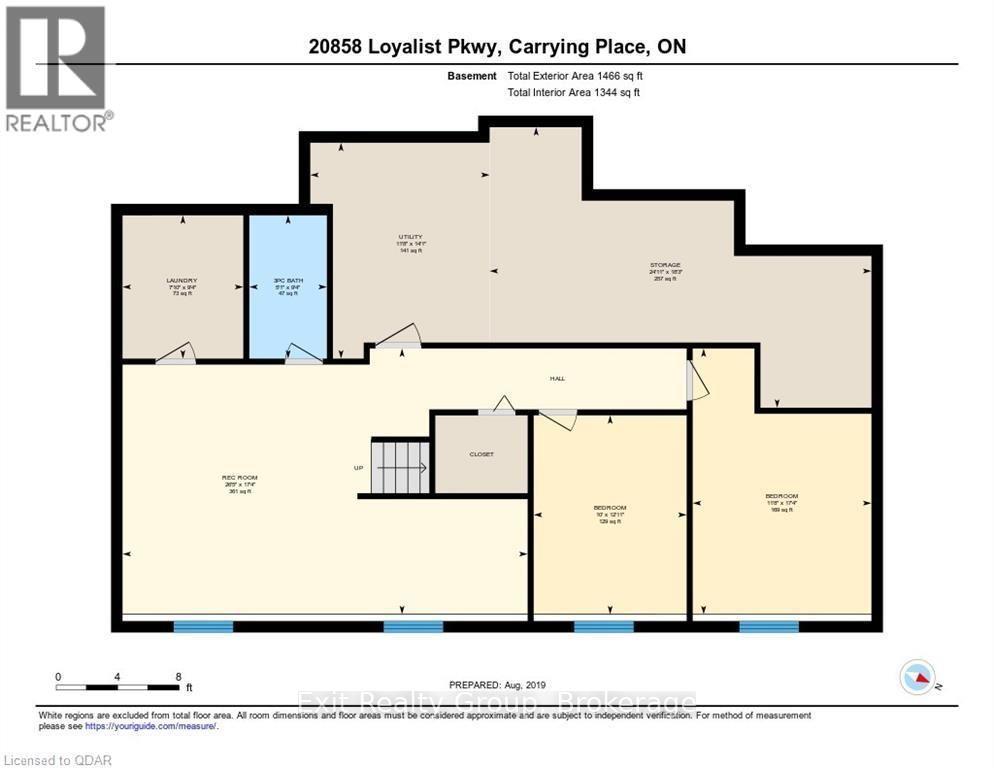
Welcome to your own private County retreat, set on just under two acres of beautiful land. Custom built with exceptional attention to detail, this thoughtfully designed bungalow offers the perfect blend of refined style, modern comfort, and effortless functionality. Offering approximately 1,393 sq. ft. of beautifully designed main-floor living space, this residence features generous proportions and an inviting open-concept layout. The seamless connection between the living, dining, and kitchen areas creates an elegant yet welcoming setting, ideal for both relaxed everyday living and sophisticated entertaining. At the heart of the home, the gourmet kitchen is designed to impress, combining style and functionality in a space that will inspire both the passionate chef and the casual cook. The home features five spacious bedrooms, including a luxurious primary suite that offers a private retreat at the end of the day. Each bedroom provides a peaceful oasis with generous closet space and oversized windows that fill the rooms with an abundance of natural light. The finished basement provides valuable additional living space and endless versatility for family, guests, recreation, or entertaining. A garage offers convenient parking and additional storage, complementing the home's thoughtful design. Outside, just under two acres of land provide an exceptional sense of space and privacy, offering room to relax, entertain, garden, or simply enjoy the peaceful surroundings. Every aspect of this custom-built bungalow has been carefully considered to maximize comfort, style, and livability. Whether you're searching for a full-time residence or a refined County escape, this exceptional property offers the space, privacy, and lifestyle you've been waiting for. Come experience the best of County living and discover what it means to truly call The County home. (id:15069)
Property Details
| MLS® Number | X13659314 |
| Property Type | Single Family |
| Community Name | Hillier Ward |
| Equipment Type | Water Heater, Propane Tank |
| Features | Irregular Lot Size, Country Residential |
| Parking Space Total | 8 |
| Rental Equipment Type | Water Heater, Propane Tank |
Building
| Bathroom Total | 3 |
| Bedrooms Above Ground | 3 |
| Bedrooms Below Ground | 2 |
| Bedrooms Total | 5 |
| Age | 6 To 15 Years |
| Appliances | Dishwasher, Dryer, Stove, Washer, Refrigerator |
| Architectural Style | Bungalow |
| Basement Development | Finished |
| Basement Type | N/a (finished) |
| Cooling Type | Central Air Conditioning |
| Exterior Finish | Wood |
| Foundation Type | Block |
| Heating Fuel | Propane |
| Heating Type | Forced Air |
| Stories Total | 1 |
| Size Interior | 1,100 - 1,500 Sqft |
| Type | House |
| Utility Water | Municipal Water |
Parking
| Attached Garage | |
| Garage |
Land
| Access Type | Highway Access |
| Acreage | Yes |
| Sewer | Septic System |
| Size Depth | 444 Ft ,4 In |
| Size Frontage | 230 Ft ,4 In |
| Size Irregular | 230.4 X 444.4 Ft ; Lot Size Irregular-see Realtor Remarks |
| Size Total Text | 230.4 X 444.4 Ft ; Lot Size Irregular-see Realtor Remarks|2 - 4.99 Acres |
| Zoning Description | Rr2 |
Rooms
| Level | Type | Length | Width | Dimensions |
|---|---|---|---|---|
| Basement | Bedroom 4 | 4.01 m | 3.02 m | 4.01 m x 3.02 m |
| Basement | Bedroom 5 | 5.33 m | 3.42 m | 5.33 m x 3.42 m |
| Basement | Laundry Room | 3.66 m | 2.13 m | 3.66 m x 2.13 m |
| Basement | Bathroom | 2.79 m | 1.41 m | 2.79 m x 1.41 m |
| Basement | Utility Room | 3.35 m | 4.27 m | 3.35 m x 4.27 m |
| Basement | Recreational, Games Room | 8.22 m | 4.69 m | 8.22 m x 4.69 m |
| Ground Level | Living Room | 4.26 m | 4.41 m | 4.26 m x 4.41 m |
| Ground Level | Dining Room | 3.93 m | 3.45 m | 3.93 m x 3.45 m |
| Ground Level | Kitchen | 3.93 m | 3.68 m | 3.93 m x 3.68 m |
| Ground Level | Mud Room | 3.35 m | 2.44 m | 3.35 m x 2.44 m |
| Ground Level | Primary Bedroom | 4.74 m | 3.53 m | 4.74 m x 3.53 m |
| Ground Level | Bathroom | 2.98 m | 2.35 m | 2.98 m x 2.35 m |
| Ground Level | Bedroom 2 | 3.55 m | 3.35 m | 3.55 m x 3.35 m |
| Ground Level | Bedroom 3 | 3.5 m | 3.02 m | 3.5 m x 3.02 m |
| Ground Level | Bathroom | 3 m | 1.06 m | 3 m x 1.06 m |
Utilities
| Cable | Installed |
| Electricity | Installed |
Contact Us
Contact us for more information

This REALTOR.ca listing content is owned and licensed by REALTOR® members of The Canadian Real Estate Association
The trademarks REALTOR®, REALTORS®, and the REALTOR® logo are controlled by The Canadian Real Estate Association (CREA) and identify real estate professionals who are members of CREA. The trademarks MLS®, Multiple Listing Service® and the associated logos are owned by The Canadian Real Estate Association (CREA) and identify the quality of services provided by real estate professionals who are members of CREA. The trademark DDF® is owned by The Canadian Real Estate Association (CREA) and identifies CREA's Data Distribution Facility (DDF®)
August 10 2026 08:30:31
Central Lakes Association of REALTORS®
Exit Realty Group