
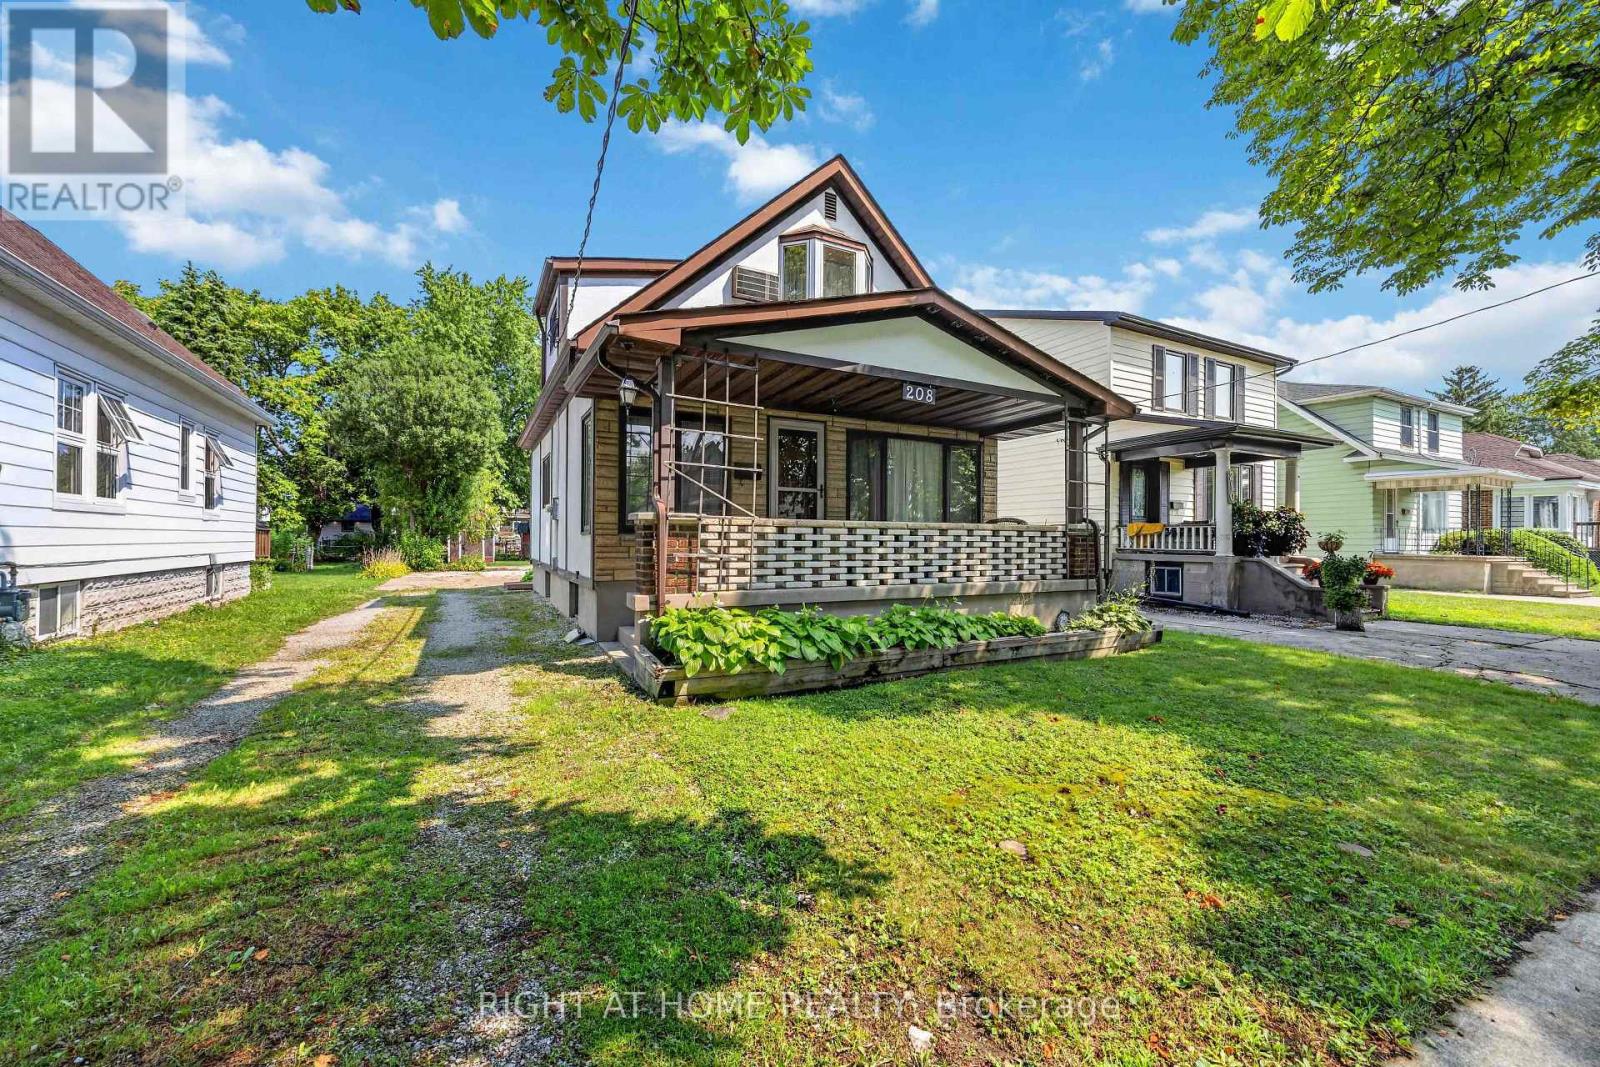
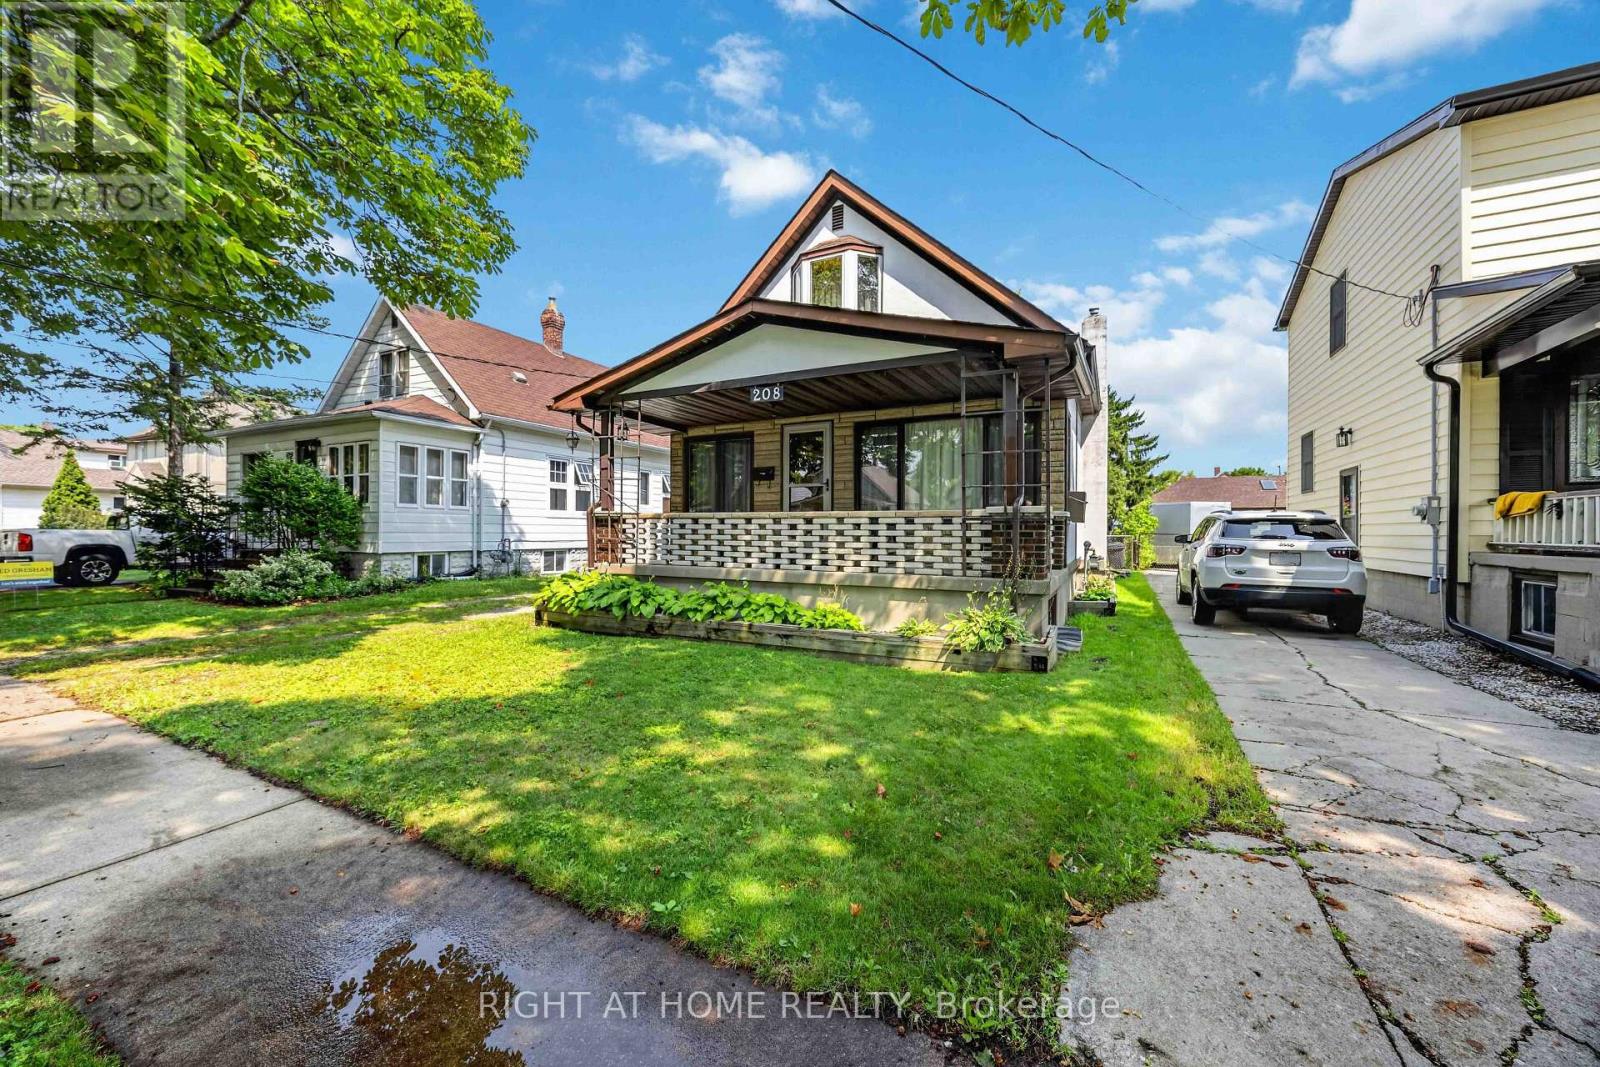
208 Ross Avenue Sarnia, Ontario N7T 1J7
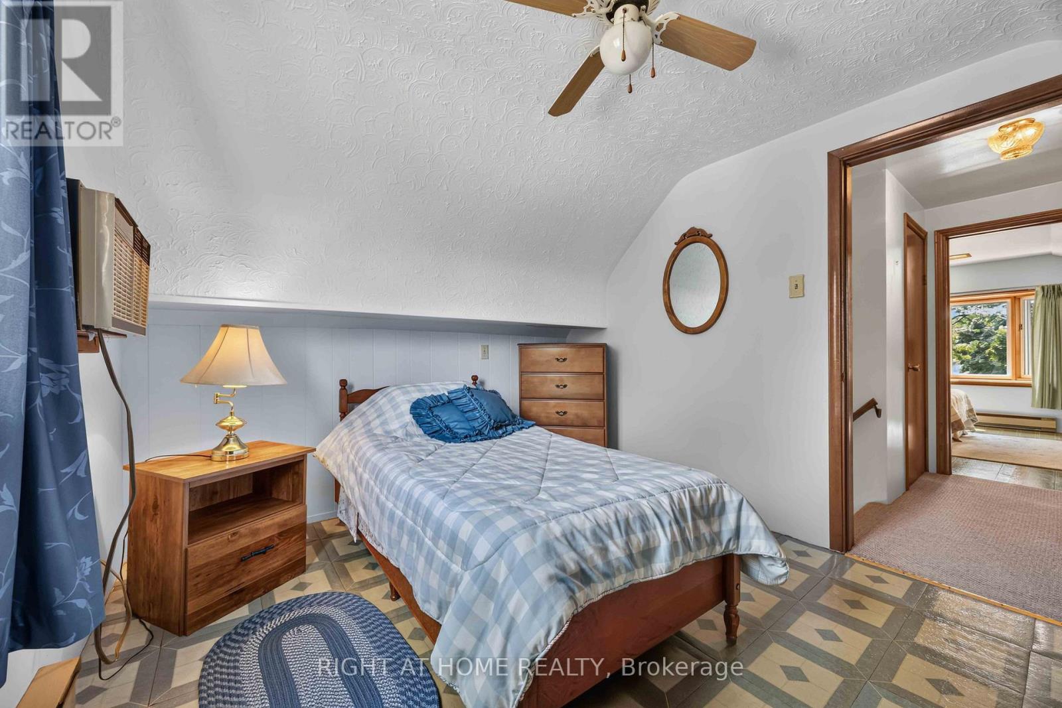
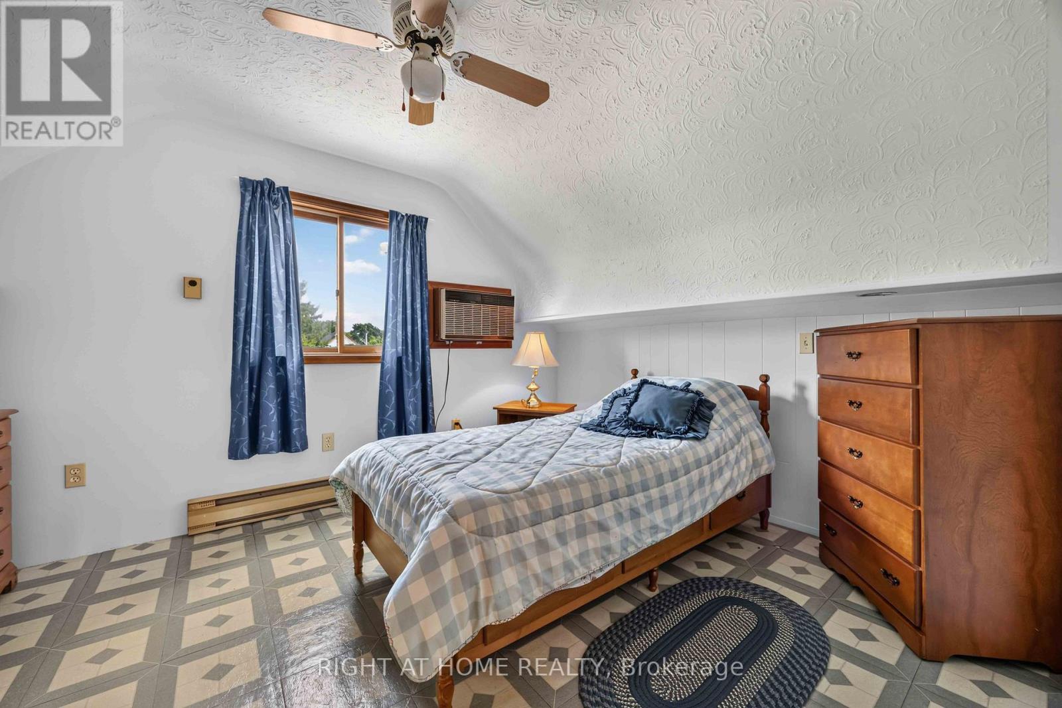
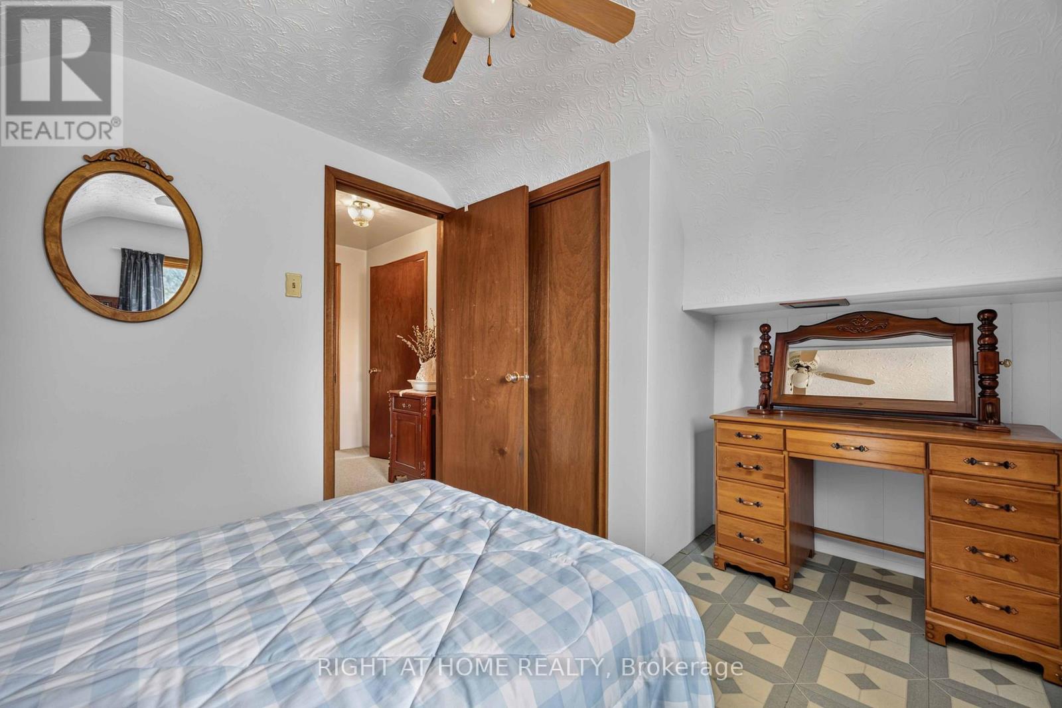
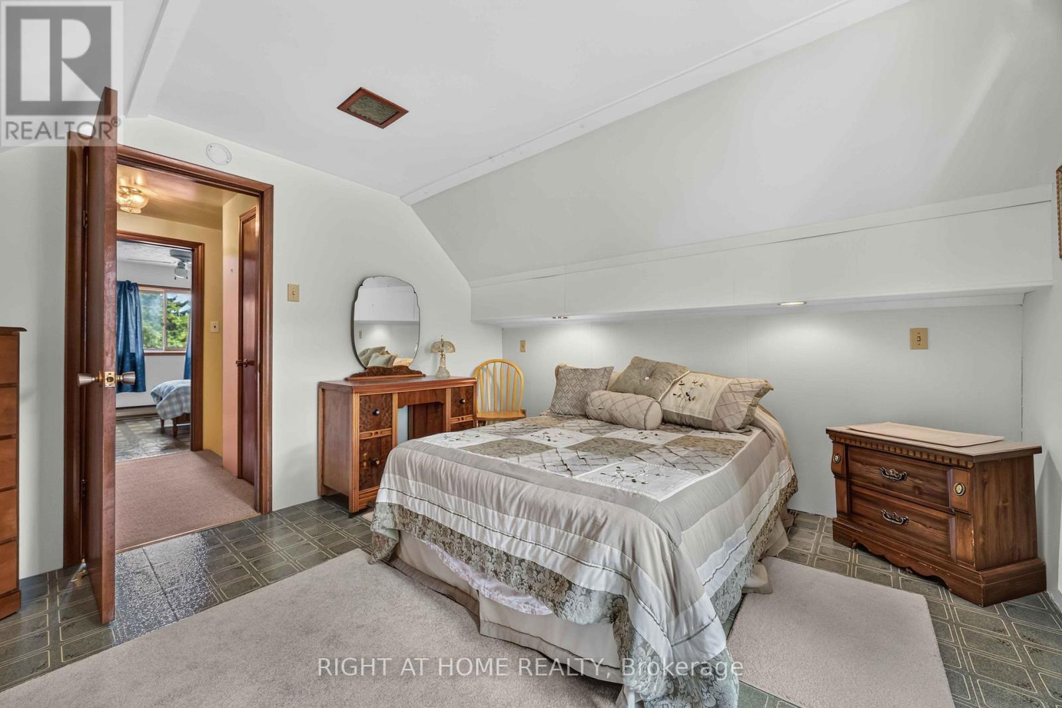
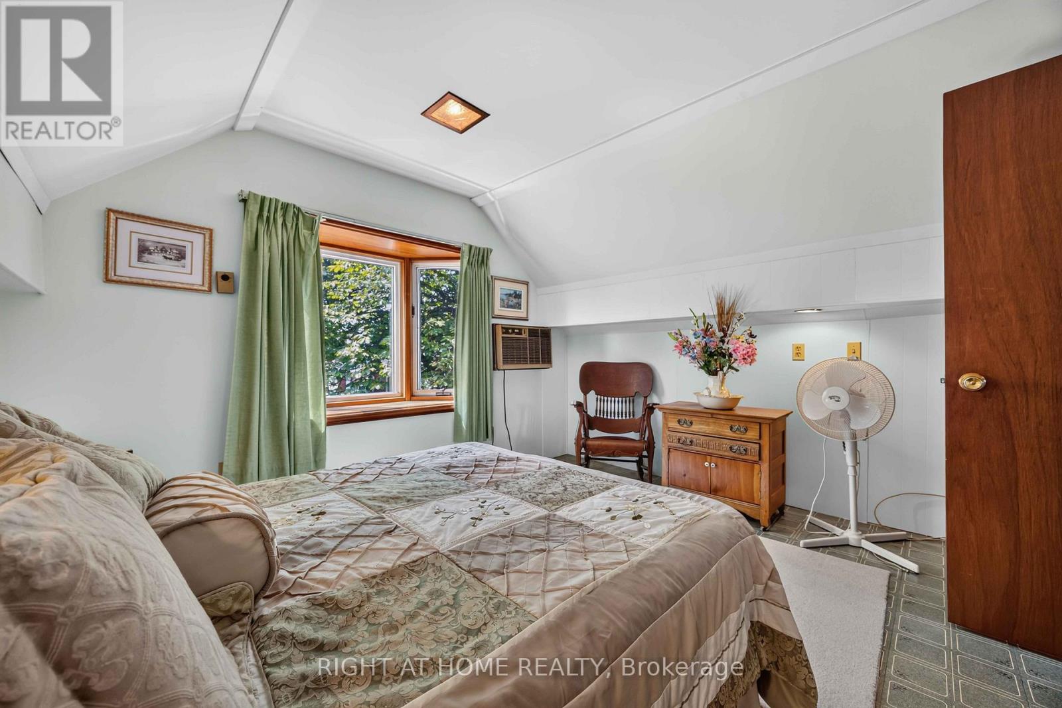

3 Bedroom
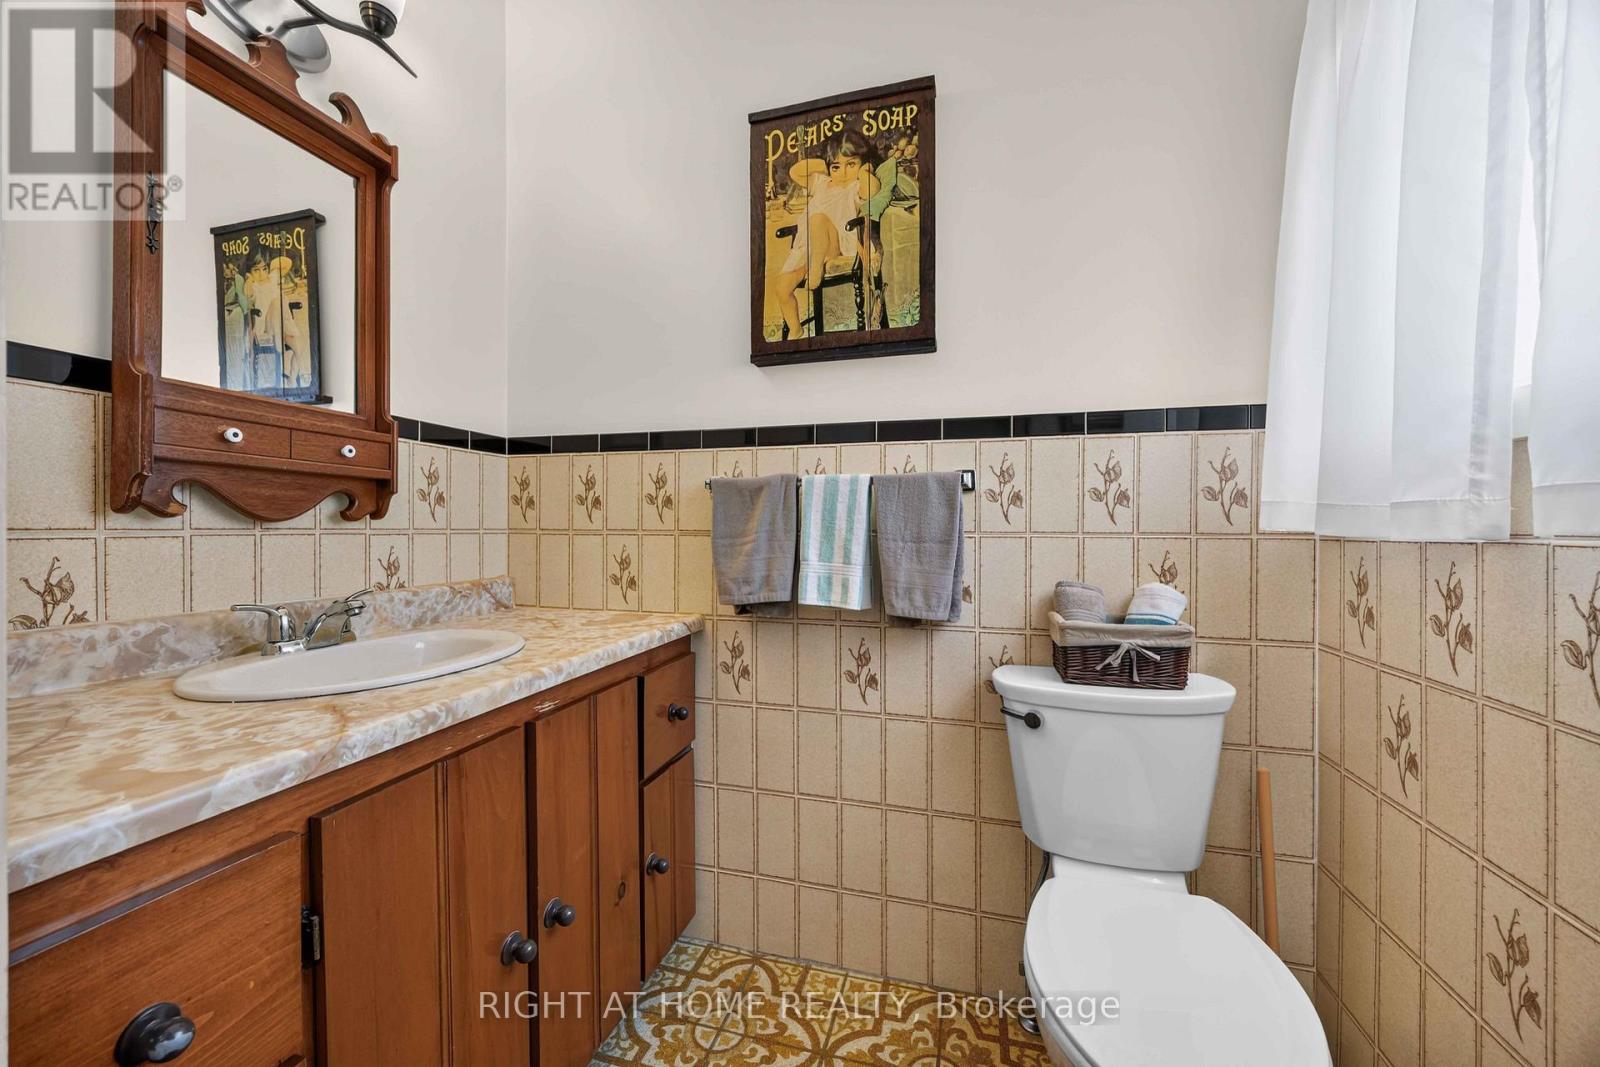
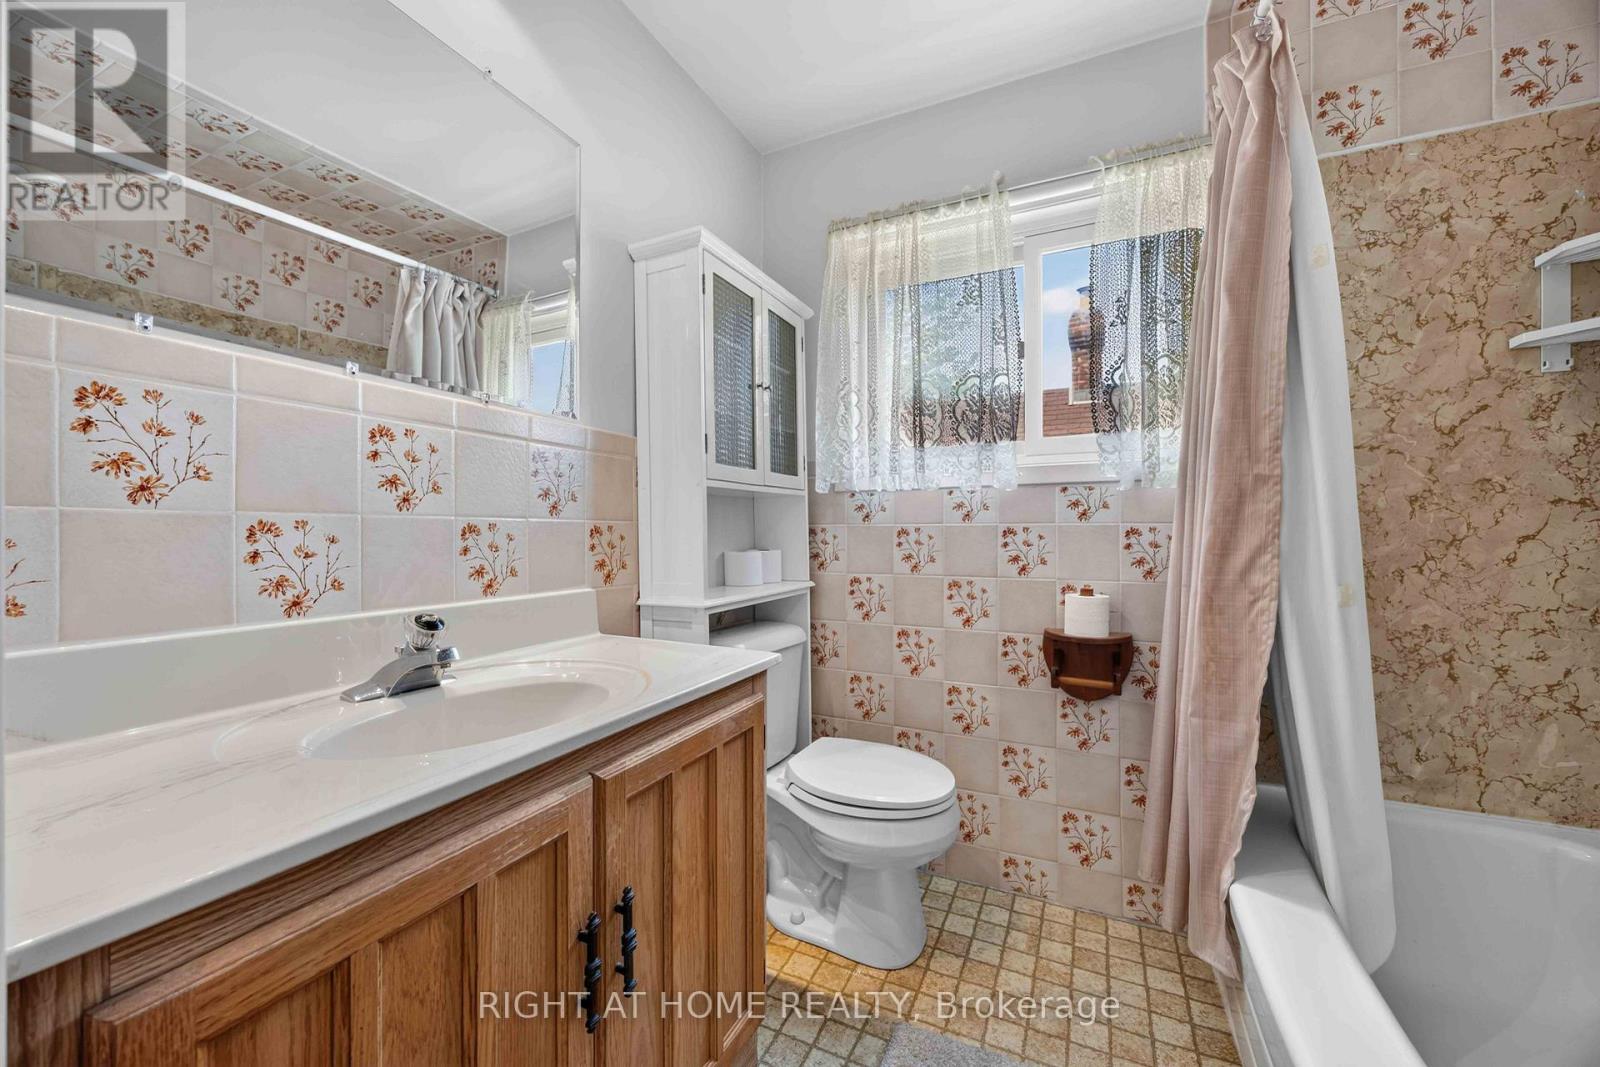
2 Bathroom
1,100 - 1,500 sqft
Fireplace
Wall Unit, Window Air Conditioner
Baseboard Heaters
Landscaped
$295,000
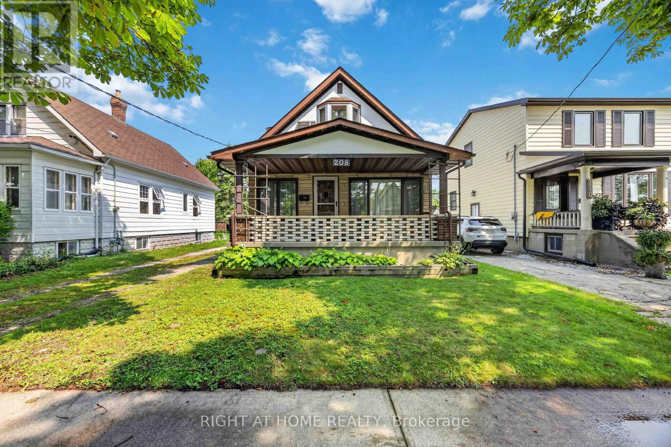
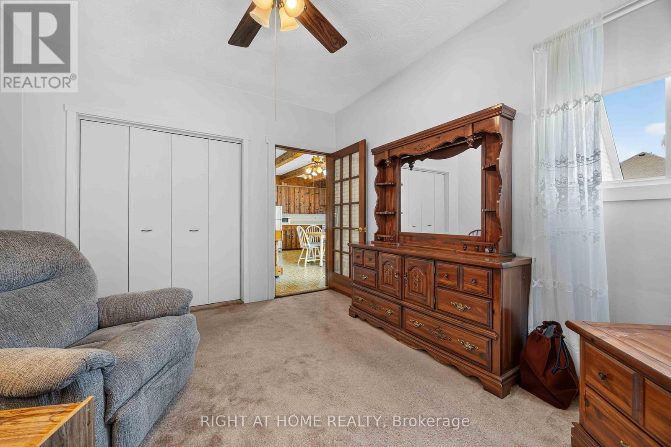
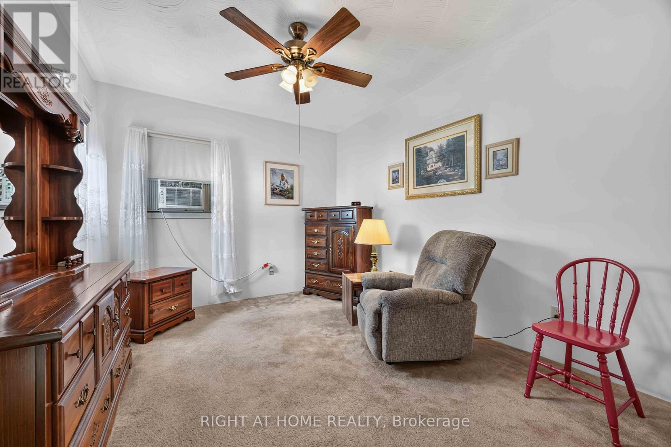
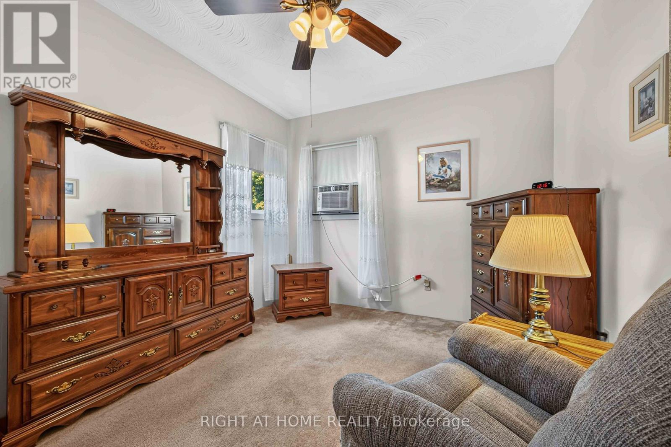
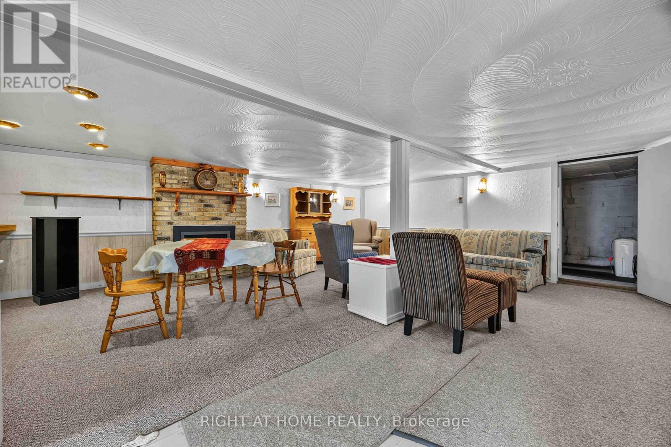
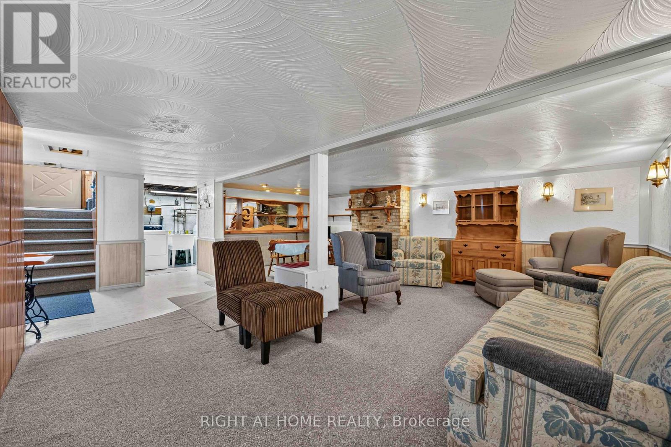
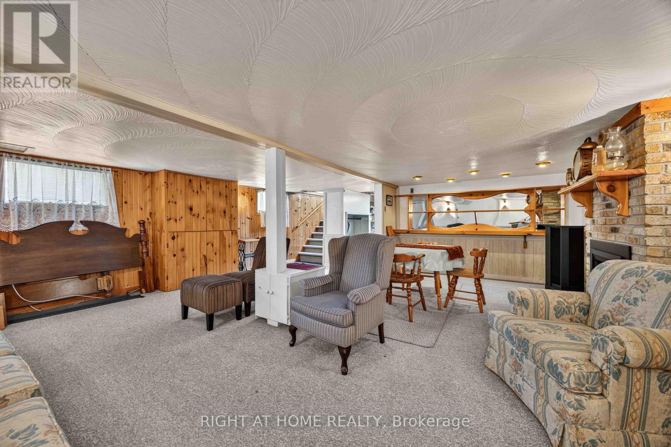
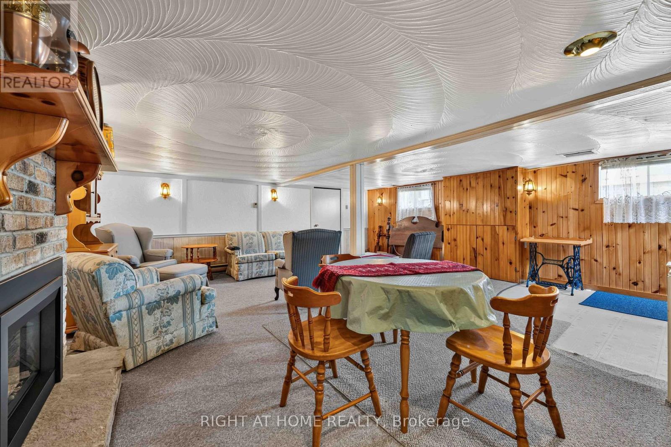
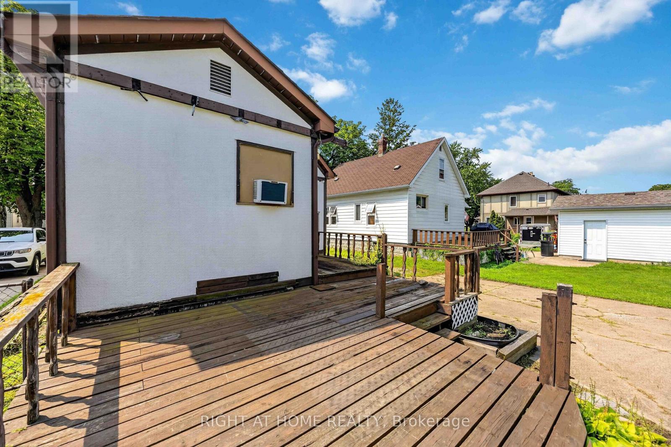
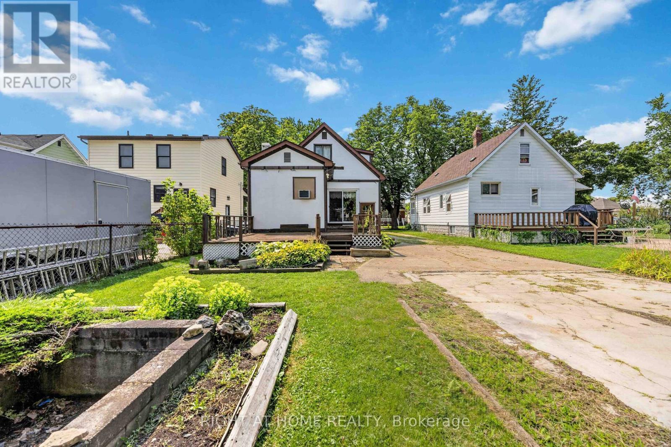
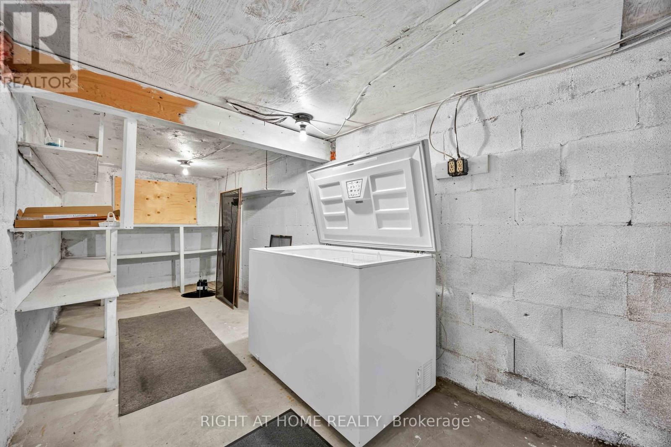
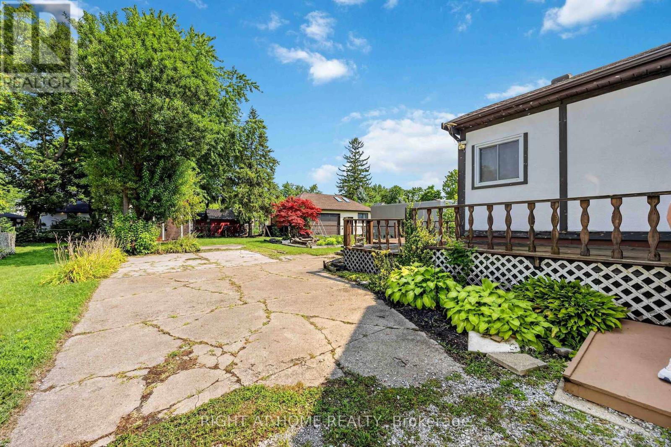
Welcome to 208 Ross Avenue, a well-maintained home cared for by the same family since 1971. This 3-bedroom, 1.5-bathroom property offers a great opportunity for its next owners.The finished basement provides extra living space with room for a family room, games area, home office or hobby space. Outside, the deep 40 x 153-foot lot offers plenty of room to enjoy the backyard. The property is zoned R2, which may offer future possibilities; buyers are encouraged to verify permitted uses and any required approvals with the municipality.Located directly across from P.E. McGibbon Public School, the home is also within walking distance of Mitton Village restaurants, cafés, shops and community events. Parks, schools and everyday amenities are close by.Whether you're a first-time buyer, a growing family or an investor, this home offers space, a convenient location and a long family history (id:15069)
Property Details
| MLS® Number | X13866646 |
| Property Type | Single Family |
| Neigbourhood | Mitton Village |
| Community Name | Sarnia |
| Equipment Type | Water Heater - Gas, Water Heater |
| Features | Lane, Lighting |
| Parking Space Total | 4 |
| Rental Equipment Type | Water Heater - Gas, Water Heater |
| Structure | Deck, Patio(s) |
Building
| Bathroom Total | 2 |
| Bedrooms Above Ground | 3 |
| Bedrooms Total | 3 |
| Age | 100+ Years |
| Amenities | Fireplace(s), Separate Heating Controls |
| Appliances | Water Meter, Dryer, Freezer, Stove, Washer, Window Air Conditioner, Refrigerator |
| Basement Development | Partially Finished |
| Basement Type | N/a (partially Finished) |
| Construction Status | Insulation Upgraded |
| Construction Style Attachment | Detached |
| Cooling Type | Wall Unit, Window Air Conditioner |
| Exterior Finish | Brick, Stucco |
| Fireplace Present | Yes |
| Fireplace Total | 1 |
| Foundation Type | Block, Concrete |
| Half Bath Total | 1 |
| Heating Fuel | Electric |
| Heating Type | Baseboard Heaters |
| Stories Total | 2 |
| Size Interior | 1,100 - 1,500 Sqft |
| Type | House |
| Utility Water | Municipal Water |
Parking
| No Garage |
Land
| Acreage | No |
| Landscape Features | Landscaped |
| Sewer | Sanitary Sewer |
| Size Depth | 158 Ft ,6 In |
| Size Frontage | 40 Ft |
| Size Irregular | 40 X 158.5 Ft |
| Size Total Text | 40 X 158.5 Ft |
| Surface Water | Pond Or Stream |
| Zoning Description | R2 |
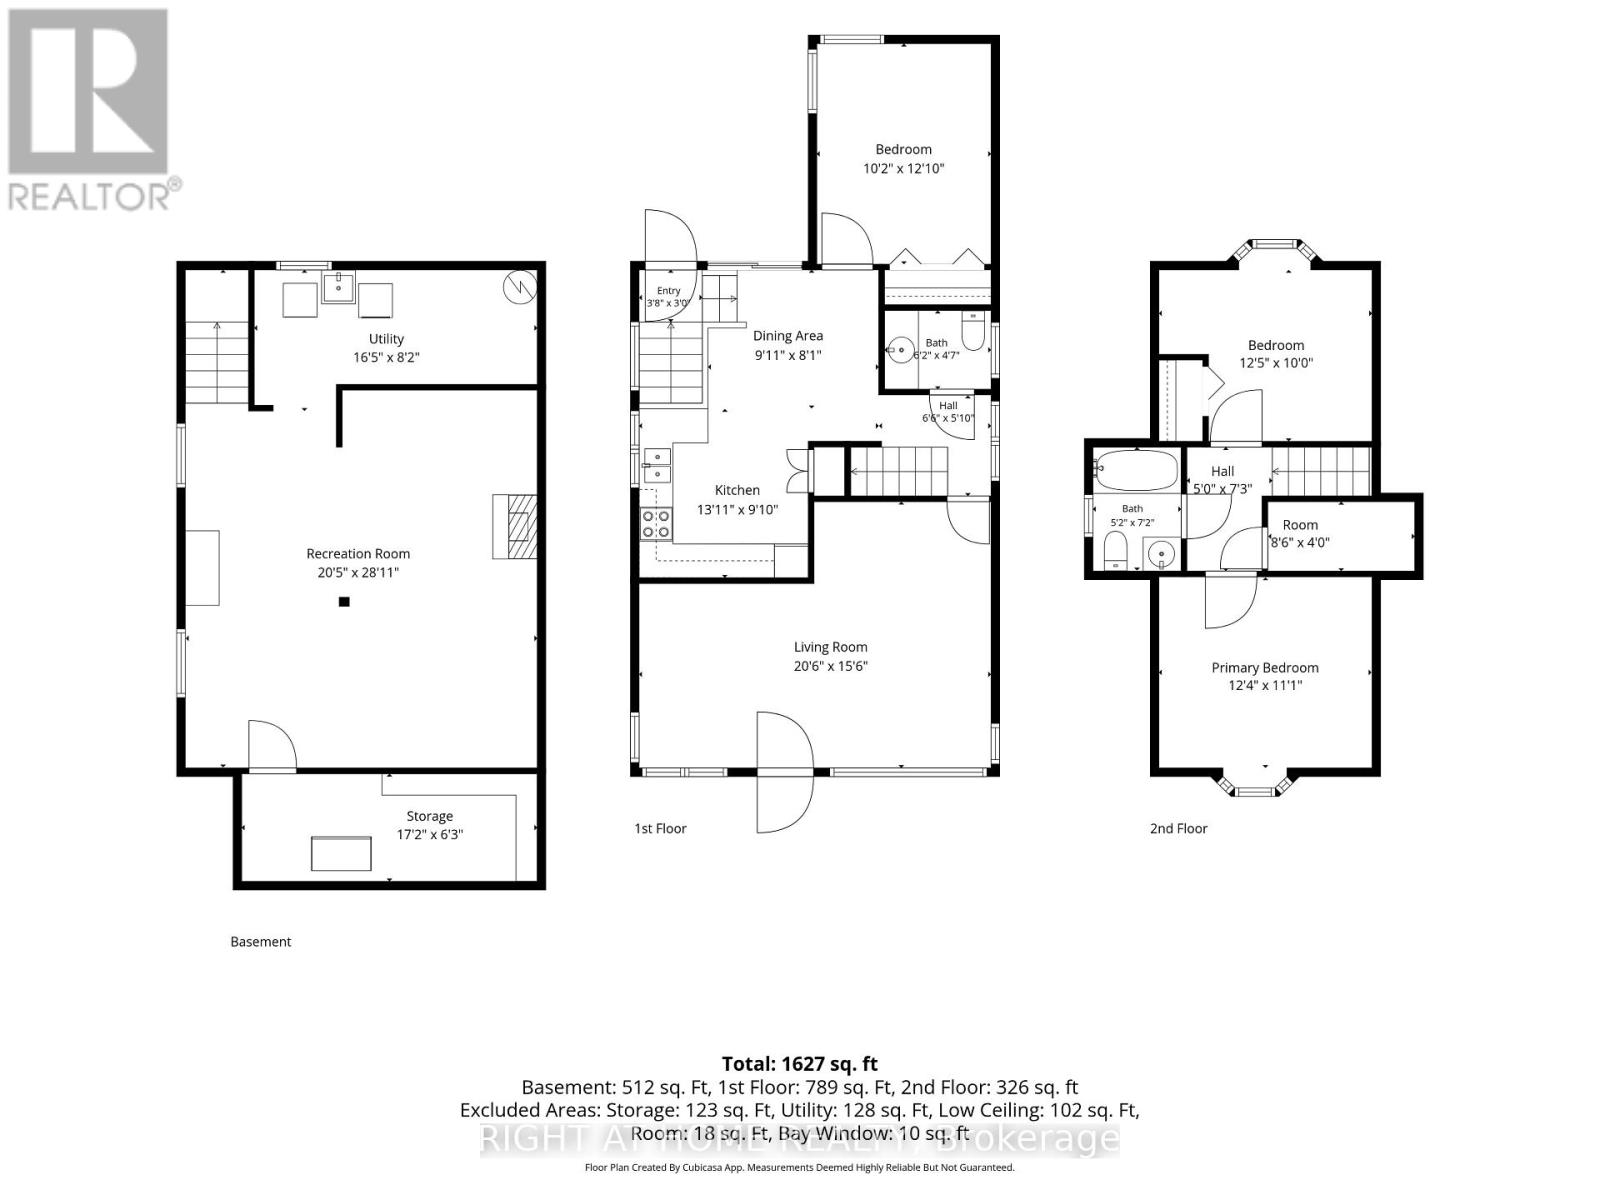
Rooms
| Level | Type | Length | Width | Dimensions |
|---|---|---|---|---|
| Second Level | Bedroom 2 | 3.77 m | 3.38 m | 3.77 m x 3.38 m |
| Second Level | Bathroom | 3.78 m | 3.04 m | 3.78 m x 3.04 m |
| Second Level | Bathroom | 1.56 m | 2.19 m | 1.56 m x 2.19 m |
| Basement | Recreational, Games Room | 6.23 m | 8.82 m | 6.23 m x 8.82 m |
| Basement | Utility Room | 5.02 m | 2.5 m | 5.02 m x 2.5 m |
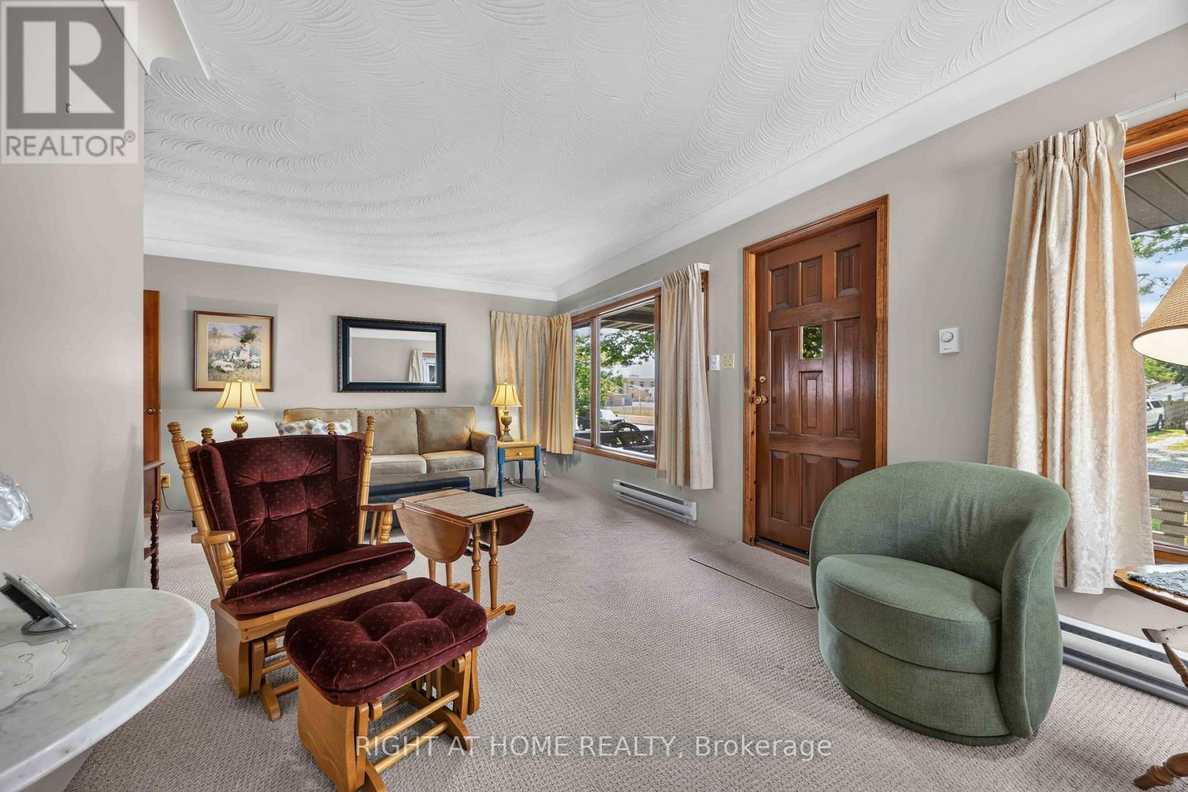
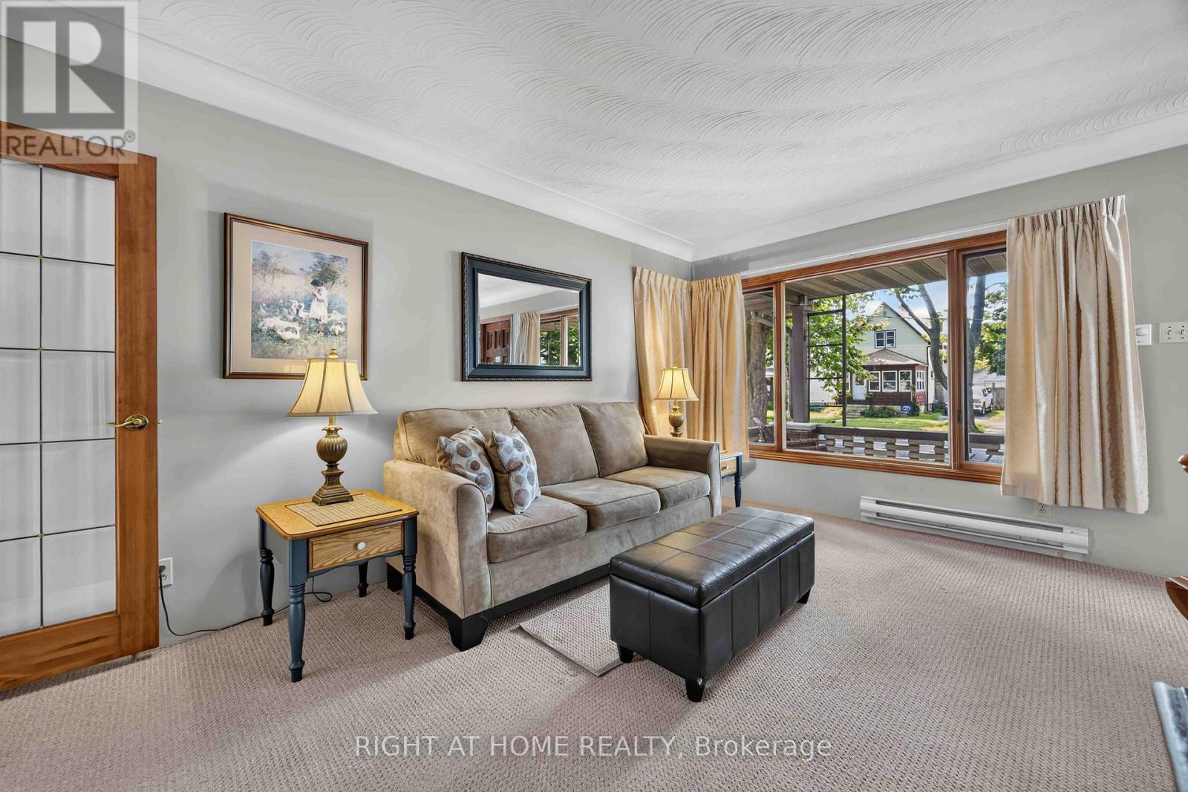
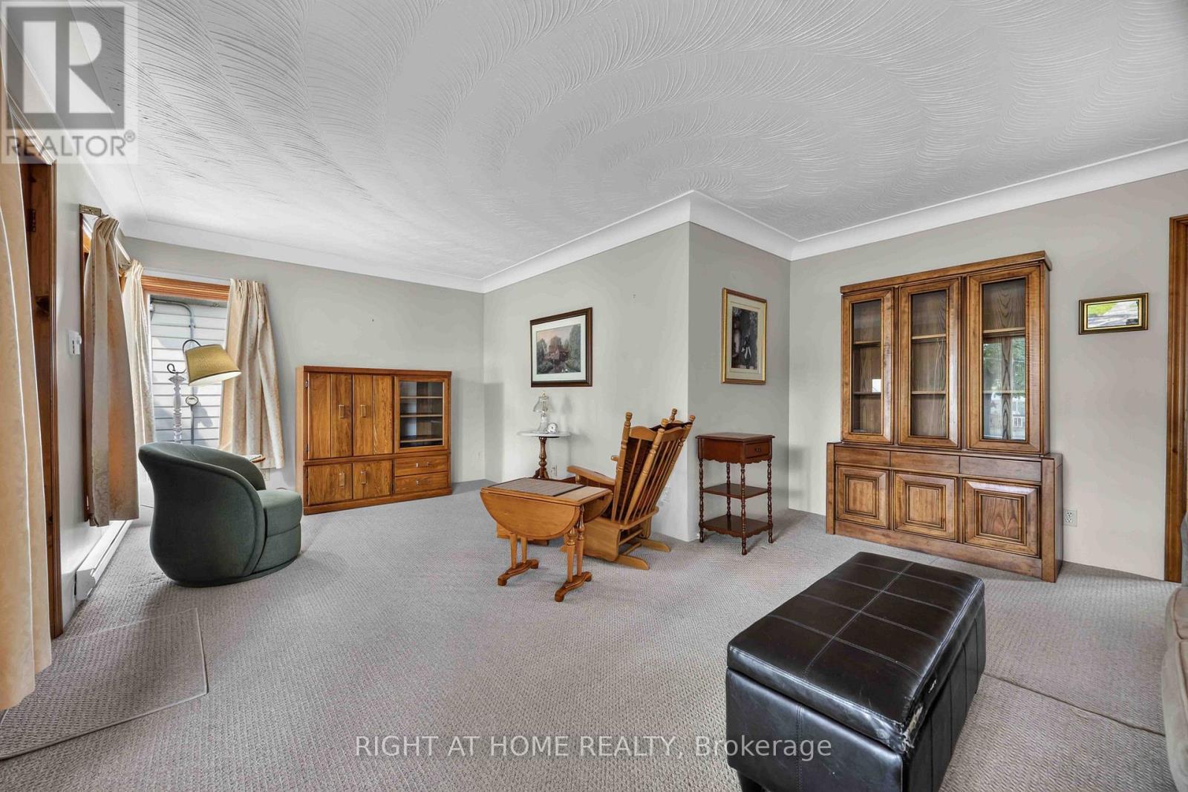
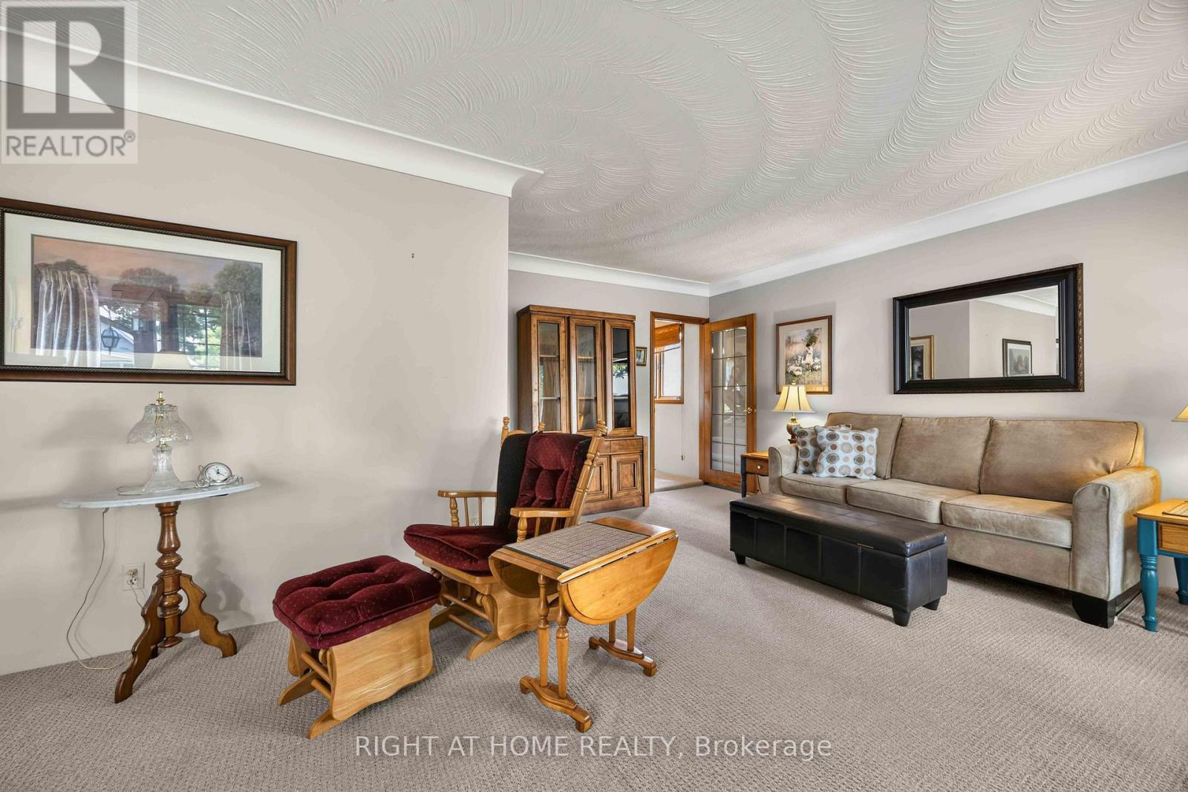
| Main Level | Living Room | 6.24 m | 4.72 m | 6.24 m x 4.72 m |
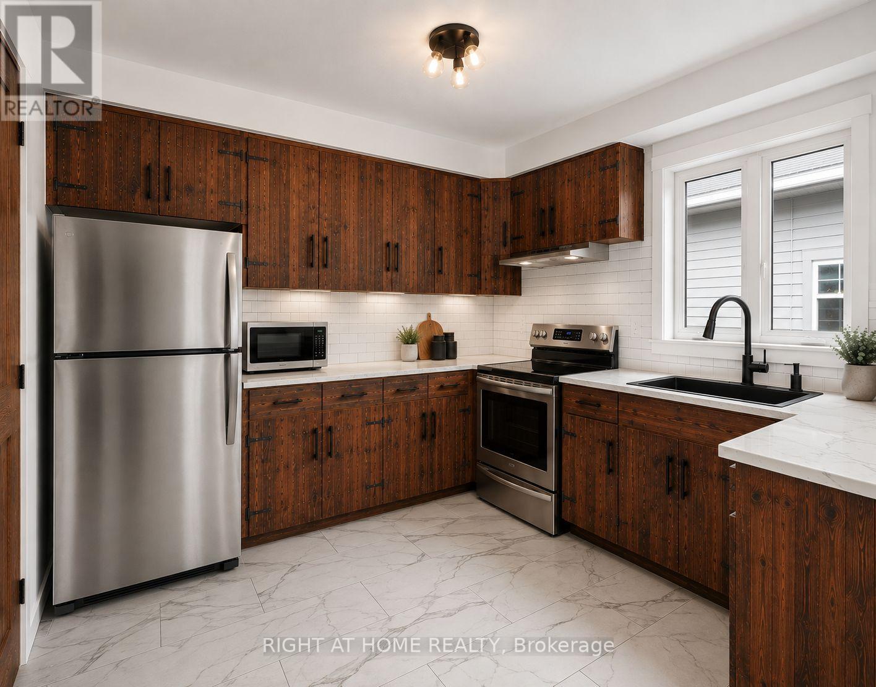
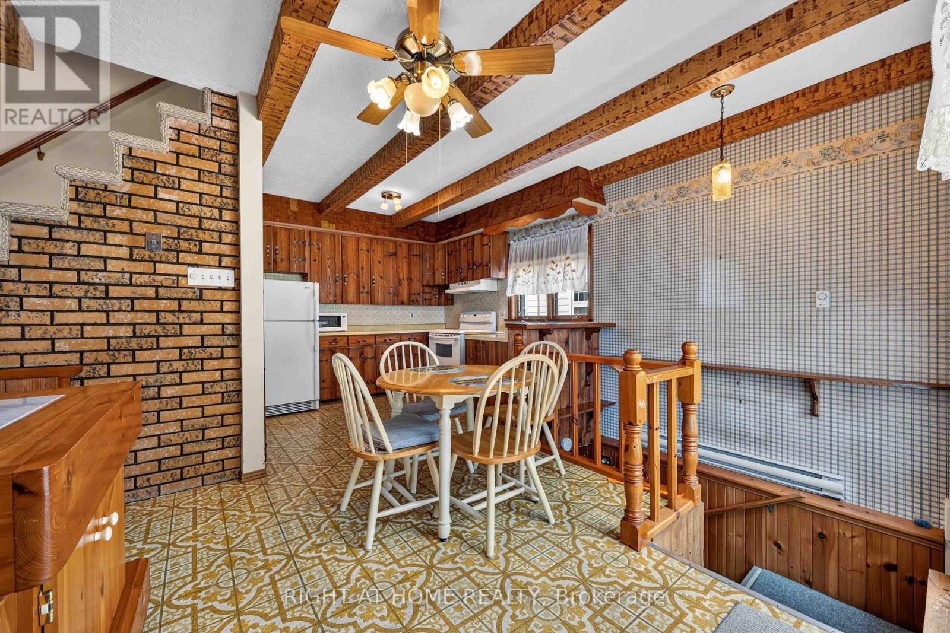
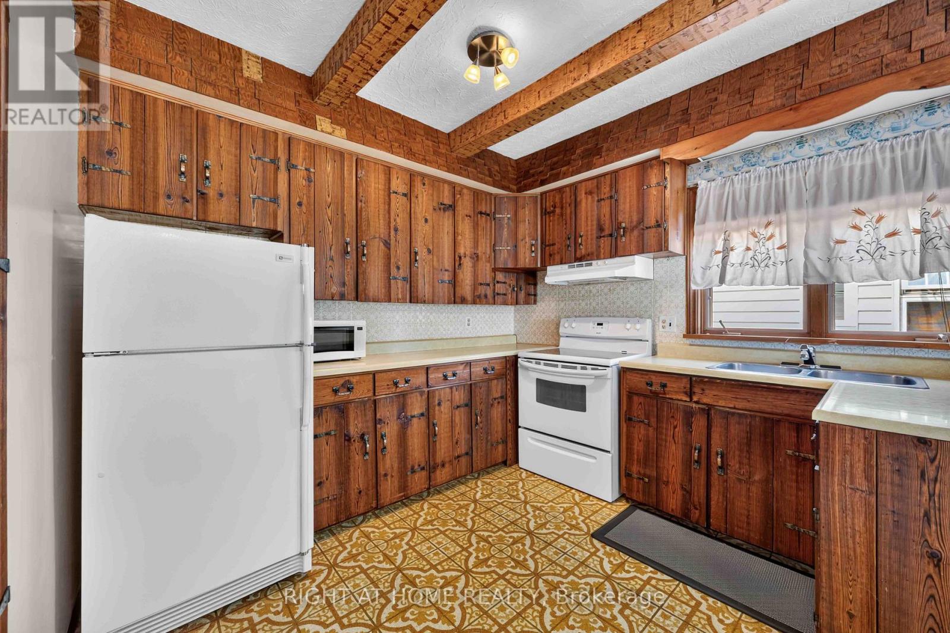
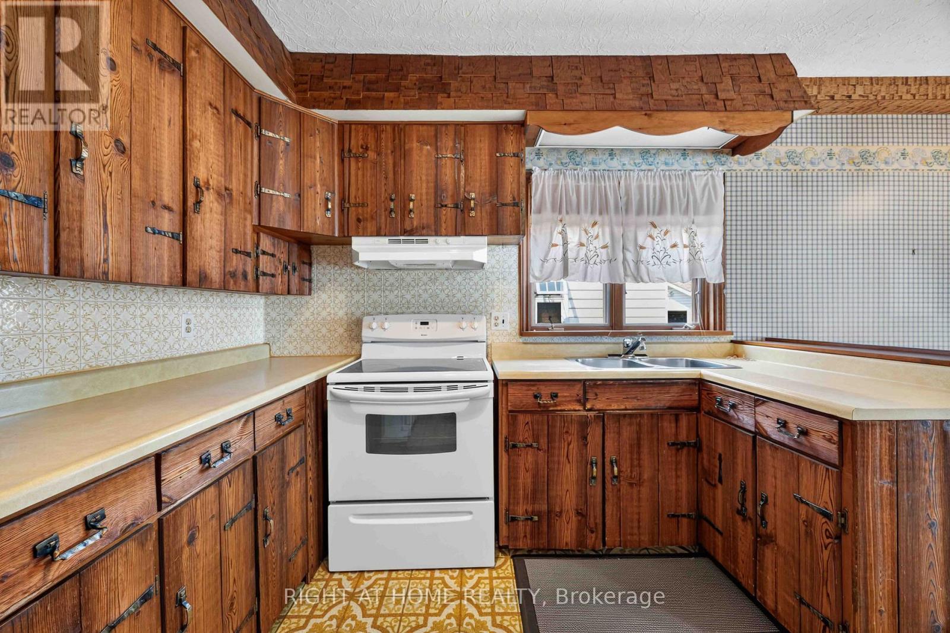
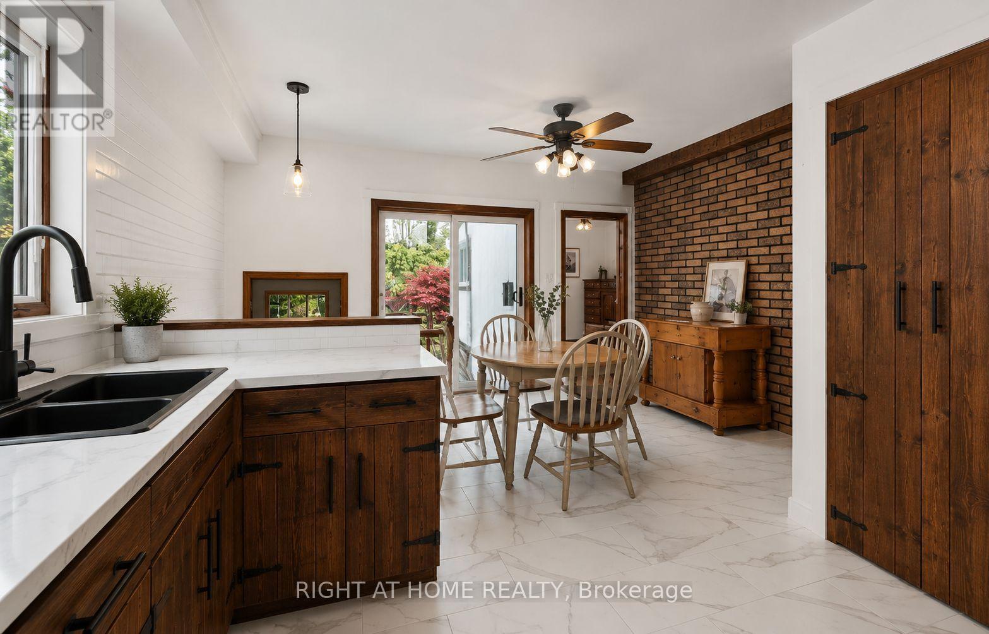
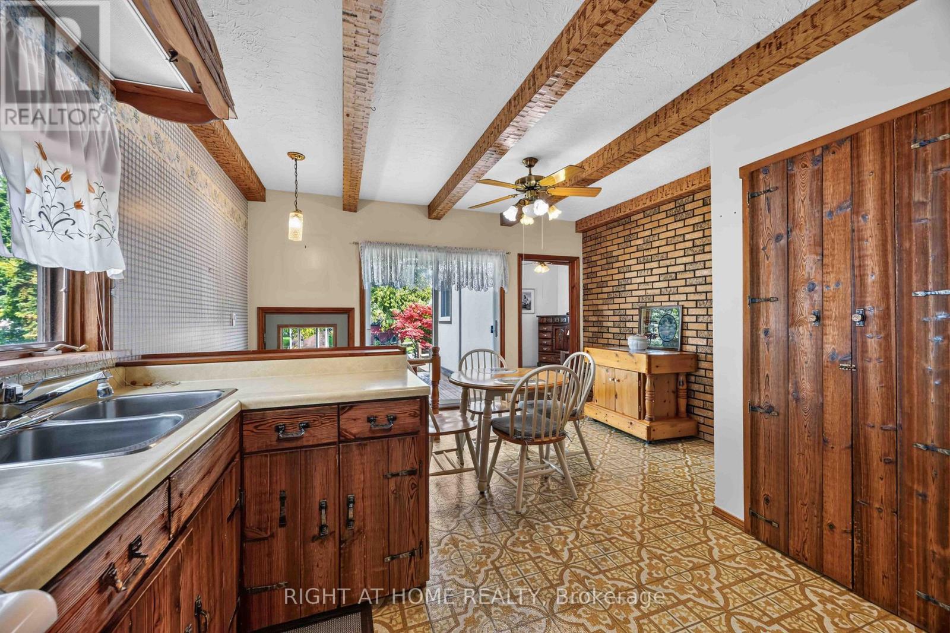
| Main Level | Kitchen | 4.25 m | 2.99 m | 4.25 m x 2.99 m |
| Main Level | Dining Room | 3.03 m | 2.45 m | 3.03 m x 2.45 m |
| Main Level | Primary Bedroom | 3.09 m | 3.91 m | 3.09 m x 3.91 m |
| Main Level | Bedroom | 1.89 m | 1.39 m | 1.89 m x 1.39 m |
| Main Level | Bathroom | 1.89 m | 1.39 m | 1.89 m x 1.39 m |
https://www.realtor.ca/real-estate/30369533/208-ross-avenue-sarnia-sarnia
Contact Us
Contact us for more information

This REALTOR.ca listing content is owned and licensed by REALTOR® members of The Canadian Real Estate Association
The trademarks REALTOR®, REALTORS®, and the REALTOR® logo are controlled by The Canadian Real Estate Association (CREA) and identify real estate professionals who are members of CREA. The trademarks MLS®, Multiple Listing Service® and the associated logos are owned by The Canadian Real Estate Association (CREA) and identify the quality of services provided by real estate professionals who are members of CREA. The trademark DDF® is owned by The Canadian Real Estate Association (CREA) and identifies CREA's Data Distribution Facility (DDF®)
October 06 2026 03:21:43
London and St. Thomas Association of REALTORS®
Right At Home Realty