
208 - 27 Beaver Street Blue Mountains, Ontario N0H 2P0

2 Bedroom
2 Bathroom
1,200 - 1,399 sqft
Fireplace
Central Air Conditioning
Forced Air
$679,000Maintenance, Common Area Maintenance, Parking, Cable TV
$927 Monthly
Maintenance, Common Area Maintenance, Parking, Cable TV
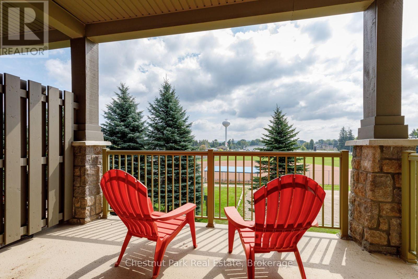
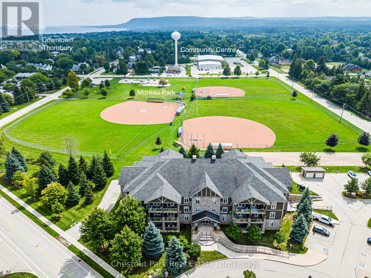
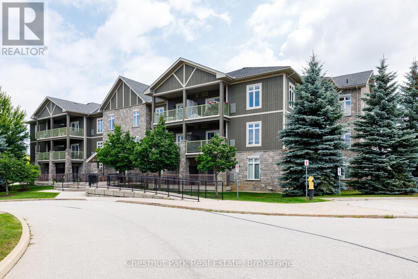
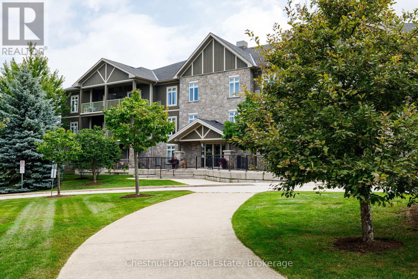
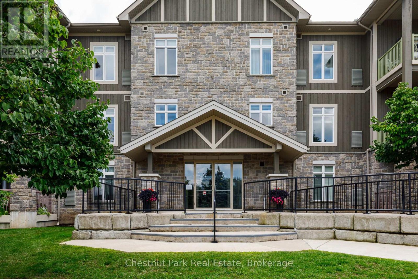
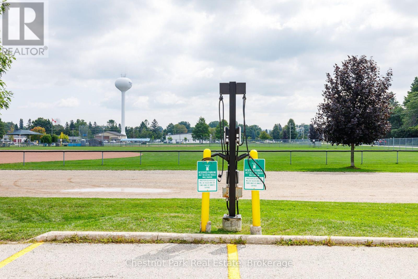
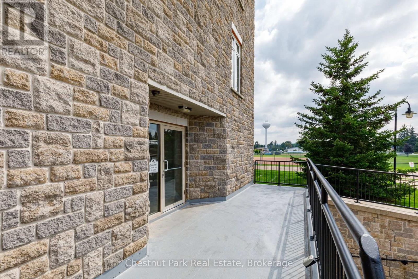
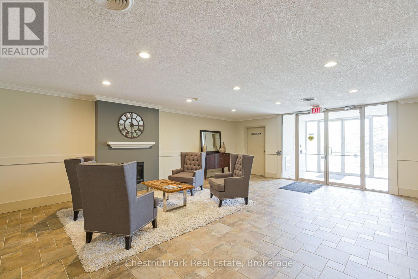
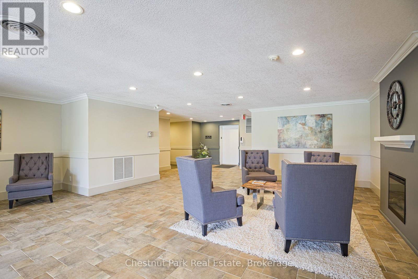
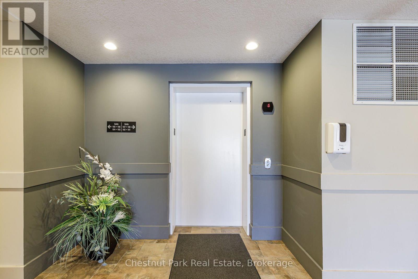
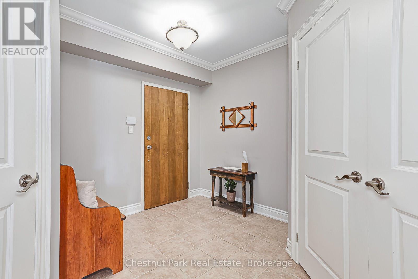
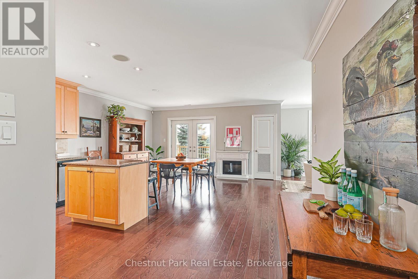
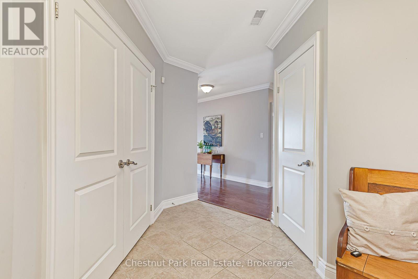
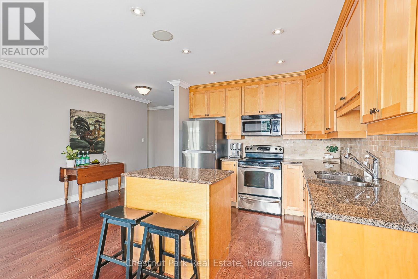
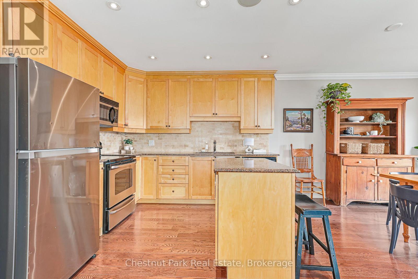
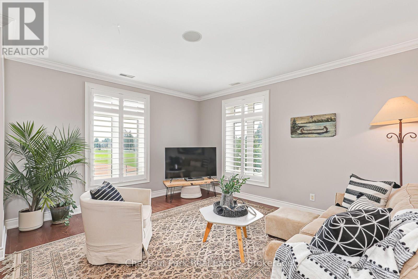
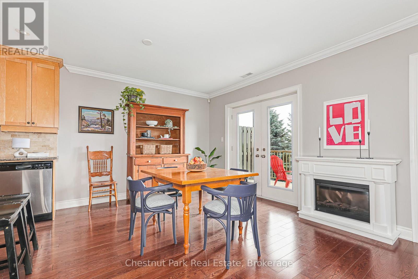
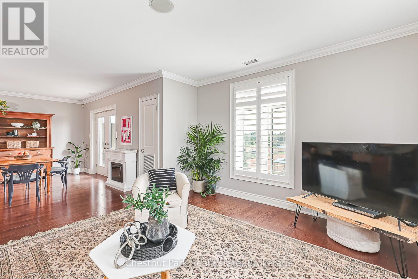
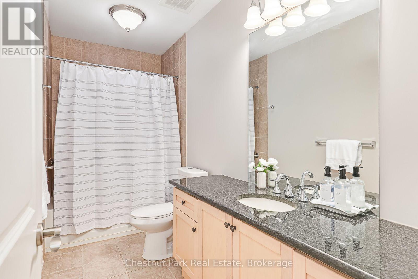
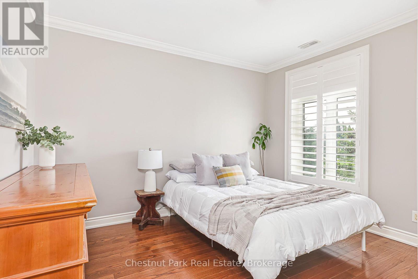
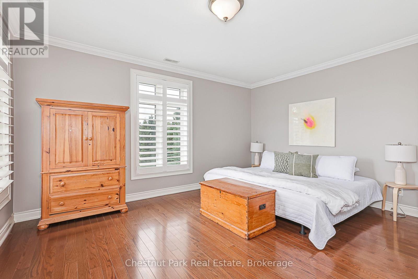
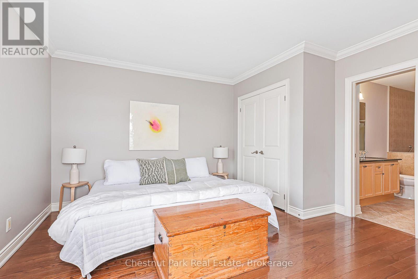
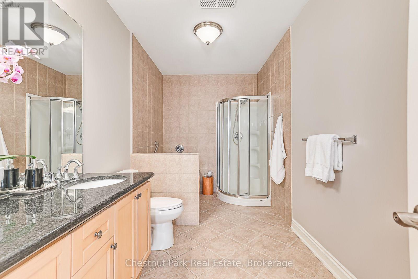
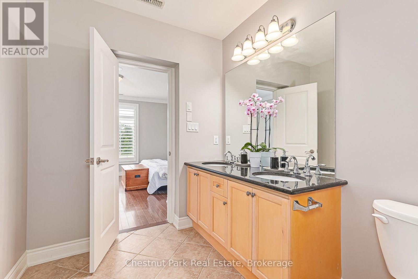
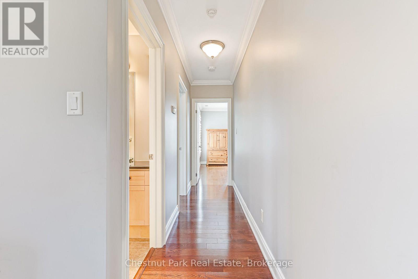
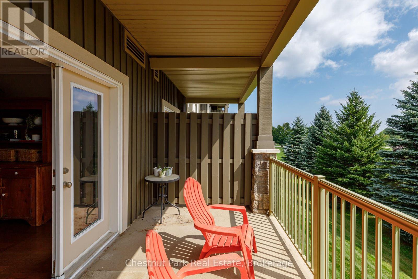
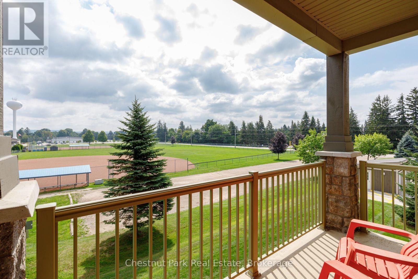
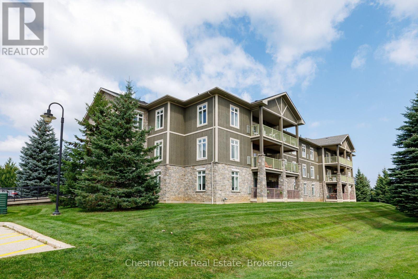
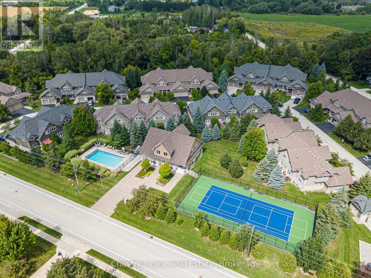
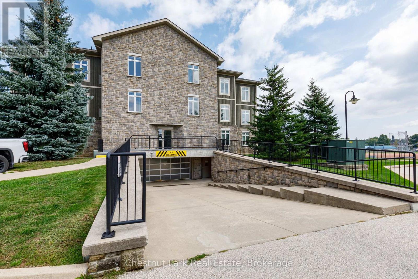
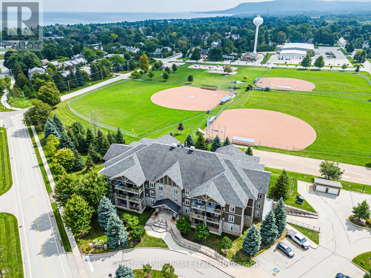
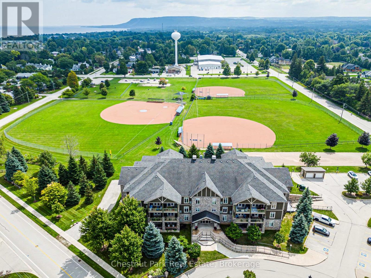
$927 MonthlyWith a rare combination of corner-unit privacy, generous square footage and an enviable Thornbury location-this is an exceptional second-floor apartment within the Far Hills residence. This 1286 sq. ft. unit offers a level of space, light and privacy that sets it apart from other residences. Hardwood flooring, crown moulding, under-cabinet lighting, granite countertops, a generous island and stainless-steel appliances - complemented by a versatile guest bedroom or office and a second full bathroom. A true highlight is the covered terrace overlooking the park and escarpment, offering a peaceful and scenic extension of the living space and an outlook that few units can match. Residents enjoy the convenience of designated underground parking, a private storage locker, elevator access, in-ground pool, tennis courts and clubhouse. Beyond the development, the location is exceptional: stroll to Thornbury's celebrated boutiques and restaurants, the Georgian Trail, Thornbury Harbour and Marina, and the shores of Georgian Bay. (id:15069)
Property Details
| MLS® Number | X13738666 |
| Property Type | Single Family |
| Community Name | Blue Mountains |
| Amenities Near By | Marina, Park, Schools |
| Community Features | Pets Allowed With Restrictions, Community Centre |
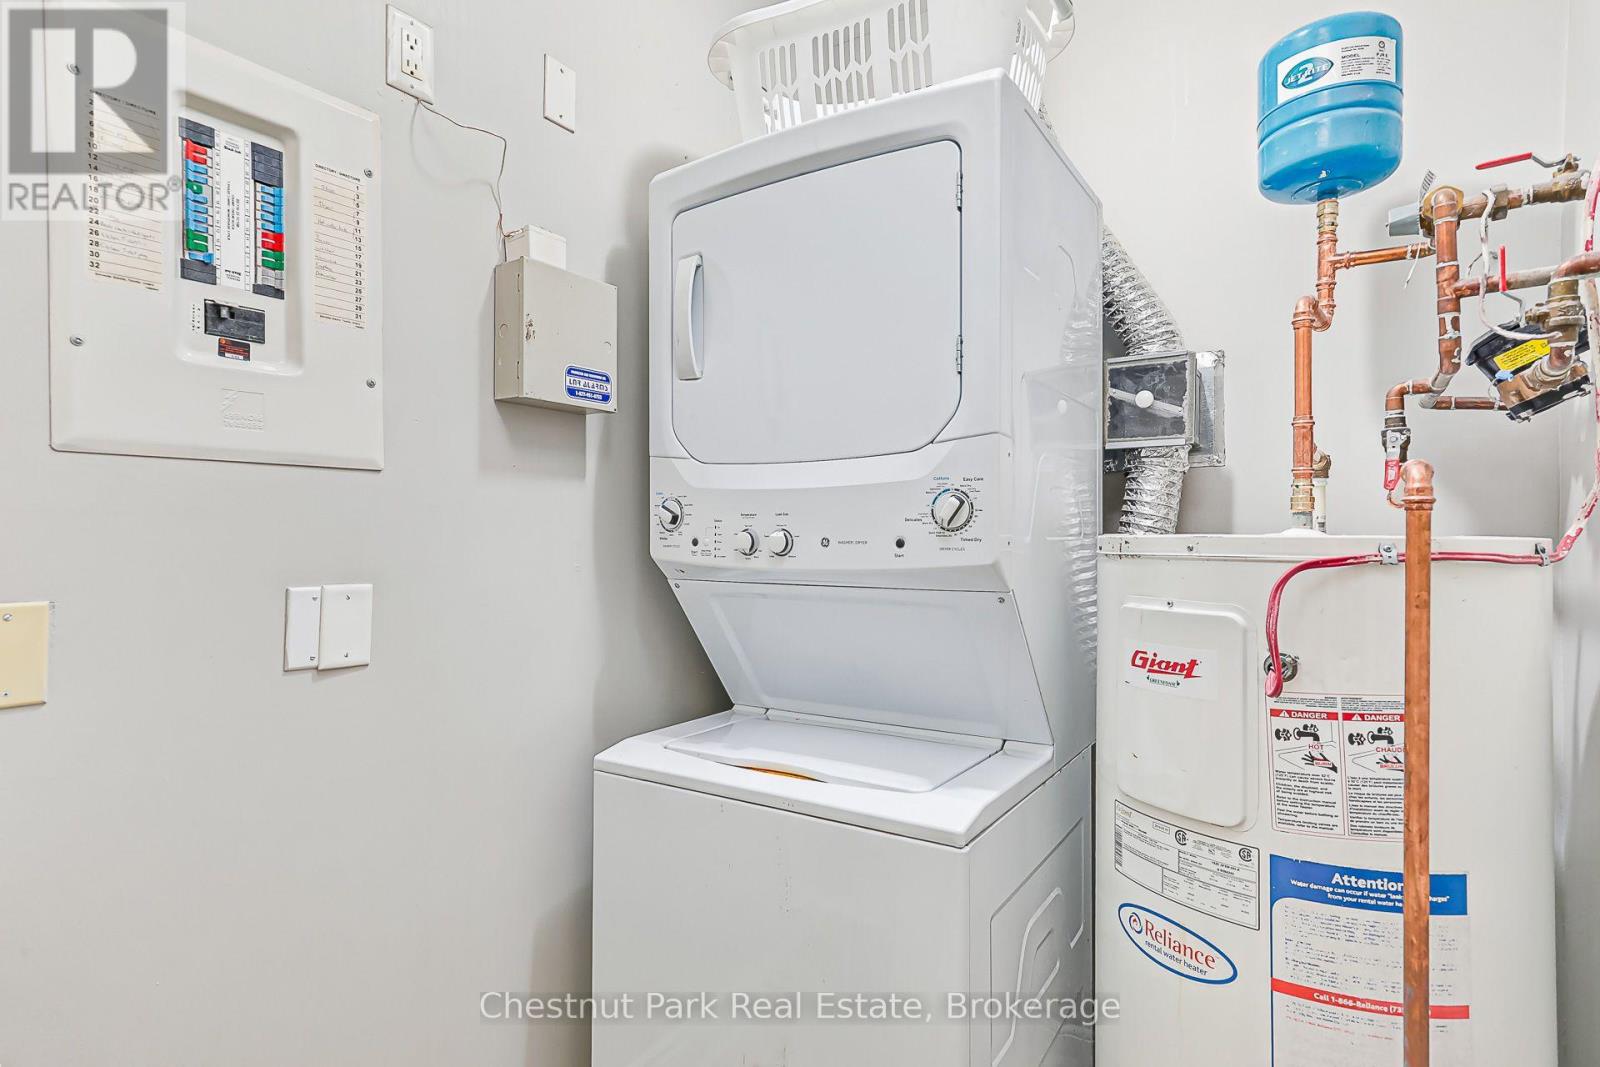
| Features | Flat Site, Balcony, In Suite Laundry |
| Parking Space Total | 1 |
| Structure | Clubhouse |
| View Type | View |
Building
| Bathroom Total | 2 |
| Bedrooms Above Ground | 2 |
| Bedrooms Total | 2 |
| Age | 16 To 30 Years |
| Amenities | Exercise Centre, Recreation Centre, Fireplace(s), Storage - Locker |
| Appliances | Garage Door Opener Remote(s), Dishwasher, Dryer, Microwave, Stove, Washer, Window Coverings, Refrigerator |
| Basement Type | None |
| Cooling Type | Central Air Conditioning |
| Exterior Finish | Stone, Wood |
| Fire Protection | Alarm System, Smoke Detectors |
| Fireplace Present | Yes |
| Fireplace Total | 1 |
| Fireplace Type | Free Standing Metal |
| Foundation Type | Insulated Concrete Forms |
| Heating Fuel | Electric |
| Heating Type | Forced Air |
| Size Interior | 1,200 - 1,399 Sqft |
| Type | Apartment |
Parking
| Underground | |
| Garage |
Land
| Acreage | No |
| Land Amenities | Marina, Park, Schools |
Rooms
| Level | Type | Length | Width | Dimensions |
|---|---|---|---|---|
| Main Level | Primary Bedroom | 4.61 m | 4.07 m | 4.61 m x 4.07 m |
| Main Level | Bedroom 2 | 3.46 m | 3.58 m | 3.46 m x 3.58 m |
| Main Level | Foyer | 3.69 m | 3.26 m | 3.69 m x 3.26 m |
| Main Level | Dining Room | 3.01 m | 4.77 m | 3.01 m x 4.77 m |
| Main Level | Kitchen | 3.45 m | 3.06 m | 3.45 m x 3.06 m |
| Main Level | Living Room | 4.27 m | 3.77 m | 4.27 m x 3.77 m |
| Main Level | Bathroom | 3.46 m | 1.53 m | 3.46 m x 1.53 m |
| Main Level | Bathroom | 2.09 m | 4.29 m | 2.09 m x 4.29 m |
| Main Level | Other | 1.59 m | 1.91 m | 1.59 m x 1.91 m |
| Main Level | Utility Room | 0.89 m | 0.87 m | 0.89 m x 0.87 m |
https://www.realtor.ca/real-estate/30227401/208-27-beaver-street-blue-mountains-blue-mountains
Contact Us
Contact us for more information

This REALTOR.ca listing content is owned and licensed by REALTOR® members of The Canadian Real Estate Association
The trademarks REALTOR®, REALTORS®, and the REALTOR® logo are controlled by The Canadian Real Estate Association (CREA) and identify real estate professionals who are members of CREA. The trademarks MLS®, Multiple Listing Service® and the associated logos are owned by The Canadian Real Estate Association (CREA) and identify the quality of services provided by real estate professionals who are members of CREA. The trademark DDF® is owned by The Canadian Real Estate Association (CREA) and identifies CREA's Data Distribution Facility (DDF®)
September 03 2026 03:30:21
The Lakelands Association of REALTORS®
Chestnut Park Real Estate