
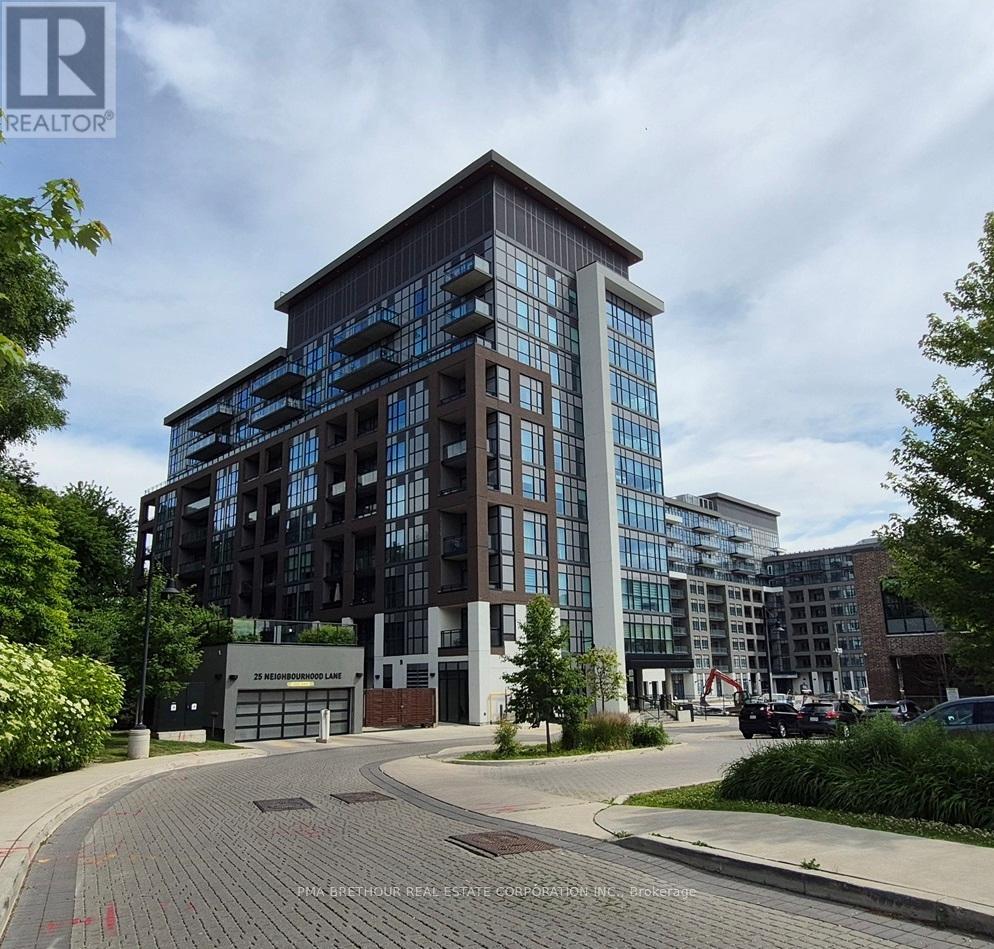
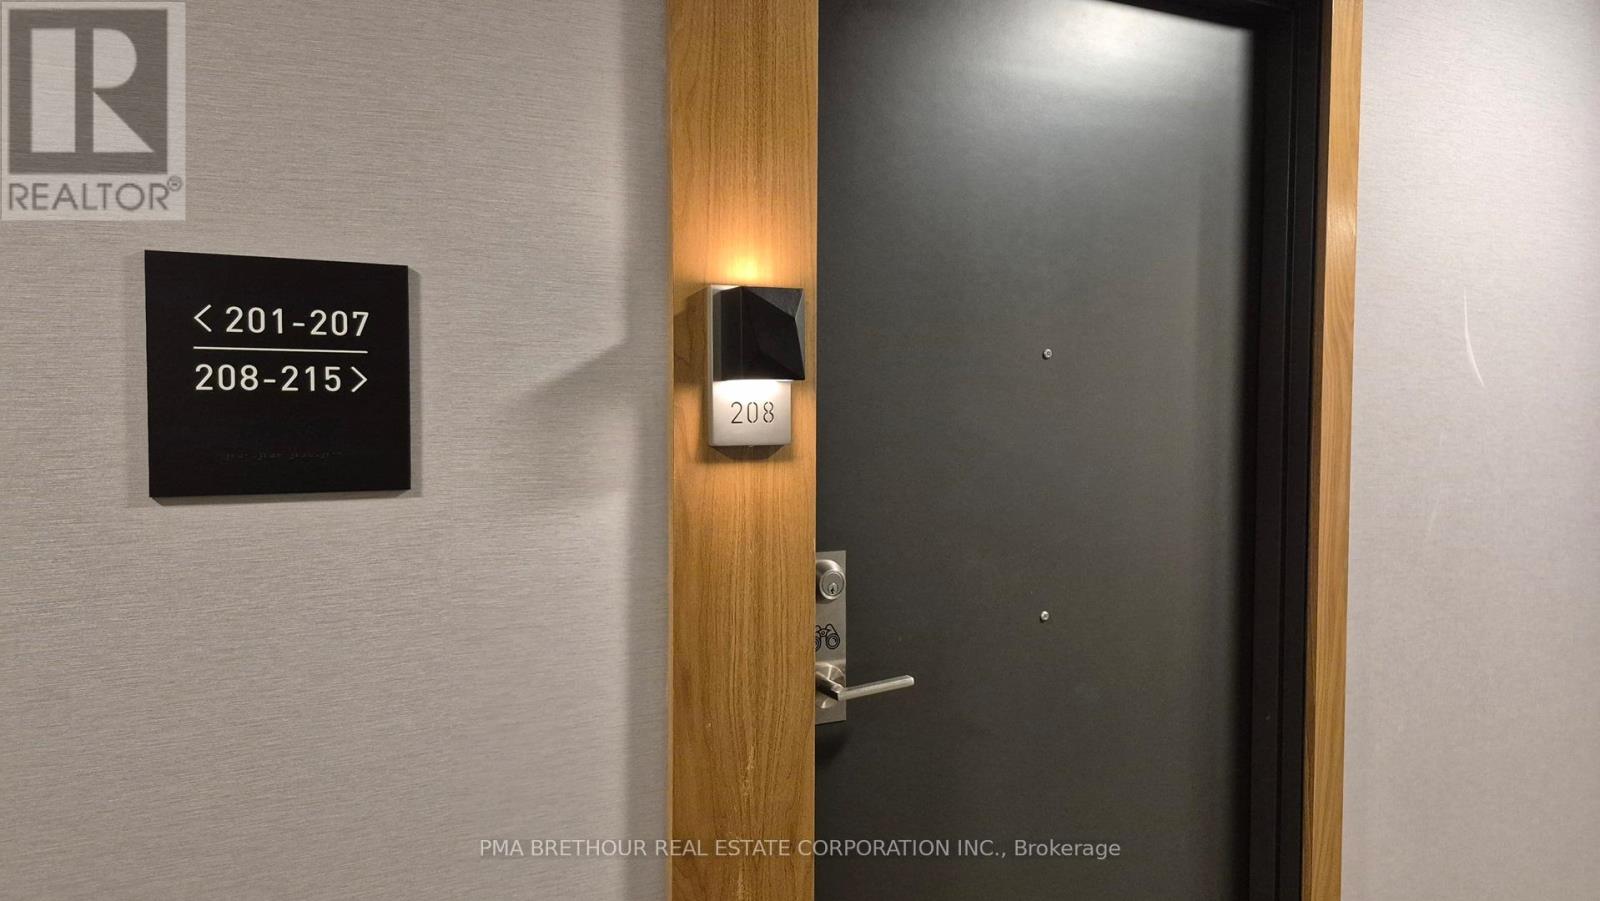
208 - 25 Neighbourhood Lane Toronto, Ontario M8Y 0C4

3 Bedroom
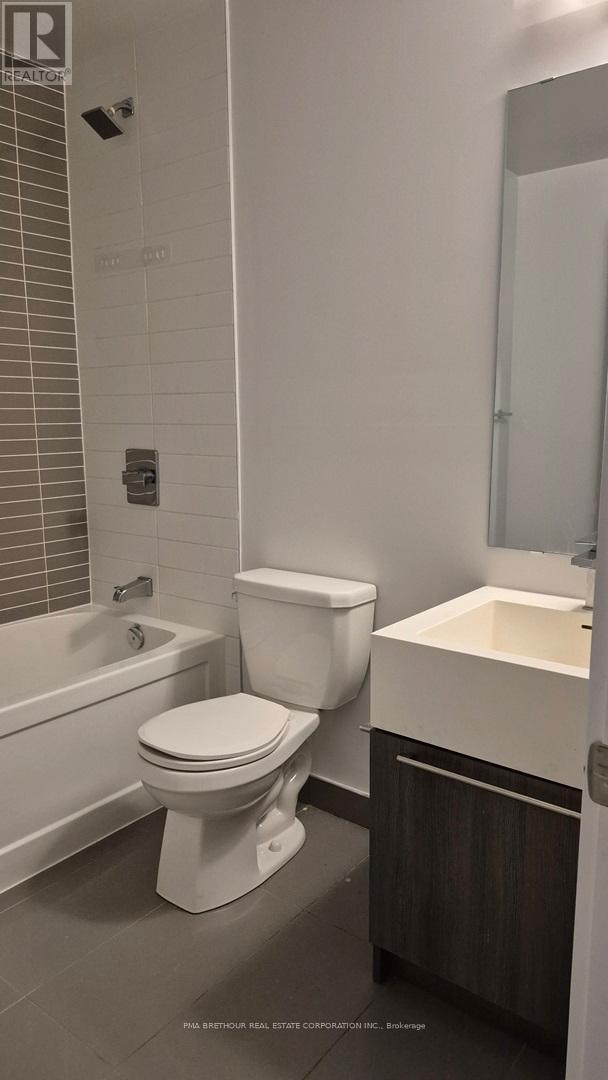
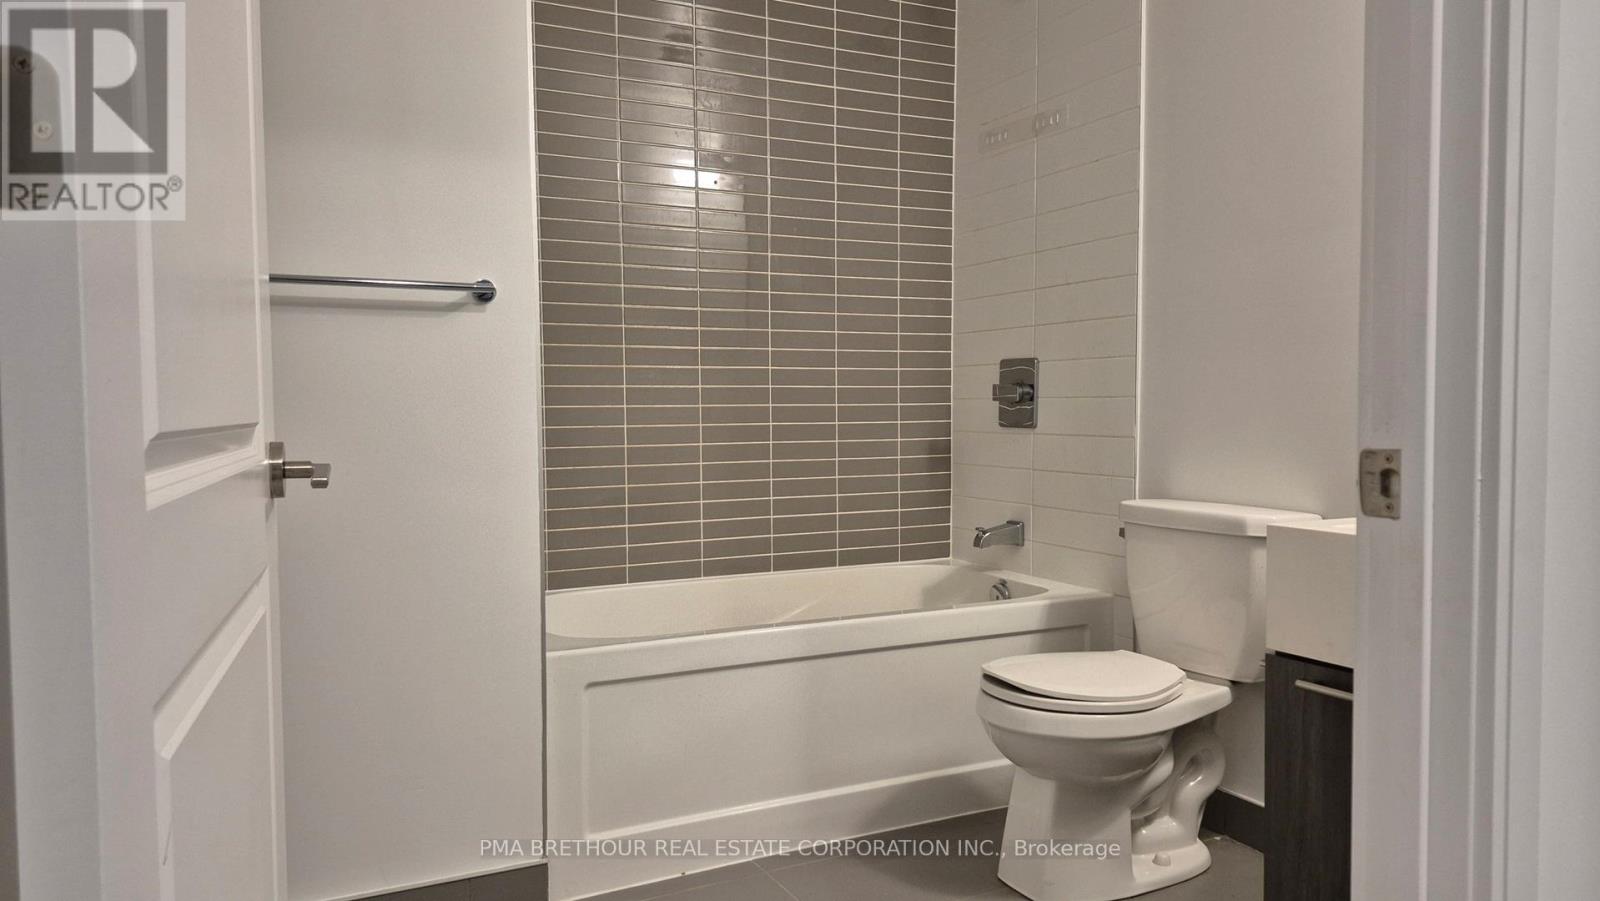
2 Bathroom
800 - 899 sqft
Central Air Conditioning
Coil Fan
$603,900Maintenance, Common Area Maintenance, Insurance
$706.39 Monthly
Maintenance, Common Area Maintenance, Insurance
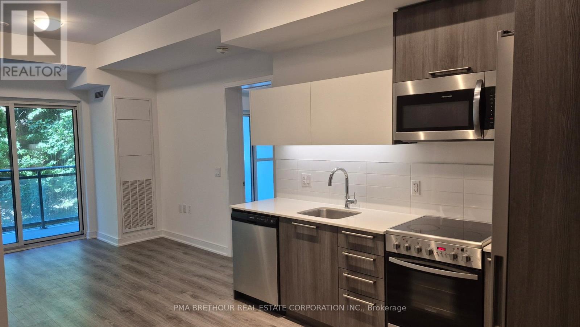
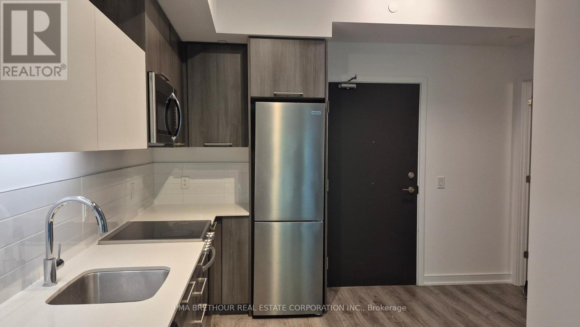
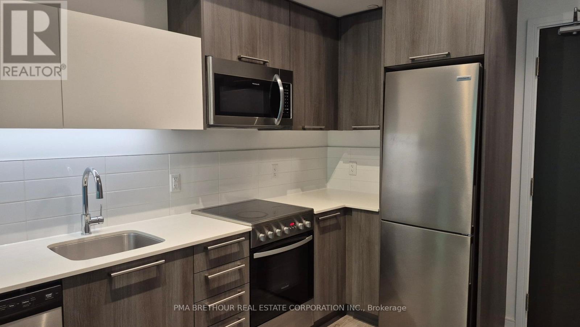
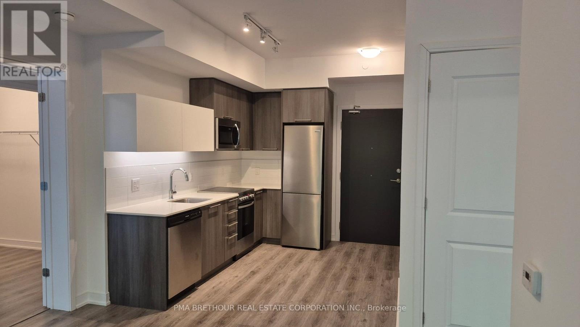
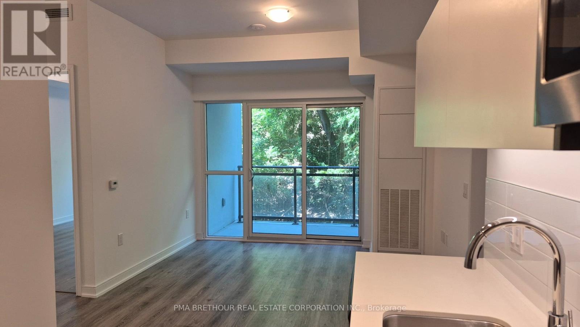
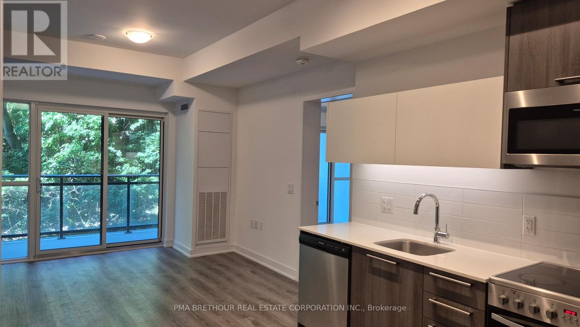
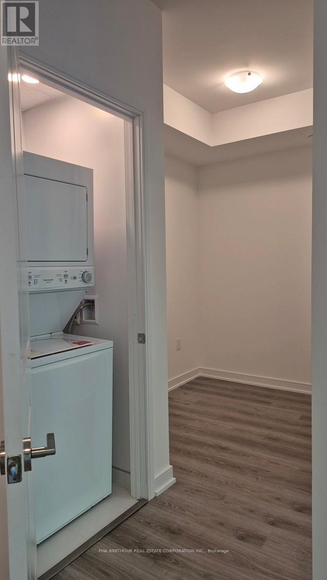
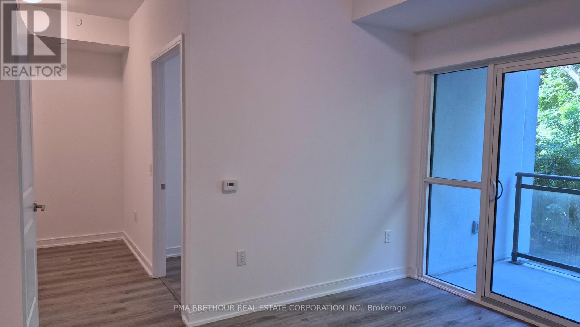
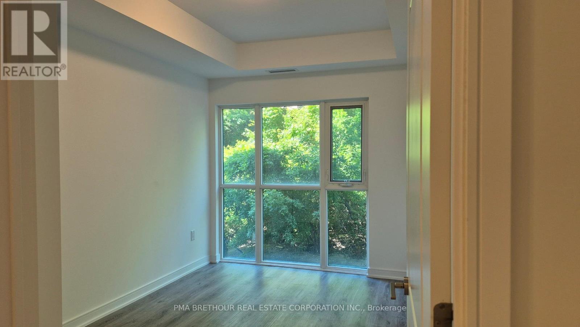
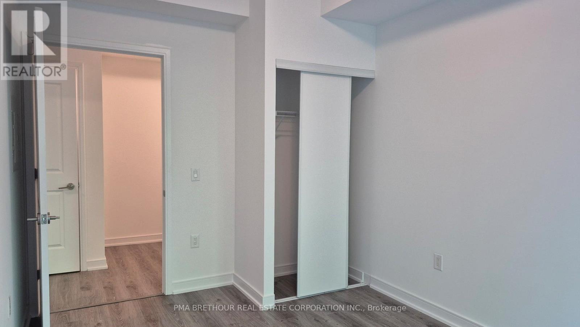
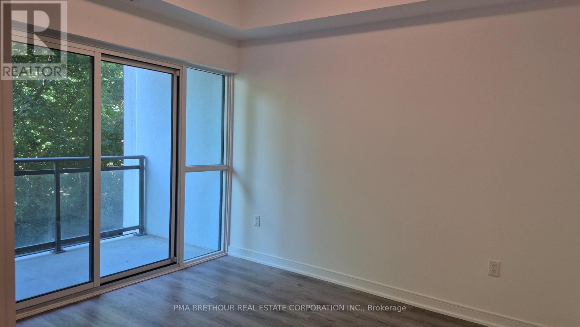
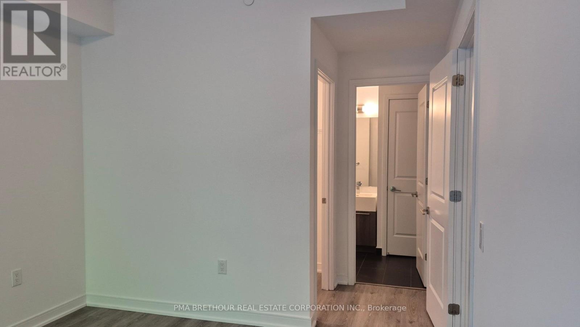
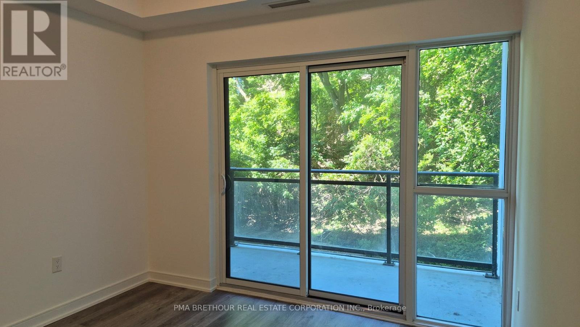
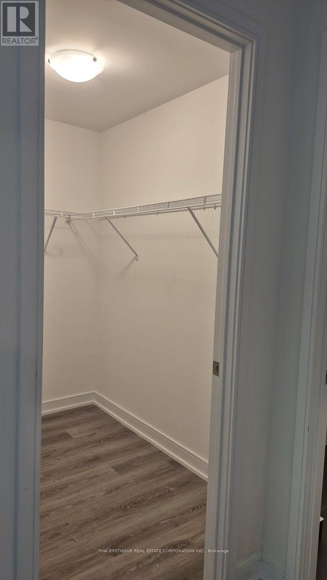
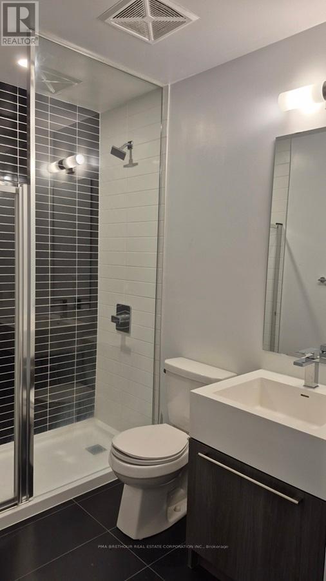
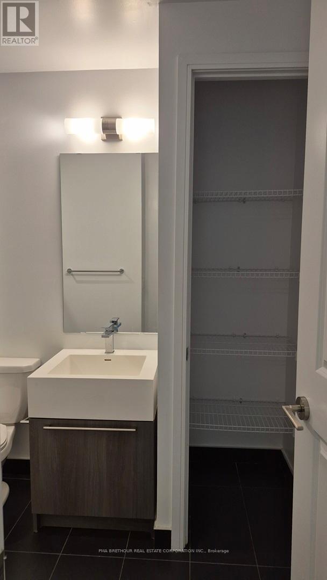
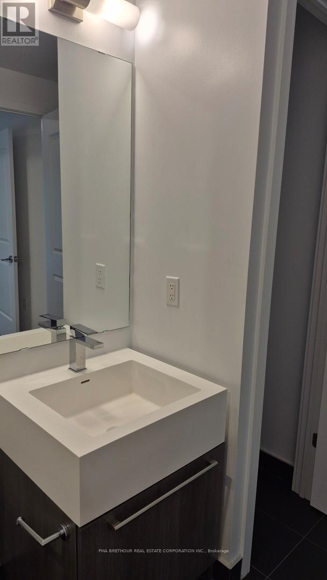
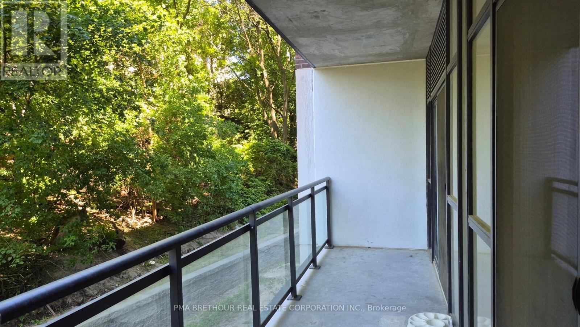
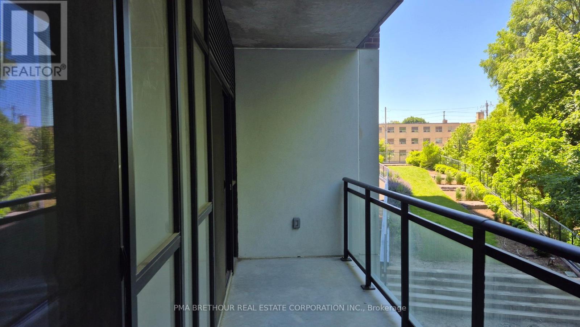
$706.39 MonthlyWelcome to Queensview at Backyard Condos. This 2 Bedroom + Den, 2 bathroom suite offers 861sq.ft. of interior living space plus 115 sq.ft. outdoors, featuring wide plank laminate flooring, kitchen quartz countertop, & stainless steel appliance package. Building amenities include Chic Lobby with Concierge Service, Outdoor Patio, Dining Space & Fitness Centre. Convenient access to public transit, nearby park and schools. Price includes one parking space and one locker unit. Additional parking and lockers are available. Property will go to auction July 30, 2026. Update: auction has concluded, reserve price not met. (id:15069)
Property Details
| MLS® Number | W13546560 |
| Property Type | Single Family |
| Community Name | Stonegate-Queensway |
| Amenities Near By | Public Transit, Schools, Park |
| Community Features | Pets Allowed With Restrictions |
| Features | Balcony, Carpet Free, In Suite Laundry |
| Parking Space Total | 1 |
Building
| Bathroom Total | 2 |
| Bedrooms Above Ground | 2 |
| Bedrooms Below Ground | 1 |
| Bedrooms Total | 3 |
| Age | New Building |
| Amenities | Security/concierge, Storage - Locker |
| Appliances | Dishwasher, Dryer, Hood Fan, Microwave, Oven, Washer, Refrigerator |
| Basement Type | None |
| Cooling Type | Central Air Conditioning |
| Exterior Finish | Brick, Concrete |
| Fire Protection | Smoke Detectors |
| Flooring Type | Laminate |
| Heating Fuel | Electric |
| Heating Type | Coil Fan |
| Size Interior | 800 - 899 Sqft |
| Type | Apartment |
Parking
| Underground | |
| Garage |
Land
| Acreage | No |
| Land Amenities | Public Transit, Schools, Park |
Rooms
| Level | Type | Length | Width | Dimensions |
|---|---|---|---|---|
| Flat | Kitchen | 6.98 m | 3.38 m | 6.98 m x 3.38 m |
| Flat | Living Room | 6.98 m | 3.38 m | 6.98 m x 3.38 m |
| Flat | Primary Bedroom | 3.53 m | 3.25 m | 3.53 m x 3.25 m |
| Flat | Bedroom 2 | 3.48 m | 2.9 m | 3.48 m x 2.9 m |
| Flat | Den | 2.26 m | 2.18 m | 2.26 m x 2.18 m |
Contact Us
Contact us for more information

This REALTOR.ca listing content is owned and licensed by REALTOR® members of The Canadian Real Estate Association
The trademarks REALTOR®, REALTORS®, and the REALTOR® logo are controlled by The Canadian Real Estate Association (CREA) and identify real estate professionals who are members of CREA. The trademarks MLS®, Multiple Listing Service® and the associated logos are owned by The Canadian Real Estate Association (CREA) and identify the quality of services provided by real estate professionals who are members of CREA. The trademark DDF® is owned by The Canadian Real Estate Association (CREA) and identifies CREA's Data Distribution Facility (DDF®)
July 31 2026 01:59:53
Toronto Regional Real Estate Board
Pma Brethour Real Estate Corporation Inc.