
2077 Mink Lake Road Hastings Highlands, Ontario K0L 1P0

5 Bedroom
3 Bathroom
3,500 - 5,000 sqft
Bungalow
Fireplace
Forced Air
Waterfront On Lake
Landscaped
$899,000
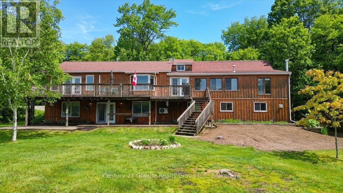
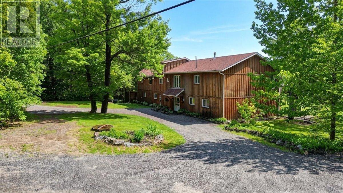
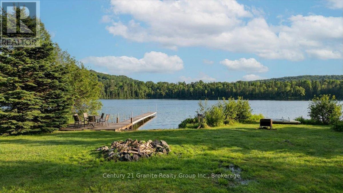
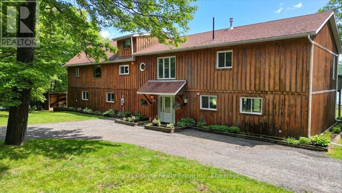
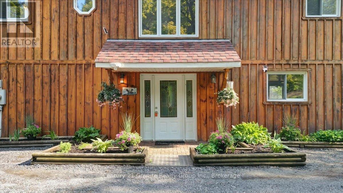
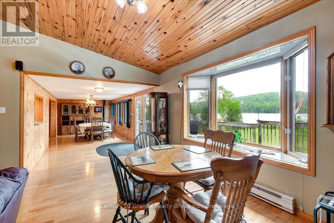
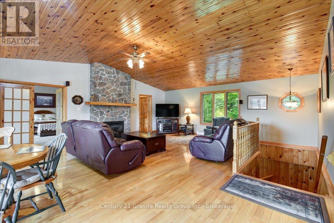
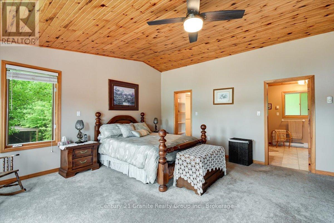
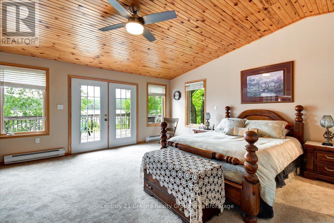
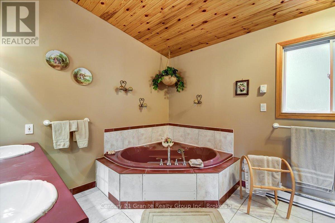
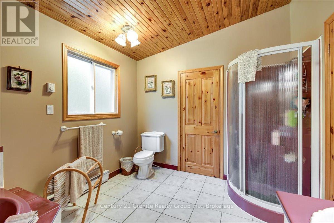
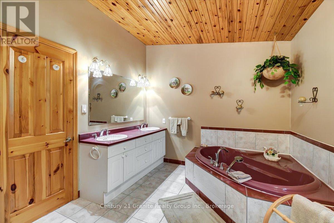
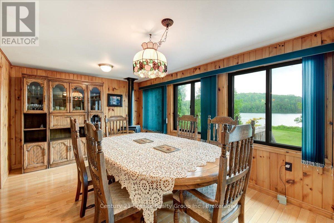
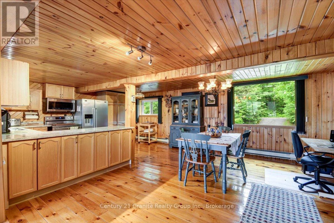
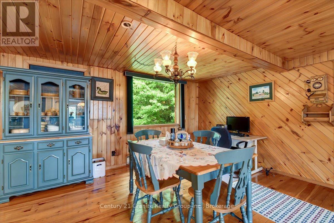
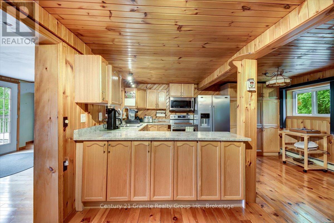
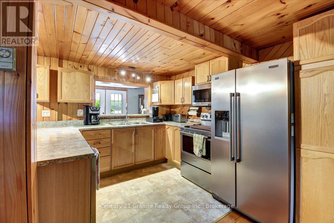
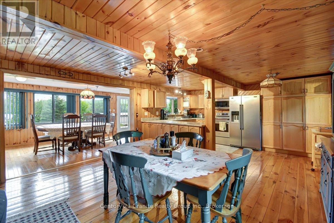
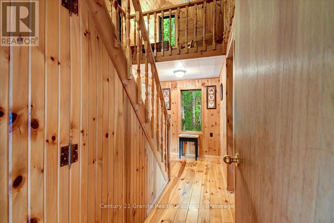
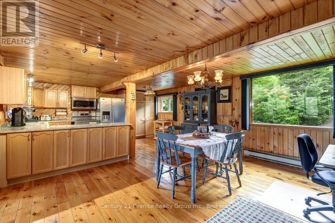
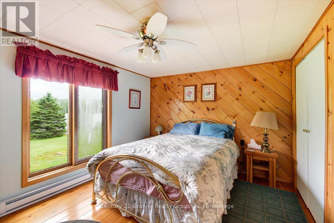
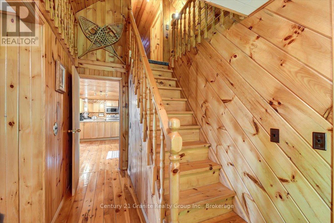
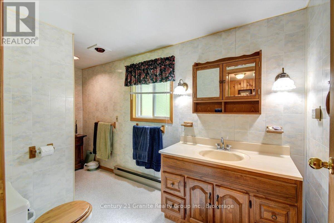
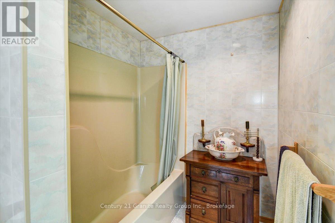
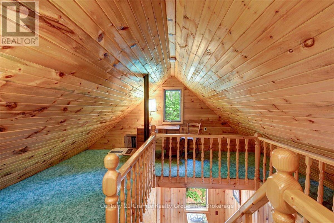
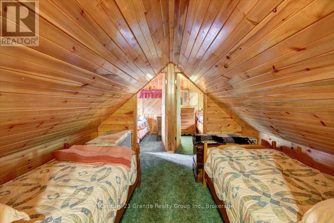
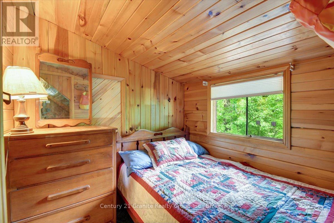
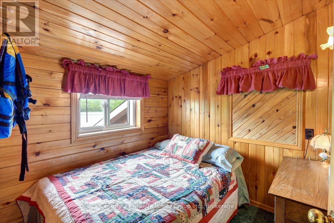
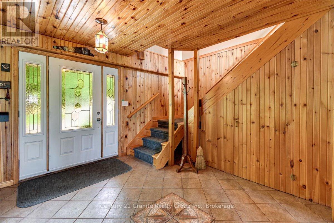
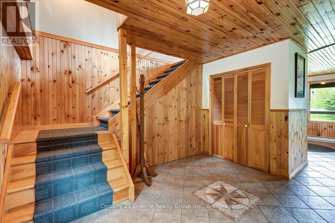
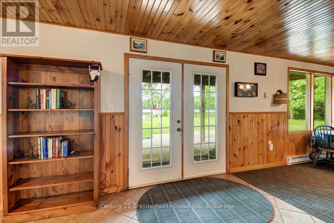
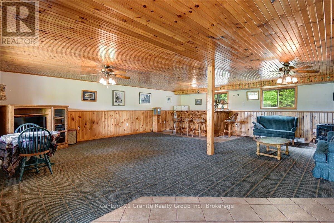
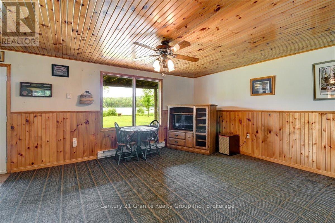
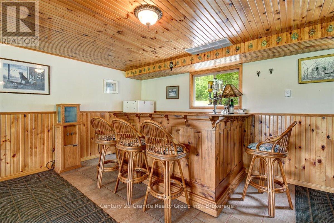
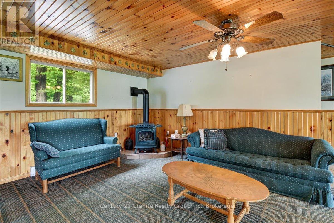
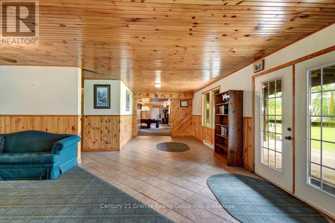
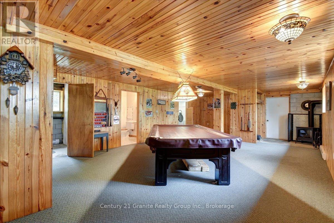
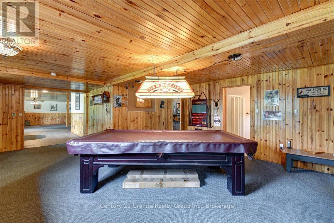
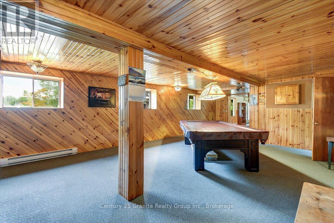
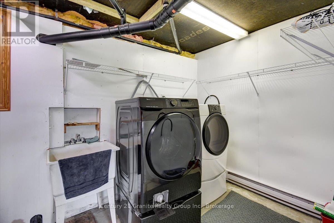
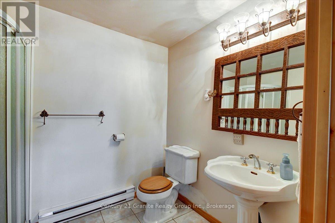
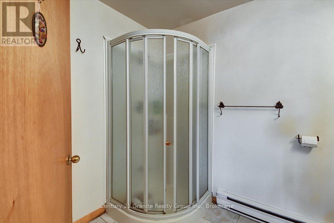
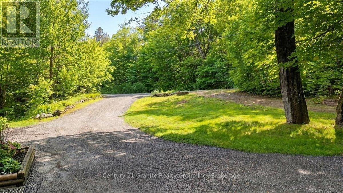
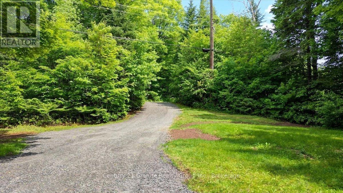
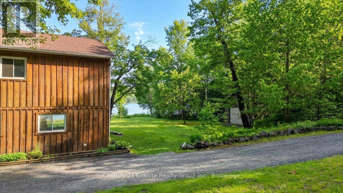
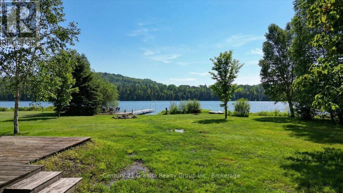
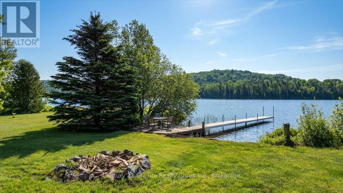
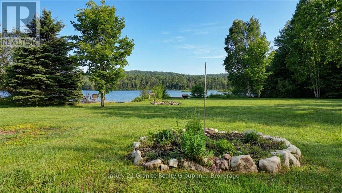
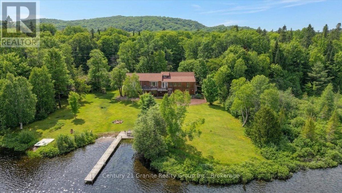
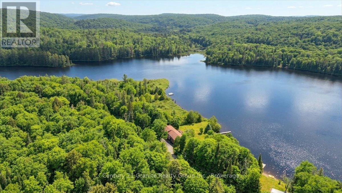
Welcome to your four-season retreat on beautiful Mink Lake in Hastings Highlands. This spacious1.5-storey home or cottage offers the perfect blend of comfort, character, and opportunity tomake it your own. The main floor features a bright living room with a cozy brick fireplace, anopen-concept kitchen and dining area, along with a bedroom and 4-piece bathroom. The primarybedroom offers a walk-in closet, 4-piece Jack & Jill bathroom, and patio doors leading out tothe deck-perfect for enjoying the peaceful surroundings. Upstairs, you'll find two additionalbedrooms and a loft area, providing plenty of space for family and guests. The walkout basementadds even more living space with a large entertaining area, rec room, sitting area, 3-piecebathroom, and laundry.Additional features include a dug well, septic system, and a single-car garage with lean-to.For the outdoor enthusiast, this property also offers access to hundreds of acres of Crown landlocated directly across the road-ideal for ATVing, snowmobiling, hiking, hunting, and exploringnature year-round. A well-loved property ready for its next chapter-offering new owners theopportunity to create their own memories and, with a little updating, bring their vision tolife in this beautiful lakeside setting. (id:15069)
Property Details
| MLS® Number | X13437656 |
| Property Type | Single Family |
| Community Name | McClure Ward |
| Easement | Unknown |
| Equipment Type | Propane Tank |
| Features | Level Lot, Flat Site |
| Parking Space Total | 9 |
| Rental Equipment Type | Propane Tank |
| Structure | Deck, Outbuilding, Shed, Dock |
| View Type | Lake View, Direct Water View |
| Water Front Name | Mink Lake |
| Water Front Type | Waterfront On Lake |
Building
| Bathroom Total | 3 |
| Bedrooms Above Ground | 5 |
| Bedrooms Total | 5 |
| Amenities | Fireplace(s) |
| Appliances | Water Heater, Dishwasher, Dryer, Stove, Washer, Refrigerator |
| Architectural Style | Bungalow |
| Basement Development | Finished |
| Basement Features | Walk Out |
| Basement Type | N/a (finished) |
| Construction Style Attachment | Detached |
| Exterior Finish | Cedar Siding |
| Fireplace Present | Yes |
| Fireplace Total | 4 |
| Fireplace Type | Insert |
| Foundation Type | Block, Concrete |
| Heating Fuel | Propane |
| Heating Type | Forced Air |
| Stories Total | 1 |
| Size Interior | 3,500 - 5,000 Sqft |
| Type | House |
| Utility Water | Dug Well |
Parking
| Detached Garage | |
| Garage |
Land
| Access Type | Public Road, Year-round Access, Private Docking |
| Acreage | No |
| Landscape Features | Landscaped |
| Sewer | Septic System |
| Size Depth | 178 Ft |
| Size Frontage | 213 Ft |
| Size Irregular | 213 X 178 Ft |
| Size Total Text | 213 X 178 Ft|1/2 - 1.99 Acres |
| Zoning Description | Res |
Rooms
| Level | Type | Length | Width | Dimensions |
|---|---|---|---|---|
| Lower Level | Foyer | 4.25 m | 4.52 m | 4.25 m x 4.52 m |
| Lower Level | Family Room | 11.78 m | 8.01 m | 11.78 m x 8.01 m |
| Lower Level | Other | 3.84 m | 3.88 m | 3.84 m x 3.88 m |
| Lower Level | Utility Room | 4.05 m | 4.51 m | 4.05 m x 4.51 m |
| Lower Level | Games Room | 11.12 m | 5.46 m | 11.12 m x 5.46 m |
| Lower Level | Laundry Room | 4.23 m | 2.03 m | 4.23 m x 2.03 m |
| Lower Level | Bathroom | 2.65 m | 2.03 m | 2.65 m x 2.03 m |
| Main Level | Living Room | 6.45 m | 8.01 m | 6.45 m x 8.01 m |
| Main Level | Primary Bedroom | 5.22 m | 4.94 m | 5.22 m x 4.94 m |
| Main Level | Bathroom | 3.77 m | 2.97 m | 3.77 m x 2.97 m |
| Main Level | Bedroom 2 | 3.94 m | 3.05 m | 3.94 m x 3.05 m |
| Main Level | Bathroom | 3.95 m | 2.03 m | 3.95 m x 2.03 m |
| Main Level | Kitchen | 3.2 m | 4.84 m | 3.2 m x 4.84 m |
| Main Level | Eating Area | 4.1 m | 4.85 m | 4.1 m x 4.85 m |
| Main Level | Dining Room | 7.4 m | 6.06 m | 7.4 m x 6.06 m |
| Upper Level | Bedroom 3 | 3.51 m | 4.03 m | 3.51 m x 4.03 m |
| Upper Level | Bedroom 4 | 2.21 m | 2.12 m | 2.21 m x 2.12 m |
| Upper Level | Bedroom 5 | 2.21 m | 2.58 m | 2.21 m x 2.58 m |
Utilities
| Telephone | Connected |
Contact Us
Contact us for more information

This REALTOR.ca listing content is owned and licensed by REALTOR® members of The Canadian Real Estate Association
The trademarks REALTOR®, REALTORS®, and the REALTOR® logo are controlled by The Canadian Real Estate Association (CREA) and identify real estate professionals who are members of CREA. The trademarks MLS®, Multiple Listing Service® and the associated logos are owned by The Canadian Real Estate Association (CREA) and identify the quality of services provided by real estate professionals who are members of CREA. The trademark DDF® is owned by The Canadian Real Estate Association (CREA) and identifies CREA's Data Distribution Facility (DDF®)
June 12 2026 04:33:03
Central Lakes Association of REALTORS®
Century 21 Granite Realty Group Inc.