
2073 Lesperance Road Tecumseh, Ontario N8N 1Y6
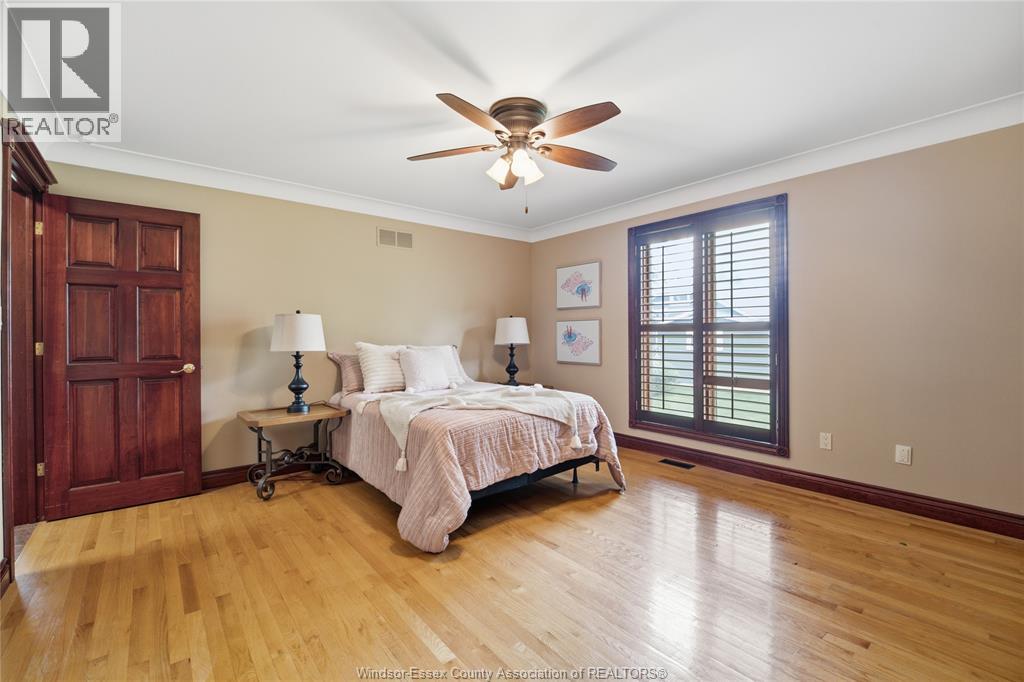
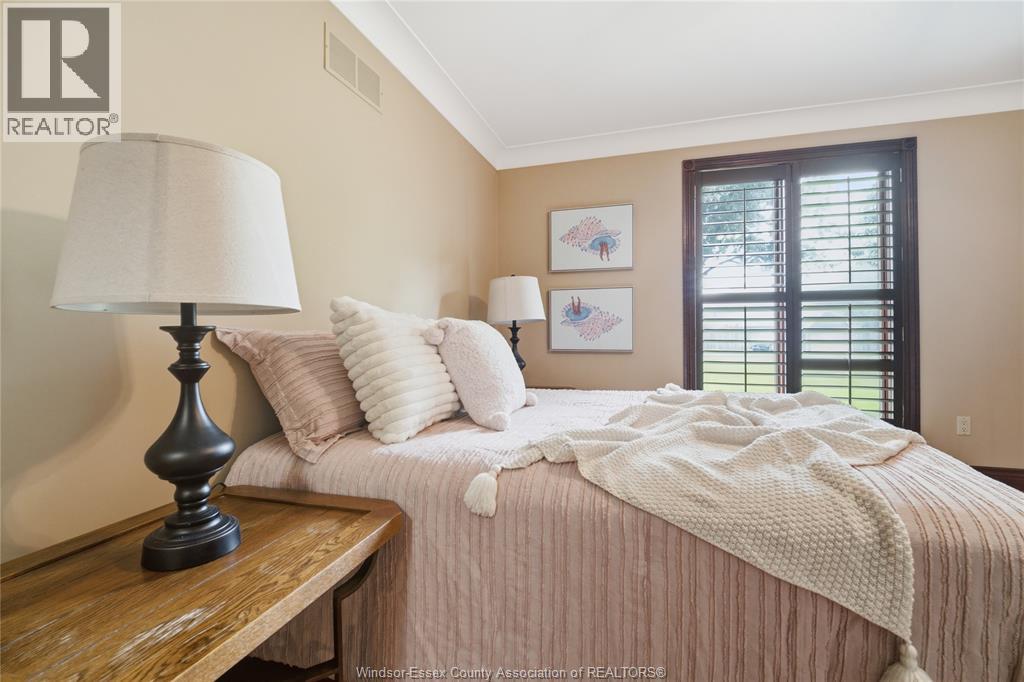
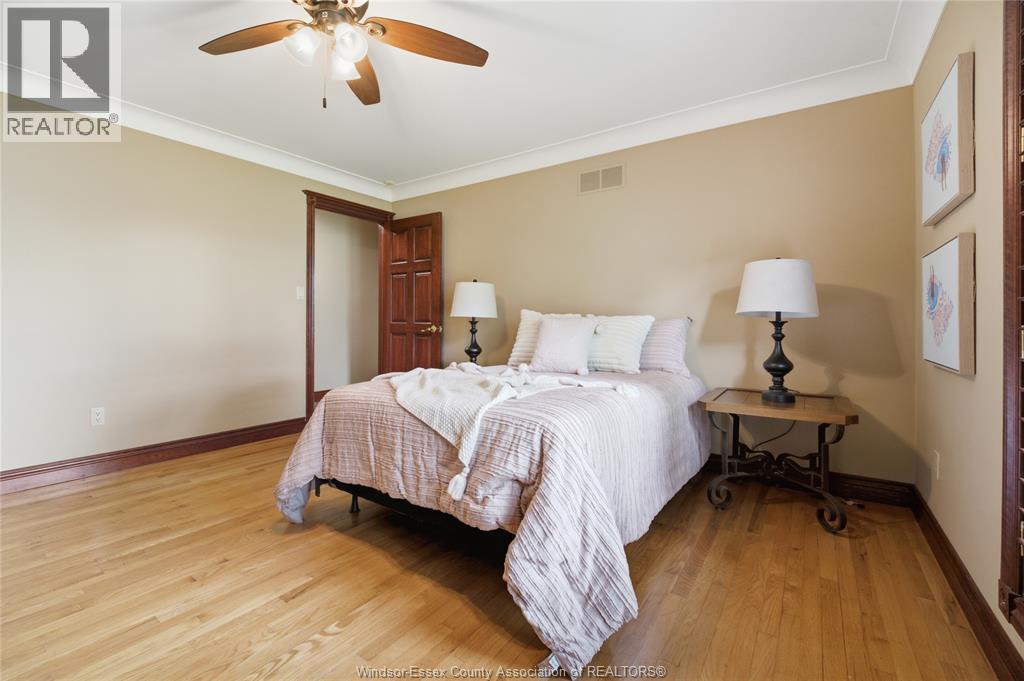
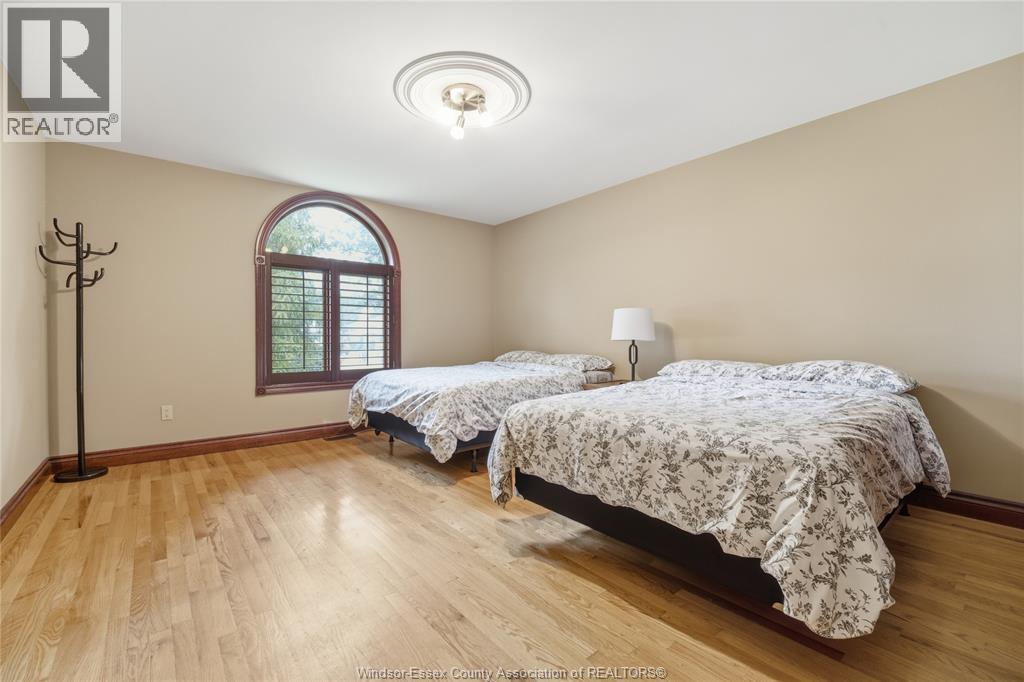

5 Bedroom
4 Bathroom
3,469 sqft
Ranch
Fireplace
Central Air Conditioning
Forced Air, Furnace
$1,498,800
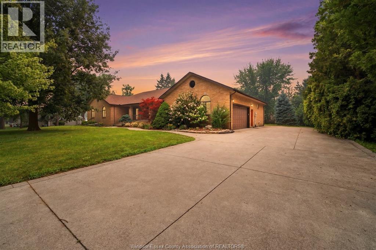
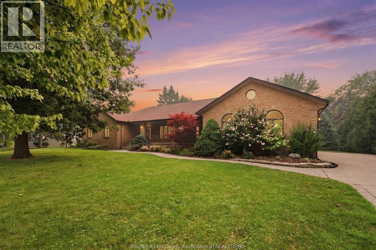
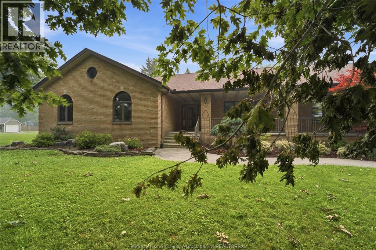
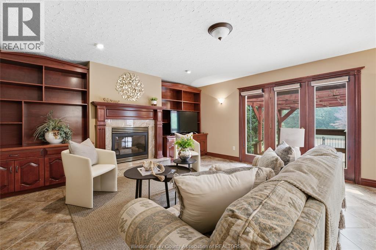
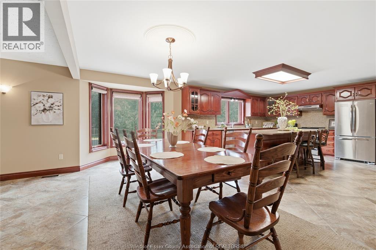
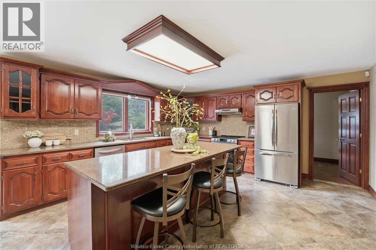
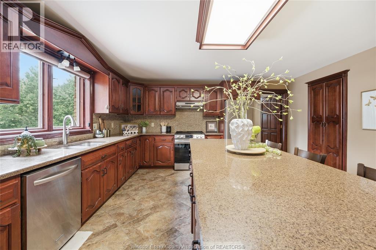
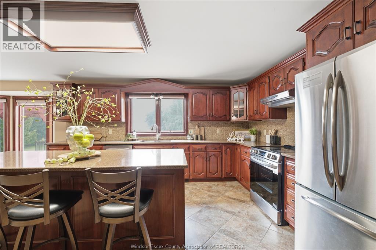
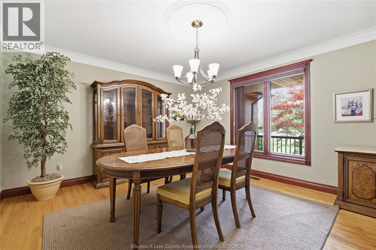
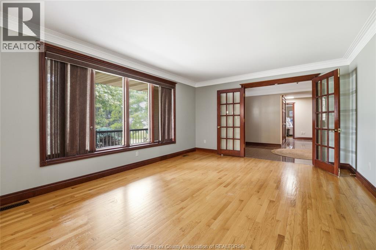
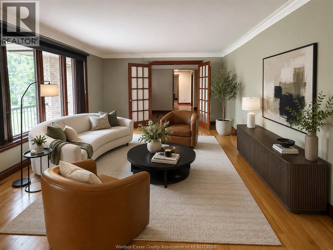
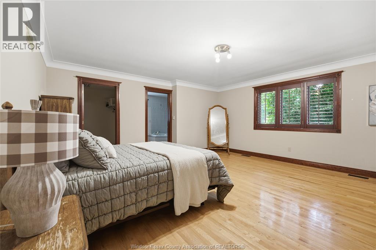
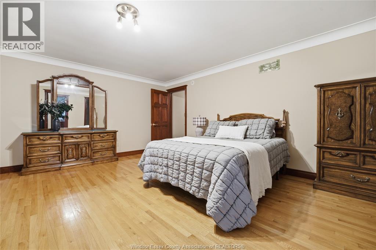
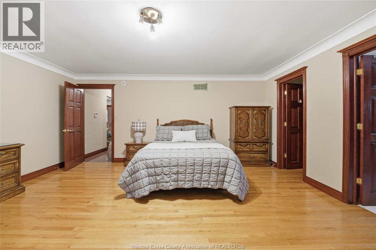
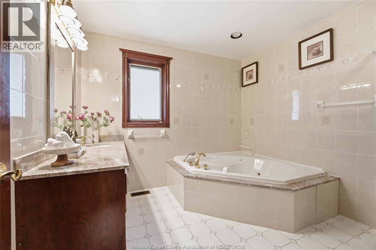
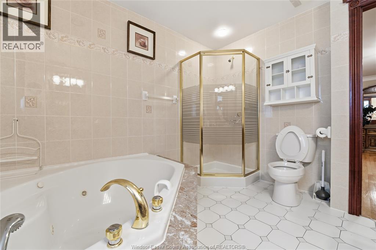
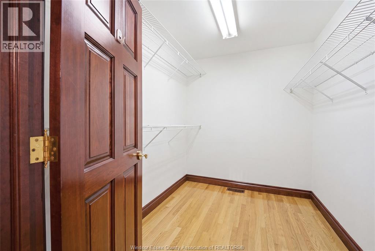
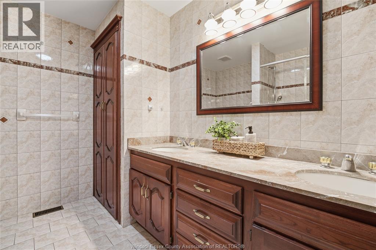
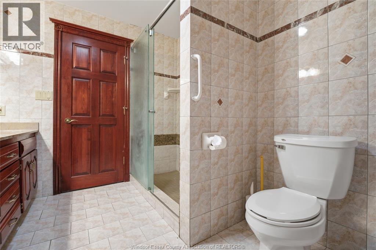
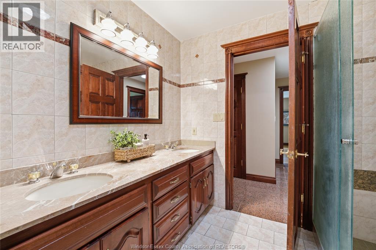
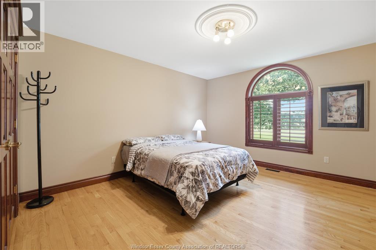
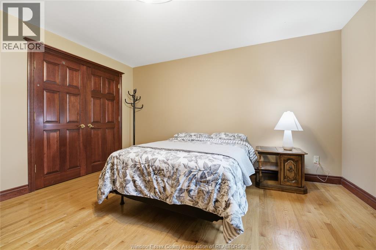
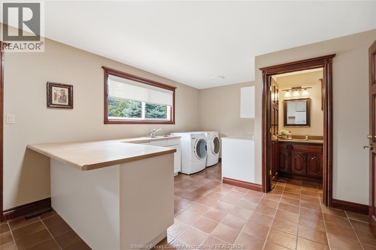
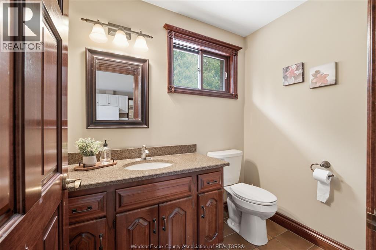
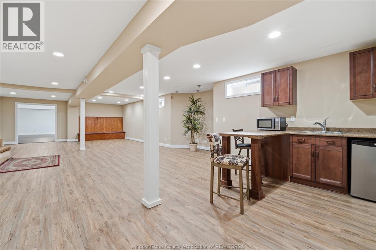
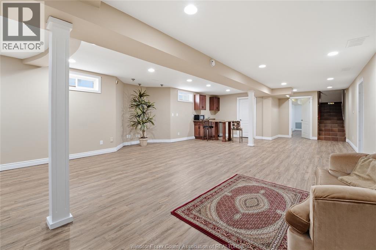
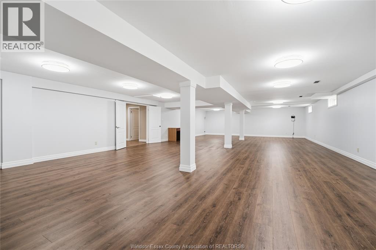
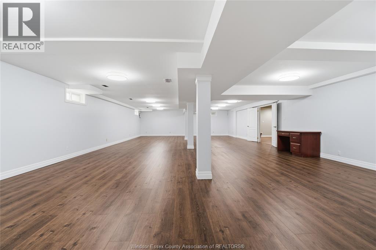
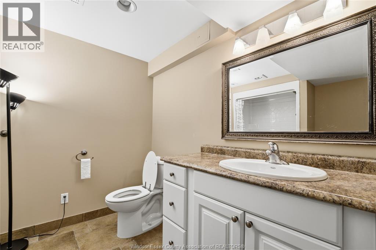
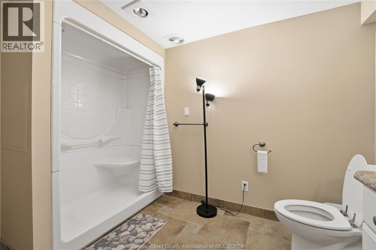
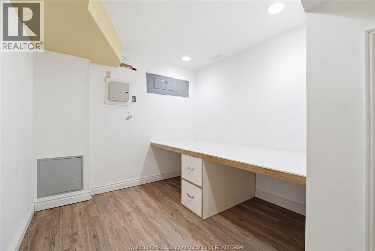
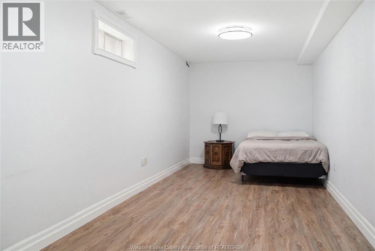
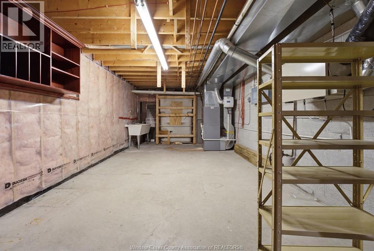
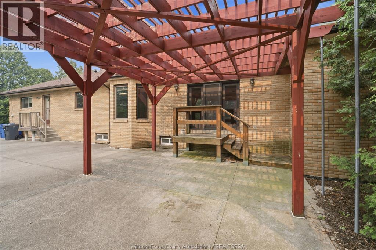
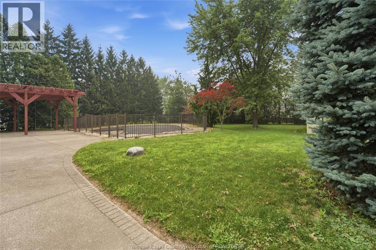
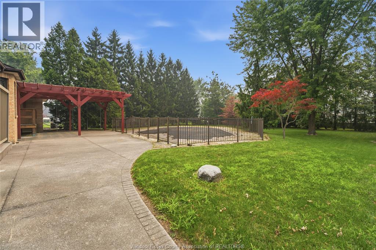
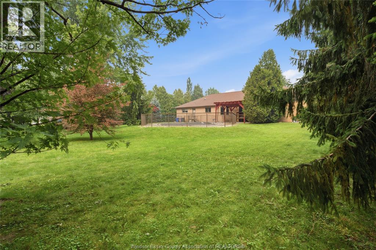
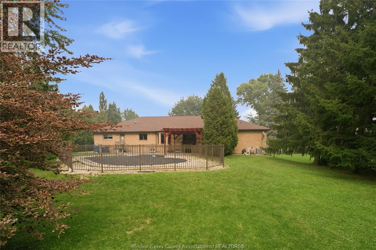
Welcome to 2073 Lesperance Rd, a custom-built executive home situated on an impressive 0.82-acre lot (131.05 x 274.07 ft) in one of Tecumseh's most desirable locations. Offering over 3,400 sq ft above grade plus a fully finished basement, this exceptional home features 4+1 bedrooms, 3.5 bathrooms, formal living and dining rooms, a spacious family room with fireplace, and a beautifully appointed kitchen with granite countertops, oversized island and walk-in pantry. The fully finished lower level offers incredible flexibility with a large recreation room, wet bar, bedroom, office, full bath and ample storage—ideal for entertaining, extended family or potential in-law living. Step outside to your private backyard oasis featuring a heated in-ground pool, pergola and expansive green space. Conveniently located near top-rated schools, shopping, restaurants, Highway 401 and just minutes from NextStar Energy. A rare opportunity to own a quality-built home on one of Tecumseh's premier oversized residential lots. Roof (2017) and furnace & central air (2012). (id:15069)
Property Details
| MLS® Number | 26017355 |
| Property Type | Single Family |
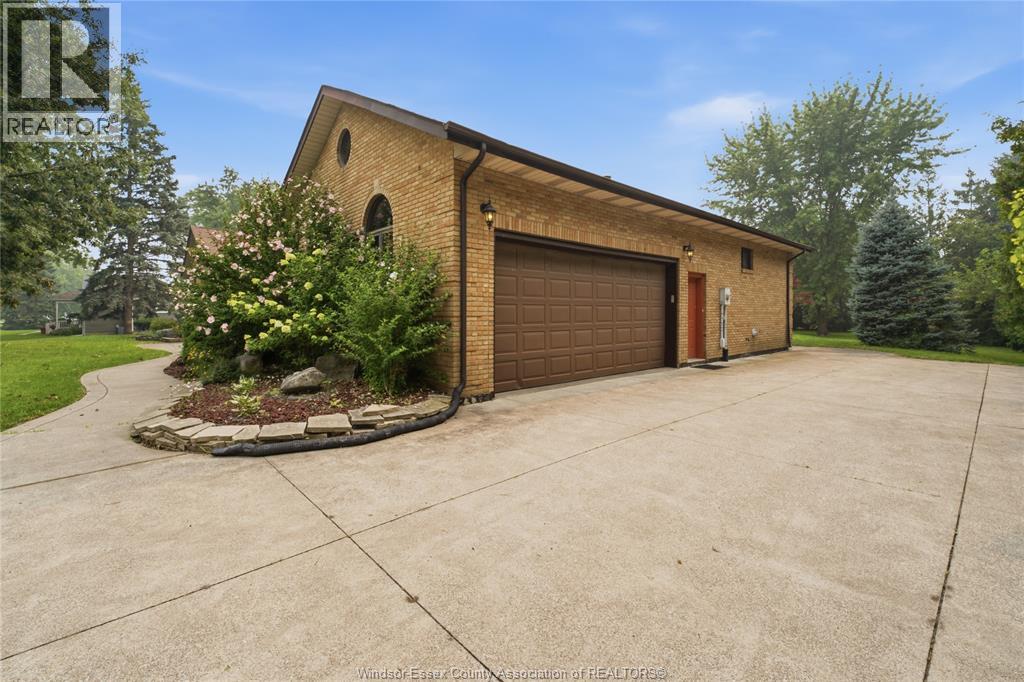
| Features | Double Width Or More Driveway, Front Driveway, Mutual Driveway, Side Driveway |
Building
| Bathroom Total | 4 |
| Bedrooms Above Ground | 4 |
| Bedrooms Below Ground | 1 |
| Bedrooms Total | 5 |
| Appliances | Dishwasher, Dryer, Refrigerator, Stove, Washer |
| Architectural Style | Ranch |
| Constructed Date | 1993 |
| Cooling Type | Central Air Conditioning |
| Exterior Finish | Brick |
| Fireplace Fuel | Gas |
| Fireplace Present | Yes |
| Fireplace Type | Insert |
| Flooring Type | Ceramic/porcelain, Hardwood, Cushion/lino/vinyl |
| Foundation Type | Block |
| Half Bath Total | 1 |
| Heating Fuel | Natural Gas |
| Heating Type | Forced Air, Furnace |
| Stories Total | 1 |
| Size Interior | 3,469 Sqft |
| Total Finished Area | 3469 Sqft |
| Type | House |
Parking
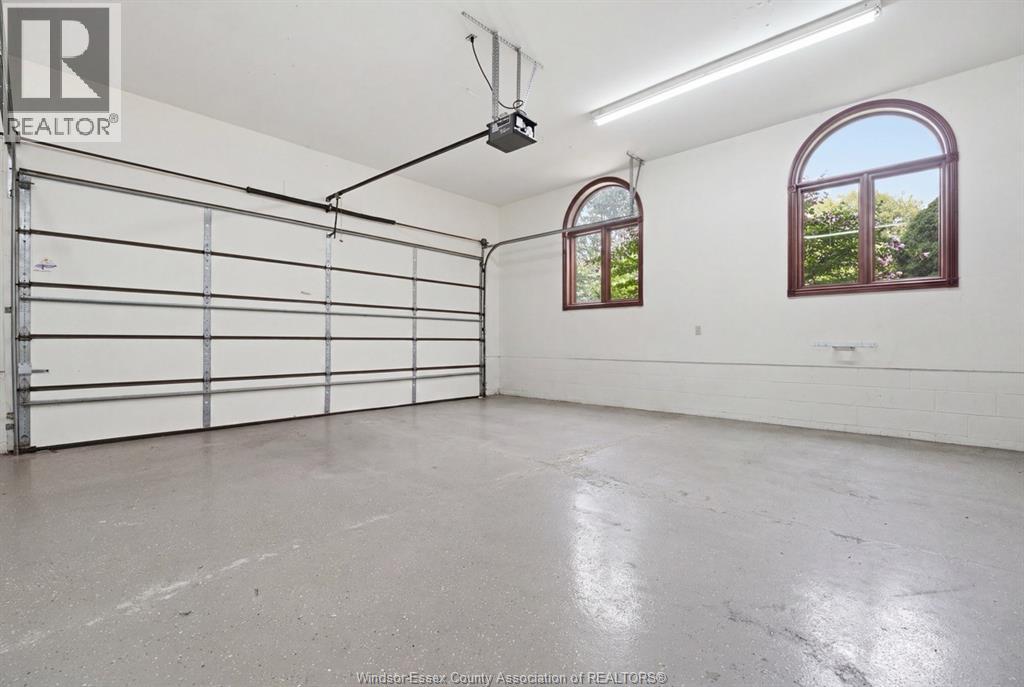
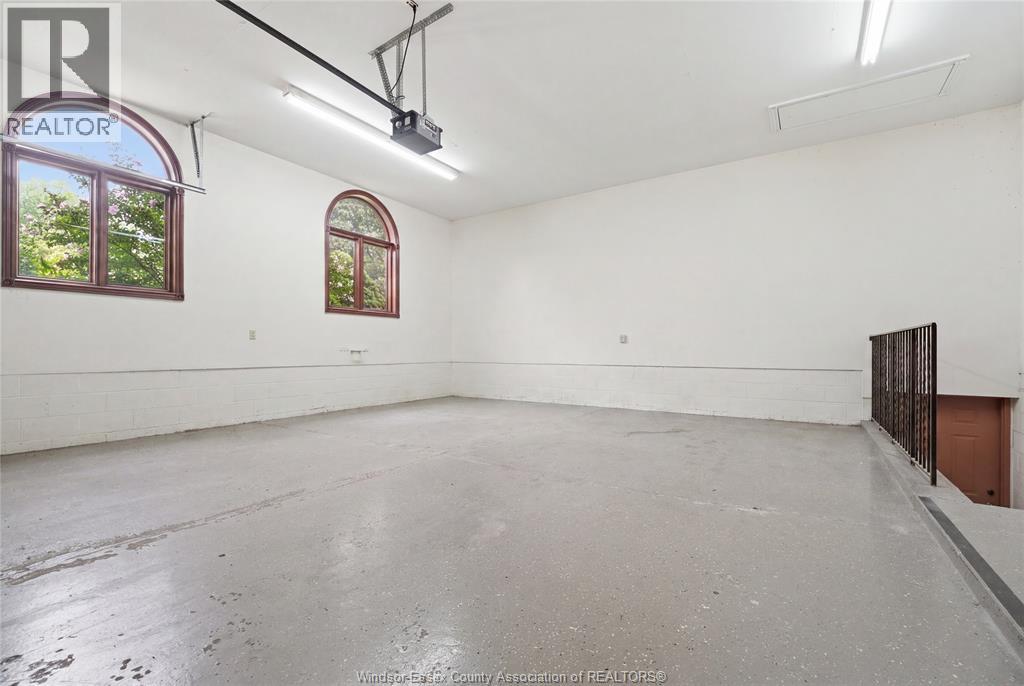
| Garage |
Land
| Acreage | No |
| Size Irregular | 130.51 X 274.07 / 0.82 Ac |
| Size Total Text | 130.51 X 274.07 / 0.82 Ac|0.50- 1.00 Acre |
| Zoning Description | Res |
Rooms
| Level | Type | Length | Width | Dimensions |
|---|---|---|---|---|
| Lower Level | Storage | Measurements not available | ||
| Lower Level | Utility Room | Measurements not available | ||
| Lower Level | Bedroom | Measurements not available | ||
| Lower Level | Recreation Room | Measurements not available | ||
| Lower Level | Family Room | Measurements not available | ||
| Lower Level | 4pc Bathroom | Measurements not available | ||
| Main Level | 4pc Bathroom | Measurements not available | ||
| Main Level | Bedroom | Measurements not available | ||
| Main Level | Bedroom | Measurements not available | ||
| Main Level | Bedroom | Measurements not available | ||
| Main Level | 5pc Ensuite Bath | Measurements not available | ||
| Main Level | Primary Bedroom | Measurements not available | ||
| Main Level | 2pc Bathroom | Measurements not available | ||
| Main Level | Laundry Room | Measurements not available | ||
| Main Level | Eating Area | Measurements not available | ||
| Main Level | Family Room | Measurements not available | ||
| Main Level | Dining Room | Measurements not available | ||
| Main Level | Kitchen | Measurements not available | ||
| Main Level | Living Room | Measurements not available | ||
| Main Level | Foyer | Measurements not available |
https://www.realtor.ca/real-estate/30054135/2073-lesperance-road-tecumseh
Contact Us
Contact us for more information

This REALTOR.ca listing content is owned and licensed by REALTOR® members of The Canadian Real Estate Association
The trademarks REALTOR®, REALTORS®, and the REALTOR® logo are controlled by The Canadian Real Estate Association (CREA) and identify real estate professionals who are members of CREA. The trademarks MLS®, Multiple Listing Service® and the associated logos are owned by The Canadian Real Estate Association (CREA) and identify the quality of services provided by real estate professionals who are members of CREA. The trademark DDF® is owned by The Canadian Real Estate Association (CREA) and identifies CREA's Data Distribution Facility (DDF®)
July 26 2026 08:14:00
Windsor-Essex County Association of REALTORS®
Jump Realty Inc, Jump Realty Inc.