
207 Summer Street Belle River, Ontario N8L 0G6
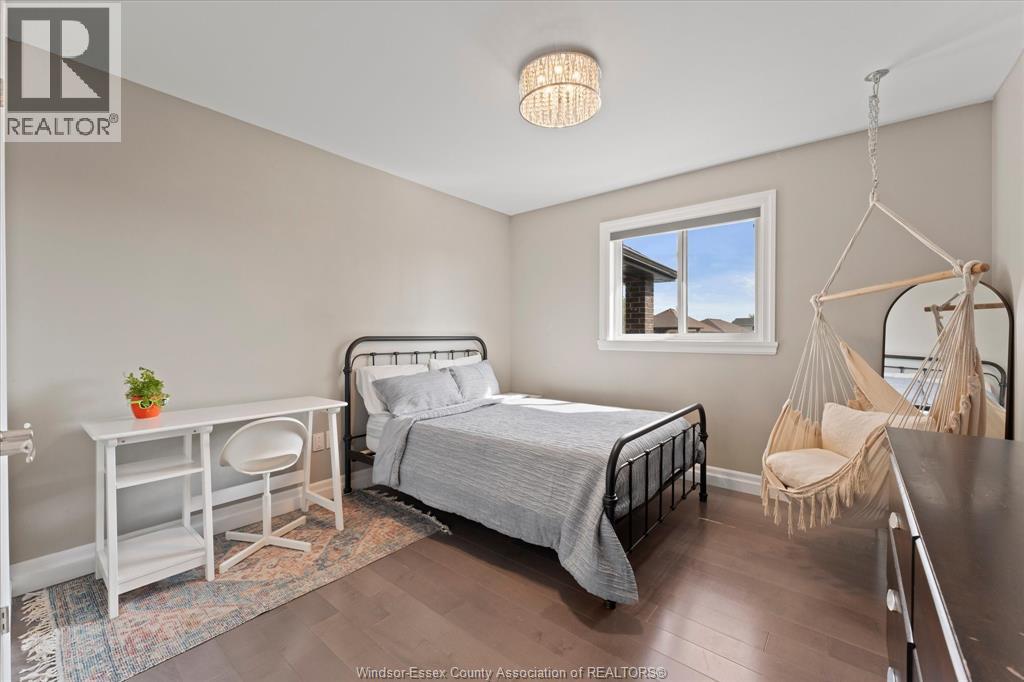
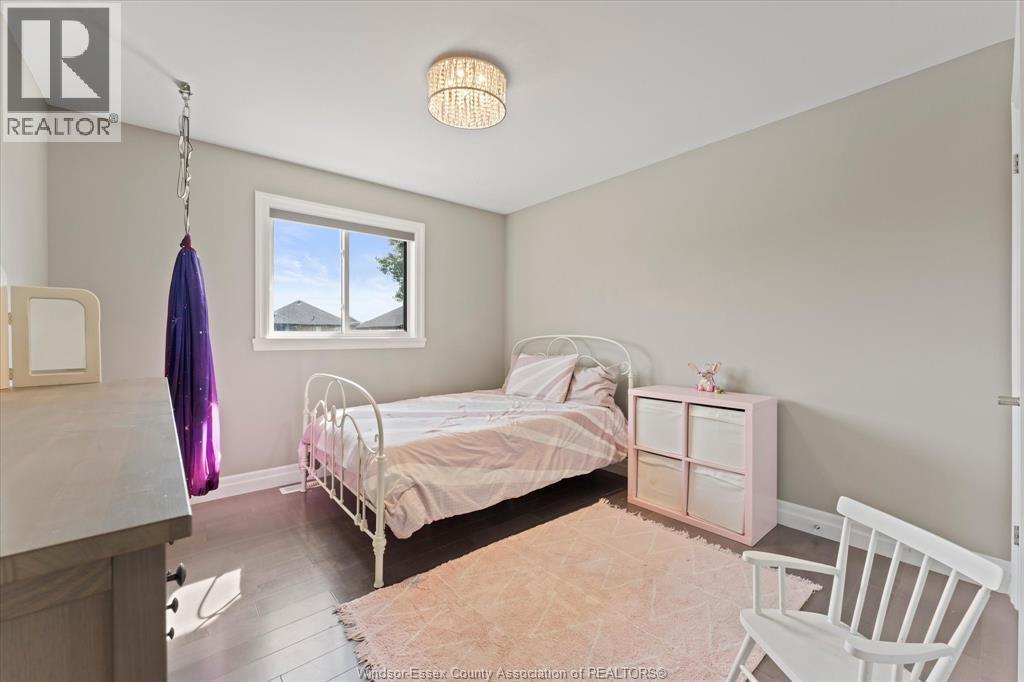

5 Bedroom
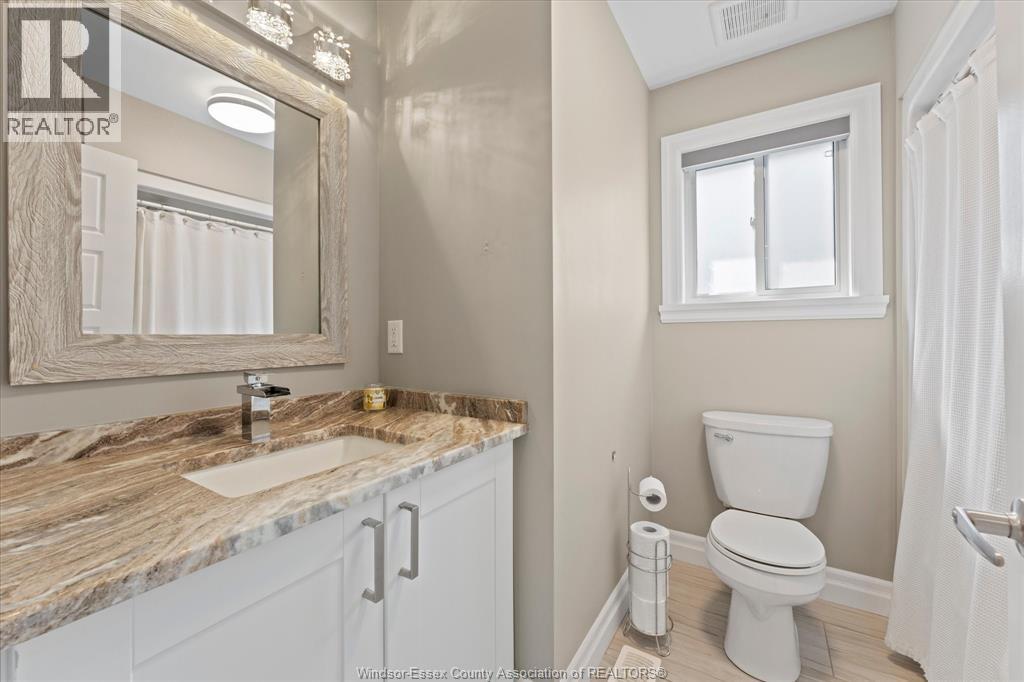
3 Bathroom
Raised Ranch
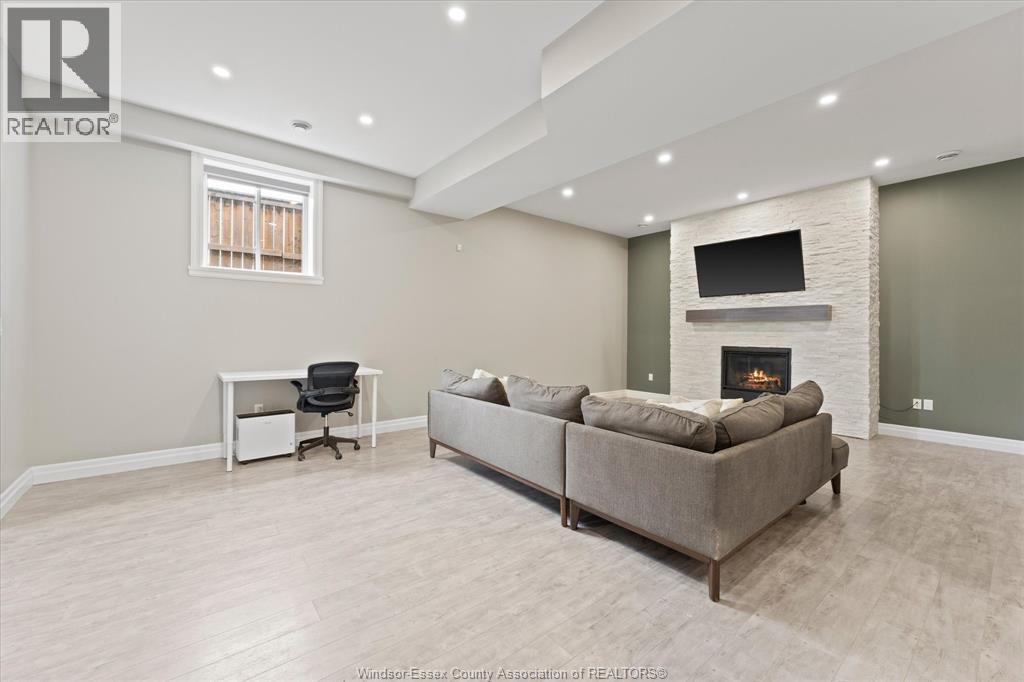
Fireplace
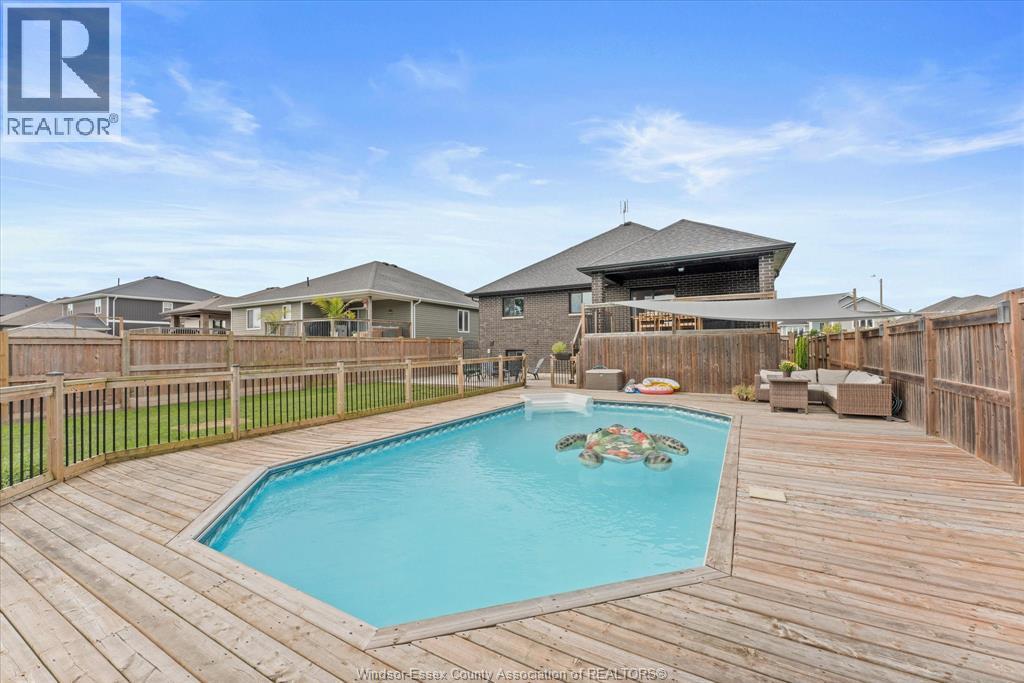
On Ground Pool
Central Air Conditioning
Forced Air, Furnace
Landscaped
$829,900
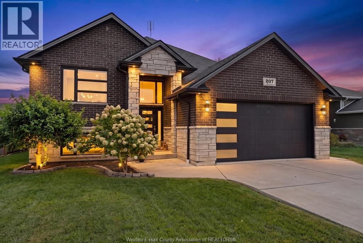
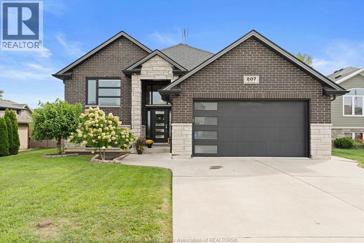
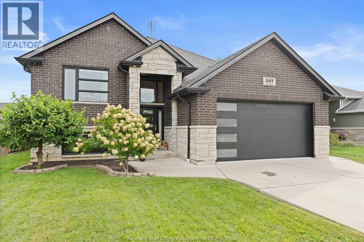
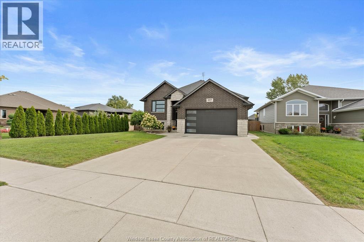
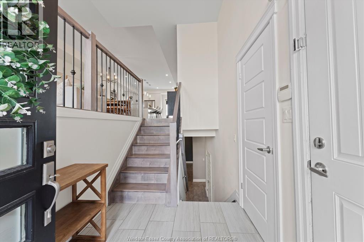
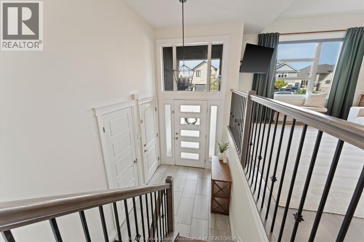
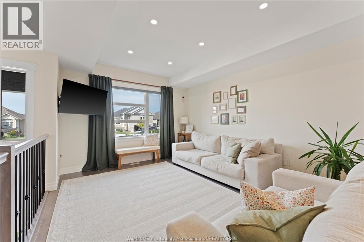
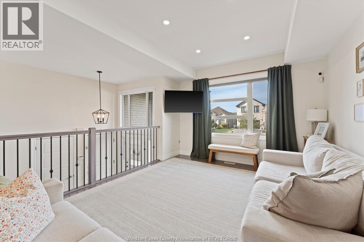
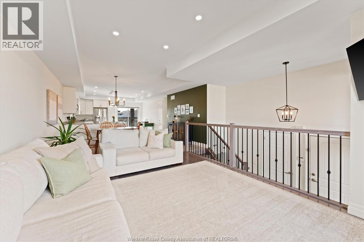
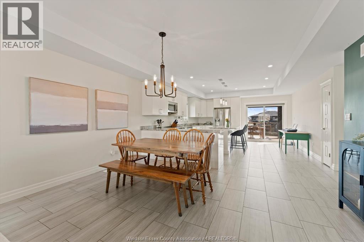
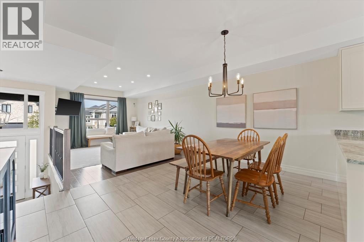
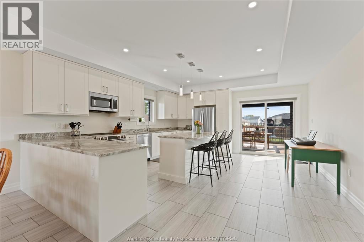
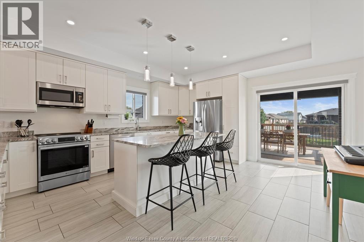
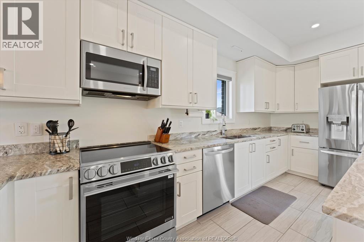
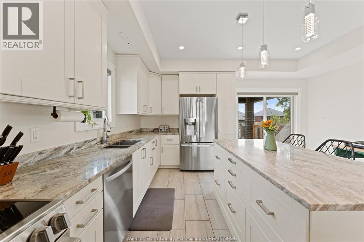
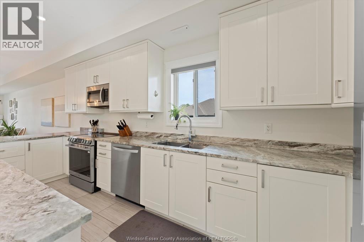
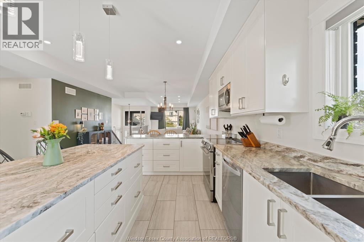
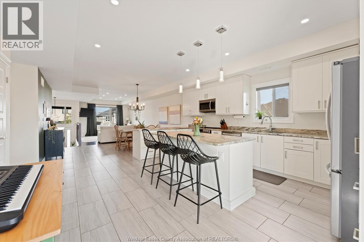
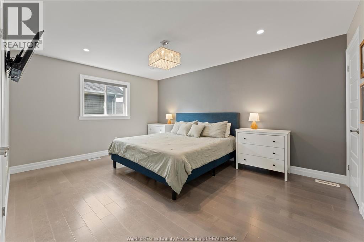
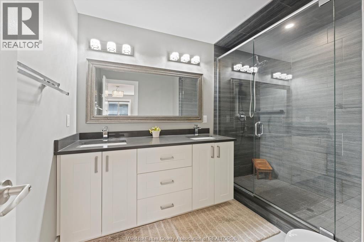
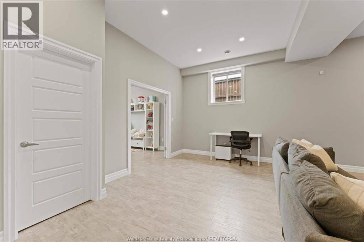
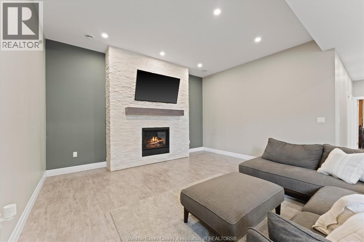
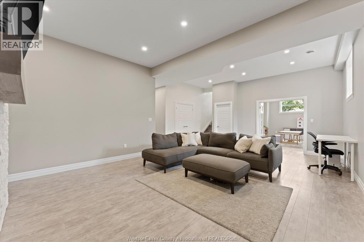
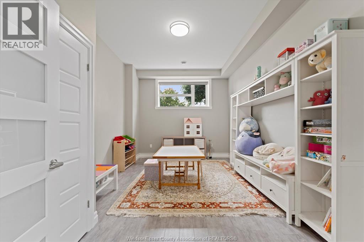
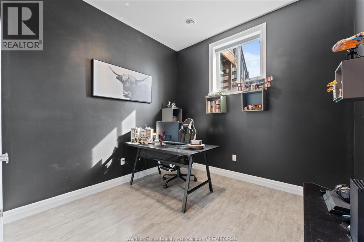
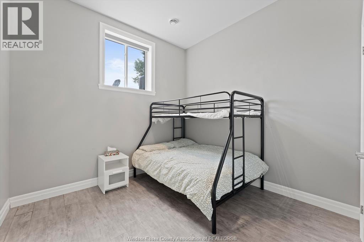
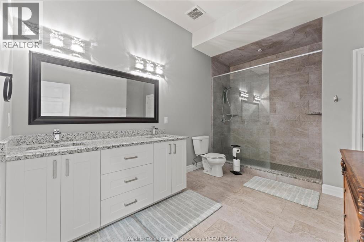
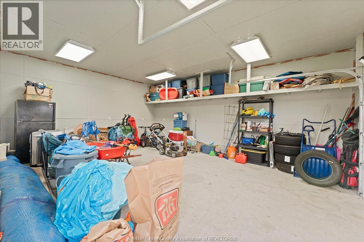
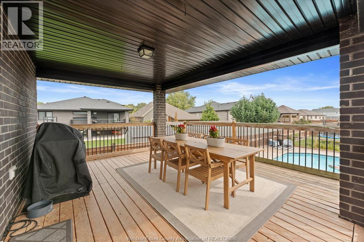
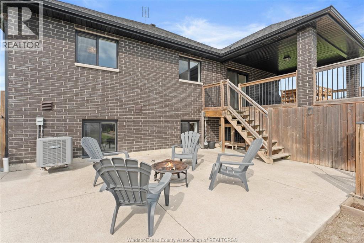
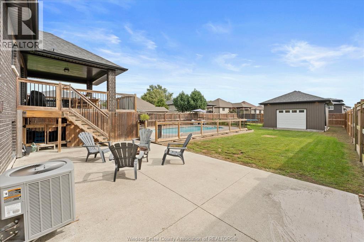
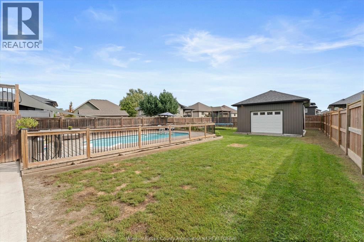
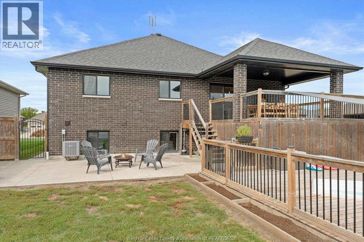
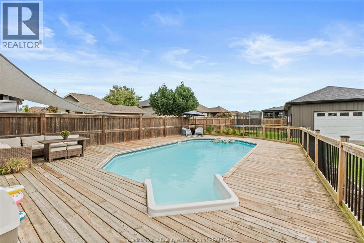
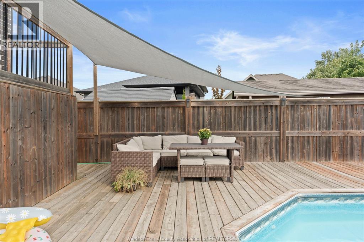
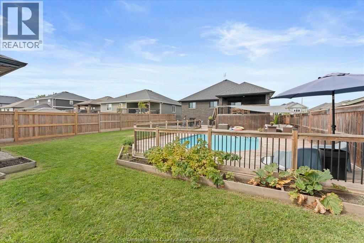
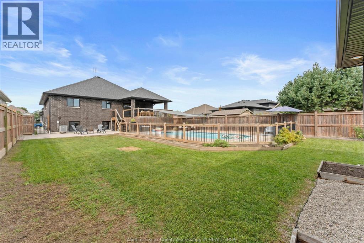
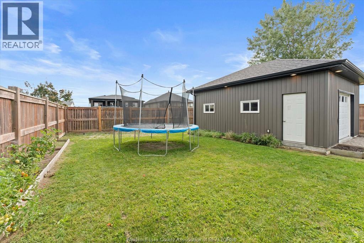
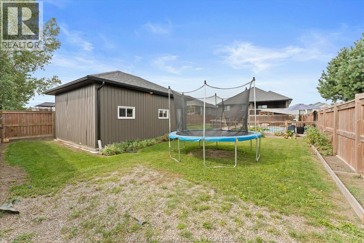
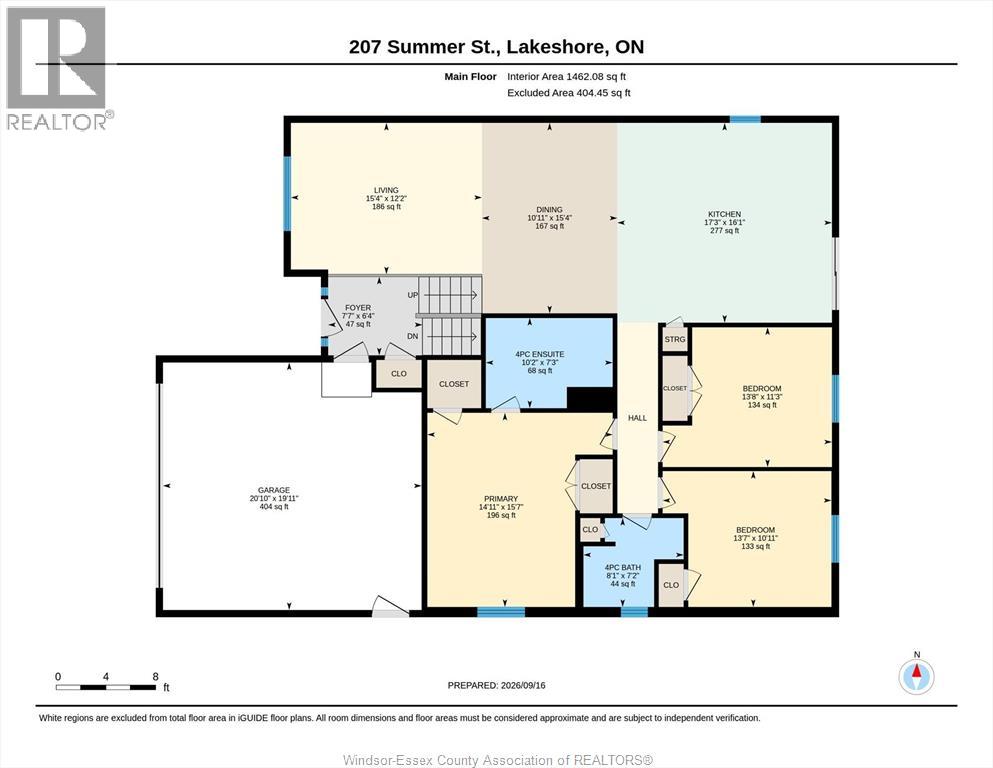
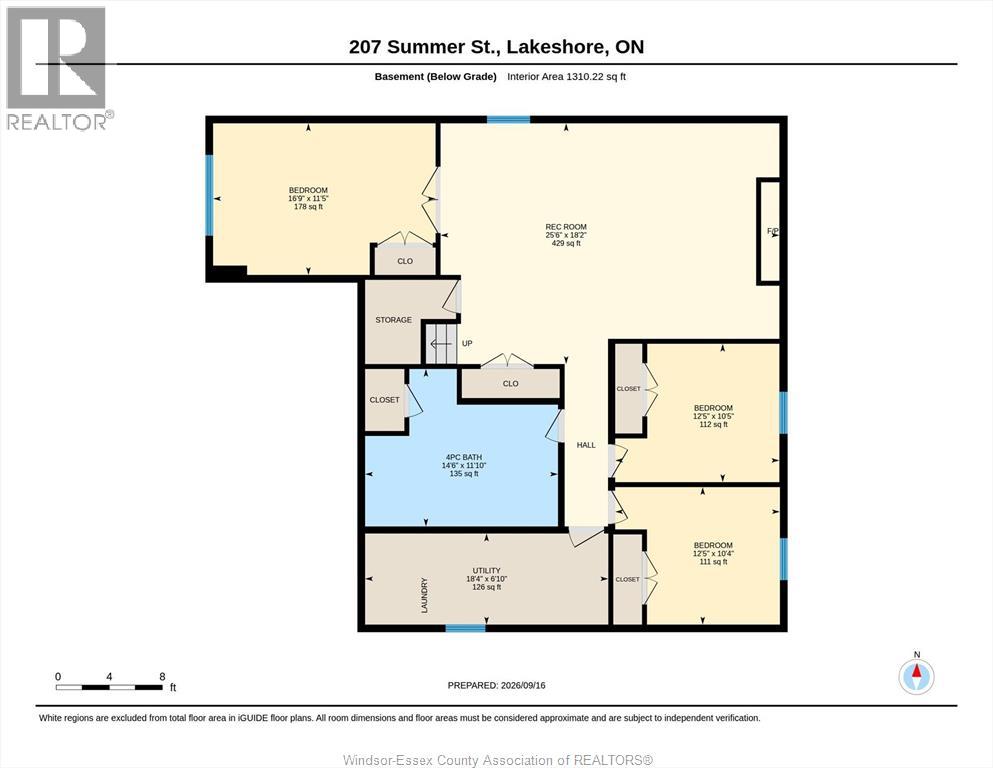
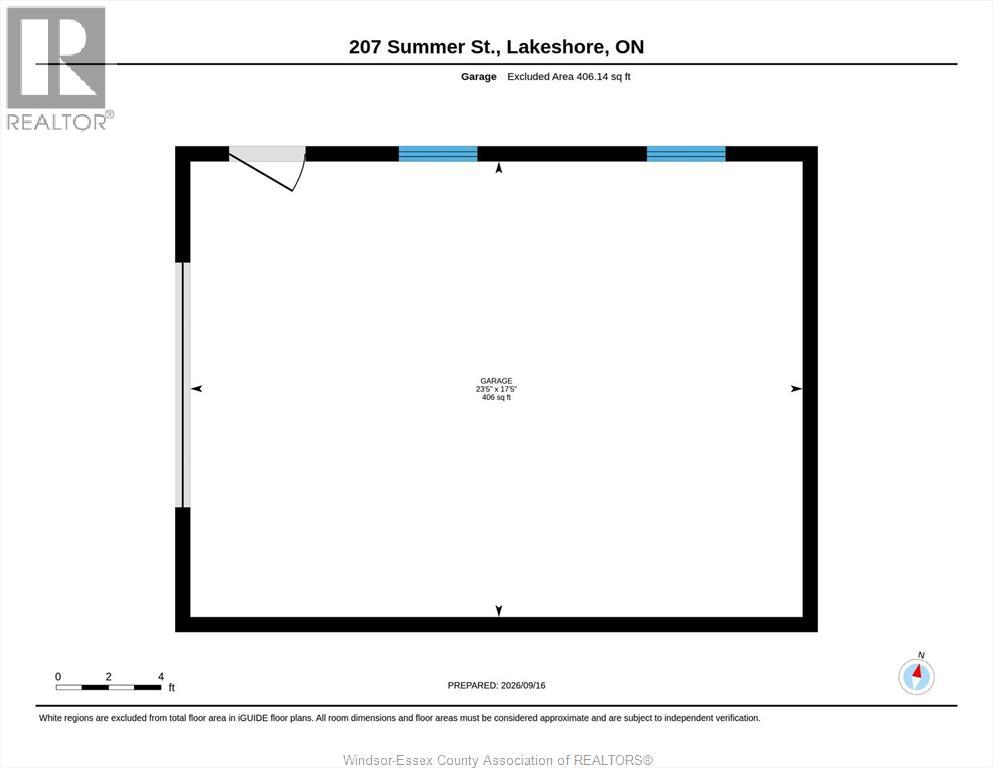
Welcome to 207 Summer St in the heart of Belle River! Located in a quiet, family-friendly neighbourhood, this fully finished home offers plenty of space inside and out, all within a vibrant lakeside community close to schools, parks, the marina, the beach and everyday amenities. Inside, the home has a bright, light and airy feel, enhanced by high ceilings on both levels and inviting living spaces throughout. Featuring 5 bedrooms and 3 bathrooms, there’s plenty of room for the whole family. The spacious kitchen offers granite countertops, while custom-designed bathrooms and showers add a stylish finishing touch. Step outside to a fully fenced backyard made for enjoying the warmer months, complete with a covered patio, on-ground pool with a wood surrounding deck, and an impressive 18' x 24' workshop offering excellent space for hobbies, storage or projects. A bright and spacious family home with a fantastic backyard, all in a location that lets you enjoy everything Belle River has to offer (id:15069)
Property Details
| MLS® Number | 26022880 |
| Property Type | Single Family |
| Features | Double Width Or More Driveway, Concrete Driveway, Finished Driveway, Front Driveway |
| Pool Features | Pool Equipment |
| Pool Type | On Ground Pool |
Building
| Bathroom Total | 3 |
| Bedrooms Above Ground | 3 |
| Bedrooms Below Ground | 2 |
| Bedrooms Total | 5 |
| Appliances | Dishwasher, Dryer, Microwave Range Hood Combo, Refrigerator, Stove, Washer, Two Refrigerators |
| Architectural Style | Raised Ranch |
| Constructed Date | 2017 |
| Construction Style Attachment | Detached |
| Cooling Type | Central Air Conditioning |
| Exterior Finish | Brick, Stone |
| Fireplace Fuel | Gas |
| Fireplace Present | Yes |
| Fireplace Type | Insert |
| Flooring Type | Ceramic/porcelain, Hardwood, Laminate |
| Foundation Type | Concrete |
| Heating Fuel | Natural Gas |
| Heating Type | Forced Air, Furnace |
| Type | House |
Parking
| Attached Garage | |
| Detached Garage | |
| Garage |
Land
| Acreage | No |
| Fence Type | Fence |
| Landscape Features | Landscaped |
| Size Irregular | 59.97 X 180.77 Ft / 0.23 Ac |
| Size Total Text | 59.97 X 180.77 Ft / 0.23 Ac|0-0.25 Acre |
| Zoning Description | Res |
Rooms
| Level | Type | Length | Width | Dimensions |
|---|---|---|---|---|
| Basement | 4pc Bathroom | Measurements not available | ||
| Basement | Bedroom | Measurements not available | ||
| Basement | Bedroom | Measurements not available | ||
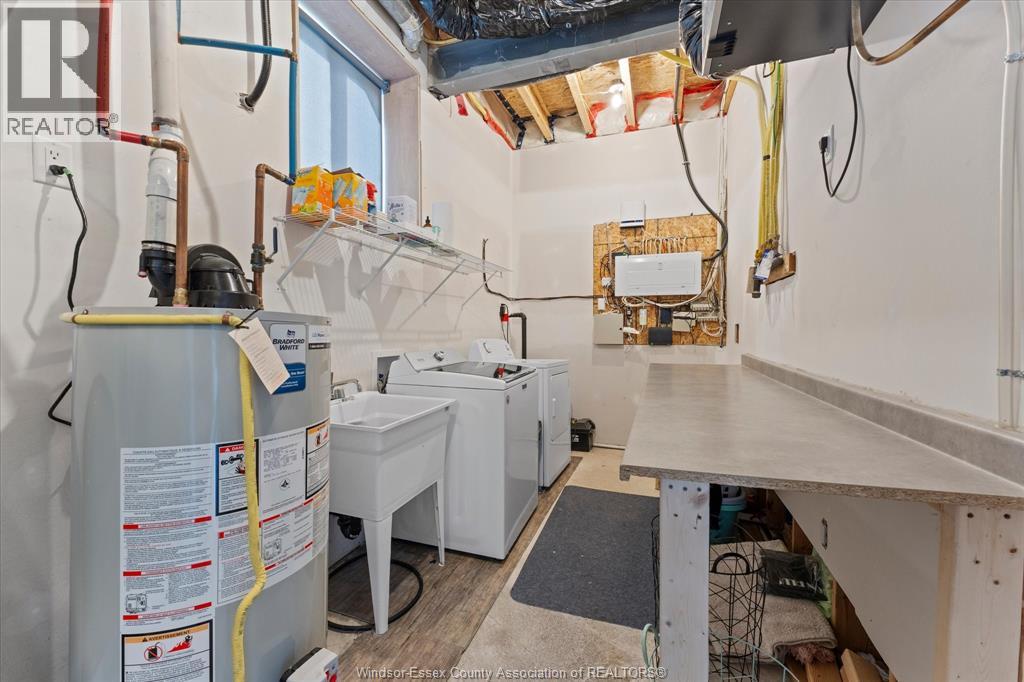
| Basement | Laundry Room | Measurements not available | ||
| Basement | Bedroom | Measurements not available | ||
| Basement | Family Room | Measurements not available | ||
| Main Level | 4pc Ensuite Bath | Measurements not available | ||
| Main Level | 4pc Bathroom | Measurements not available | ||
| Main Level | Bedroom | Measurements not available | ||
| Main Level | Bedroom | Measurements not available | ||
| Main Level | Primary Bedroom | Measurements not available | ||
| Main Level | Kitchen | Measurements not available | ||
| Main Level | Eating Area | Measurements not available | ||
| Main Level | Living Room | Measurements not available |
https://www.realtor.ca/real-estate/30291776/207-summer-street-belle-river
Contact Us
Contact us for more information

This REALTOR.ca listing content is owned and licensed by REALTOR® members of The Canadian Real Estate Association
The trademarks REALTOR®, REALTORS®, and the REALTOR® logo are controlled by The Canadian Real Estate Association (CREA) and identify real estate professionals who are members of CREA. The trademarks MLS®, Multiple Listing Service® and the associated logos are owned by The Canadian Real Estate Association (CREA) and identify the quality of services provided by real estate professionals who are members of CREA. The trademark DDF® is owned by The Canadian Real Estate Association (CREA) and identifies CREA's Data Distribution Facility (DDF®)
September 27 2026 07:14:02
Windsor-Essex County Association of REALTORS®
RE/MAX Preferred Realty Ltd. - 585