
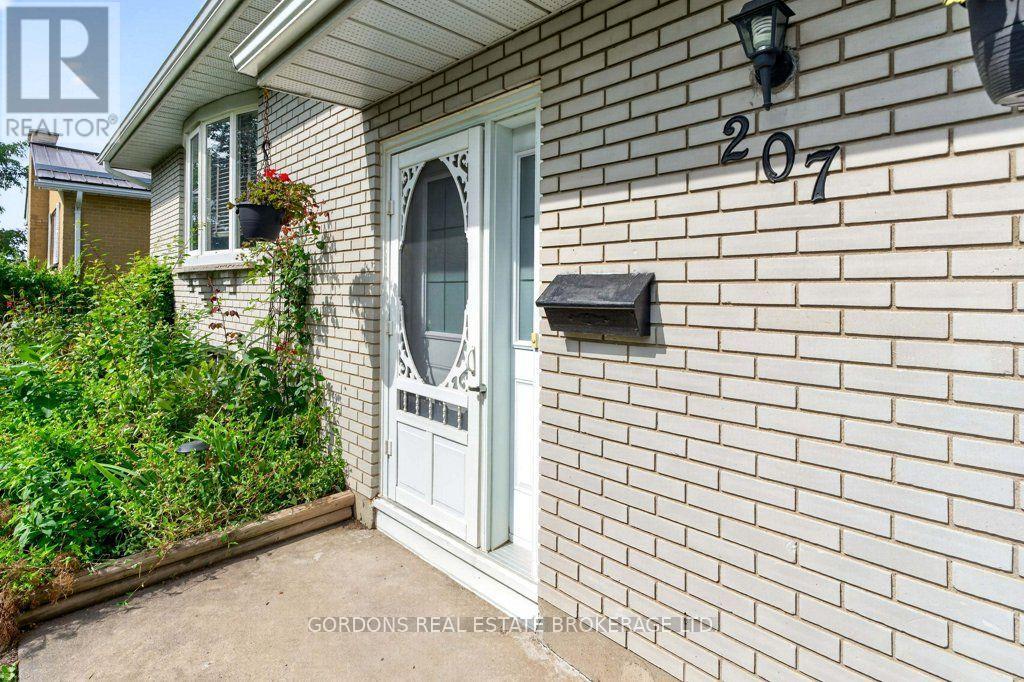
207 Robert Wallace Drive Kingston, Ontario K7M 1Y3

4 Bedroom
2 Bathroom
1,100 - 1,500 sqft
Fireplace
Central Air Conditioning
Forced Air
Landscaped
$525,000
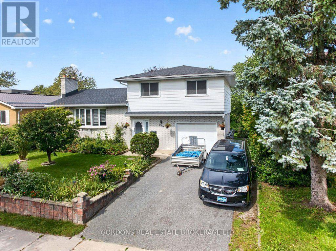
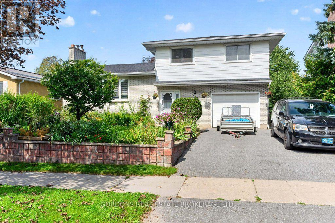
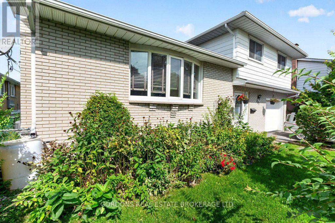
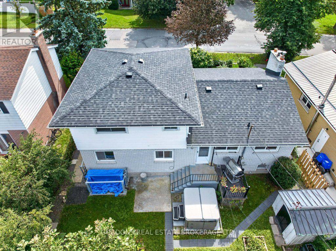
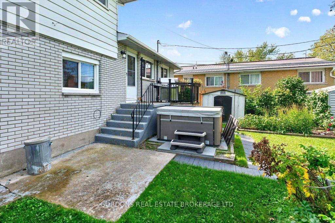
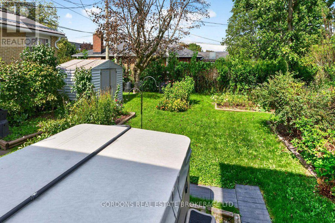
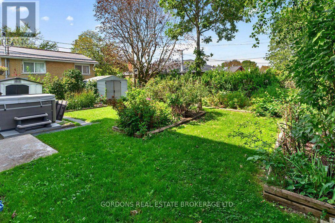
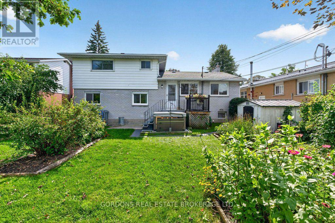
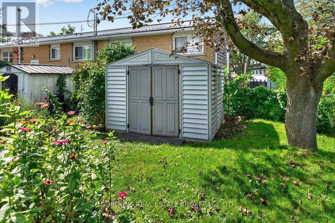
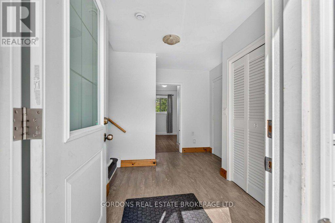
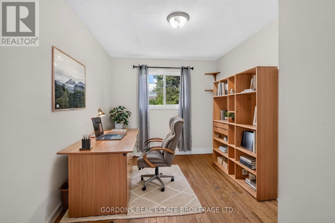
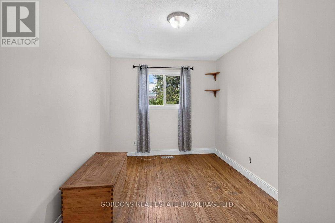
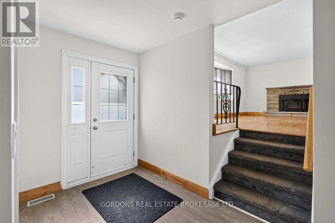
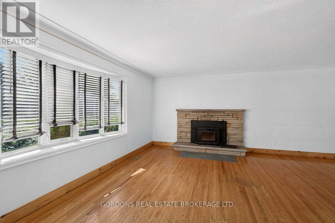
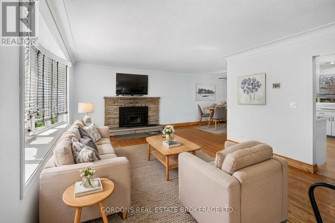
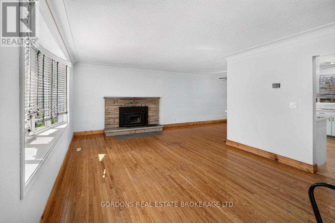
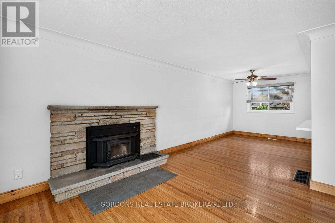
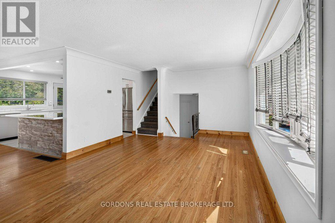
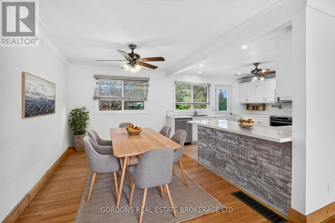
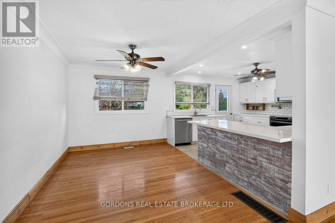
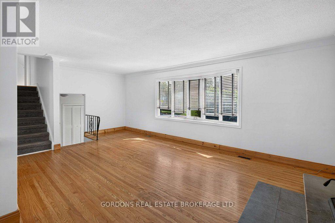
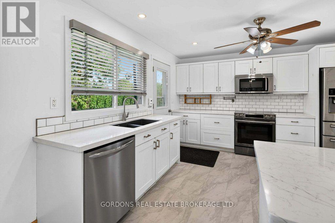
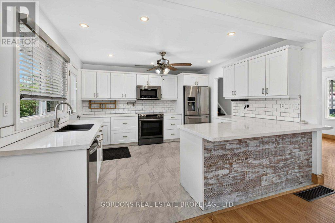
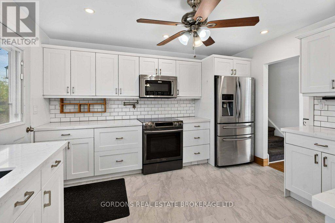
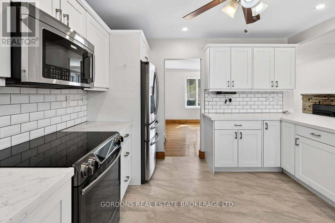
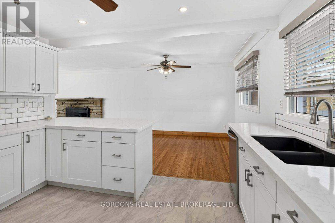
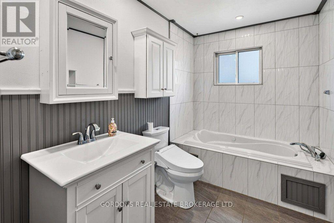
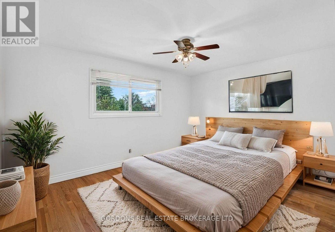
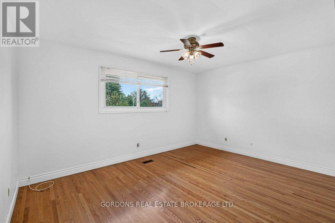
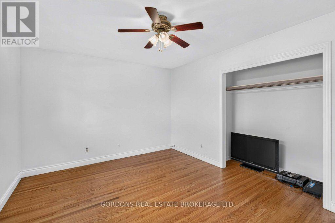
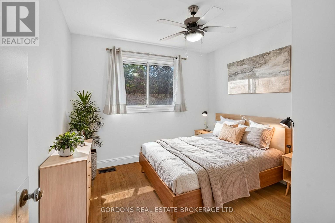
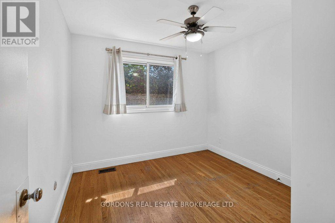
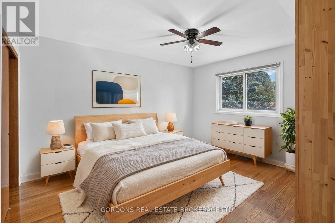
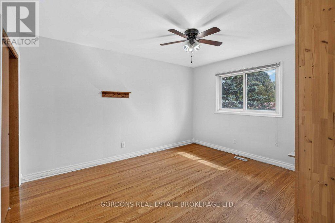
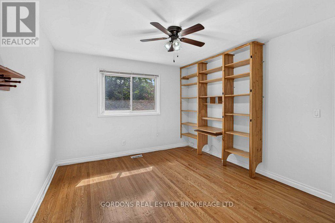
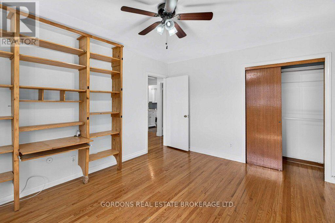
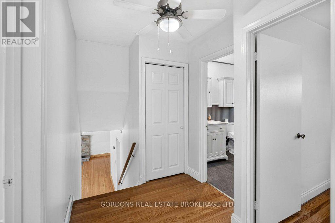
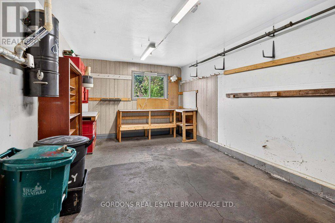
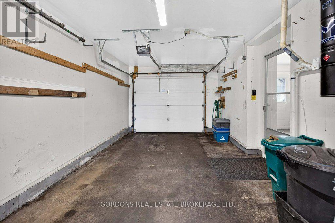
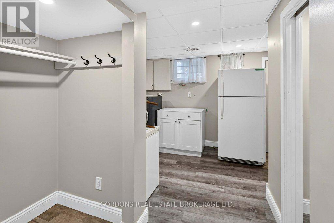
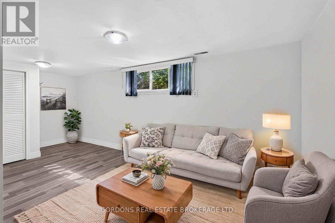
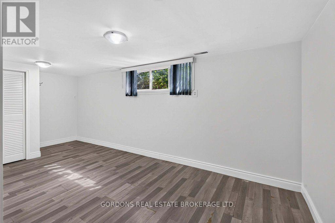
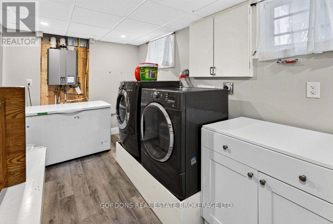
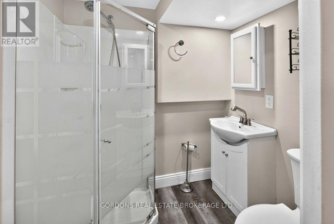
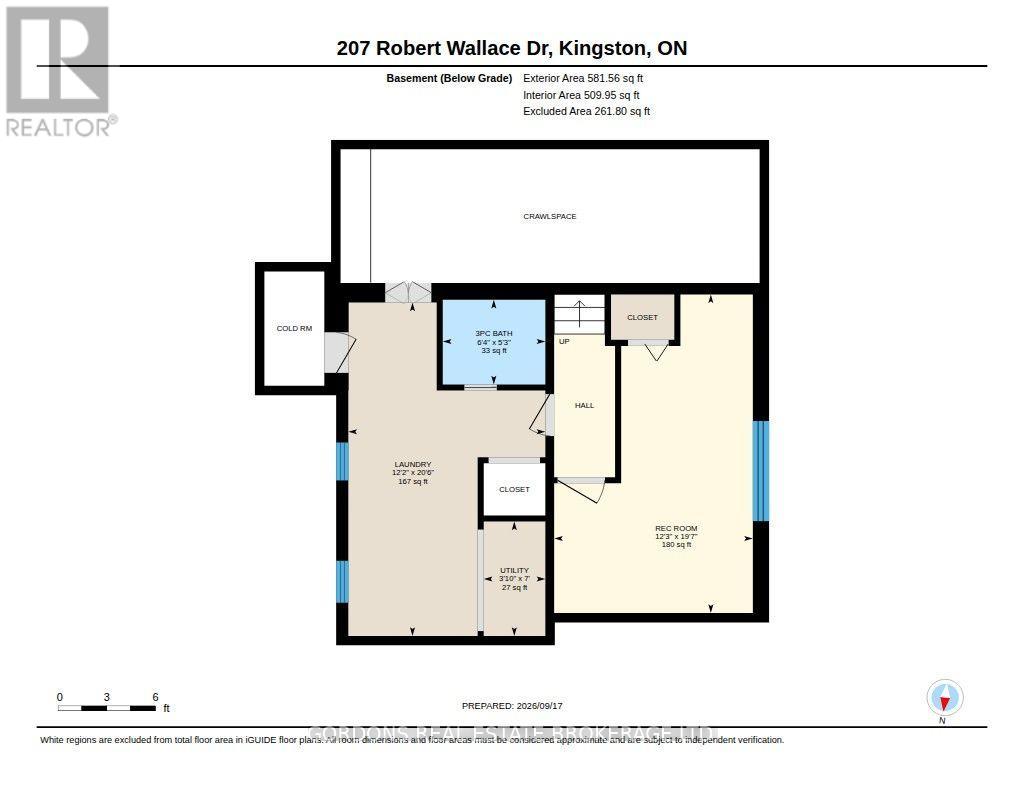
Welcome to 207 Robert Wallace Drive, a 5-bedroom family home situated on a mature lot in the desirable Polson Park neighbourhood in Kingston's west end. This bright and airy side-split offers a spacious and functional layout with plenty of room for a growing family, comfortable everyday living and entertaining. The ground level has an open foyer, entrance to the garage and a good-sized bedroom. The main level features a generous living area centered around a large wood-burning fireplace, original hardwood flooring and an updated kitchen that opens to the dining room, creating an inviting open-concept space ideal for family meals and gatherings. The upper level offers three comfortable bedrooms and an updated four-piece main bathroom featuring a jetted soaker tub and bidet. The fully finished lower level adds considerable flexibility, featuring a recreation room, additional bedroom, three-piece bathroom and laundry area. With its existing finished living space and bathroom, the lower level offers potential for an in-law suite or private accommodation for extended family, guests or other needs. The outdoor spaces are a true highlight of this property. Beautiful, mature perennial gardens fill the front of the home, creating a natural sense of privacy while providing plenty of seasonal colour and character. A healthy, fruit-producing plum tree is a wonderful bonus. The mature, fully fenced backyard is surrounded by established greenery, gardens and offers a private outdoor setting, complemented by sheds for convenient storage. An attached single garage and double-wide driveway provide ample parking. Located in Polson Park, this home is particularly well suited to family living. Offers will be presented September 30th at 1:00pm. (id:15069)
Property Details
| MLS® Number | X13802590 |
| Property Type | Single Family |
| Neigbourhood | Polson Park |
| Community Name | 18 - Central City West |
| Amenities Near By | Schools |
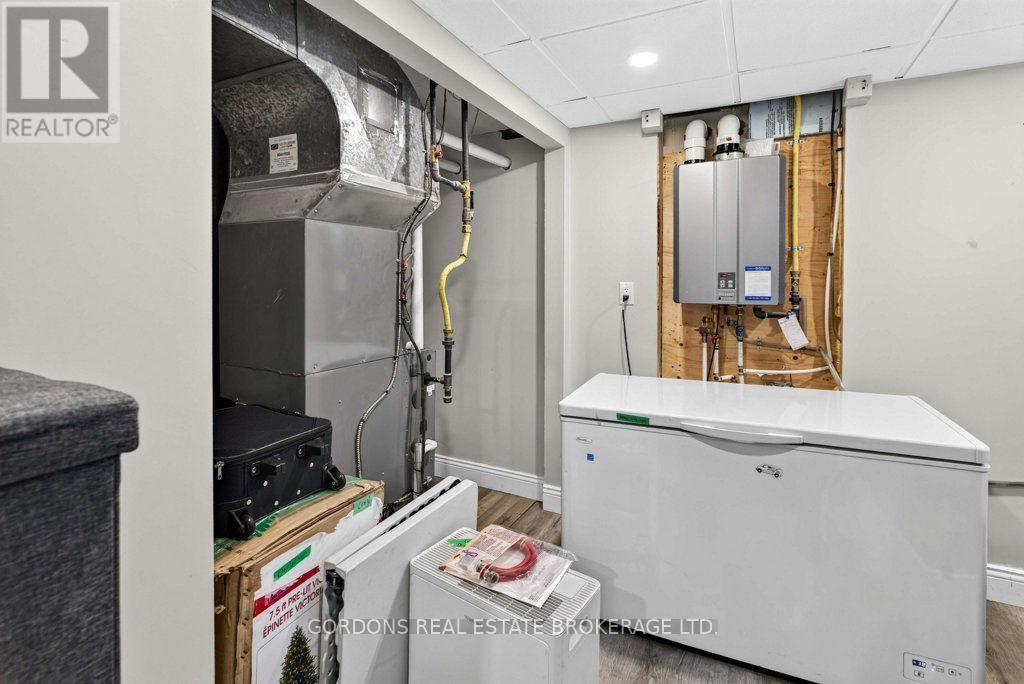
| Equipment Type | Water Heater - Tankless, Air Conditioner, Furnace |
| Parking Space Total | 3 |
| Rental Equipment Type | Water Heater - Tankless, Air Conditioner, Furnace |
| Structure | Porch, Shed |
Building
| Bathroom Total | 2 |
| Bedrooms Above Ground | 4 |
| Bedrooms Total | 4 |
| Age | 51 To 99 Years |
| Amenities | Fireplace(s) |
| Appliances | Central Vacuum, Dishwasher, Dryer, Microwave, Stove, Washer, Refrigerator |
| Basement Development | Finished |
| Basement Type | Full, N/a (finished) |
| Construction Style Attachment | Detached |
| Construction Style Split Level | Sidesplit |
| Cooling Type | Central Air Conditioning |
| Exterior Finish | Aluminum Siding, Brick |
| Fireplace Present | Yes |
| Fireplace Total | 1 |
| Foundation Type | Concrete |
| Heating Fuel | Natural Gas |
| Heating Type | Forced Air |
| Size Interior | 1,100 - 1,500 Sqft |
| Type | House |
| Utility Water | Municipal Water |
Parking
| Attached Garage | |
| Garage |
Land
| Acreage | No |
| Fence Type | Fenced Yard |
| Land Amenities | Schools |
| Landscape Features | Landscaped |
| Sewer | Sanitary Sewer |
| Size Depth | 110 Ft ,1 In |
| Size Frontage | 55 Ft |
| Size Irregular | 55 X 110.1 Ft |
| Size Total Text | 55 X 110.1 Ft |
Rooms
| Level | Type | Length | Width | Dimensions |
|---|---|---|---|---|
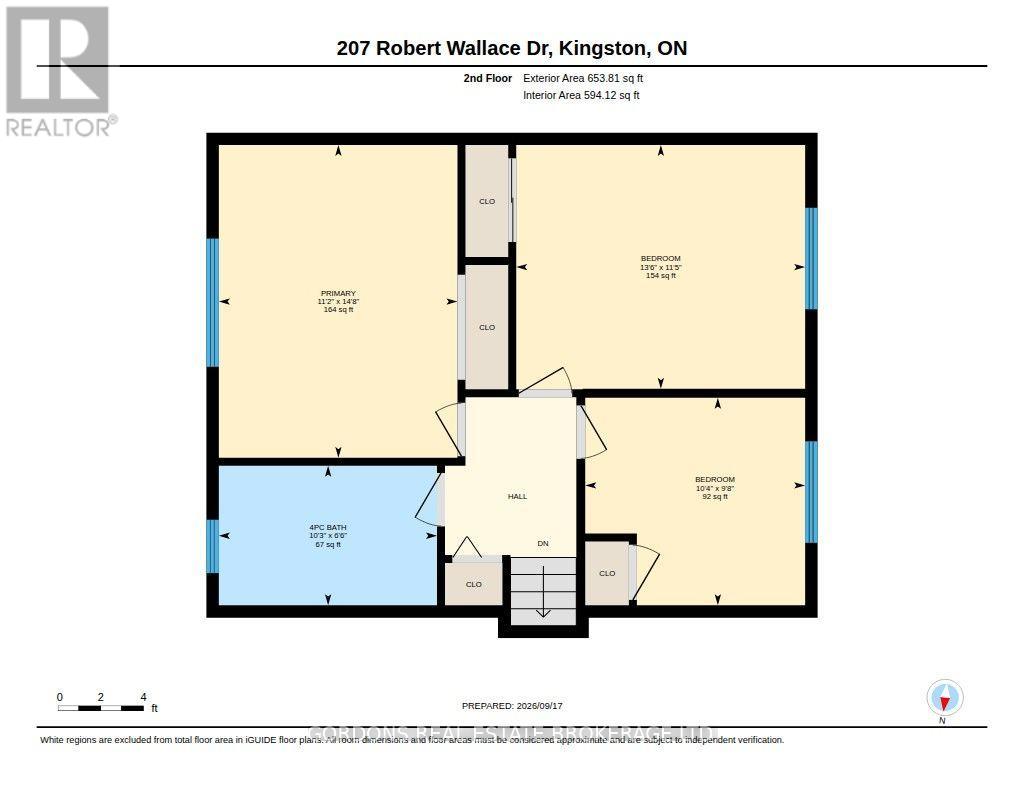
| Second Level | Primary Bedroom | 4.46 m | 3.4 m | 4.46 m x 3.4 m |
| Second Level | Bedroom 3 | 4.12 m | 3.48 m | 4.12 m x 3.48 m |
| Second Level | Bedroom 4 | 3.14 m | 2.96 m | 3.14 m x 2.96 m |
| Second Level | Bathroom | 3.11 m | 1.99 m | 3.11 m x 1.99 m |
| Basement | Utility Room | 2.15 m | 1.16 m | 2.15 m x 1.16 m |
| Basement | Bathroom | 1.92 m | 1.59 m | 1.92 m x 1.59 m |
| Basement | Recreational, Games Room | 5.98 m | 3.73 m | 5.98 m x 3.73 m |
| Basement | Laundry Room | 6.26 m | 3.7 m | 6.26 m x 3.7 m |
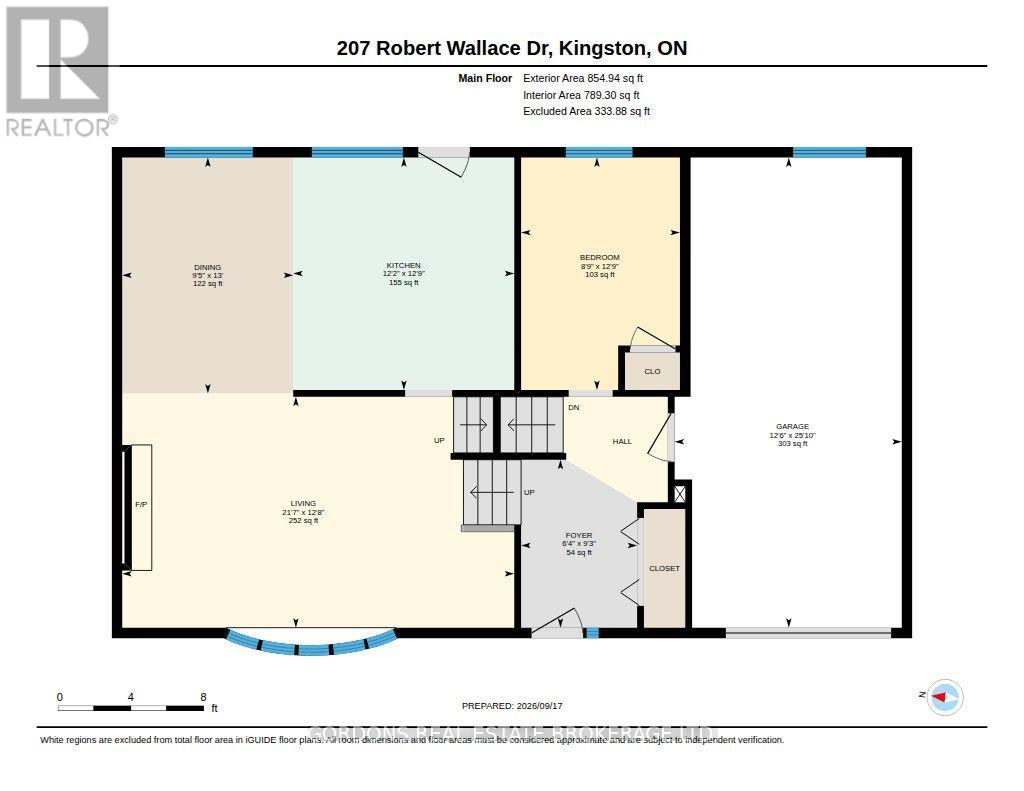
| Main Level | Foyer | 2 m | 1.94 m | 2 m x 1.94 m |
| Main Level | Living Room | 6.57 m | 3.87 m | 6.57 m x 3.87 m |
| Main Level | Dining Room | 3.95 m | 2.86 m | 3.95 m x 2.86 m |
| Main Level | Kitchen | 3.89 m | 3.7 m | 3.89 m x 3.7 m |
| Main Level | Bedroom 2 | 3.89 m | 2.66 m | 3.89 m x 2.66 m |
Utilities
| Cable | Available |
| Electricity | Installed |
| Sewer | Installed |
Contact Us
Contact us for more information

This REALTOR.ca listing content is owned and licensed by REALTOR® members of The Canadian Real Estate Association
The trademarks REALTOR®, REALTORS®, and the REALTOR® logo are controlled by The Canadian Real Estate Association (CREA) and identify real estate professionals who are members of CREA. The trademarks MLS®, Multiple Listing Service® and the associated logos are owned by The Canadian Real Estate Association (CREA) and identify the quality of services provided by real estate professionals who are members of CREA. The trademark DDF® is owned by The Canadian Real Estate Association (CREA) and identifies CREA's Data Distribution Facility (DDF®)
September 18 2026 04:20:34
Kingston & Area Real Estate Association
Gordons Real Estate Brokerage Ltd.