
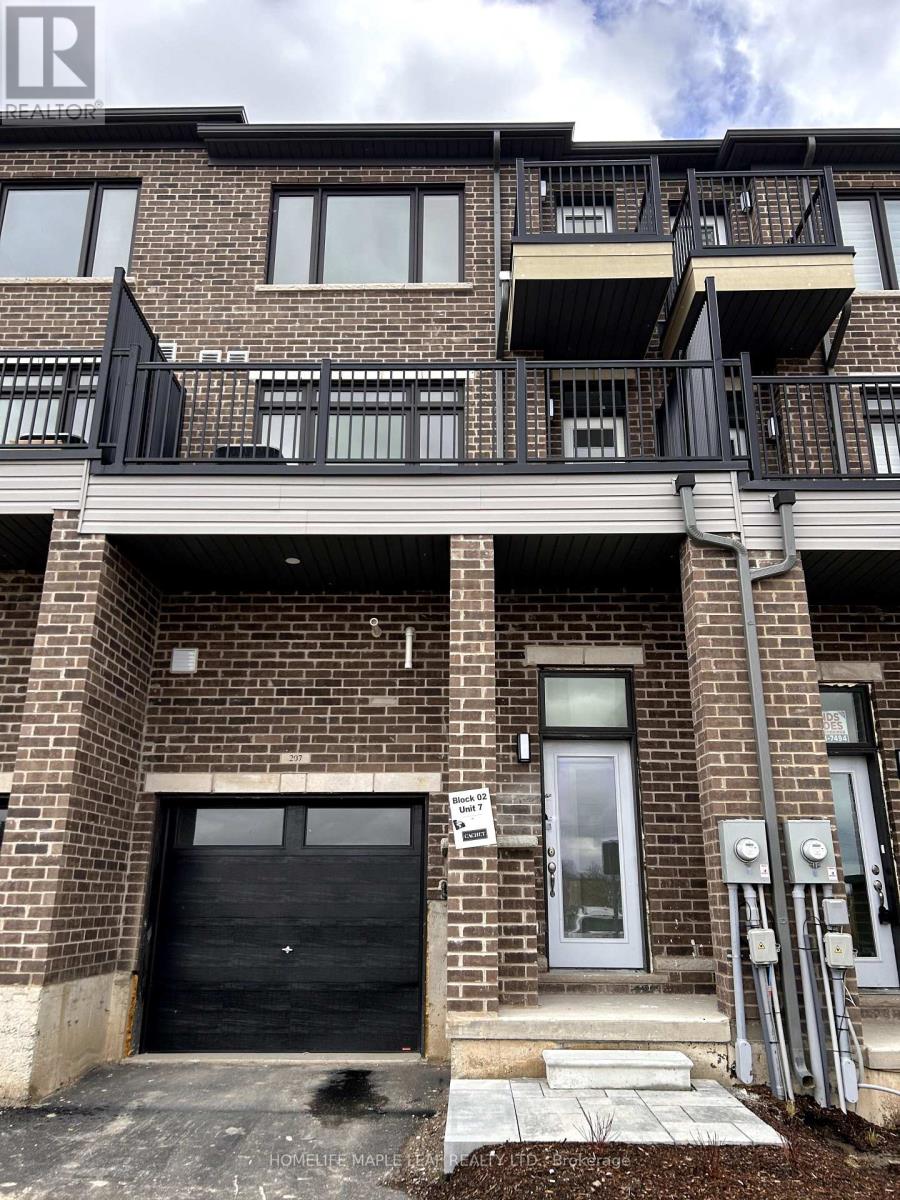
207 - 585 Colborne Street Brantford, Ontario N3S 0K4

3 Bedroom
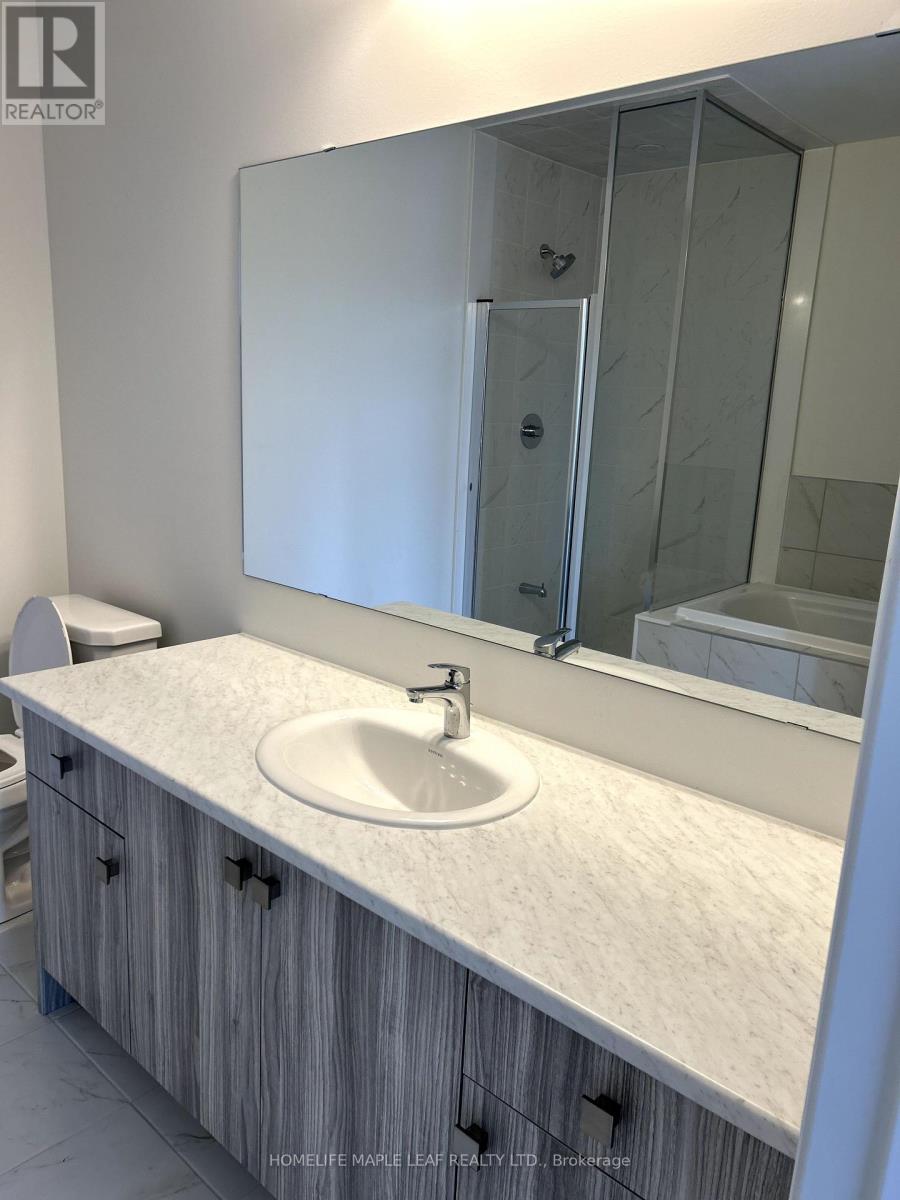
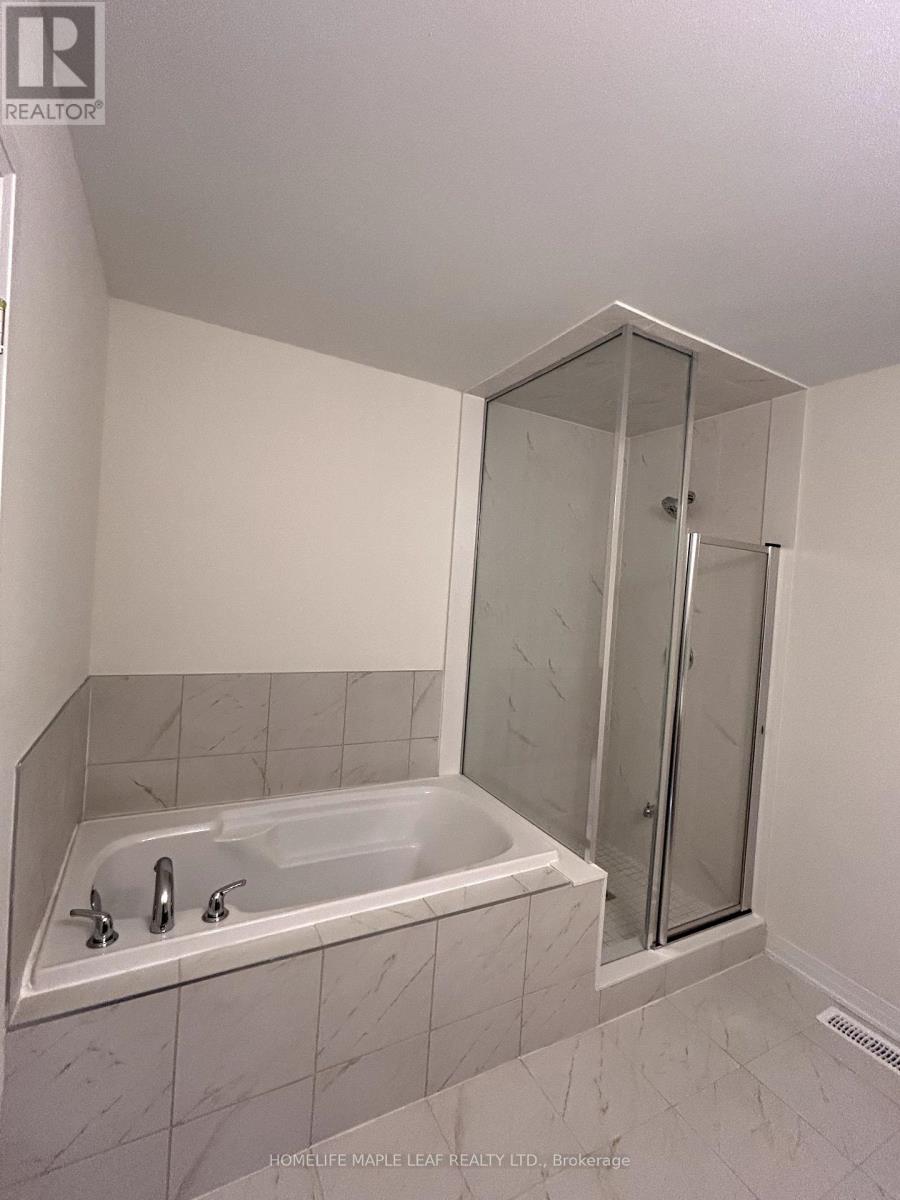
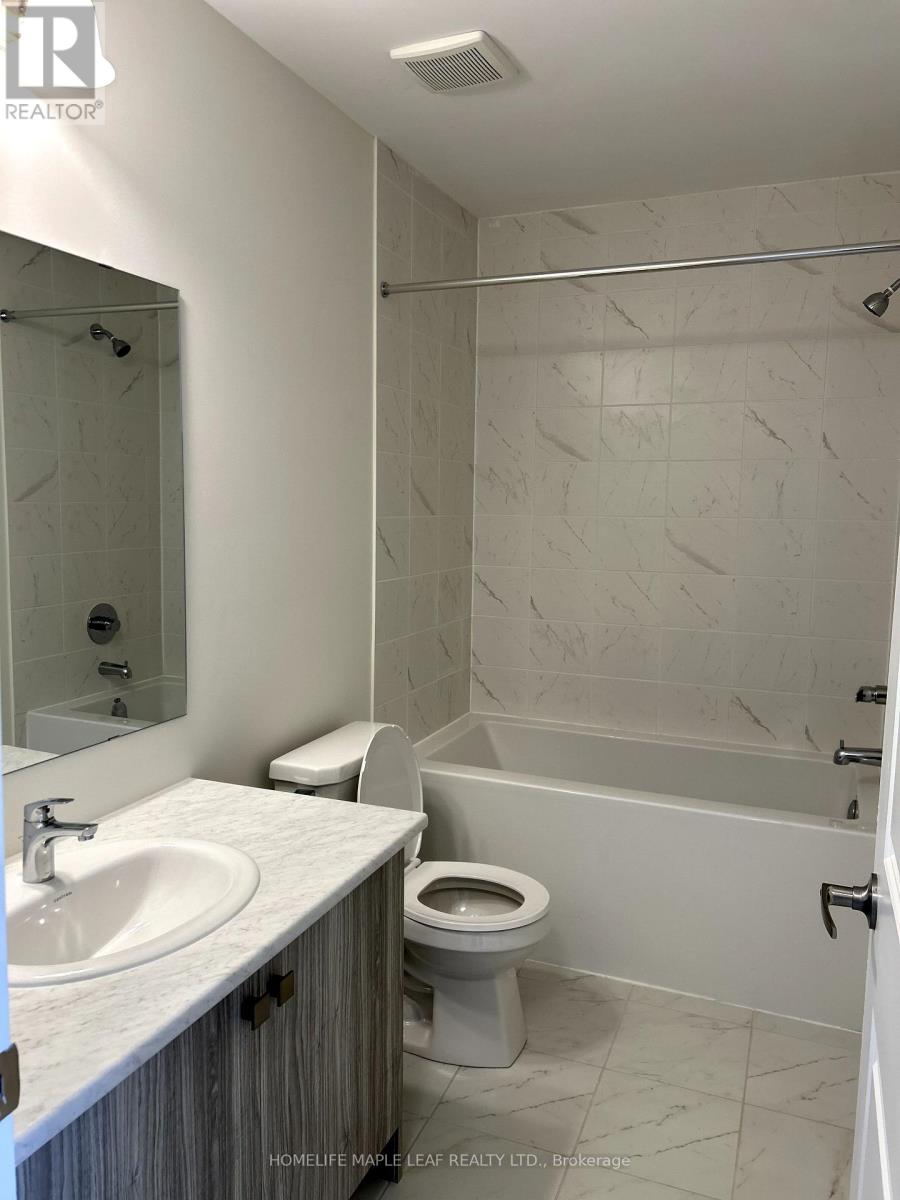
4 Bathroom
1,500 - 2,000 sqft
Central Air Conditioning
Forced Air
$739,999Maintenance, Parcel of Tied Land
$134 Monthly
Maintenance, Parcel of Tied Land
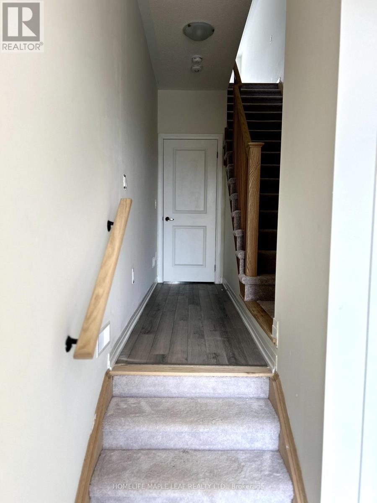
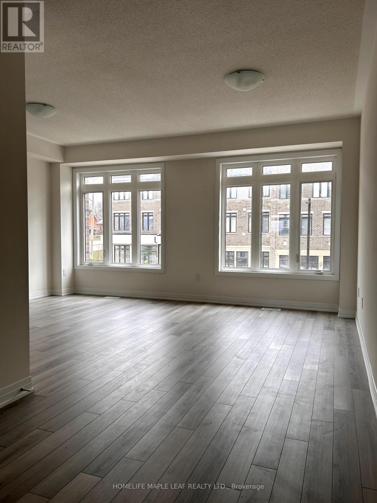
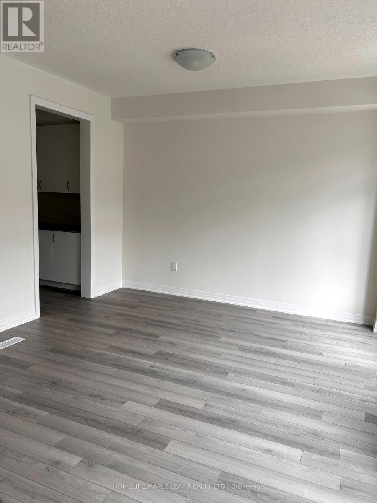
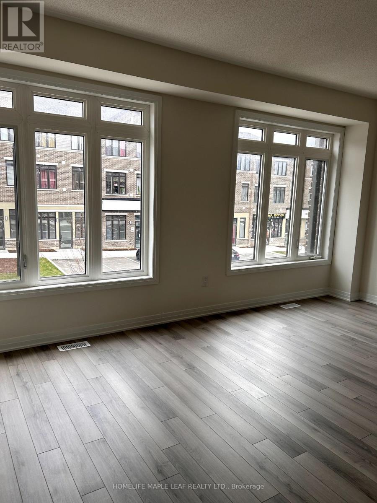
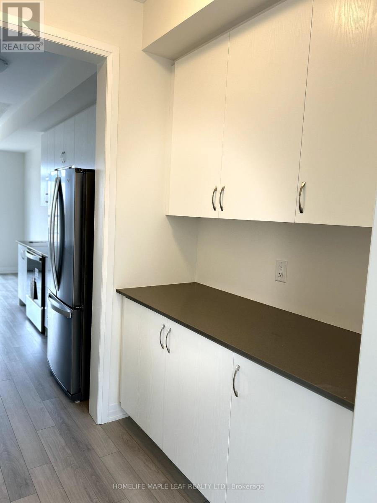
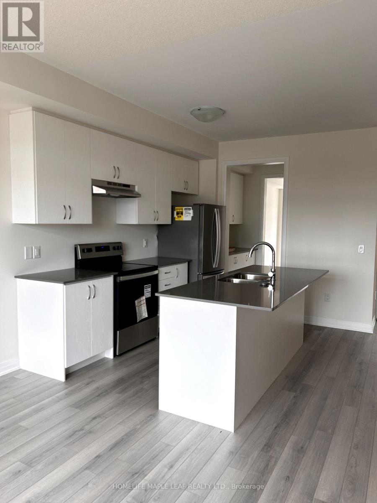
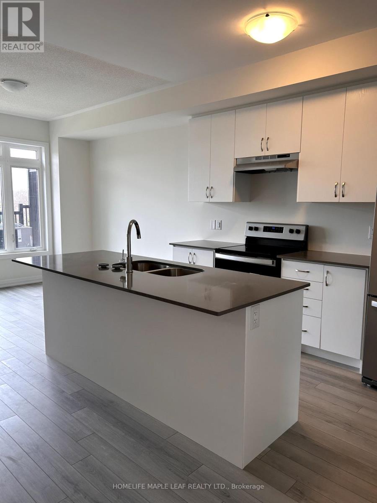
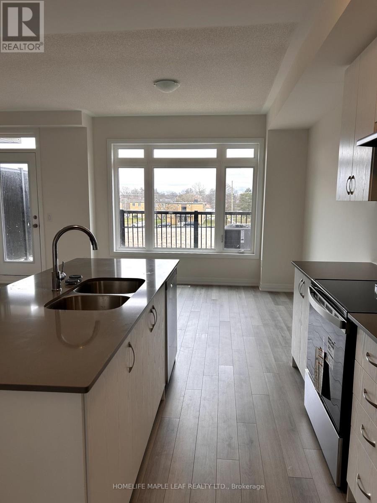
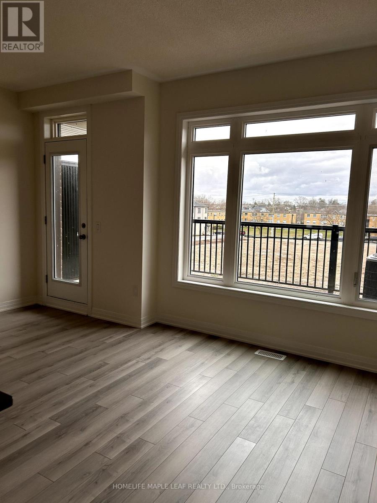
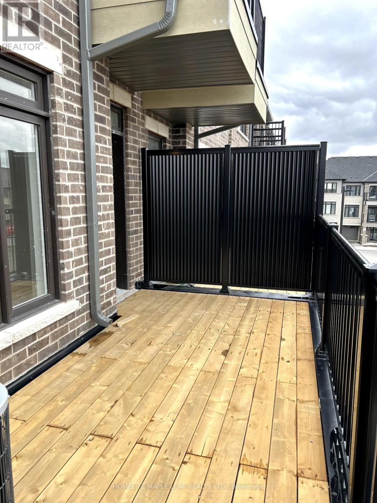
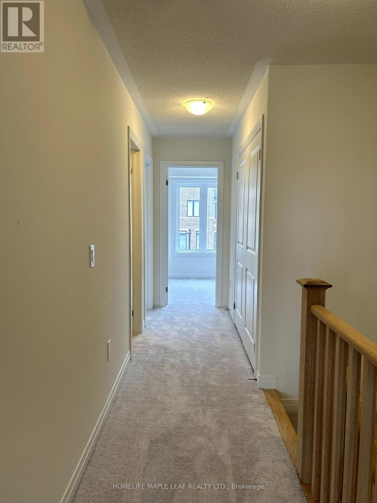
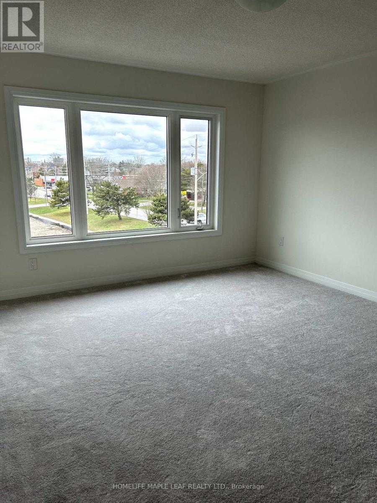
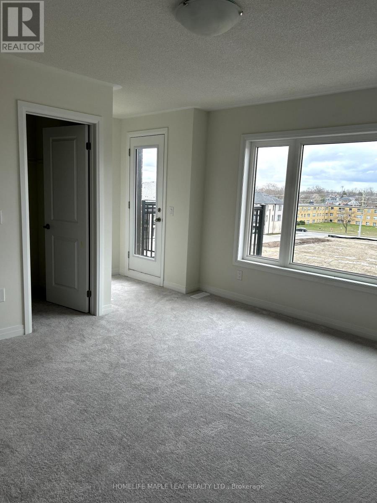
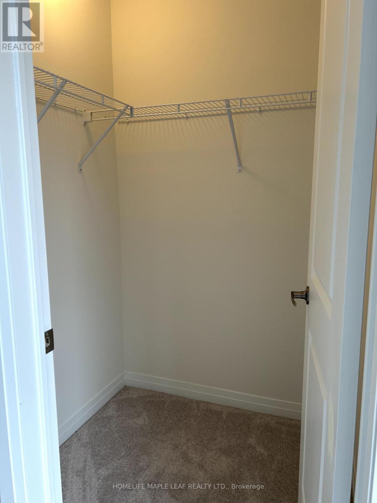
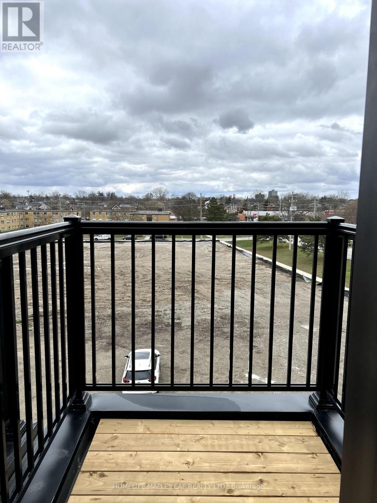
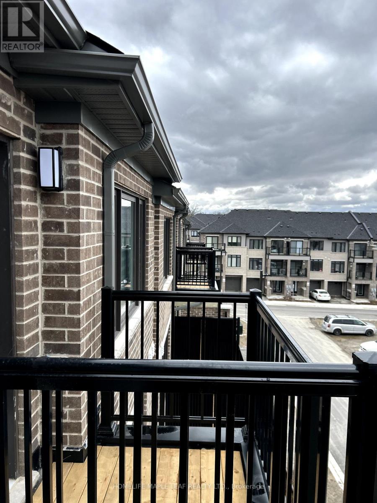
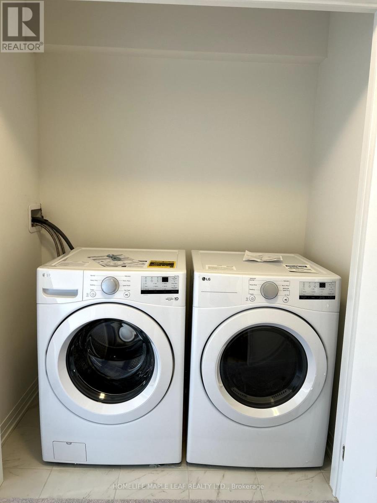
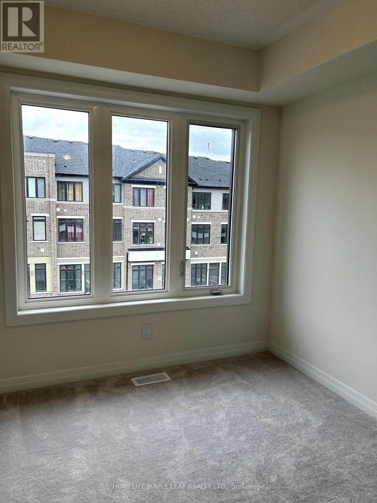
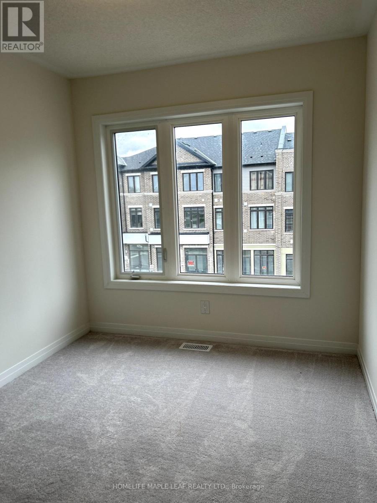
$134 MonthlyLOCATION! LOCATION! LOCATION! This is Amazing mixed-used property perfectly blends professionals style with upscale residential living, This property offers a unique opportunity for entrepreneurs, investors or multi-generational families. Spanning approximately 1650 square feet of carefully designed space. The professional advantage is the main level feature a commercial suite equipped with a private 2-piece bathroom. Whether you are looking for a high-end home office, a boutique retail space, or a consistent income stream. This beautiful property provides residential/homeworking living. The upper level offers generous 3 bedrooms convenience of an upstairs laundry suite. An oversized walk-in closet. A Private balcony/deck perfect for morning coffee or evening relaxation. Beyond the front door, you are perfectly positioned in a vibrant, thriving community. Enjoy immediate access to schools, shopping, and diverse dining, all while remaining minutes from major highways for na easy commute. Complete with a private garage and additional driveway parking, this property is an practical as it is prestigious. (id:15069)
Property Details
| MLS® Number | X13734350 |
| Property Type | Single Family |
| Amenities Near By | Hospital, Park, Public Transit, Schools |
| Equipment Type | Water Heater |
| Features | Flat Site, Carpet Free |
| Parking Space Total | 2 |
| Rental Equipment Type | Water Heater |
Building
| Bathroom Total | 4 |
| Bedrooms Above Ground | 3 |
| Bedrooms Total | 3 |
| Age | New Building |
| Appliances | Water Heater, Dryer, Stove, Washer, Window Coverings, Refrigerator |
| Basement Type | None |
| Construction Style Attachment | Attached |
| Cooling Type | Central Air Conditioning |
| Exterior Finish | Brick |
| Fire Protection | Smoke Detectors |
| Flooring Type | Laminate, Carpeted |
| Foundation Type | Concrete |
| Half Bath Total | 2 |
| Heating Fuel | Natural Gas |
| Heating Type | Forced Air |
| Stories Total | 3 |
| Size Interior | 1,500 - 2,000 Sqft |
| Type | Row / Townhouse |
| Utility Water | Municipal Water |
Parking
| Garage |
Land
| Acreage | No |
| Land Amenities | Hospital, Park, Public Transit, Schools |
| Sewer | Sanitary Sewer |
| Size Depth | 58 Ft ,7 In |
| Size Frontage | 18 Ft ,3 In |
| Size Irregular | 18.3 X 58.6 Ft |
| Size Total Text | 18.3 X 58.6 Ft |
| Zoning Description | C3-18 |
Rooms
| Level | Type | Length | Width | Dimensions |
|---|---|---|---|---|
| Second Level | Office | Measurements not available | ||
| Second Level | Kitchen | 4.21 m | 3.35 m | 4.21 m x 3.35 m |
| Second Level | Living Room | 5.66 m | 6.17 m | 5.66 m x 6.17 m |
| Second Level | Dining Room | Measurements not available | ||
| Third Level | Primary Bedroom | 4.01 m | 6.45 m | 4.01 m x 6.45 m |
| Third Level | Bedroom 2 | 2.54 m | 2.97 m | 2.54 m x 2.97 m |
| Third Level | Bedroom 3 | 2.59 m | 3.12 m | 2.59 m x 3.12 m |
Utilities
| Sewer | Installed |
https://www.realtor.ca/real-estate/30222756/207-585-colborne-street-brantford
Contact Us
Contact us for more information

This REALTOR.ca listing content is owned and licensed by REALTOR® members of The Canadian Real Estate Association
The trademarks REALTOR®, REALTORS®, and the REALTOR® logo are controlled by The Canadian Real Estate Association (CREA) and identify real estate professionals who are members of CREA. The trademarks MLS®, Multiple Listing Service® and the associated logos are owned by The Canadian Real Estate Association (CREA) and identify the quality of services provided by real estate professionals who are members of CREA. The trademark DDF® is owned by The Canadian Real Estate Association (CREA) and identifies CREA's Data Distribution Facility (DDF®)
September 01 2026 11:03:16
Toronto Regional Real Estate Board
Homelife Maple Leaf Realty Ltd.