
207 - 4 Cove Court Collingwood, Ontario L9Y 0Y6

3 Bedroom
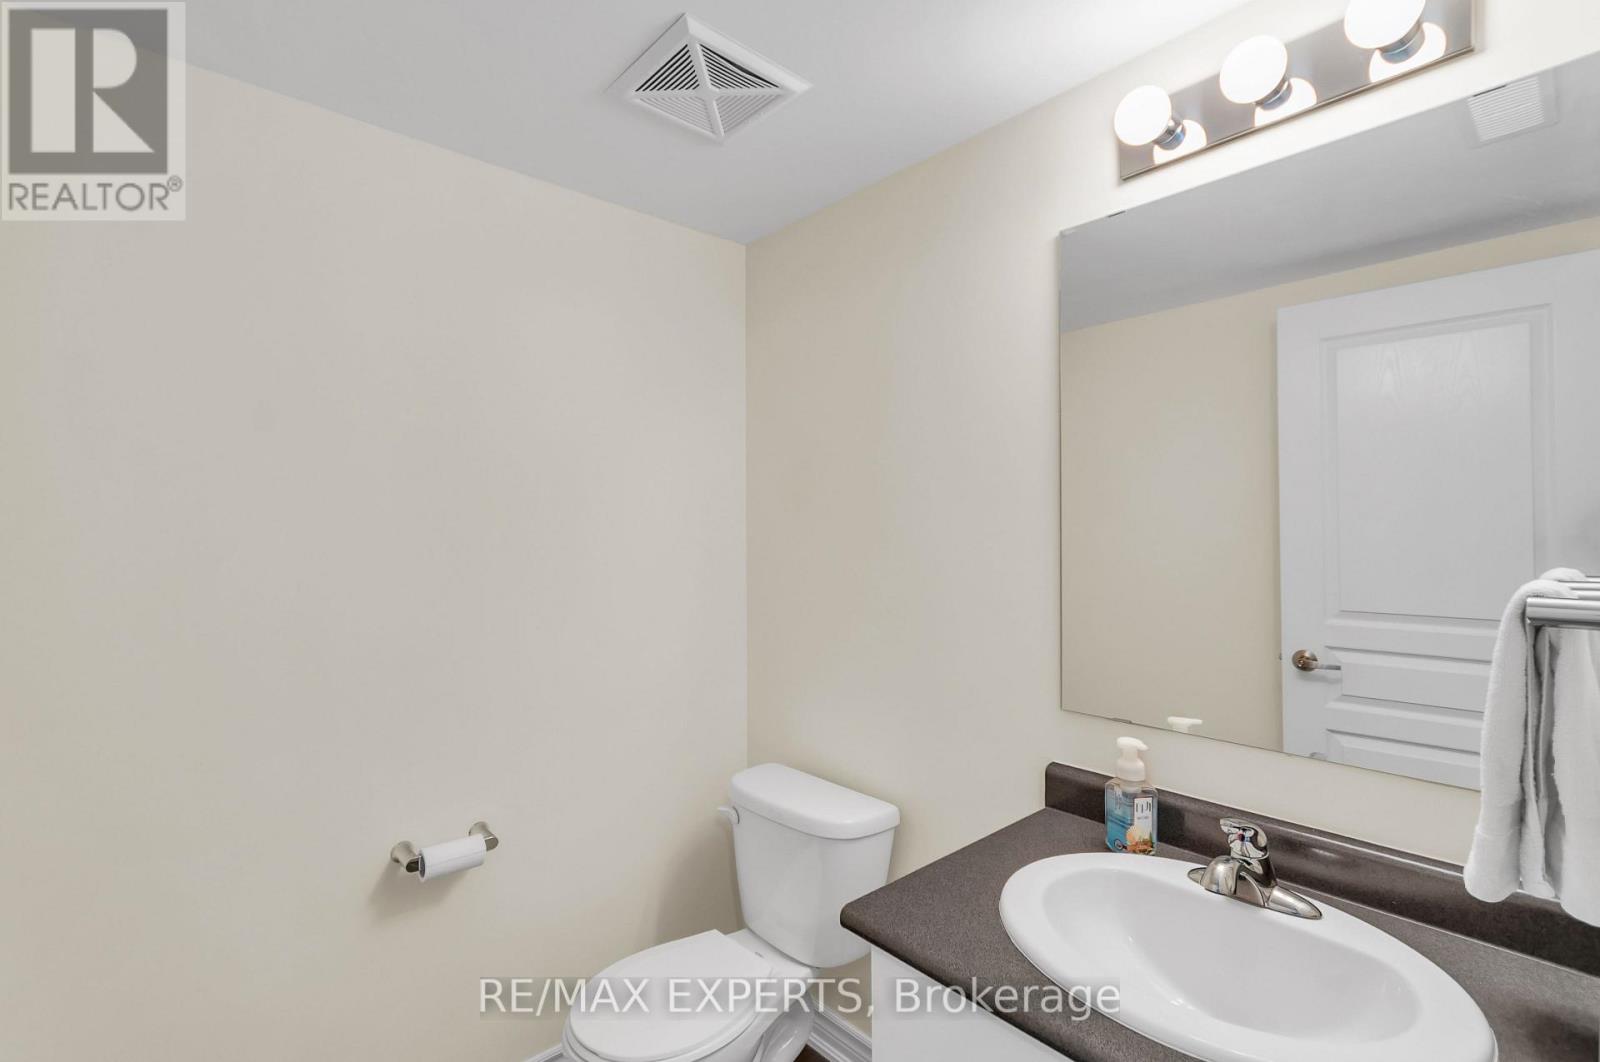
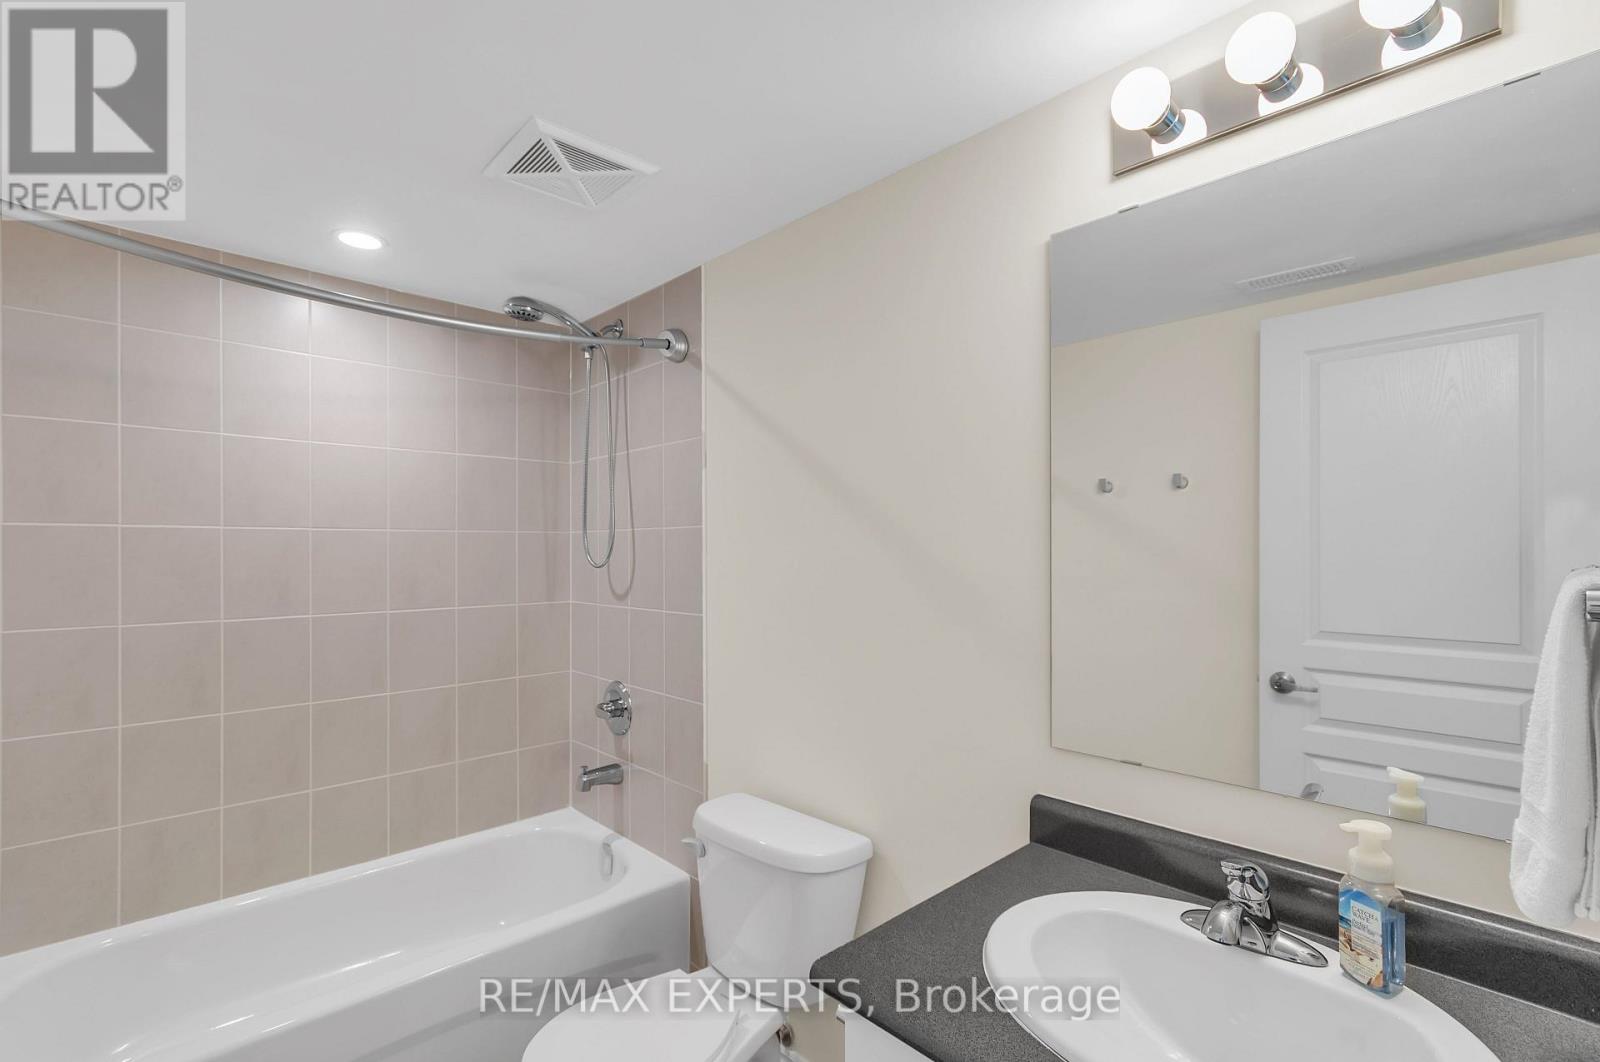
3 Bathroom
1,200 - 1,399 sqft
Fireplace
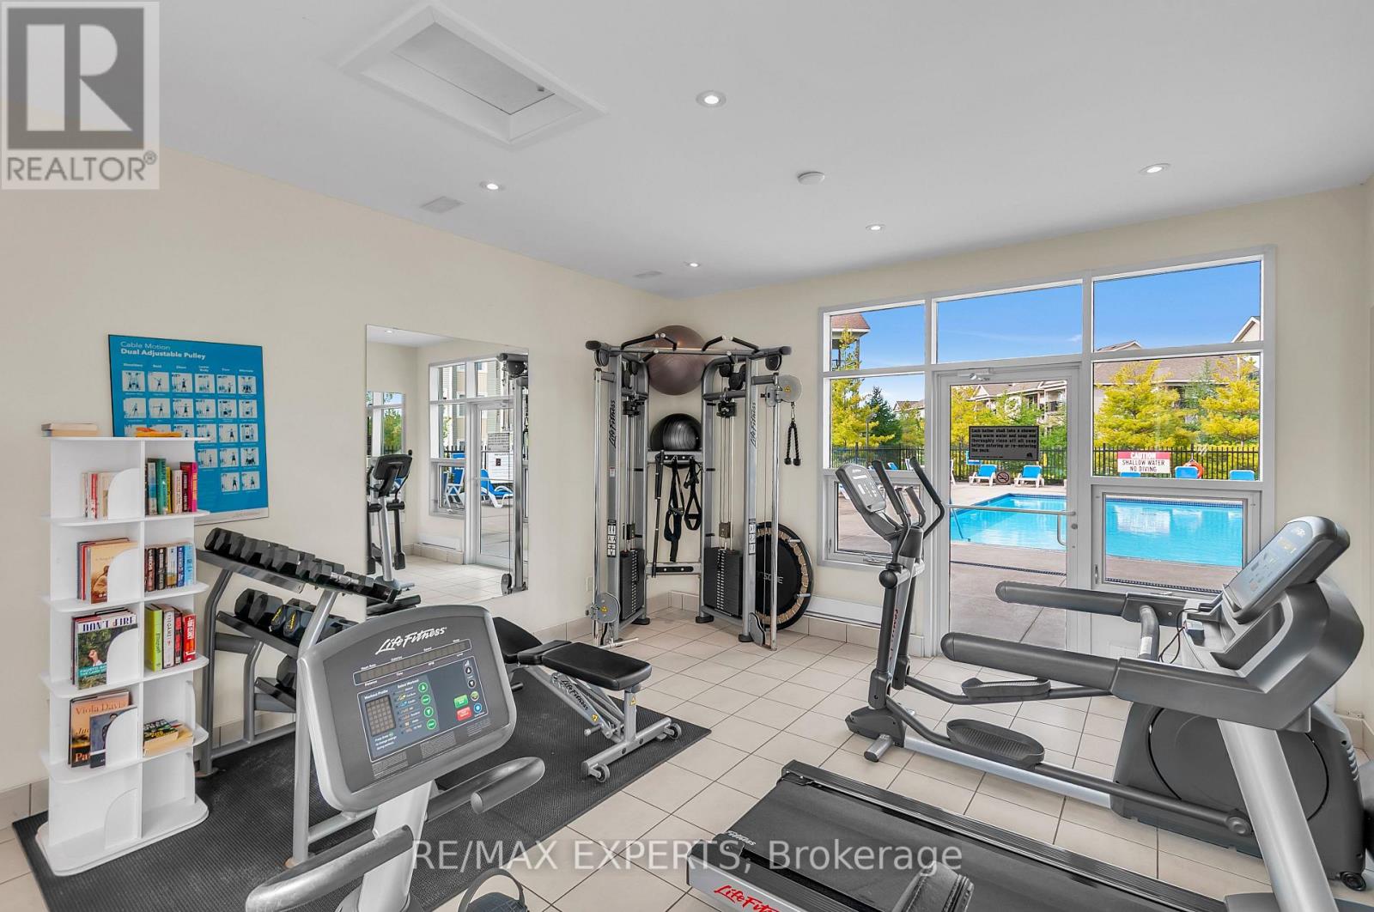
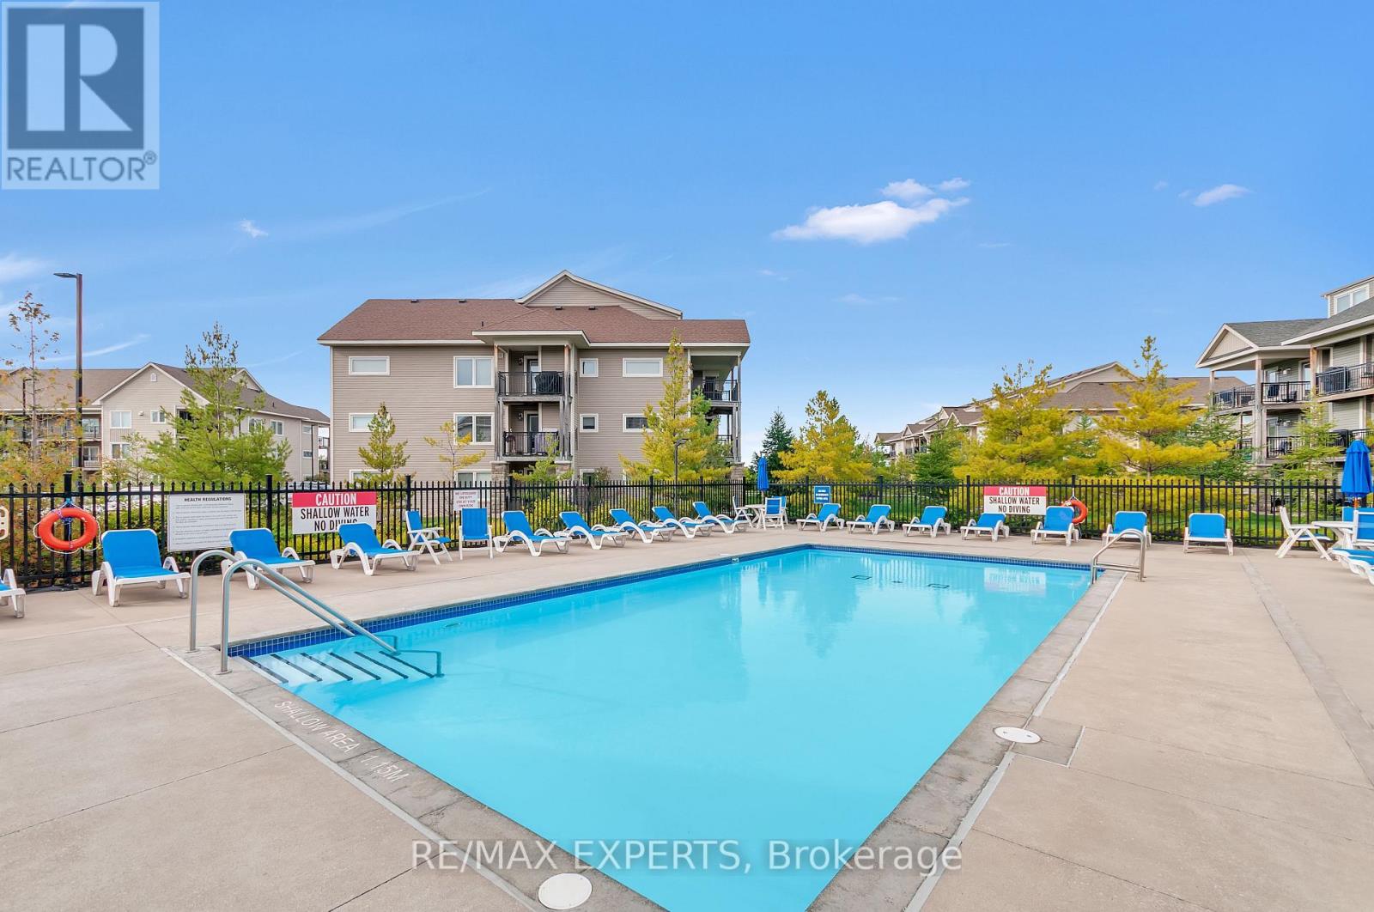
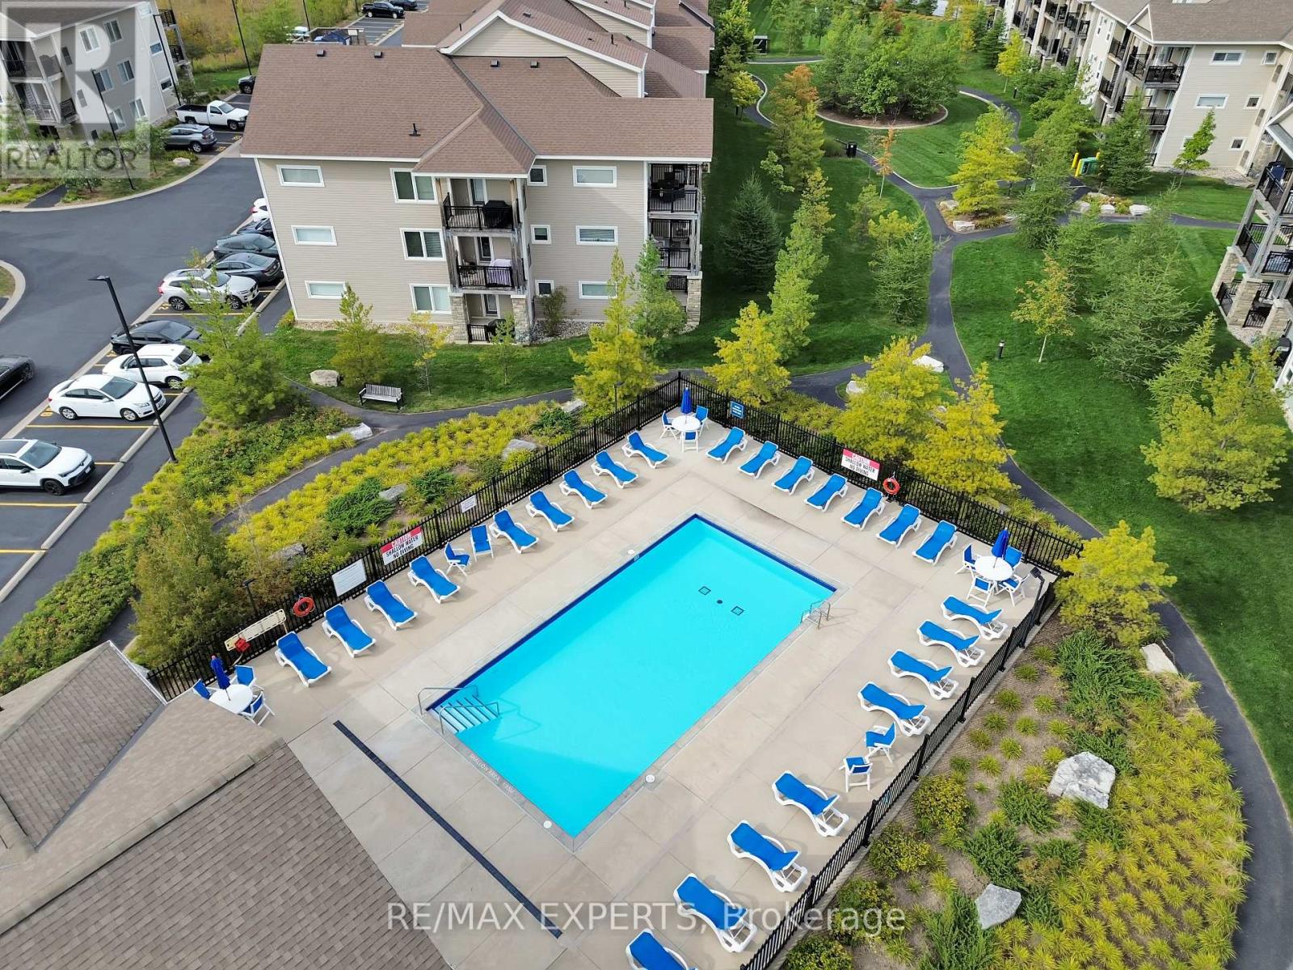
Outdoor Pool
Central Air Conditioning
Forced Air
Waterfront
$769,900Maintenance, Common Area Maintenance, Water
$645.37 Monthly
Maintenance, Common Area Maintenance, Water
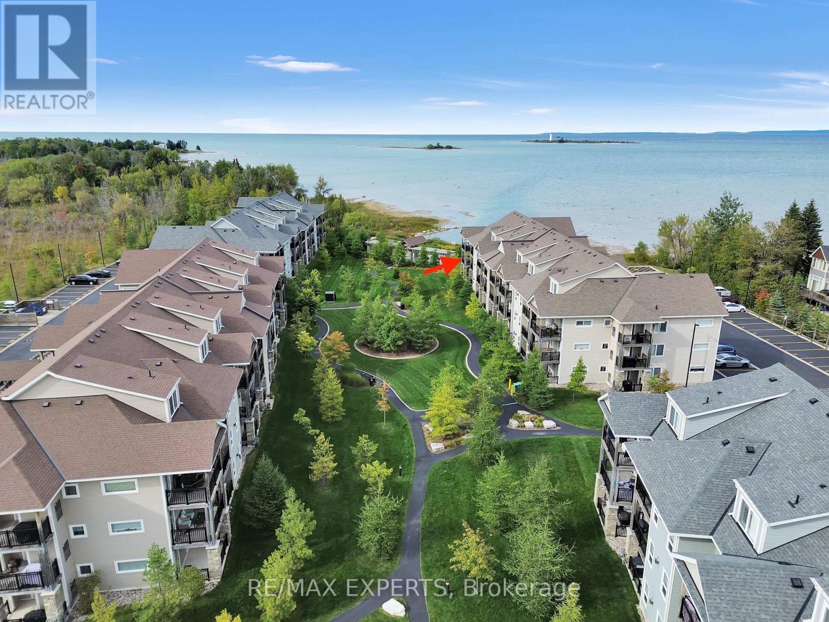
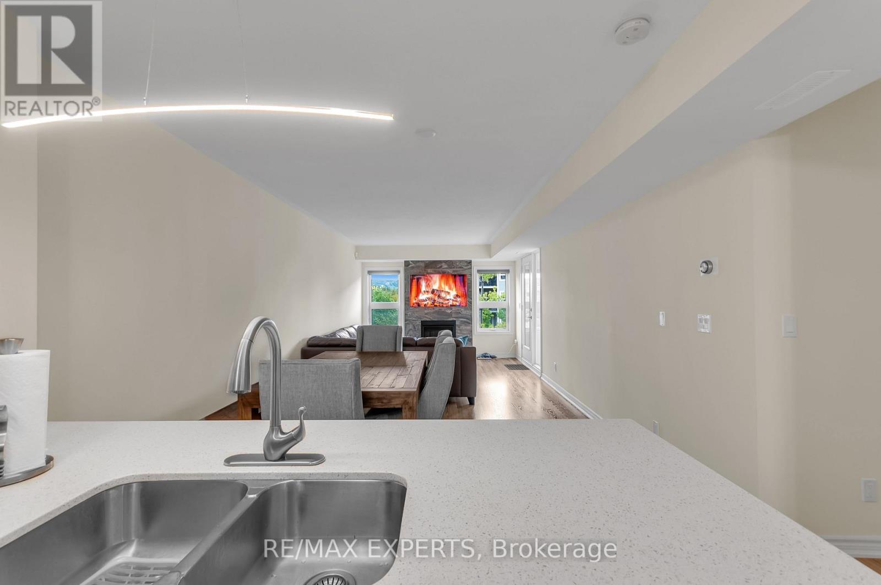
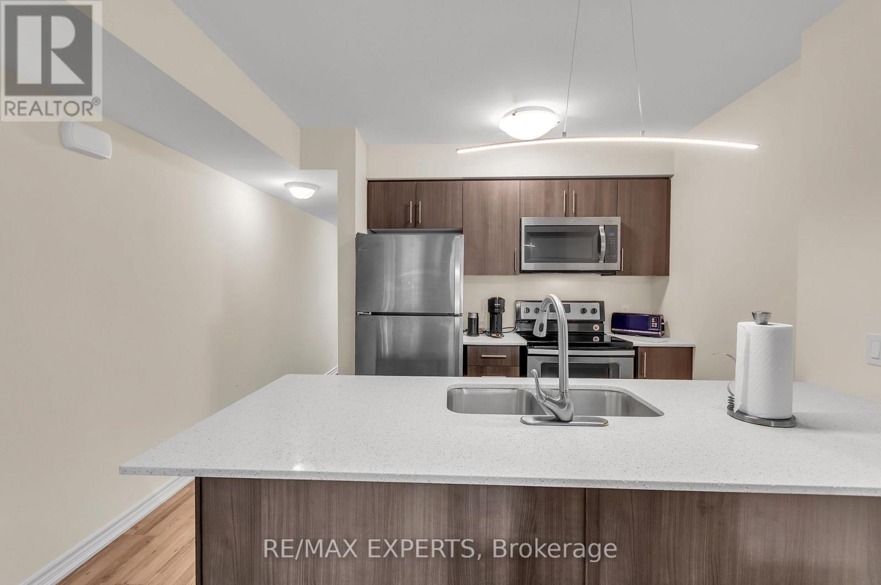
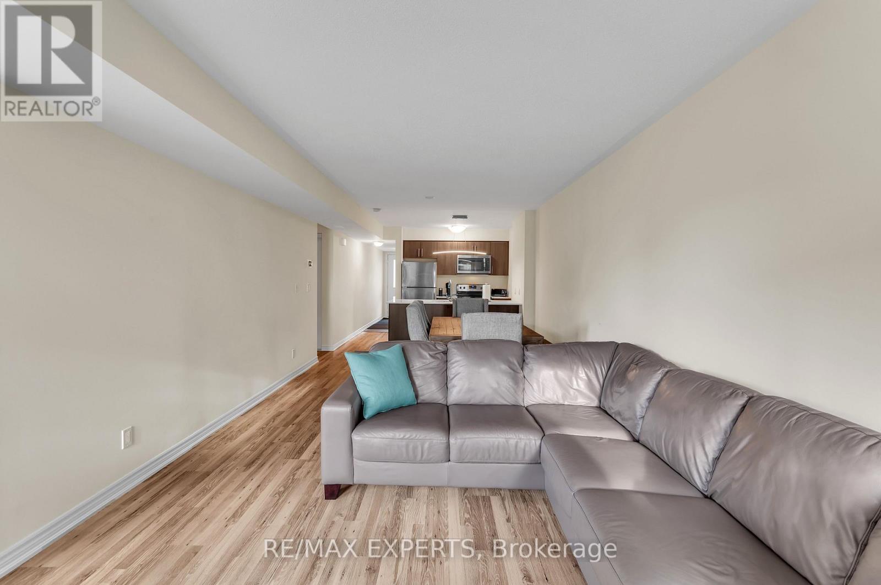
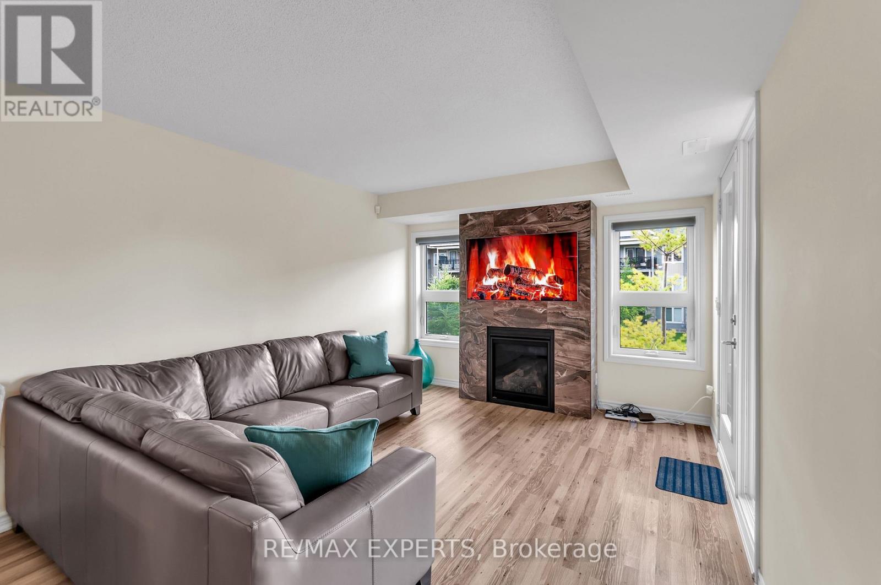
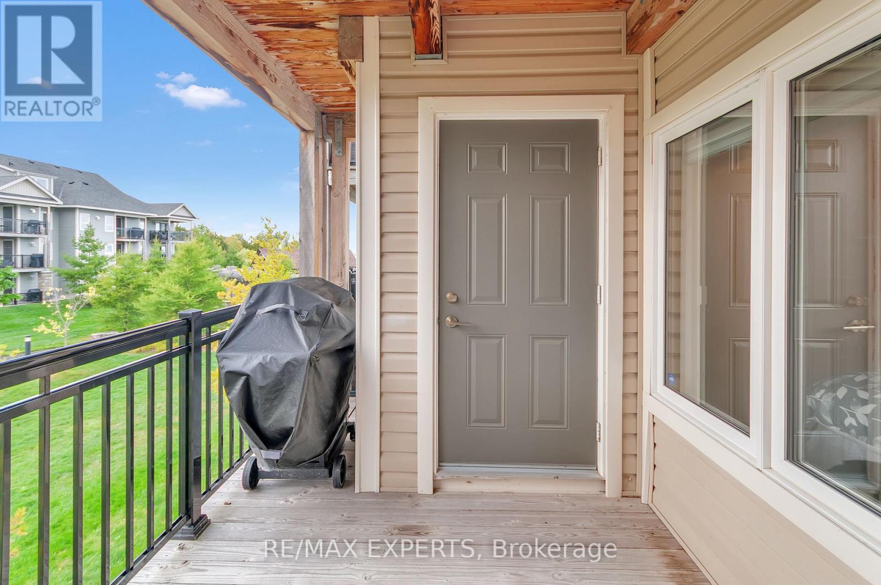
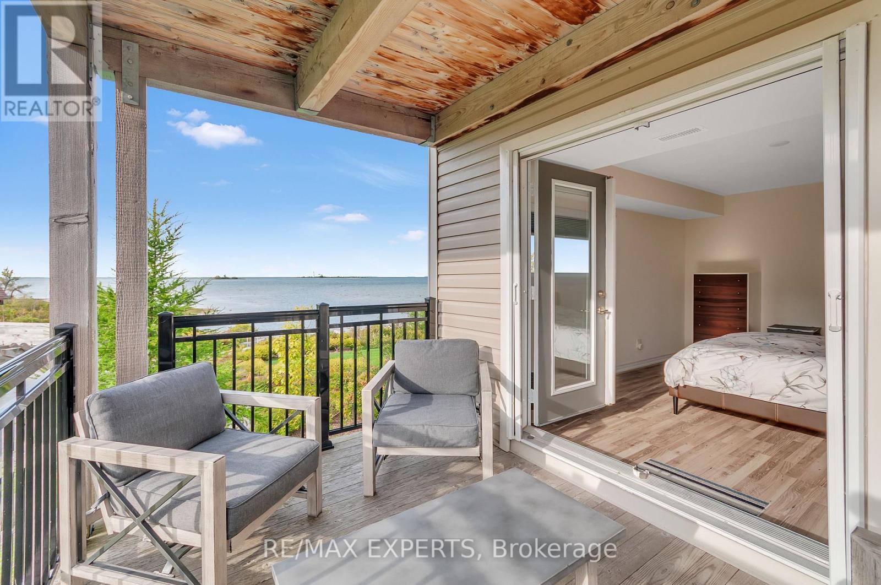
$645.37 MonthlyWelcome to this beautiful 3-bedroom, 3-bathroom condo in Collingwood, offering a perfect blend of comfort, relaxation, and breathtaking views. Enjoy stunning views of Georgian Bay from your private balcony, the perfect spot to unwind and take in the scenery. This quiet and comfortable home features a cozy gas fireplace, creating a warm and inviting atmosphere throughout the living space. Residents can also enjoy the convenience of a pool that is open year-round, providing a great place to relax or stay active in every season. The condo also includes two parking spots for added convenience. Whether you're looking for a peaceful full-time residence, weekend get away, or investment opportunity, this Collingwood condo offers an ideal combination of comfort, amenities, and beautiful surroundings. (id:15069)
Property Details
| MLS® Number | S13838334 |
| Property Type | Single Family |
| Community Name | Collingwood |
| Amenities Near By | Beach, Golf Nearby, Schools, Ski Area |
| Community Features | Pets Allowed With Restrictions |
| Equipment Type | Water Heater - Gas, Water Heater |
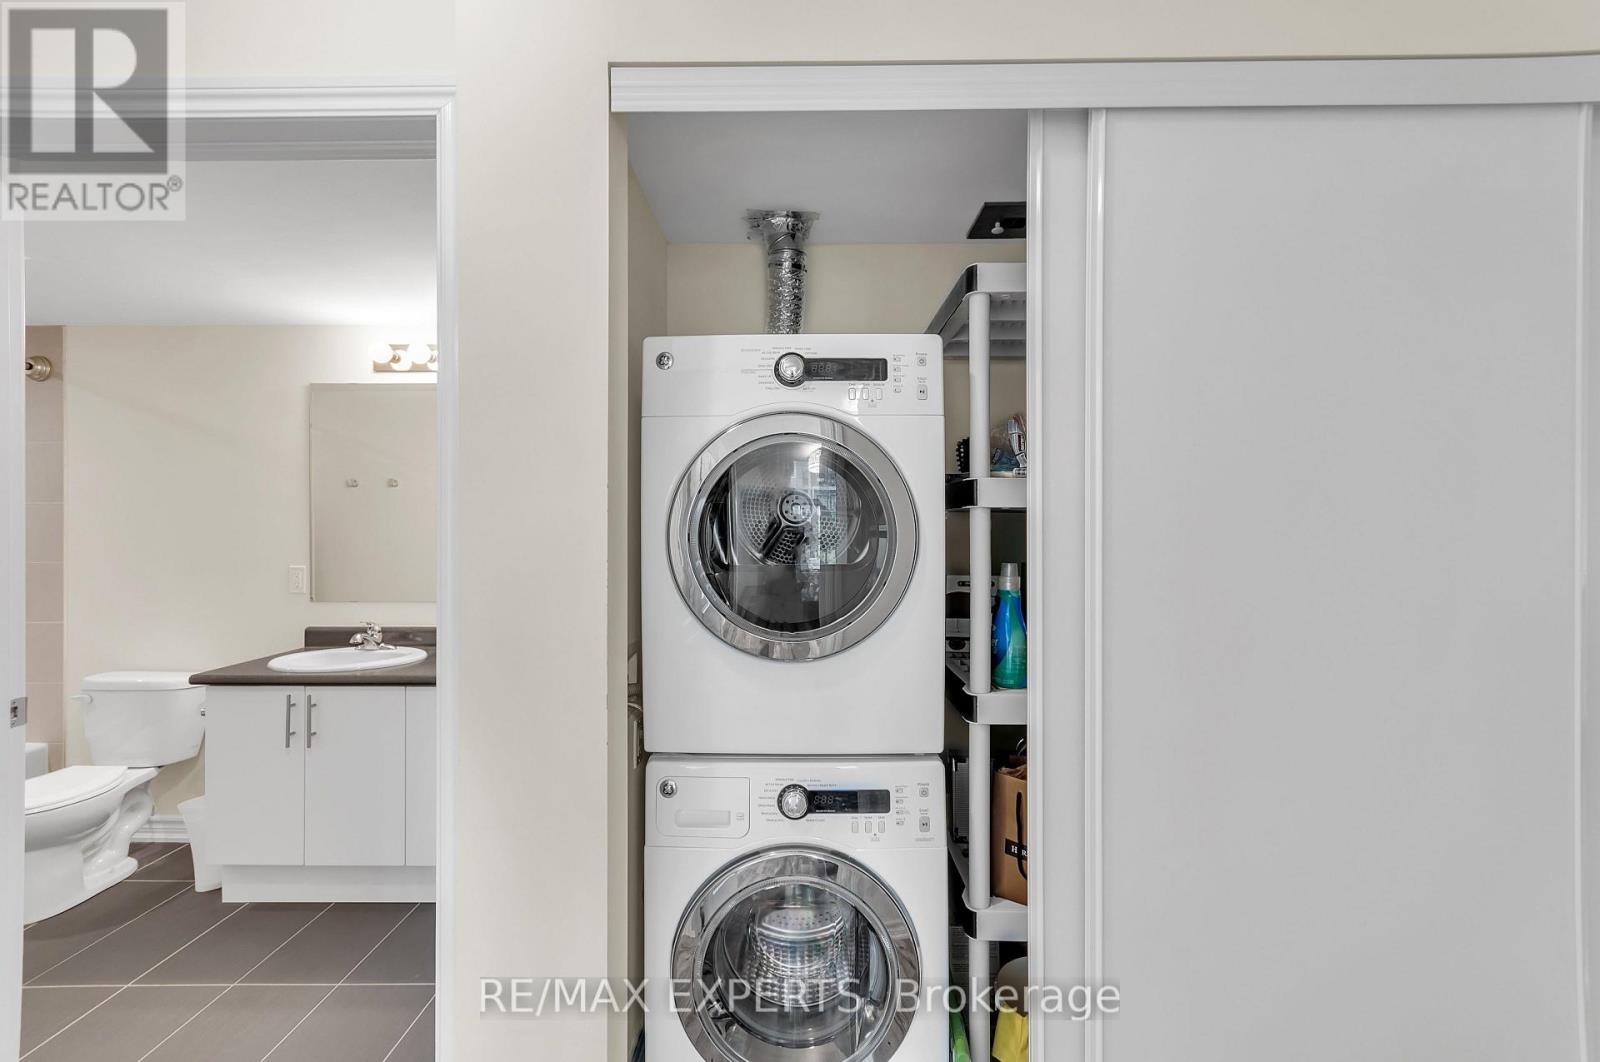
| Features | Balcony, Carpet Free, In Suite Laundry |
| Pool Type | Outdoor Pool |
| Rental Equipment Type | Water Heater - Gas, Water Heater |
| View Type | View Of Water |
| Water Front Type | Waterfront |
Building
| Bathroom Total | 3 |
| Bedrooms Above Ground | 3 |
| Bedrooms Total | 3 |
| Amenities | Exercise Centre, Separate Heating Controls, Separate Electricity Meters, Storage - Locker |
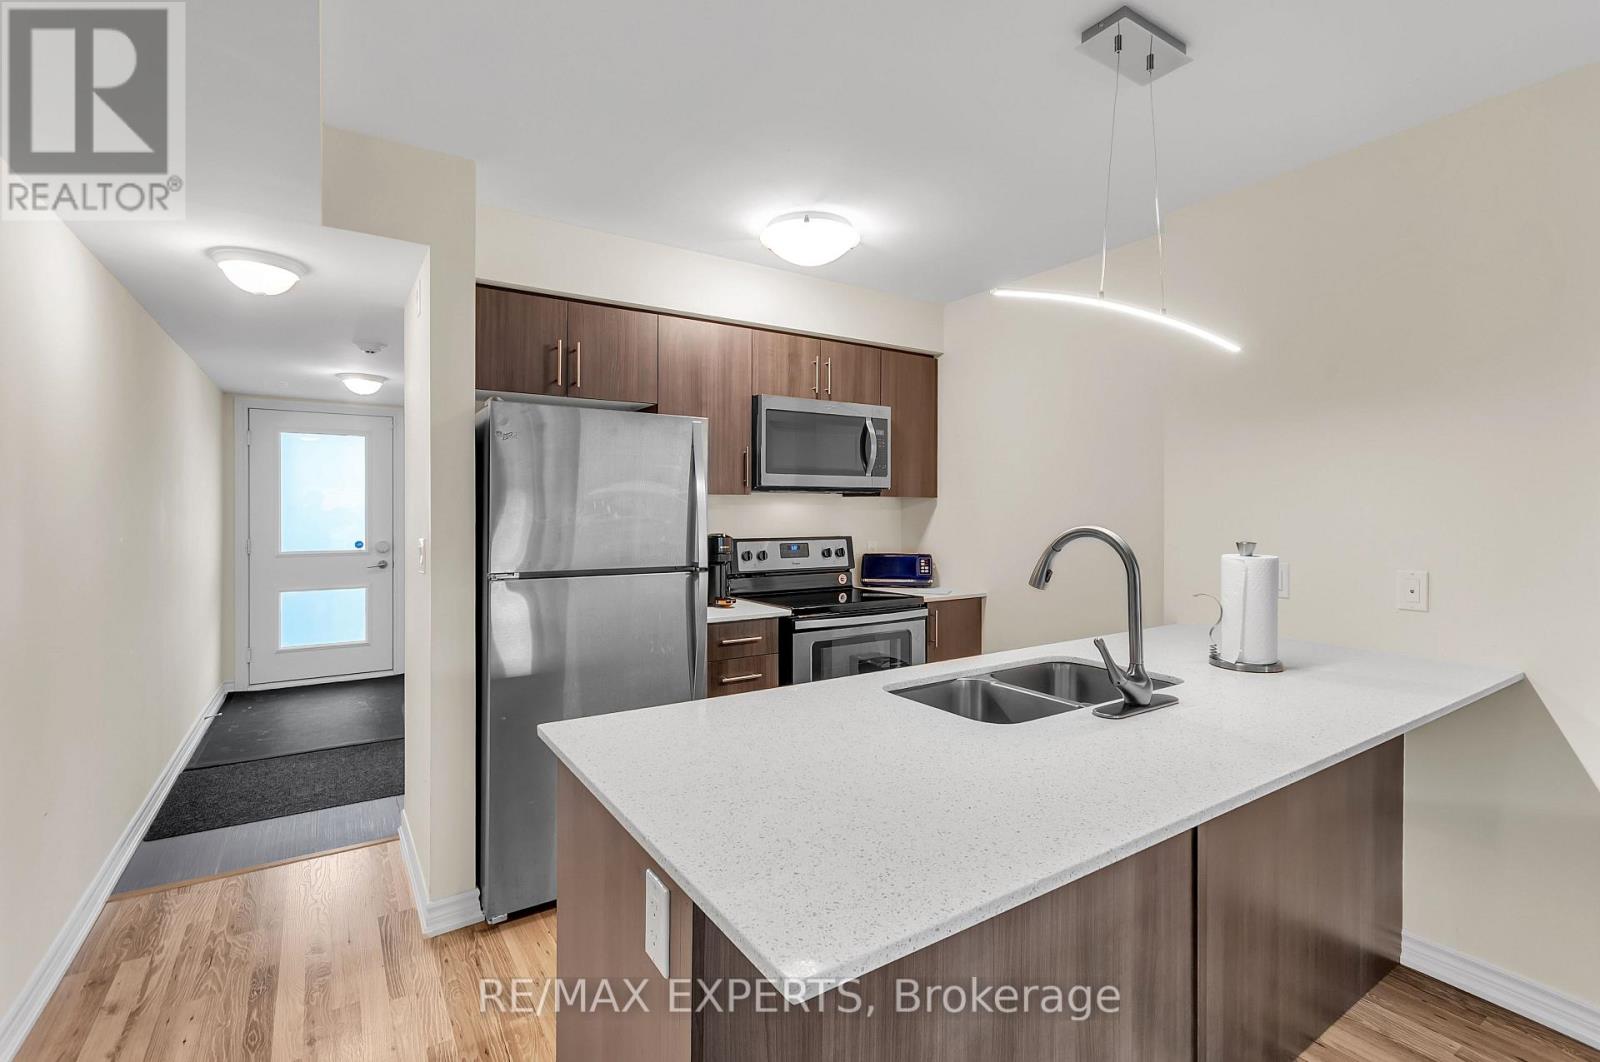
| Appliances | Water Heater, Dishwasher, Dryer, Microwave, Stove, Washer, Refrigerator |
| Basement Type | None |
| Cooling Type | Central Air Conditioning |
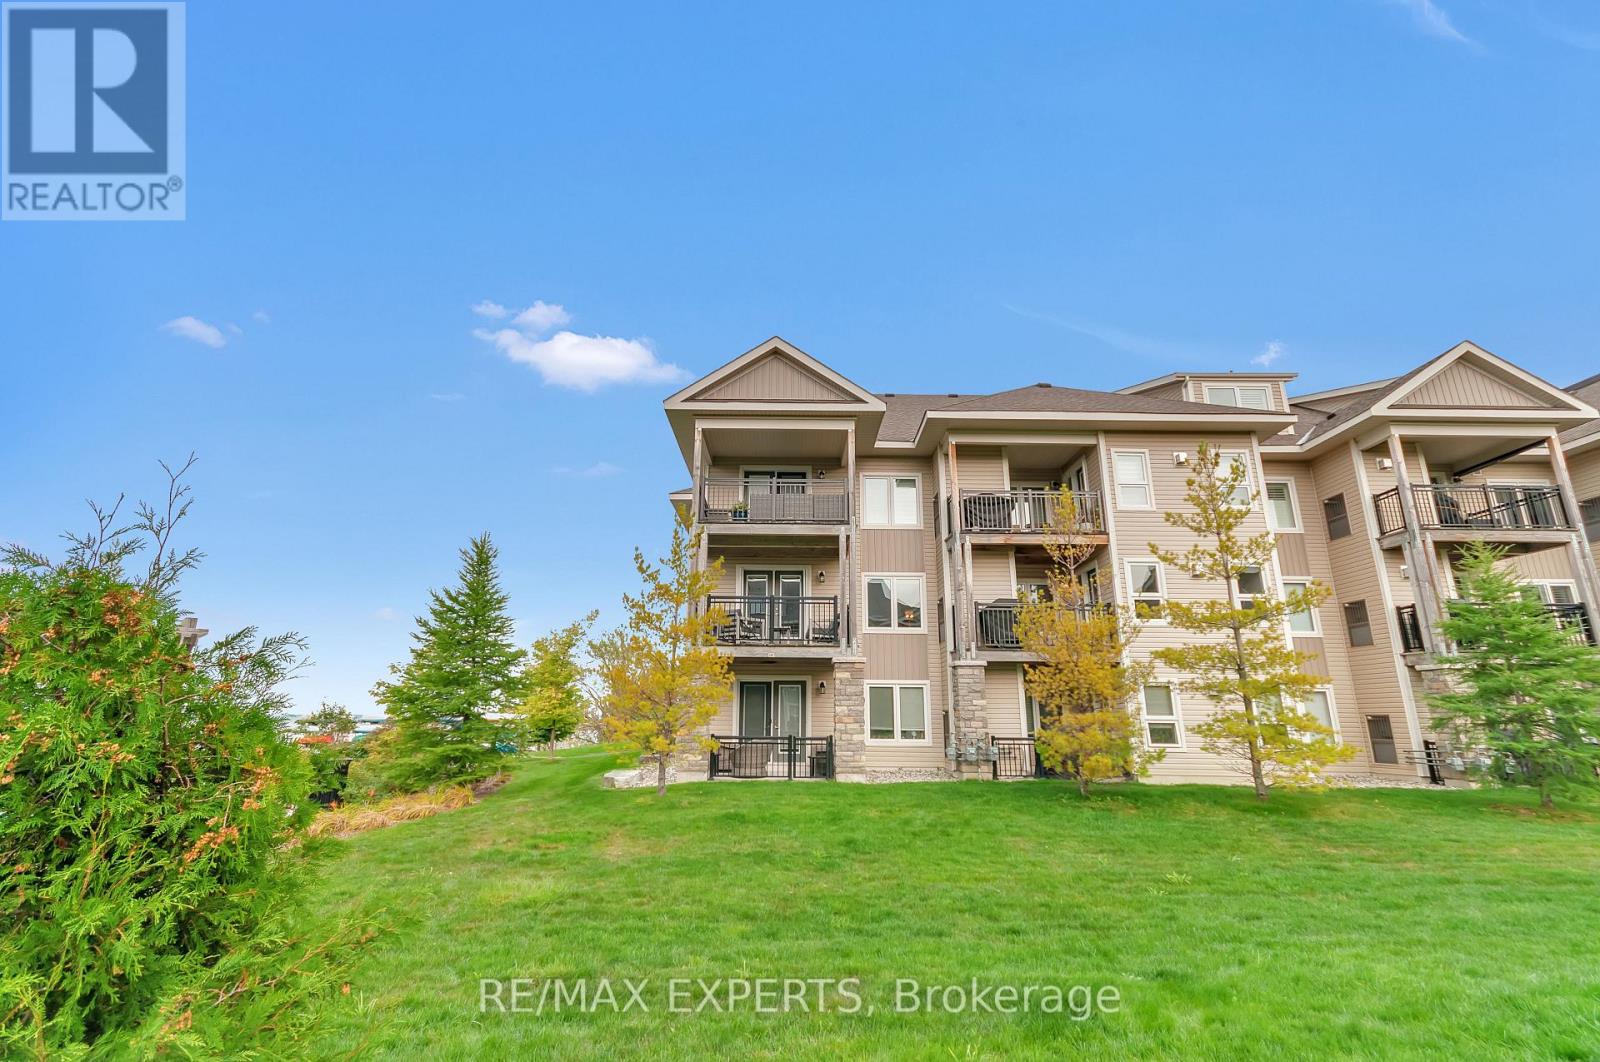
| Exterior Finish | Stone, Vinyl Siding |
| Fire Protection | Alarm System |
| Fireplace Present | Yes |
| Half Bath Total | 1 |
| Heating Fuel | Natural Gas |
| Heating Type | Forced Air |
| Size Interior | 1,200 - 1,399 Sqft |
| Type | Apartment |
Parking
| No Garage |
Land
| Acreage | No |
| Land Amenities | Beach, Golf Nearby, Schools, Ski Area |
Rooms
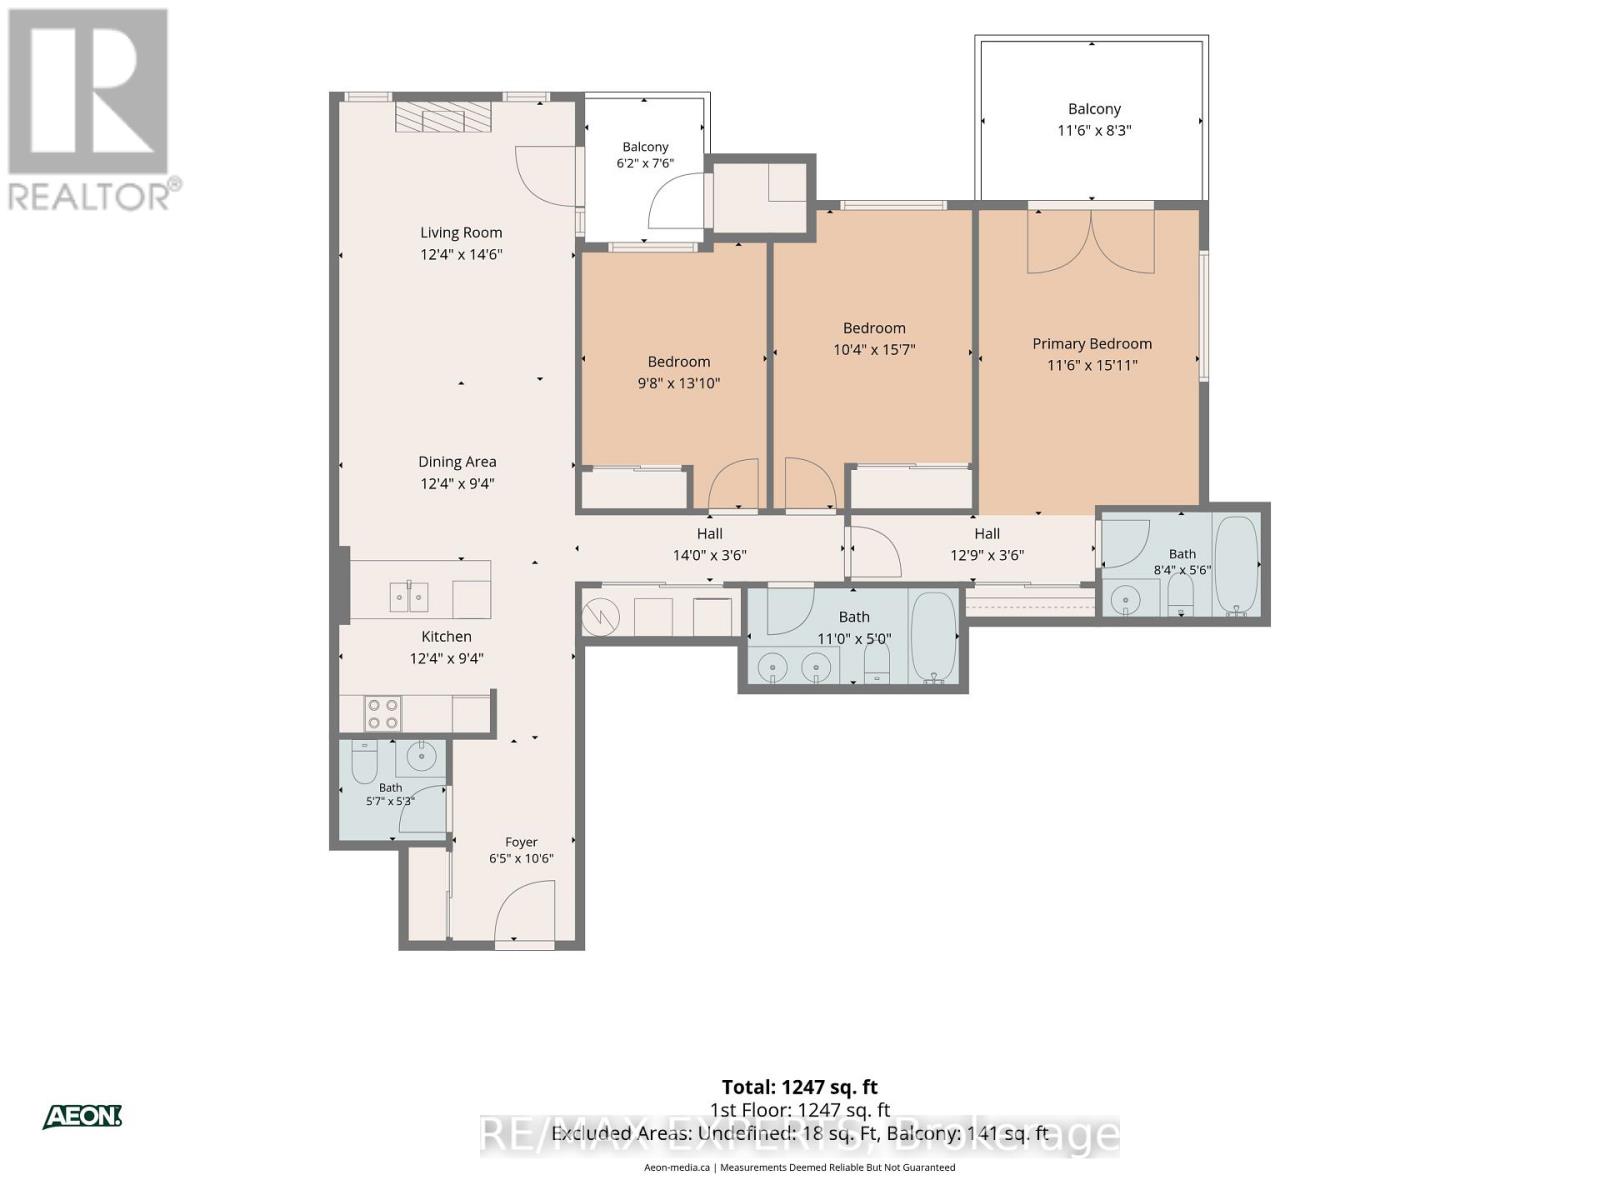
| Level | Type | Length | Width | Dimensions |
|---|---|---|---|---|
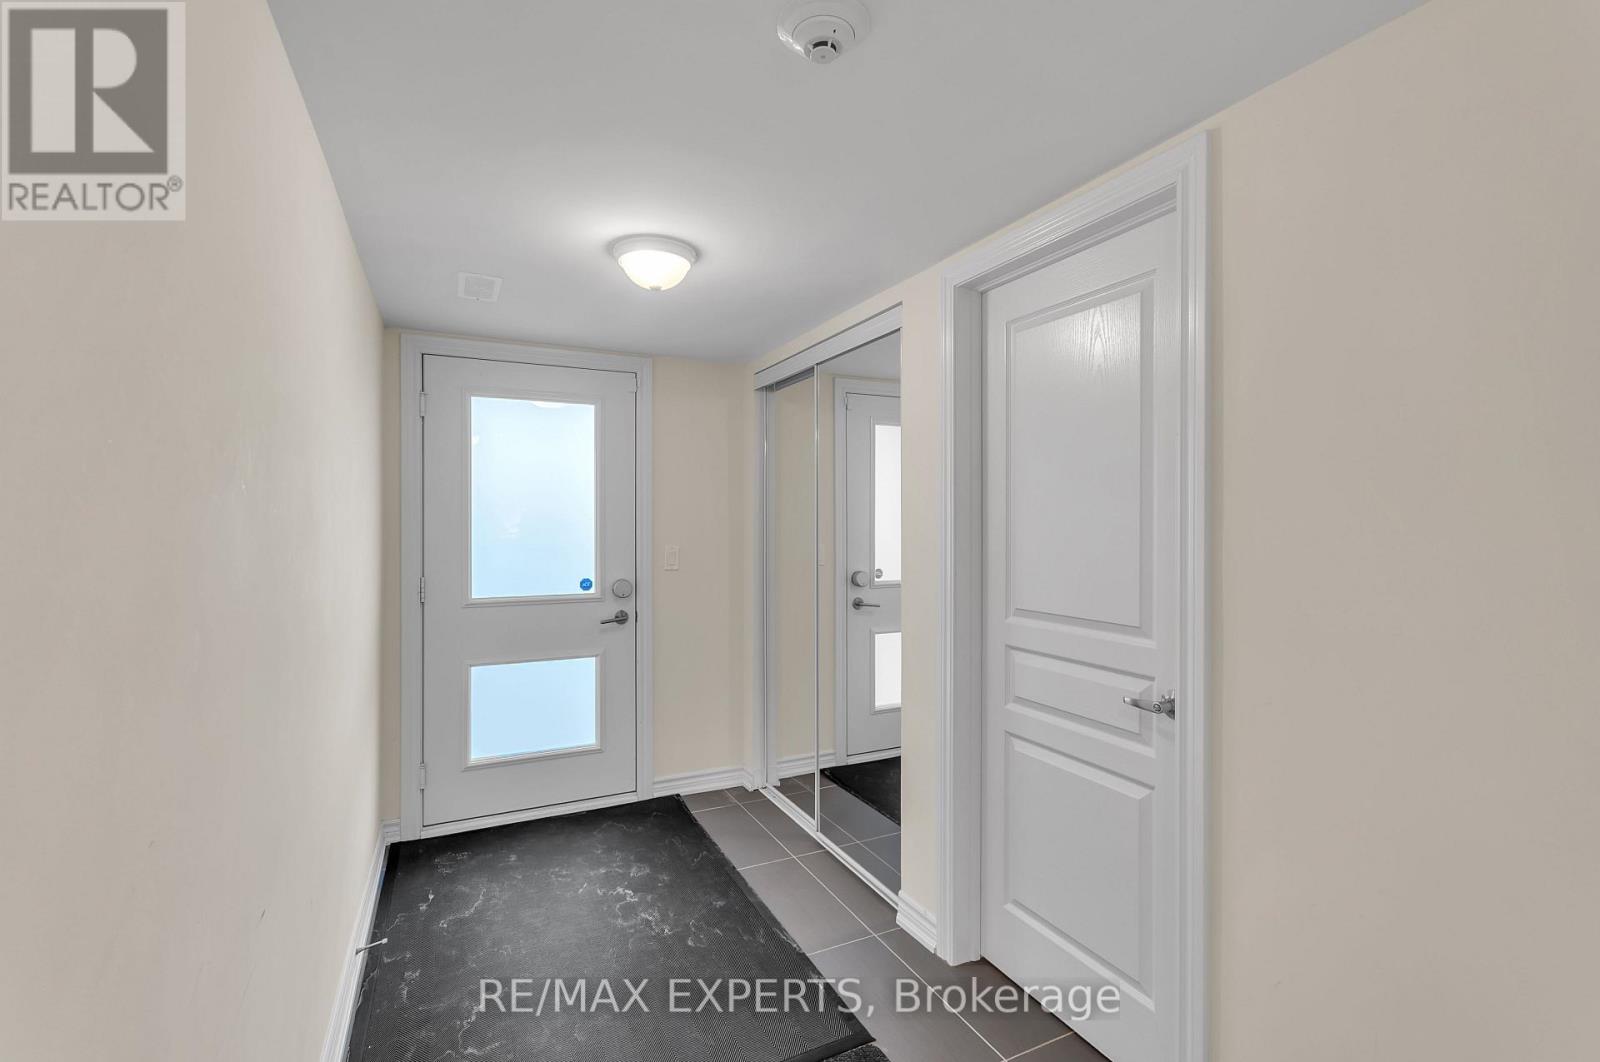
| Main Level | Foyer | 1.956 m | 3.2 m | 1.956 m x 3.2 m |
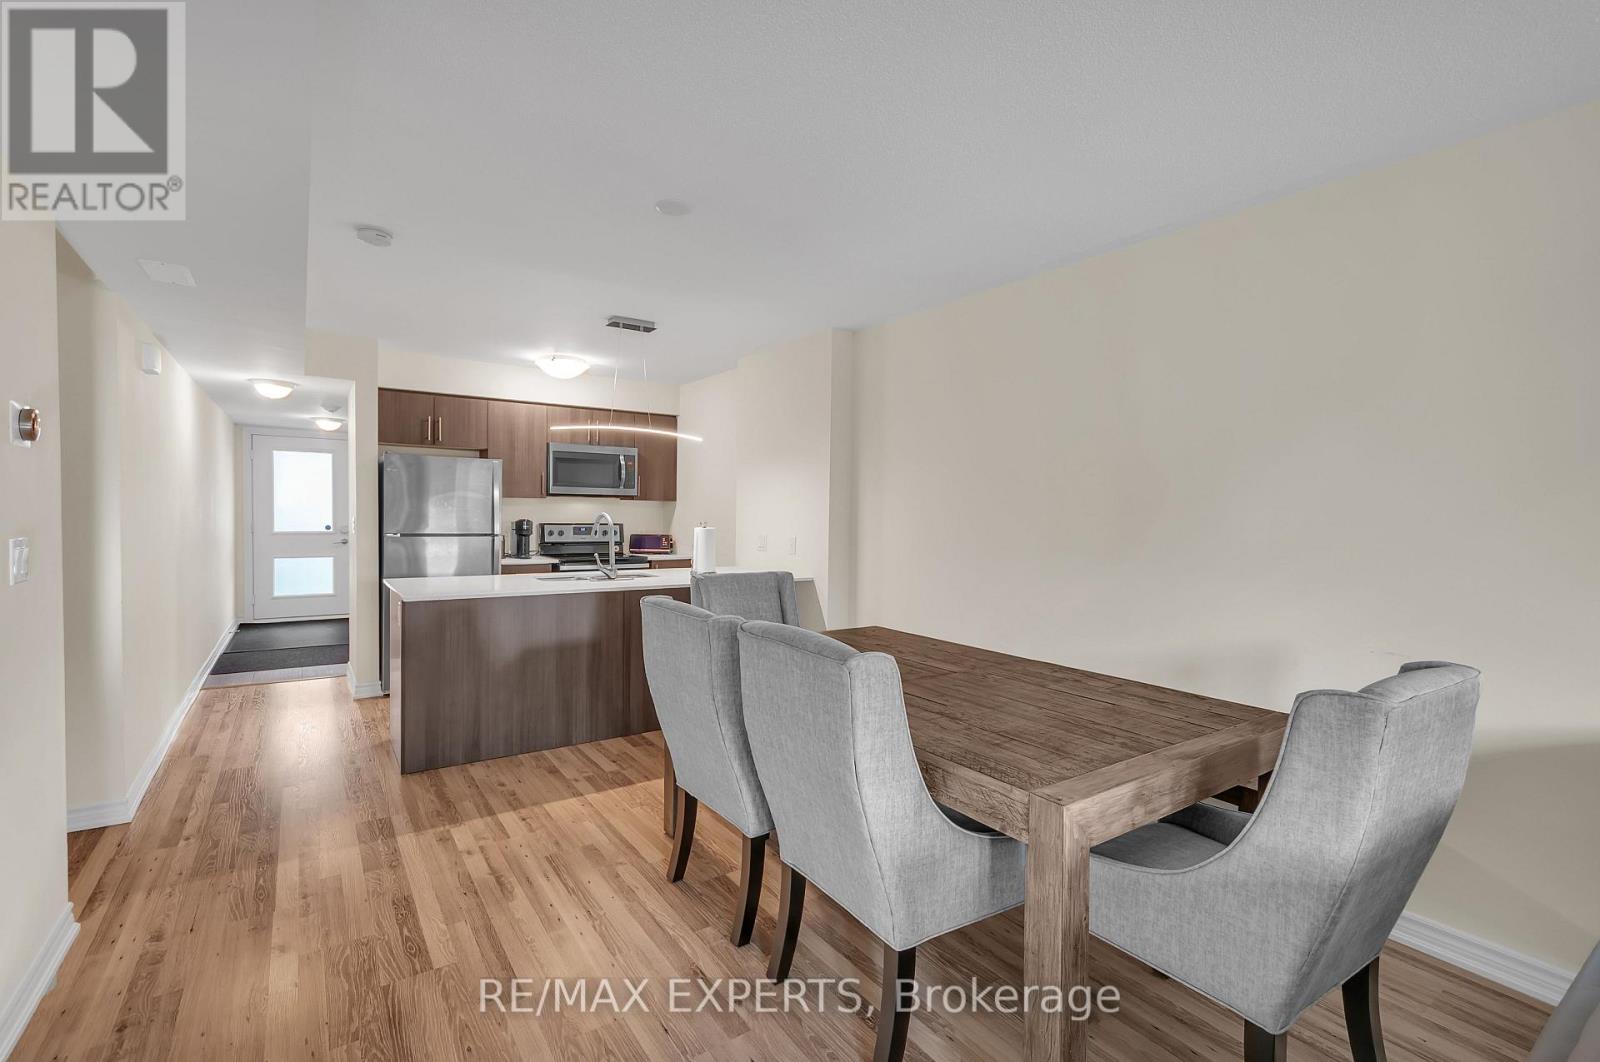
| Main Level | Kitchen | 3.76 m | 2.84 m | 3.76 m x 2.84 m |
| Main Level | Dining Room | 3.76 m | 2.84 m | 3.76 m x 2.84 m |
| Main Level | Living Room | 3.76 m | 4.42 m | 3.76 m x 4.42 m |
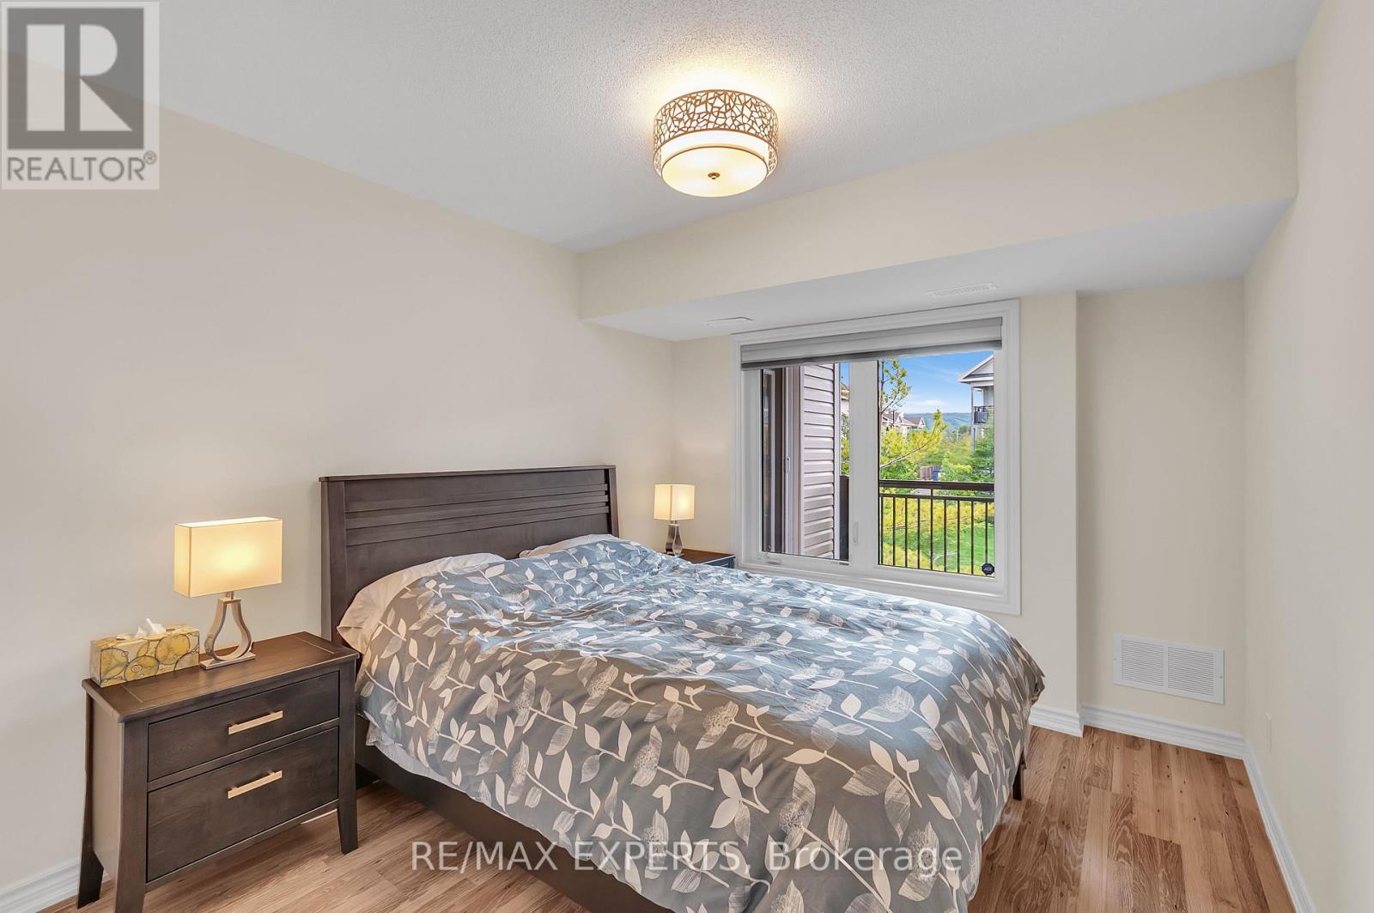
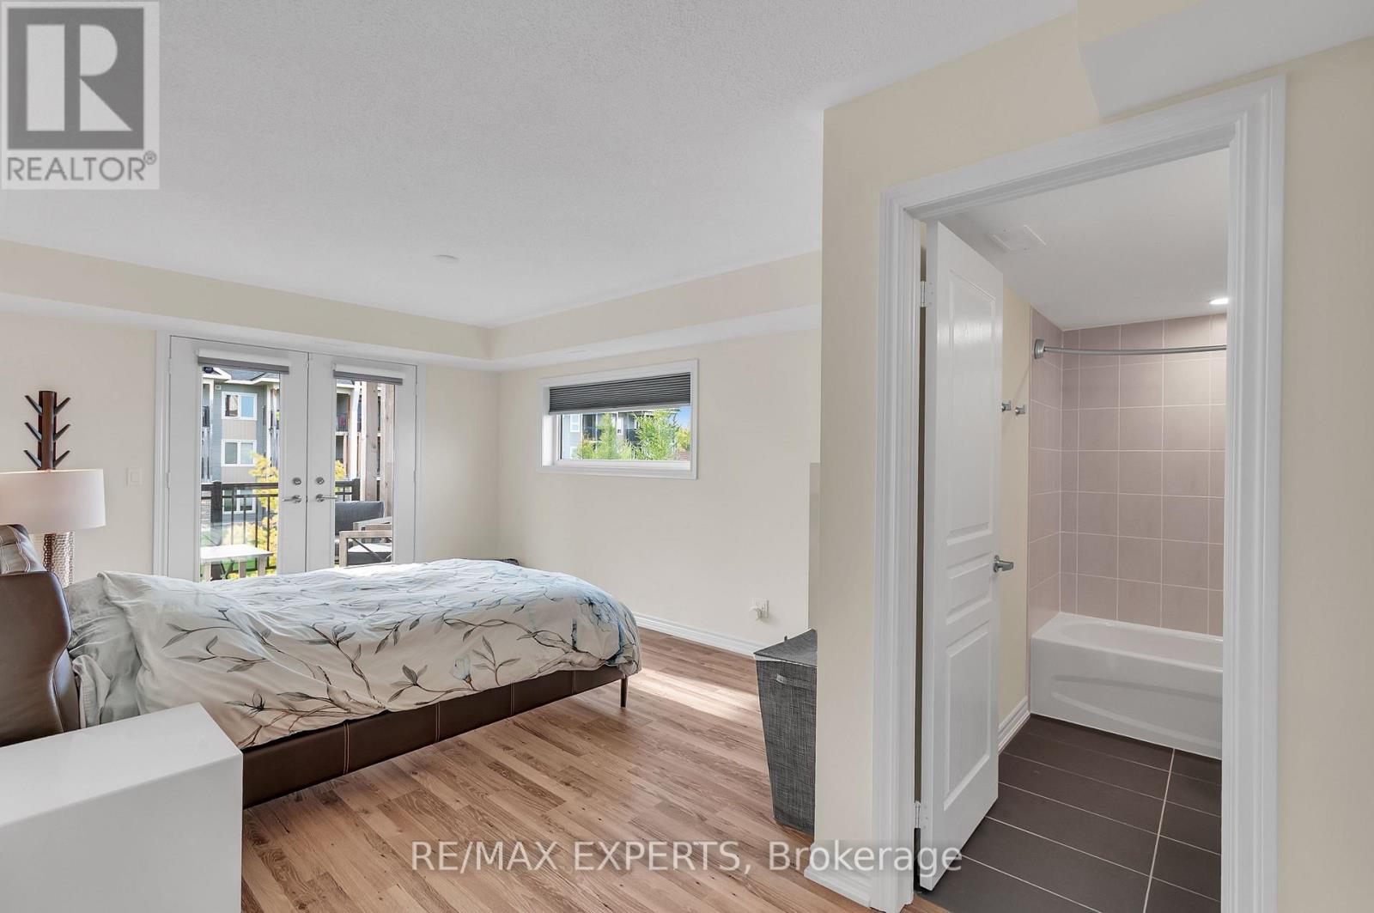
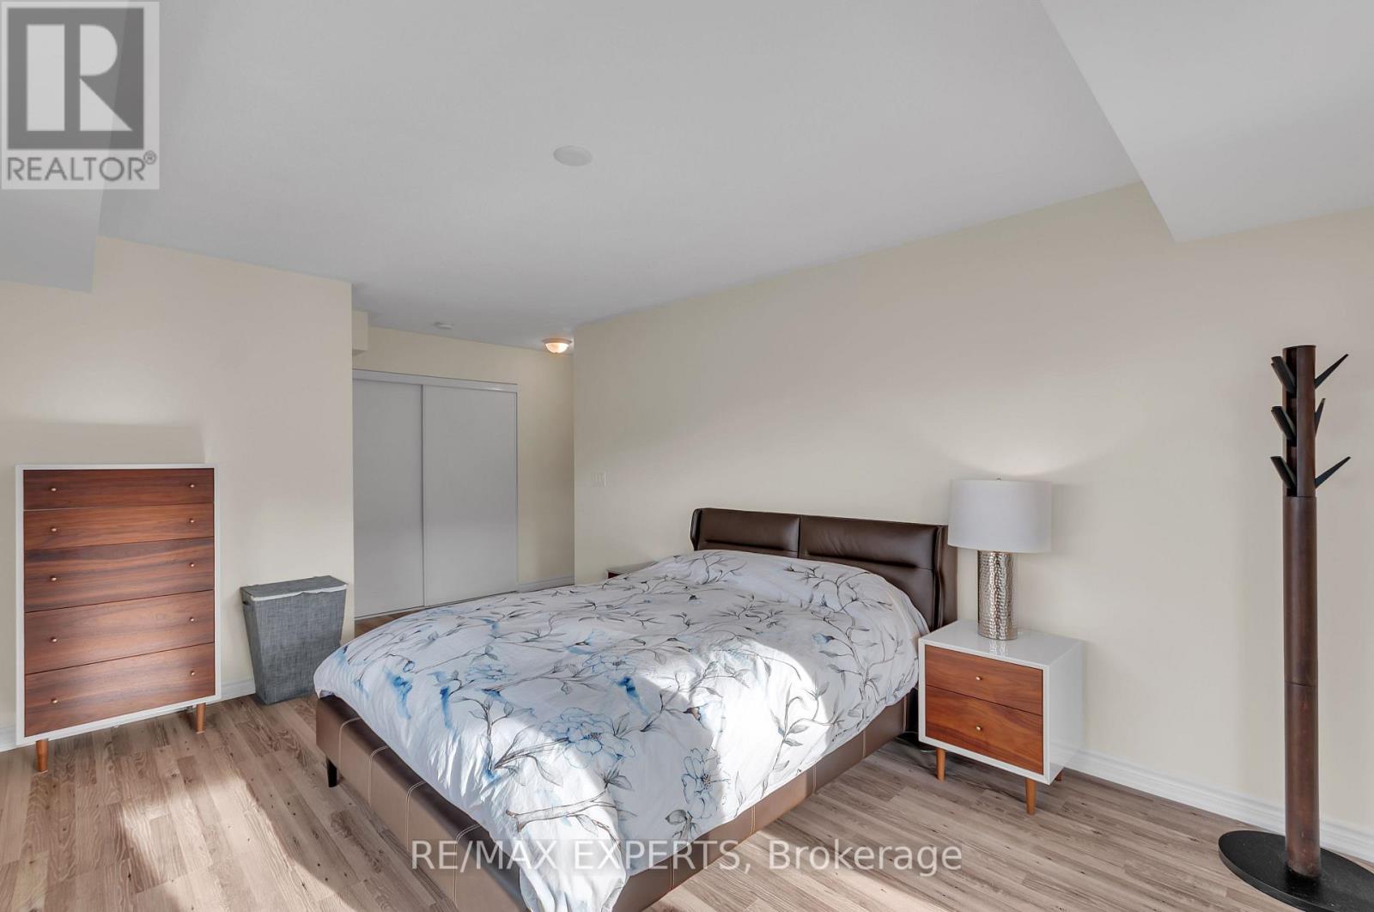
| Main Level | Primary Bedroom | 3.51 m | 4.85 m | 3.51 m x 4.85 m |
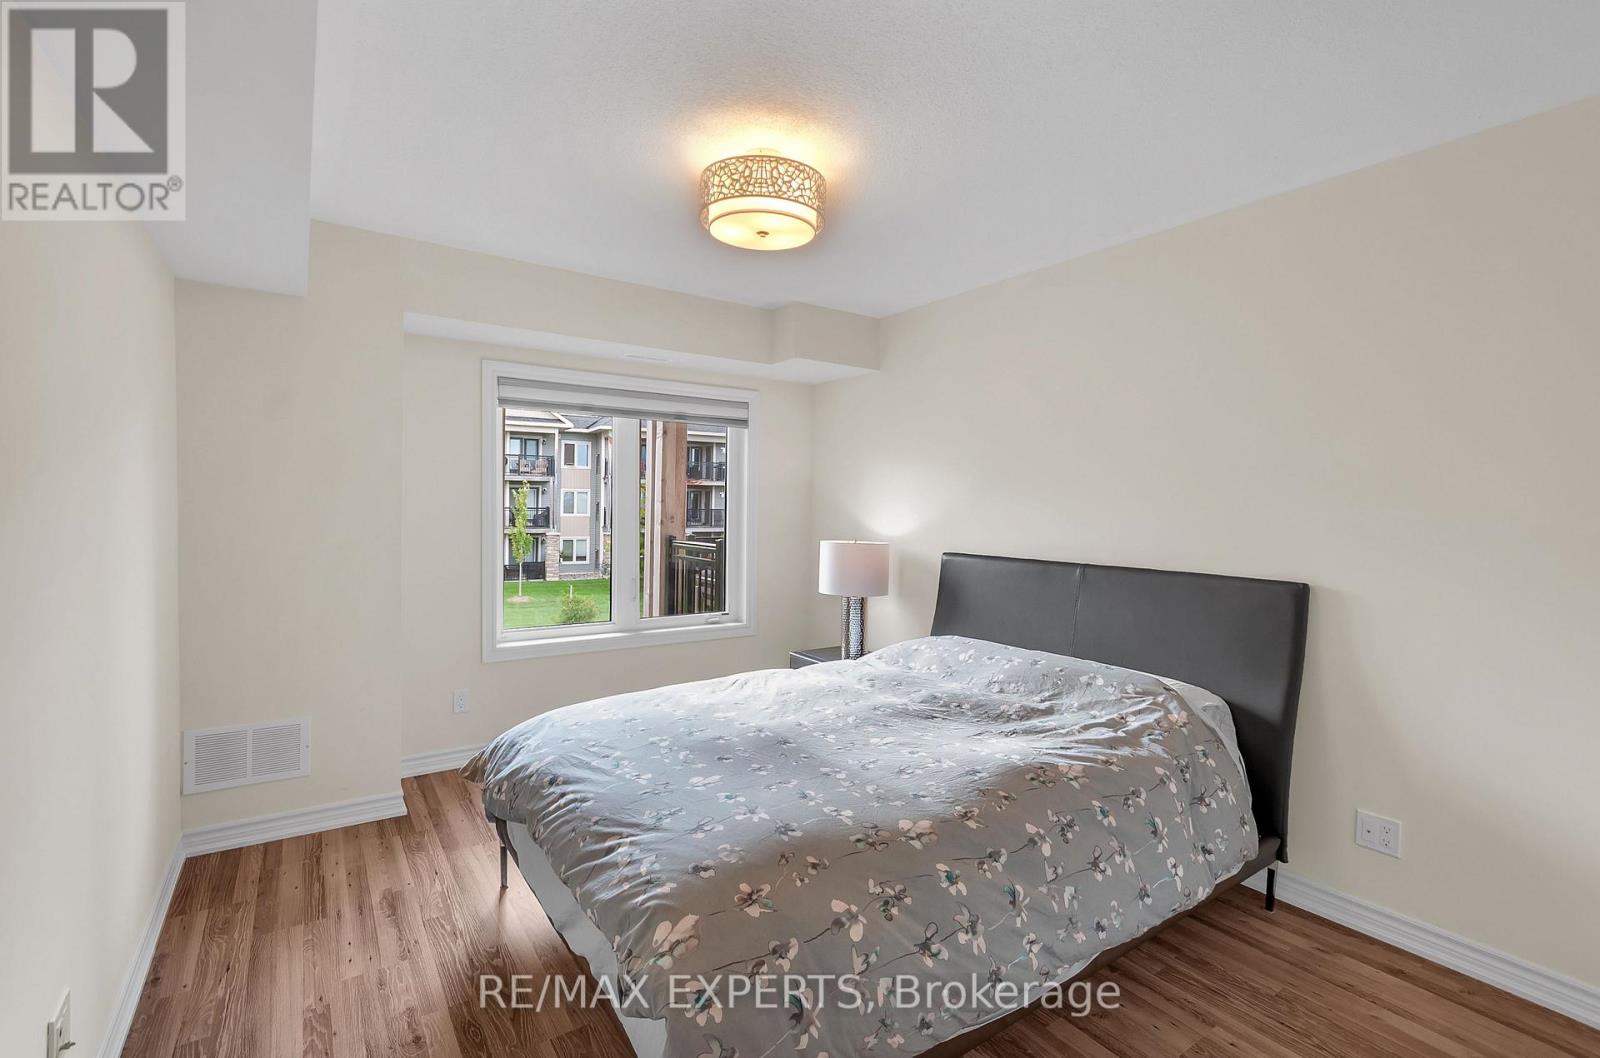
| Main Level | Bedroom 2 | 3.15 m | 4.75 m | 3.15 m x 4.75 m |
| Main Level | Bedroom 3 | 2.95 m | 4.22 m | 2.95 m x 4.22 m |
| Main Level | Bathroom | 1.7 m | 1.6 m | 1.7 m x 1.6 m |
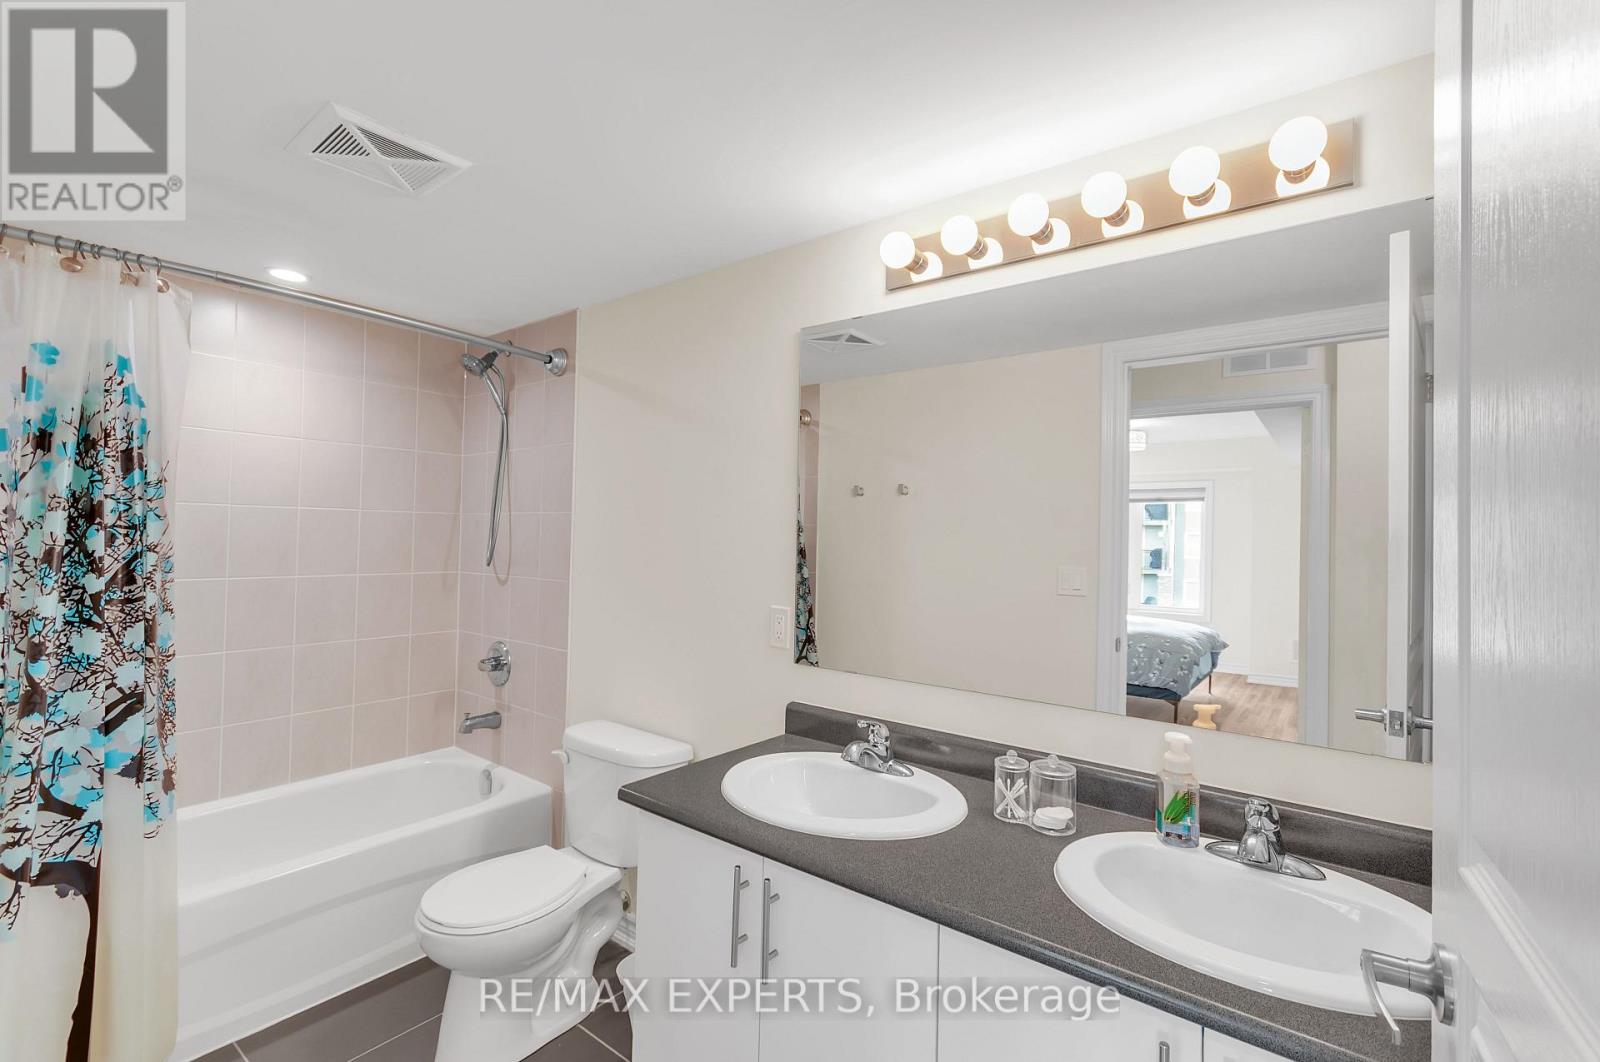
| Main Level | Bathroom | 3.35 m | 1.52 m | 3.35 m x 1.52 m |
| Main Level | Bathroom | 2.54 m | 1.68 m | 2.54 m x 1.68 m |
https://www.realtor.ca/real-estate/30339033/207-4-cove-court-collingwood-collingwood
Contact Us
Contact us for more information

This REALTOR.ca listing content is owned and licensed by REALTOR® members of The Canadian Real Estate Association
The trademarks REALTOR®, REALTORS®, and the REALTOR® logo are controlled by The Canadian Real Estate Association (CREA) and identify real estate professionals who are members of CREA. The trademarks MLS®, Multiple Listing Service® and the associated logos are owned by The Canadian Real Estate Association (CREA) and identify the quality of services provided by real estate professionals who are members of CREA. The trademark DDF® is owned by The Canadian Real Estate Association (CREA) and identifies CREA's Data Distribution Facility (DDF®)
September 29 2026 06:34:21
Toronto Regional Real Estate Board
RE/MAX Experts