
2067 Sugar Bush Hill Lane Lanark Highlands, Ontario K0G 1M0

3 Bedroom
1 Bathroom
700 - 1,100 sqft
Bungalow
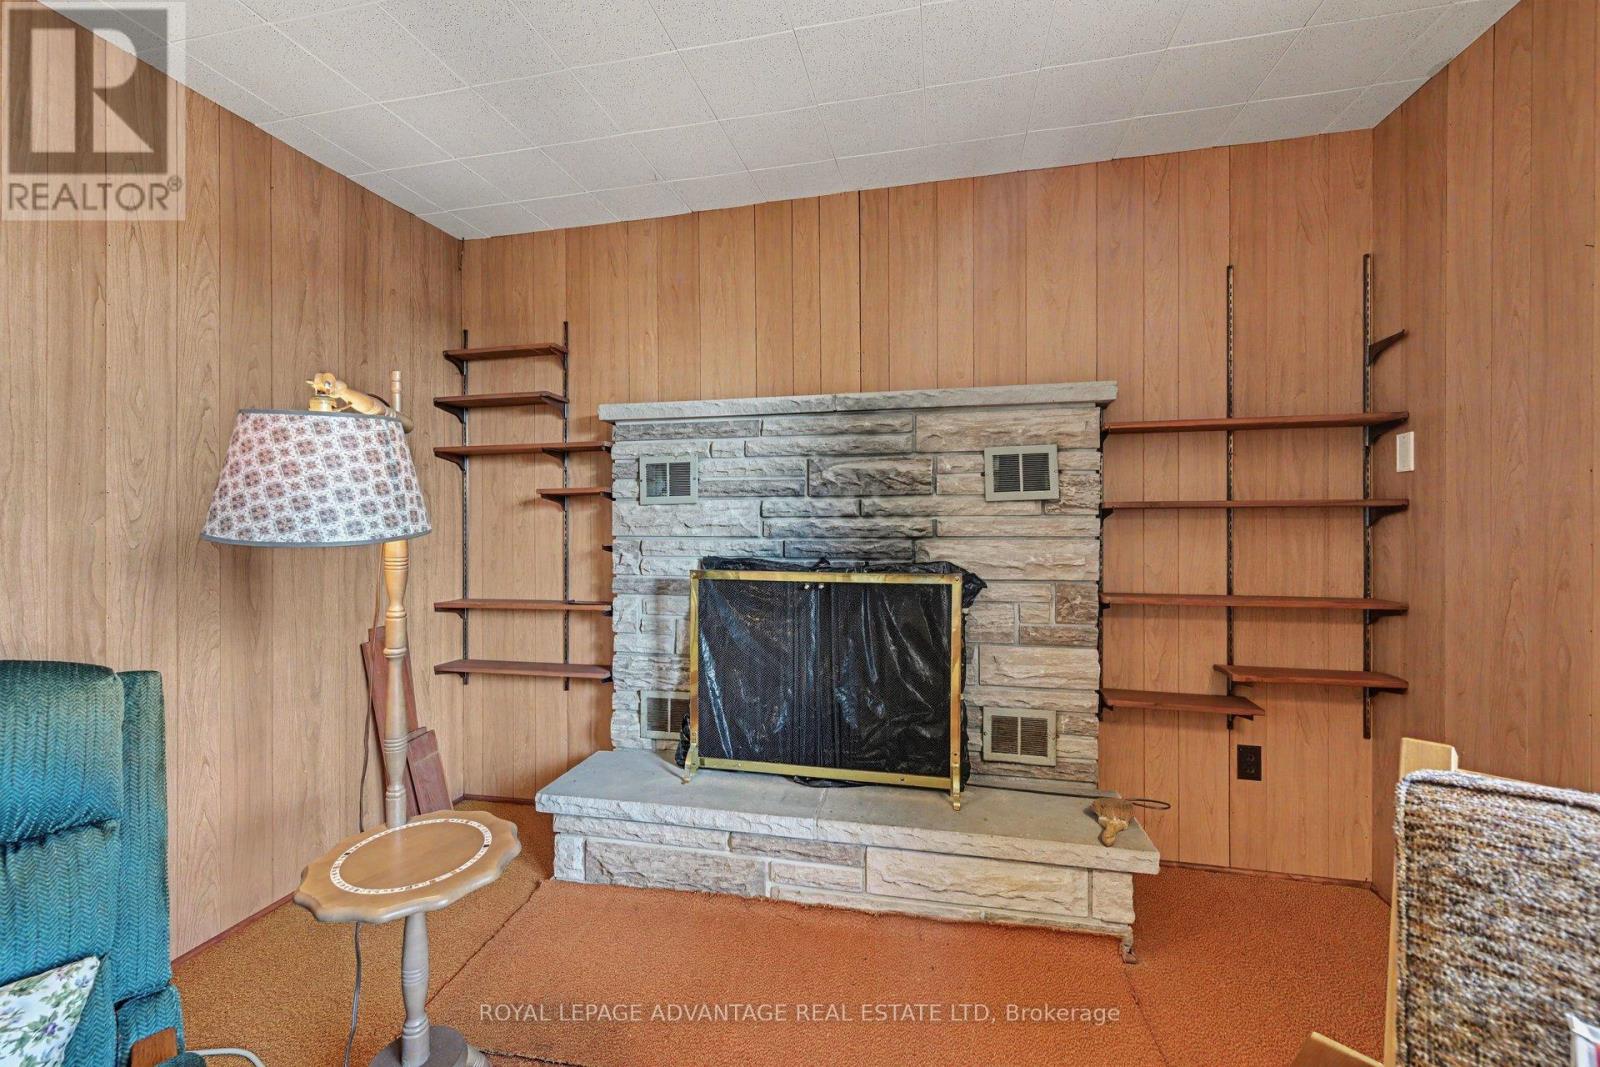
Fireplace
None
Baseboard Heaters
Waterfront On Lake
$399,900
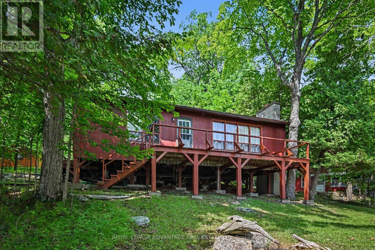
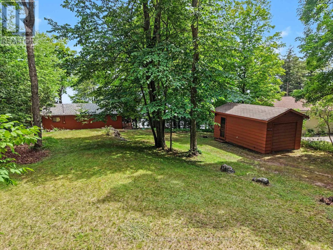
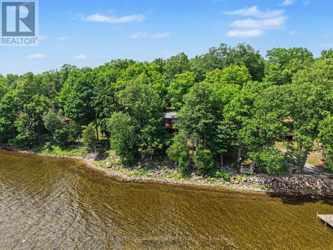
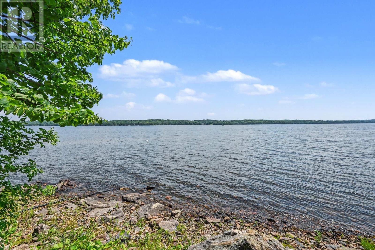
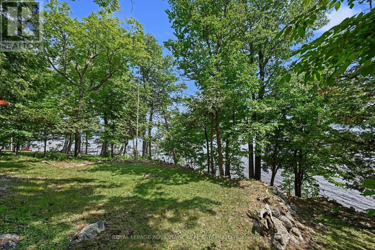
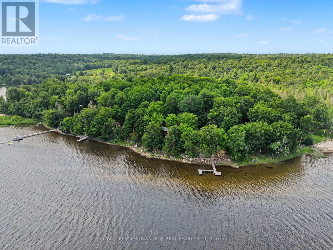
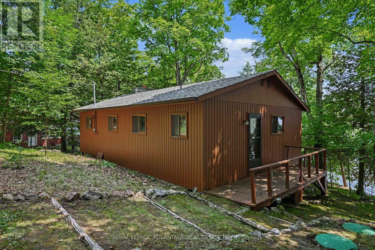
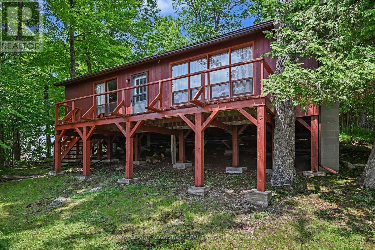
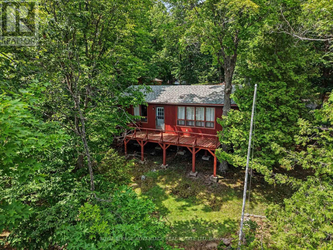
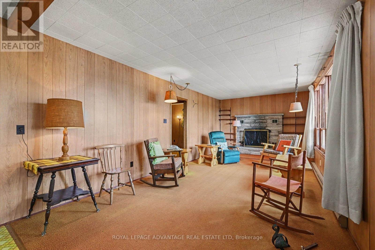
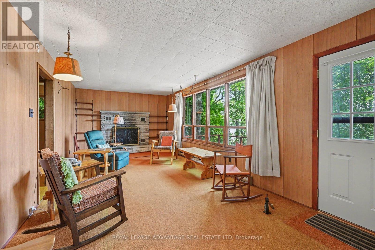
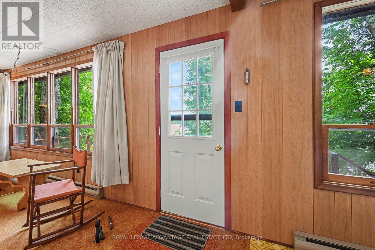
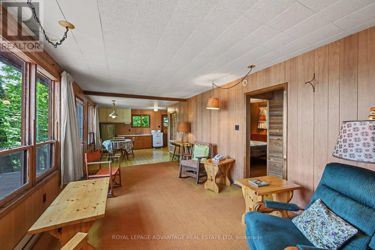
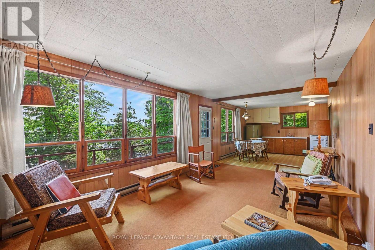
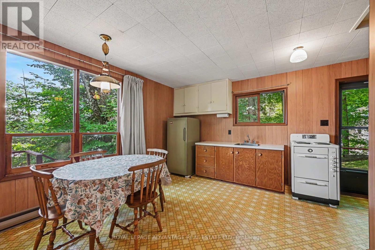
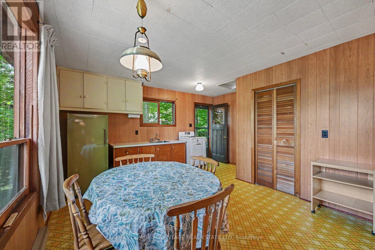
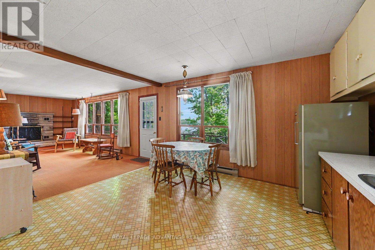
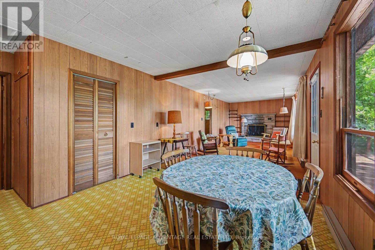
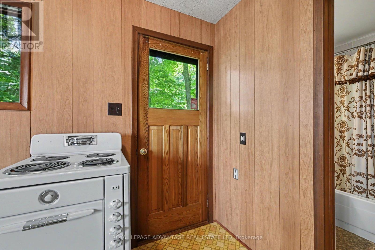
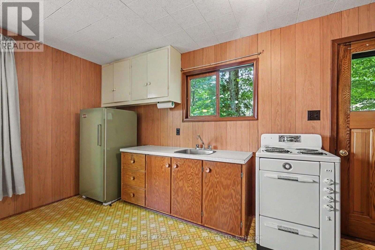
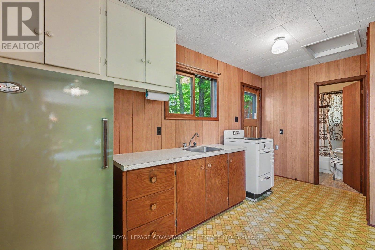
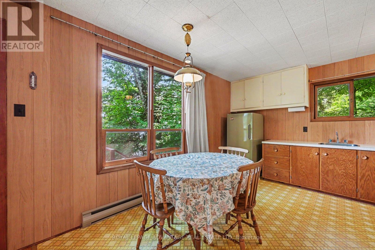
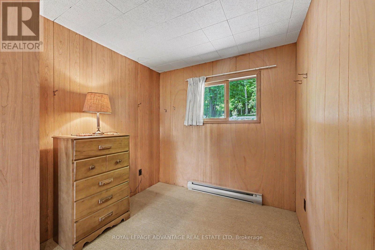
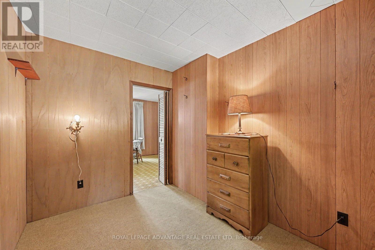
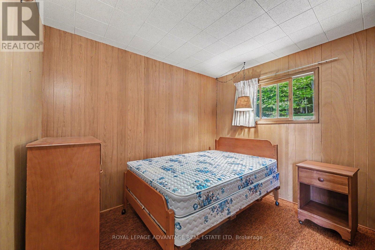
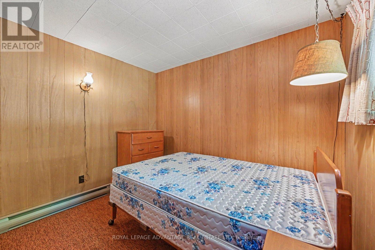
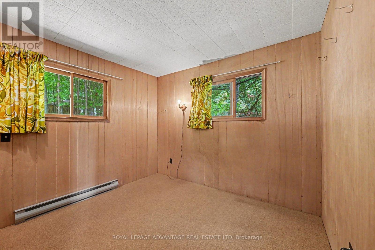
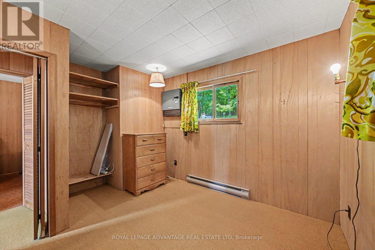
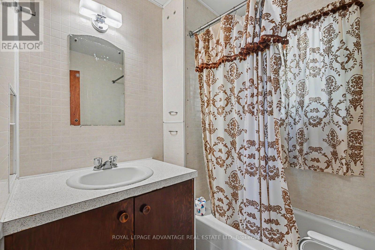
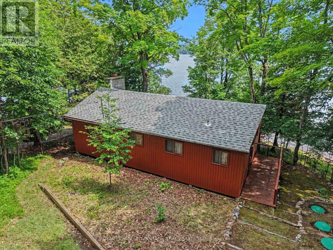
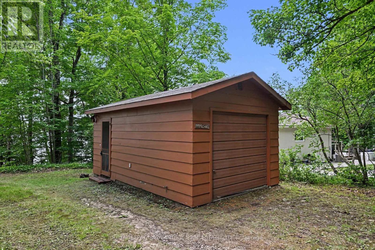
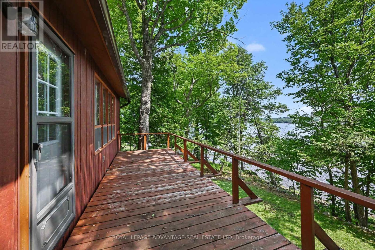
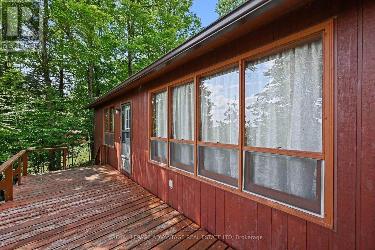
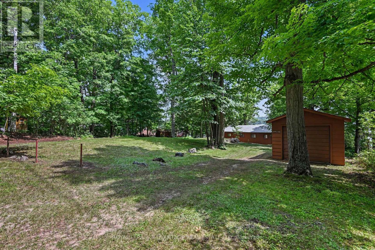
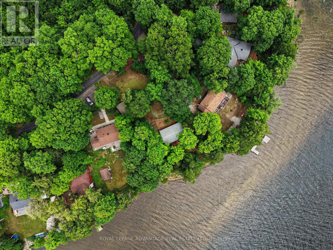
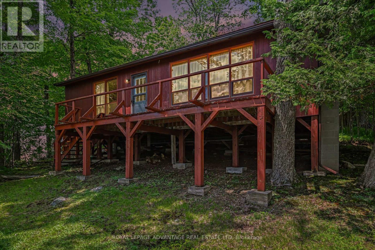
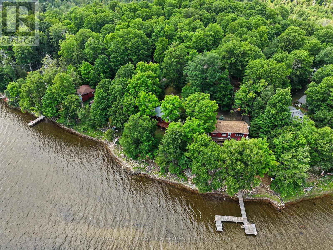
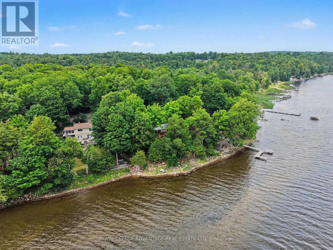
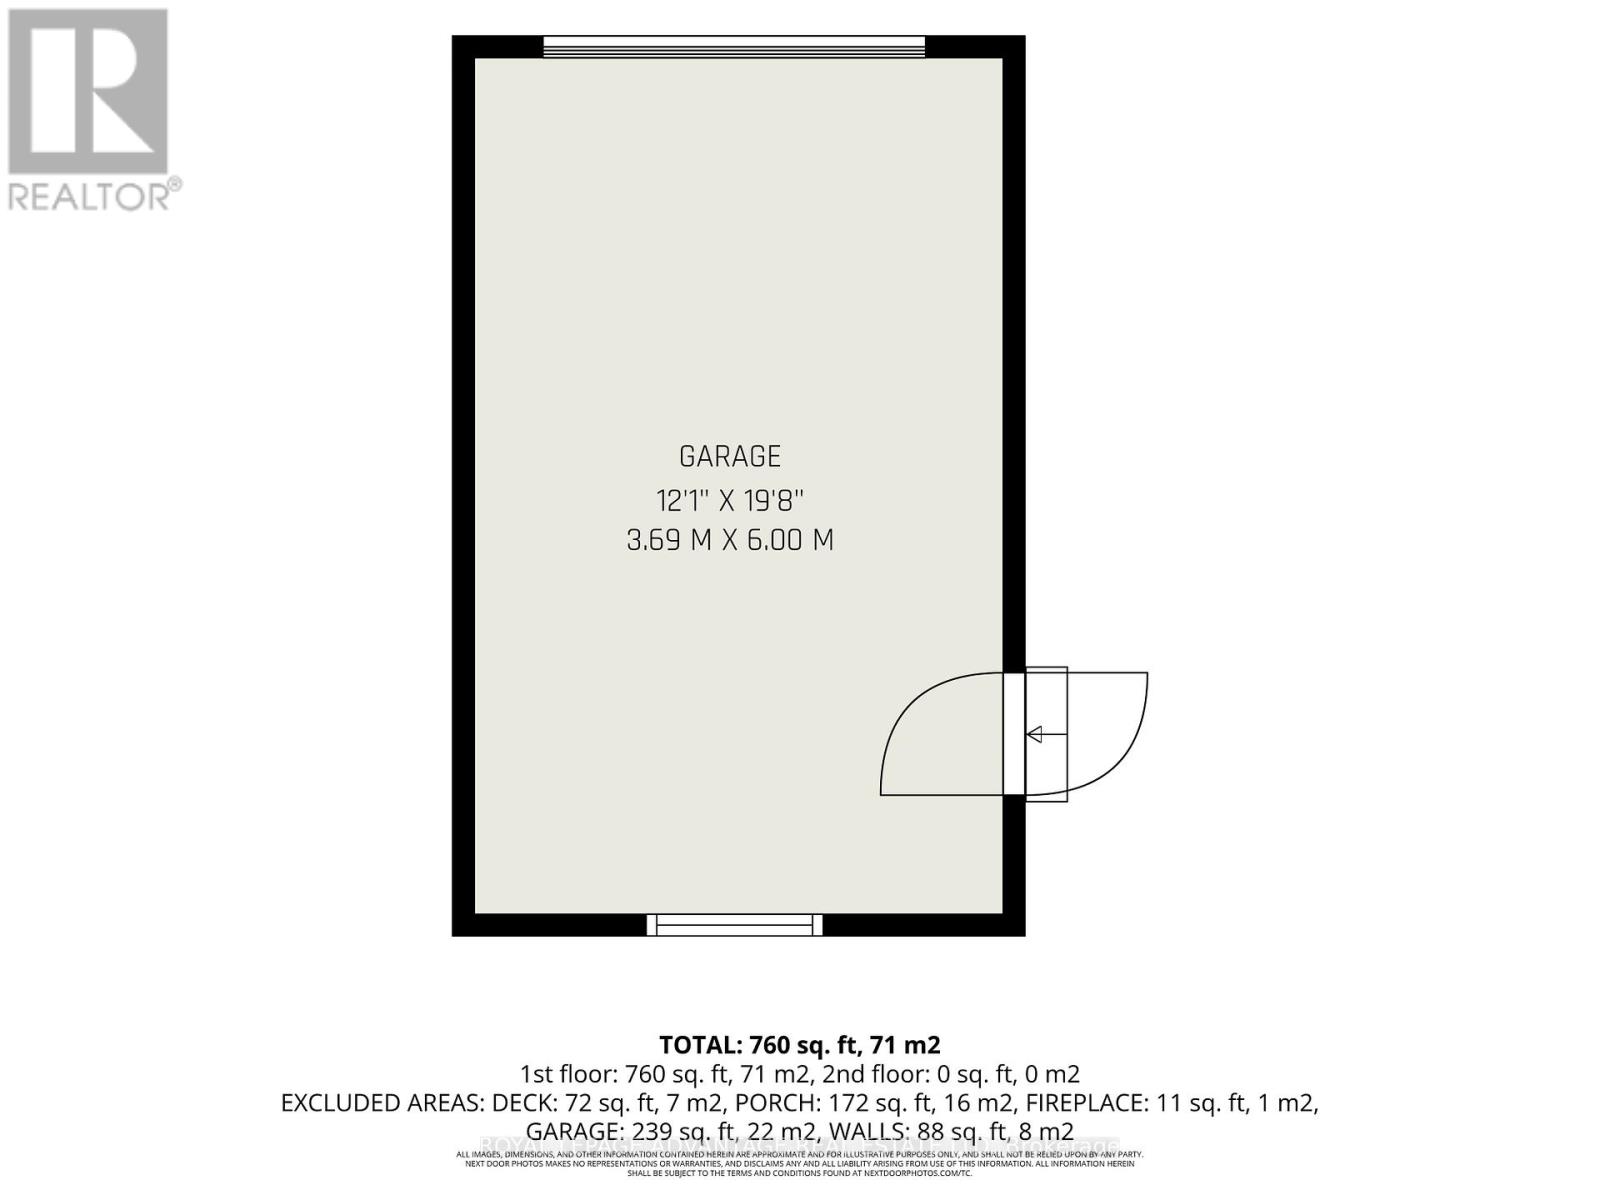
Welcome to your lakeside retreat on beautiful Dalhousie Lake! This one-owner cottage has been lovingly maintained and sits on 100 feet of picturesque shoreline in a peaceful setting. Whether you're kayaking at sunrise, canoeing through calm waters, or simply unwinding on the deck with your morning coffee, this is the perfect place to escape and recharge. Inside, the cottage offers three comfortable bedrooms, a full 4-piece bathroom, and a bright open-concept kitchen, dining, and living area designed to maximize the beautiful lake views. Large windows fill the space with natural light, while the wood-burning fireplace creates a warm, inviting atmosphere on cooler evenings. Electric baseboard heating provides added comfort, extending your enjoyment throughout the seasons. The property is serviced by a septic system and lake intake water. Step outside to the spacious front deck and soak up the sunshine while taking in the tranquil waterfront setting. The detached single-car garage provides excellent storage for your vehicle, water toys, fishing gear, and outdoor equipment.With excellent year-round road access and a quiet, family-friendly lake, this is a rare opportunity to own a cherished waterfront property that has been enjoyed by the same family for years. Start making unforgettable memories on Dalhousie Lake and experience the peaceful cottage lifestyle you've been dreaming of. (id:15069)
Property Details
| MLS® Number | X13529336 |
| Property Type | Single Family |
| Community Name | 914 - Lanark Highlands (Dalhousie) Twp |
| Easement | Unknown, None |
| Parking Space Total | 7 |
| Structure | Deck |
| View Type | Lake View, Direct Water View |
| Water Front Name | Dalhousie Lake |
| Water Front Type | Waterfront On Lake |
Building
| Bathroom Total | 1 |
| Bedrooms Above Ground | 3 |
| Bedrooms Total | 3 |
| Amenities | Fireplace(s) |
| Appliances | Stove, Refrigerator |
| Architectural Style | Bungalow |
| Basement Type | None |
| Construction Style Attachment | Detached |
| Cooling Type | None |
| Exterior Finish | Wood |
| Fireplace Present | Yes |
| Fireplace Total | 1 |
| Foundation Type | Wood/piers |
| Heating Fuel | Electric |
| Heating Type | Baseboard Heaters |
| Stories Total | 1 |
| Size Interior | 700 - 1,100 Sqft |
| Type | House |
| Utility Water | Lake/river Water Intake |
Parking
| Detached Garage | |
| Garage |
Land
| Access Type | Year-round Access, Public Road |
| Acreage | No |
| Sewer | Septic System |
| Size Depth | 230 Ft |
| Size Frontage | 100 Ft |
| Size Irregular | 100 X 230 Ft |
| Size Total Text | 100 X 230 Ft |
Rooms
| Level | Type | Length | Width | Dimensions |
|---|---|---|---|---|
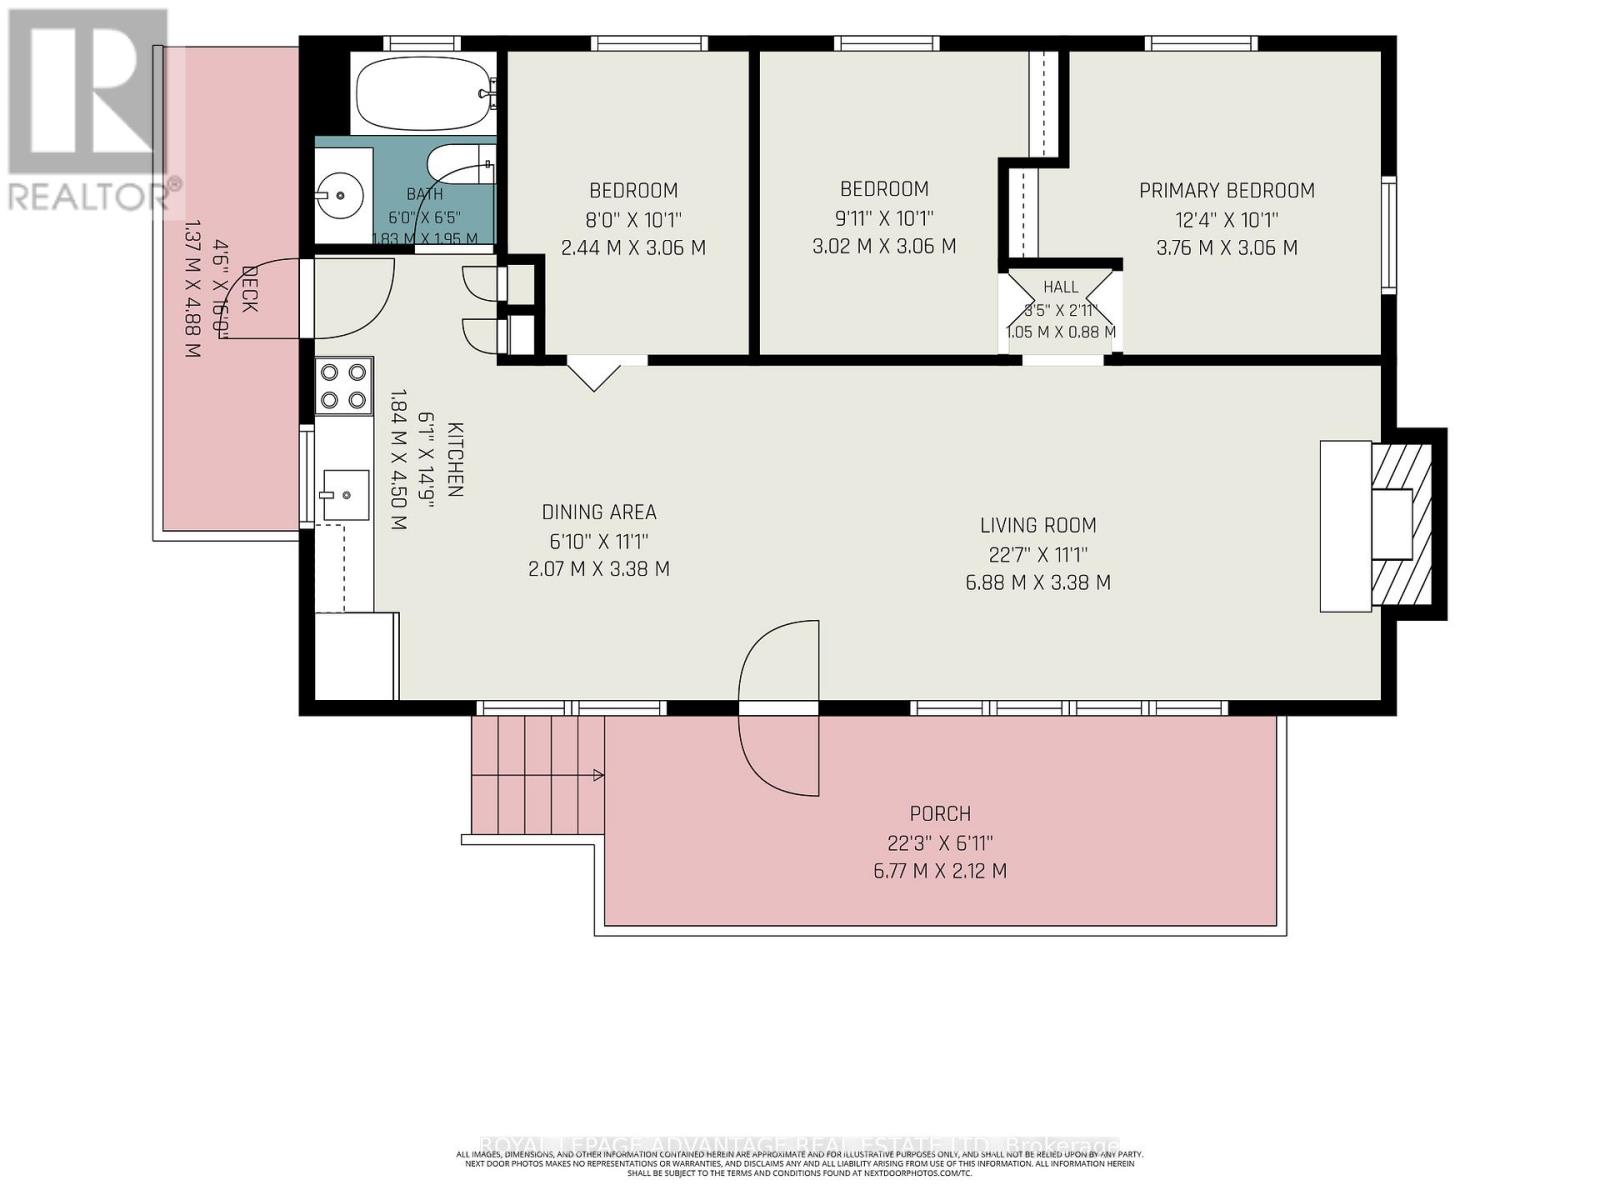
| Main Level | Kitchen | 1.84 m | 4.5 m | 1.84 m x 4.5 m |
| Main Level | Dining Room | 2.07 m | 3.38 m | 2.07 m x 3.38 m |
| Main Level | Living Room | 6.88 m | 3.38 m | 6.88 m x 3.38 m |
| Main Level | Primary Bedroom | 3.76 m | 3.06 m | 3.76 m x 3.06 m |
| Main Level | Bedroom | 3.02 m | 3.06 m | 3.02 m x 3.06 m |
| Main Level | Bedroom | 2.44 m | 3.06 m | 2.44 m x 3.06 m |
| Main Level | Bathroom | 1.83 m | 1.95 m | 1.83 m x 1.95 m |
Utilities
| Electricity | Installed |
Contact Us
Contact us for more information

This REALTOR.ca listing content is owned and licensed by REALTOR® members of The Canadian Real Estate Association
The trademarks REALTOR®, REALTORS®, and the REALTOR® logo are controlled by The Canadian Real Estate Association (CREA) and identify real estate professionals who are members of CREA. The trademarks MLS®, Multiple Listing Service® and the associated logos are owned by The Canadian Real Estate Association (CREA) and identify the quality of services provided by real estate professionals who are members of CREA. The trademark DDF® is owned by The Canadian Real Estate Association (CREA) and identifies CREA's Data Distribution Facility (DDF®)
July 06 2026 09:26:27
Rideau - St. Lawrence Real Estate Board
Royal LePage Advantage Real Estate Ltd