
206 Thomas Street Brockton, Ontario N0G 2V0

4 Bedroom
2 Bathroom
1,100 - 1,500 sqft
Bungalow
Fireplace
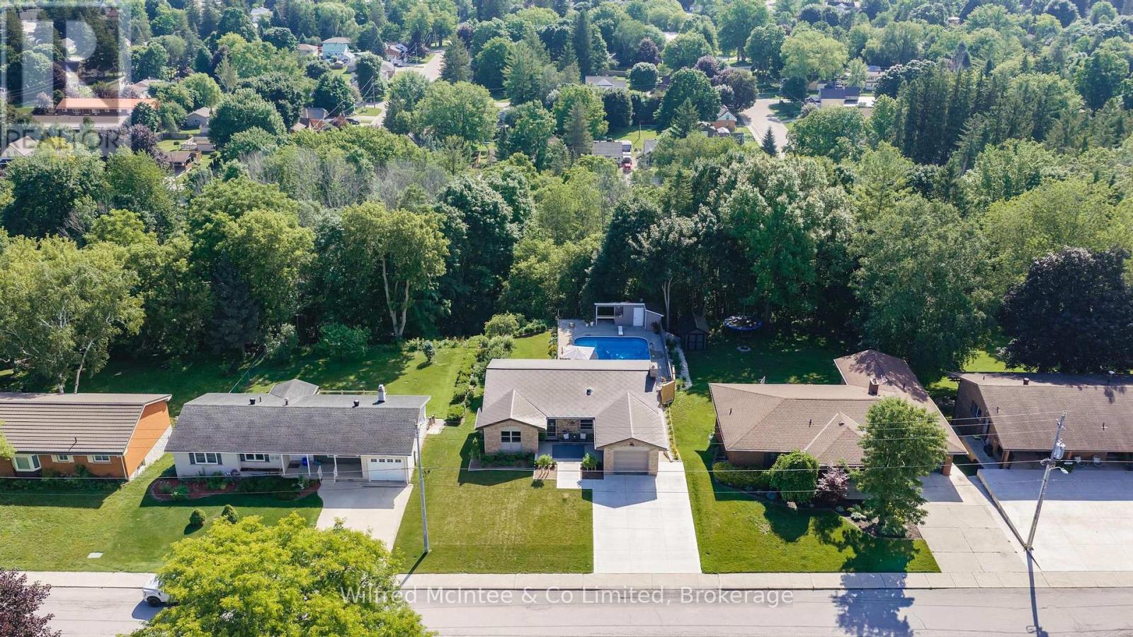
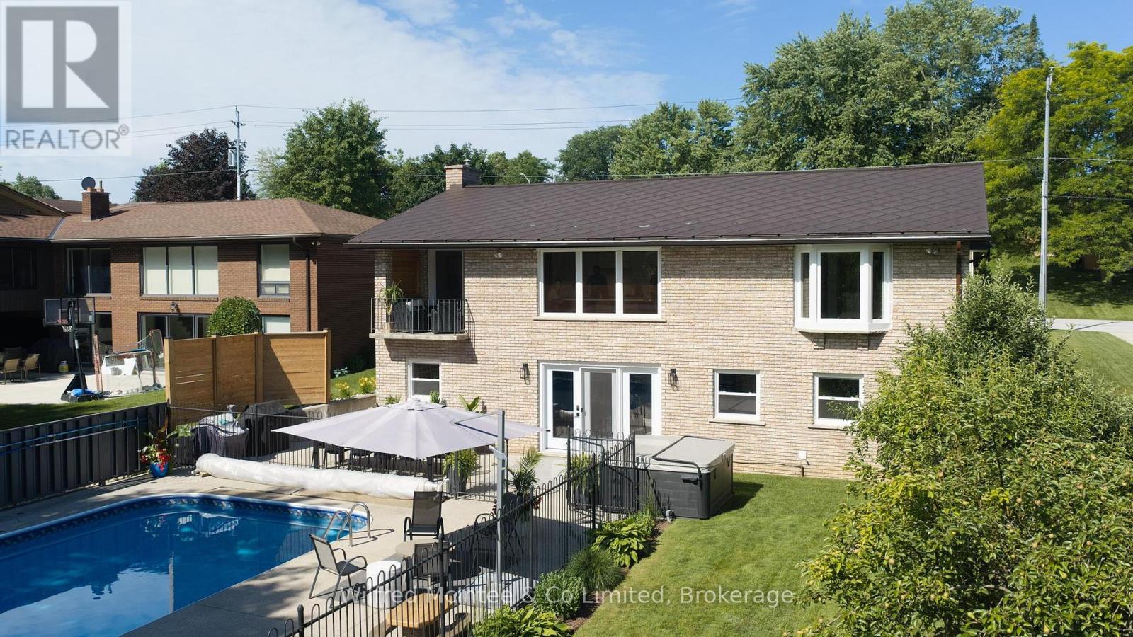
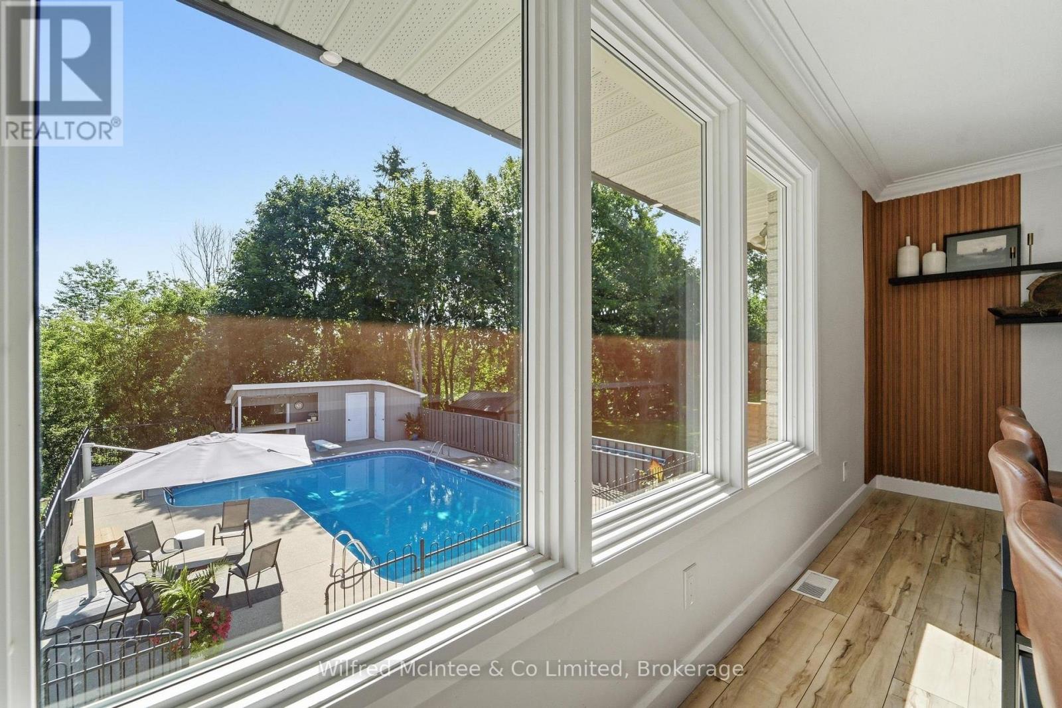
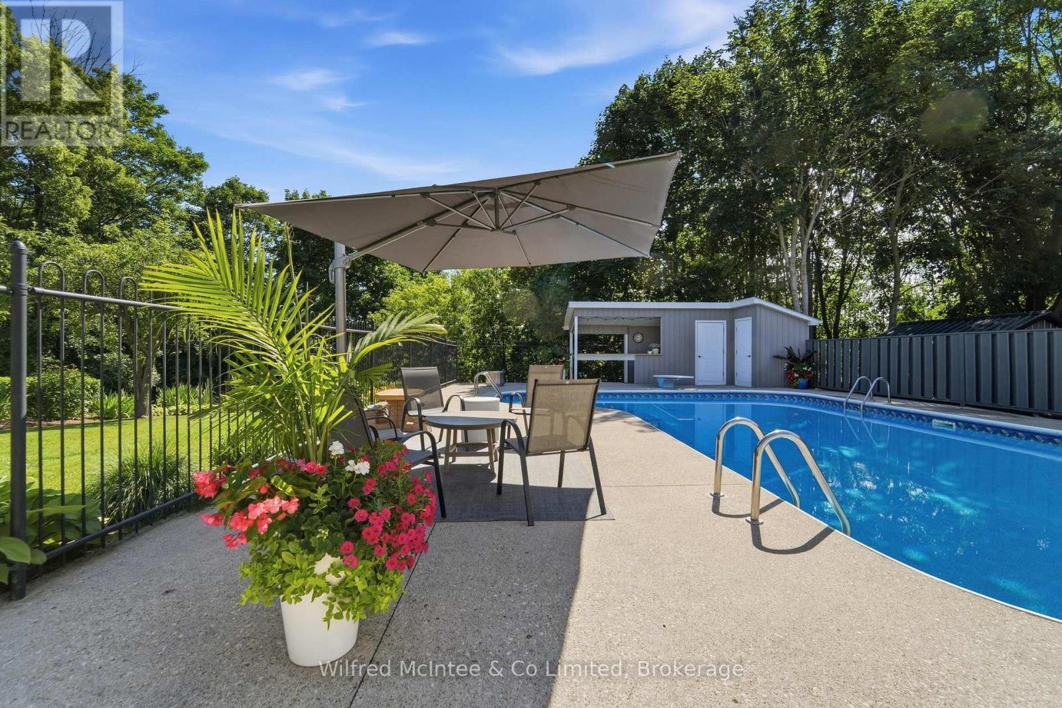
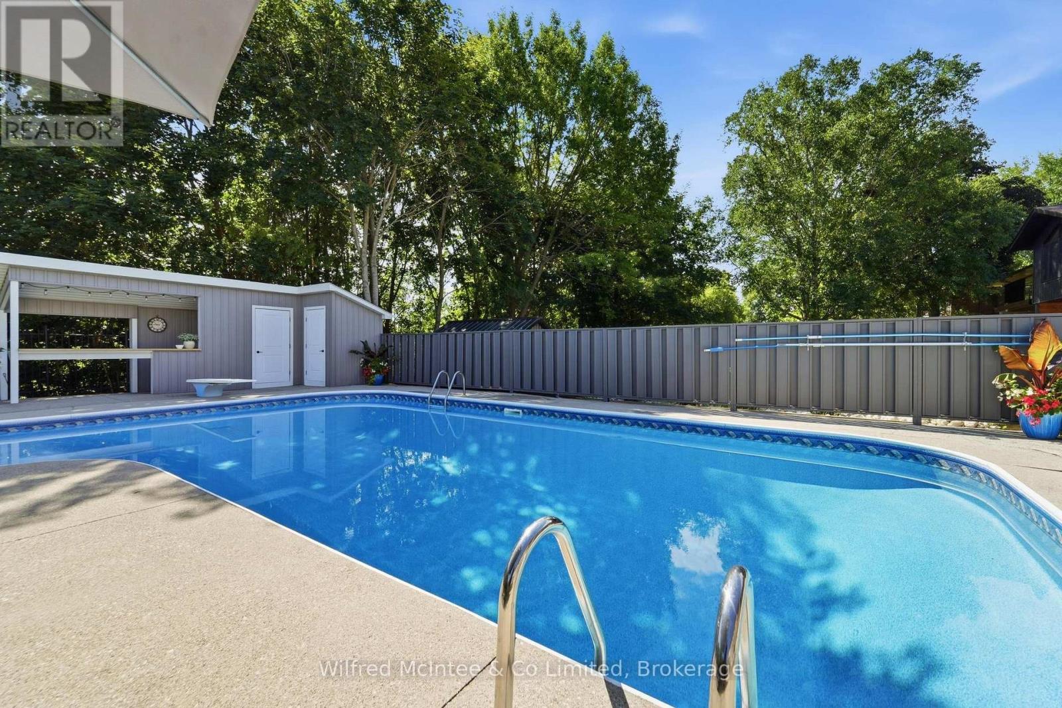
Inground Pool
Central Air Conditioning
Forced Air
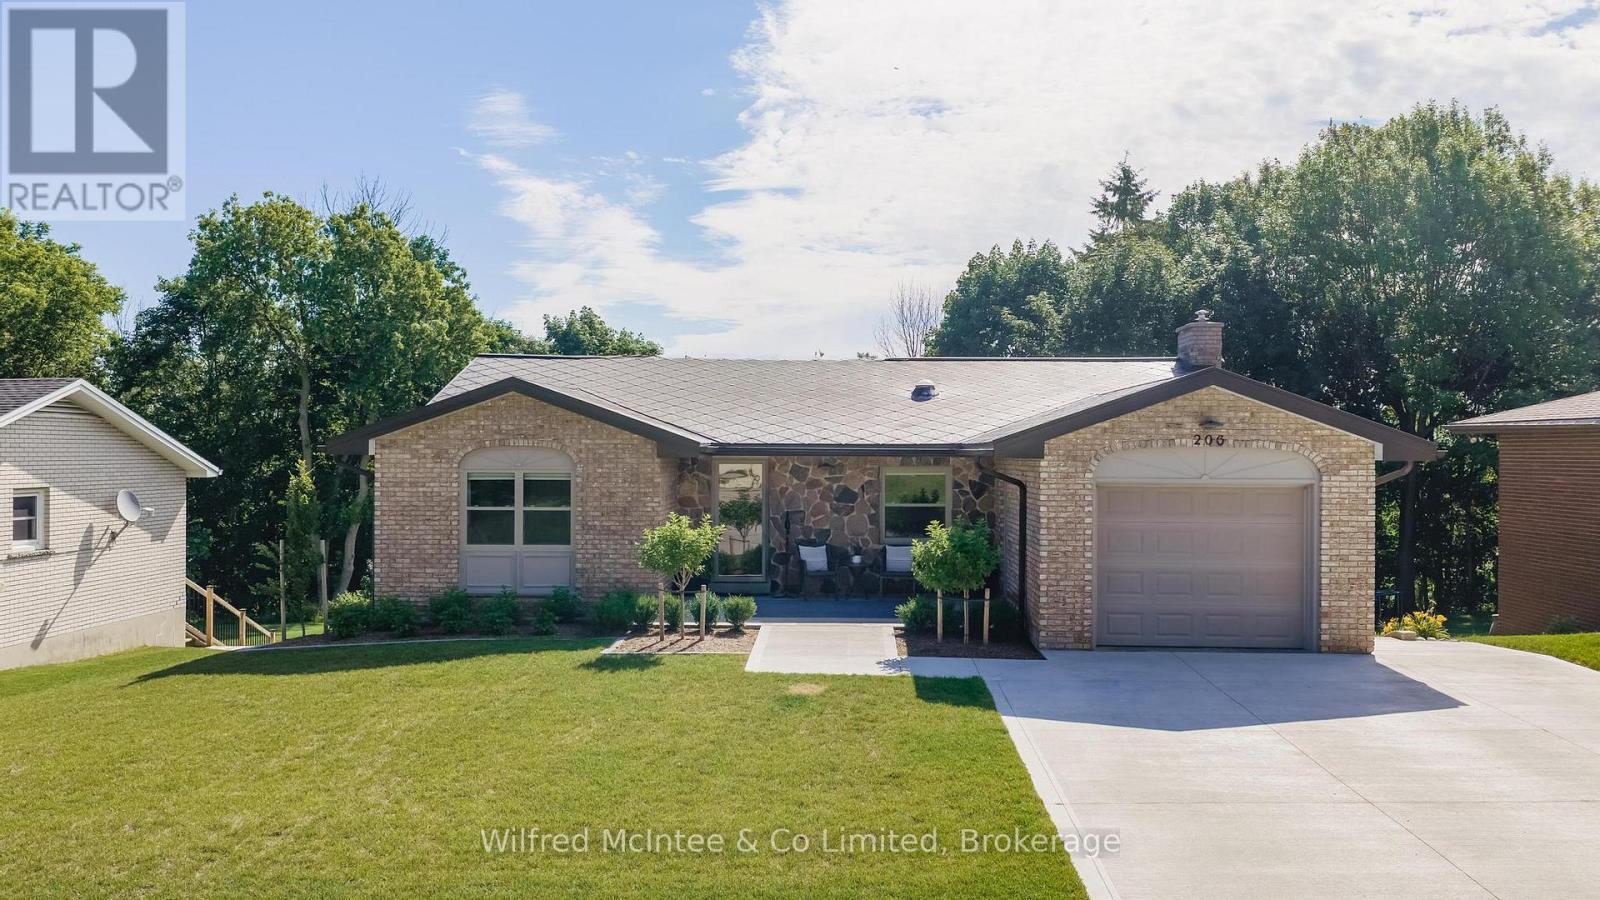
Landscaped
$739,900
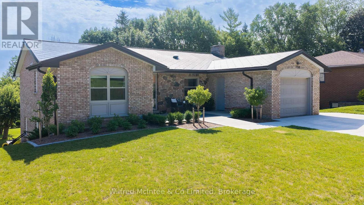
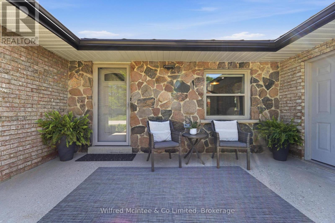
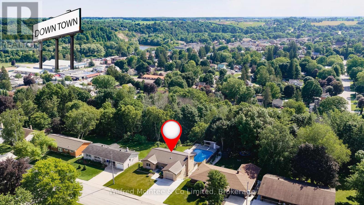
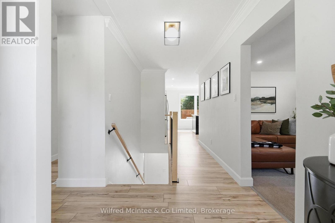
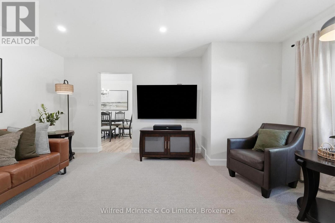
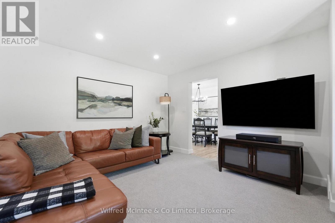
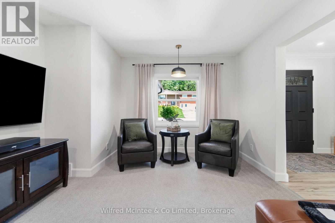
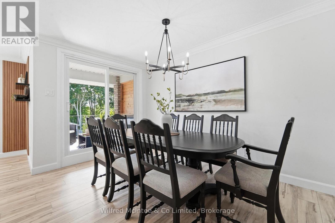
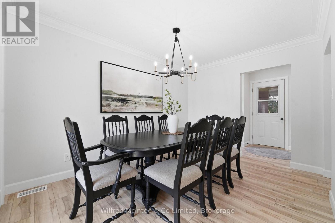
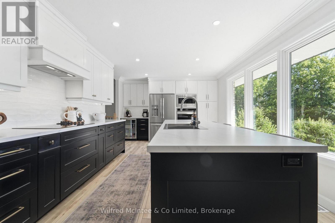
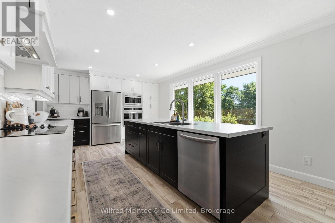
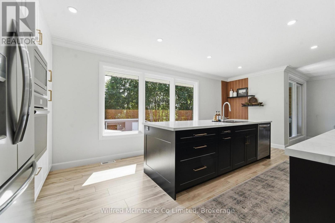
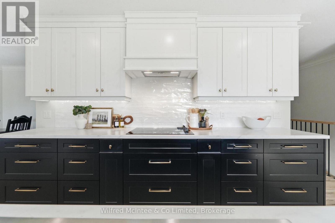
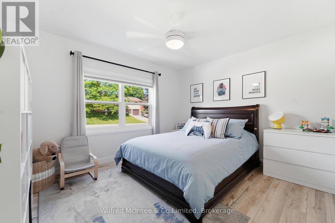
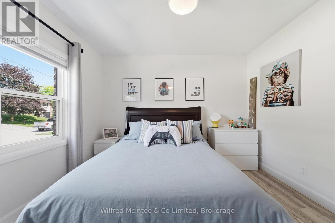
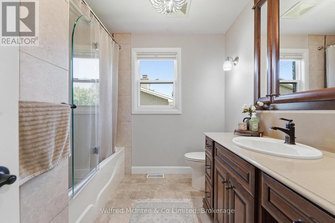
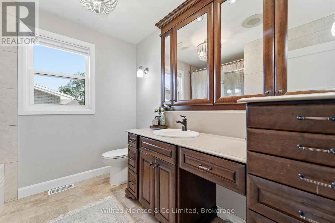
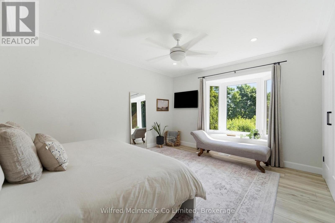
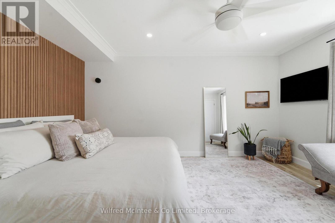
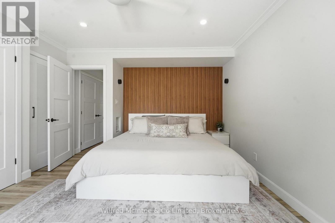
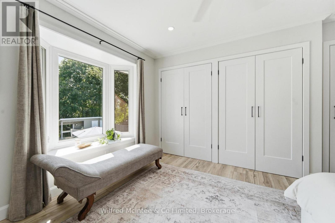
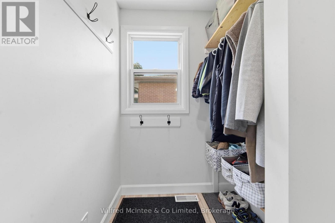
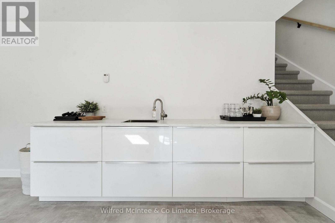
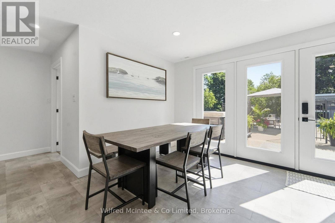
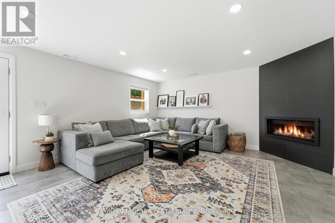
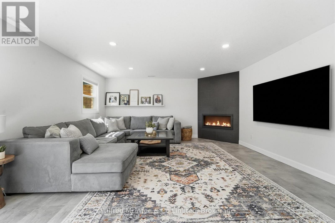
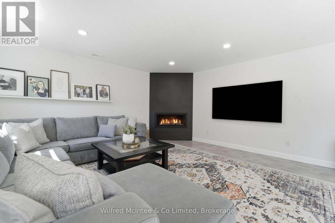
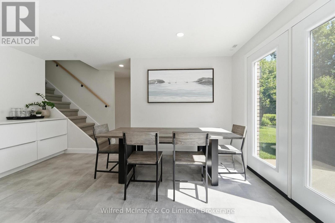
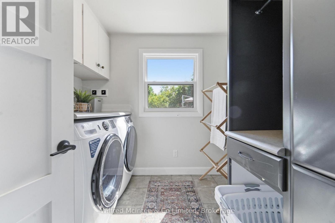
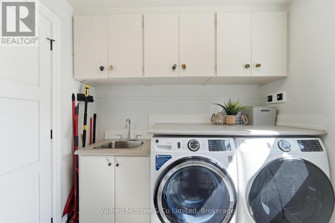
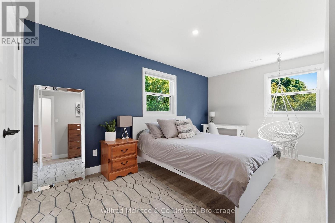
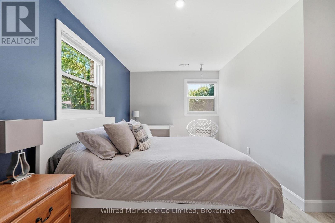
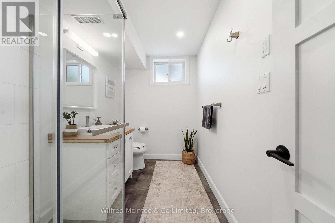
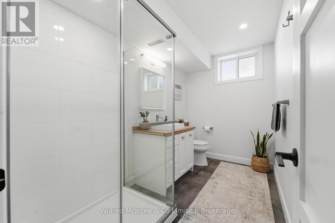
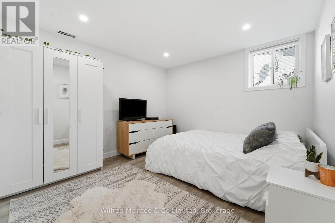
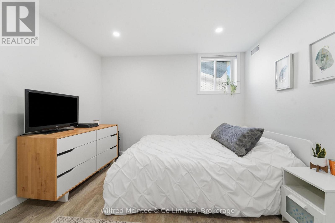
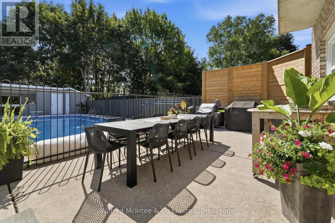
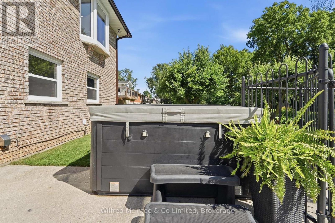
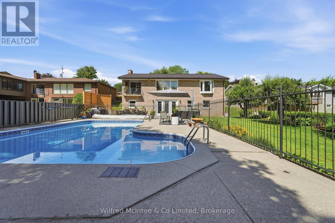
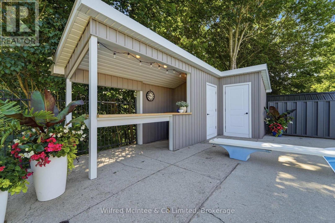
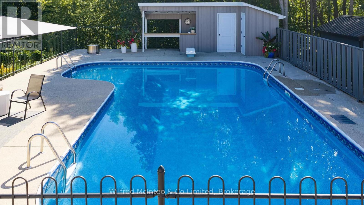
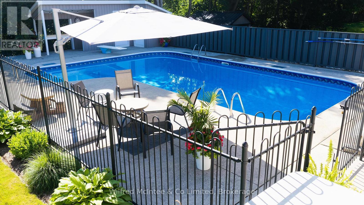
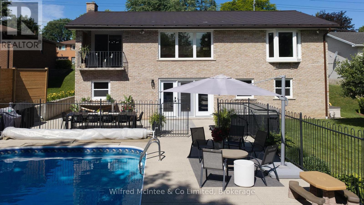
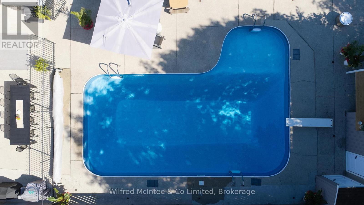
Welcome to this beautifully renovated bungalow in one of Walkerton's most sought-after neighbourhoods! Situated on a large, private ravine lot, this exceptional home offers 2 bedrooms on the main level and 2 additional bedrooms in the fully finished walk-out basement. Designed for both everyday living and entertaining, the spacious lower-level family room opens directly to your own backyard oasis featuring an in-ground pool, hot tub, covered rear porch, and professionally landscaped grounds that create a true resort-like setting. The home has been extensively updated from top to bottom with stylish, modern finishes throughout. Recent improvements include the kitchen, bathrooms, flooring, windows, doors, trim, paint, insulation, and much more. Every detail has been thoughtfully completed, making this a truly move-in ready home. With outstanding privacy, quality renovations, and an unbeatable location, this is a rare opportunity to own a spectacular property in Walkerton. (id:15069)
Property Details
| MLS® Number | X13534792 |
| Property Type | Single Family |
| Community Name | Brockton |
| Amenities Near By | Hospital, Schools |
| Community Features | Community Centre, School Bus |
| Equipment Type | None |
| Features | Wooded Area, Sloping, Backs On Greenbelt, Flat Site |
| Parking Space Total | 5 |
| Pool Type | Inground Pool |
| Rental Equipment Type | None |
| Structure | Deck, Patio(s) |
Building
| Bathroom Total | 2 |
| Bedrooms Above Ground | 4 |
| Bedrooms Total | 4 |
| Amenities | Fireplace(s) |
| Appliances | Hot Tub, Water Heater, Water Meter, Dryer, Microwave, Stove, Washer, Refrigerator |
| Architectural Style | Bungalow |
| Basement Development | Finished |
| Basement Features | Walk Out |
| Basement Type | N/a (finished) |
| Construction Style Attachment | Detached |
| Cooling Type | Central Air Conditioning |
| Exterior Finish | Brick |
| Fireplace Present | Yes |
| Fireplace Total | 1 |
| Foundation Type | Poured Concrete |
| Heating Fuel | Natural Gas |
| Heating Type | Forced Air |
| Stories Total | 1 |
| Size Interior | 1,100 - 1,500 Sqft |
| Type | House |
| Utility Water | Municipal Water |
Parking
| Attached Garage | |
| Garage |
Land
| Acreage | No |
| Fence Type | Partially Fenced |
| Land Amenities | Hospital, Schools |
| Landscape Features | Landscaped |
| Sewer | Sanitary Sewer |
| Size Depth | 165 Ft |
| Size Frontage | 70 Ft |
| Size Irregular | 70 X 165 Ft |
| Size Total Text | 70 X 165 Ft |
| Zoning Description | R1 |
Rooms
| Level | Type | Length | Width | Dimensions |
|---|---|---|---|---|
| Lower Level | Bedroom | 5.33 m | 3.33 m | 5.33 m x 3.33 m |
| Lower Level | Bathroom | 3.19 m | 1.78 m | 3.19 m x 1.78 m |
| Lower Level | Utility Room | 8.79 m | 3.84 m | 8.79 m x 3.84 m |
| Lower Level | Family Room | 7.81 m | 4.73 m | 7.81 m x 4.73 m |
| Lower Level | Laundry Room | 2.48 m | 2.36 m | 2.48 m x 2.36 m |
| Lower Level | Bedroom | 4.33 m | 3.28 m | 4.33 m x 3.28 m |
| Main Level | Living Room | 4.8 m | 3.65 m | 4.8 m x 3.65 m |
| Main Level | Kitchen | 3.62 m | 6.26 m | 3.62 m x 6.26 m |
| Main Level | Dining Room | 3.83 m | 2.86 m | 3.83 m x 2.86 m |
| Main Level | Mud Room | 1.54 m | 2.86 m | 1.54 m x 2.86 m |
| Main Level | Bedroom | 3.82 m | 3.35 m | 3.82 m x 3.35 m |
| Main Level | Primary Bedroom | 4.62 m | 3.79 m | 4.62 m x 3.79 m |
| Main Level | Bathroom | 2.71 m | 2.53 m | 2.71 m x 2.53 m |
https://www.realtor.ca/real-estate/30001900/206-thomas-street-brockton-brockton
Contact Us
Contact us for more information

This REALTOR.ca listing content is owned and licensed by REALTOR® members of The Canadian Real Estate Association
The trademarks REALTOR®, REALTORS®, and the REALTOR® logo are controlled by The Canadian Real Estate Association (CREA) and identify real estate professionals who are members of CREA. The trademarks MLS®, Multiple Listing Service® and the associated logos are owned by The Canadian Real Estate Association (CREA) and identify the quality of services provided by real estate professionals who are members of CREA. The trademark DDF® is owned by The Canadian Real Estate Association (CREA) and identifies CREA's Data Distribution Facility (DDF®)
August 28 2026 12:59:15
The Lakelands Association of REALTORS®
Wilfred Mcintee & Co Limited