
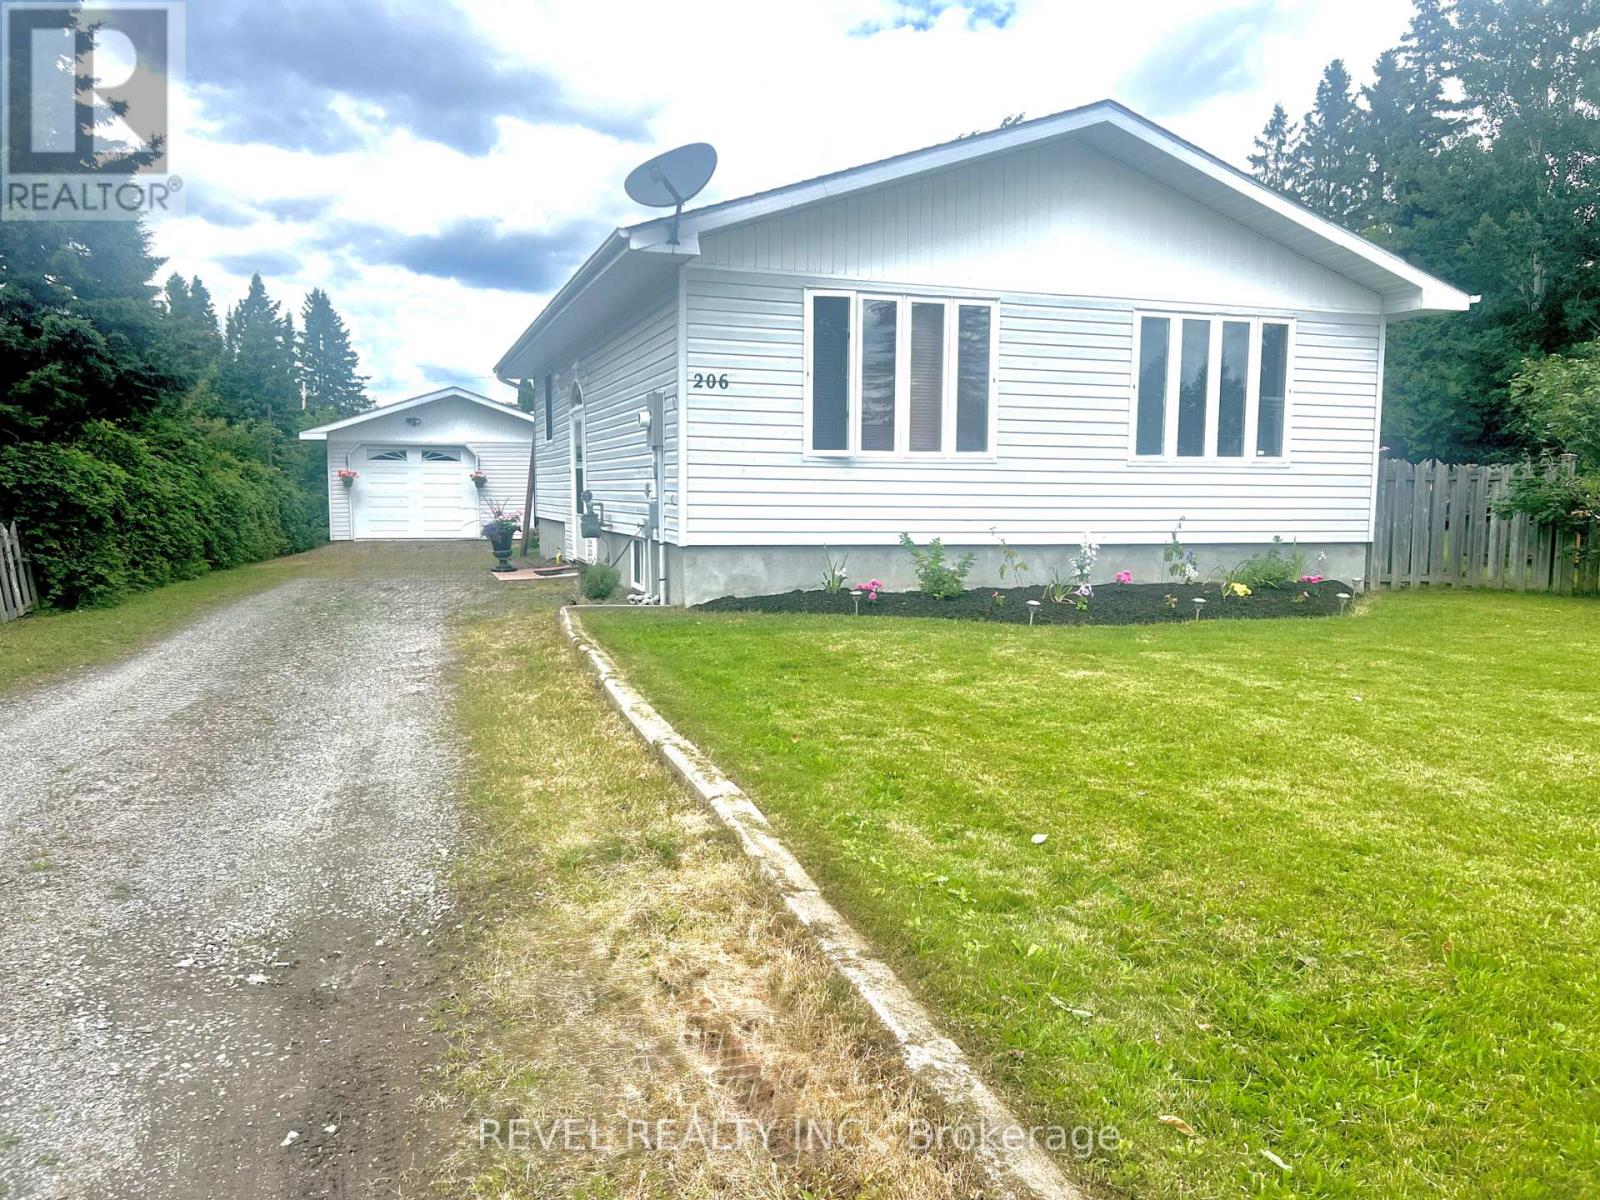
206 Duke Street W Timmins, Ontario P0N 1C0
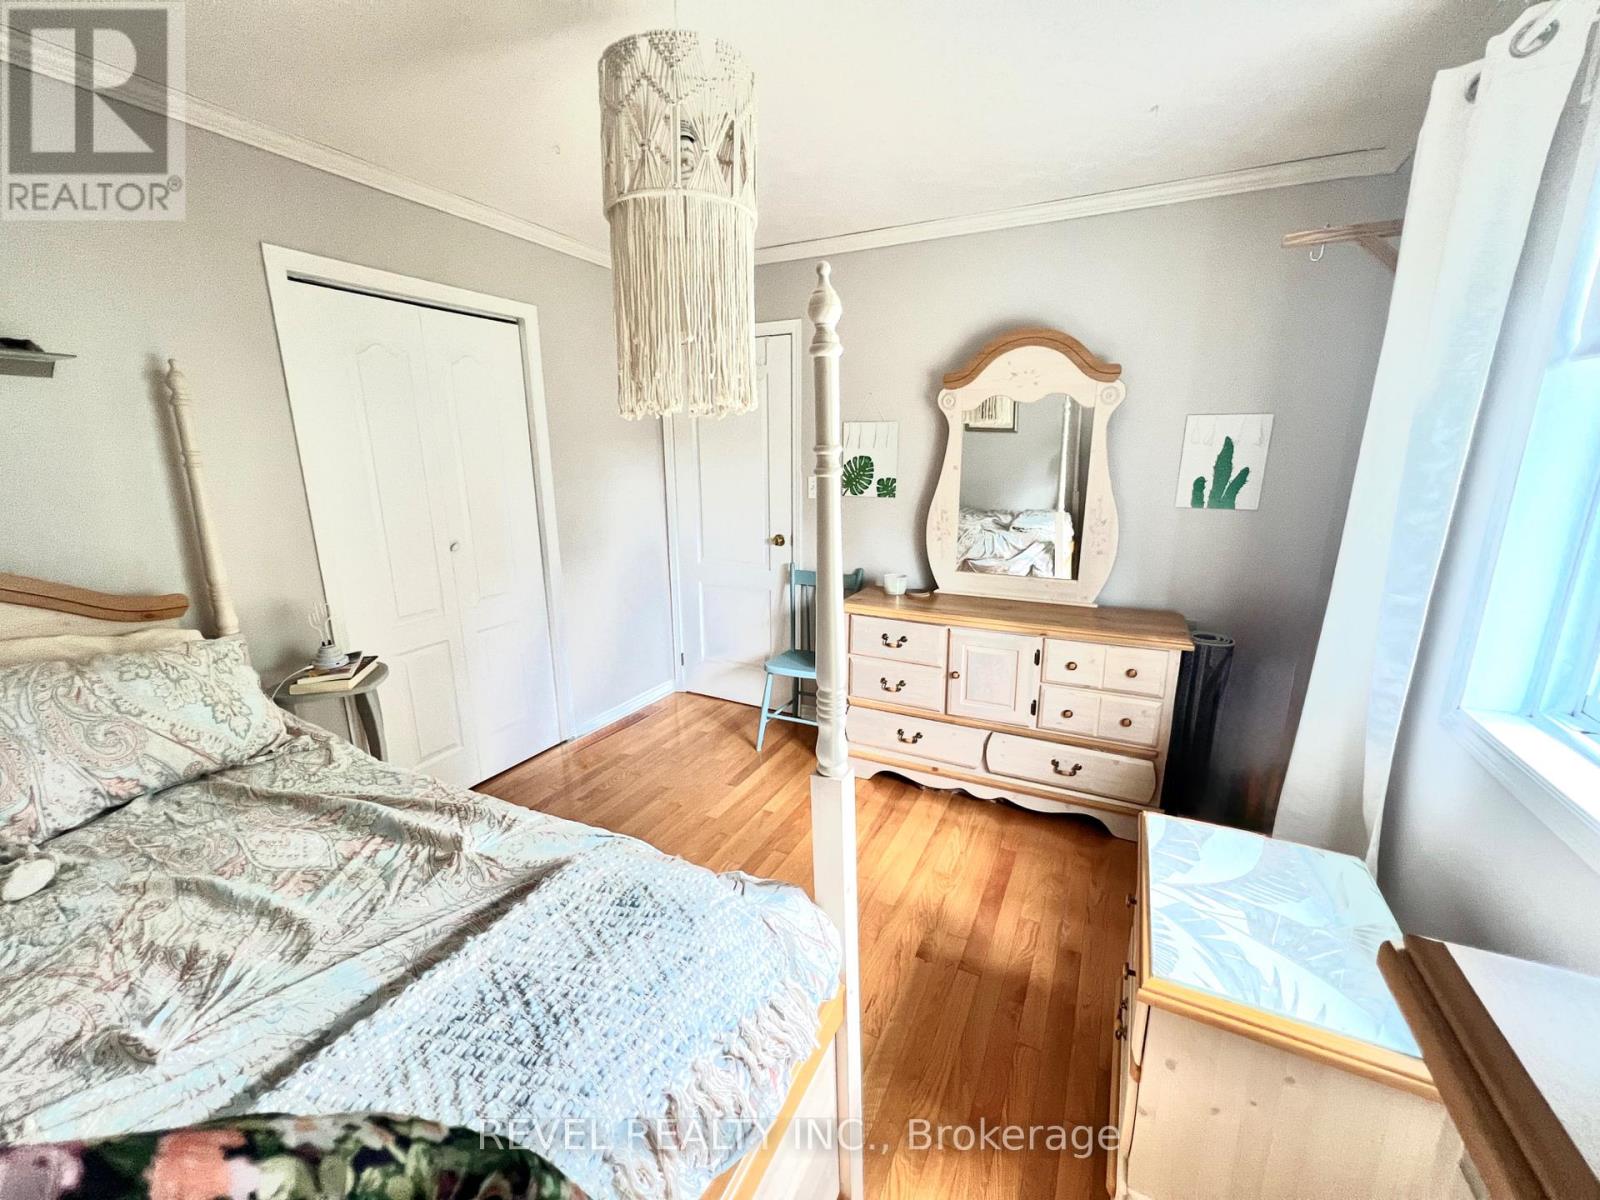
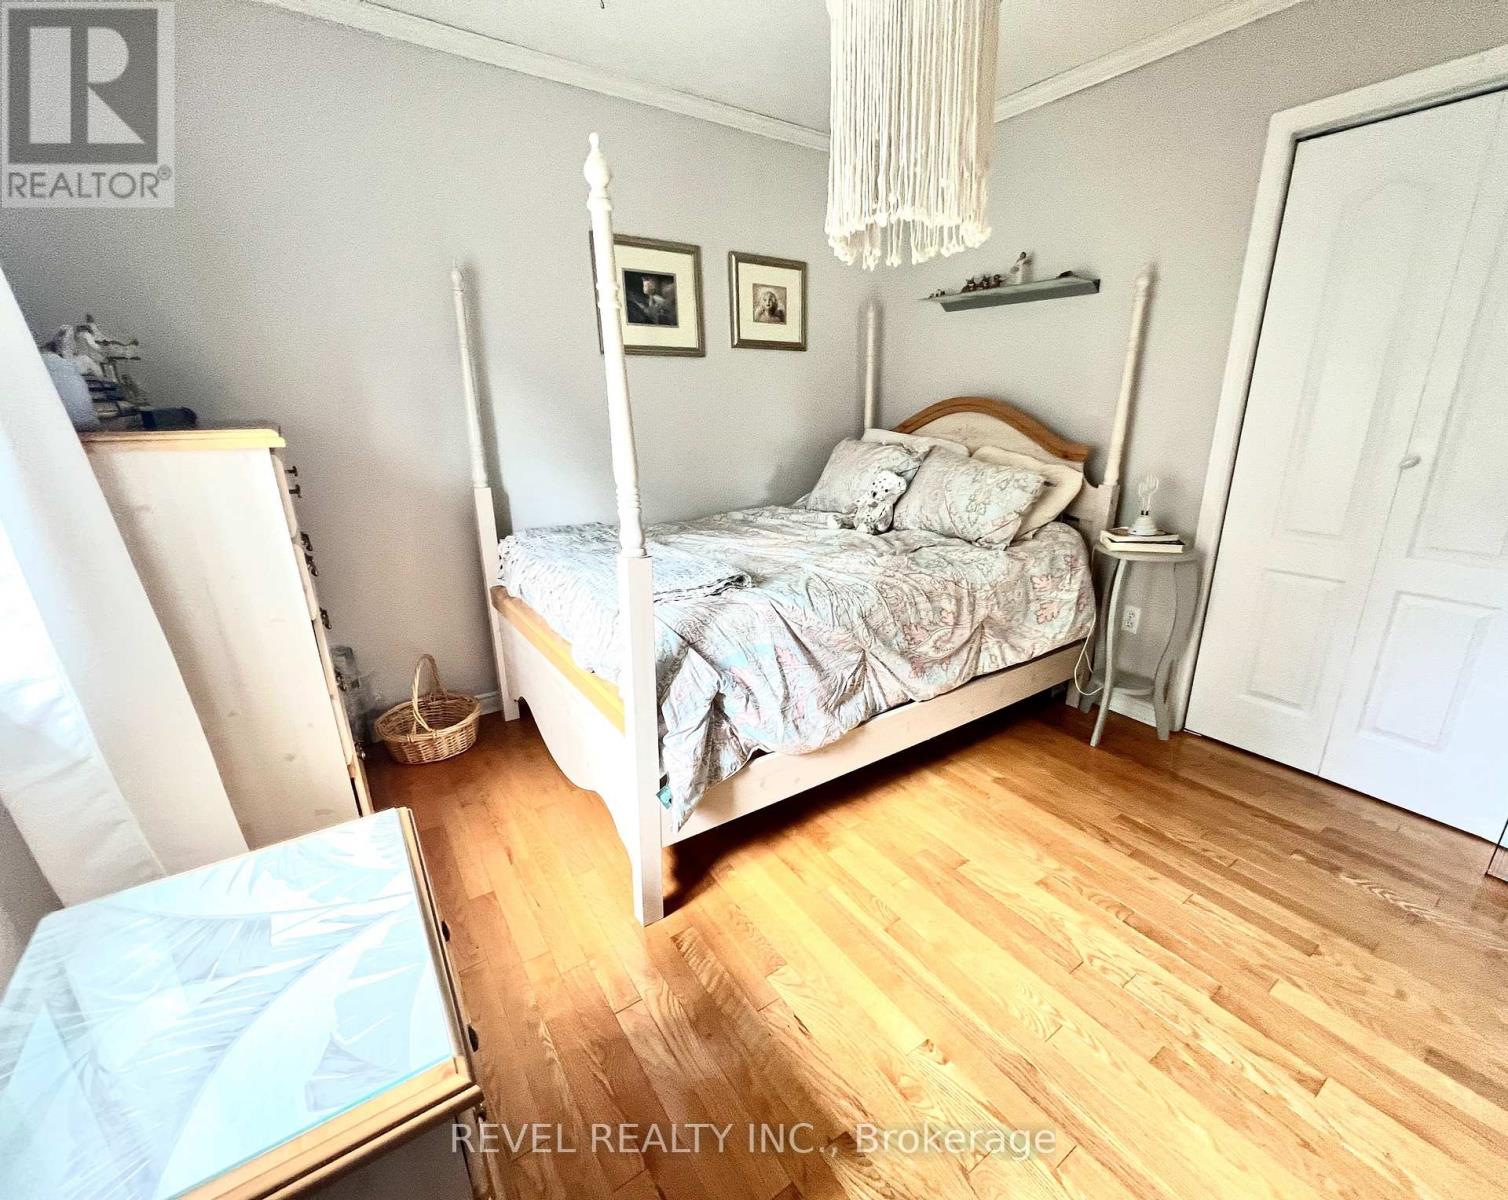

2 Bedroom
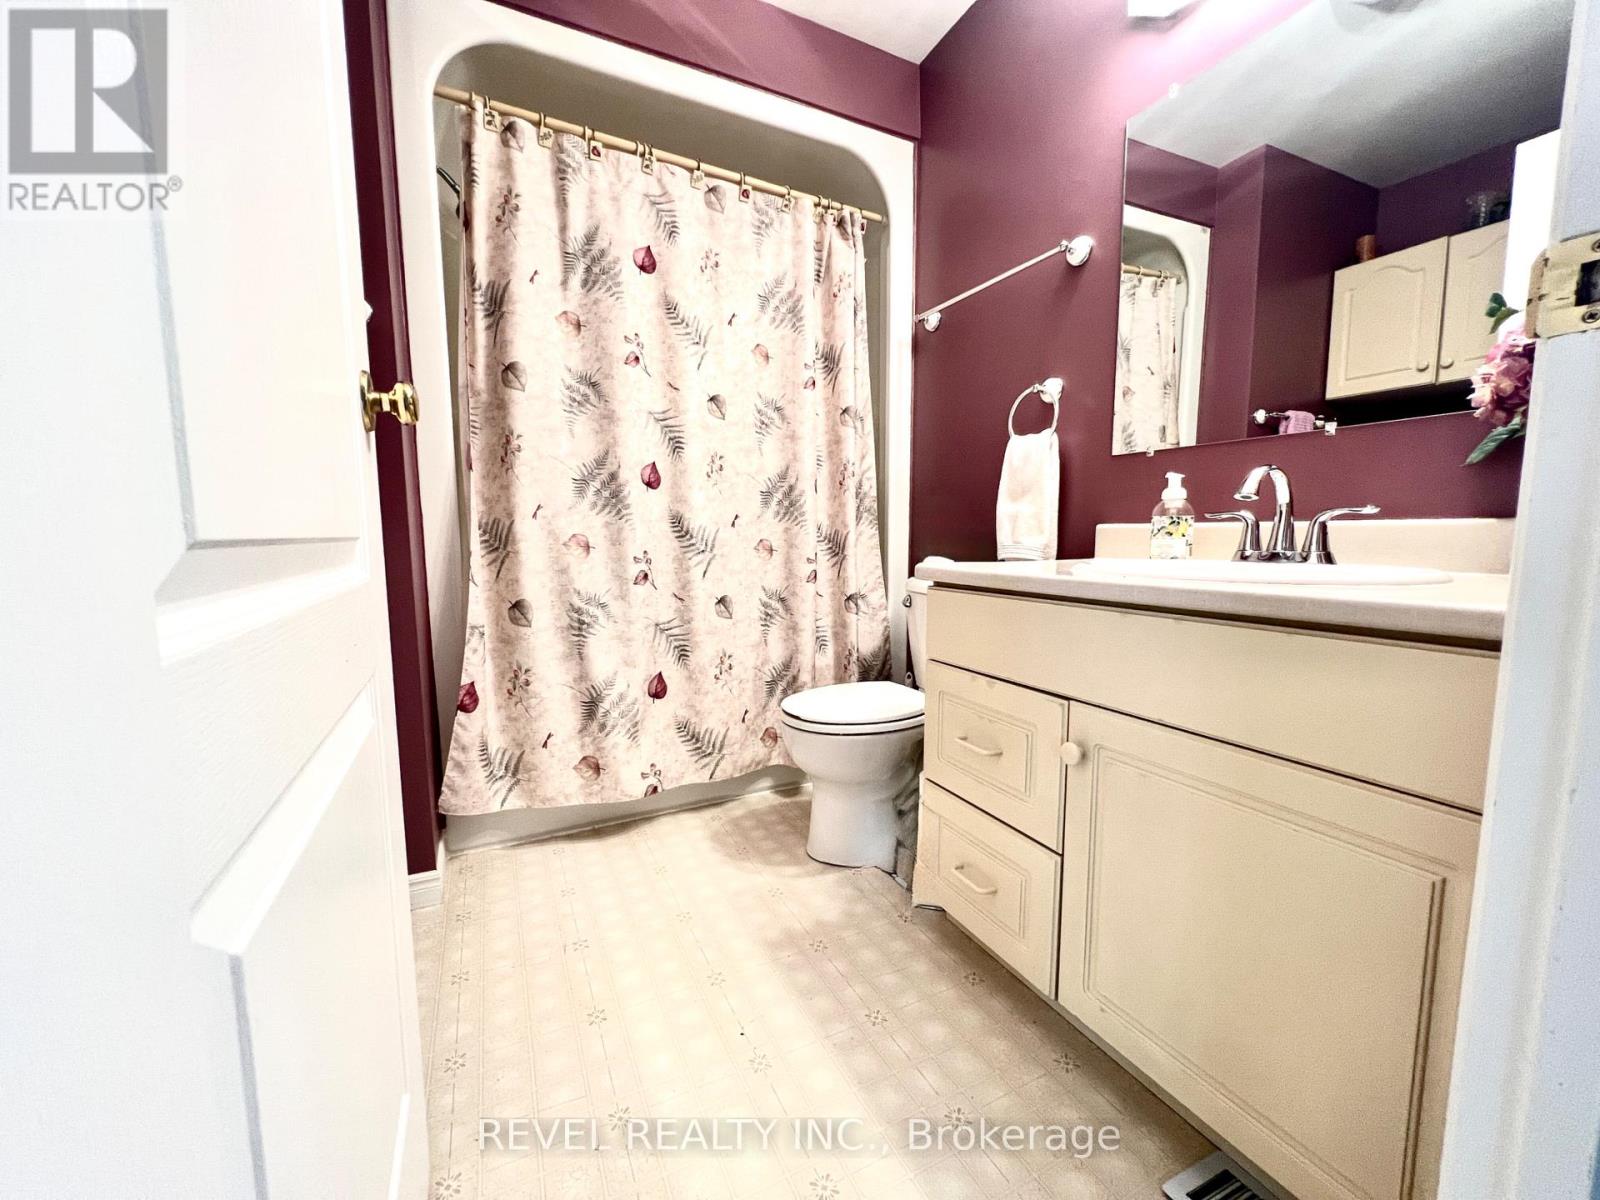
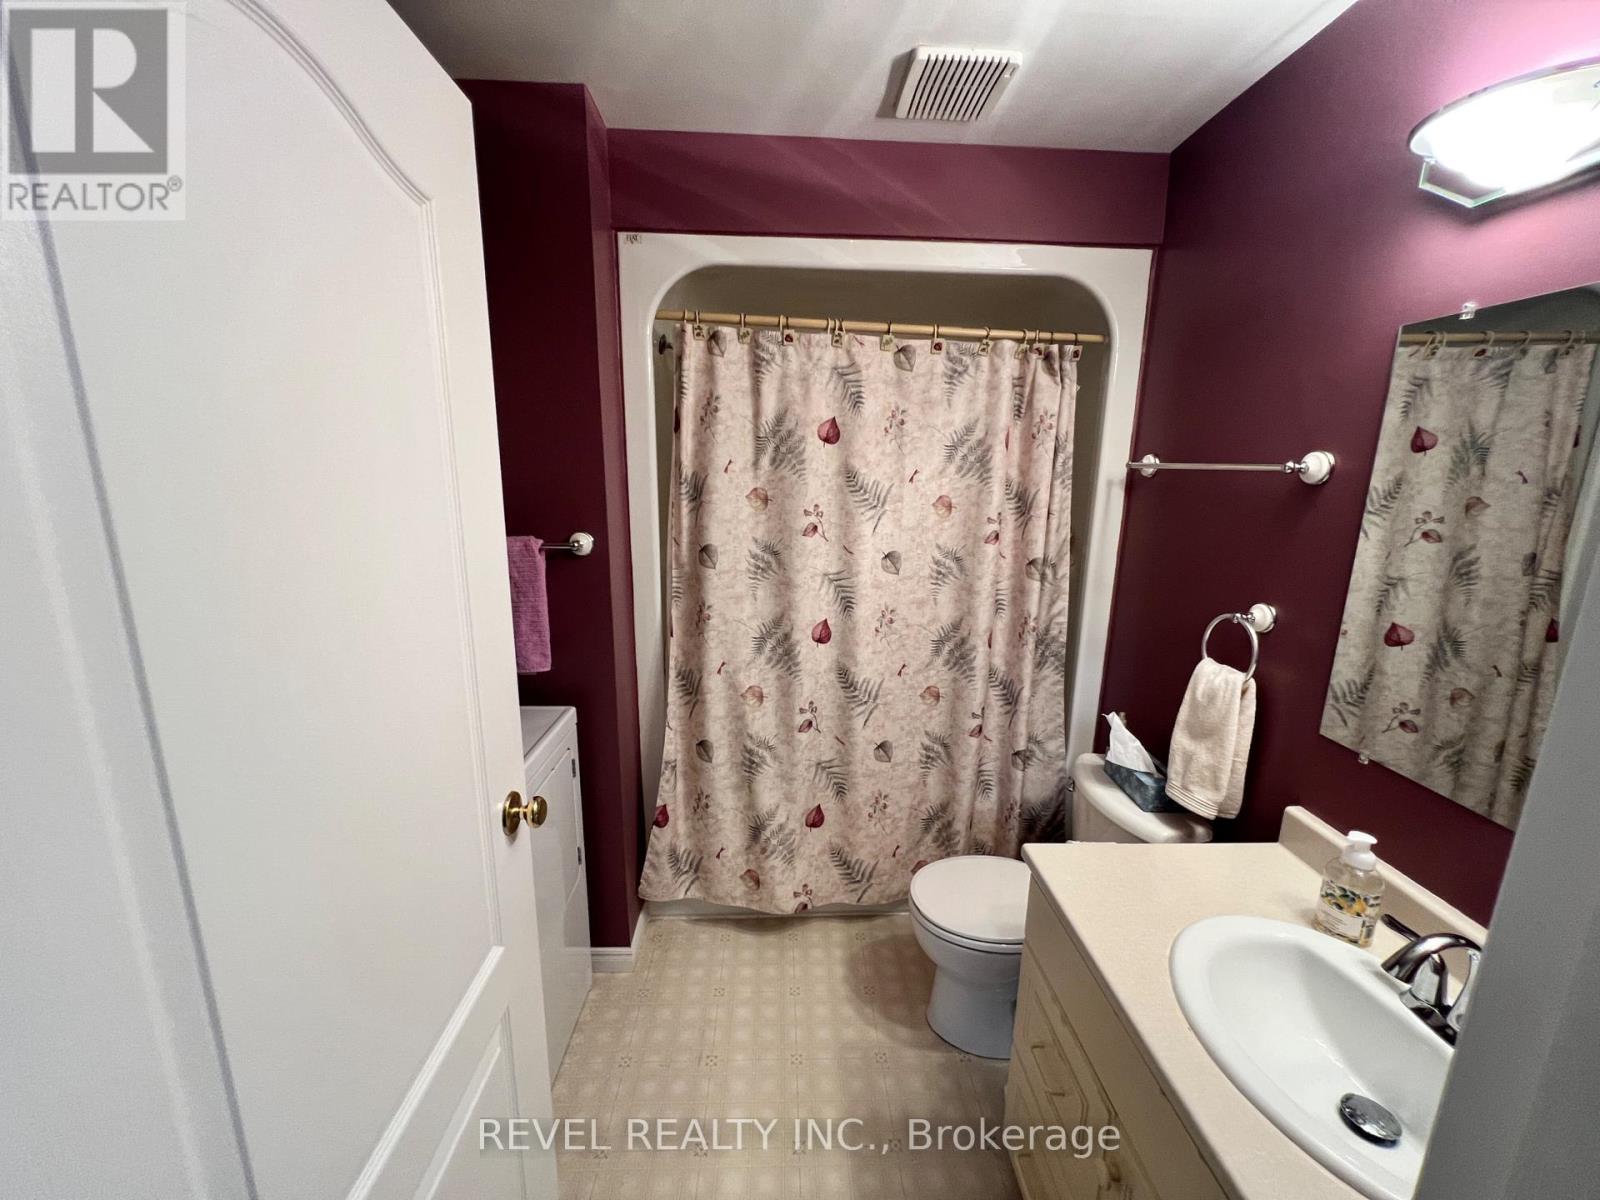
2 Bathroom
700 - 1,100 sqft
Bungalow
None
Forced Air
$369,900
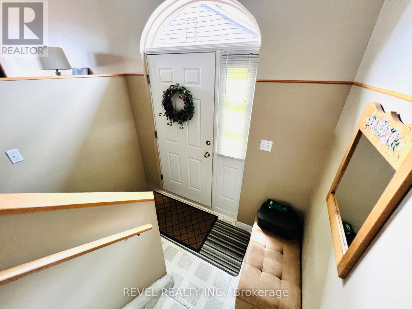
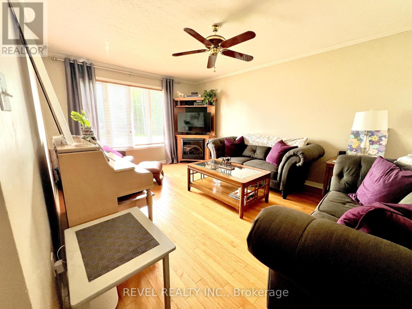
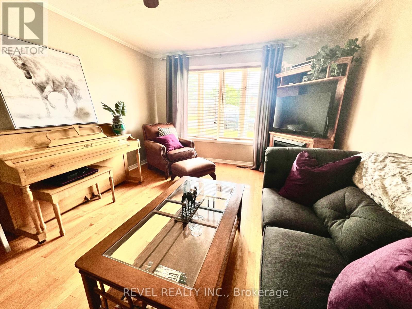
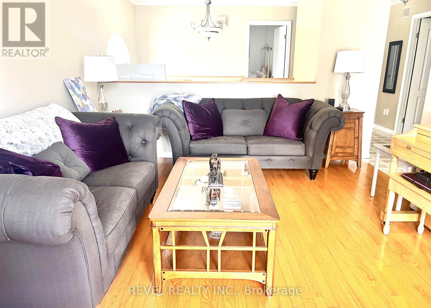
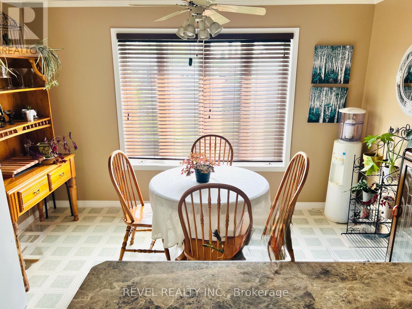
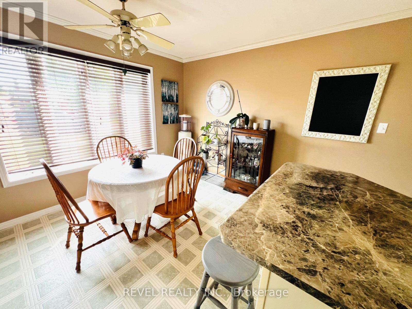
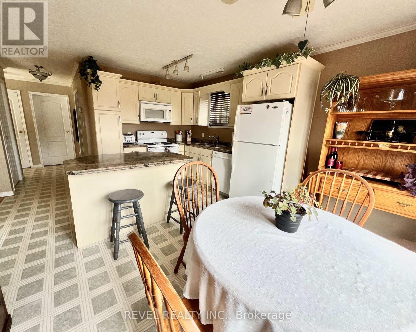
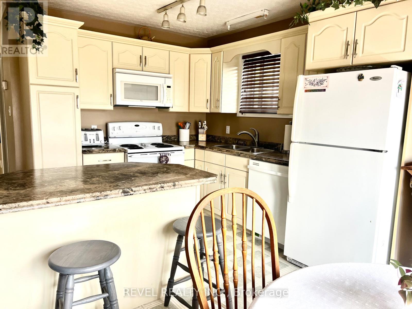
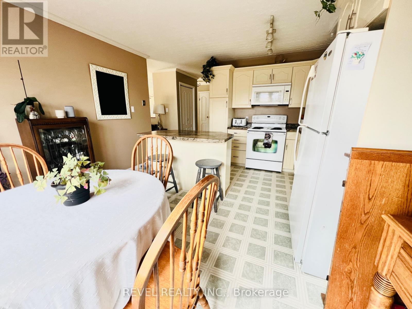
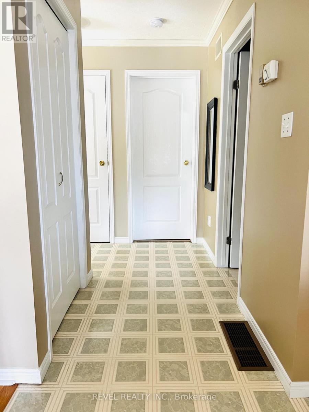
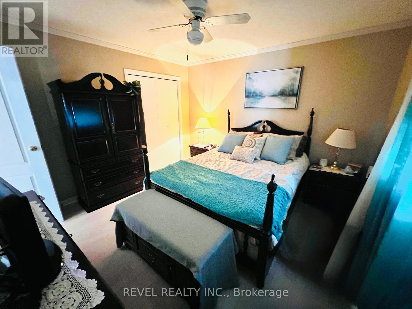
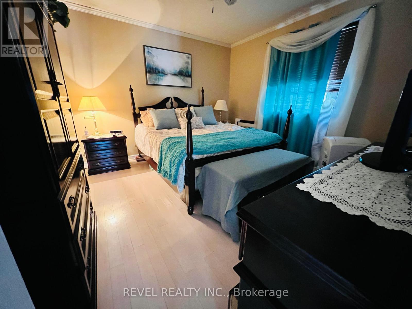
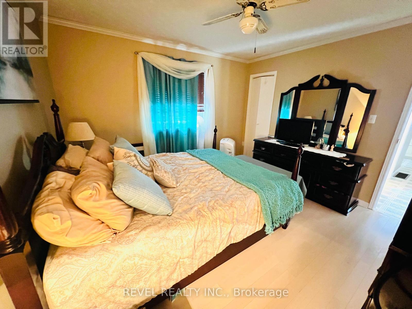
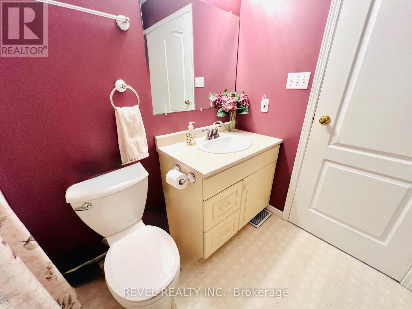
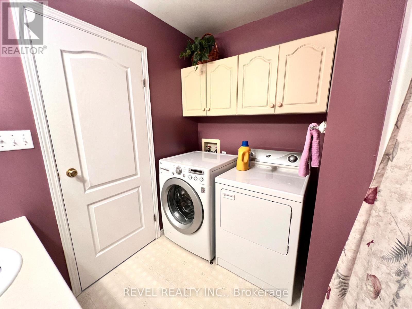
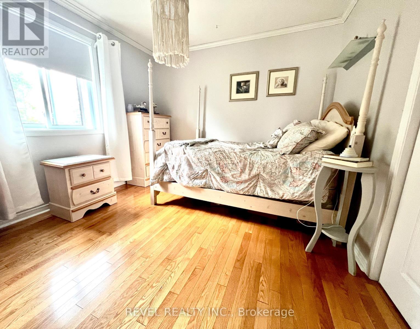
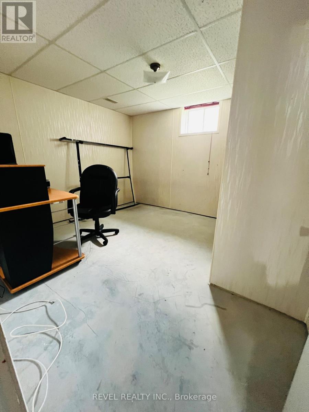
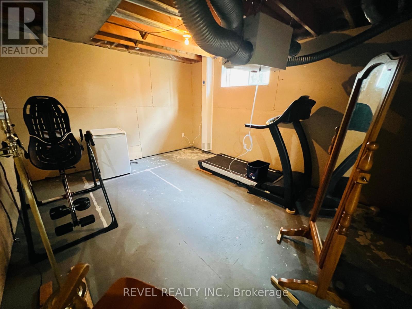
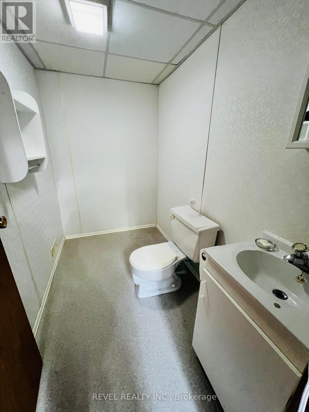
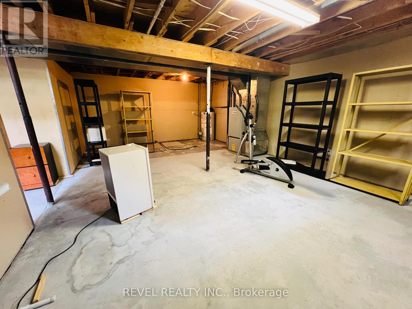
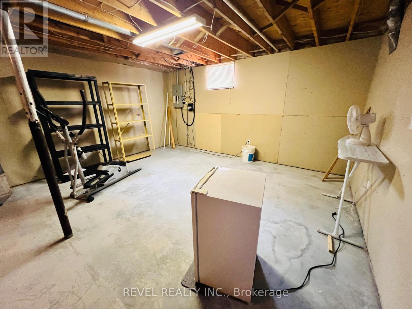
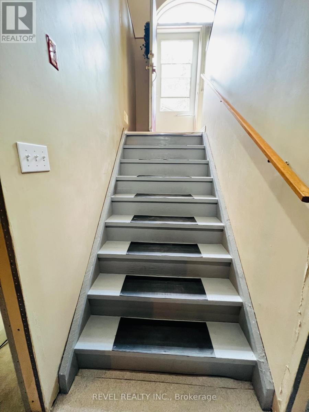
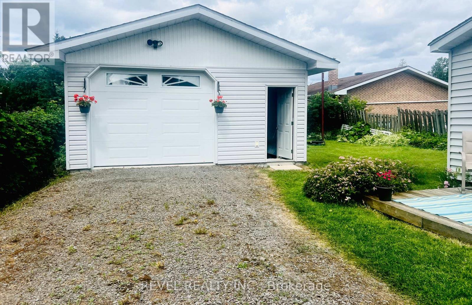
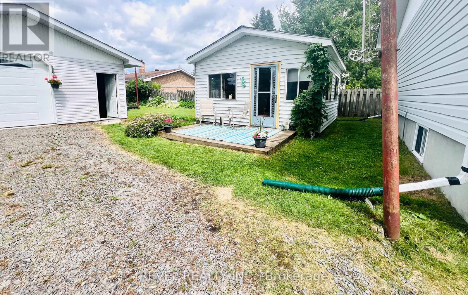
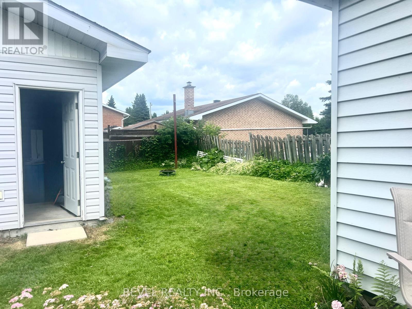
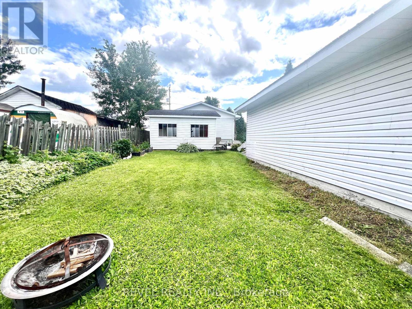
Welcome to this well-maintained bungalow offering comfortable one-level living in a quiet neighbourhood in Porcupine. This inviting home boasts two spacious bedrooms, a large eat-in kitchen with plenty of room for family meals and entertaining, convenient main-floor laundry, and a functional layout designed for everyday comfort.The full unfinished basement offers endless potential to create additional living space. Perfect for a recreation room, a bedroom, home gym, or abundant storage.Step outside to a nicely landscaped yard complete with a charming gazebo-an ideal spot to relax with your morning coffee, entertain family and friends, or enjoy warm summer evenings. The 20' x 25' detached garage provides excellent space for vehicles, hobbies, tools, and extra storage.Whether you're looking to downsize or purchase your first home, this move-in-ready bungalow is an excellent opportunity in a peaceful neighbourhood. Close to the Government Complex, St.Jude School, parks, walking trails and Porcupine Lake. Hydro - $1267.80 (12 months -2025), Gas - 933.46 (12 months-2025) Water/Sewer- $1576.16 (2026) (id:15069)
Property Details
| MLS® Number | T13598864 |
| Property Type | Single Family |
| Community Name | Porcupine - East |
| Equipment Type | Water Heater |
| Parking Space Total | 4 |
| Rental Equipment Type | Water Heater |
Building
| Bathroom Total | 2 |
| Bedrooms Above Ground | 2 |
| Bedrooms Total | 2 |
| Age | 31 To 50 Years |
| Appliances | Central Vacuum, Dishwasher, Dryer, Microwave, Stove, Washer, Refrigerator |
| Architectural Style | Bungalow |
| Basement Development | Unfinished |
| Basement Type | N/a (unfinished) |
| Construction Style Attachment | Detached |
| Cooling Type | None |
| Exterior Finish | Vinyl Siding, Brick |
| Foundation Type | Unknown |
| Half Bath Total | 1 |
| Heating Fuel | Natural Gas |
| Heating Type | Forced Air |
| Stories Total | 1 |
| Size Interior | 700 - 1,100 Sqft |
| Type | House |
| Utility Water | Municipal Water |
Parking
| Detached Garage | |
| Garage |
Land
| Acreage | No |
| Sewer | Sanitary Sewer |
| Size Depth | 132 Ft |
| Size Frontage | 49 Ft ,2 In |
| Size Irregular | 49.2 X 132 Ft |
| Size Total Text | 49.2 X 132 Ft|under 1/2 Acre |
| Zoning Description | Na-r1 |
Rooms
| Level | Type | Length | Width | Dimensions |
|---|---|---|---|---|
| Main Level | Kitchen | 5.12 m | 3.85 m | 5.12 m x 3.85 m |
| Main Level | Living Room | 5.16 m | 3.65 m | 5.16 m x 3.65 m |
| Main Level | Bedroom | 3.62 m | 3.11 m | 3.62 m x 3.11 m |
| Main Level | Bedroom 2 | 3.64 m | 3.61 m | 3.64 m x 3.61 m |
Utilities
| Cable | Available |
| Electricity | Available |
| Sewer | Available |
https://www.realtor.ca/real-estate/30071584/206-duke-street-w-timmins-porcupine-east-porcupine-east
Contact Us
Contact us for more information

This REALTOR.ca listing content is owned and licensed by REALTOR® members of The Canadian Real Estate Association
The trademarks REALTOR®, REALTORS®, and the REALTOR® logo are controlled by The Canadian Real Estate Association (CREA) and identify real estate professionals who are members of CREA. The trademarks MLS®, Multiple Listing Service® and the associated logos are owned by The Canadian Real Estate Association (CREA) and identify the quality of services provided by real estate professionals who are members of CREA. The trademark DDF® is owned by The Canadian Real Estate Association (CREA) and identifies CREA's Data Distribution Facility (DDF®)
July 23 2026 06:19:47
Timmins Cochrane & Timiskaming District Association of REALTORS®
Revel Realty Inc.