
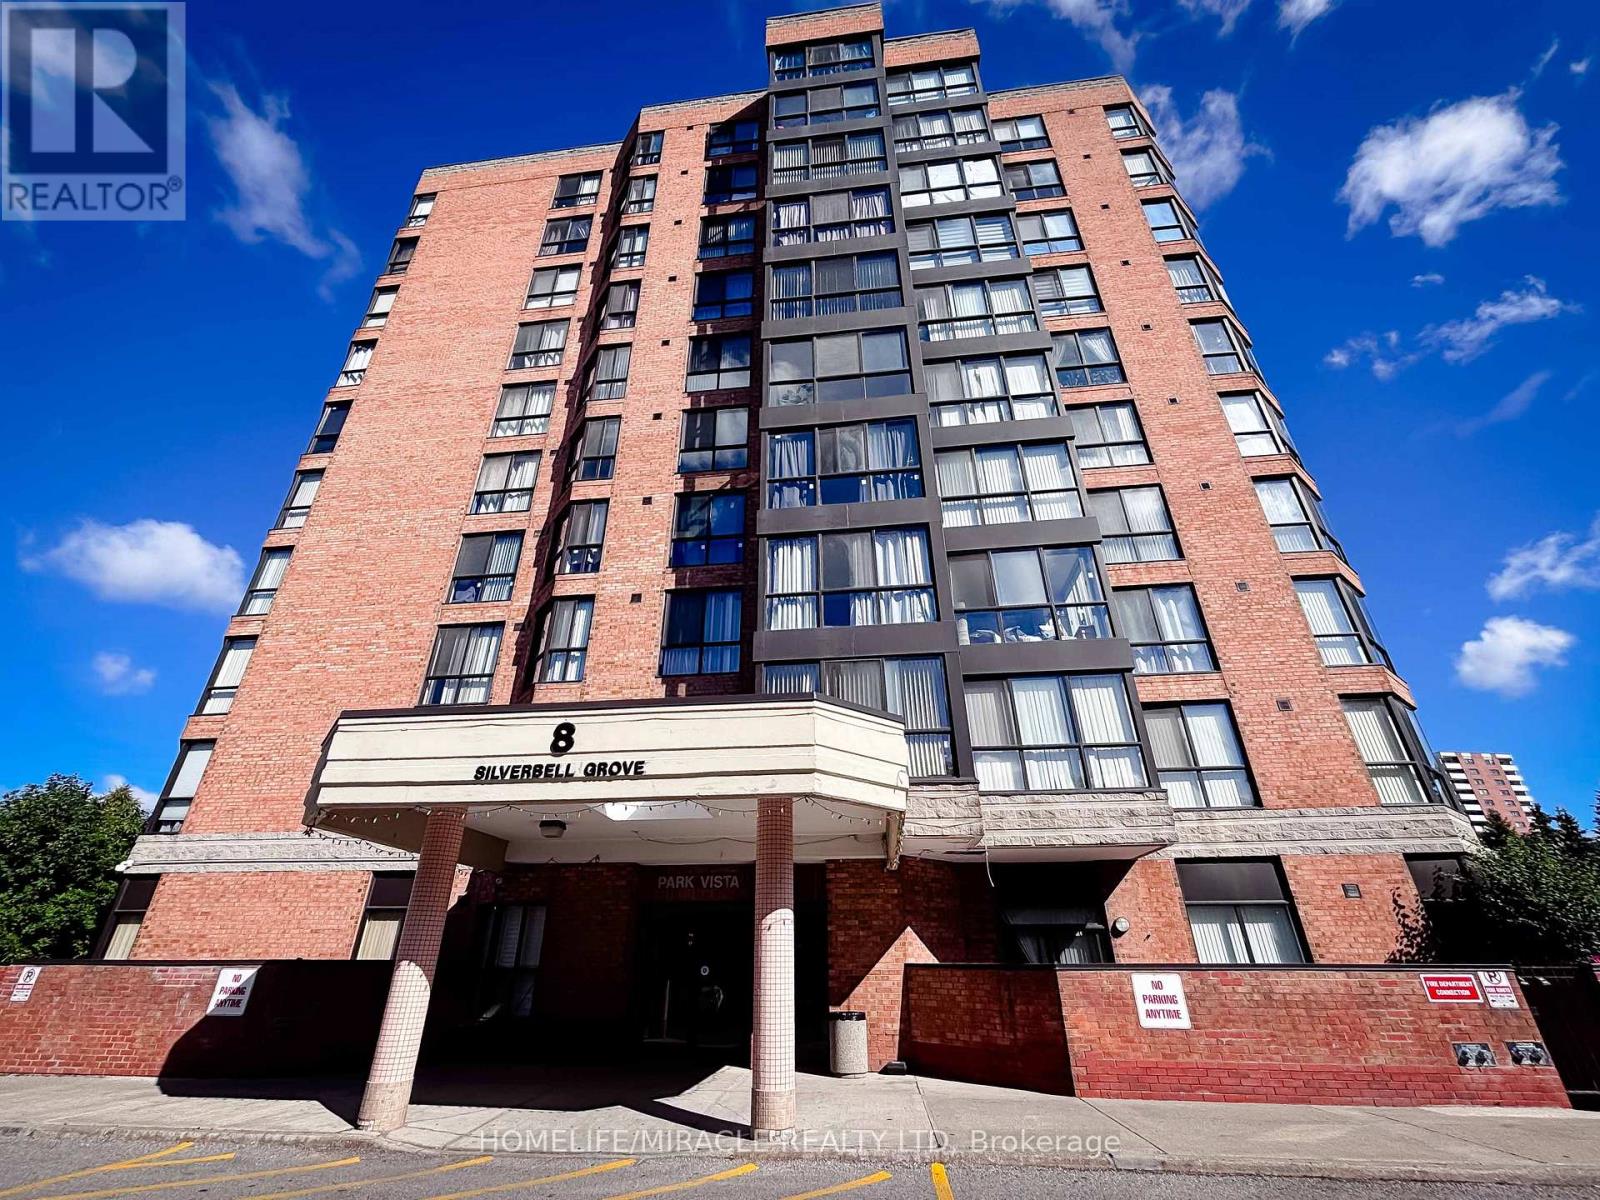
206 - 8 Silver Bell Grove Toronto, Ontario M1B 4Z3

3 Bedroom
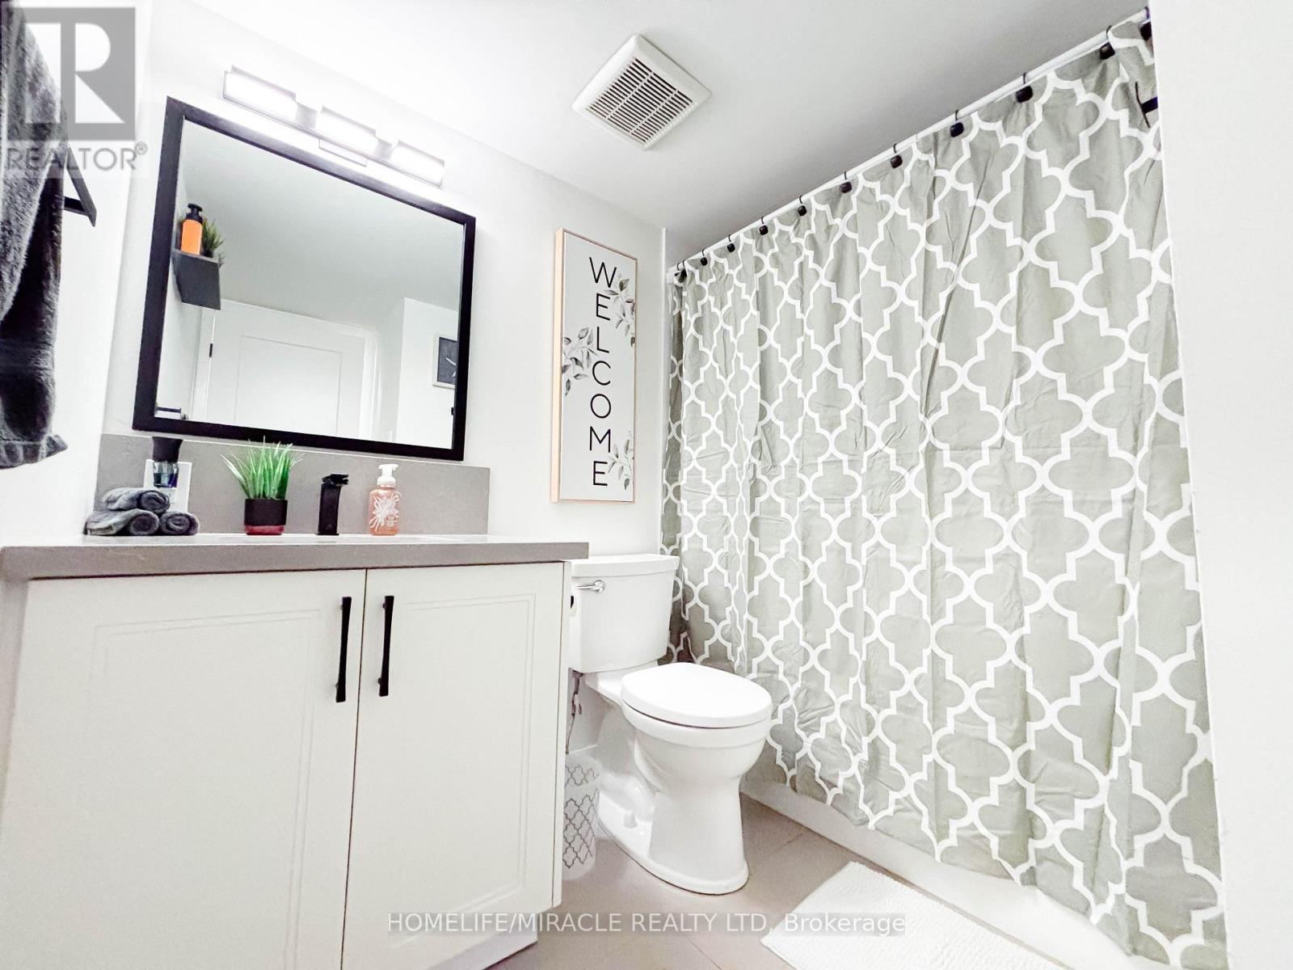
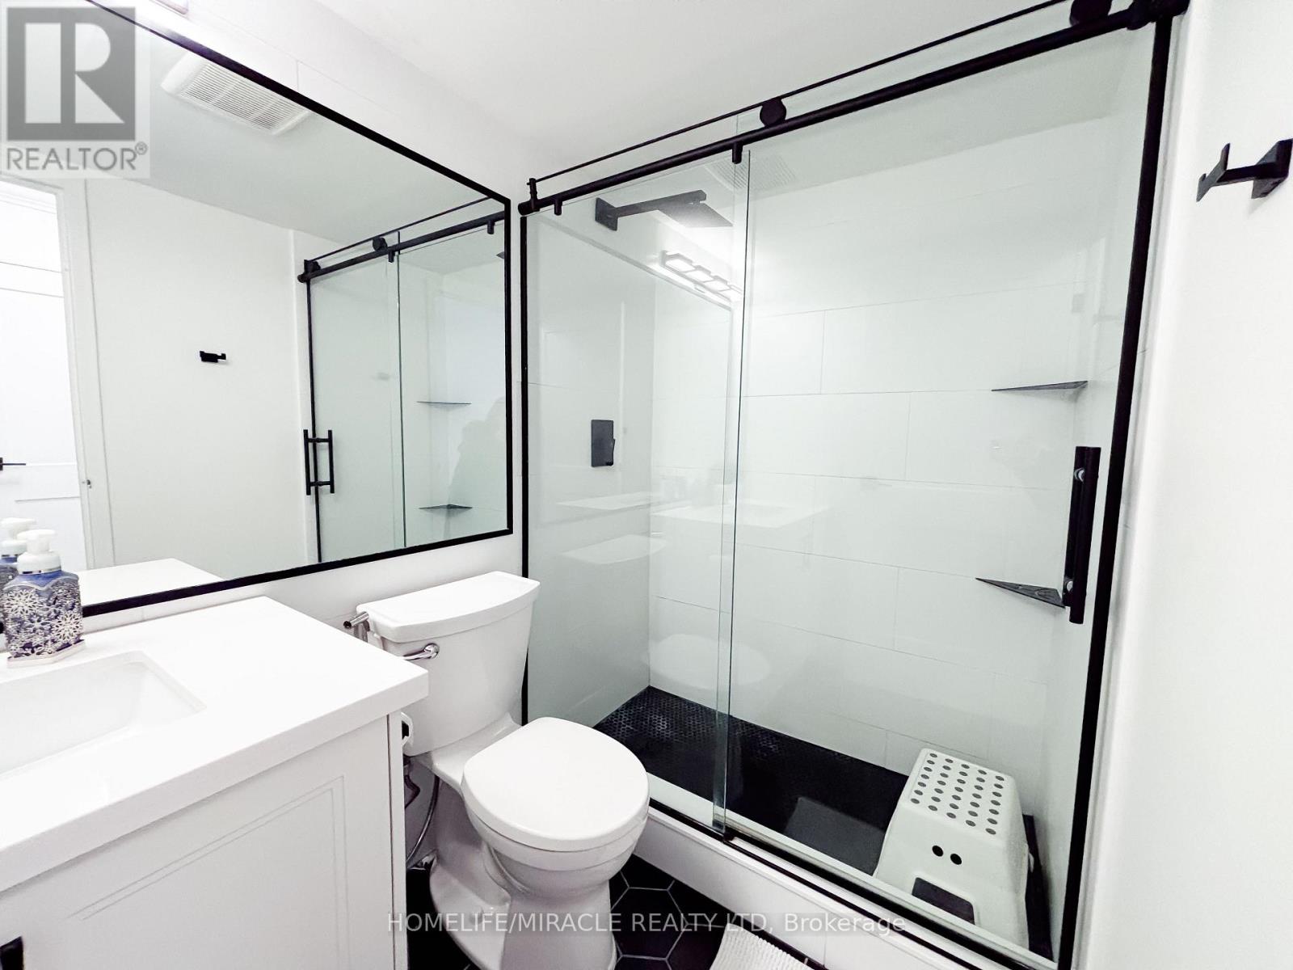
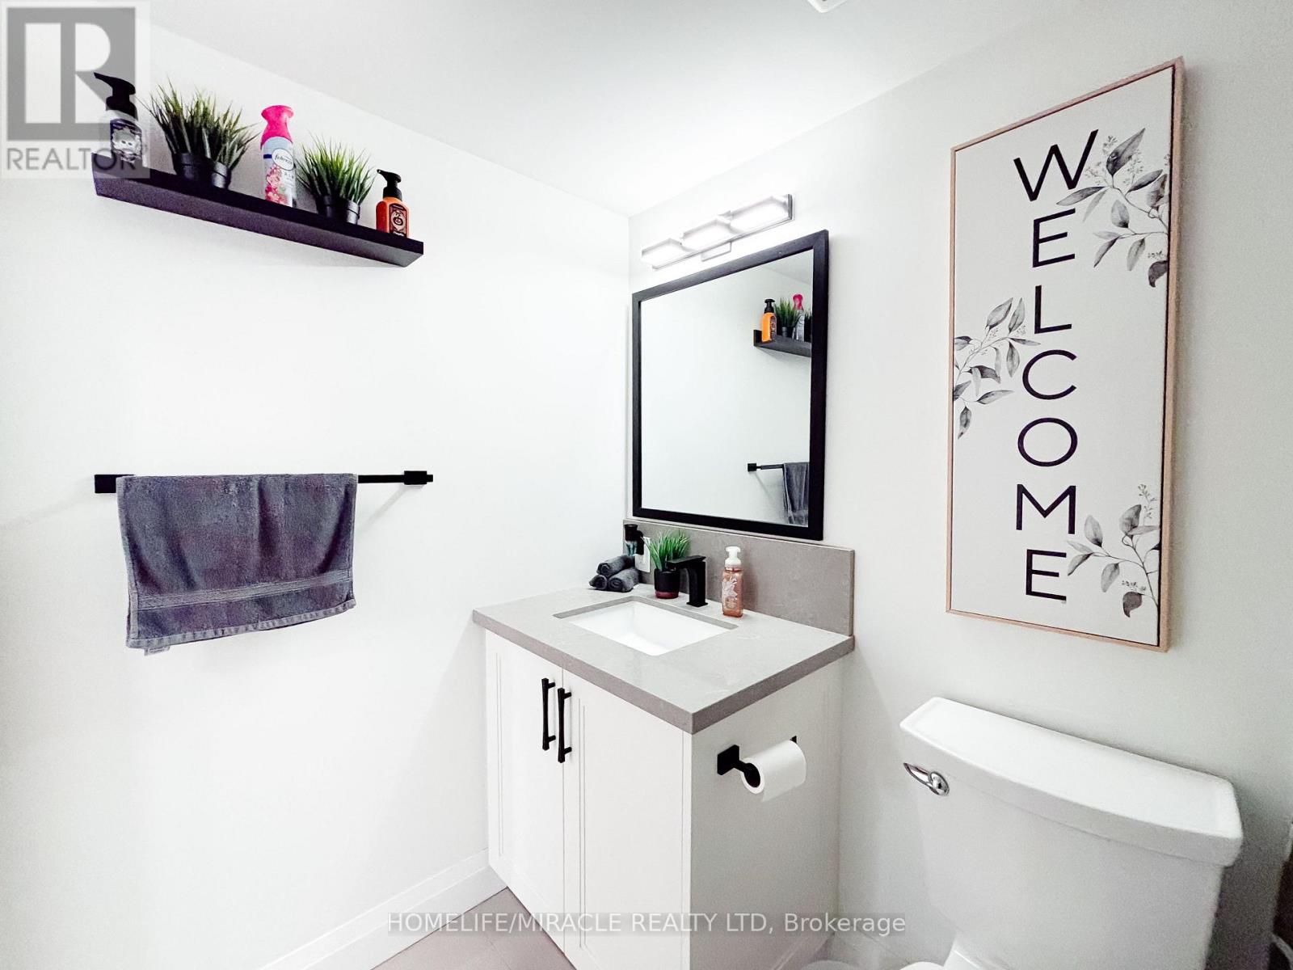
2 Bathroom
1,000 - 1,199 sqft
Central Air Conditioning
Forced Air
$474,900Maintenance, Heat, Common Area Maintenance, Water, Insurance, Parking
$1,060.18 Monthly
Maintenance, Heat, Common Area Maintenance, Water, Insurance, Parking
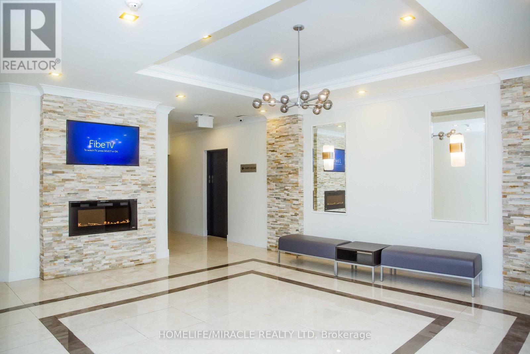
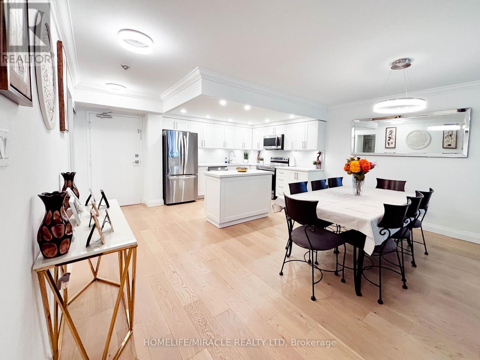
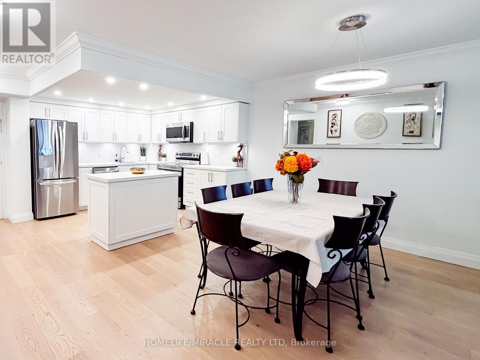
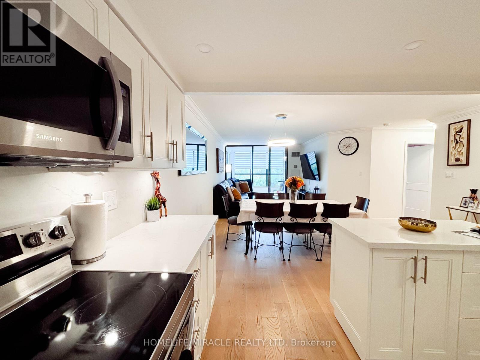
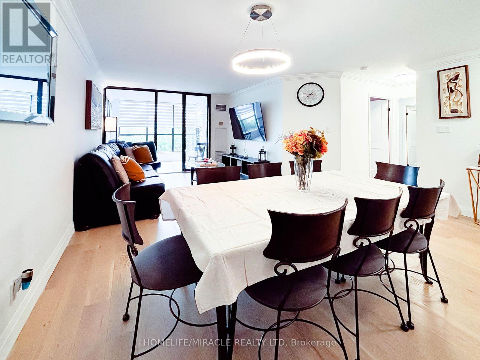
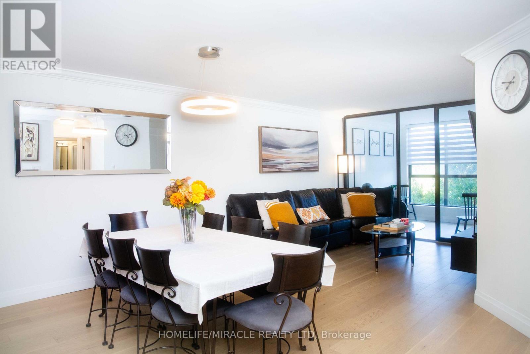
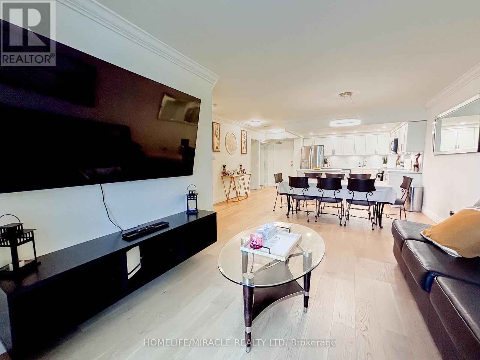
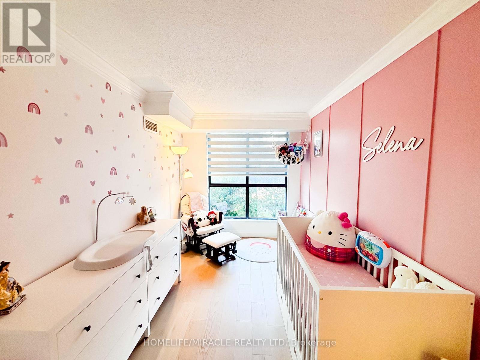
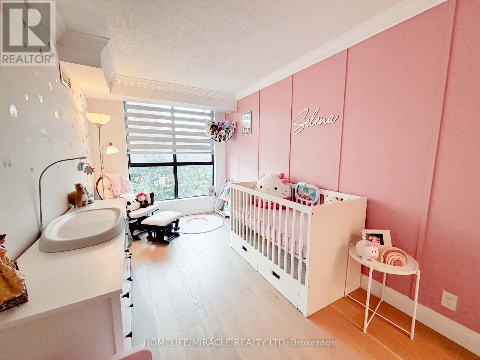
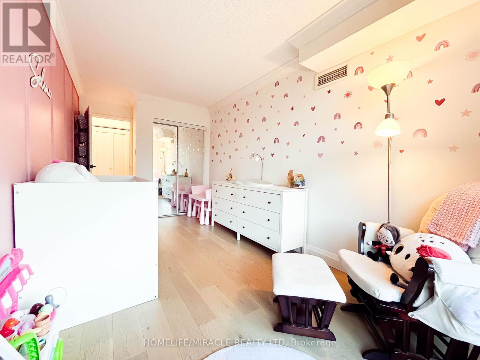
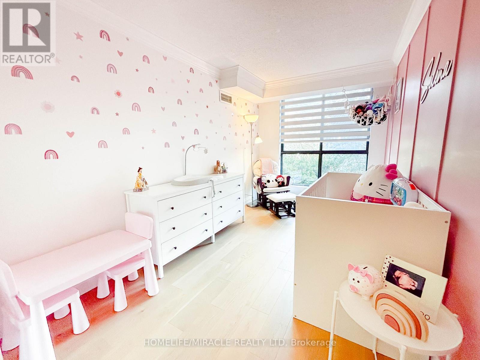
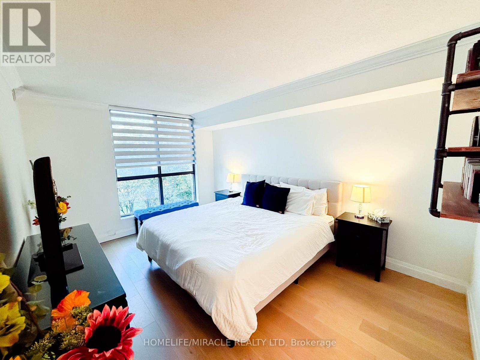
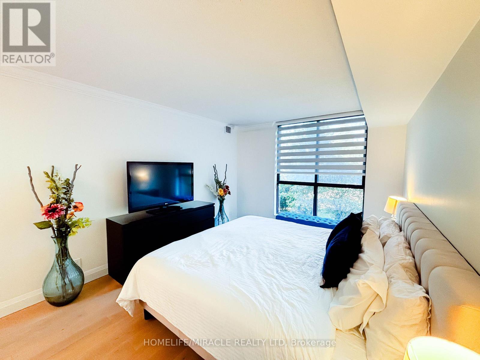
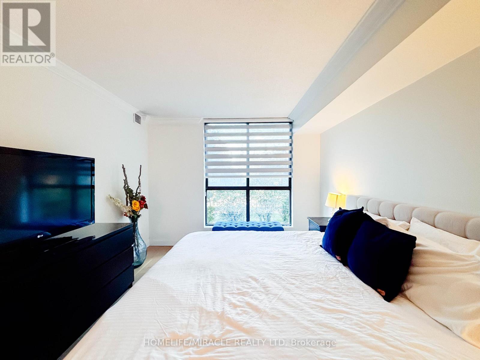
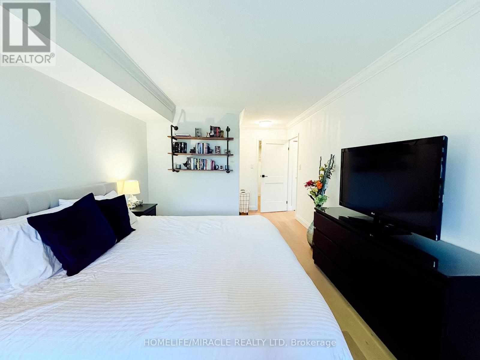
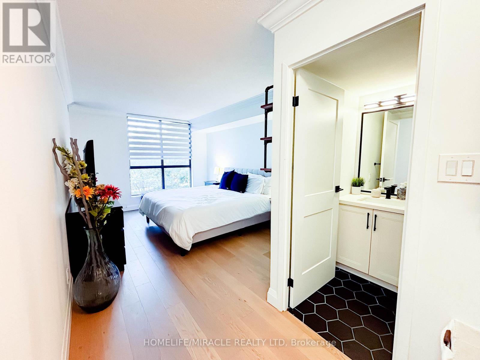
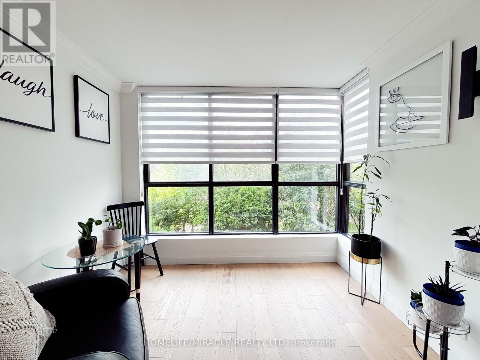
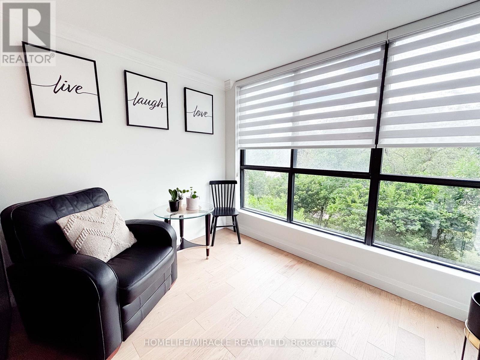
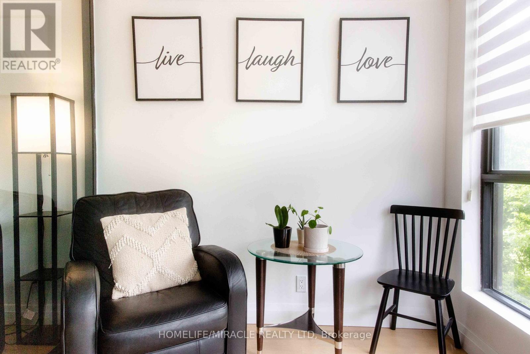
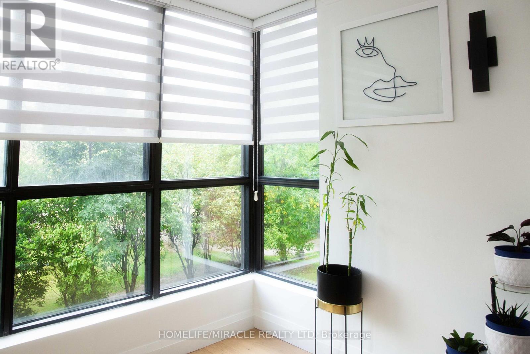
$1,060.18 MonthlyWelcome to 206 - 8 Silver Bell Grove. Top-of-the-Line Finishes..Move-In Ready! This 1,090 sq ft 2+1 Bedroom Unit Has 1 Parking Spot And 1 Exclusive Use Locker. Renovated Kitchen Top To Bottom Plus Potlights, Quartz Counter /Backsplash.. Under-mount sink and lights. Top Line Engineered Hardwood Floors, New Doors, Handles, Painting, high-end blinds, West Exposure. Prime Location A Few Minutes From 401, Steps To Transit, Parks, And Malvern Town Centre Plus Only Minutes To University Of Toronto And Centennial College Campuses And More! (id:15069)
Property Details
| MLS® Number | E13742744 |
| Property Type | Single Family |
| Community Name | Malvern |
| Community Features | Pets Allowed With Restrictions |
| Features | In Suite Laundry |
| Parking Space Total | 1 |
Building
| Bathroom Total | 2 |
| Bedrooms Above Ground | 2 |
| Bedrooms Below Ground | 1 |
| Bedrooms Total | 3 |
| Amenities | Storage - Locker |
| Appliances | Dishwasher, Dryer, Stove, Washer, Refrigerator |
| Basement Type | None |
| Cooling Type | Central Air Conditioning |
| Exterior Finish | Brick |
| Flooring Type | Hardwood |
| Heating Fuel | Natural Gas |
| Heating Type | Forced Air |
| Size Interior | 1,000 - 1,199 Sqft |
| Type | Apartment |
Parking
| Underground | |
| Garage |
Land
| Acreage | No |
Rooms
| Level | Type | Length | Width | Dimensions |
|---|---|---|---|---|
| Flat | Kitchen | 3.25 m | 2.75 m | 3.25 m x 2.75 m |
| Flat | Dining Room | 6.4 m | 4.75 m | 6.4 m x 4.75 m |
| Flat | Living Room | 6.4 m | 4.75 m | 6.4 m x 4.75 m |
| Flat | Primary Bedroom | 6.2 m | 3.3 m | 6.2 m x 3.3 m |
| Flat | Bedroom 2 | 2.9 m | 2.56 m | 2.9 m x 2.56 m |
| Flat | Den | 2.75 m | 2.6 m | 2.75 m x 2.6 m |
https://www.realtor.ca/real-estate/30232216/206-8-silver-bell-grove-toronto-malvern-malvern
Contact Us
Contact us for more information

This REALTOR.ca listing content is owned and licensed by REALTOR® members of The Canadian Real Estate Association
The trademarks REALTOR®, REALTORS®, and the REALTOR® logo are controlled by The Canadian Real Estate Association (CREA) and identify real estate professionals who are members of CREA. The trademarks MLS®, Multiple Listing Service® and the associated logos are owned by The Canadian Real Estate Association (CREA) and identify the quality of services provided by real estate professionals who are members of CREA. The trademark DDF® is owned by The Canadian Real Estate Association (CREA) and identifies CREA's Data Distribution Facility (DDF®)
September 03 2026 08:31:32
Toronto Regional Real Estate Board
Homelife/miracle Realty Ltd