
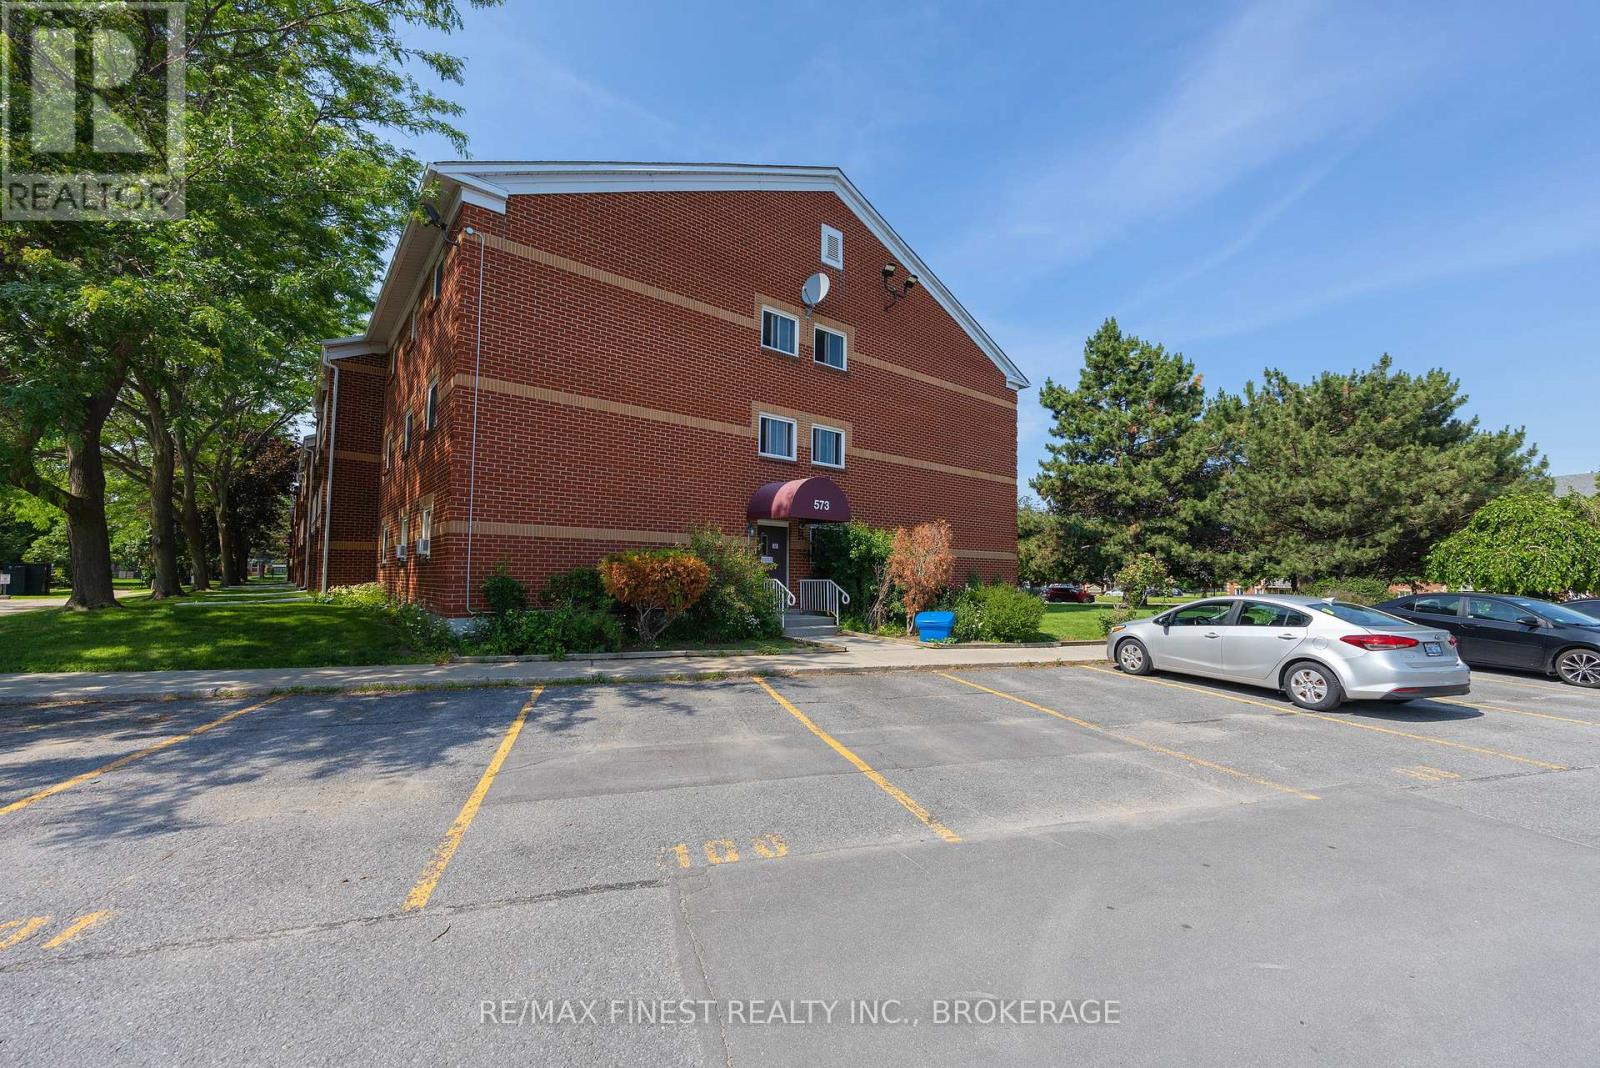
206 - 573 Armstrong Road Kingston, Ontario K7M 8J8
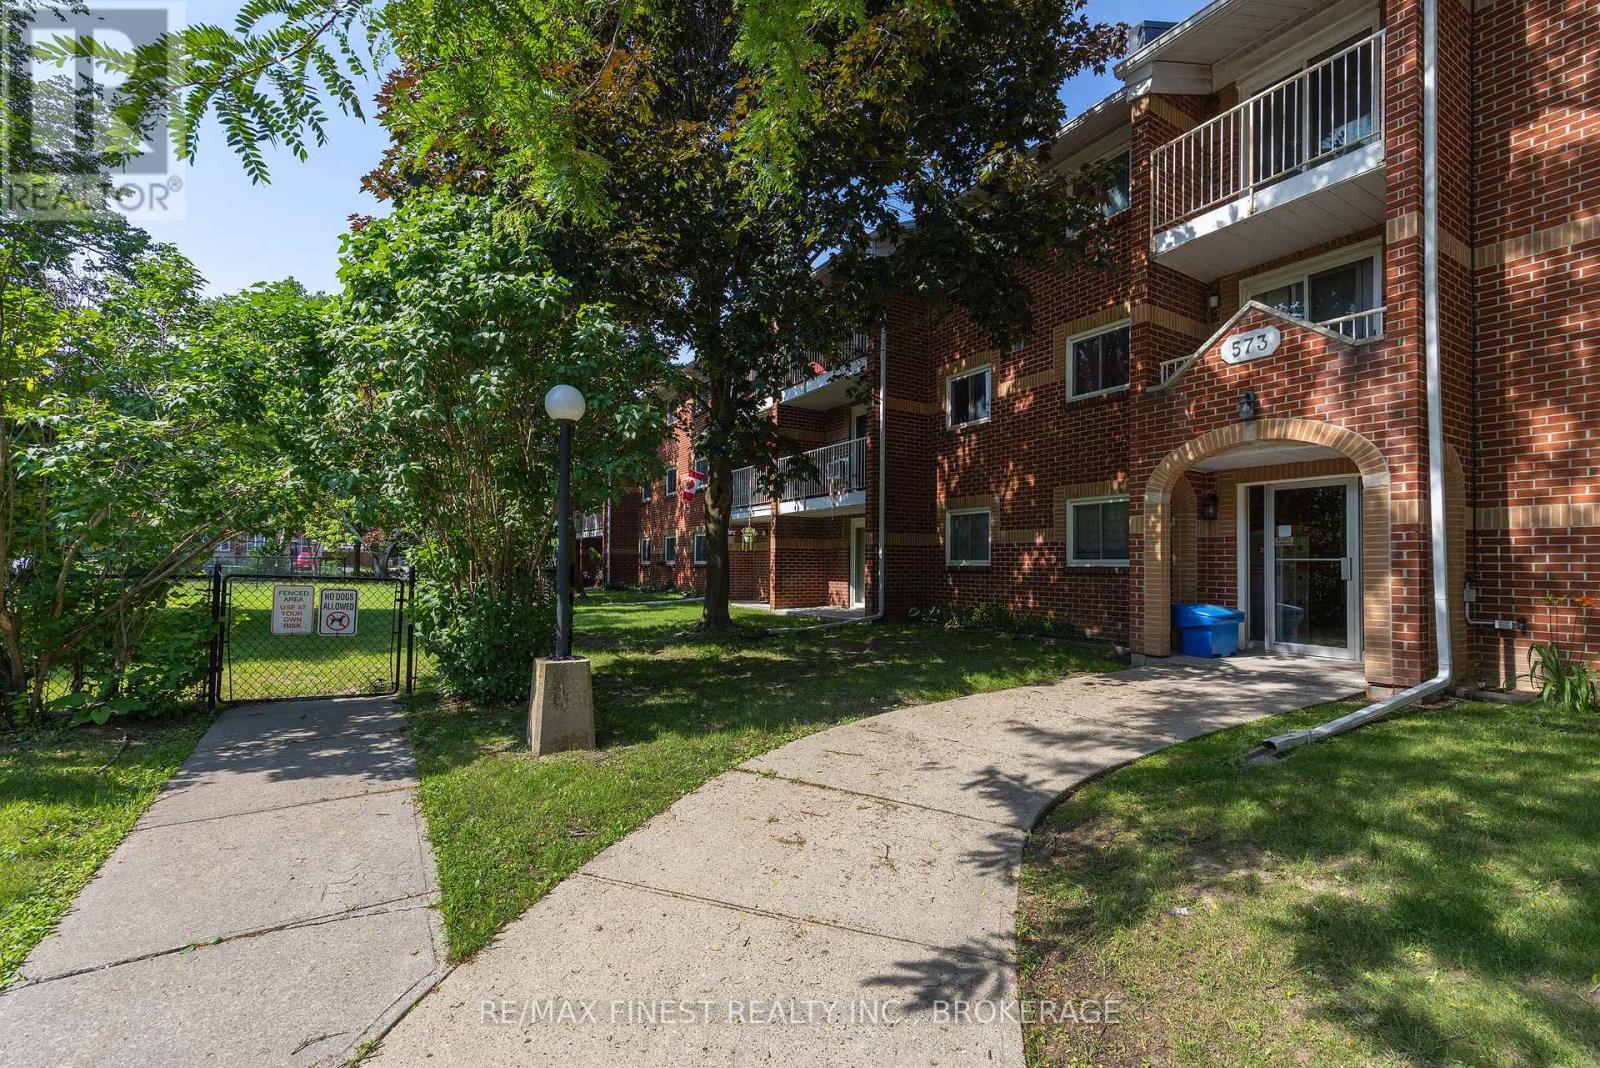

1 Bedroom
1 Bathroom
0 - 499 sqft
Wall Unit
Baseboard Heaters
$214,900Maintenance, Common Area Maintenance, Water
$304.30 Monthly
Maintenance, Common Area Maintenance, Water
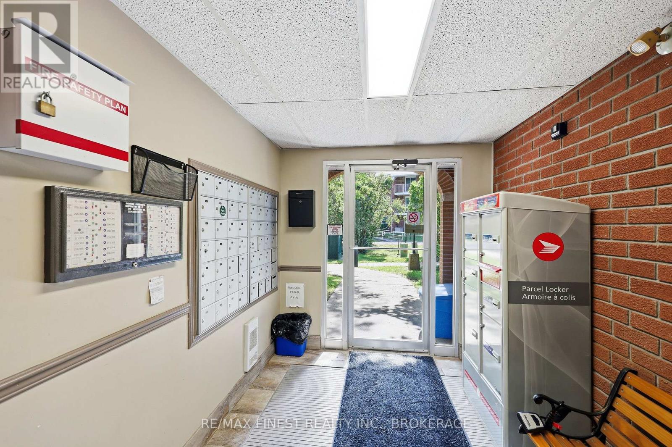
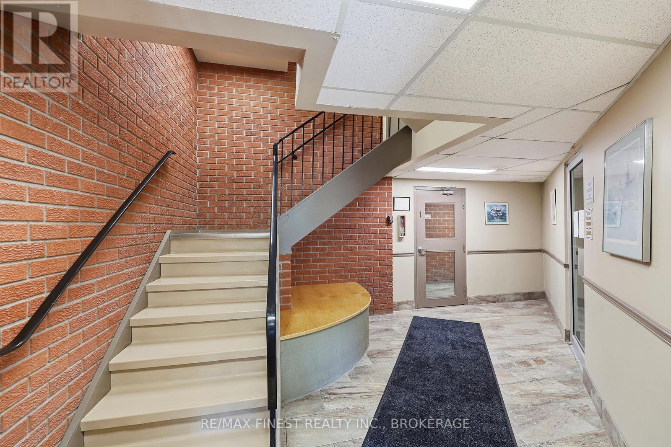
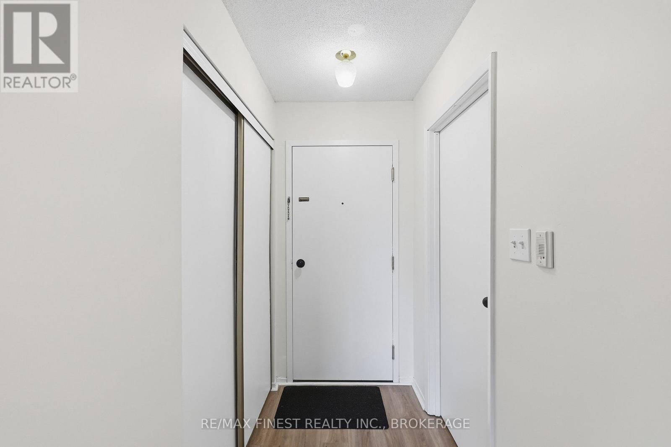
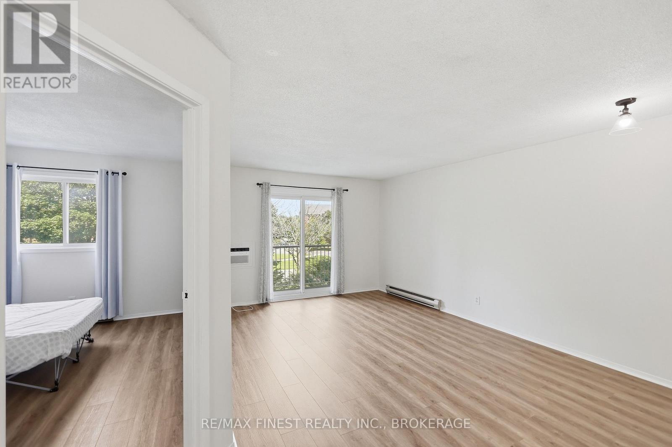
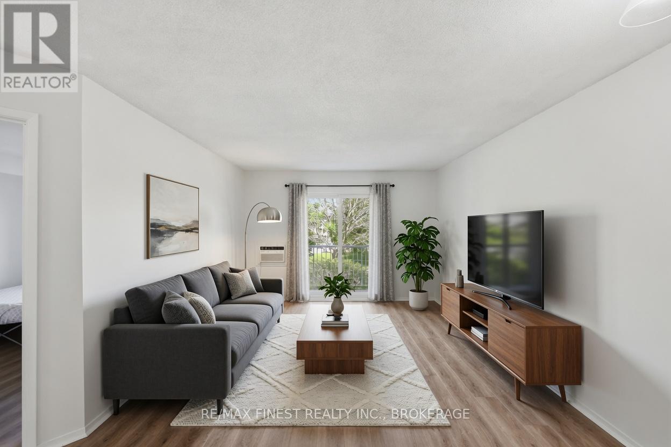
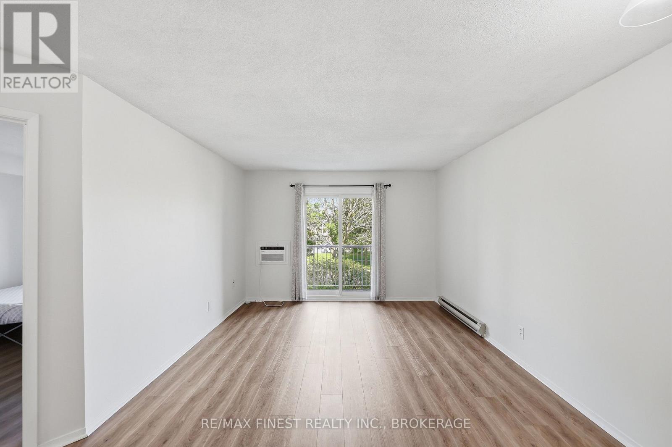
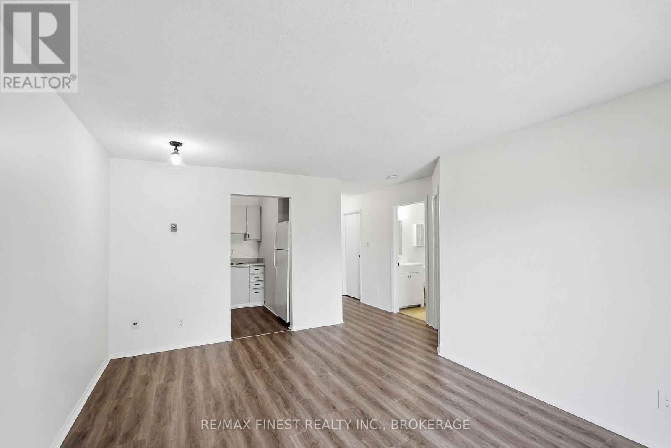
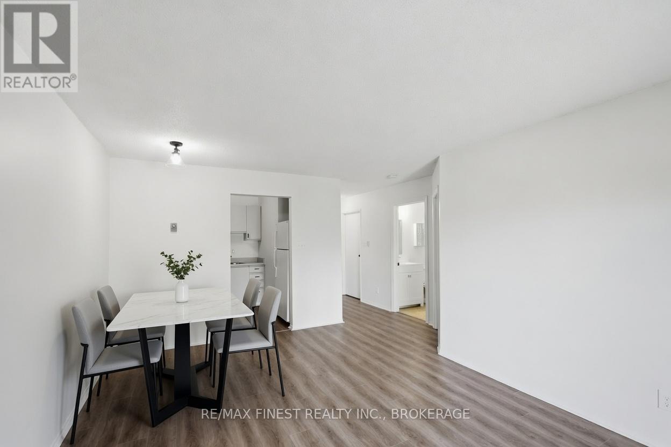
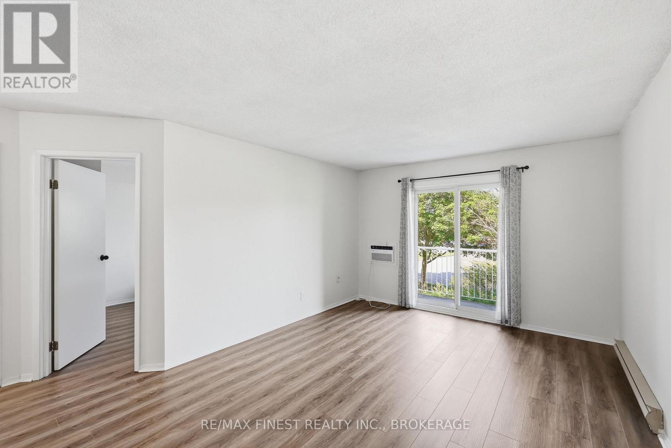
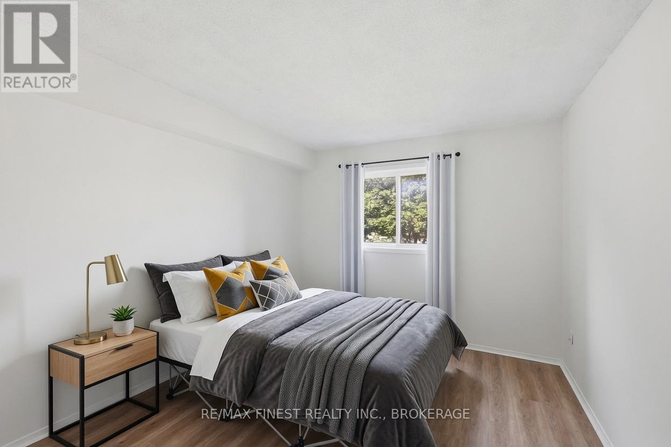
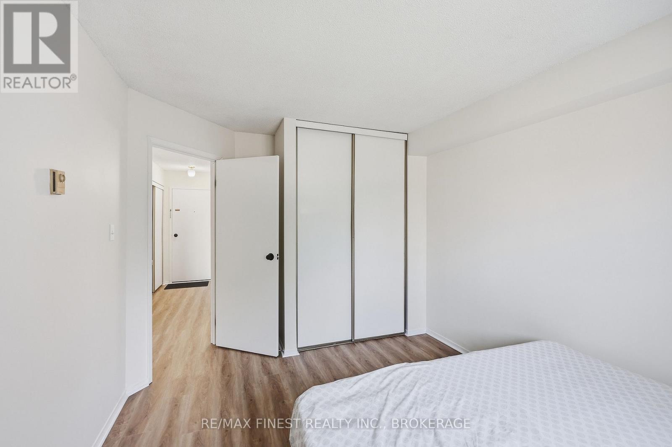
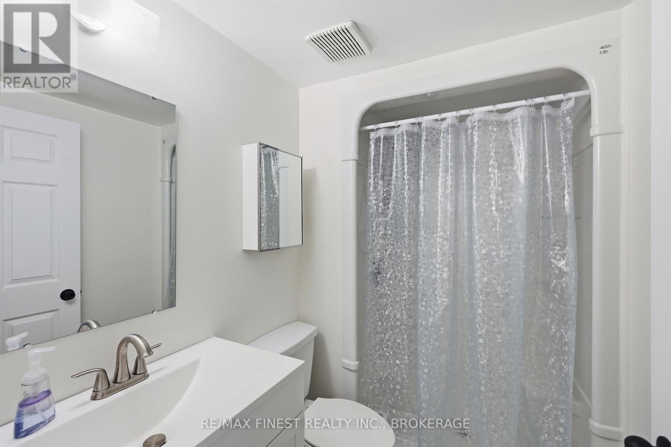
$304.30 MonthlyThis beautifully renovated 1-bedroom 1- bathroom is a fantastic opportunity for first-time buyers, down-sizers, investors, or anyone ready to stop renting and start building equity. where affordability meets convenience. Thoughtfully updated and move-in ready, this inviting home is perfect for those looking to enjoy low-maintenance living without compromising on location. Step inside and appreciate the fresh, modern feel throughout. The bright living space offers a comfortable layout. The renovated finishes create a clean and stylish atmosphere, making this feel warm, welcoming, and easy to enjoy from day one. The location is a major highlight. Situated within easy reach of Kingston's most sought-after destinations, this property offers excellent access to the city's downtown core, healthcare(KGH), education ( Queens University, St Lawrence College), downtown, shopping, transit, and everyday amenities. Live with daily conveniences within 5 mins-10 mins. This home offers comfort, value, and lifestyle in one smart package (id:15069)
Property Details
| MLS® Number | X13515426 |
| Property Type | Single Family |
| Community Name | 35 - East Gardiners Rd |
| Amenities Near By | Golf Nearby, Hospital, Place Of Worship, Public Transit, Schools |
| Community Features | Pets Allowed With Restrictions, School Bus |
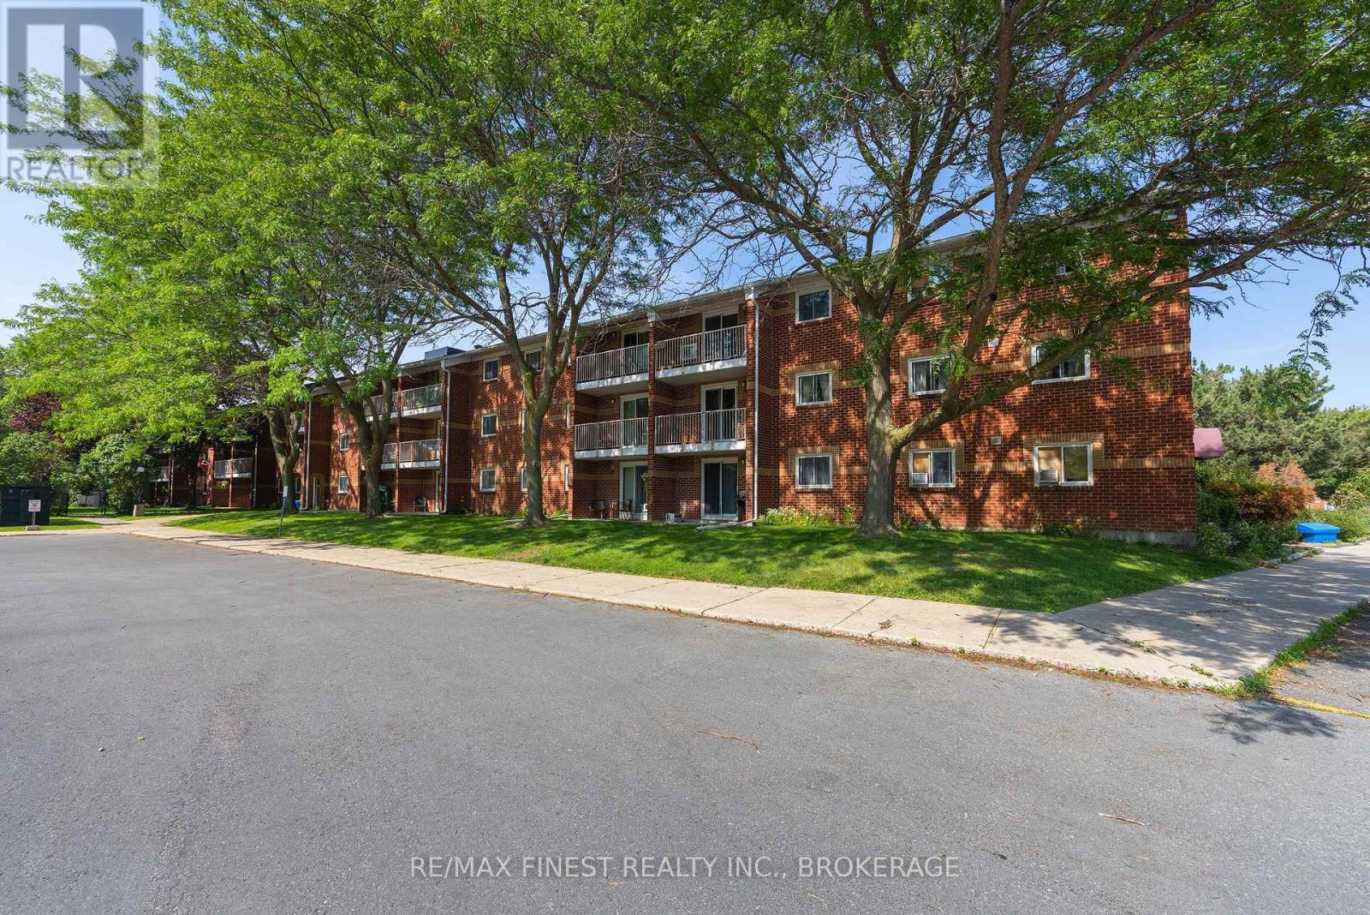
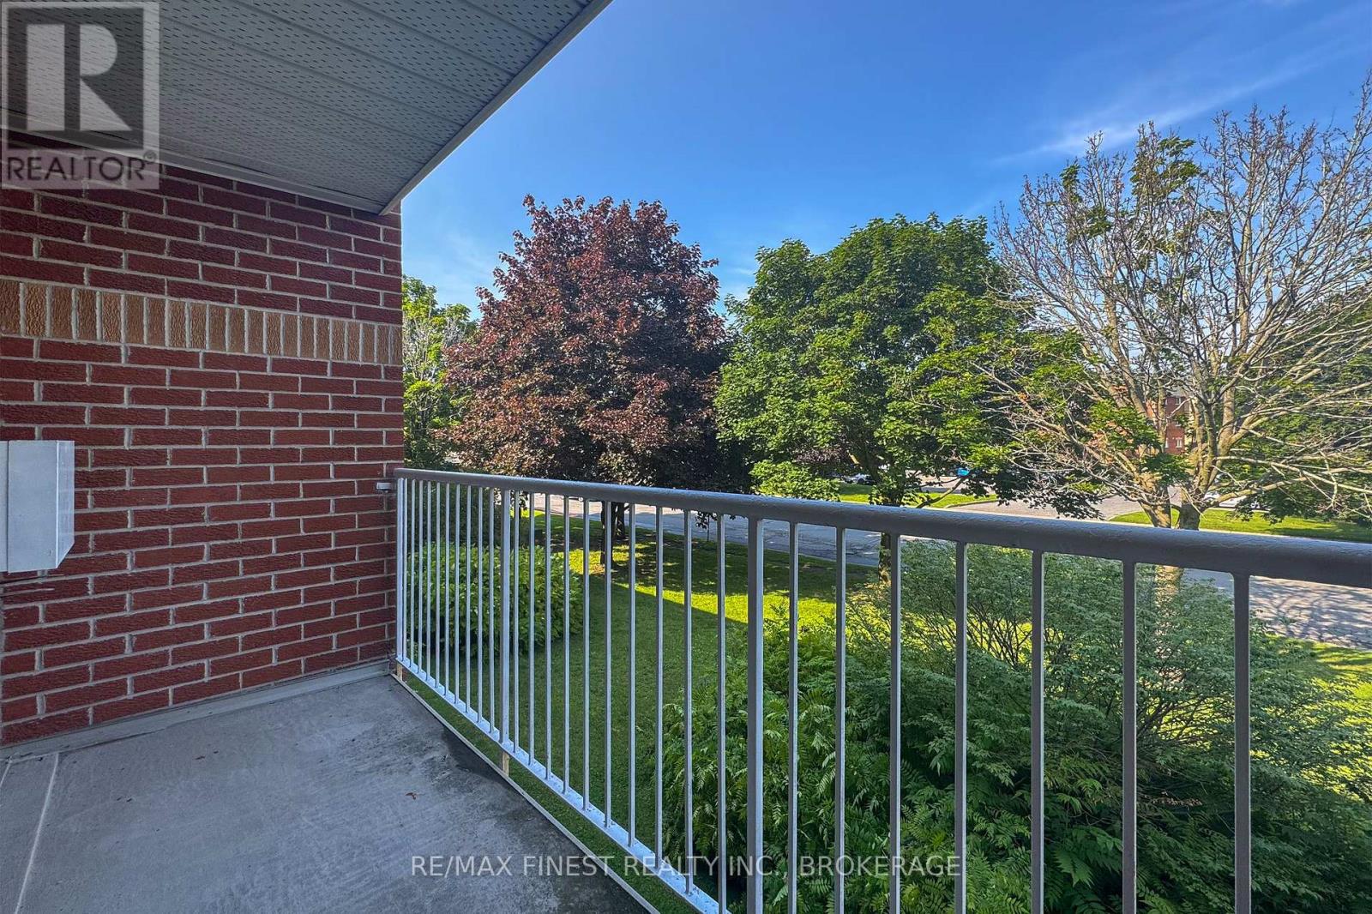
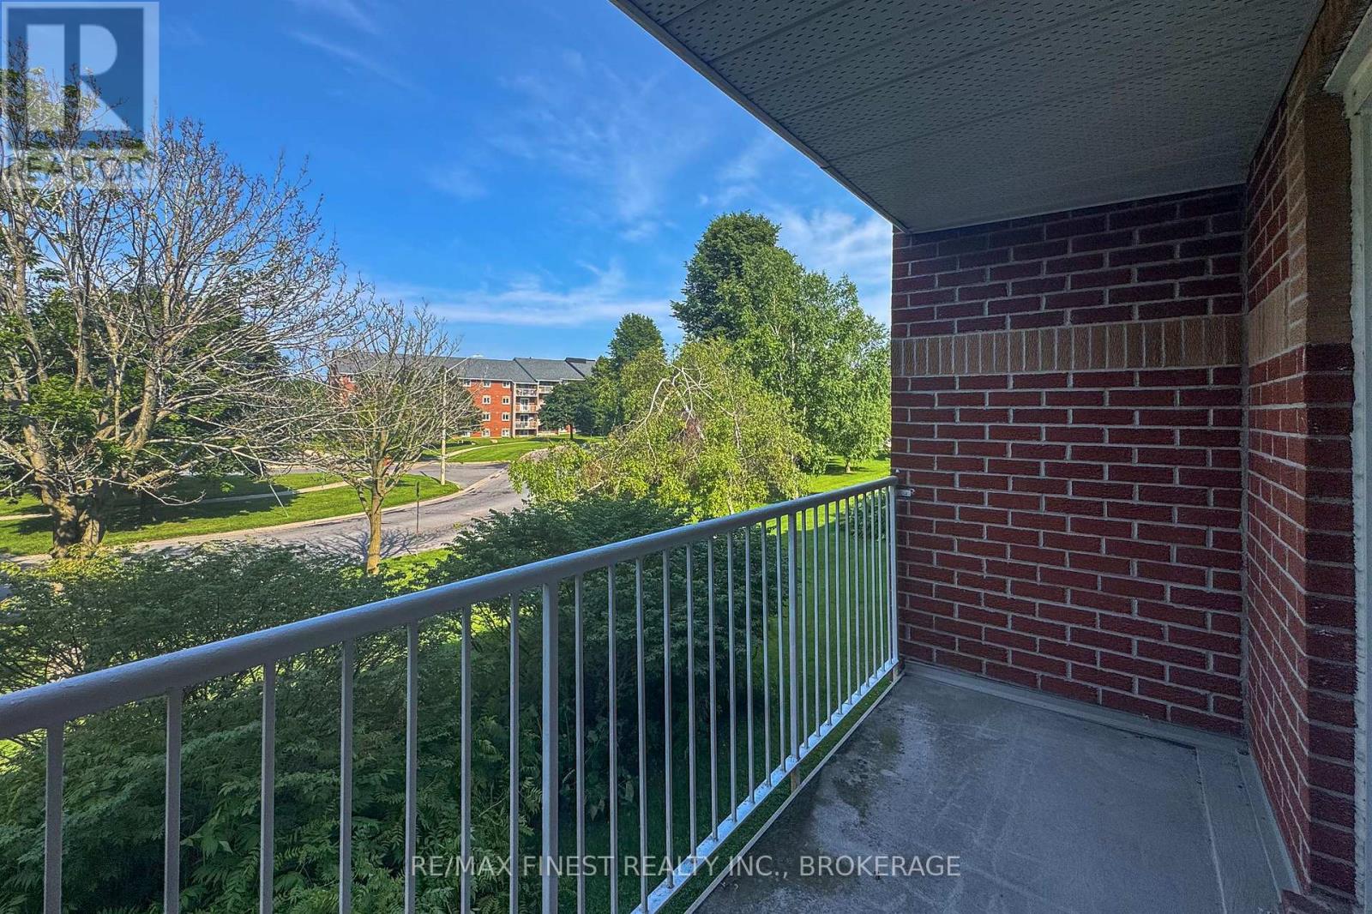
| Features | Balcony, Carpet Free, Laundry- Coin Operated |
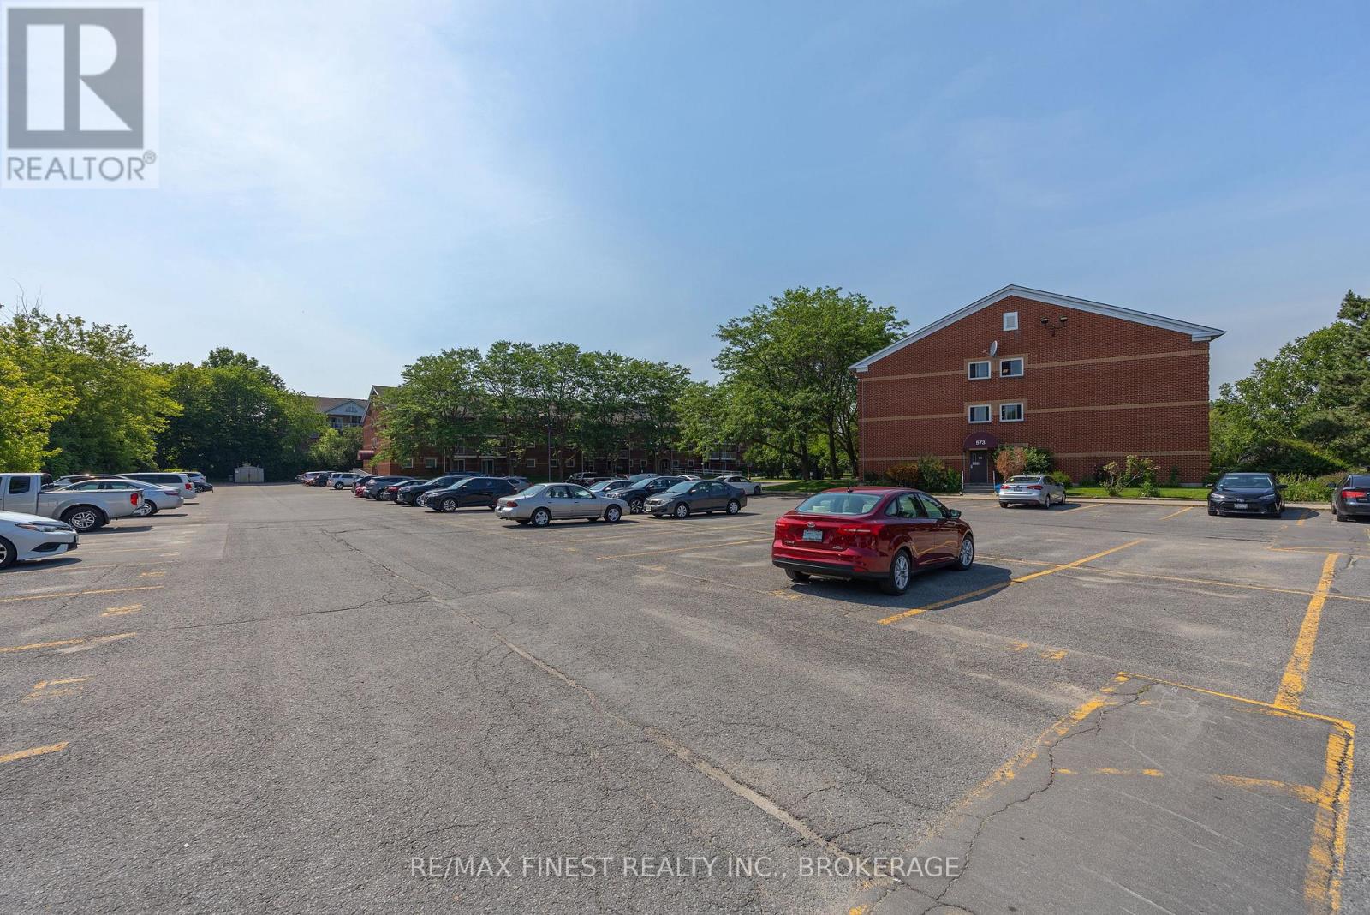
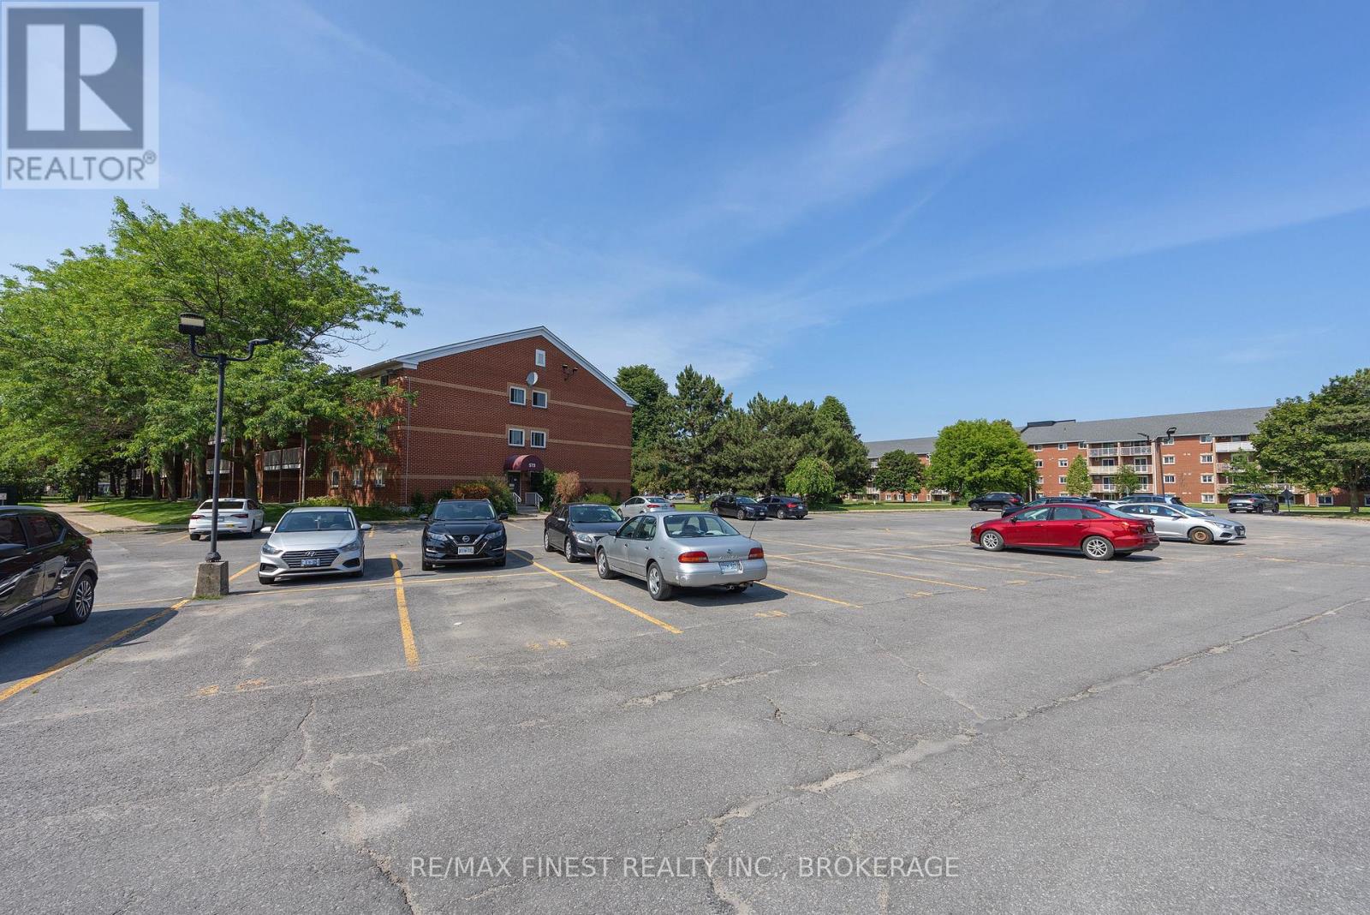
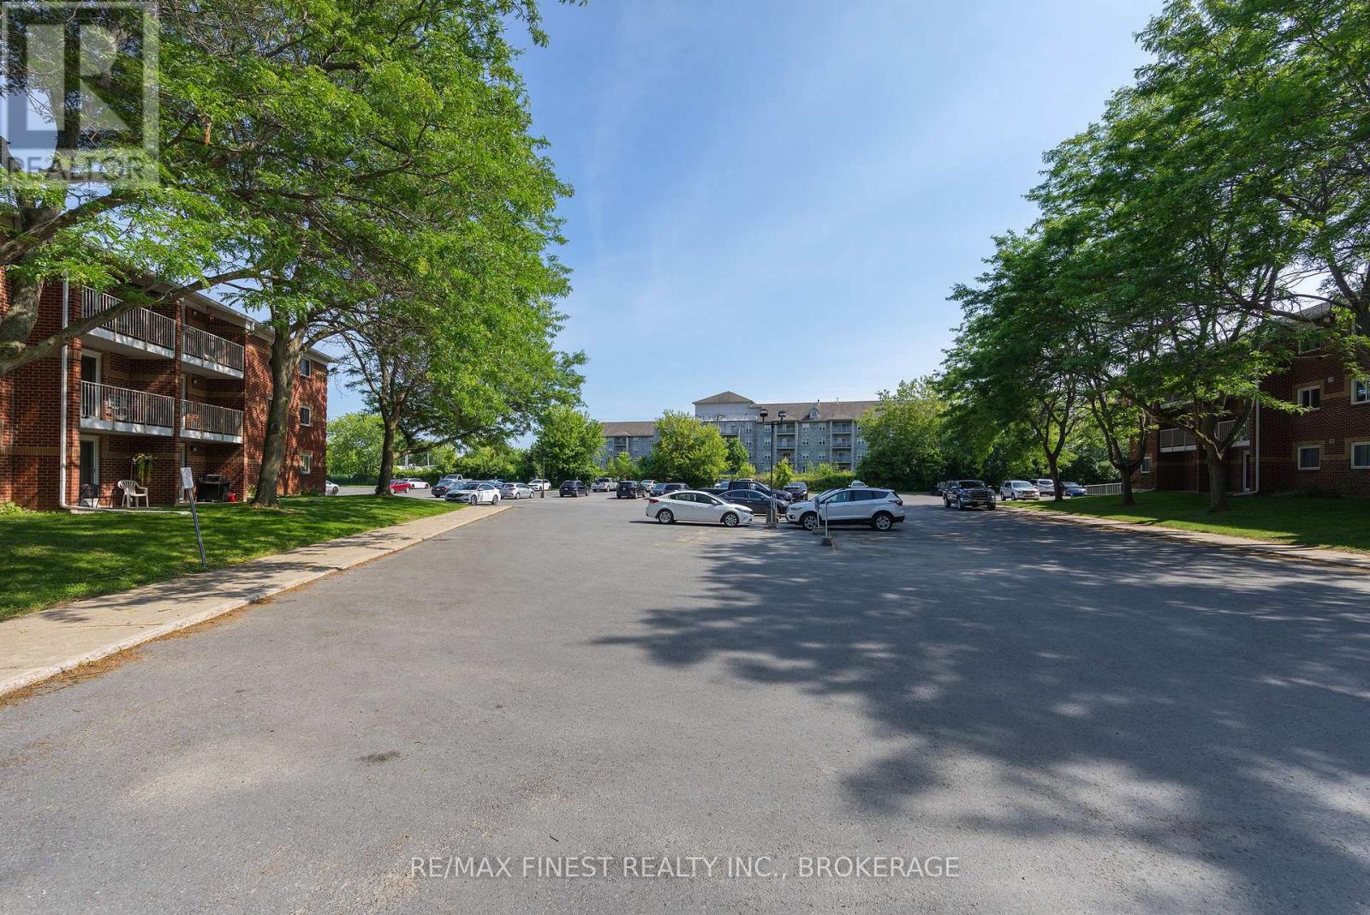
| Parking Space Total | 1 |
Building
| Bathroom Total | 1 |
| Bedrooms Above Ground | 1 |
| Bedrooms Total | 1 |
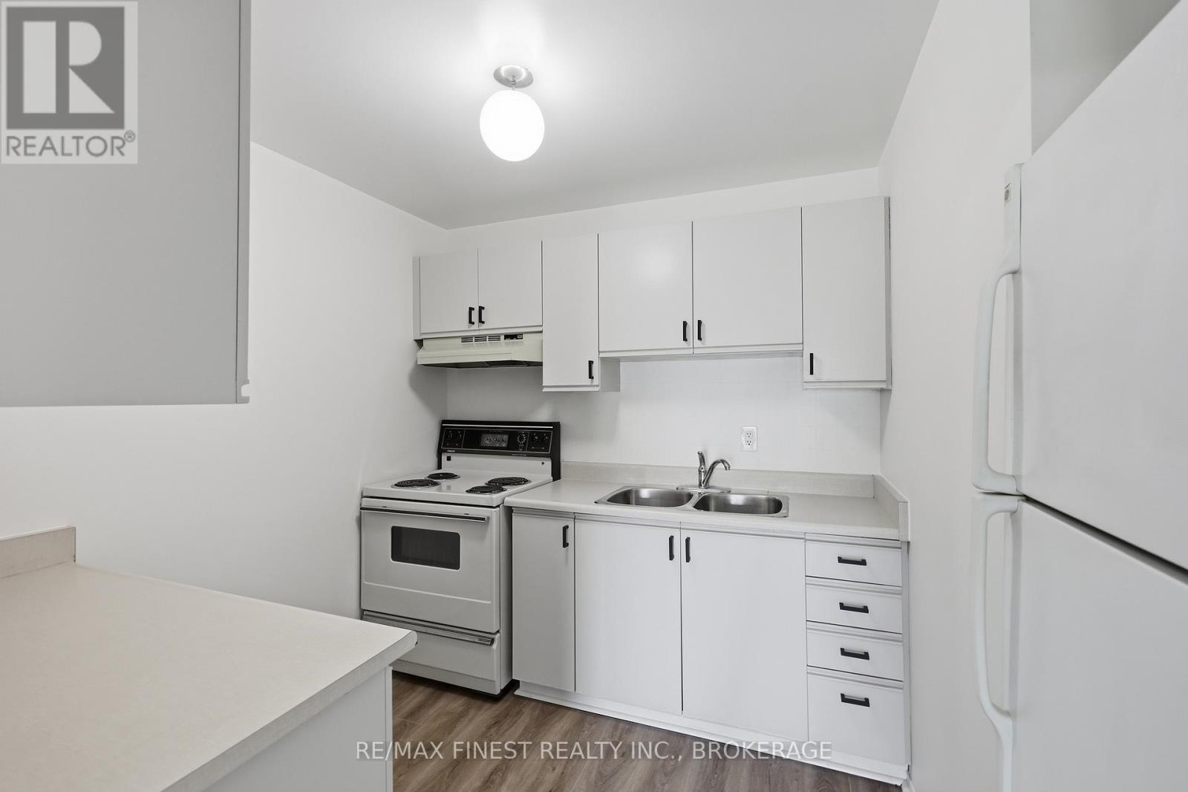
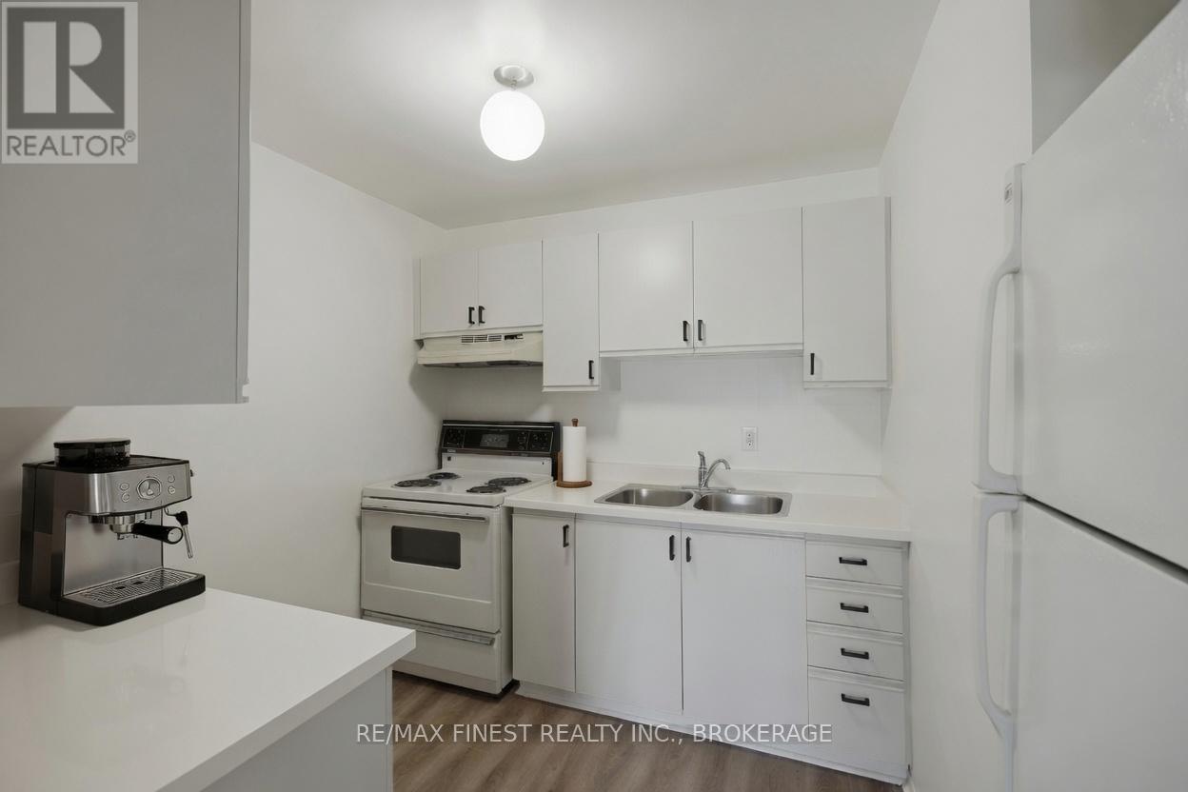
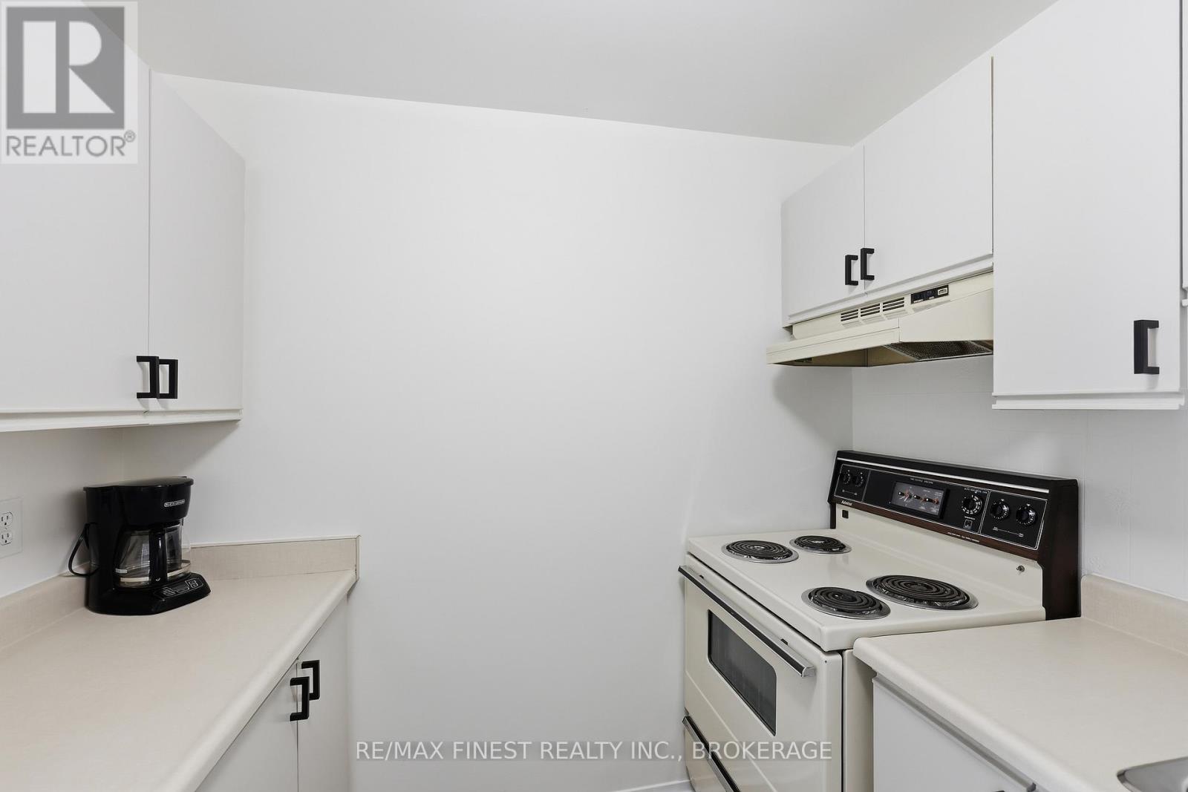
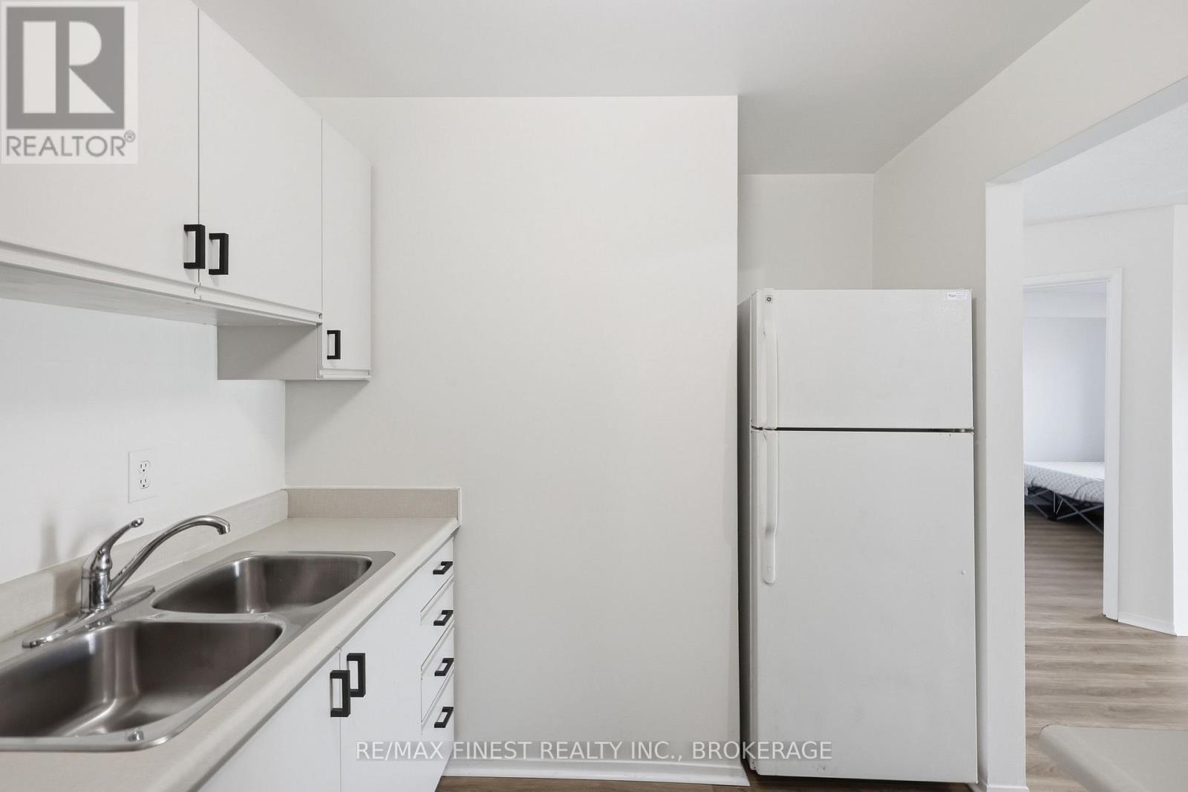
| Appliances | Water Heater, Hood Fan, Stove, Refrigerator |
| Basement Type | None |
| Cooling Type | Wall Unit |
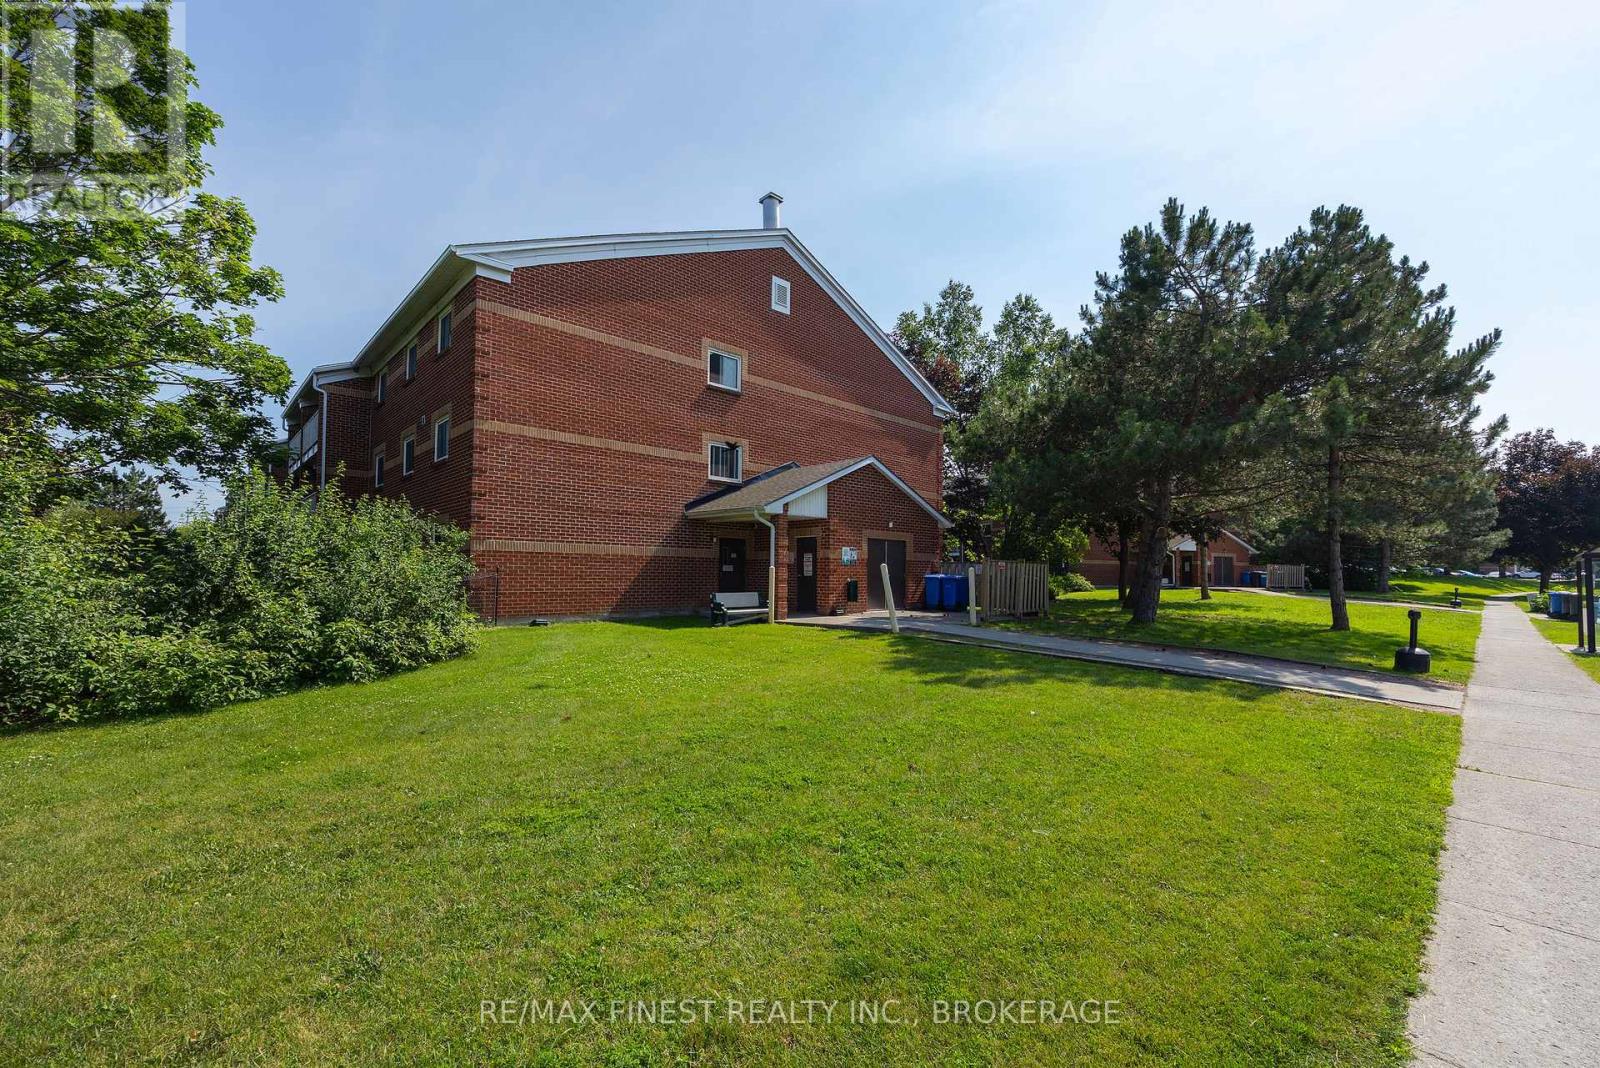
| Exterior Finish | Brick |
| Heating Fuel | Electric |
| Heating Type | Baseboard Heaters |
| Size Interior | 0 - 499 Sqft |
| Type | Apartment |
Parking
| No Garage |
Land
| Acreage | No |
| Land Amenities | Golf Nearby, Hospital, Place Of Worship, Public Transit, Schools |
Rooms
| Level | Type | Length | Width | Dimensions |
|---|---|---|---|---|
| Main Level | Kitchen | 2.39 m | 2.41 m | 2.39 m x 2.41 m |
| Main Level | Living Room | 5.23 m | 3.58 m | 5.23 m x 3.58 m |
| Main Level | Primary Bedroom | 3.02 m | 4.37 m | 3.02 m x 4.37 m |
| Main Level | Bathroom | 2.24 m | 1.52 m | 2.24 m x 1.52 m |
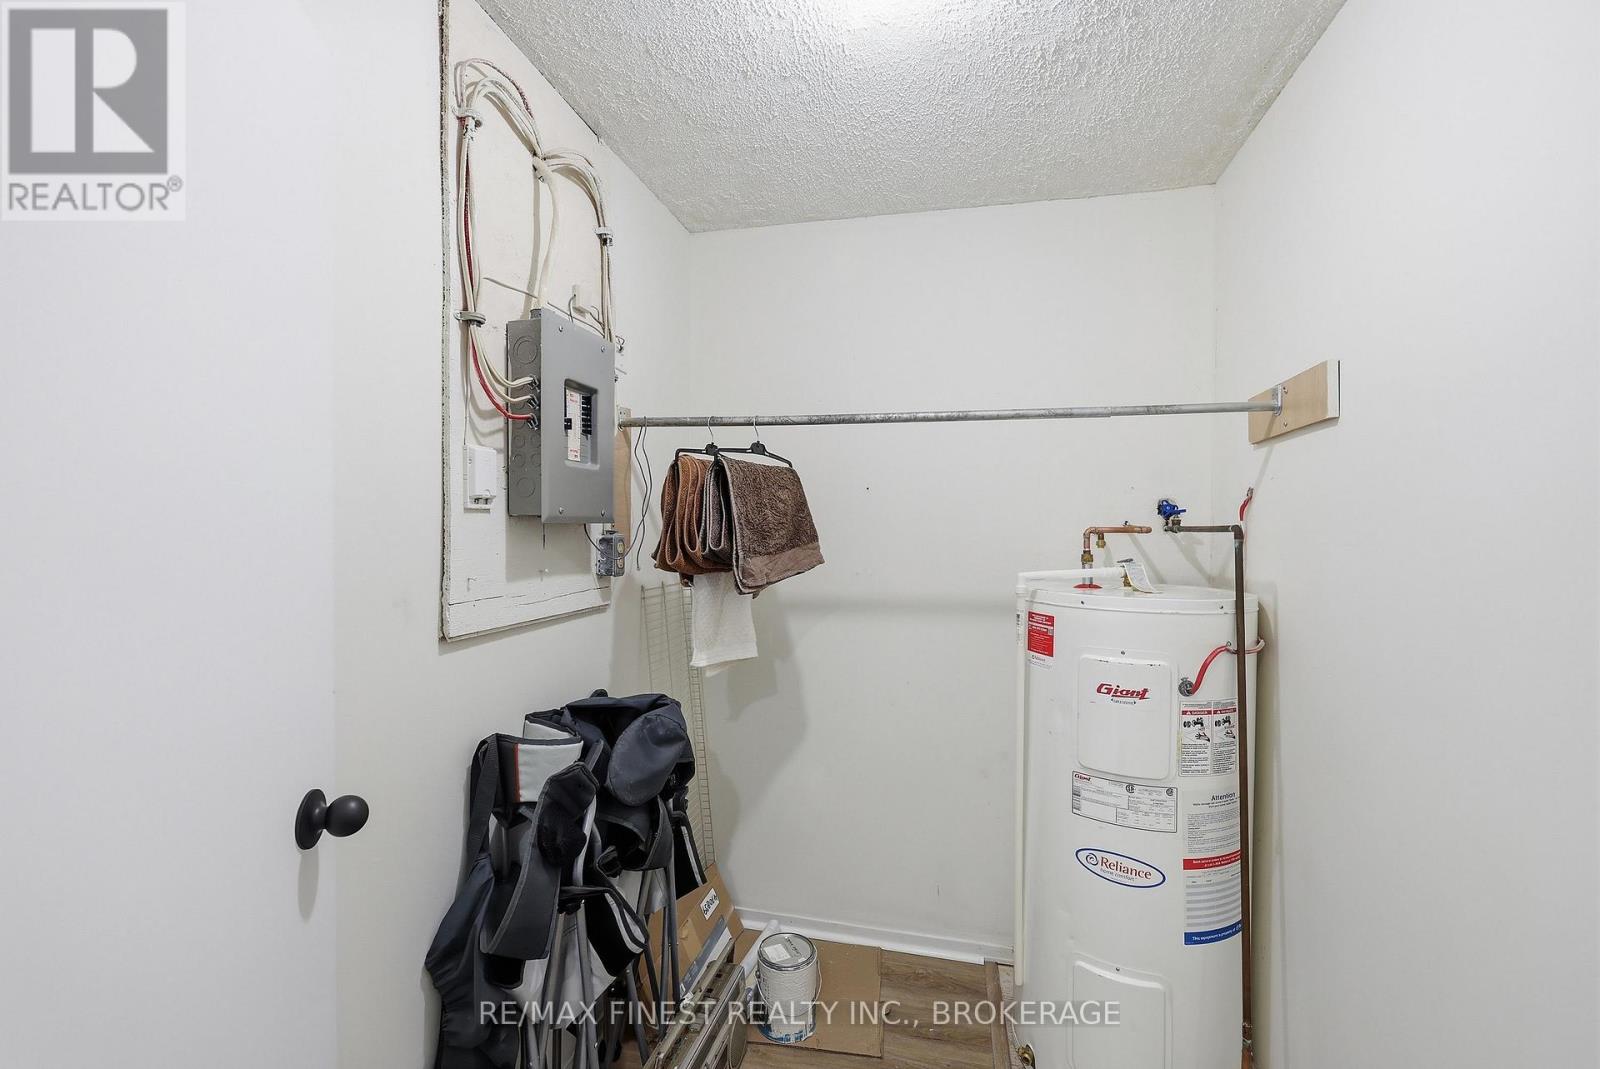
| Main Level | Utility Room | 2.29 m | 1.65 m | 2.29 m x 1.65 m |
Contact Us
Contact us for more information

This REALTOR.ca listing content is owned and licensed by REALTOR® members of The Canadian Real Estate Association
The trademarks REALTOR®, REALTORS®, and the REALTOR® logo are controlled by The Canadian Real Estate Association (CREA) and identify real estate professionals who are members of CREA. The trademarks MLS®, Multiple Listing Service® and the associated logos are owned by The Canadian Real Estate Association (CREA) and identify the quality of services provided by real estate professionals who are members of CREA. The trademark DDF® is owned by The Canadian Real Estate Association (CREA) and identifies CREA's Data Distribution Facility (DDF®)
July 28 2026 06:18:07
Kingston & Area Real Estate Association
RE/MAX Finest Realty Inc., Brokerage