
206 - 330 Centrum Boulevard Ottawa, Ontario K1E 3W2
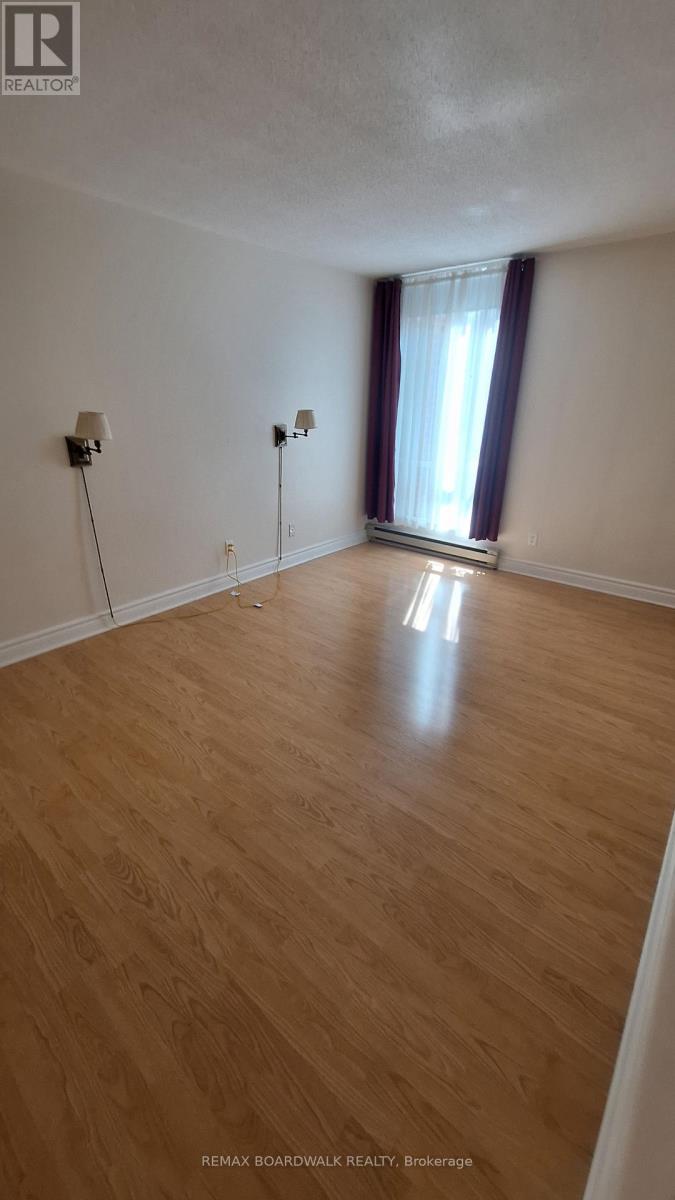
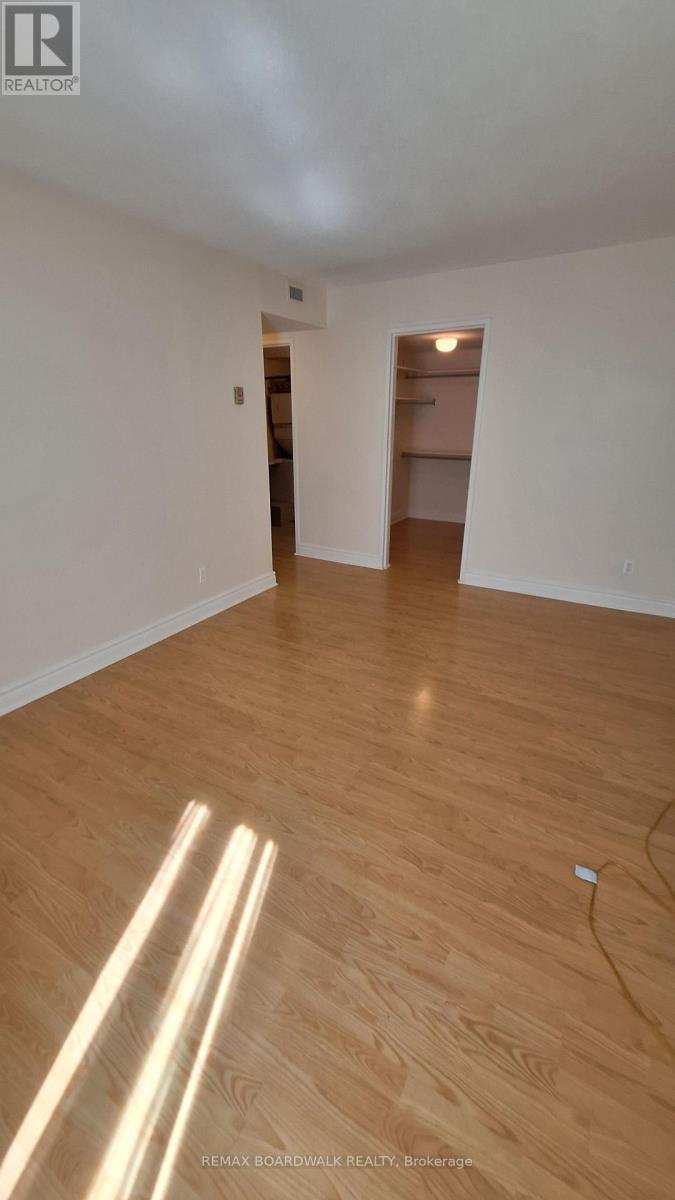

2 Bedroom
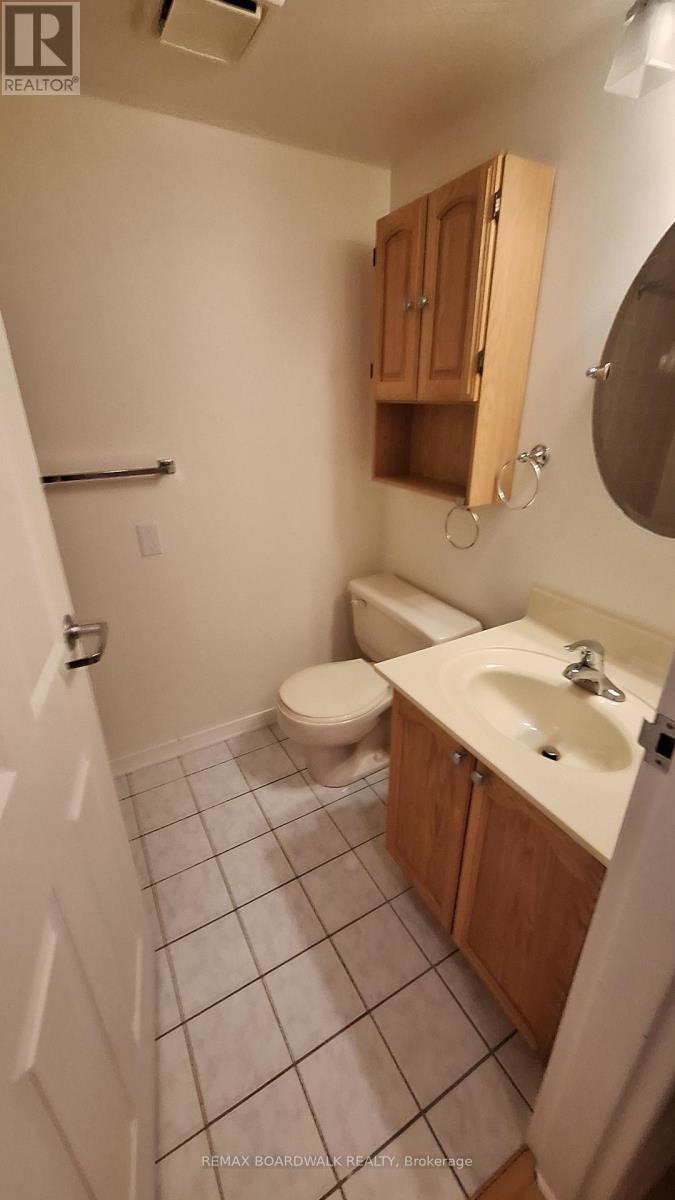
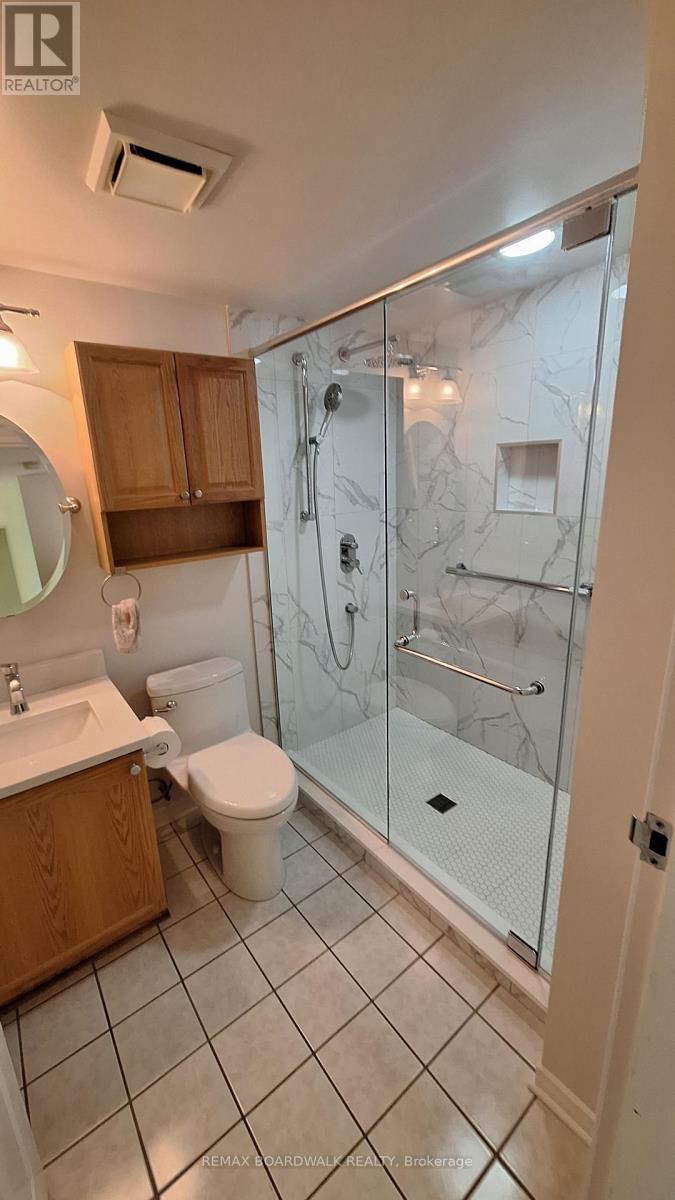
2 Bathroom
1,200 - 1,399 sqft
Central Air Conditioning
Baseboard Heaters, Heat Pump
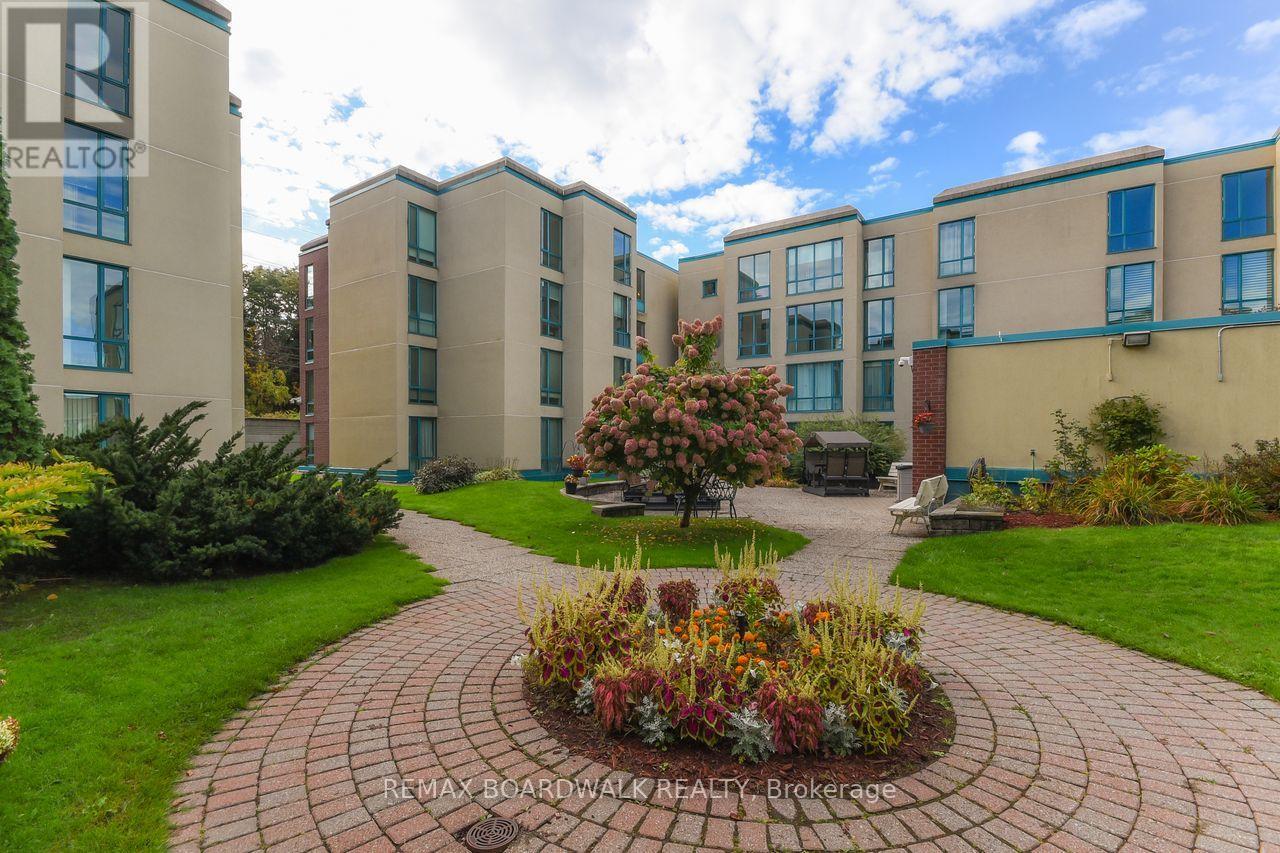
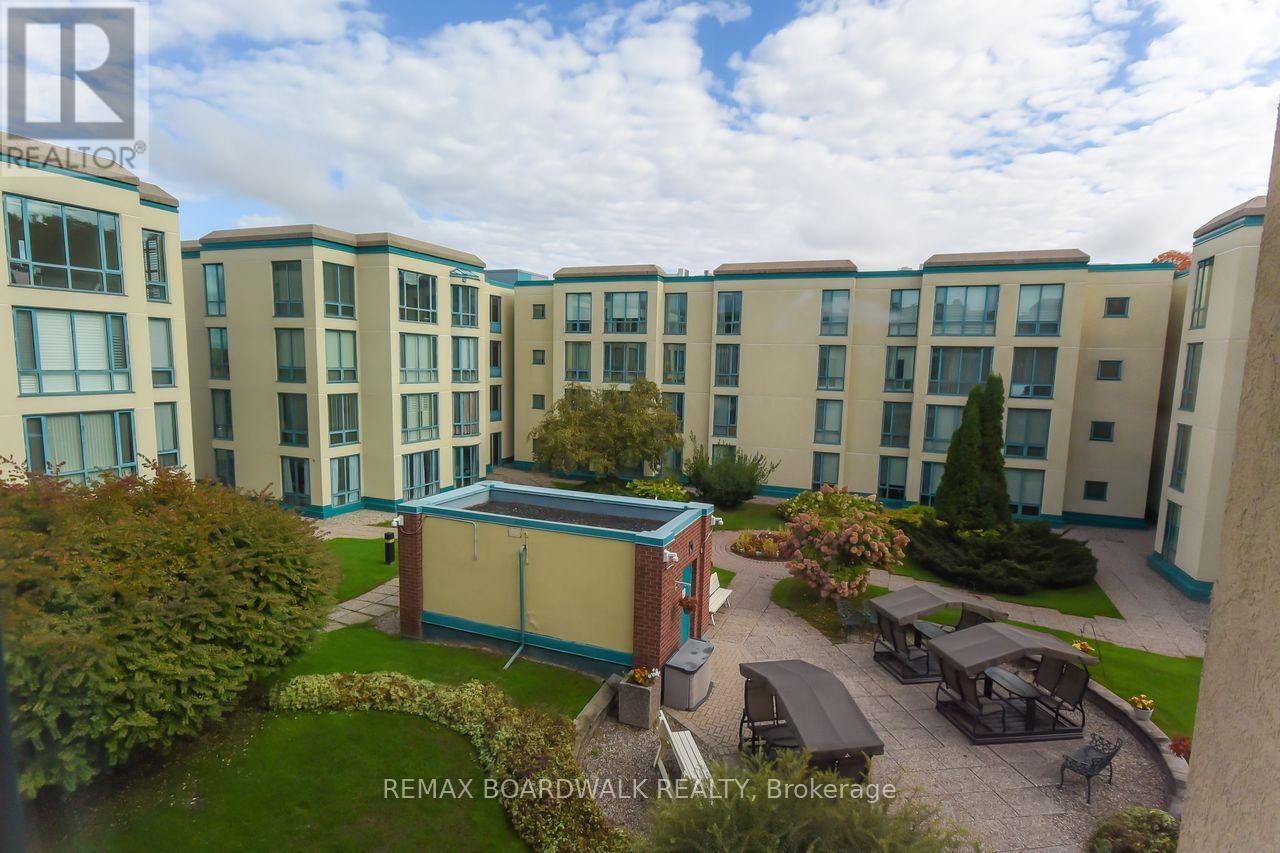
Landscaped
$375,000Maintenance, Insurance, Water, Parking
$713.76 Monthly
Maintenance, Insurance, Water, Parking
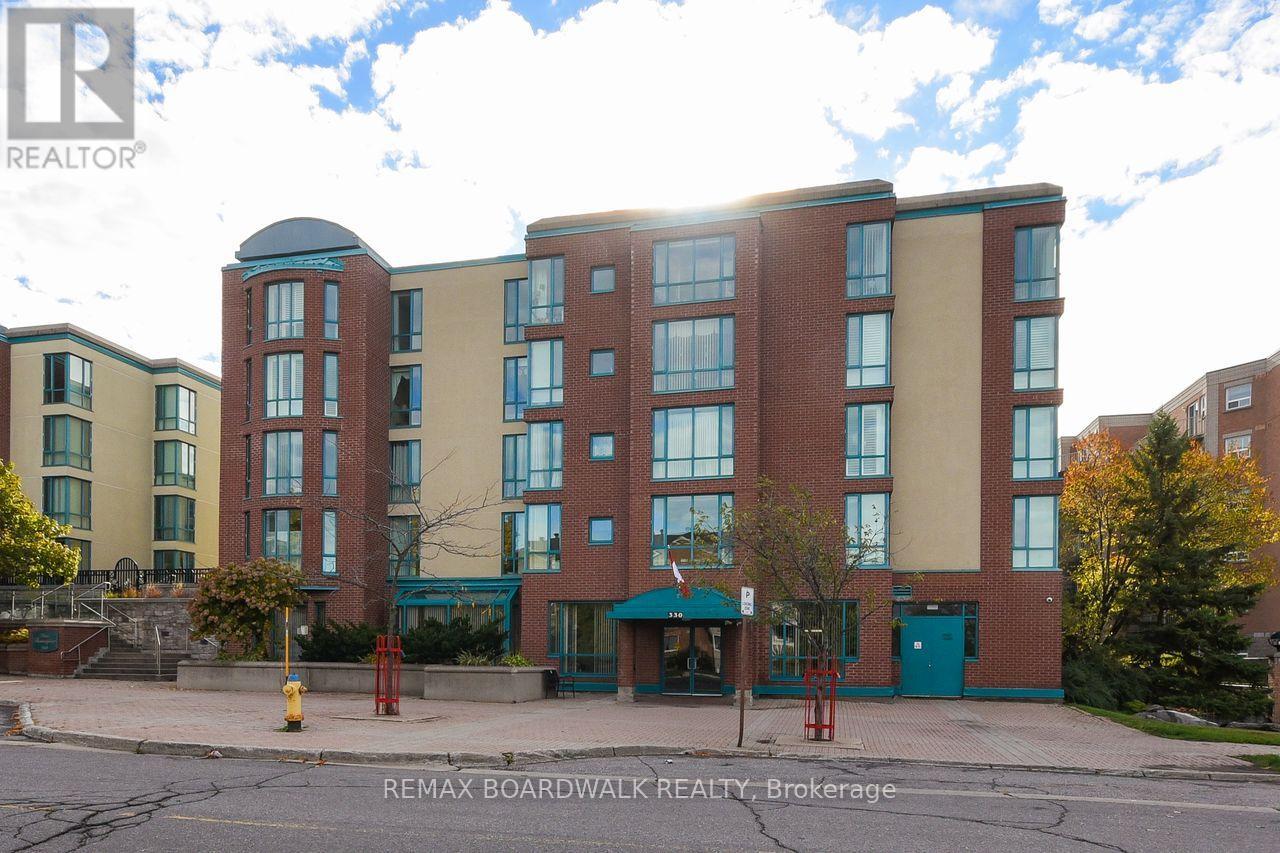
$713.76 MonthlyPlace Beausejour on Centrum Blvd; Adult Complex in the heart of Orleans. Cul- de- sac. (id:15069)
Property Details
| MLS® Number | X13732014 |
| Property Type | Single Family |
| Community Name | 1102 - Bilberry Creek/Queenswood Heights |
| Community Features | Pets Allowed With Restrictions |
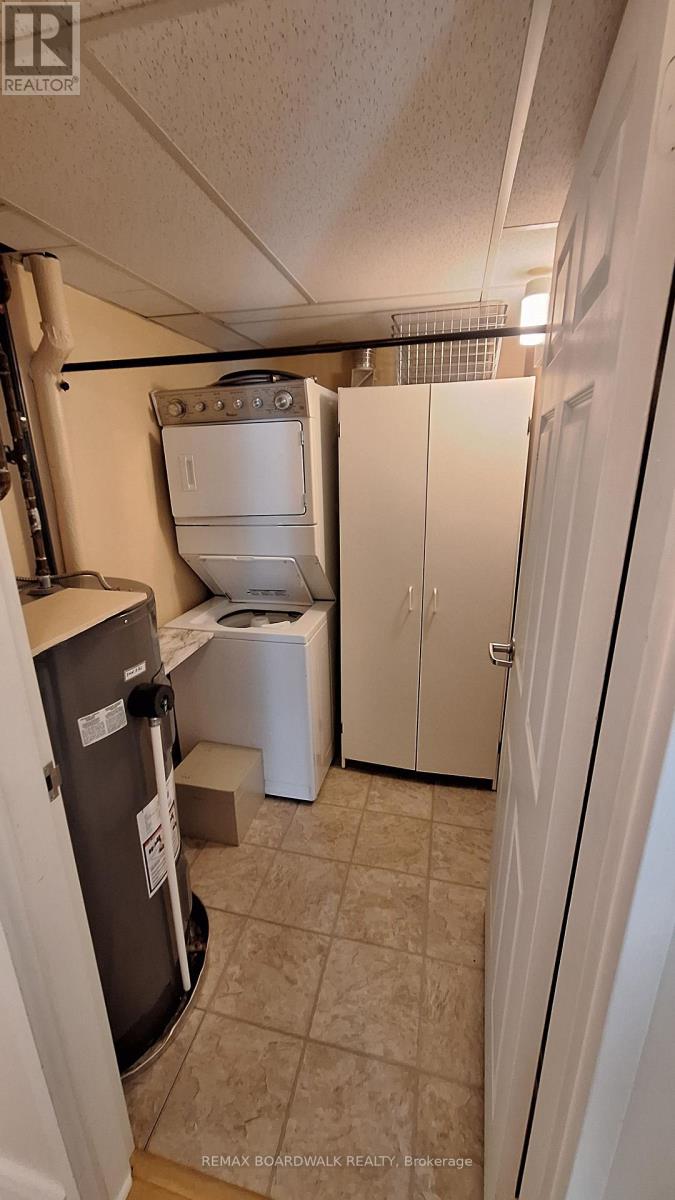
| Features | Cul-de-sac, Elevator, Wheelchair Access, In Suite Laundry |
| Parking Space Total | 1 |
| Structure | Patio(s) |
Building
| Bathroom Total | 2 |
| Bedrooms Above Ground | 2 |
| Bedrooms Total | 2 |
| Age | 31 To 50 Years |
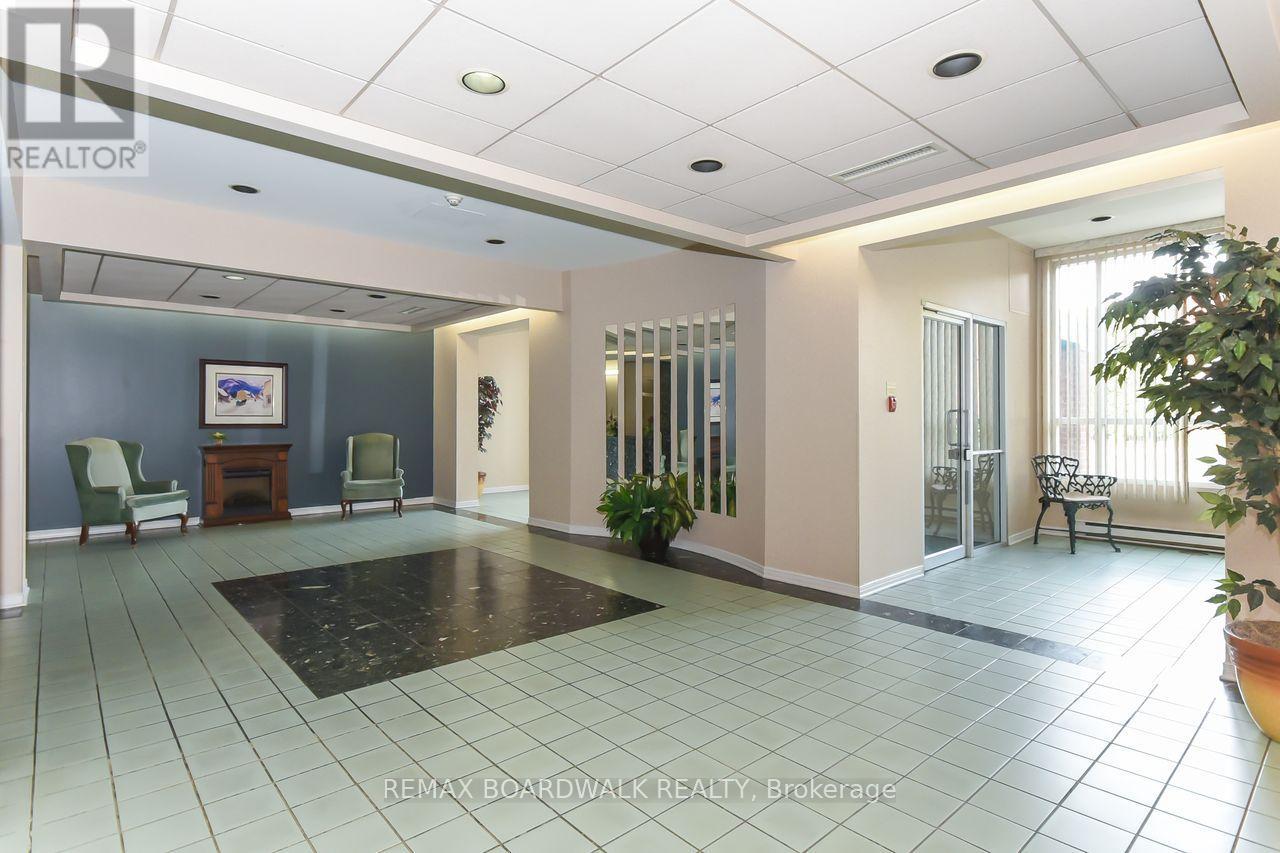
| Amenities | Car Wash, Security/concierge, Recreation Centre, Party Room |
| Appliances | Garage Door Opener Remote(s), Intercom, Water Heater, Dryer, Freezer, Range, Washer, Window Coverings, Refrigerator |
| Basement Type | None |
| Cooling Type | Central Air Conditioning |
| Exterior Finish | Brick, Stucco |
| Fire Protection | Smoke Detectors |
| Foundation Type | Concrete |
| Heating Fuel | Electric |
| Heating Type | Baseboard Heaters, Heat Pump |
| Size Interior | 1,200 - 1,399 Sqft |
| Type | Apartment |
Parking
| Underground | |
| Garage |
Land
| Acreage | No |
| Landscape Features | Landscaped |
| Zoning Description | Res |
Rooms
| Level | Type | Length | Width | Dimensions |
|---|---|---|---|---|
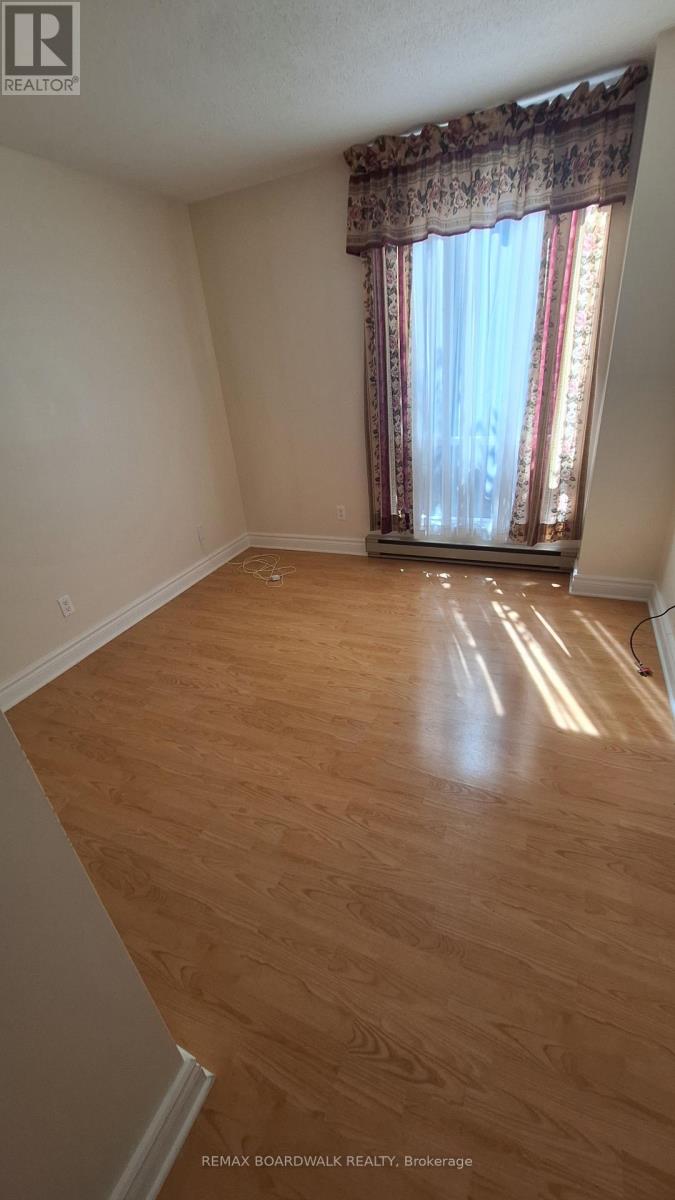
| Main Level | Bedroom 2 | 3.07 m | 3.07 m | 3.07 m x 3.07 m |
| Main Level | Bedroom | 3.69 m | 3.07 m | 3.69 m x 3.07 m |
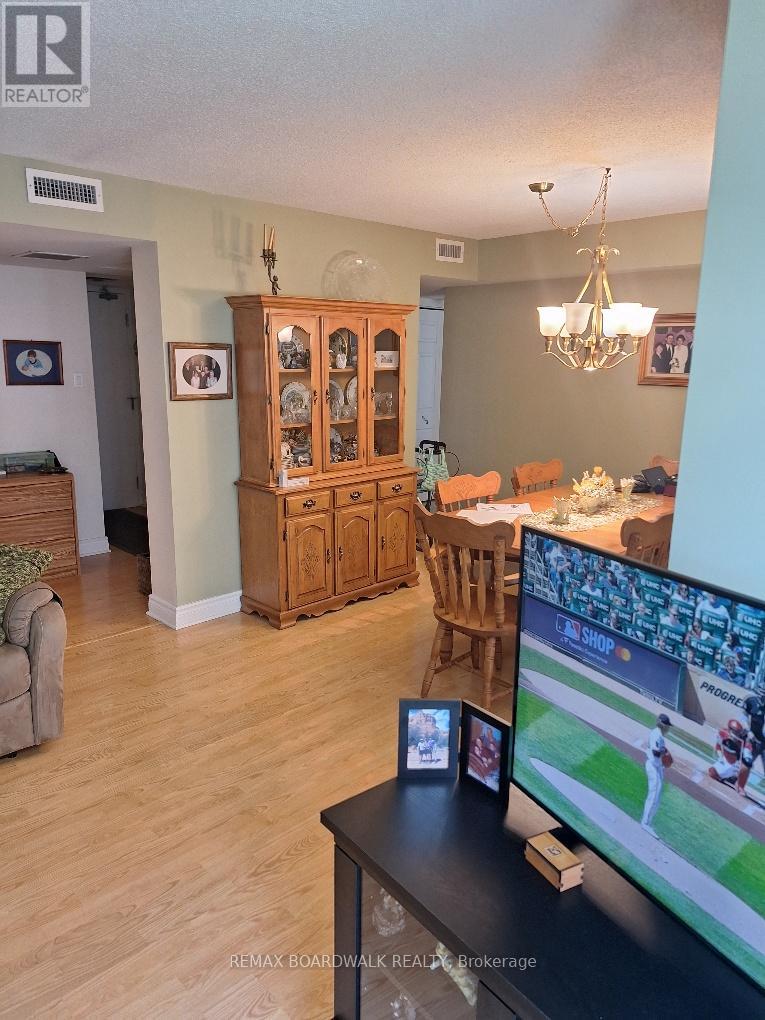
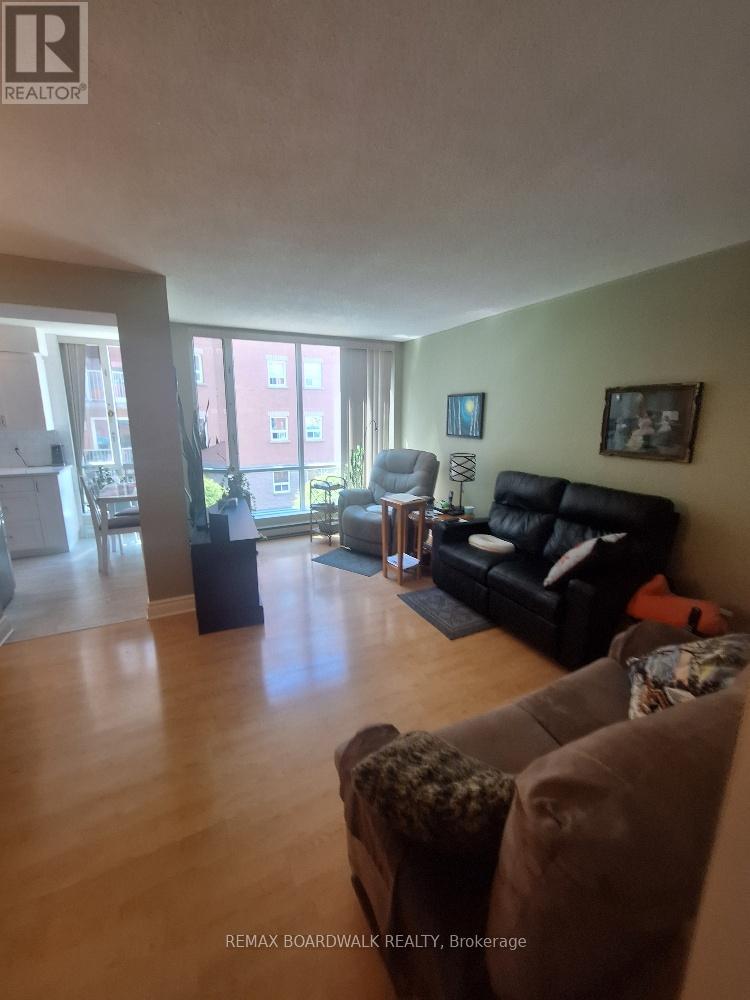
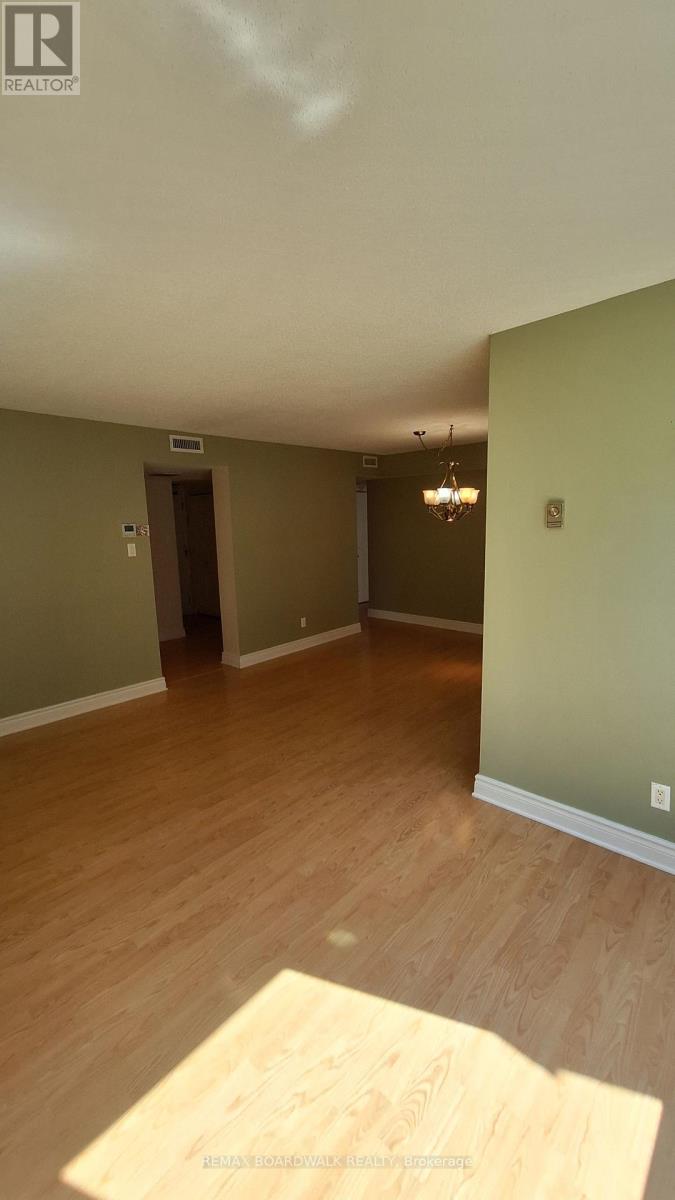
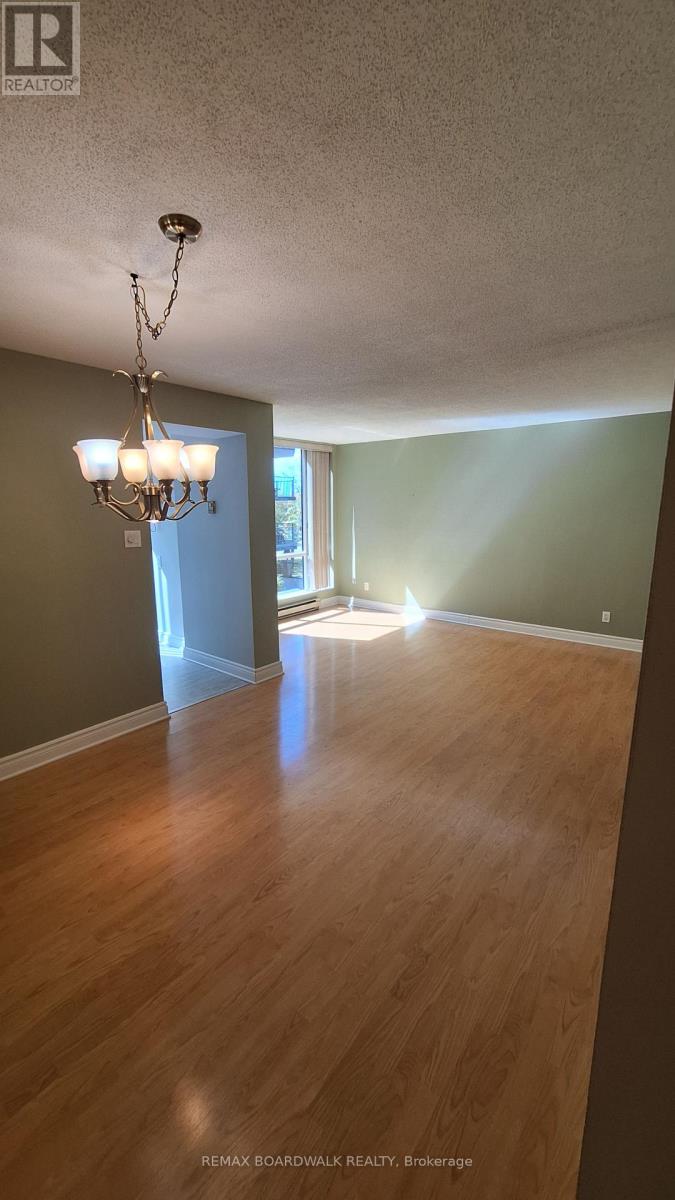
| Main Level | Living Room | 4.76 m | 3.23 m | 4.76 m x 3.23 m |
| Main Level | Dining Room | 3.17 m | 3.07 m | 3.17 m x 3.07 m |
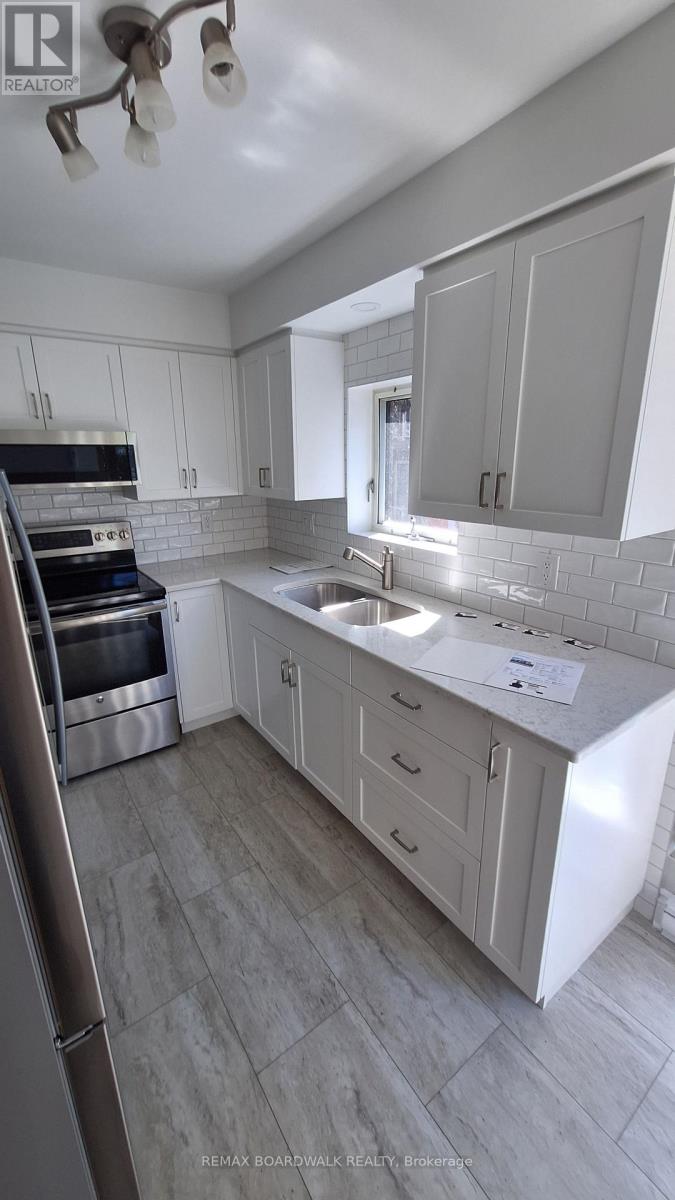
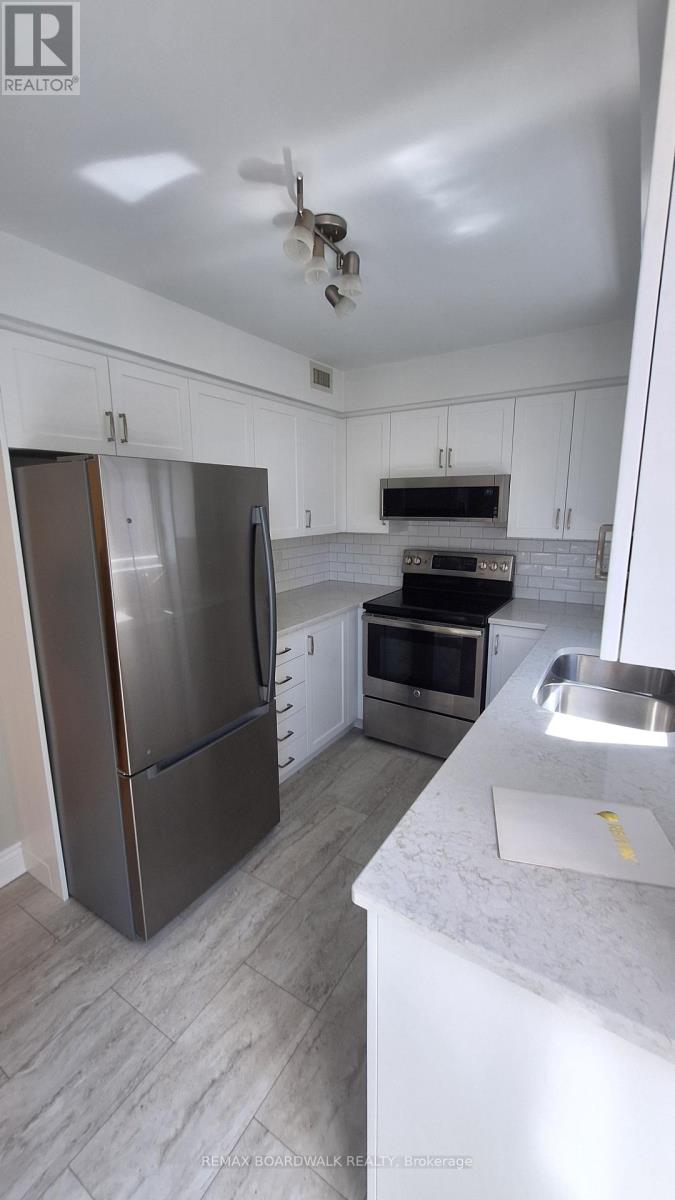
| Main Level | Kitchen | 3.53 m | 2.51 m | 3.53 m x 2.51 m |
| Main Level | Laundry Room | 2.09 m | 1.64 m | 2.09 m x 1.64 m |
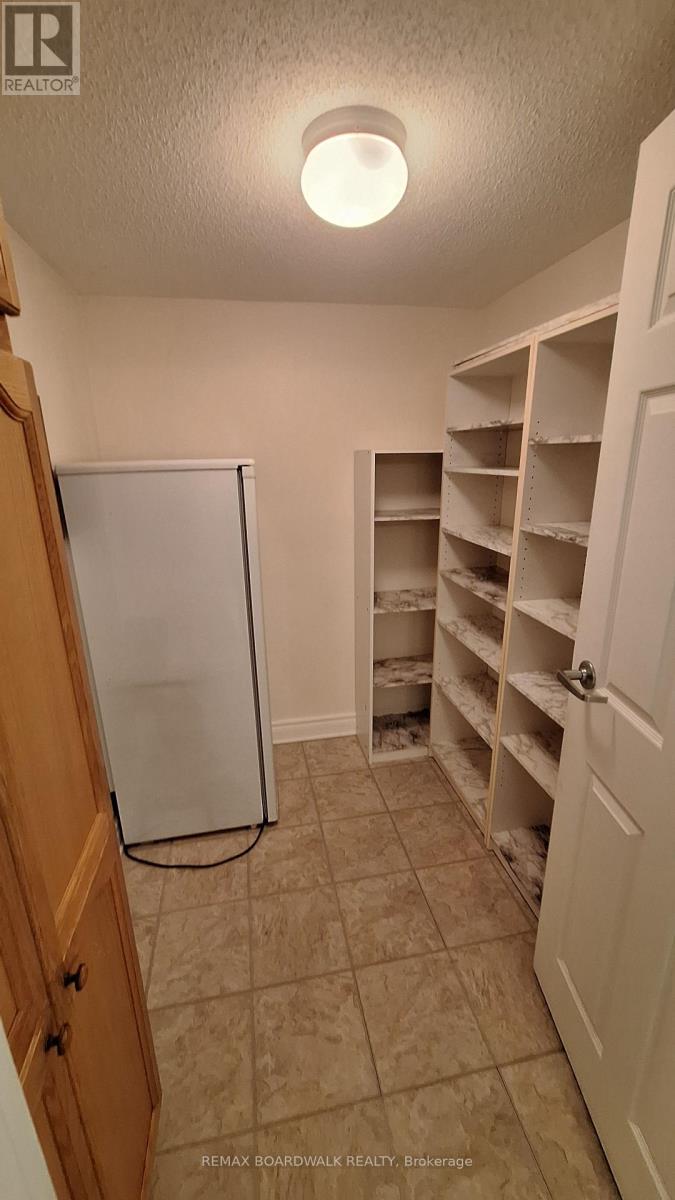
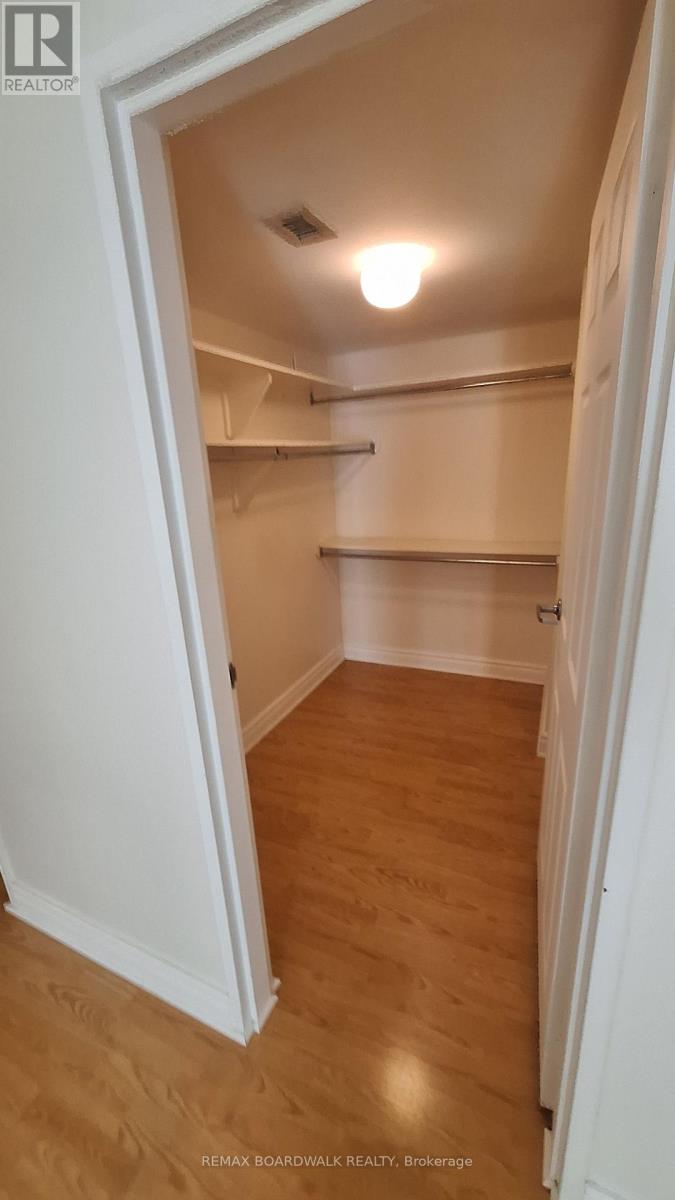
| Main Level | Storage | 1.92 m | 1.84 m | 1.92 m x 1.84 m |
| Main Level | Bathroom | 2.03 m | 1.66 m | 2.03 m x 1.66 m |
| Main Level | Bathroom | 1.93 m | 1.84 m | 1.93 m x 1.84 m |
Contact Us
Contact us for more information

This REALTOR.ca listing content is owned and licensed by REALTOR® members of The Canadian Real Estate Association
The trademarks REALTOR®, REALTORS®, and the REALTOR® logo are controlled by The Canadian Real Estate Association (CREA) and identify real estate professionals who are members of CREA. The trademarks MLS®, Multiple Listing Service® and the associated logos are owned by The Canadian Real Estate Association (CREA) and identify the quality of services provided by real estate professionals who are members of CREA. The trademark DDF® is owned by The Canadian Real Estate Association (CREA) and identifies CREA's Data Distribution Facility (DDF®)
September 04 2026 05:03:14
Ottawa Real Estate Board
RE/MAX Boardwalk Realty