
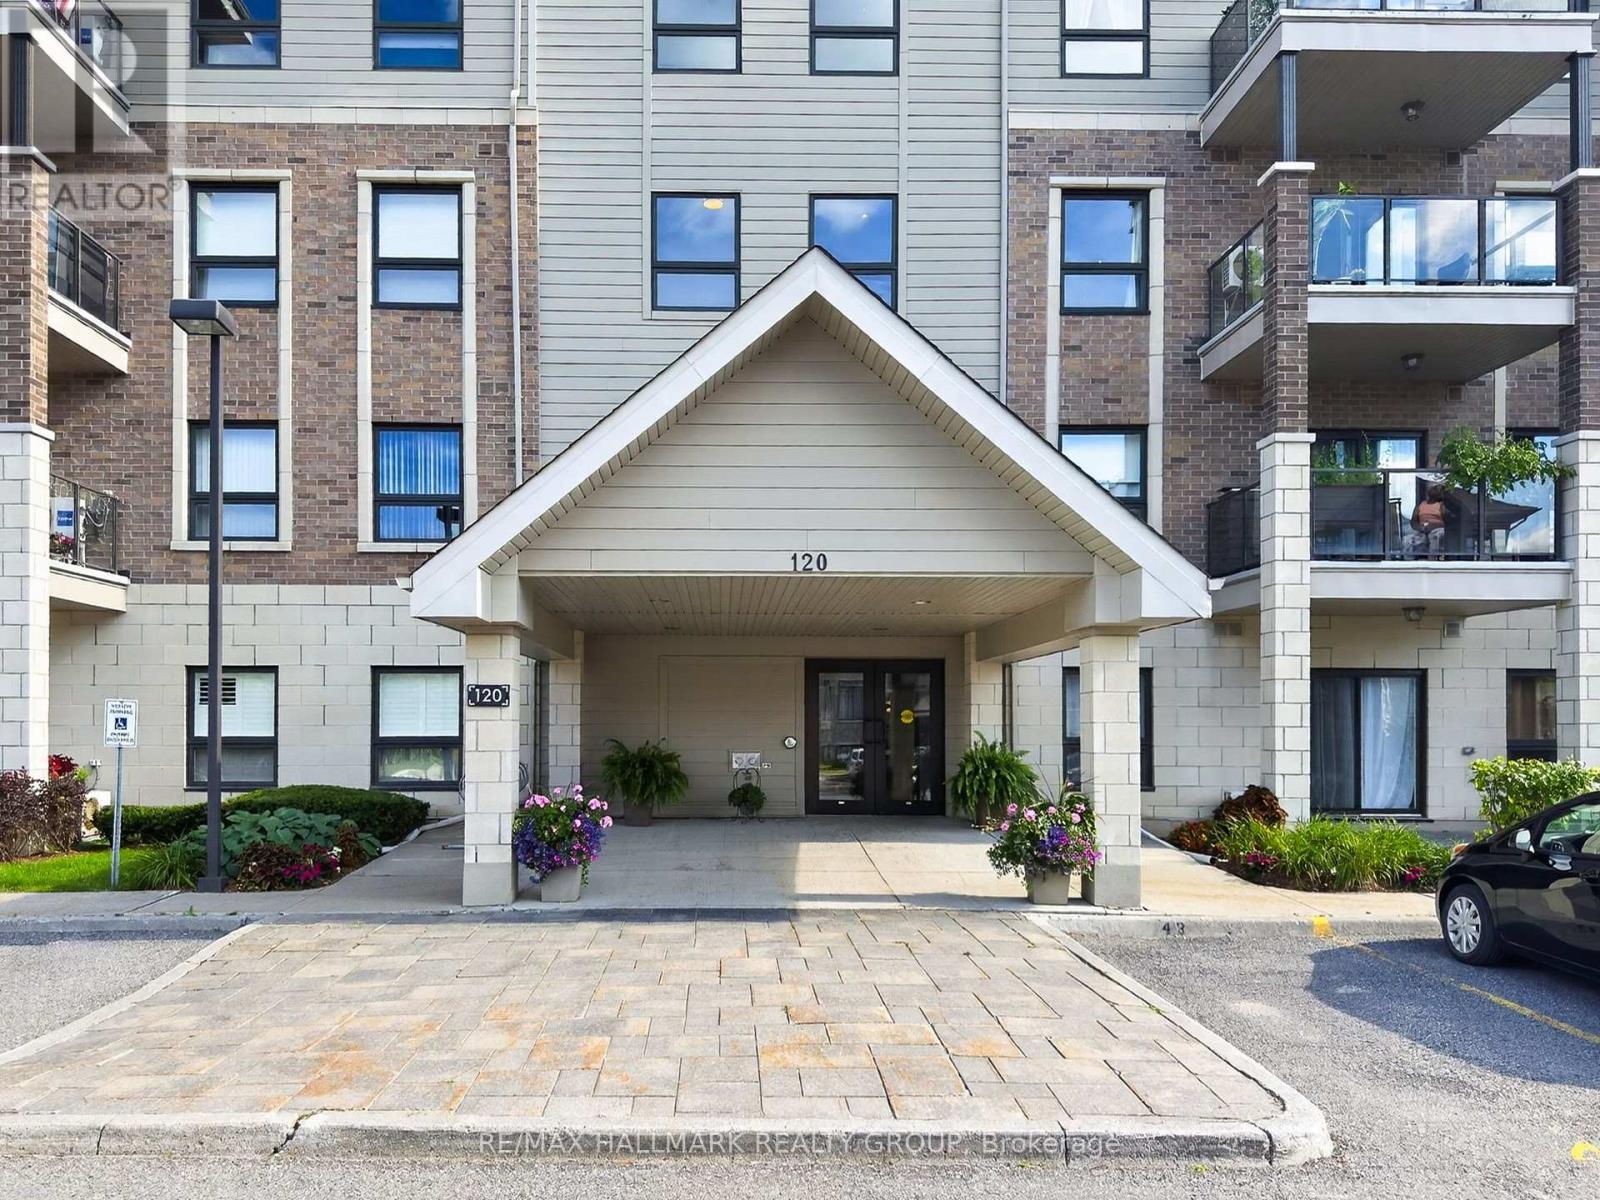
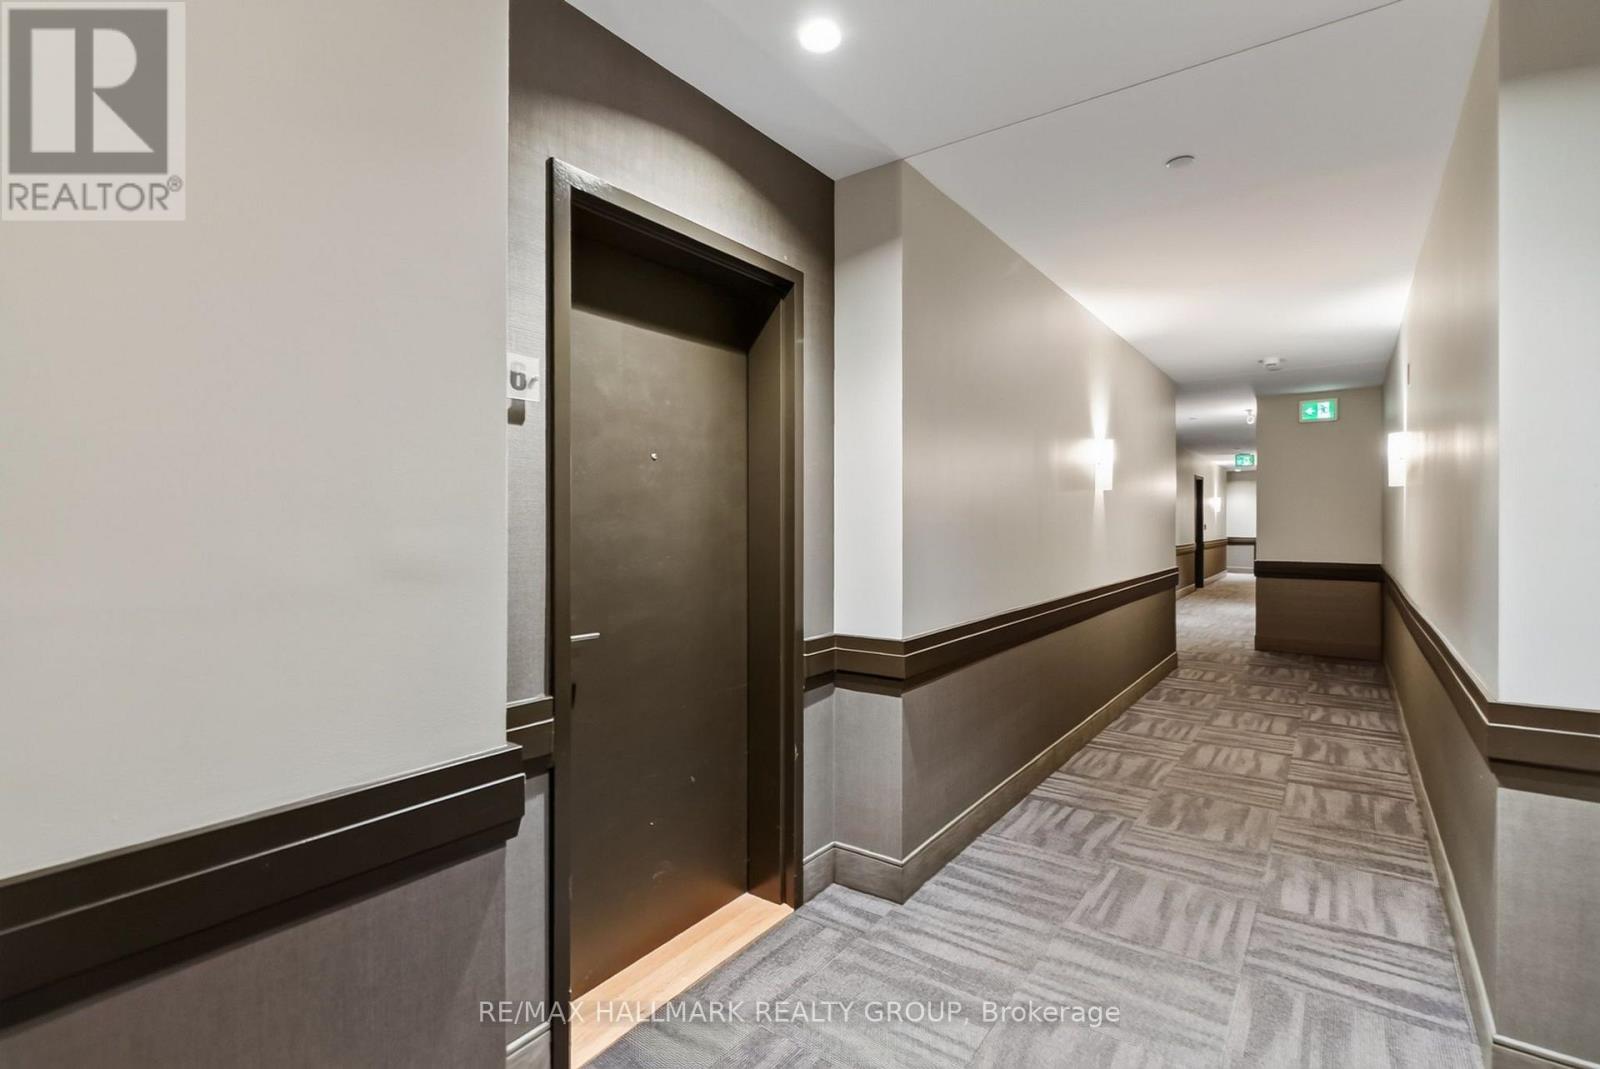
206 - 120 Prestige Circle Ottawa, Ontario K4A 1B4

2 Bedroom
2 Bathroom
1,000 - 1,199 sqft
Central Air Conditioning
Forced Air
$445,000Maintenance, Water, Common Area Maintenance, Insurance
$747 Monthly
Maintenance, Water, Common Area Maintenance, Insurance
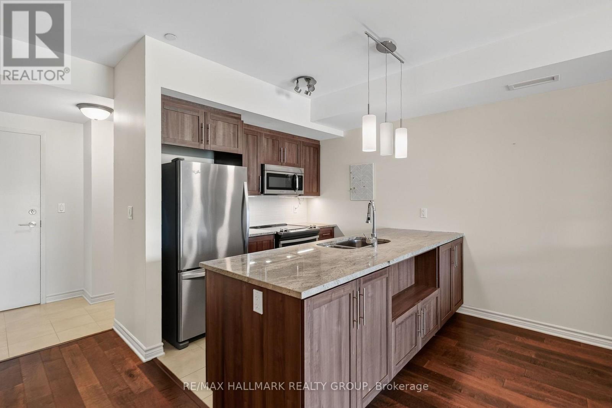
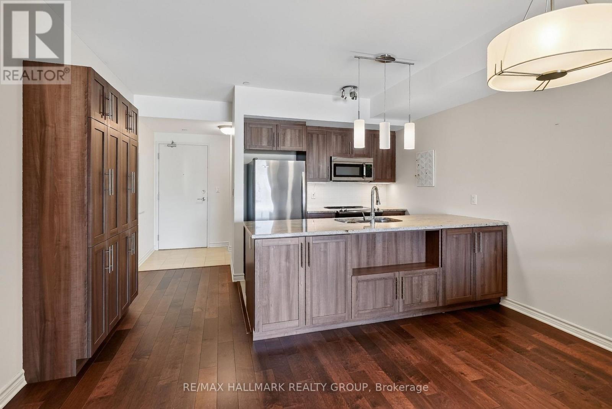
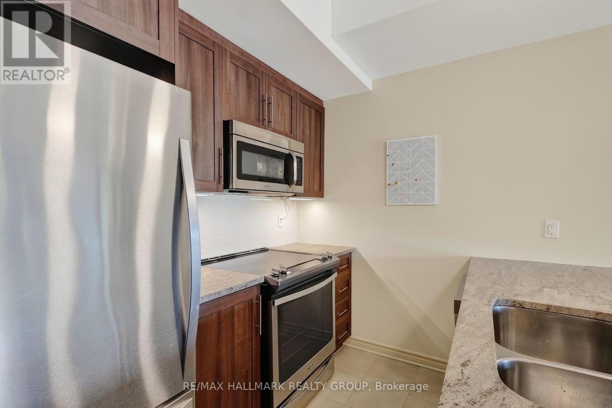
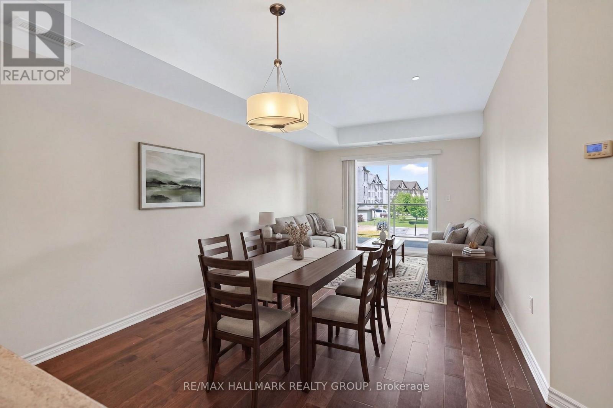
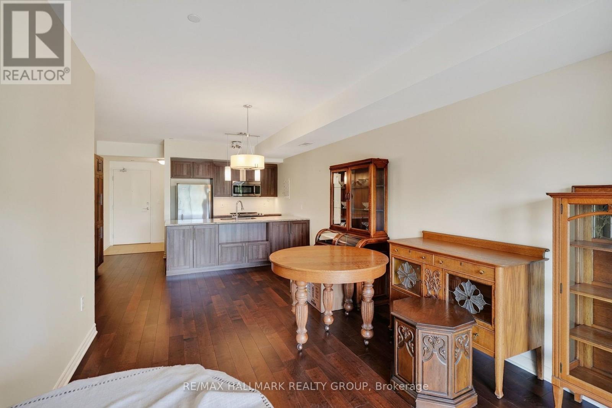
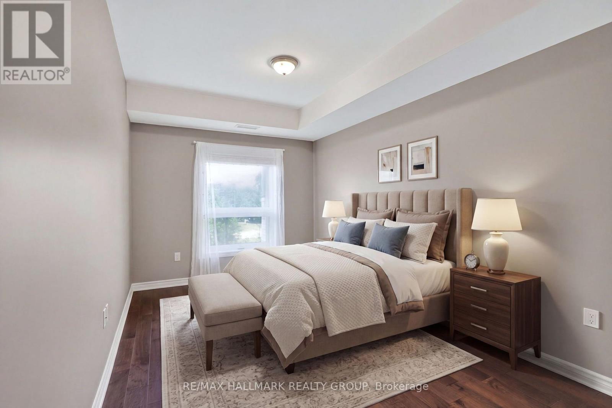
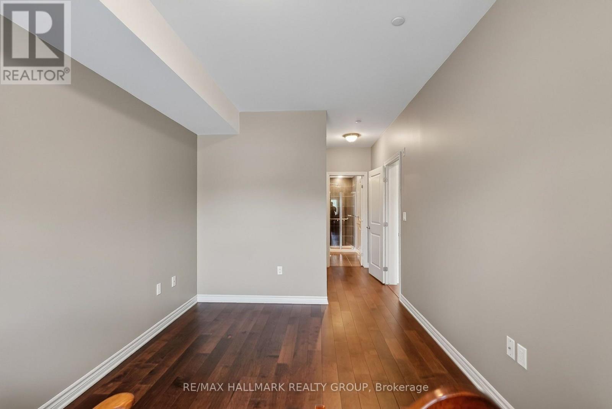
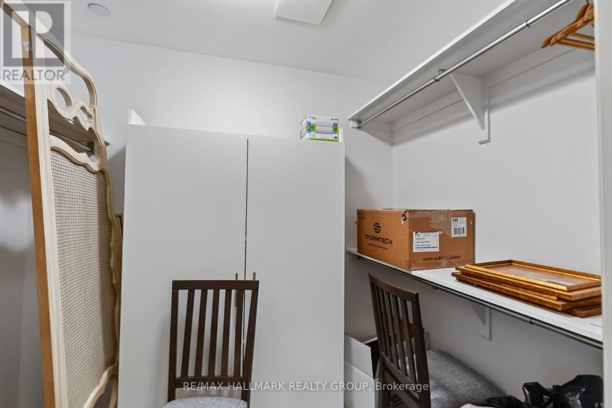
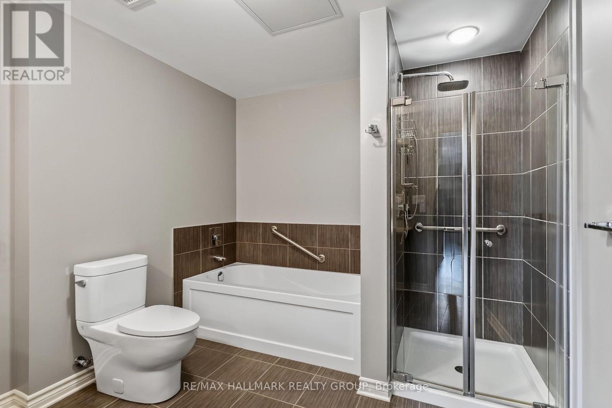
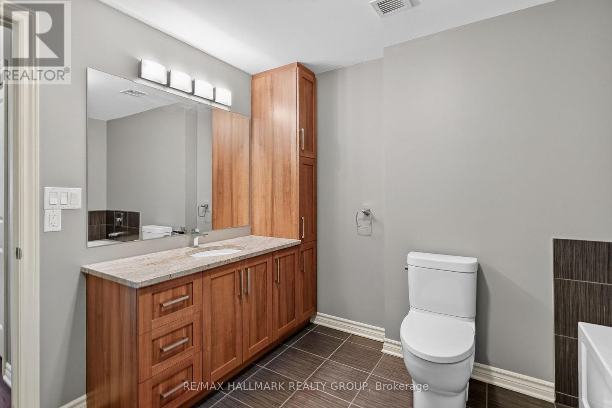
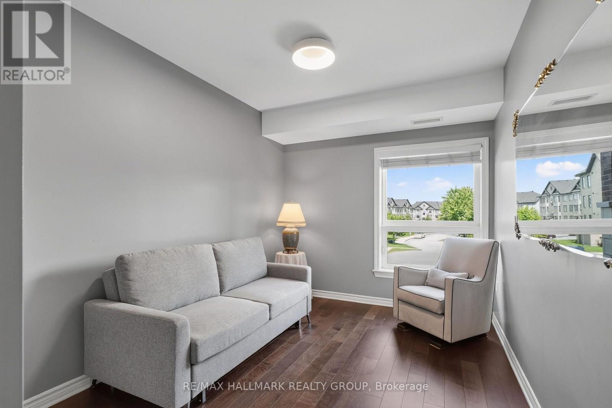
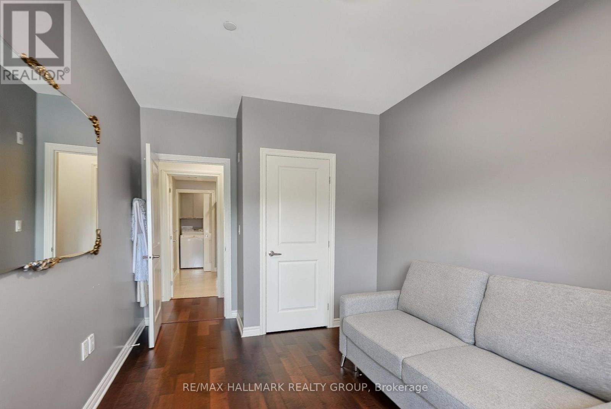
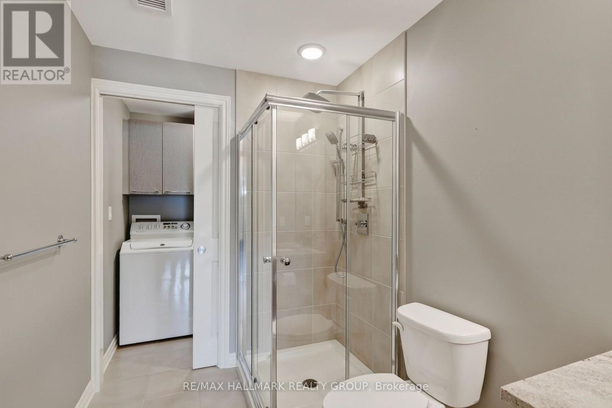
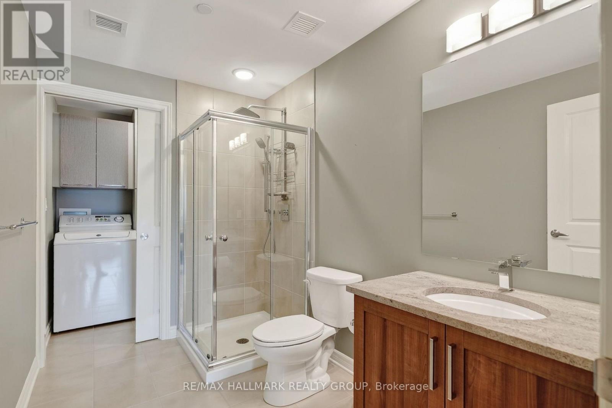
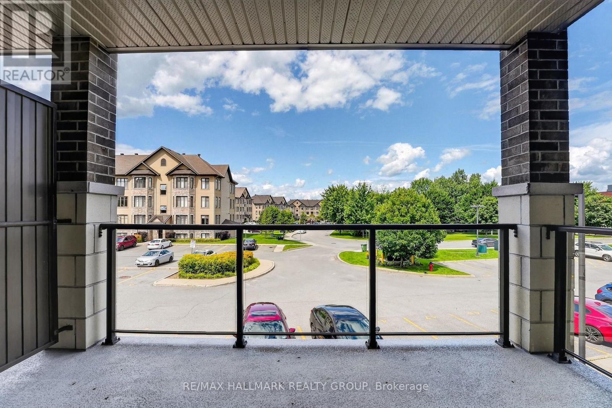
$747 MonthlyWelcome to this beautifully maintained 2-bedroom, 2-bathroom condo offering comfort, style, and peaceful living. Featuring hardwood floors throughout, the bright and inviting unit showcases a modern kitchen with stylish cabinetry, granite countertops, and stainless steel appliances. The spacious primary bedroom offers plenty of room to relax, complete with a walk-in closet and ensuite bathroom featuring convenient grab bars in the bath and shower. Enjoy the added convenience of in-unit laundry, underground parking, and a covered balcony-perfect for enjoying your morning coffee or unwinding at the end of the day. Best of all, this unit does not face the highway, providing a quiet and peaceful outlook. With easy access to public transit, nearby amenities, and scenic Ottawa River pathways, you'll have everything you need close at hand while still enjoying a peaceful place to call home. Some images have been virtually staged. (id:15069)
Property Details
| MLS® Number | X13720364 |
| Property Type | Single Family |
| Community Name | 1101 - Chatelaine Village |
| Community Features | Pets Allowed With Restrictions |
| Features | Balcony, In Suite Laundry |
| Parking Space Total | 1 |
Building
| Bathroom Total | 2 |
| Bedrooms Above Ground | 2 |
| Bedrooms Total | 2 |
| Amenities | Storage - Locker |
| Appliances | Dishwasher, Dryer, Hood Fan, Stove, Washer, Refrigerator |
| Basement Type | None |
| Cooling Type | Central Air Conditioning |
| Exterior Finish | Brick, Stone |
| Heating Fuel | Natural Gas |
| Heating Type | Forced Air |
| Size Interior | 1,000 - 1,199 Sqft |
| Type | Apartment |
Parking
| Underground | |
| Garage |
Land
| Acreage | No |
Rooms
| Level | Type | Length | Width | Dimensions |
|---|---|---|---|---|
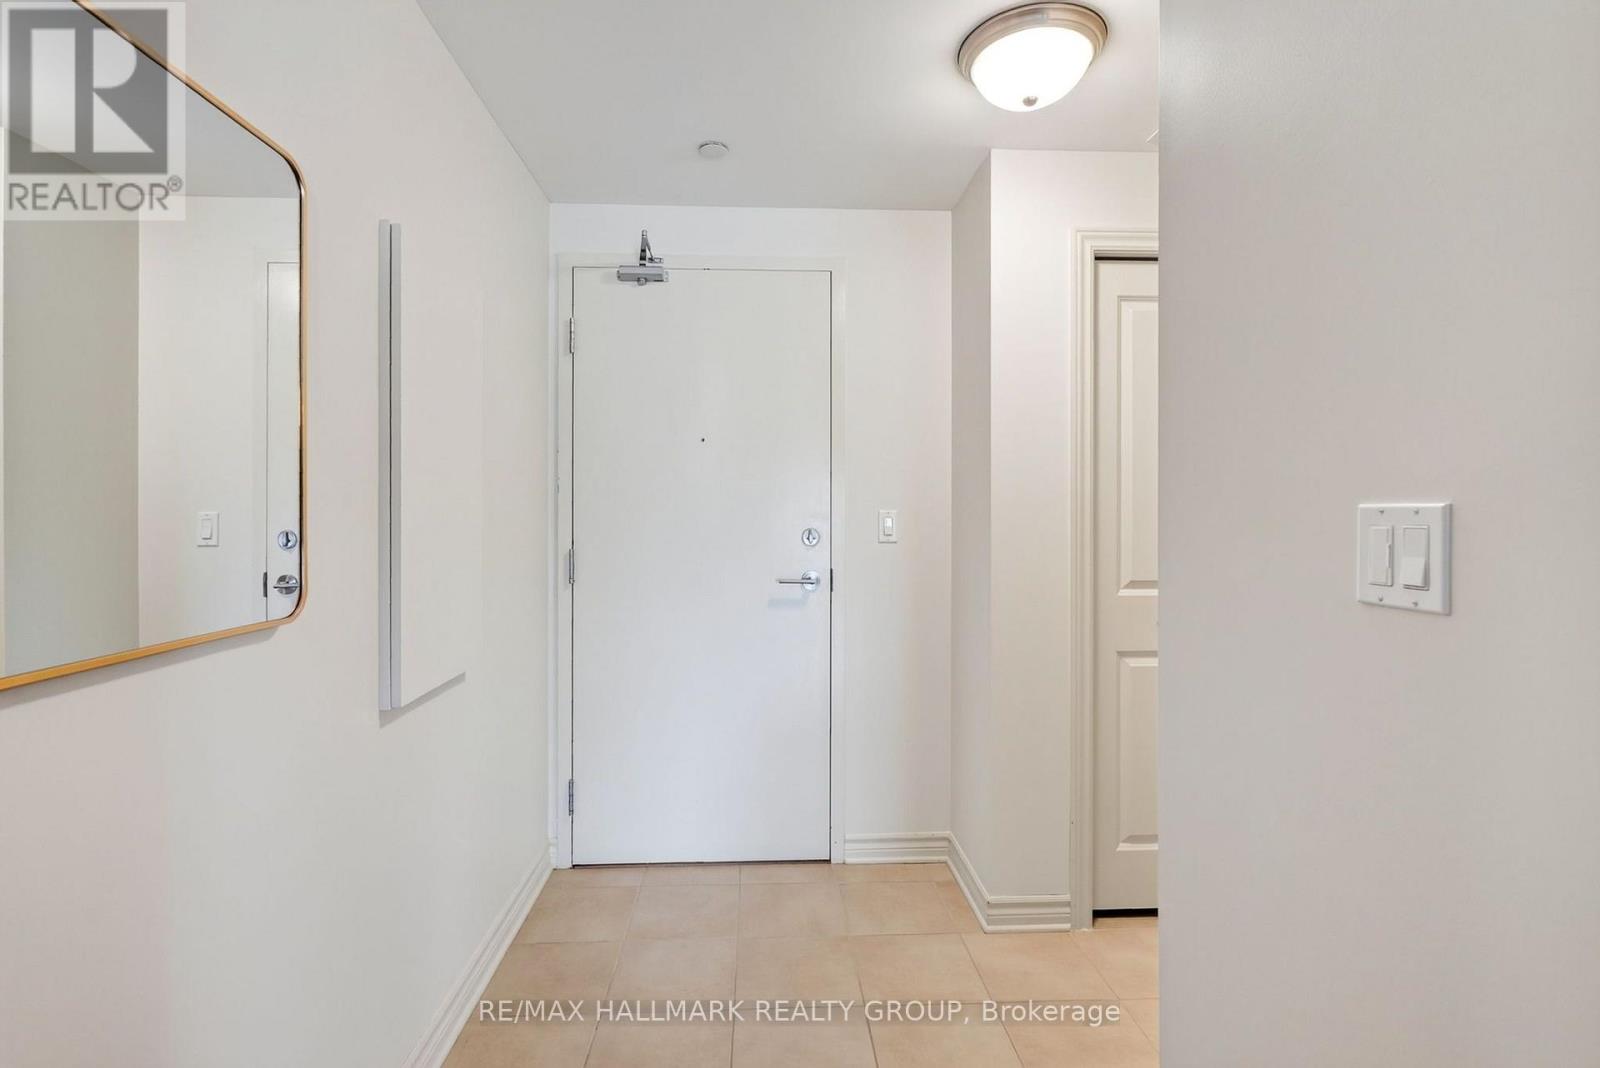
| Main Level | Foyer | 2.74 m | 1.34 m | 2.74 m x 1.34 m |
| Main Level | Living Room | 5.91 m | 3.04 m | 5.91 m x 3.04 m |
| Main Level | Kitchen | 4.19 m | 2.43 m | 4.19 m x 2.43 m |
| Main Level | Primary Bedroom | 4.59 m | 2.87 m | 4.59 m x 2.87 m |
| Main Level | Bedroom | 3.47 m | 2.81 m | 3.47 m x 2.81 m |
https://www.realtor.ca/real-estate/30206789/206-120-prestige-circle-ottawa-1101-chatelaine-village
Contact Us
Contact us for more information

This REALTOR.ca listing content is owned and licensed by REALTOR® members of The Canadian Real Estate Association
The trademarks REALTOR®, REALTORS®, and the REALTOR® logo are controlled by The Canadian Real Estate Association (CREA) and identify real estate professionals who are members of CREA. The trademarks MLS®, Multiple Listing Service® and the associated logos are owned by The Canadian Real Estate Association (CREA) and identify the quality of services provided by real estate professionals who are members of CREA. The trademark DDF® is owned by The Canadian Real Estate Association (CREA) and identifies CREA's Data Distribution Facility (DDF®)
September 07 2026 04:22:55
Ottawa Real Estate Board
RE/MAX Hallmark Realty Group