
2054 Westmount Drive Oakville, Ontario L6M 3P2

3 Bedroom
4 Bathroom
1,500 - 2,000 sqft
Fireplace
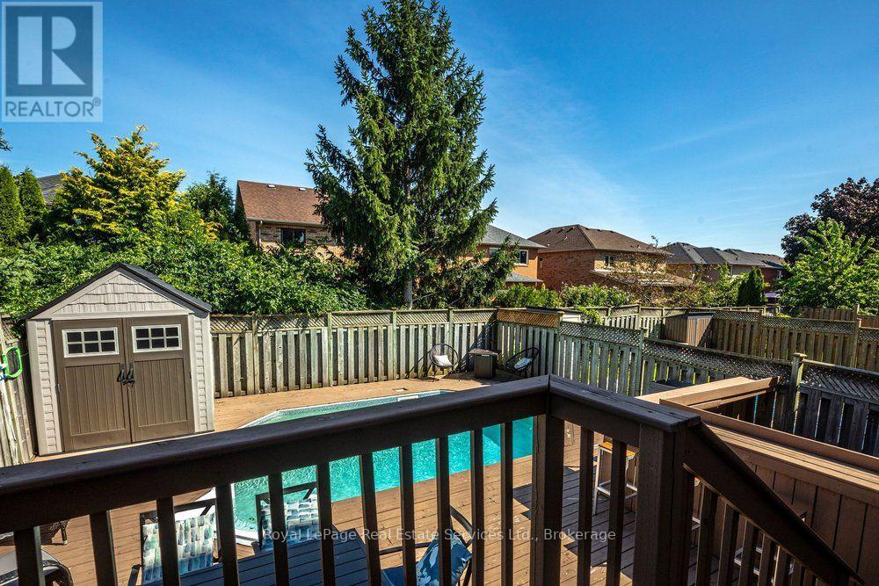
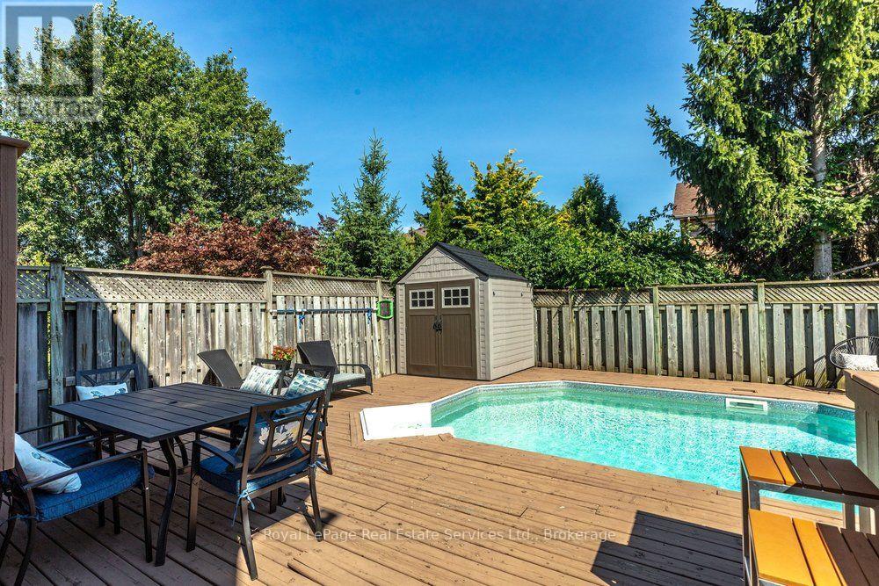
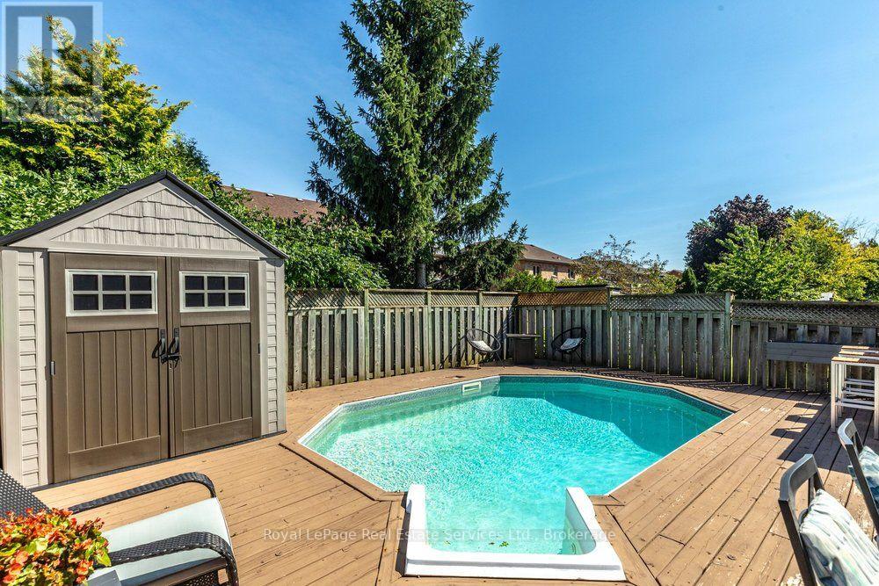
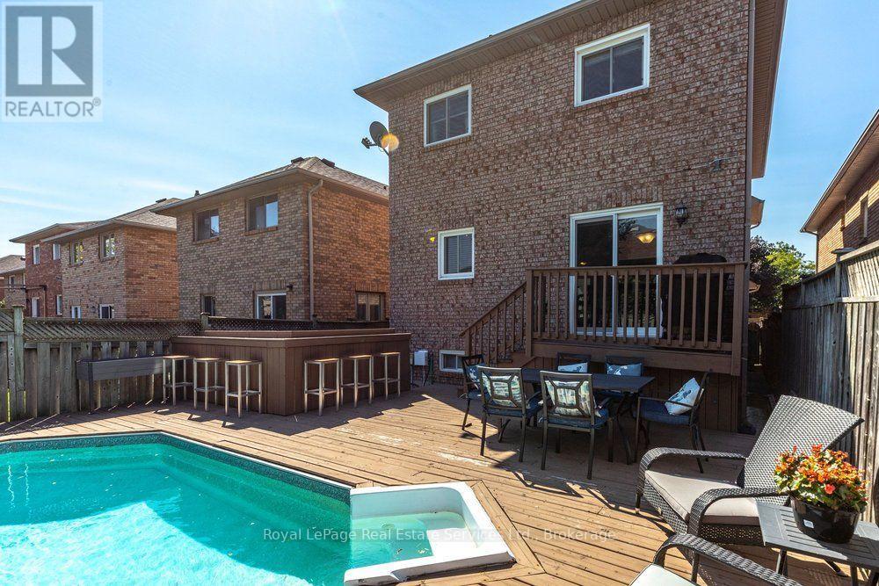
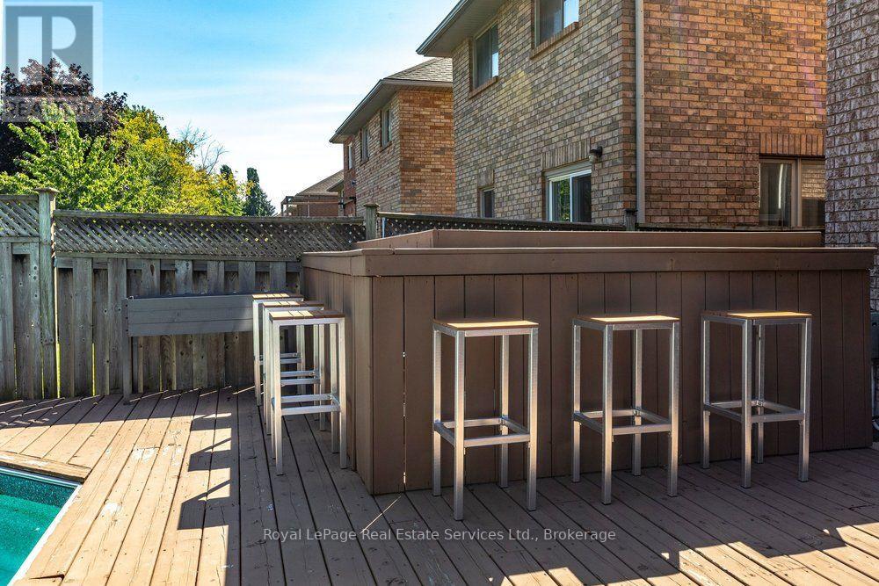
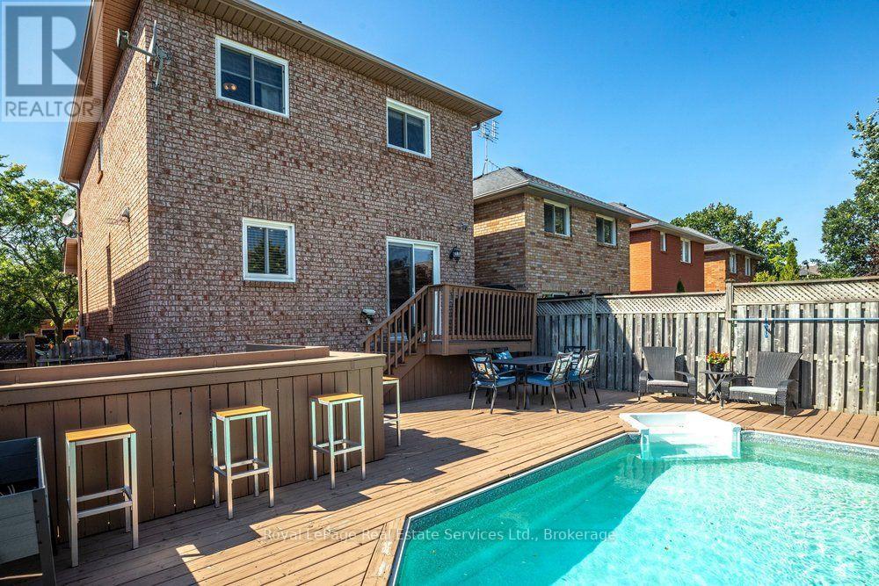
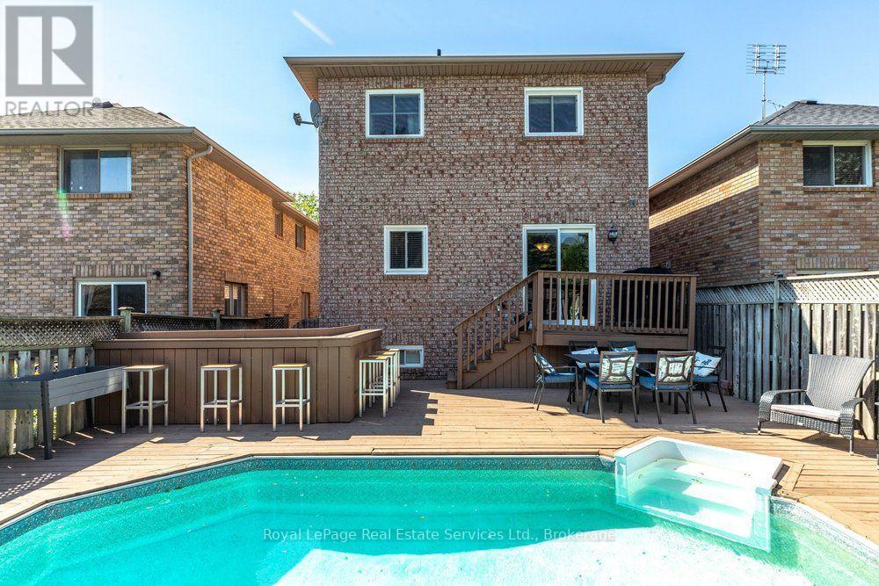
Above Ground Pool
Central Air Conditioning
Forced Air
$1,199,900
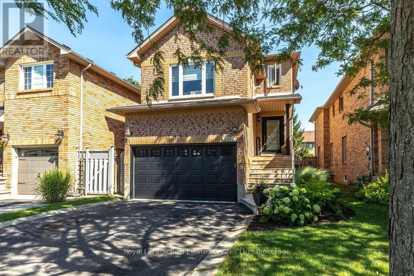
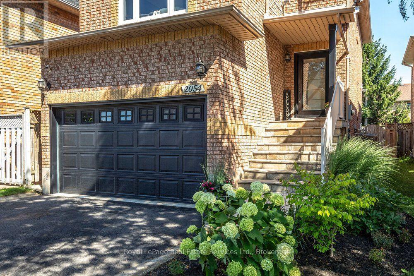
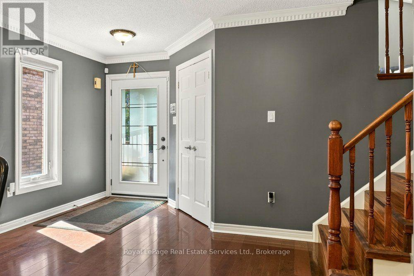
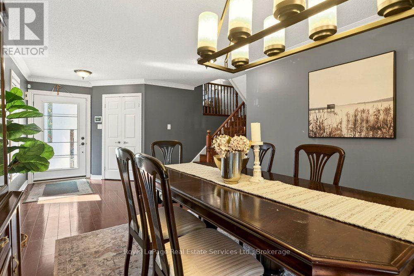
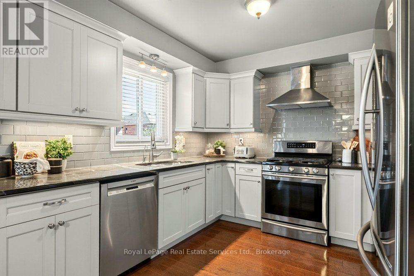
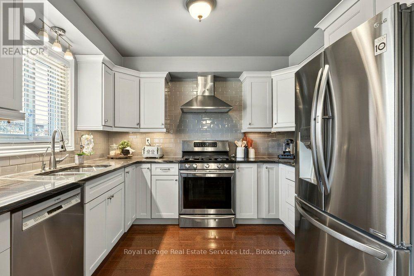
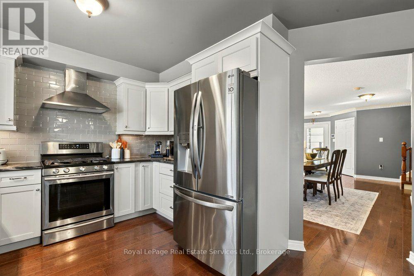
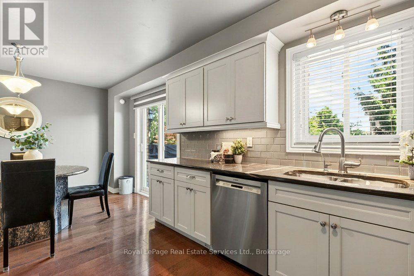
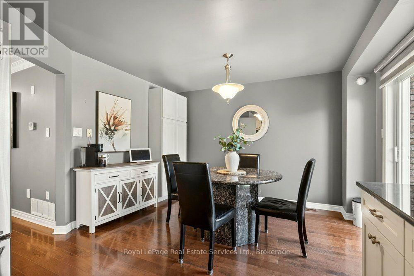
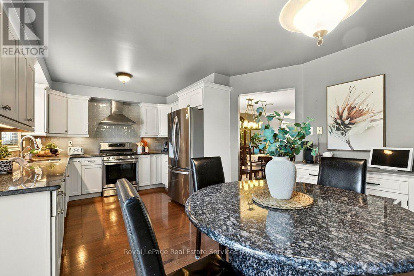
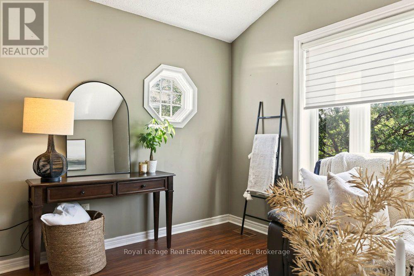
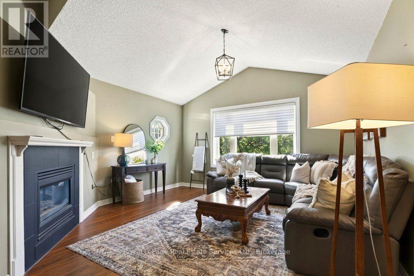
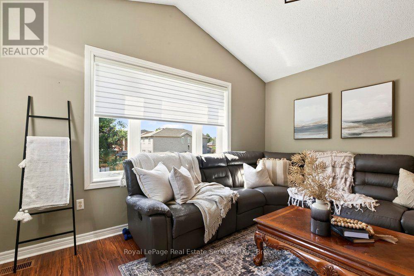
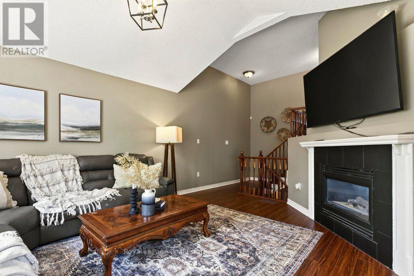
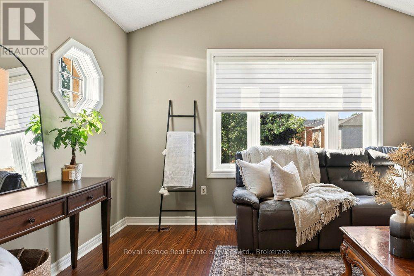
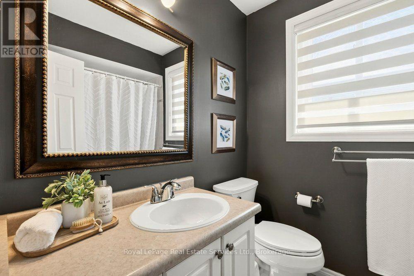
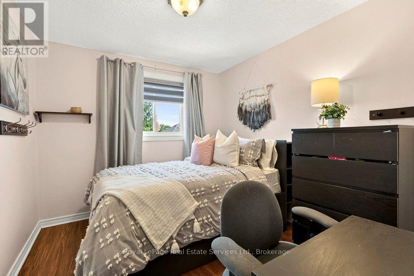
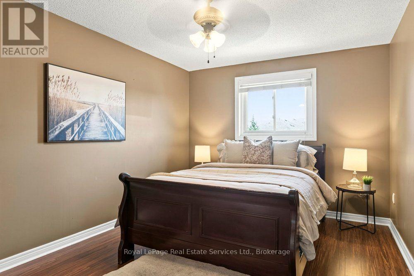
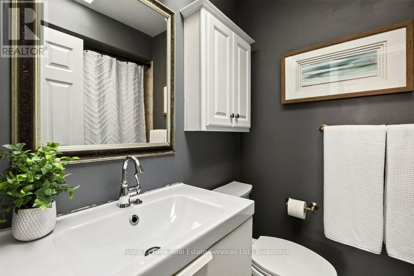
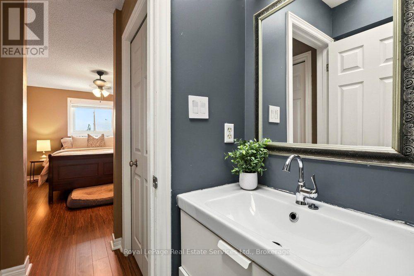
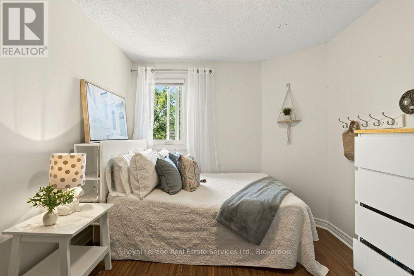
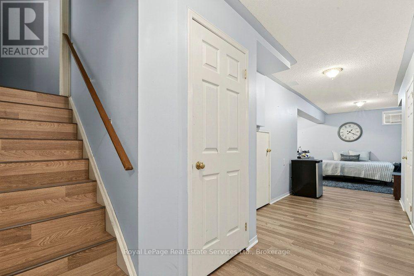
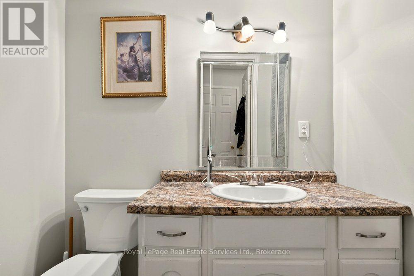
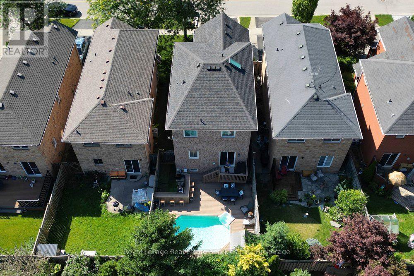
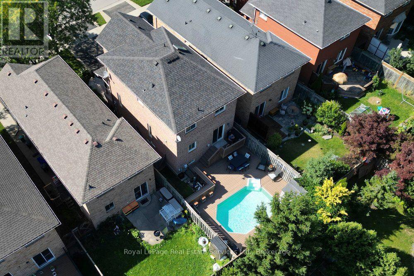
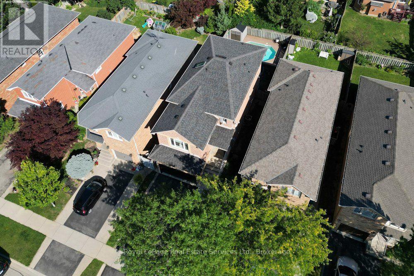
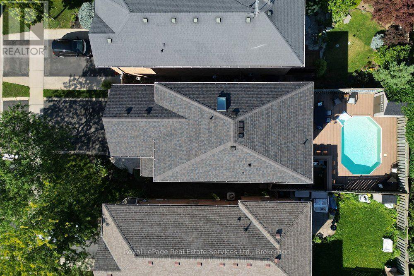
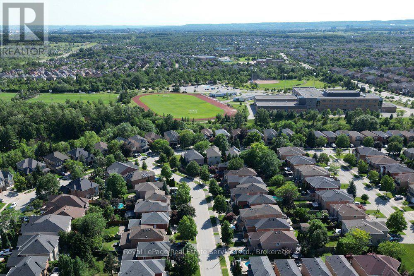
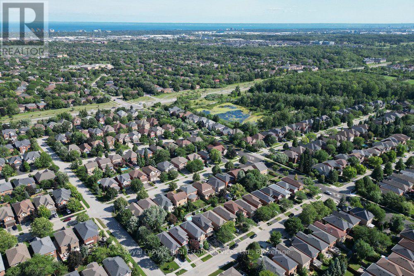
Welcome to this cozy family home in one of Oakville's most sought after Westmount neighbourhoods. Offering a spacious and functional layout, this home is perfect for both everyday living and entertaining.The large living and dining room combination creates an inviting space to gather, while the large eat in kitchen features granite countertops, an upgraded backsplash, under cabinet lighting and a walk out to a beautiful backyard with a large deck and above ground pool. Just a few steps up, the impressive family room offers cathedral ceilings, a cozy gas fireplace and an abundance of natural light, creating the perfect place to unwind.The upper level features three great size bedrooms, including a spacious primary suite with double closets and a private four piece ensuite with a skylight. Upgraded laminate flooring extends throughout the entire upper level.The finished lower level offers a recreation room with laminate flooring, a three piece bathroom and plenty of storage, providing flexible space for family living, a home office, gym or playroom. Ideally located close to schools, parks, shopping, hospital and major commuter routes, this is an incredible opportunity to own a wonderful family home in one of Oakville's most establishedand desirable communities. (id:15069)
Property Details
| MLS® Number | W13625052 |
| Property Type | Single Family |
| Community Name | 1019 - WM Westmount |
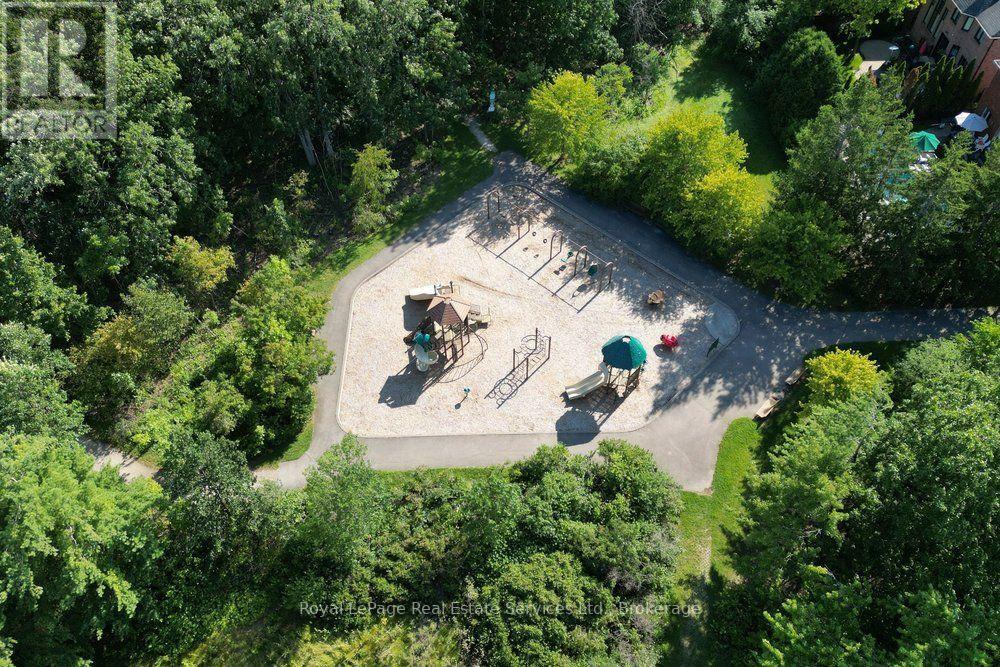
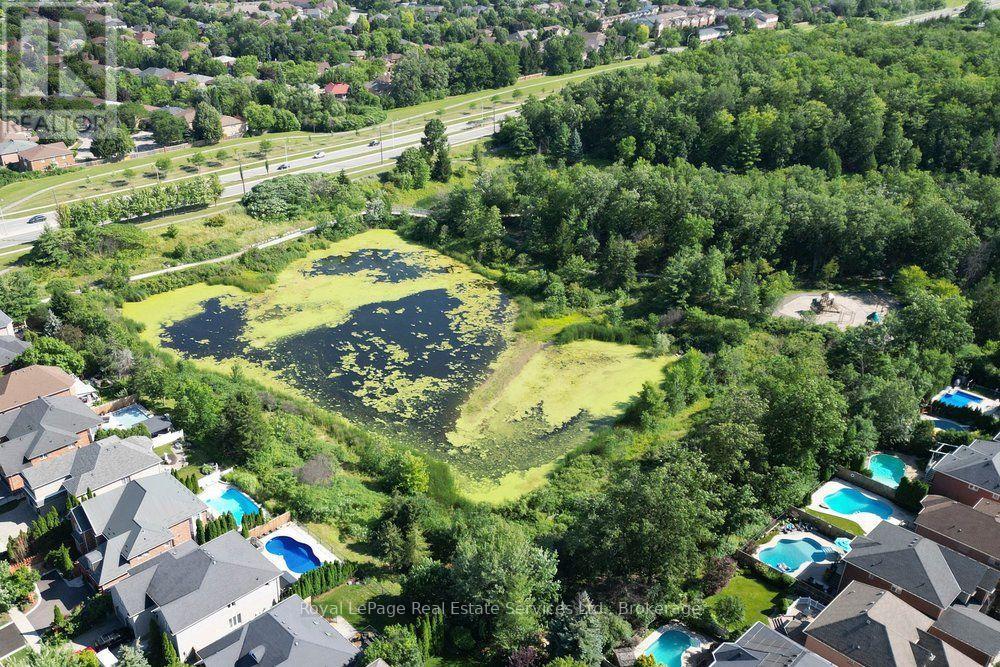
| Amenities Near By | Hospital, Park, Schools |
| Community Features | Community Centre |
| Features | Wooded Area |
| Parking Space Total | 3 |
| Pool Type | Above Ground Pool |
Building
| Bathroom Total | 4 |
| Bedrooms Above Ground | 3 |
| Bedrooms Total | 3 |
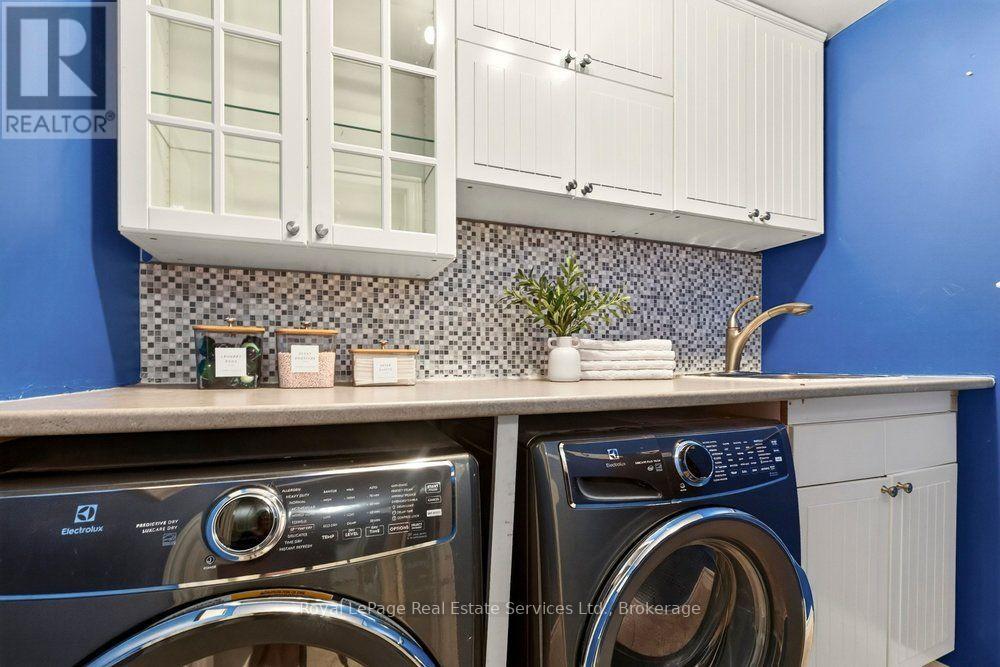
| Appliances | Garage Door Opener Remote(s), Central Vacuum, Water Heater, Blinds, Dishwasher, Dryer, Garage Door Opener, Stove, Washer, Window Coverings, Refrigerator |
| Basement Development | Finished |
| Basement Type | Full (finished) |
| Construction Style Attachment | Detached |
| Cooling Type | Central Air Conditioning |
| Exterior Finish | Brick |
| Fireplace Present | Yes |
| Flooring Type | Hardwood, Laminate, Ceramic |
| Foundation Type | Concrete |
| Half Bath Total | 1 |
| Heating Fuel | Natural Gas |
| Heating Type | Forced Air |
| Stories Total | 2 |
| Size Interior | 1,500 - 2,000 Sqft |
| Type | House |
| Utility Water | Municipal Water |
Parking
| Attached Garage | |
| Garage | |
| Inside Entry |
Land
| Acreage | No |
| Land Amenities | Hospital, Park, Schools |
| Sewer | Sanitary Sewer |
| Size Depth | 110 Ft ,1 In |
| Size Frontage | 30 Ft ,1 In |
| Size Irregular | 30.1 X 110.1 Ft |
| Size Total Text | 30.1 X 110.1 Ft |
Rooms
| Level | Type | Length | Width | Dimensions |
|---|---|---|---|---|
| Second Level | Bathroom | Measurements not available | ||
| Second Level | Primary Bedroom | 4.29 m | 3.06 m | 4.29 m x 3.06 m |
| Second Level | Bedroom | 3.96 m | 2.76 m | 3.96 m x 2.76 m |
| Second Level | Bedroom | 3.08 m | 2.76 m | 3.08 m x 2.76 m |
| Second Level | Bathroom | Measurements not available | ||
| Basement | Bathroom | Measurements not available | ||
| Basement | Recreational, Games Room | 3.72 m | 5.95 m | 3.72 m x 5.95 m |
| Main Level | Dining Room | 7.03 m | 3.38 m | 7.03 m x 3.38 m |
| Main Level | Kitchen | 6.09 m | 3.67 m | 6.09 m x 3.67 m |
| In Between | Family Room | 4.88 m | 3.75 m | 4.88 m x 3.75 m |
| In Between | Laundry Room | 2.16 m | 1.53 m | 2.16 m x 1.53 m |
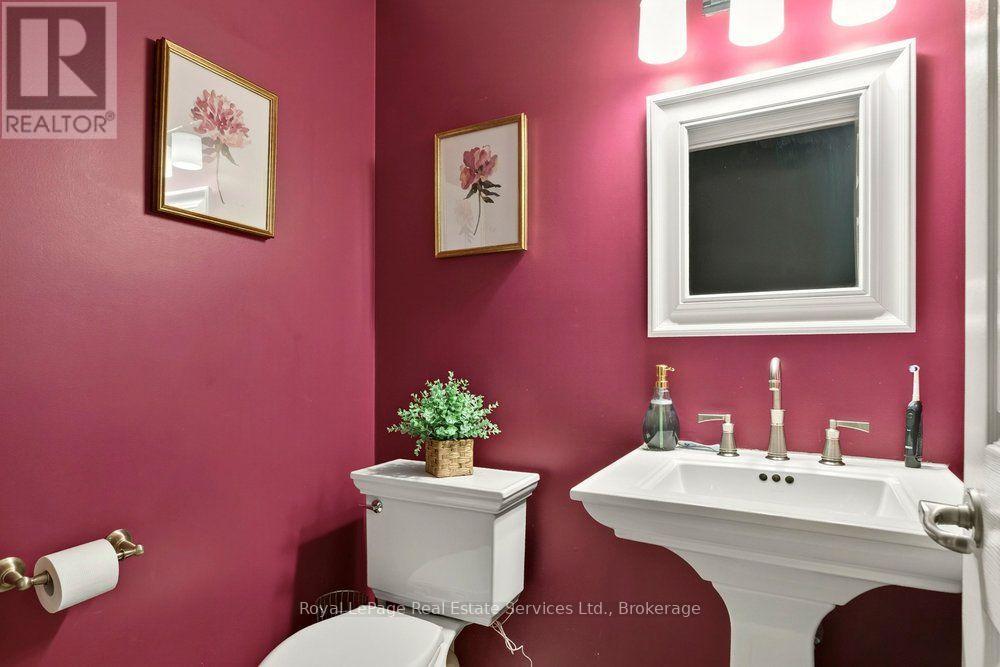
| In Between | Partial Bathroom | Measurements not available |
Contact Us
Contact us for more information

This REALTOR.ca listing content is owned and licensed by REALTOR® members of The Canadian Real Estate Association
The trademarks REALTOR®, REALTORS®, and the REALTOR® logo are controlled by The Canadian Real Estate Association (CREA) and identify real estate professionals who are members of CREA. The trademarks MLS®, Multiple Listing Service® and the associated logos are owned by The Canadian Real Estate Association (CREA) and identify the quality of services provided by real estate professionals who are members of CREA. The trademark DDF® is owned by The Canadian Real Estate Association (CREA) and identifies CREA's Data Distribution Facility (DDF®)
July 31 2026 08:54:53
The Oakville Milton & District Real Estate Board
Royal LePage Real Estate Services Ltd., Brokerage