
205 Vauxhall Drive Toronto, Ontario M1P 1R6

4 Bedroom
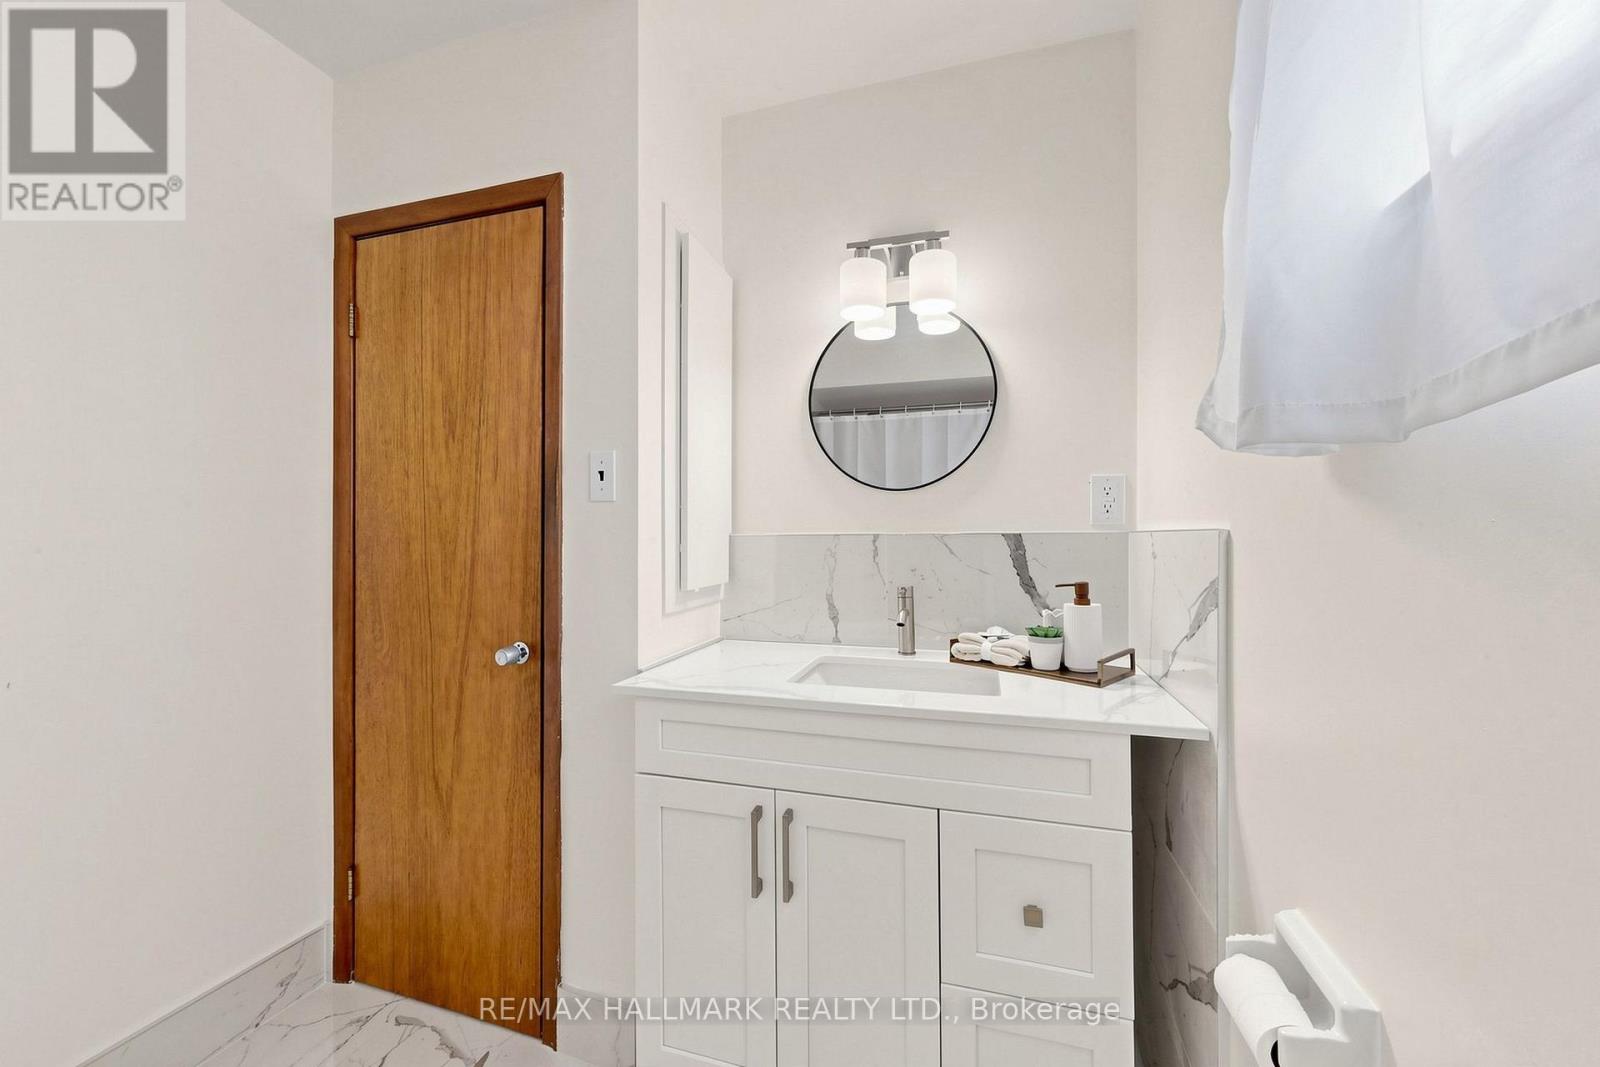
2 Bathroom
1,500 - 2,000 sqft
Fireplace
Central Air Conditioning
Forced Air
$699,000
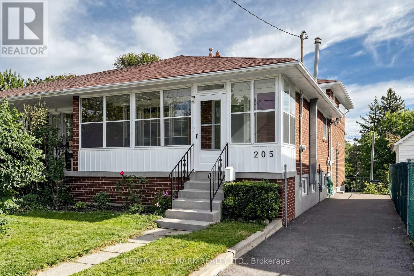
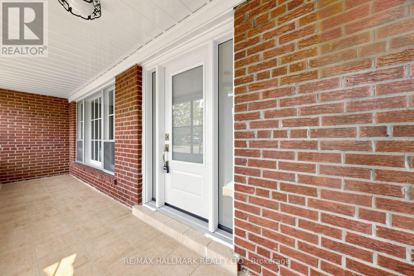
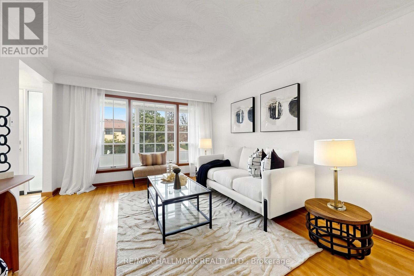
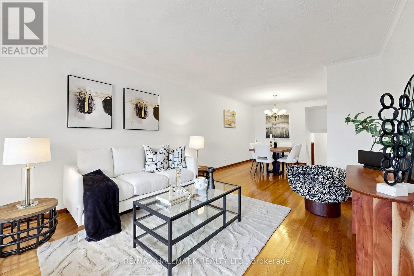
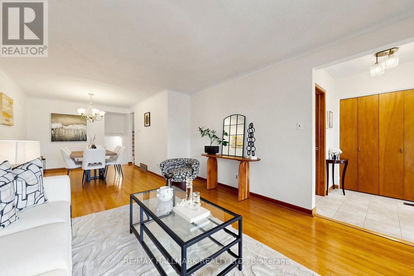
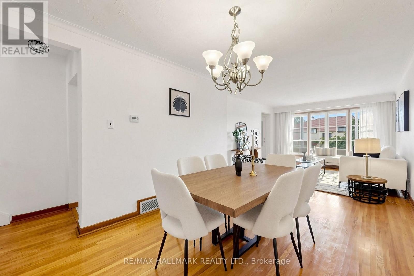
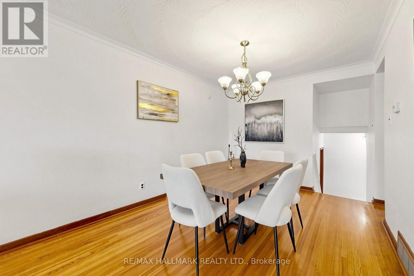
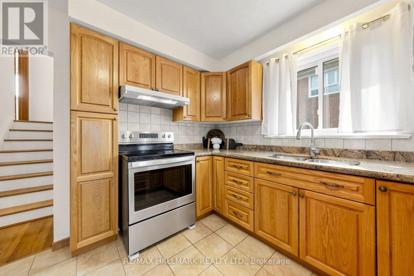
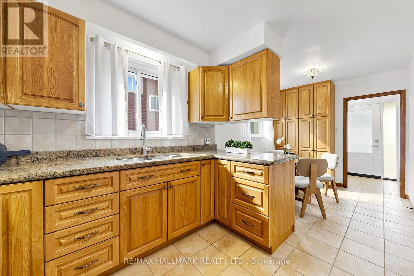
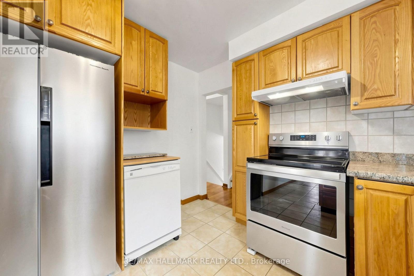
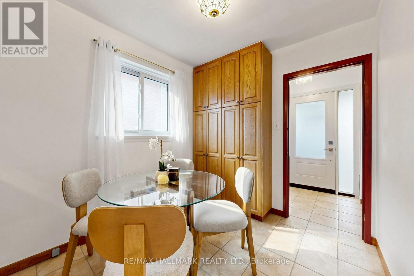
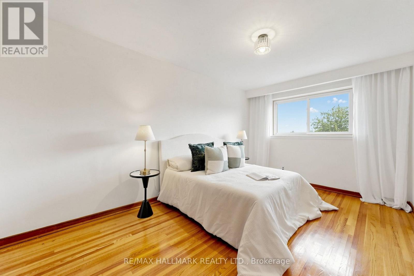
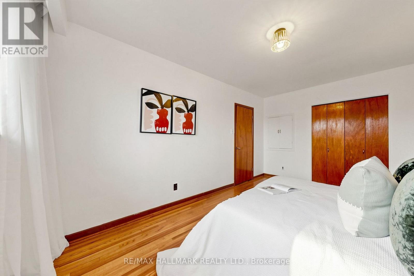
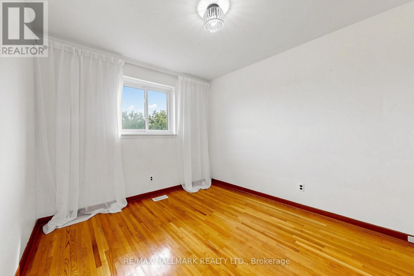
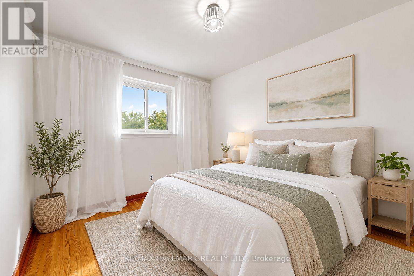
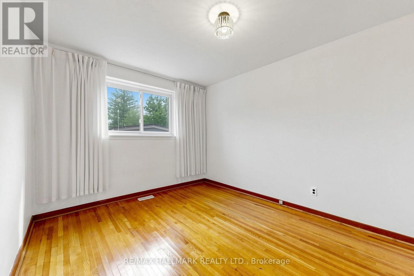
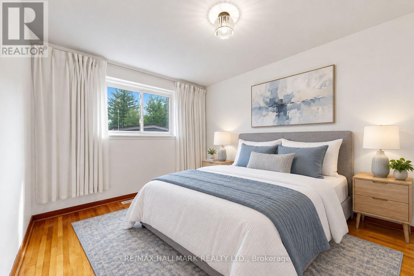
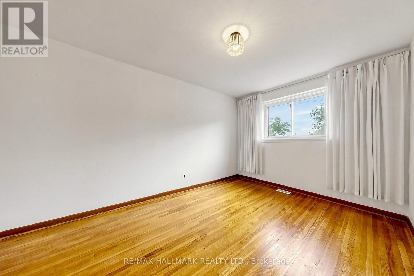
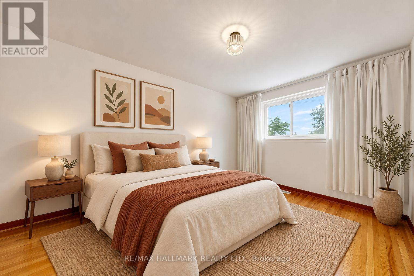
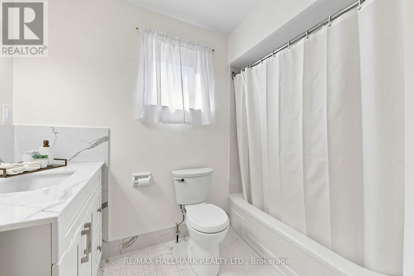
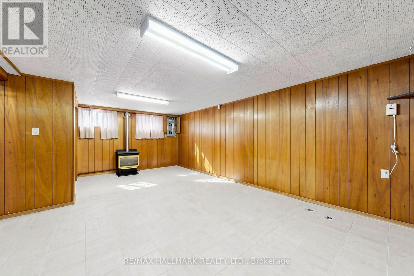
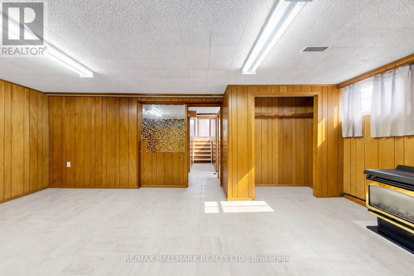
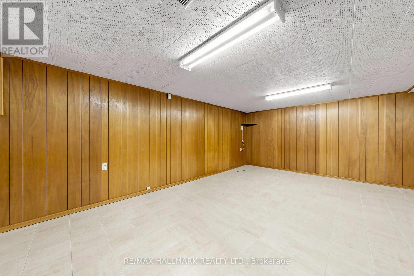
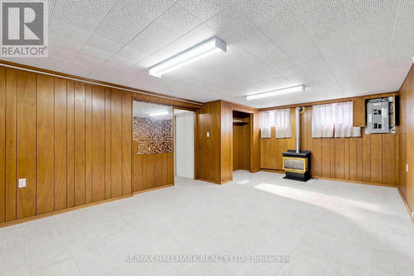
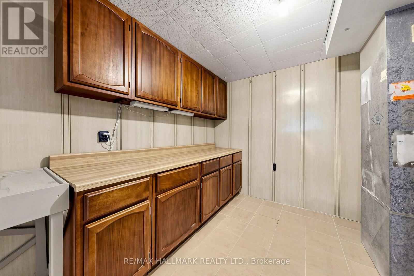
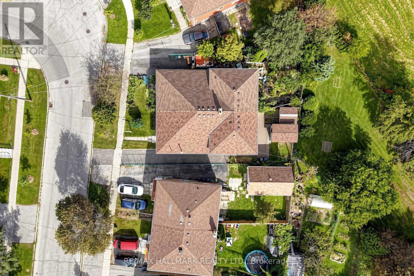
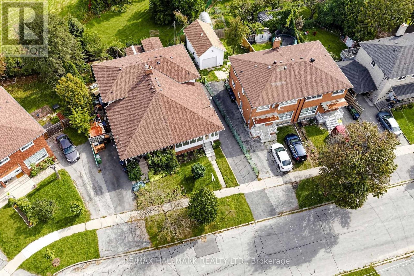
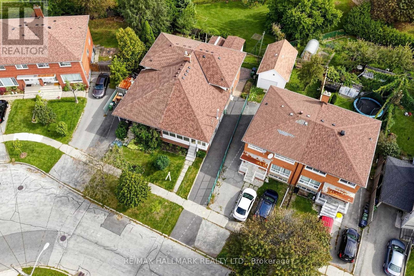
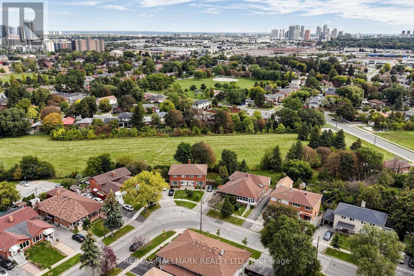
Step Inside And Discover A Home Filled With Warmth, Character, And Exciting Possibilities. This Beautifully Maintained 4 Bedroom Backsplit Offers Approximately 1,569 Sq. Ft. Of Above-Grade Living Space, Thoughtfully Arranged Across Multiple Levels To Create Privacy, Flexibility, And A Wonderful Sense Of Flow.Sun-Filled Living And Dining Rooms Set The Stage For Memorable Gatherings, While Rich Hardwood Flooring Brings Timeless Elegance Throughout. At The Heart Of The Home, The Spacious Eat-In Kitchen Features Abundant Oak Cabinetry, Generous Storage, And A Welcoming Breakfast Area Perfect For Relaxed Mornings And Everyday Connection.The Unique Split-Bedroom Design Places Two Bedrooms On The Upper Level And Two On The Lower, Offering Exceptional Versatility For Growing Households, Overnight Guests, Multigenerational Living, Or Inspiring Work-From-Home Spaces. Downstairs, The Finished Basement Reveals Even More Potential, With An Expansive Recreation Room, Additional Storage, Laundry Facilities, And The Flexibility To Create A Media Lounge, Games Room, Guest Retreat, Or Future In-Law Suite. A Freestanding Natural Gas Fireplace Adds An Extra Touch Of Warmth And Comfort.Step Outside To A Private Fenced Yard Ready For Summer Barbecues, Gardening, And Peaceful Afternoons. With Parking For Two Vehicles. A Convenient Dorset Park Location, Near Transit, Schools, Parks, Shopping, And Everyday Amenities, This Is More Than A Place To Live.It Is A Home Where Your Next Chapter Can Truly Begin. (id:15069)
Property Details
| MLS® Number | E13812626 |
| Property Type | Single Family |
| Neigbourhood | Dorset Park |
| Community Name | Dorset Park |
| Features | Carpet Free |
| Parking Space Total | 2 |
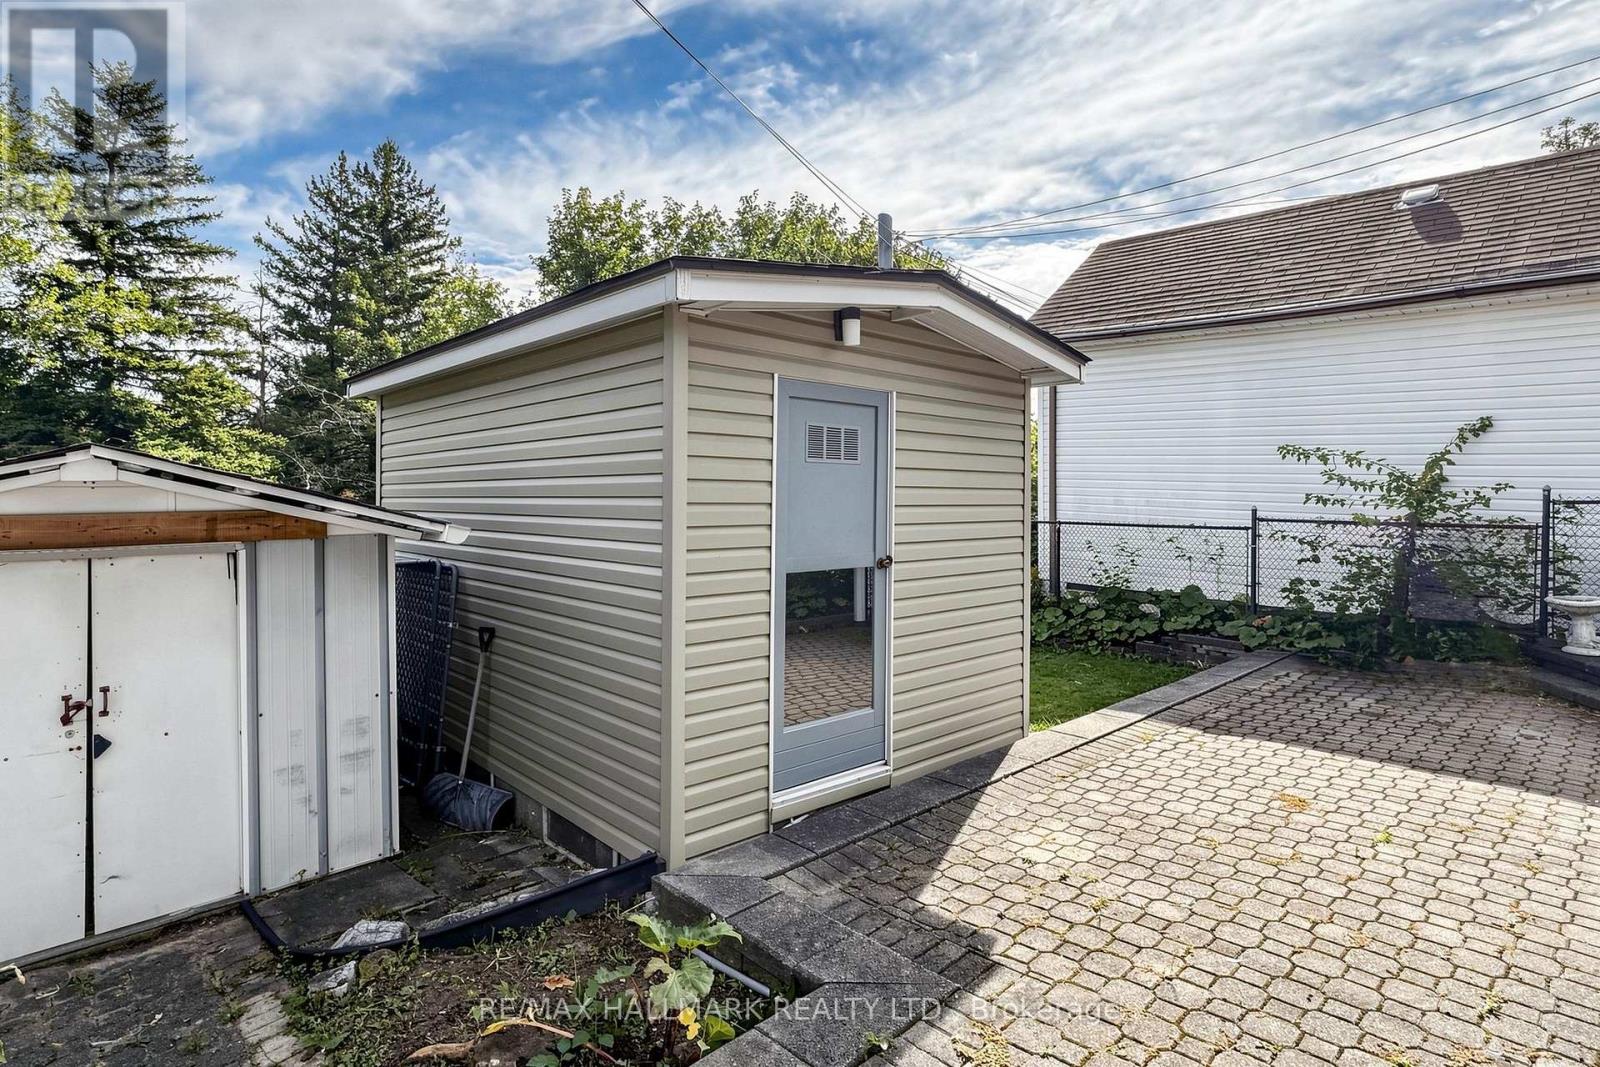
| Structure | Shed |
Building
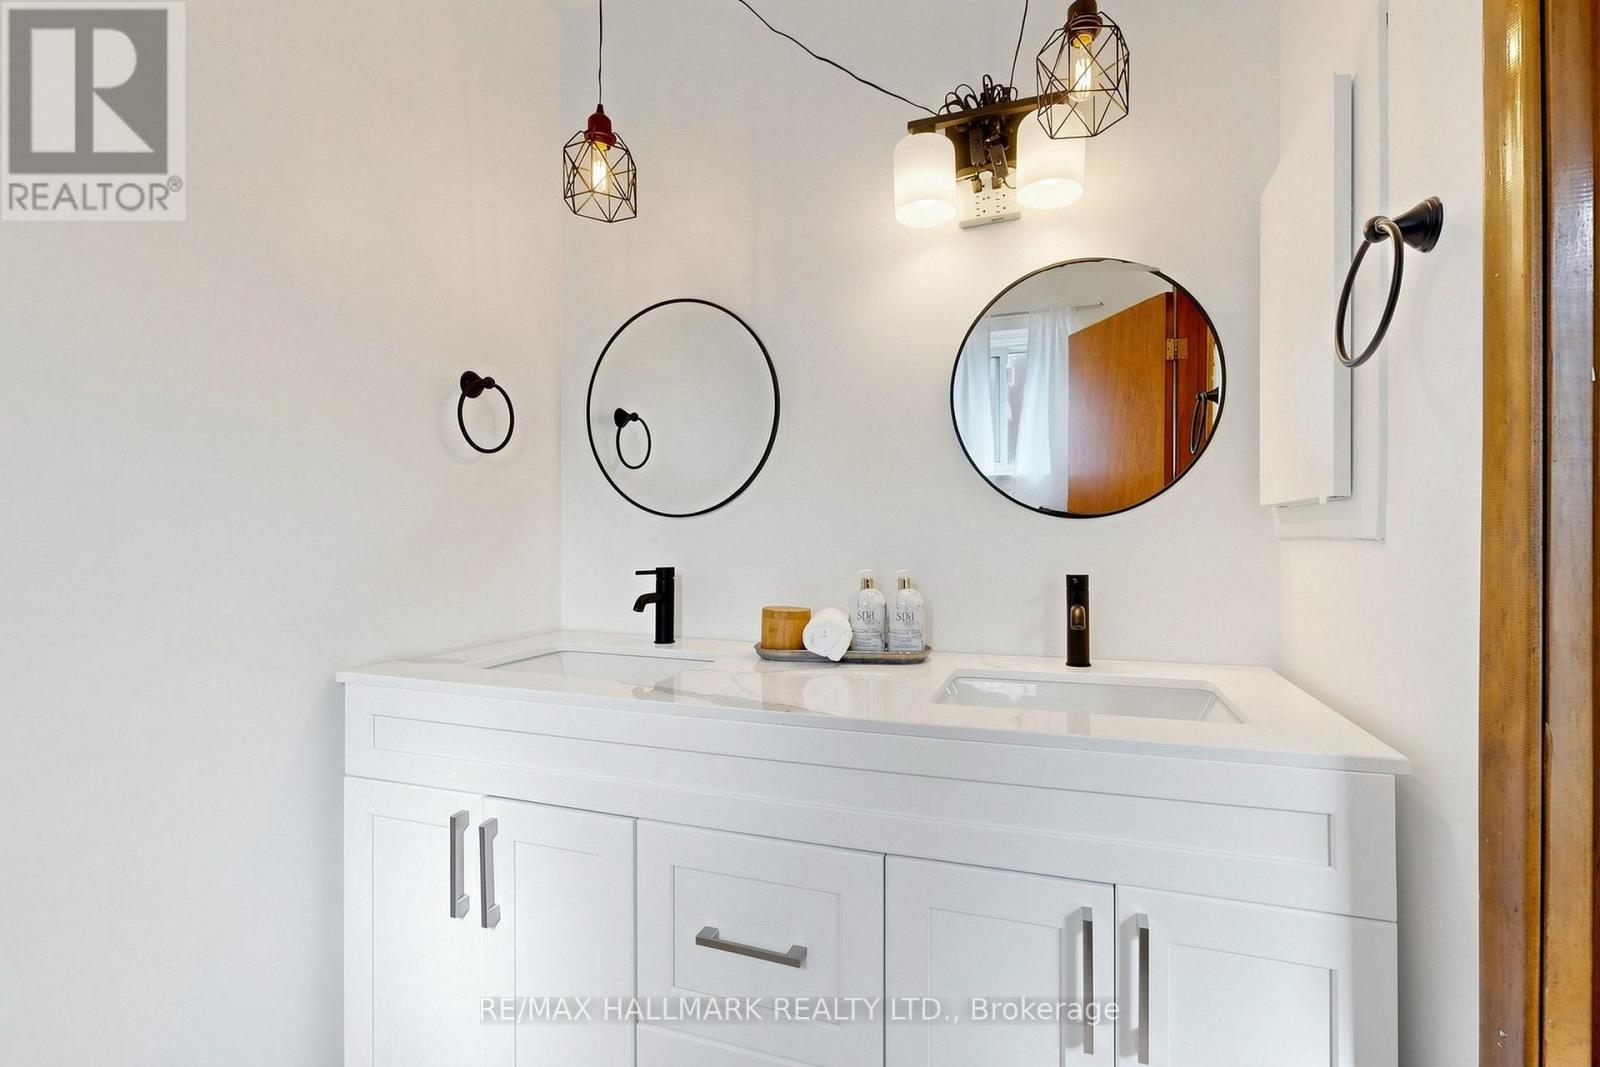
| Bathroom Total | 2 |
| Bedrooms Above Ground | 4 |
| Bedrooms Total | 4 |
| Appliances | Dishwasher, Dryer, Stove, Washer, Window Coverings, Refrigerator |
| Basement Development | Finished |
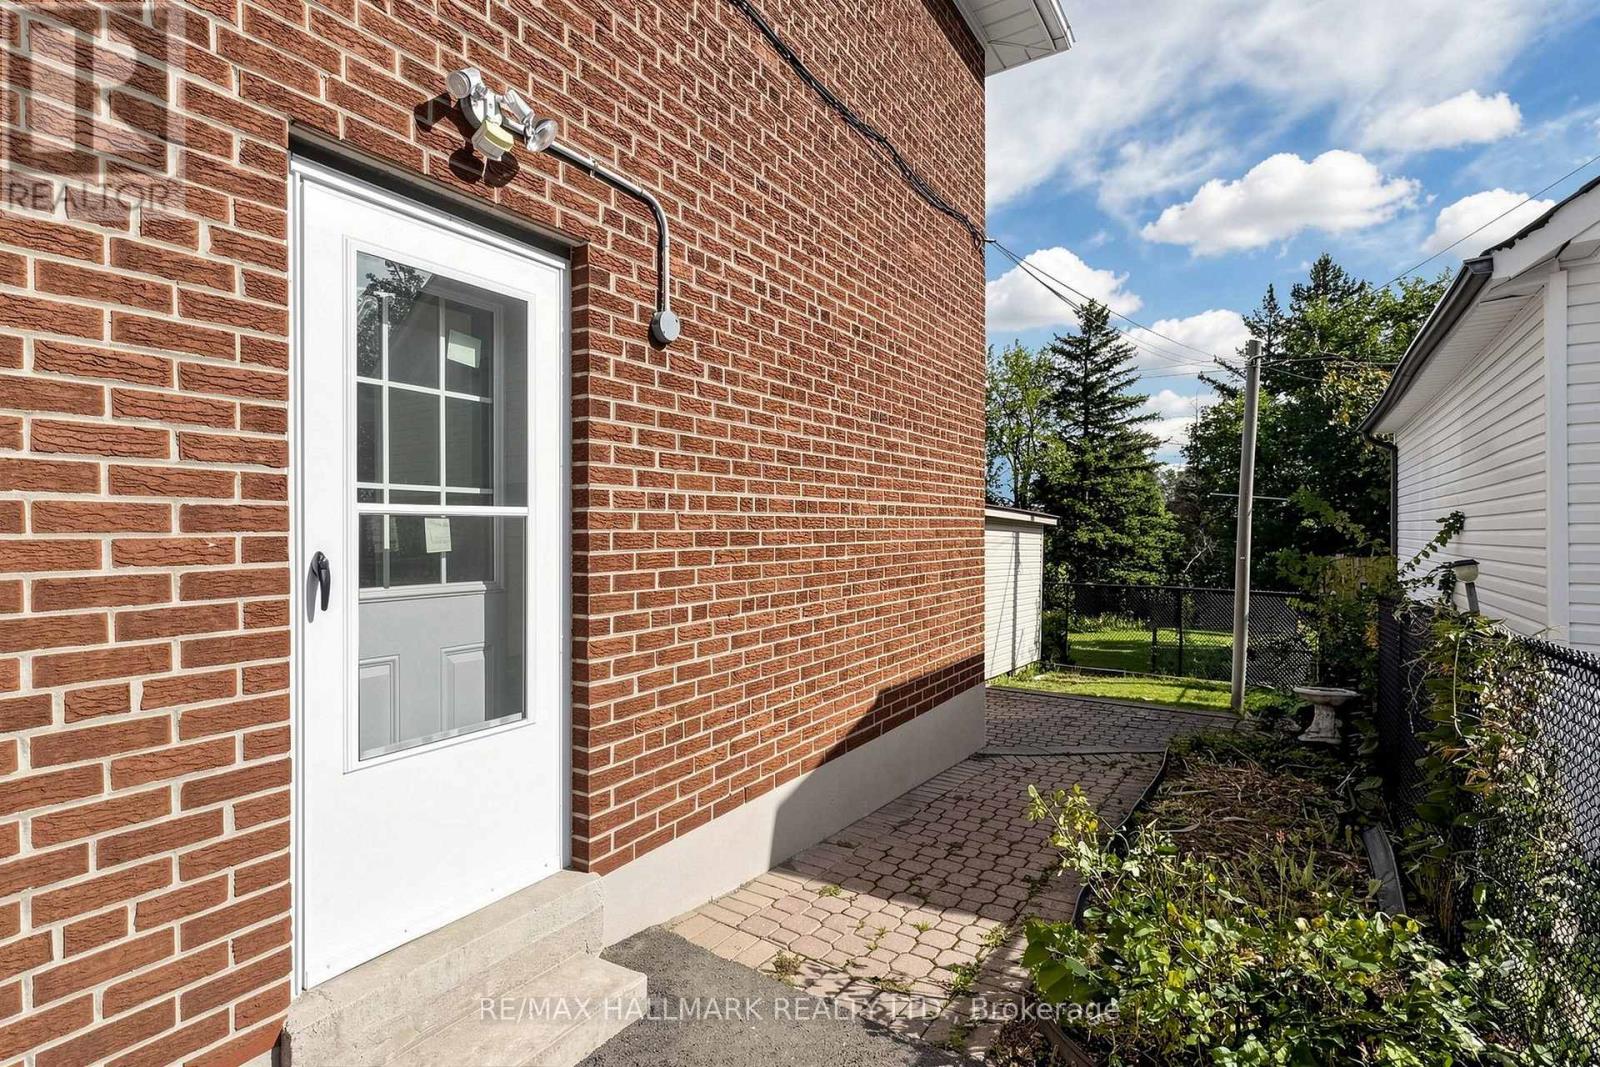
| Basement Features | Separate Entrance |
| Basement Type | Crawl Space, N/a (finished), Full, N/a |
| Construction Style Attachment | Semi-detached |
| Construction Style Split Level | Backsplit |
| Cooling Type | Central Air Conditioning |
| Exterior Finish | Brick |
| Fireplace Present | Yes |
| Fireplace Type | Free Standing Metal |
| Flooring Type | Hardwood, Vinyl, Ceramic |
| Heating Fuel | Natural Gas |
| Heating Type | Forced Air |
| Size Interior | 1,500 - 2,000 Sqft |
| Type | House |
| Utility Water | Municipal Water |
Parking
| No Garage |
Land
| Acreage | No |
| Fence Type | Fenced Yard |
| Sewer | Sanitary Sewer |
| Size Depth | 102 Ft |
| Size Frontage | 30 Ft |
| Size Irregular | 30 X 102 Ft |
| Size Total Text | 30 X 102 Ft |
Rooms
| Level | Type | Length | Width | Dimensions |
|---|---|---|---|---|
| Basement | Recreational, Games Room | 6.24 m | 4.01 m | 6.24 m x 4.01 m |
| Main Level | Living Room | 4.56 m | 3.72 m | 4.56 m x 3.72 m |
| Main Level | Dining Room | 3.69 m | 3.004 m | 3.69 m x 3.004 m |
| Main Level | Kitchen | 3.12 m | 3 m | 3.12 m x 3 m |
| Main Level | Eating Area | 2.69 m | 2.39 m | 2.69 m x 2.39 m |
| Upper Level | Primary Bedroom | 4.76 m | 3.02 m | 4.76 m x 3.02 m |
| Upper Level | Bedroom 2 | 3.11 m | 3.1 m | 3.11 m x 3.1 m |
| In Between | Bedroom 3 | 4.87 m | 3.09 m | 4.87 m x 3.09 m |
| In Between | Bedroom 4 | 3.03 m | 2.85 m | 3.03 m x 2.85 m |
https://www.realtor.ca/real-estate/30310338/205-vauxhall-drive-toronto-dorset-park-dorset-park
Contact Us
Contact us for more information

This REALTOR.ca listing content is owned and licensed by REALTOR® members of The Canadian Real Estate Association
The trademarks REALTOR®, REALTORS®, and the REALTOR® logo are controlled by The Canadian Real Estate Association (CREA) and identify real estate professionals who are members of CREA. The trademarks MLS®, Multiple Listing Service® and the associated logos are owned by The Canadian Real Estate Association (CREA) and identify the quality of services provided by real estate professionals who are members of CREA. The trademark DDF® is owned by The Canadian Real Estate Association (CREA) and identifies CREA's Data Distribution Facility (DDF®)
September 28 2026 04:27:23
Toronto Regional Real Estate Board
RE/MAX Hallmark Realty Ltd.