
205 Second Avenue Greenstone, Ontario P0T 1M0

3 Bedroom
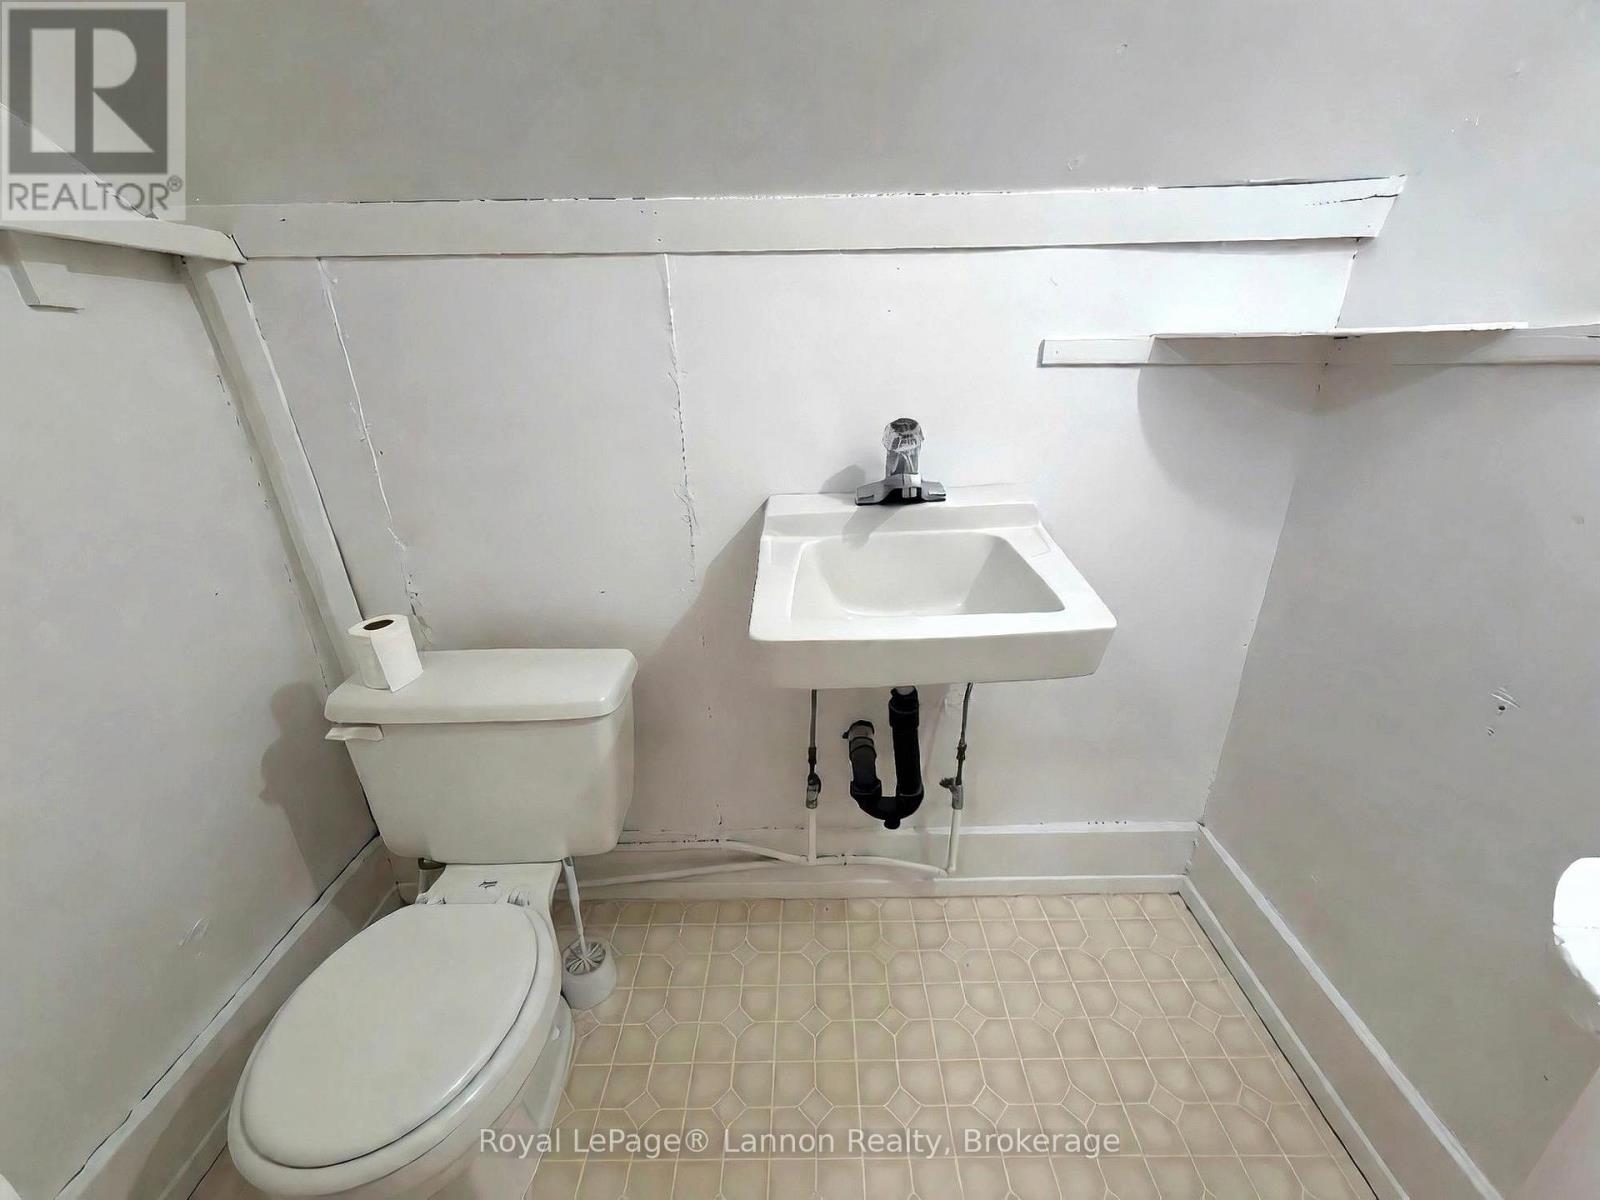
2 Bathroom
1,100 - 1,500 sqft
Forced Air
$159,900
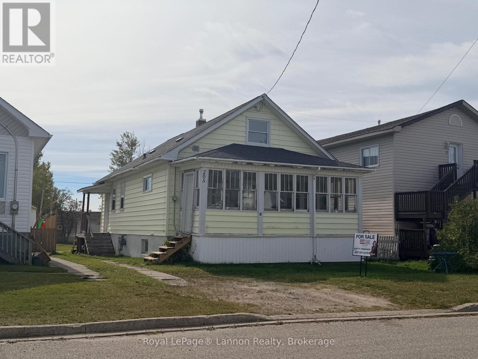
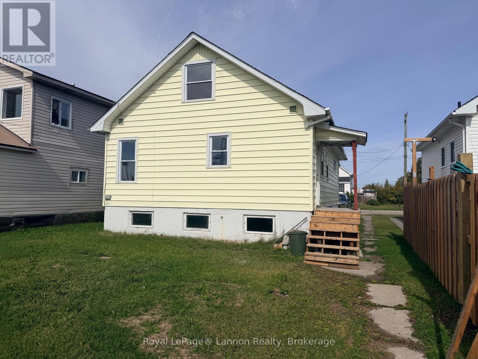
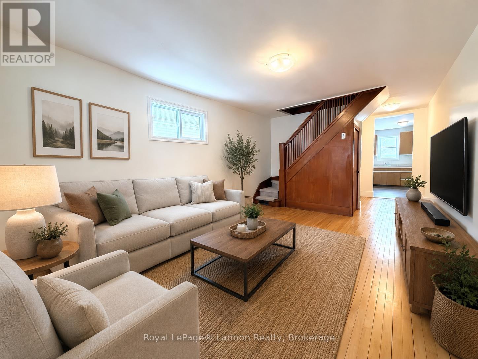
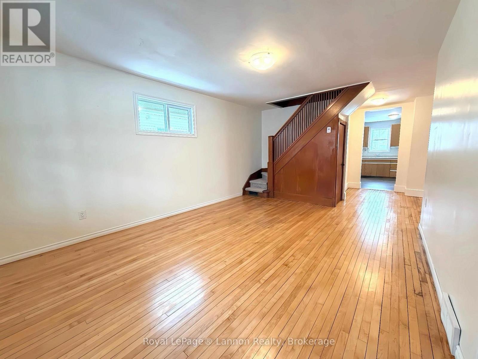
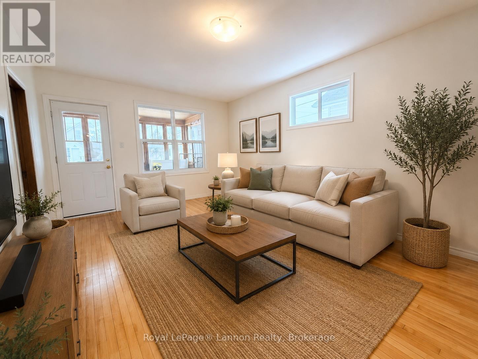
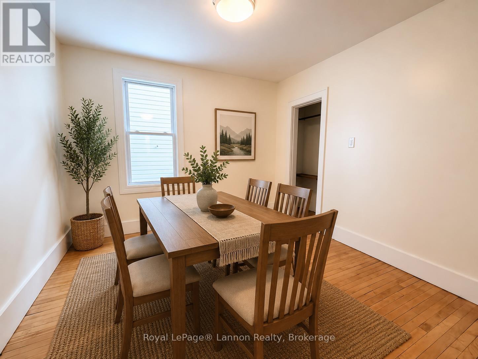
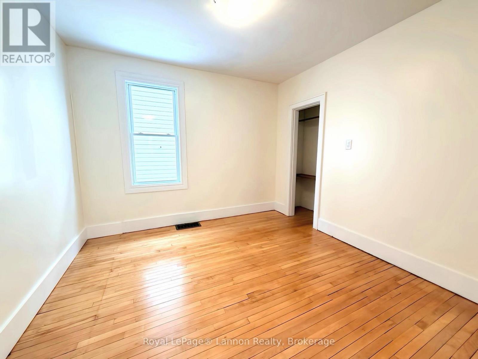
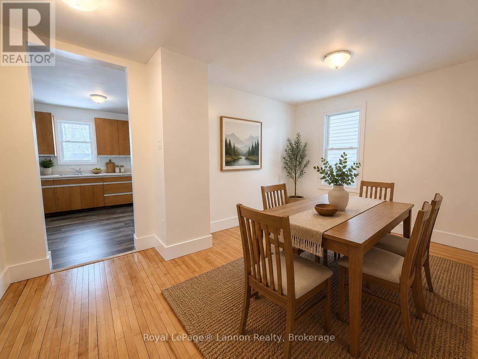
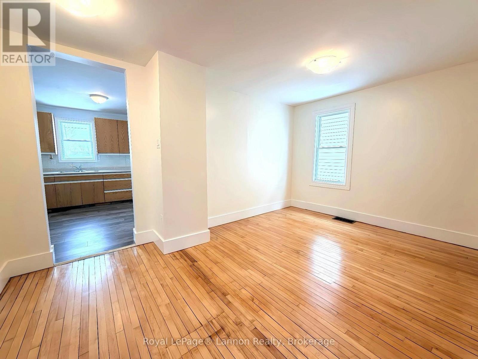
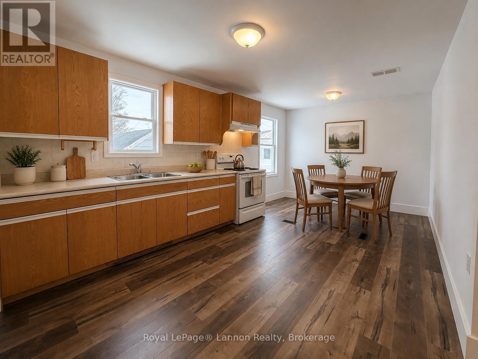
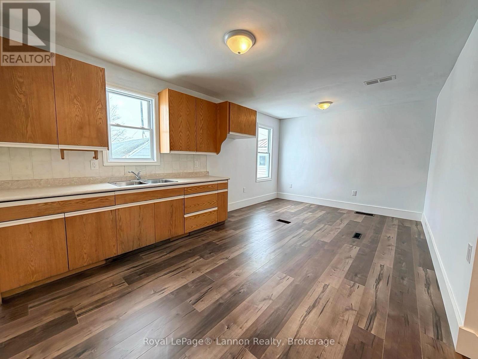
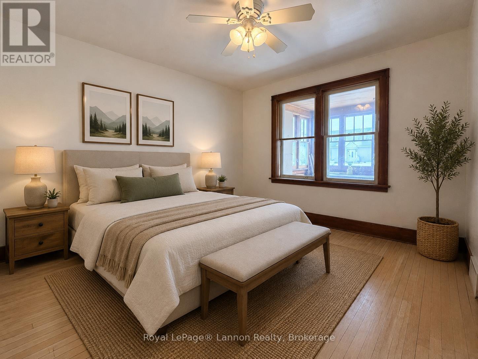
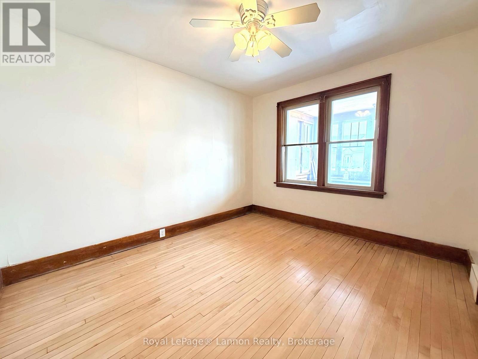
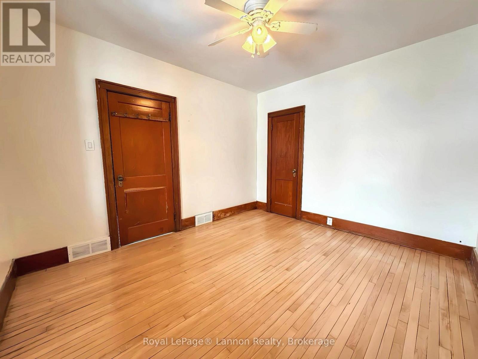
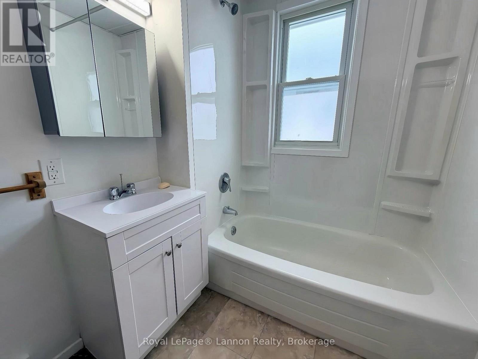
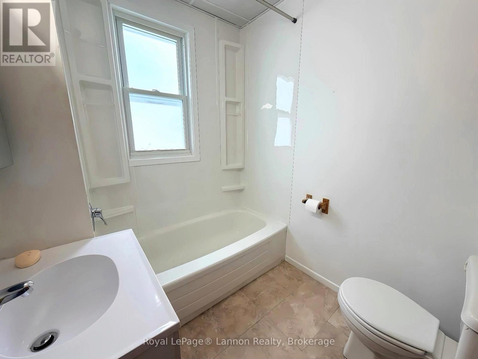
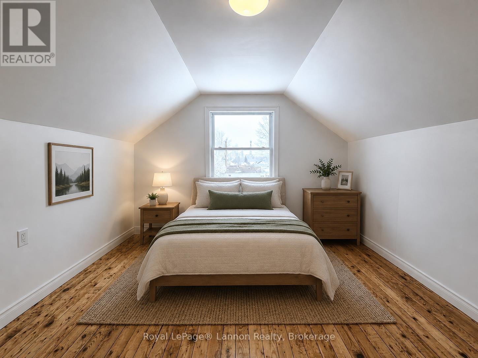
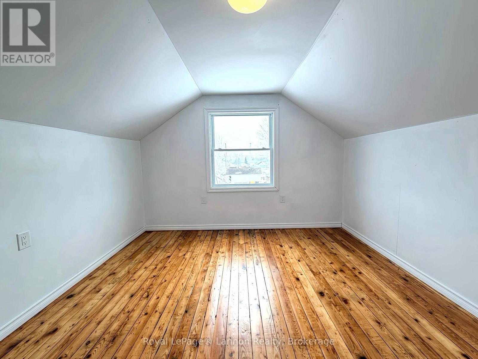
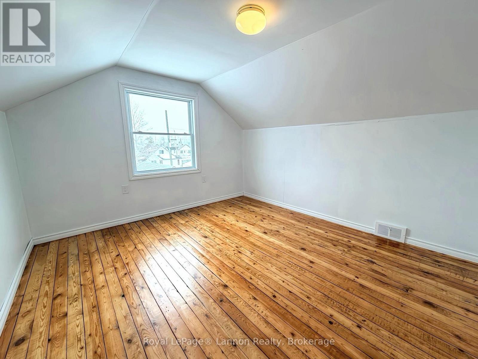
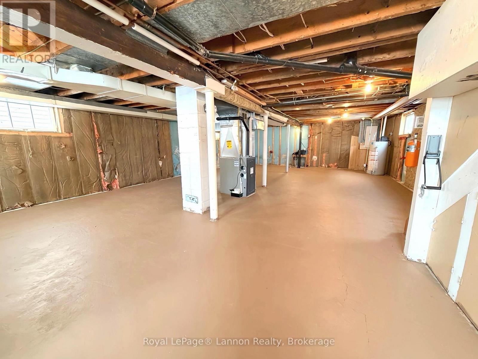
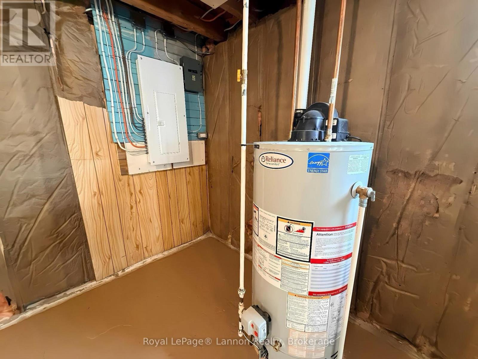
With a new roof installed just last month and a newer furnace, the big updates are already done. Now it's your turn to move in and make this home your own!This is the kind of home that just feels right the moment you walk in. Affordable, full of character, and move in ready. With 1,312 sq ft above grade plus a full, spotless basement, it's a great fit whether you're buying your first home or looking for more room for your family.The front porch is a spot you'll actually use, for morning coffee, a good book, or watching a summer storm roll in. Inside, you'll find warm wood details, gleaming hardwood floors, and higher ceilings that make the space feel bright and open. The main floor has a primary bedroom and 4 pc bath, while upstairs offers more bedrooms and a 2 pc bath so everyone has their own space.And the basement? It's clean and ready for whatever you have in mind, a rec room, extra living space, or something entirely your own. Come take a look. You'll see what I mean! (id:15069)
Property Details
| MLS® Number | X13538754 |
| Property Type | Single Family |
| Community Name | Geraldton |
| Communication Type | High Speed Internet |
| Equipment Type | Water Heater |
| Rental Equipment Type | Water Heater |
Building
| Bathroom Total | 2 |
| Bedrooms Above Ground | 3 |
| Bedrooms Total | 3 |
| Basement Development | Unfinished |
| Basement Type | Full (unfinished) |
| Construction Style Attachment | Detached |
| Exterior Finish | Vinyl Siding |
| Foundation Type | Poured Concrete |
| Half Bath Total | 1 |
| Heating Fuel | Natural Gas |
| Heating Type | Forced Air |
| Stories Total | 2 |
| Size Interior | 1,100 - 1,500 Sqft |
| Type | House |
| Utility Water | Municipal Water |
Land
| Access Type | Public Road |
| Acreage | No |
| Sewer | Sanitary Sewer |
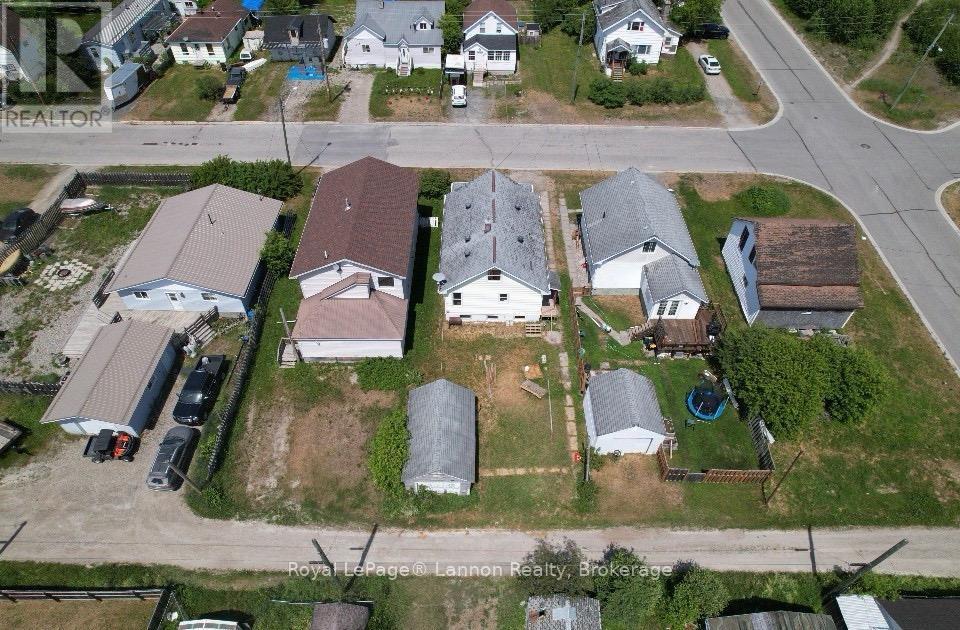
| Size Depth | 109 Ft ,7 In |
| Size Frontage | 39 Ft ,10 In |
| Size Irregular | 39.9 X 109.6 Ft |
| Size Total Text | 39.9 X 109.6 Ft|under 1/2 Acre |
Rooms
| Level | Type | Length | Width | Dimensions |
|---|---|---|---|---|
| Second Level | Bedroom 3 | 2.8 m | 3.5 m | 2.8 m x 3.5 m |
| Second Level | Bedroom 2 | 2.8 m | 4.6 m | 2.8 m x 4.6 m |
| Second Level | Other | Measurements not available | ||
| Basement | Other | 7.01 m | 9.75 m | 7.01 m x 9.75 m |
| Main Level | Kitchen | 3.53 m | 5.73 m | 3.53 m x 5.73 m |
| Main Level | Dining Room | 3.26 m | 3.07 m | 3.26 m x 3.07 m |
| Main Level | Living Room | 3.81 m | 4.99 m | 3.81 m x 4.99 m |
| Main Level | Primary Bedroom | 3.2 m | 3.38 m | 3.2 m x 3.38 m |
| Main Level | Bathroom | Measurements not available |
Utilities
| Natural Gas Available | Available |
| Cable | Available |
| Electricity Connected | Connected |
| Telephone | Nearby |
https://www.realtor.ca/real-estate/30005993/205-second-avenue-greenstone-geraldton-geraldton
Contact Us
Contact us for more information

This REALTOR.ca listing content is owned and licensed by REALTOR® members of The Canadian Real Estate Association
The trademarks REALTOR®, REALTORS®, and the REALTOR® logo are controlled by The Canadian Real Estate Association (CREA) and identify real estate professionals who are members of CREA. The trademarks MLS®, Multiple Listing Service® and the associated logos are owned by The Canadian Real Estate Association (CREA) and identify the quality of services provided by real estate professionals who are members of CREA. The trademark DDF® is owned by The Canadian Real Estate Association (CREA) and identifies CREA's Data Distribution Facility (DDF®)
October 05 2026 08:55:04
Thunder Bay Real Estate Board
Royal LePage® Lannon Realty